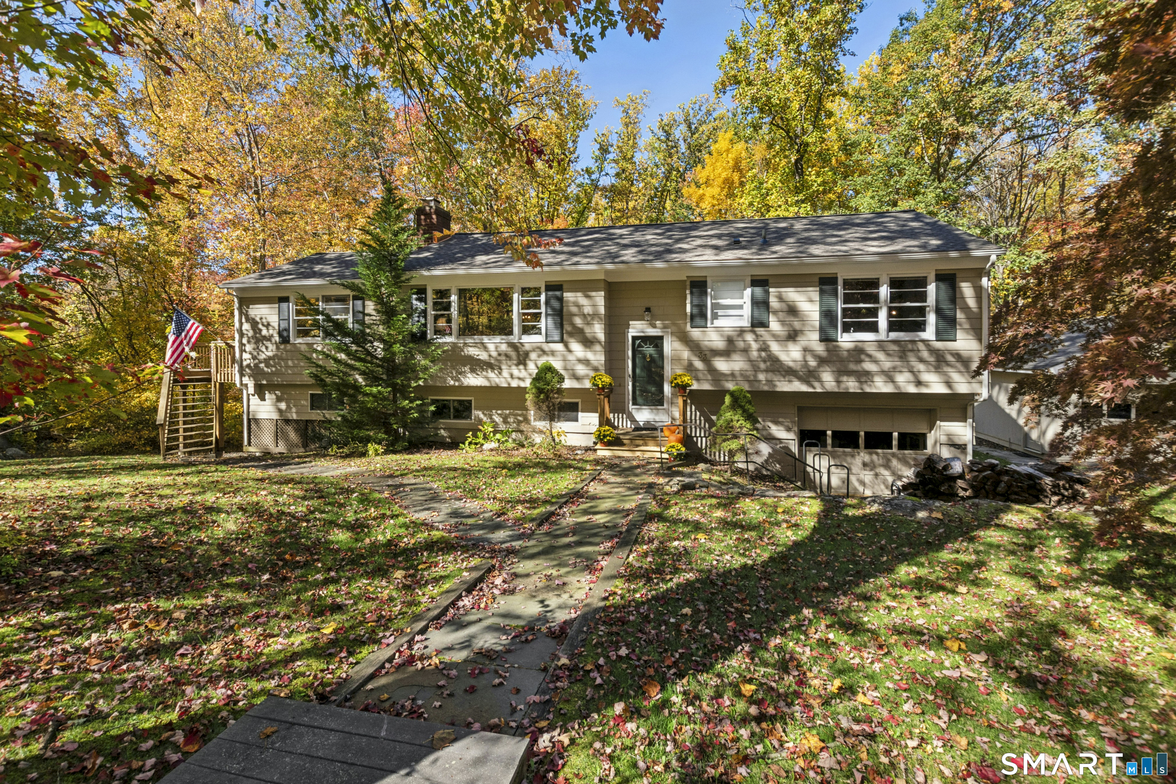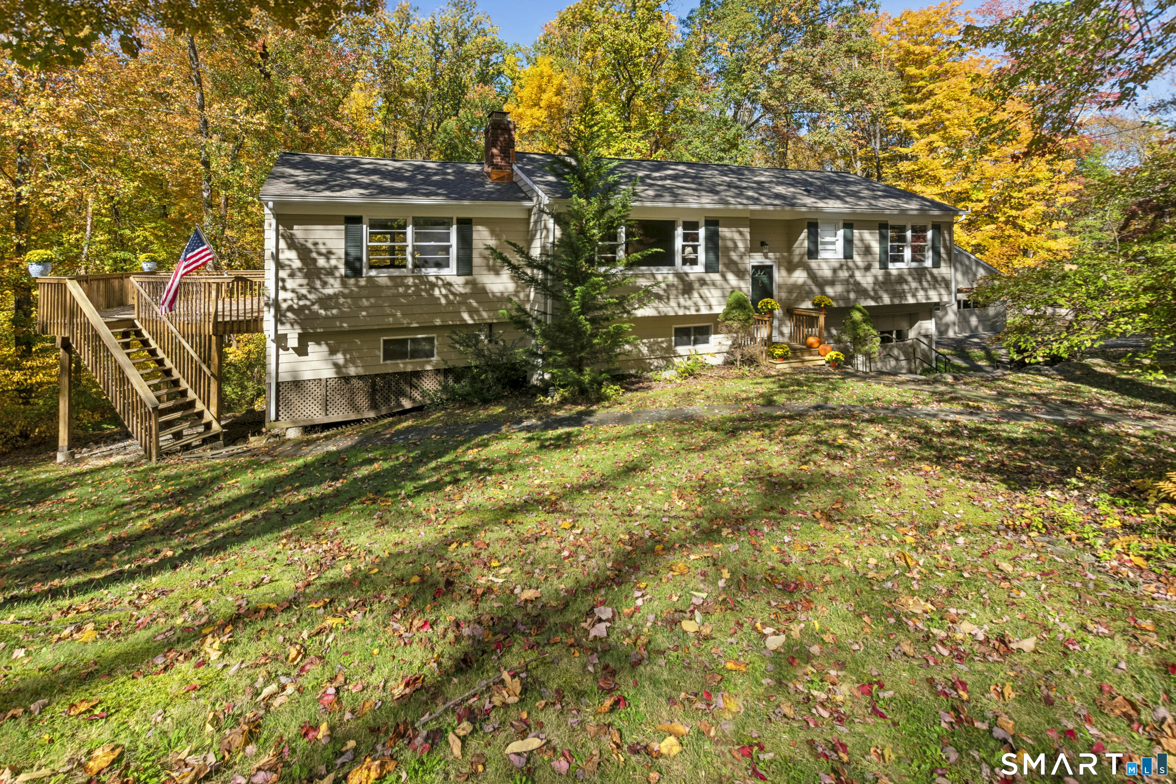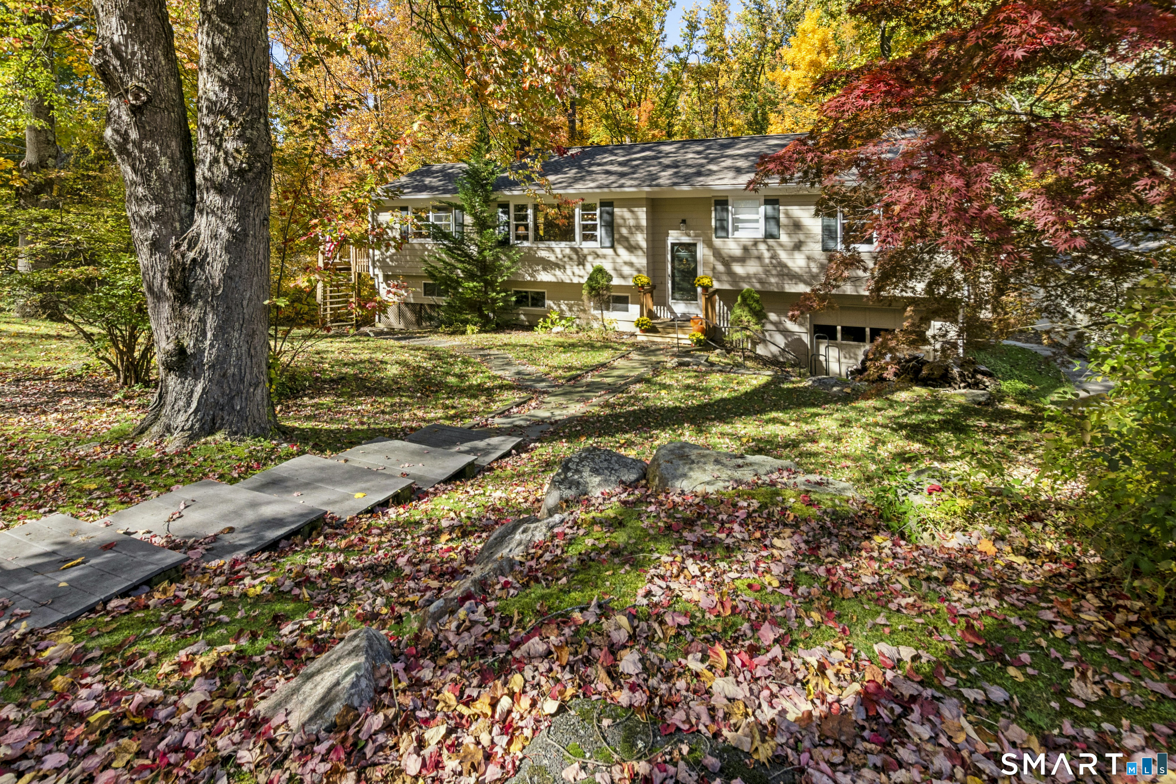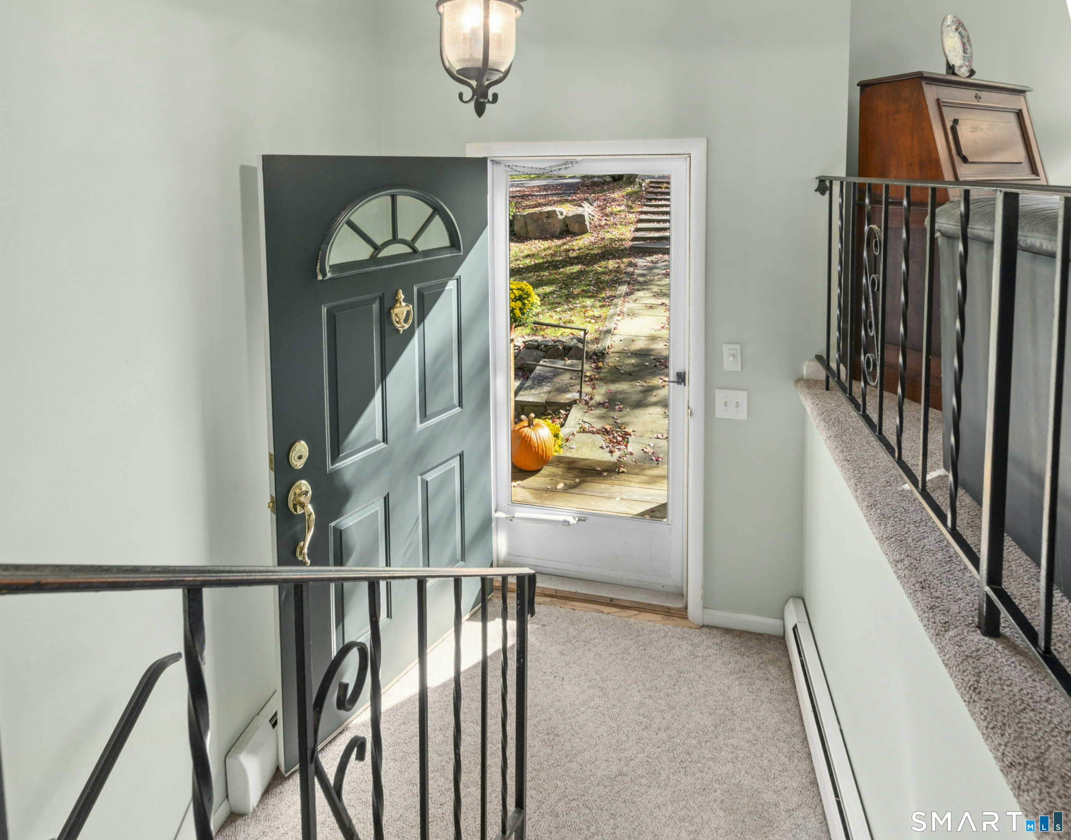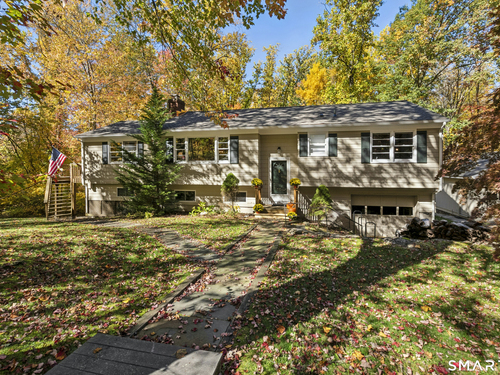
33 Partridge Dr Ridgefield, CT, 06877

single family home
$ 819,000 For Sale Active Oct 19, 2026
  • 4 beds
  • 2 baths
  • 2,076 sq ft
  • 1.22 acres
  • 1966 year built
  • 2 cars garage
  • waterfront

About the Home

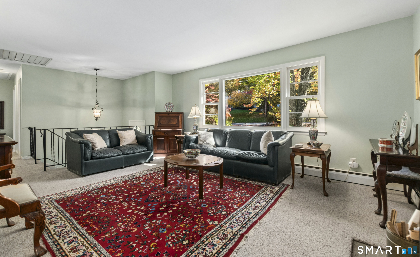
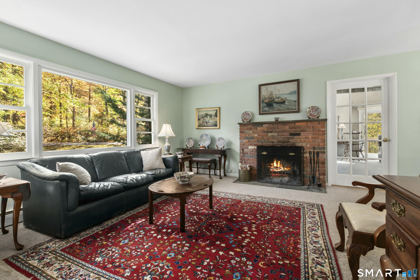
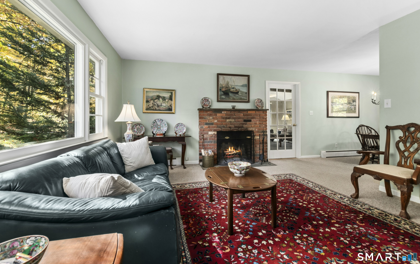
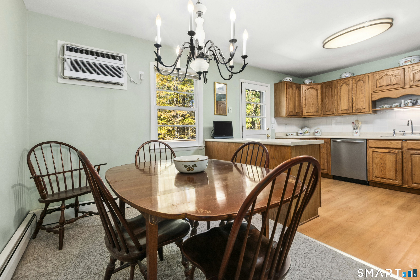
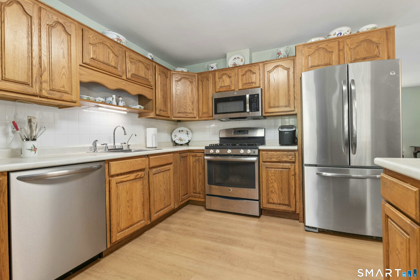
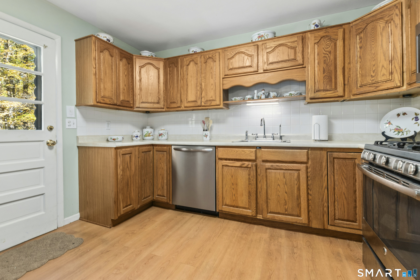
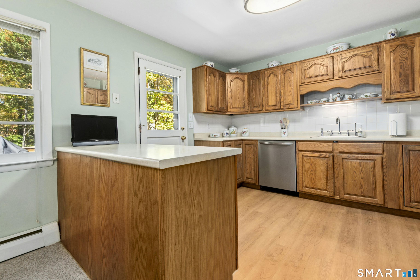
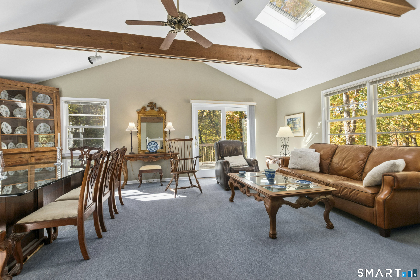
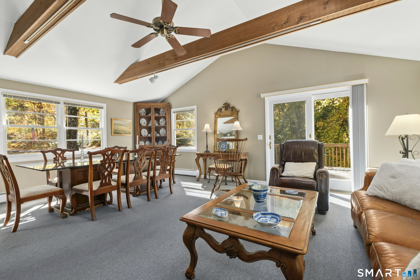
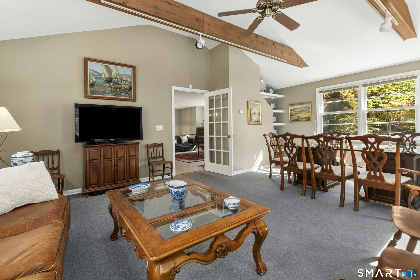
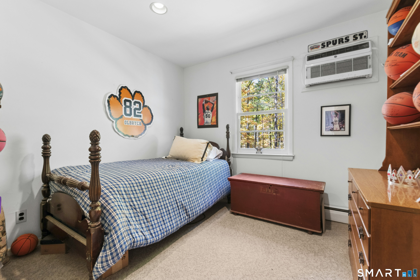
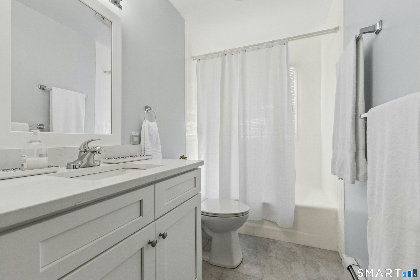
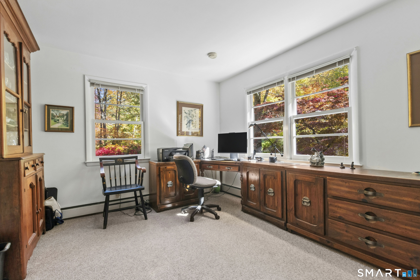
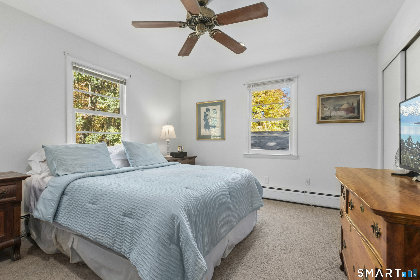
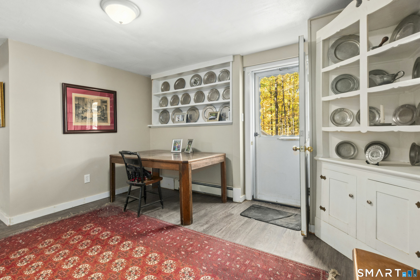
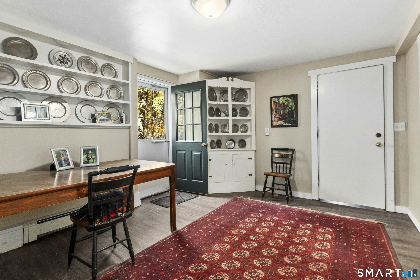
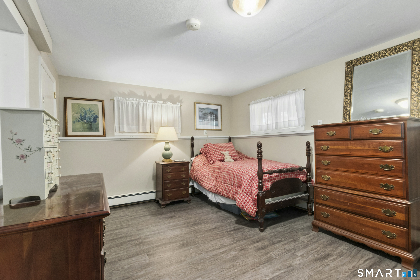
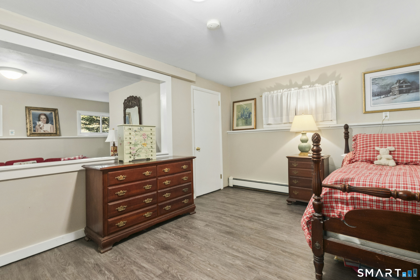
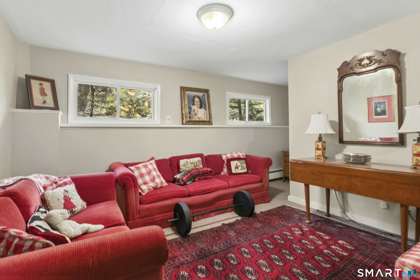
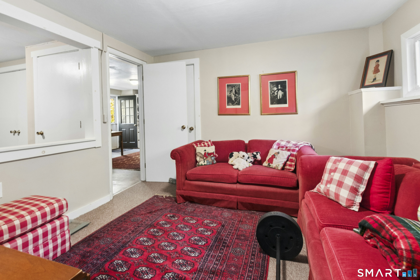
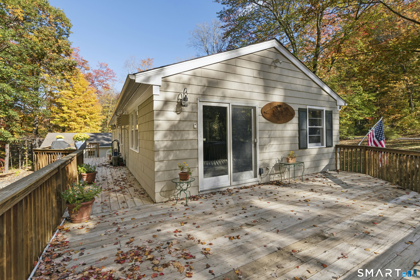
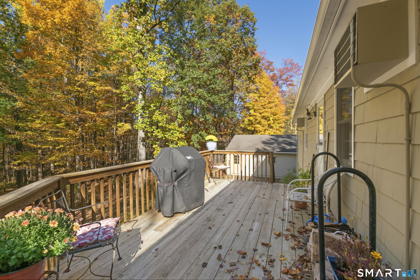
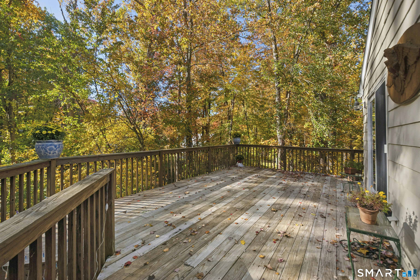
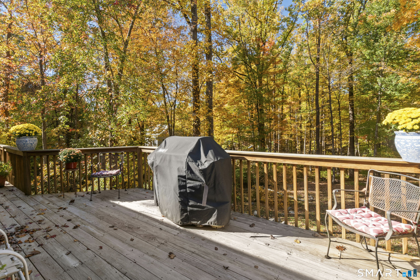
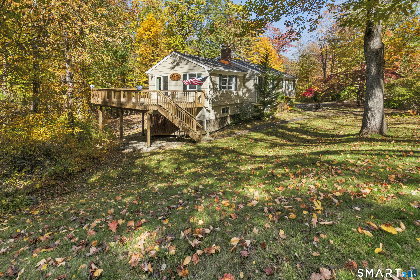
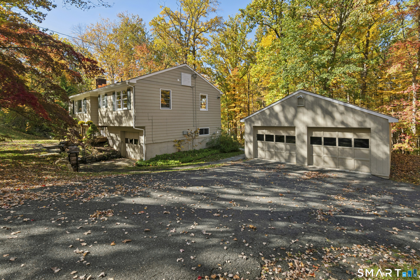
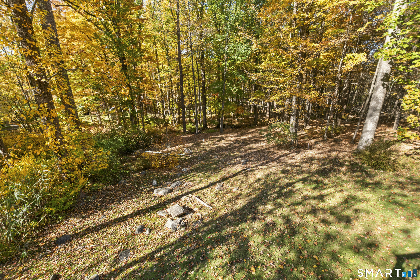
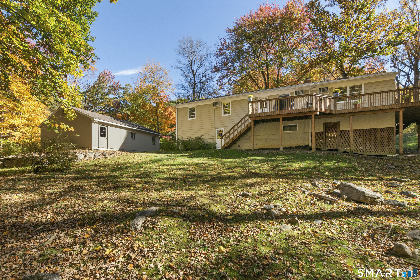
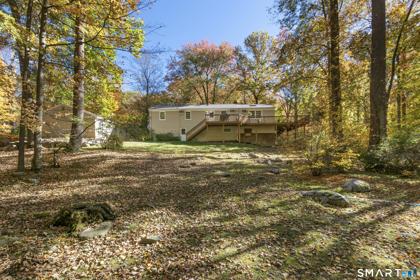
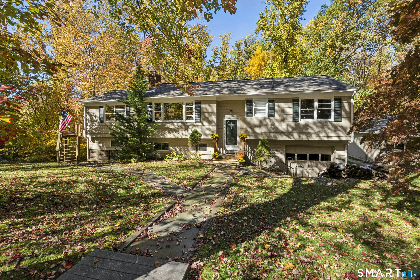
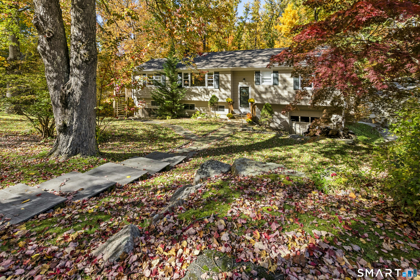
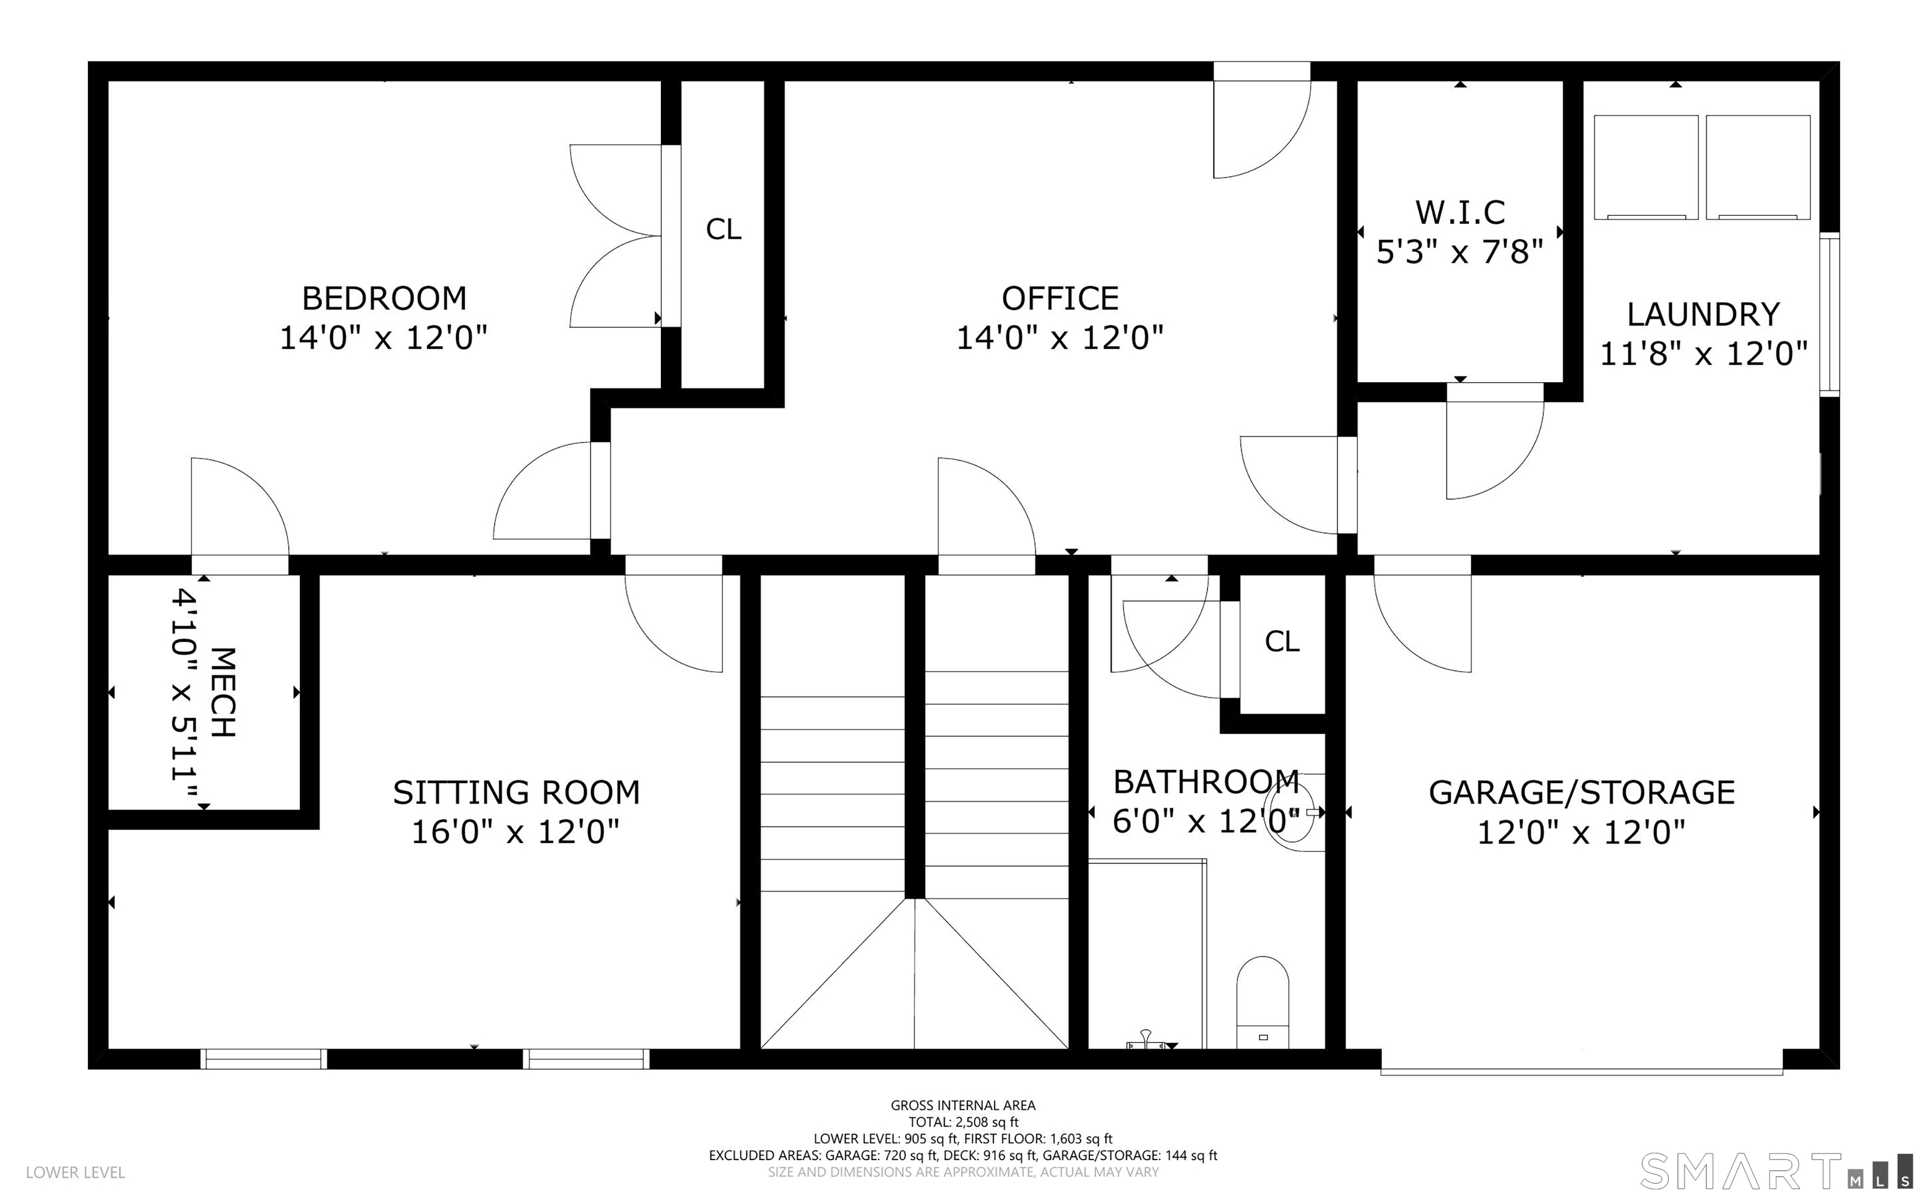
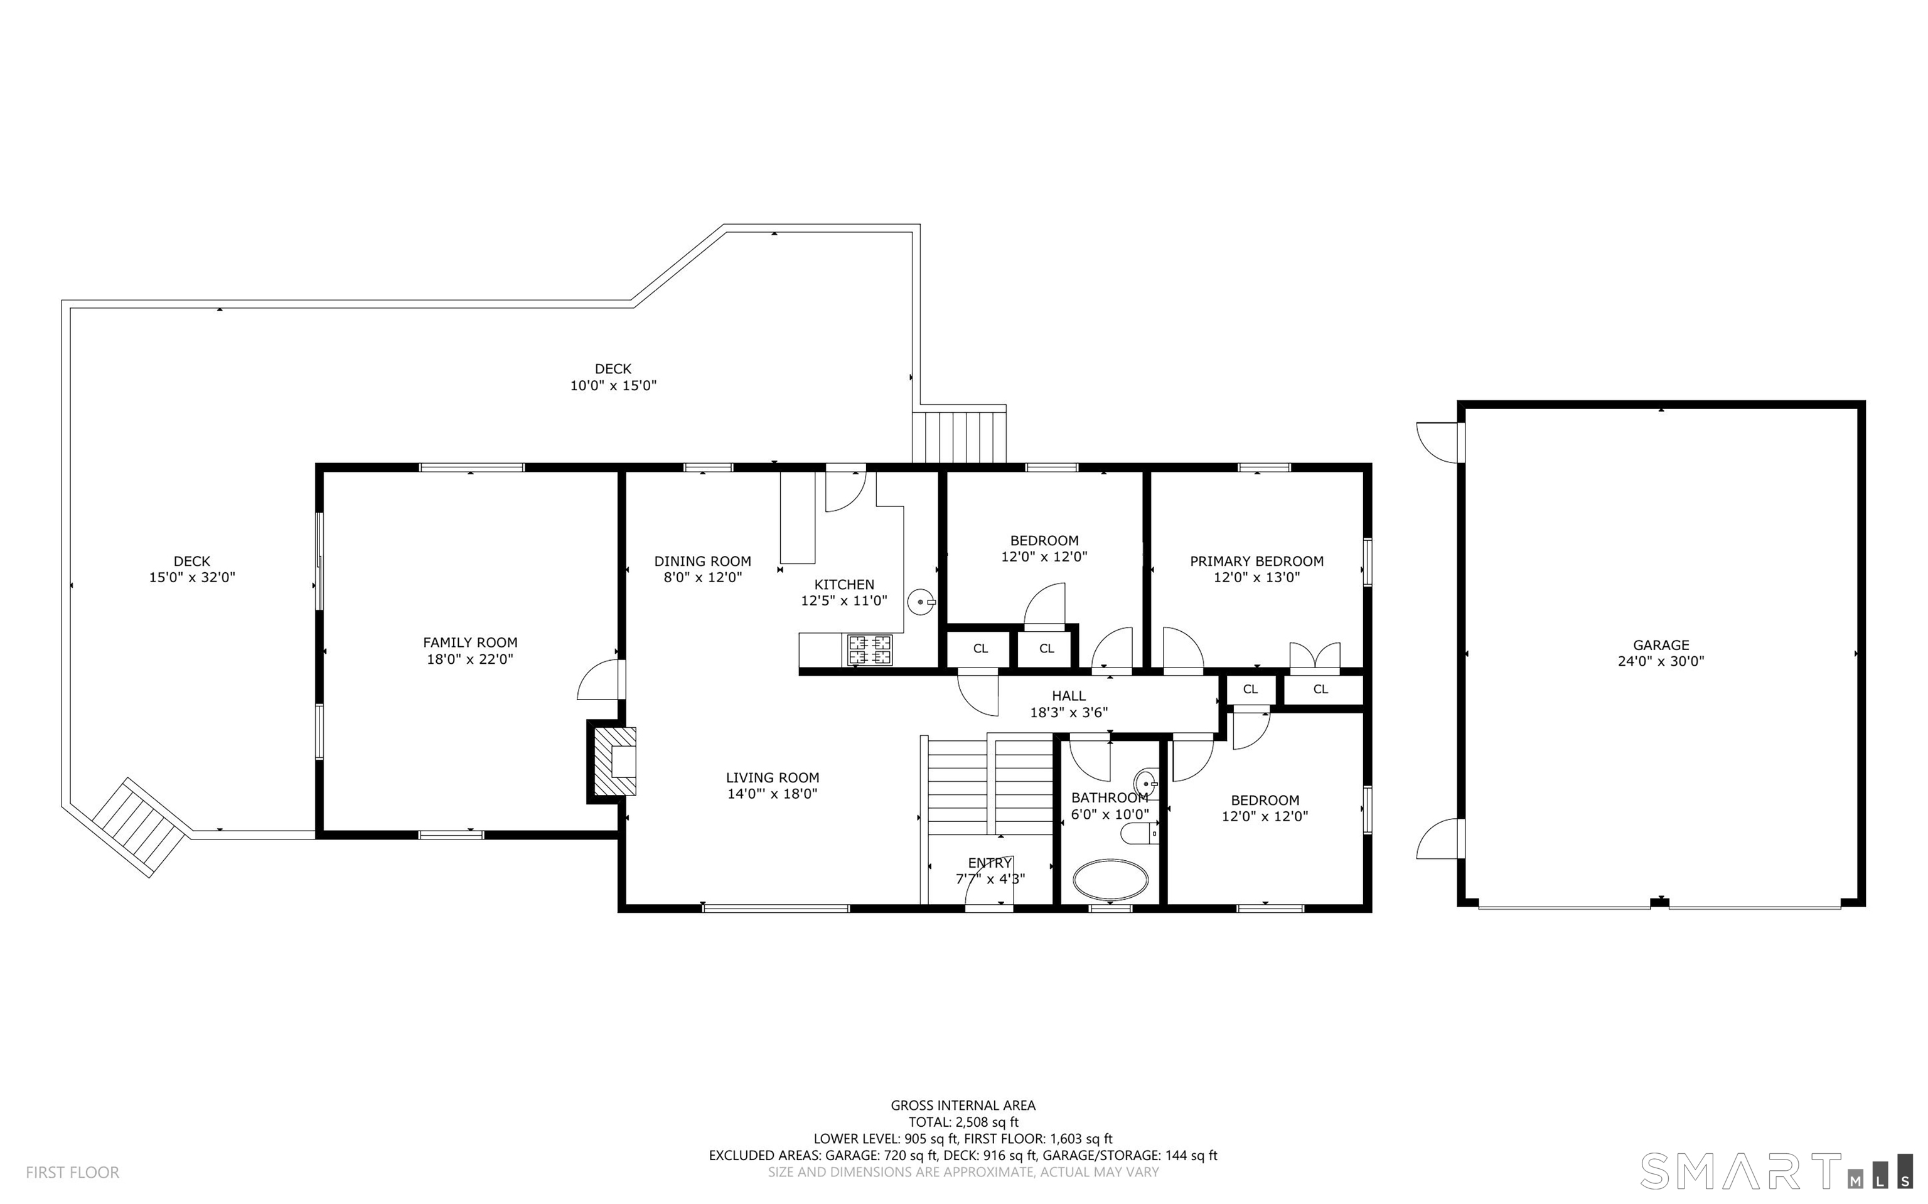
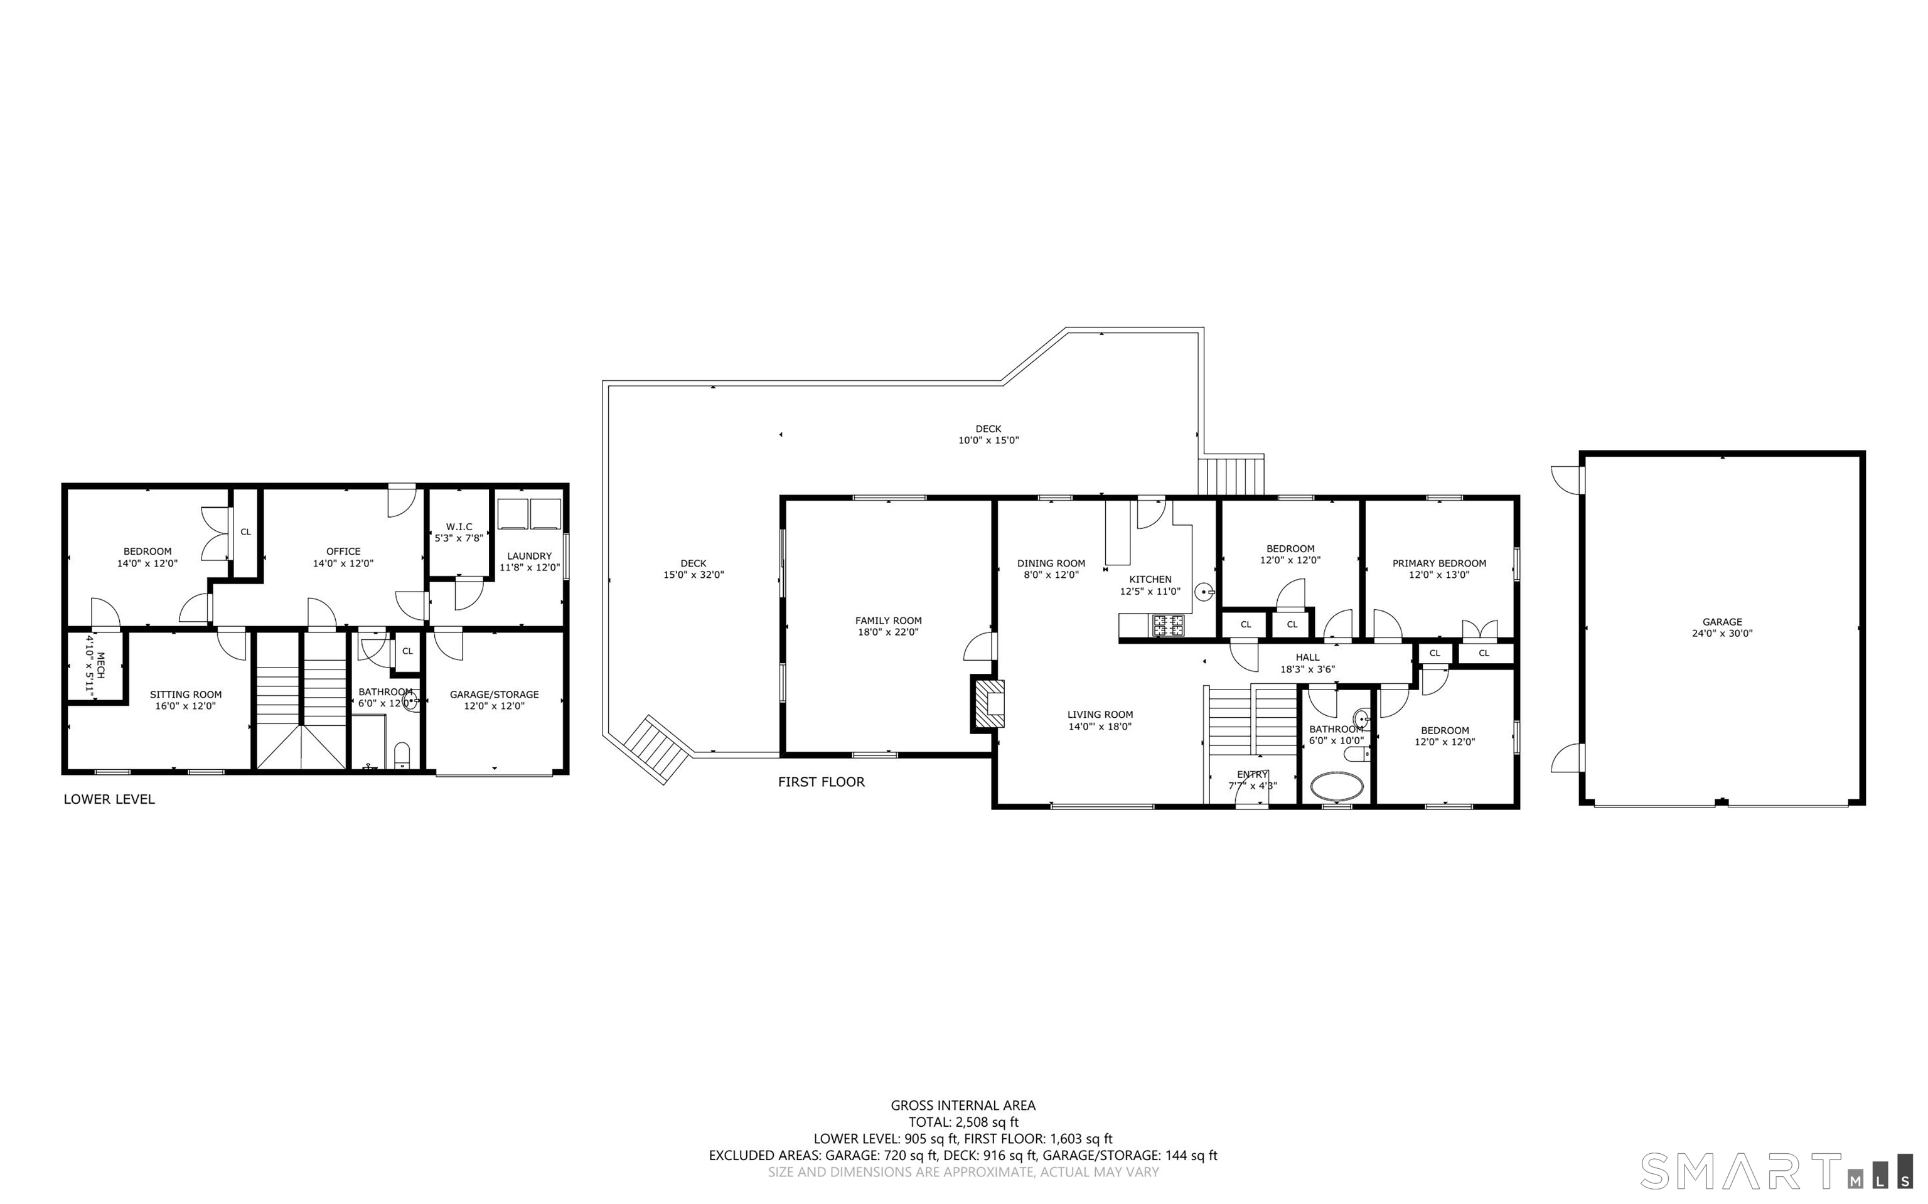
The pure definition of suburbia! Quiet streets where you can walk and talk with neighbors, learn to ride a bicycle and simply enjoy the beauty of nature! This home is remarkably adaptable to all walks of life! Hiking, fishing, bird watching or simply sitting on this expansive deck reading a book are possible in this spacious home! Wonderfully open family/great room with vaulted ceilings, sky light and access to the wrap around deck make gatherings special! For cozy get togethers there is the dining and living room right next to the large sunny and bright kitchen! Three main floor bedrooms are just the right size! Downstairs awaits the real surprise! An ideal home office situation or perhaps a playroom along with an additional bedroom and full bath! The laundry room is steps away as well as garage/storage. Not to be missed is the detached garage 24x30 feet, clearly oversized! The location is nearly unbeatable! Cul de sac, quiet street abutting Conservation lands which can never be developed so a promise of pure delight in privacy! Close to schools, shopping and transportation a big plus! Enjoy the security of a new roof, fresh paint exterior, fresh paint Family room, lower level bath and updates throughout the home! Hardwood floors under main level carpeted rooms. Not sure of Family room.

Rooms & Interior

4 bedrooms beds
2 full baths
2,076 square feet sq ft

Room Details

  • Other (Lower Level) Laundry Hookup, L-Shaped
  • Family Room (Main Level) Skylight, Vaulted Ceiling, Balcony/Deck, Beams, Ceiling Fan, Sliders
  • Kitchen (Main Level) Balcony/Deck, Vinyl Floor
  • Primary Bedroom (Main Level) Ceiling Fan, Wall/Wall Carpet, Hardwood Floor
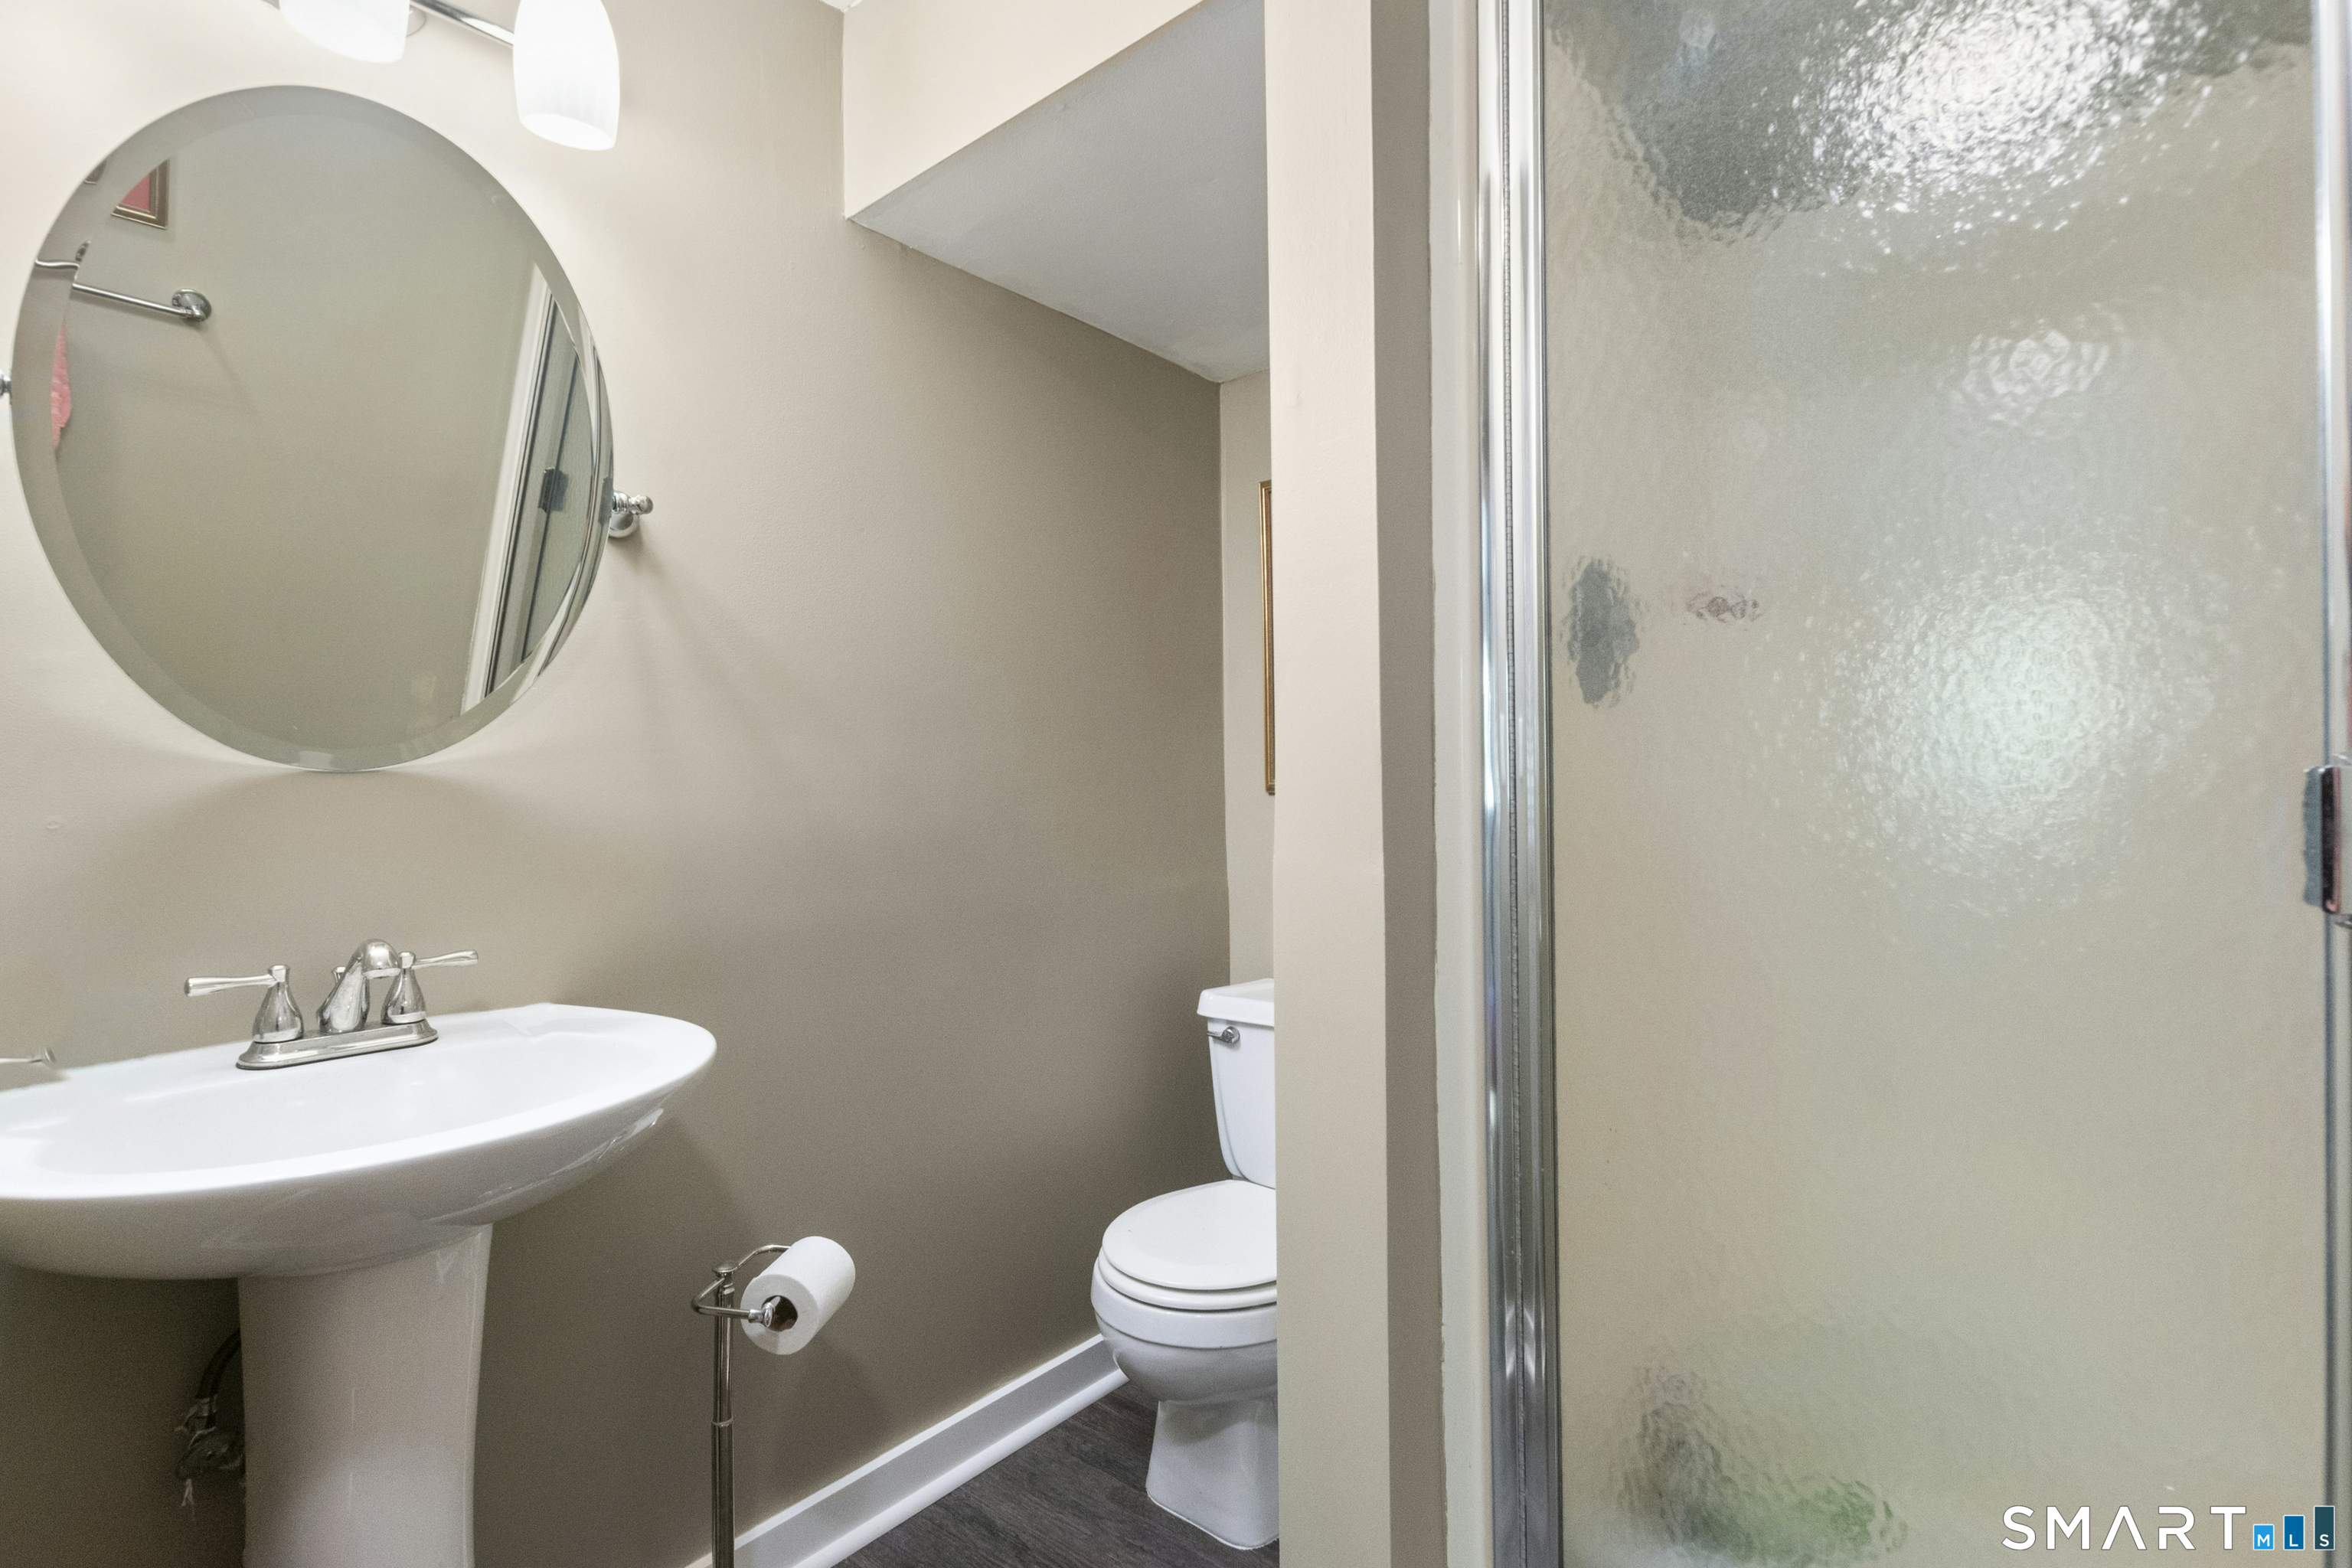
  • Office (Lower Level) Book Shelves, Full Bath, Vinyl Floor
  • Other (Lower Level) Concrete Floor
  • Dining Room (Main Level) Wall/Wall Carpet, Hardwood Floor
  • Living Room (Main Level) Fireplace, Wall/Wall Carpet, Hardwood Floor
  • Bedroom (Main Level) Wall/Wall Carpet, Hardwood Floor
  • Bedroom (Lower Level) Vinyl Floor
  • Rec/Play Room (Lower Level) Walk-In Closet, Wall/Wall Carpet
  • Bedroom (Main Level) Wall/Wall Carpet, Hardwood Floor

Home Features

Heating

  • Fireplaces: 1
  • Heating: baseboard
  • Heat fuel type: oil
  • Fuel tank: above ground

Cooling

  • Ceiling fans
  • Wall unit
  • Whole house fan

Interior Features

  • Auto garage door opener
  • Cable - available

Appliances

  • Gas range
  • Microwave
  • Refrigerator
  • Dishwasher
  • Washer
  • Electric dryer

Attic

  • Unfinished
  • Pull-down stairs

Basement

  • Full
  • Heated
  • Interior access
  • Partially finished
  • Liveable space
  • Full with walk-out

Laundry

  • Lower level

Energy Features

  • Extra insulation
  • Generator ready
  • Ridge vents
  • Storm doors
  • Storm windows

Exterior Features

  • Wrap around deck

Property Details

Parking

  • Garage spaces: 2
  • Detached garage
  • Paved
  • Off street parking

Waterfront

  • Direct waterfront
  • Brook

Lot Details

  • Lot surface: 1.22 acres
  • Some wetlands
  • Treed
  • Borders open space
  • Sloping lot
  • On cul-de-sac

Utilities

  • Water: public water in street
  • Sewage: septic

Near-by Amenities

  • Golf course
  • Library
  • Medical facilities
  • Paddle tennis
  • Park
  • Playground/tot lot

Construction Details

Style
raised ranch

Construction year
1966

Exterior Siding
clapboard

Foundation
concrete

Roof
asphalt shingle


Open Houses

There are 2 scheduled open houses for 33 Partridge Drive, Ridgefield, CT.
October 25, 2026 Oct 25, 2026 13:00 - 15:00 (public)
October 24, 2026 Oct 24, 2026 13:00 - 15:00 (public)

Area & Town

This home is located in North Ridgefield neighborhood, in the town of Ridgefield.

Finance & Listing Info

Status Active
Listing date October 19, 2026
List price $ 819,000
Current price $ 819,000
Tax amount $ 11,582
Tax year july 2026-june 2027
MLS ID #24214135
List Agent Kenn Olbrych
List Office Coldwell Banker Realty

33 Partridge Drive Home Photos

Because we love Fairfield County!

© Copyright 1999 - 2026 Dagny's LLC. - 20 Windy Ridge Place Wilton, CT 06897 - Terms & Conditions