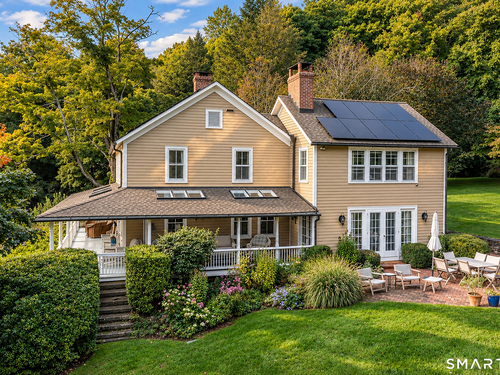
32 Leach Hollow Rd Sherman, CT, 06784

single family home
$ 2,200,000 For Sale Active Sep 24, 2026
  • 4 beds
  • 3 baths
  • 2,714 sq ft
  • 15.02 acres
  • 1900 year built
  • pool house
  • 2 cars garage
  • waterfront

About the Home

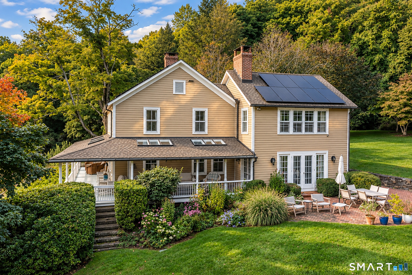
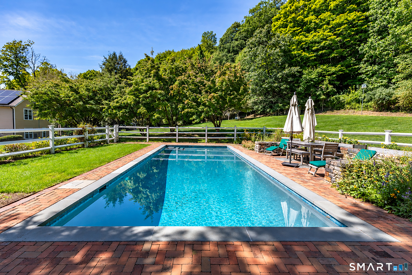
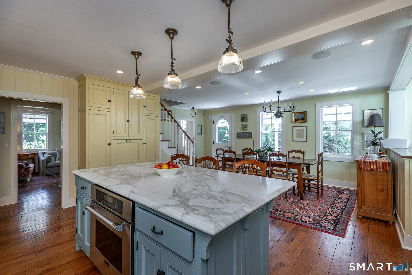
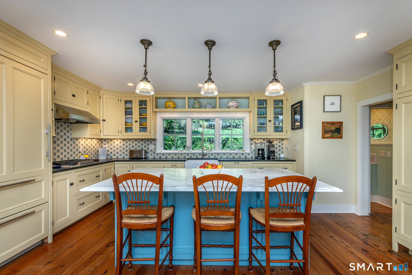
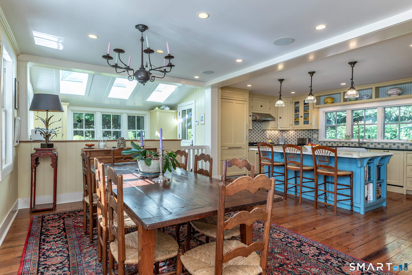
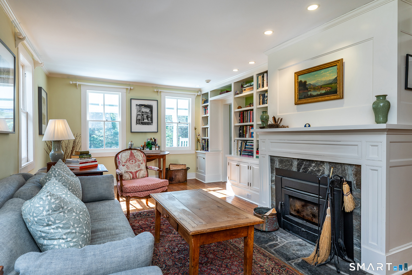
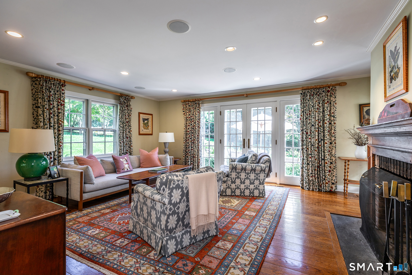
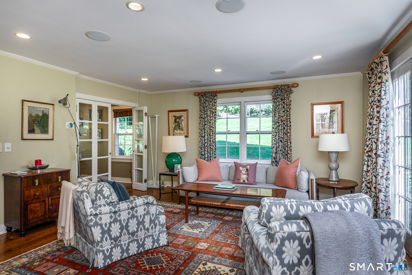
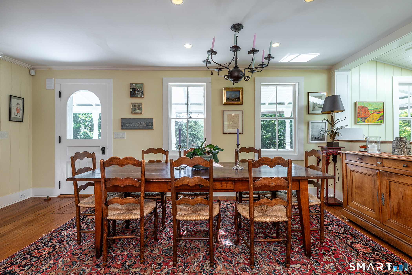
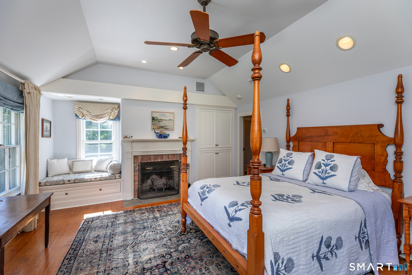
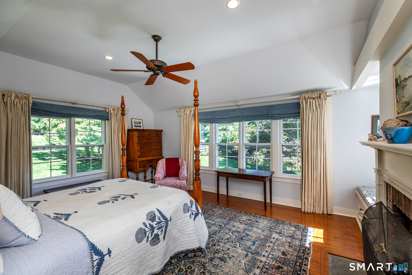
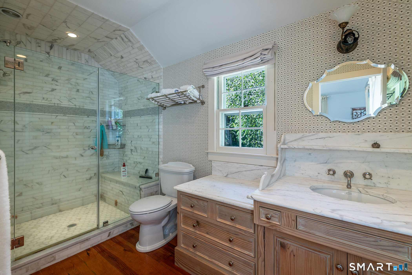
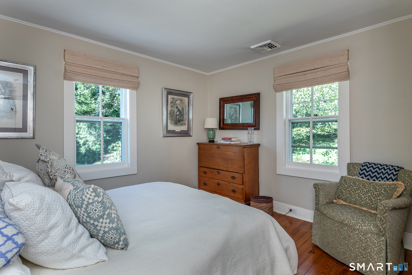
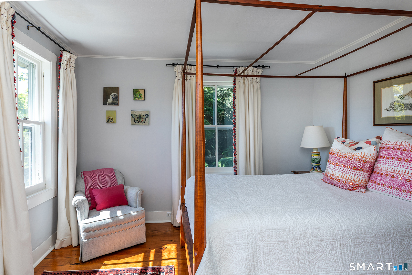
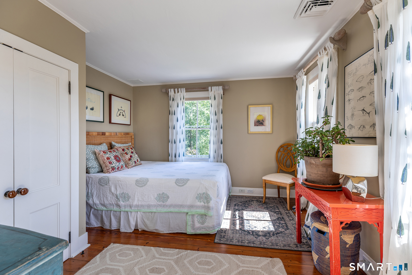
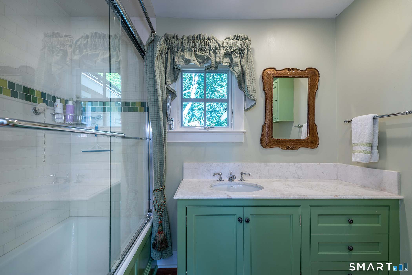
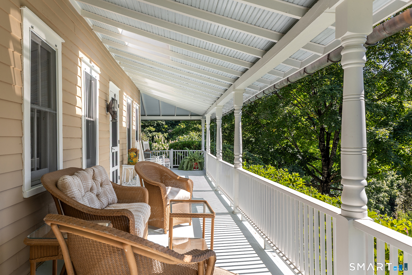
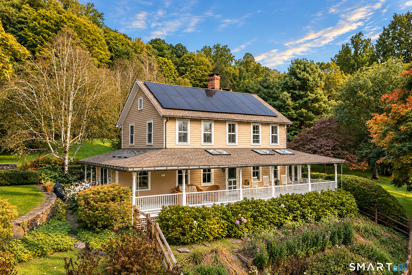
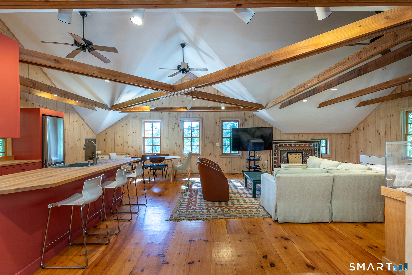
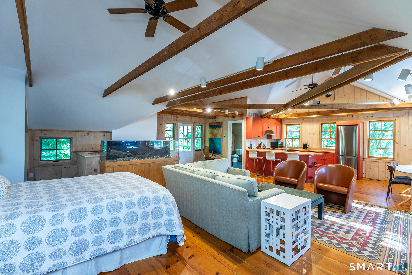
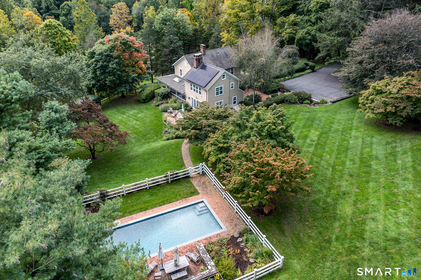
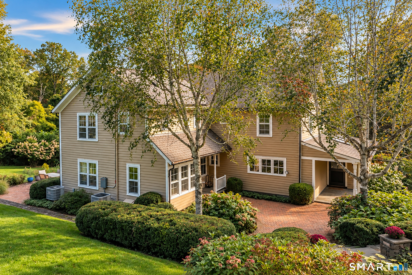
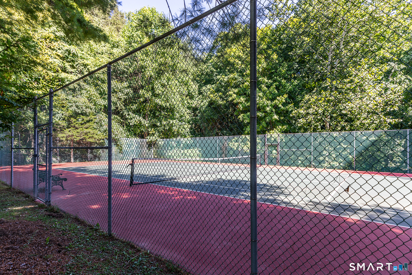
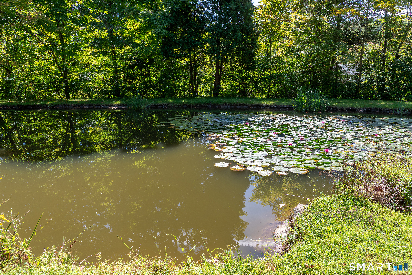
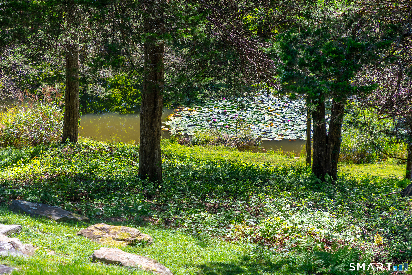
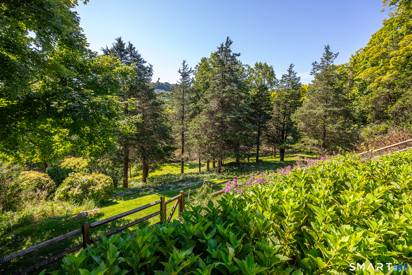
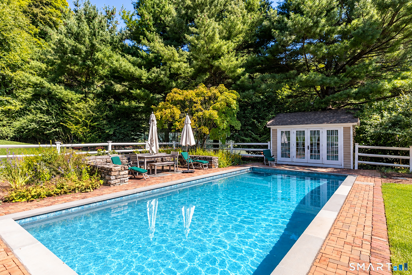
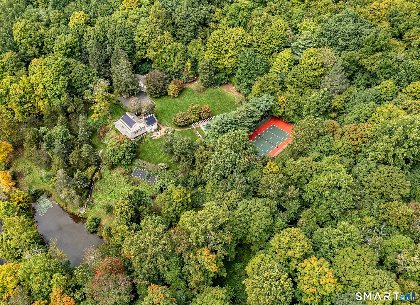
Private Country Compound. Utterly charming c.1900 perfectly restored Antique Farmhouse privately located up a long driveway on 15 +/- verdant acres w/beautiful long views, established perennial gardens, ancient specimen trees, original stone walls & a picturesque pond. The magnificent property includes a 4 bedroom/2.5 baths Main House w/period details such as original hardwood floors, 3 antique fireplaces, period hardware and windows & a classic wrap-around porch; a newly renovated loft-like guest house w/ full kitchen & bath over 2-car garage; heated Gunite pool w/cabana & a re-surfaced tennis court. A pretty stone foyer opens to a gracious family room w/a wood-burning fireplace & 3 sets of French doors provide access to a brick-laid patio w/stone walls, a charming, screened porch & a handsome custom-built home office. Cozy living room w/Fieldstone wood-burning fireplace w/insert & built-in bookshelves. Spectacular open kitchen/dining room w/marble center island, top appliances, bespoke cabinetry, pantry, large dedicated dining area & doors to the covered, wraparound porch overlooking the pond & lush grounds w/distant views. Convenient mudroom w/new skylights. Adorable powder room accessed by kitchen & living room. Upstairs, a stunning primary bedroom suite w/vaulted ceiling, wood-burning fireplace, windows on 3 sides, custom dressing room and an elegant, renovated bath. Three delightful bedrooms share a pretty hall bath. A perfect country sanctuary w/easy commute to NYC.

Rooms & Interior

4 bedrooms beds
2 full + 1 half baths
2,714 square feet sq ft

Room Details

  • Bedroom (Upper Level) Hardwood Floor
  • Family Room (Main Level) Balcony/Deck, Fireplace, French Doors, Patio/Terrace, Hardwood Floor
  • Office (Main Level) Book Shelves, Built-Ins, Hardwood Floor
  • Living Room (Main Level) Book Shelves, Fireplace, Hardwood Floor
  • Bedroom (Upper Level) Hardwood Floor
  • Eat In Kitchen (Main Level) Skylight, Balcony/Deck, Ceiling Fan, Dining Area, Island, Hardwood Floor
  • Bedroom (Upper Level) Hardwood Floor
  • Primary Br Suite (Upper Level) Vaulted Ceiling, Ceiling Fan, Dressing Room, Fireplace, Full Bath, Hardwood Floor
  • Other Rooms Foyer, Mud room

Home Features

Heating

  • Fireplaces: 3
  • Heating: hot air
  • Heat fuel type: oil
  • Fuel tank: in basement

Cooling

  • Central air

Appliances

  • Gas cooktop
  • Wall oven
  • Subzero
  • Dishwasher
  • Washer
  • Dryer

Home Automation

  • Built in audio

Attic

  • Storage space
  • Walk-up

Basement

  • Full
  • Full with hatchway

Laundry

  • Upper level

Energy Features

  • Active solar

Exterior Features

  • Tennis court
  • Porch
  • Cabana
  • Garden area
  • Guest house
  • Covered deck
  • Stone wall
  • Patio

Property Details

Parking

  • Garage spaces: 2
  • Detached garage

Swimming Pool

  • Gunite
  • Heated
  • Pool house
  • Safety fence
  • In ground pool

Waterfront

  • Direct waterfront
  • Pond

Lot Details

  • Lot surface: 15.02 acres
  • Lightly wooded
  • Treed
  • Level lot
  • Professionally landscaped
  • Rolling
  • Open lot

Utilities

  • Water: private well
  • Sewage: septic

Near-by Amenities

  • Lake
  • Library
  • Medical facilities
  • Park
  • Private school(s)
  • Stables/riding

Construction Details

Style
colonial, farm house

Construction year
1900

Exterior Siding
shingle

Foundation
concrete, stone

Roof
shingle


Area & Town

This home is located in South Sherman neighborhood, in the town of Sherman.

Finance & Listing Info

Status Active
Listing date September 24, 2026
List price $ 2,200,000
Current price $ 2,200,000
Tax amount $ 12,943
Tax year july 2025-june 2026
MLS ID #24208909
List Agent Carolyn Klemm
Co-List Agent Melinda Dubow
List Office Klemm Real Estate Inc
Co-List Office klemm real estate inc

32 Leach Hollow Road Home Photos

Because we love Fairfield County!

© Copyright 1999 - 2026 Dagny's LLC. - 20 Windy Ridge Place Wilton, CT 06897 - Terms & Conditions