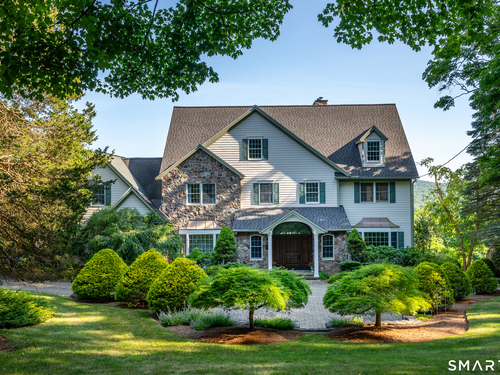
30 Cozier Hill Rd Sherman, CT, 06784

single family home
$ 2,250,000 For Sale Coming Soon Jul 13, 2026
  • 4 beds
  • 5 baths
  • 6,904 sq ft
  • 7.63 acres
  • 2003 year built
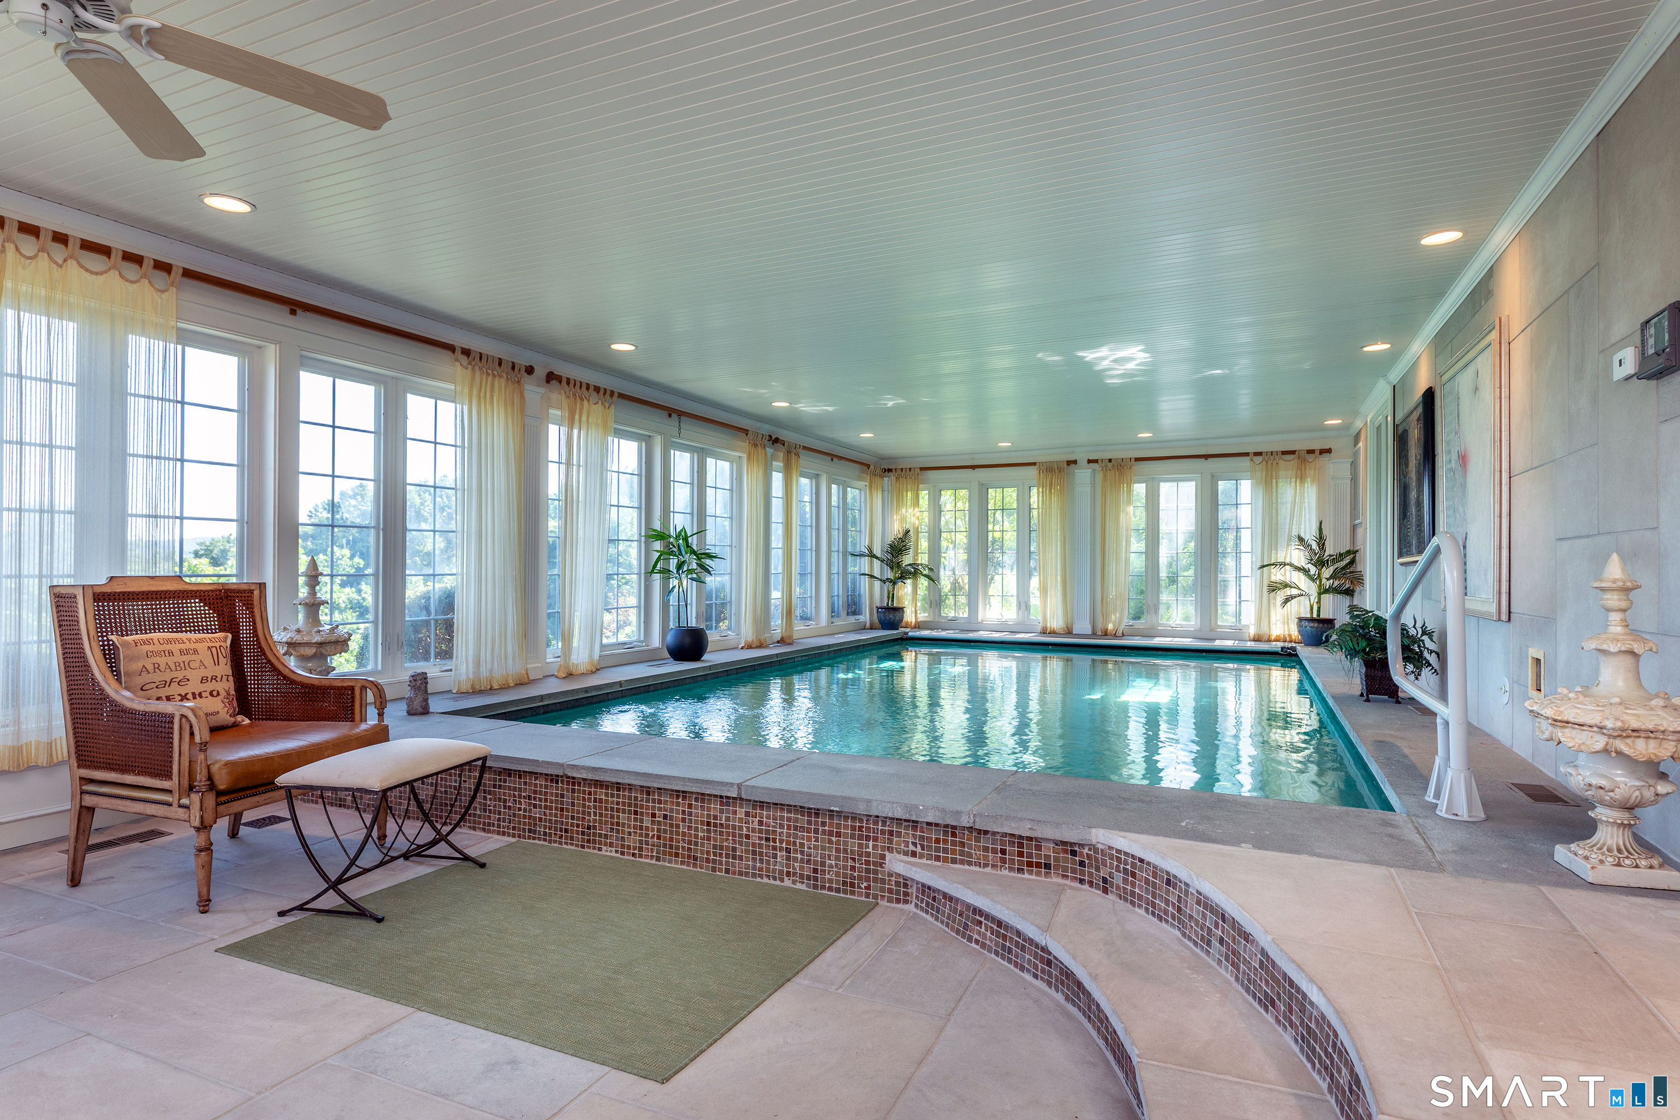
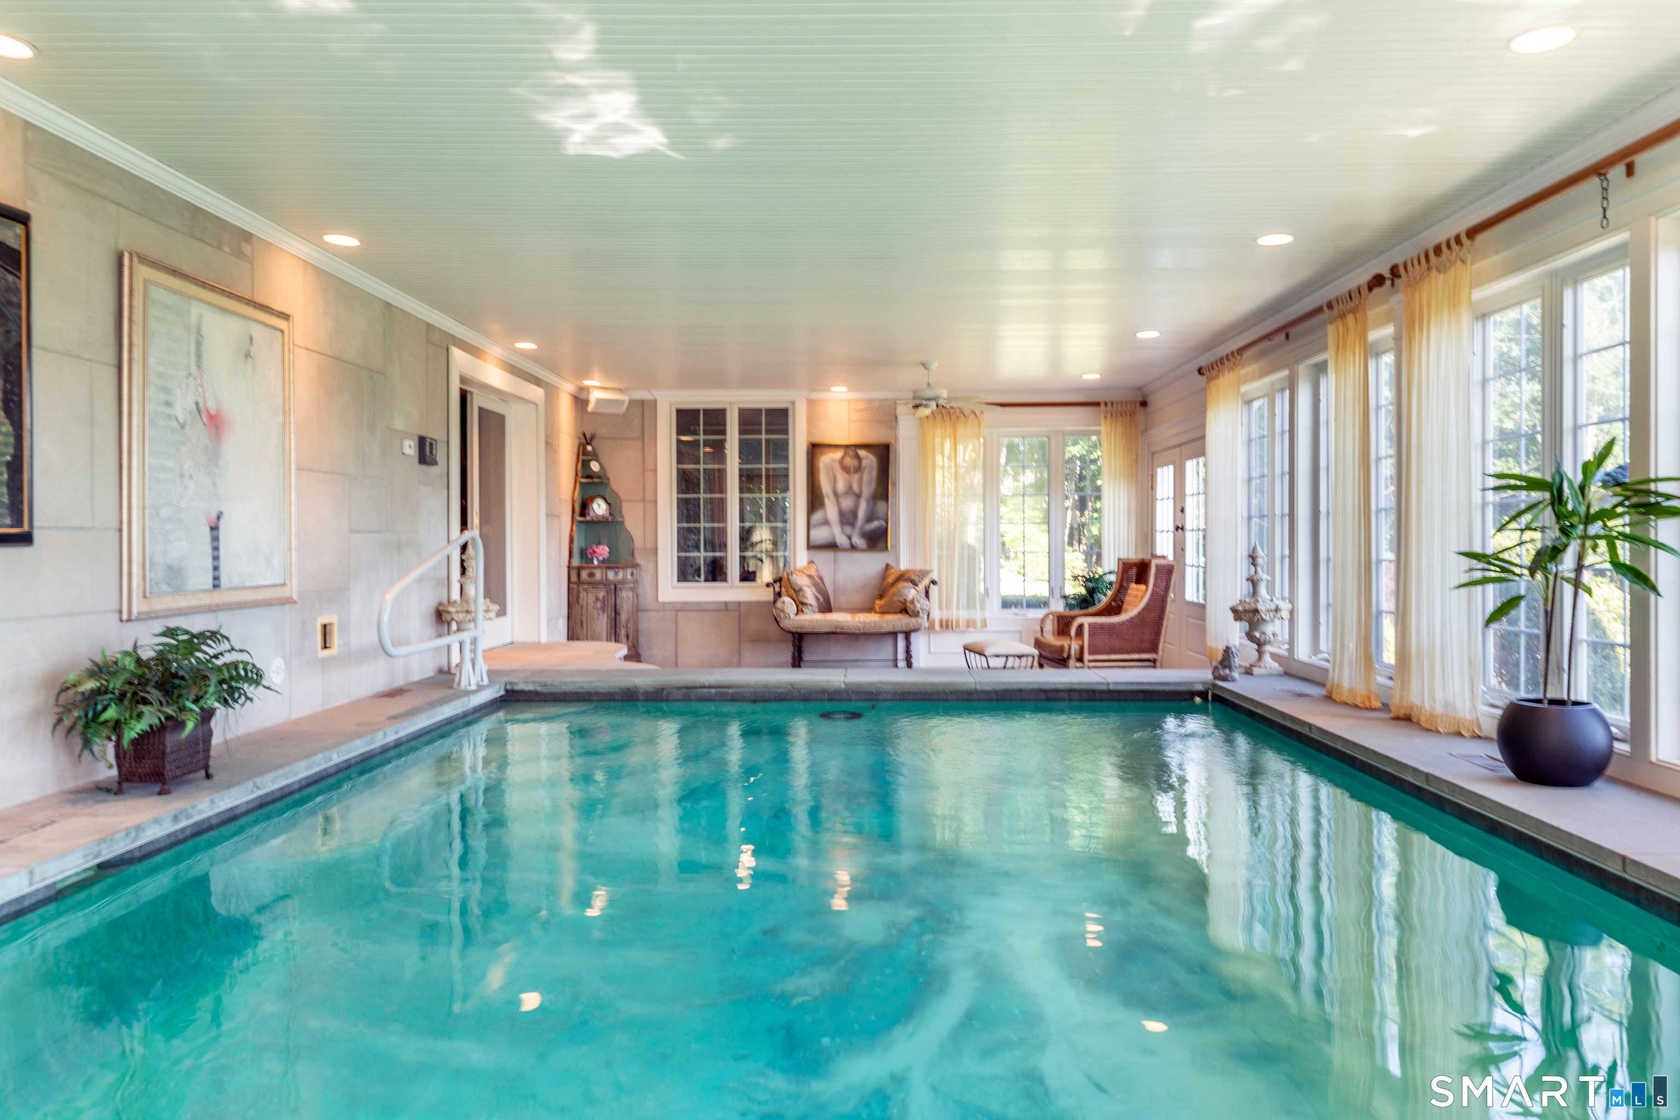
  • indoor pool
  • 4 cars garage
  • waterfront

About the Home

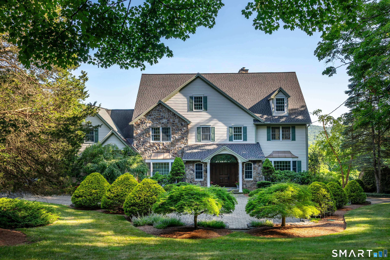
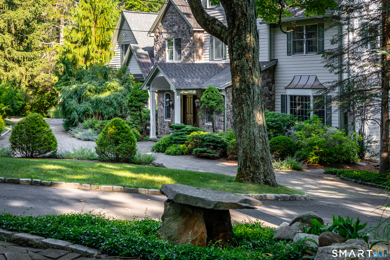
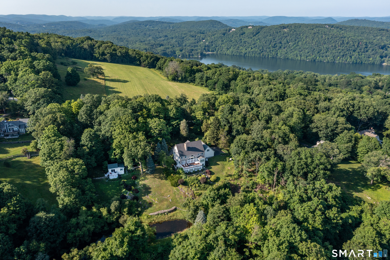
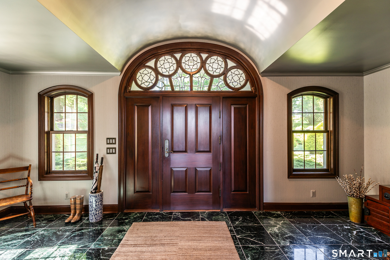
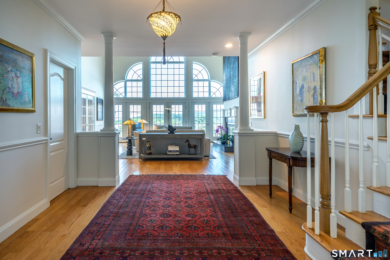
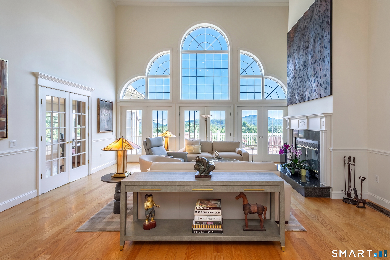
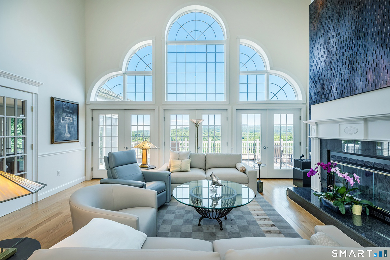
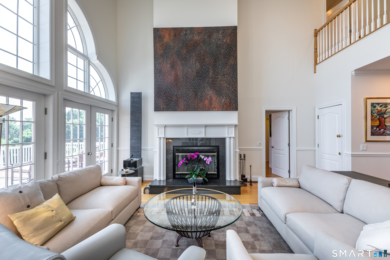
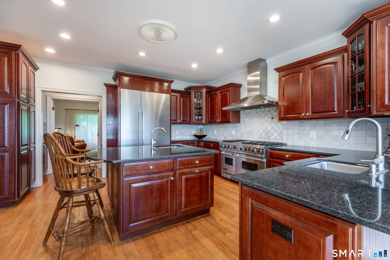
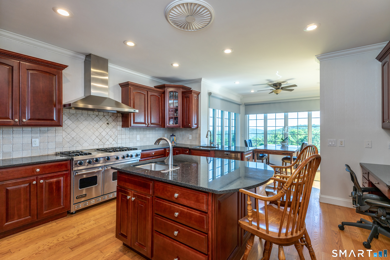
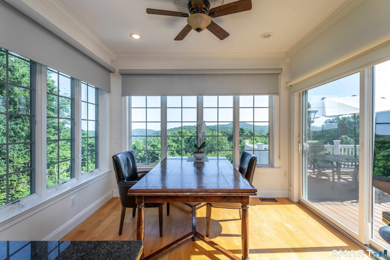
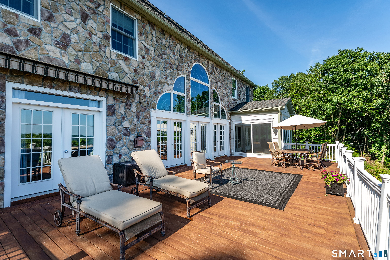
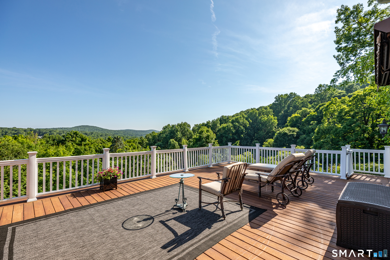
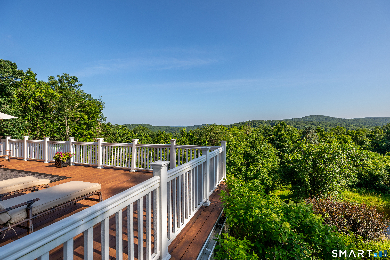
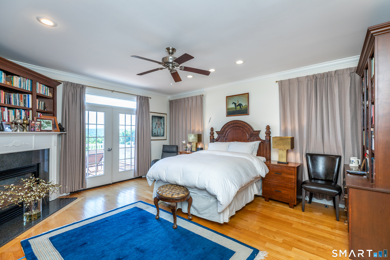
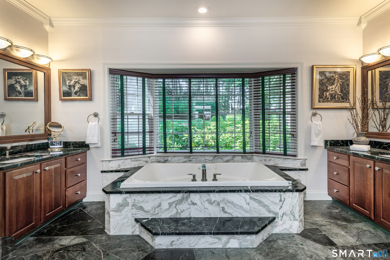
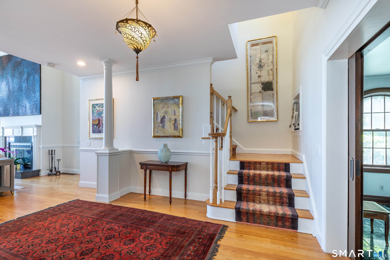
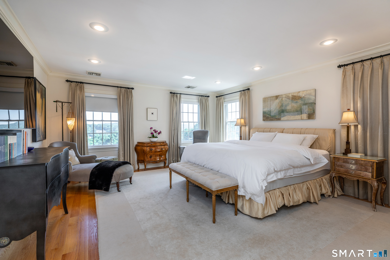
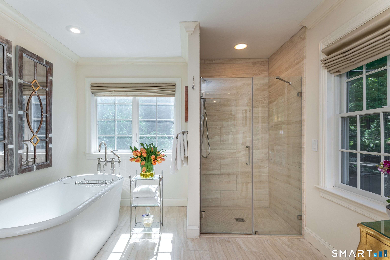
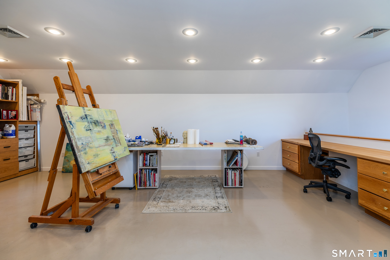
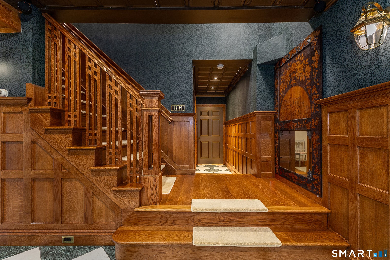
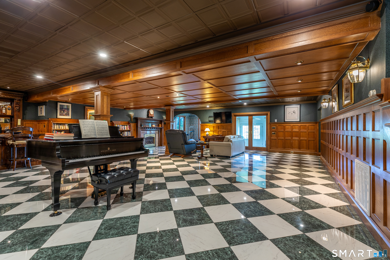
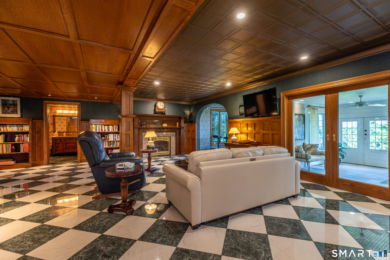
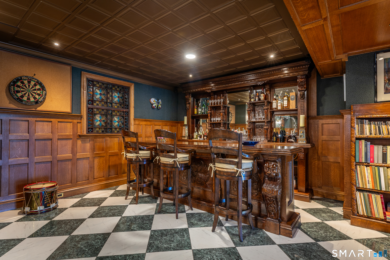
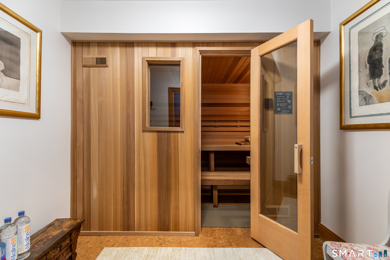
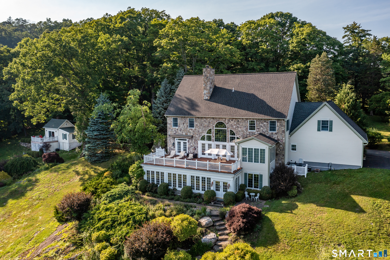
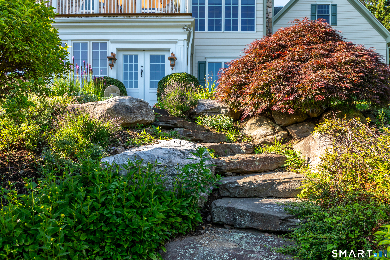
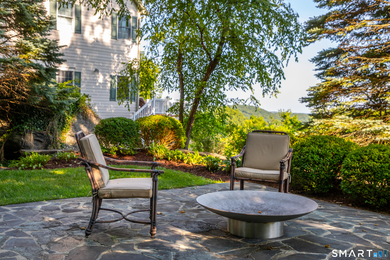
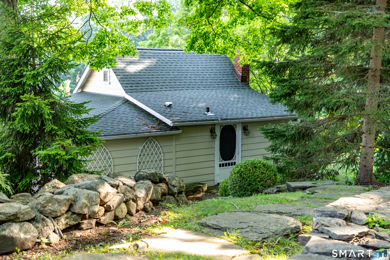
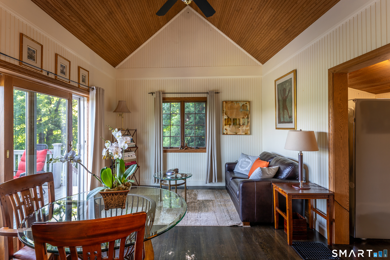
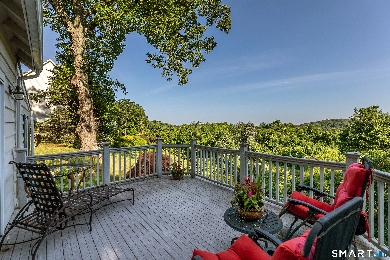
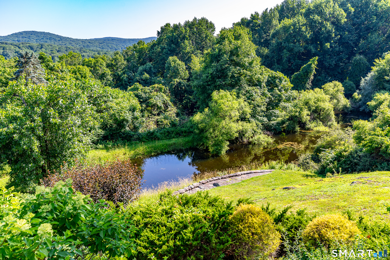
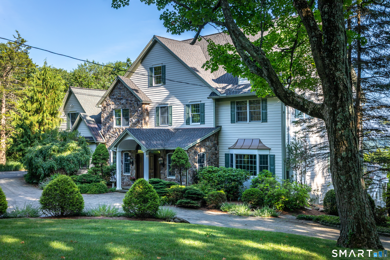
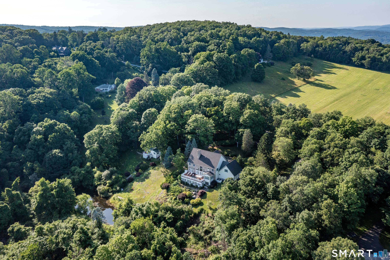
Beautifully sited on nearly eight private acres with spectacular views, this turn-key Sherman estate encompasses an amenity-filled main residence, renovated guest house, spring-fed pond, classic stone walls, and exquisite English gardens. Offering luxurious resort-style living in one of Sherman's most captivating settings, the home welcomes you with a marble foyer leading to a dramatic double-height living room, where a wall of glass frames the breathtaking vistas. There are two luxurious primary suites - one on each level - with the main-level BR featuring a fireplace and French doors opening to the expansive deck. The top-of-the-line eat-in kitchen features custom cherry cabinetry, a sun-filled dining area, adjoining butler's pantry, and formal dining room. Upstairs are the second ensuite primary bedroom, two additional bedrooms, a den, full bath, and flexible space/artist's studio. The walk-out lower level is an exceptional space, with custom millwork, marble floors, an antique English bar, gas fireplace, sauna, and gym. Pocket doors reveal a spectacular in-home spa featuring a 24' x 14' heated Gunite spa pool, radiant heated floors, a Desert Aire climate-control system, and walls of glass overlooking the mountains and gardens. Outside, stone pathways meander through beautifully landscaped English gardens to the spring-fed pond and guest house, while classic stone walls and a circular driveway connect the main residence, guest house, and attached and detached garages.

Rooms & Interior

4 bedrooms beds
4 full + 1 half baths
6,904 square feet sq ft

Room Details

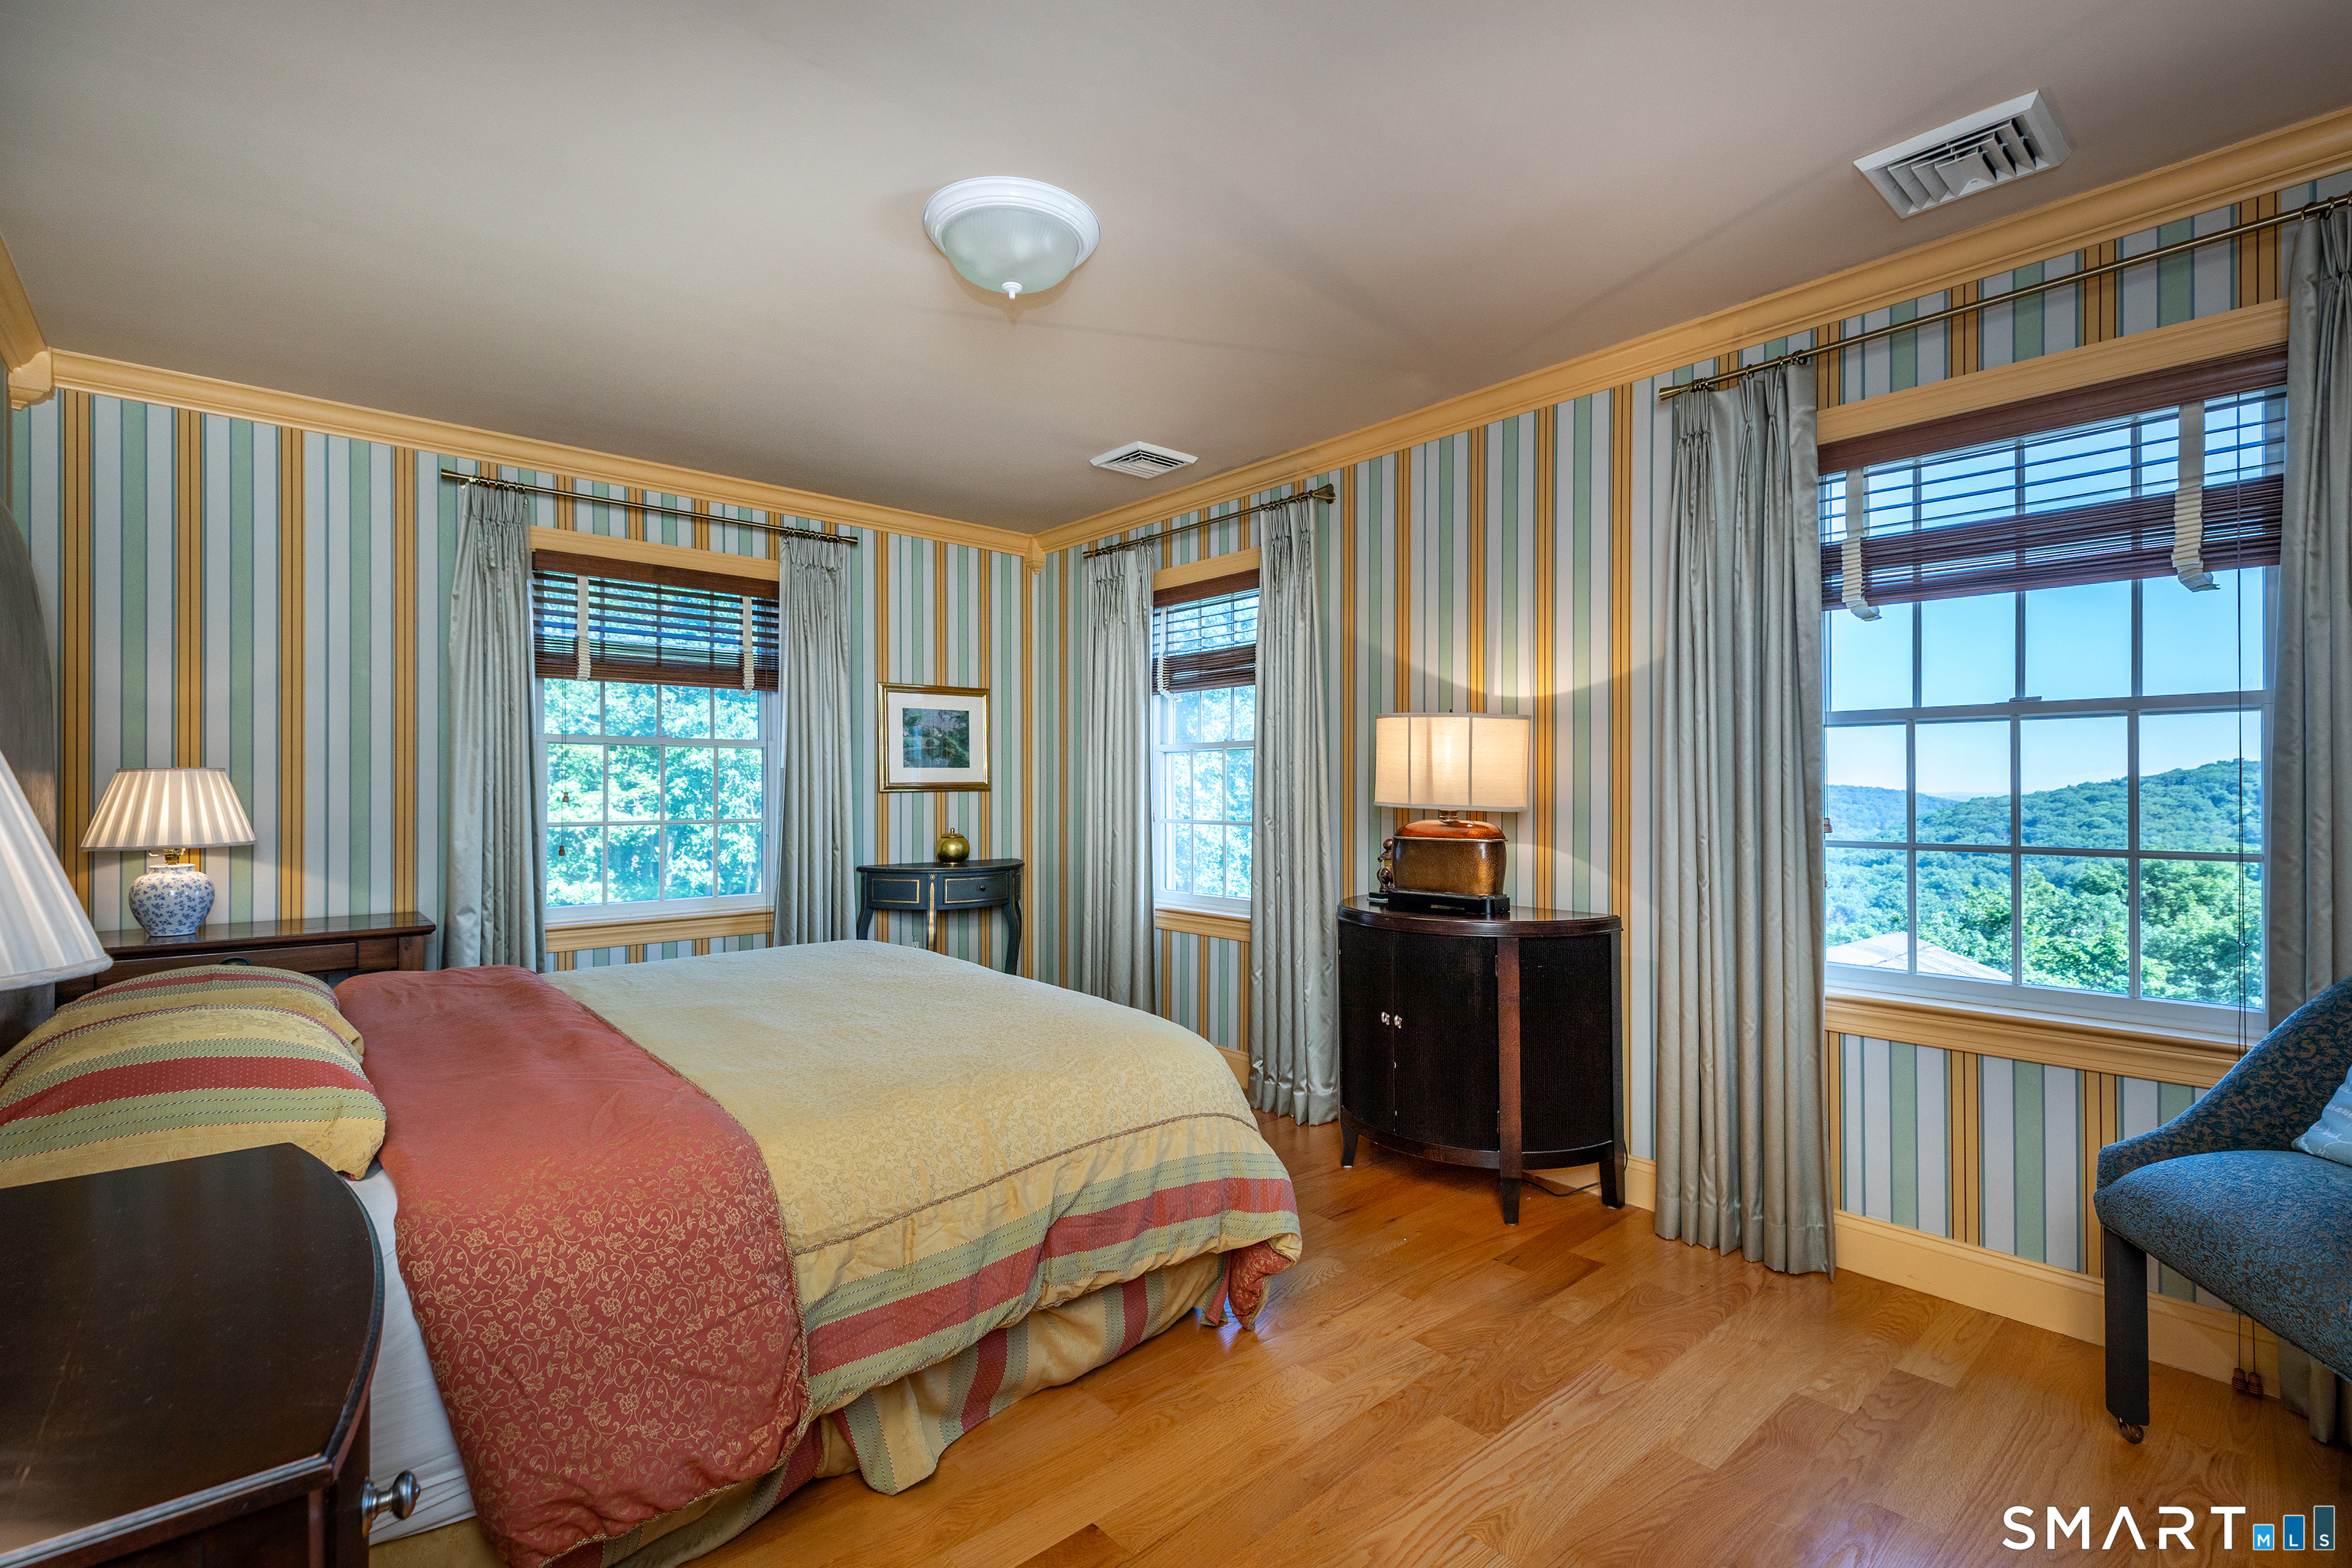
  • Bedroom (Upper Level) Hardwood Floor
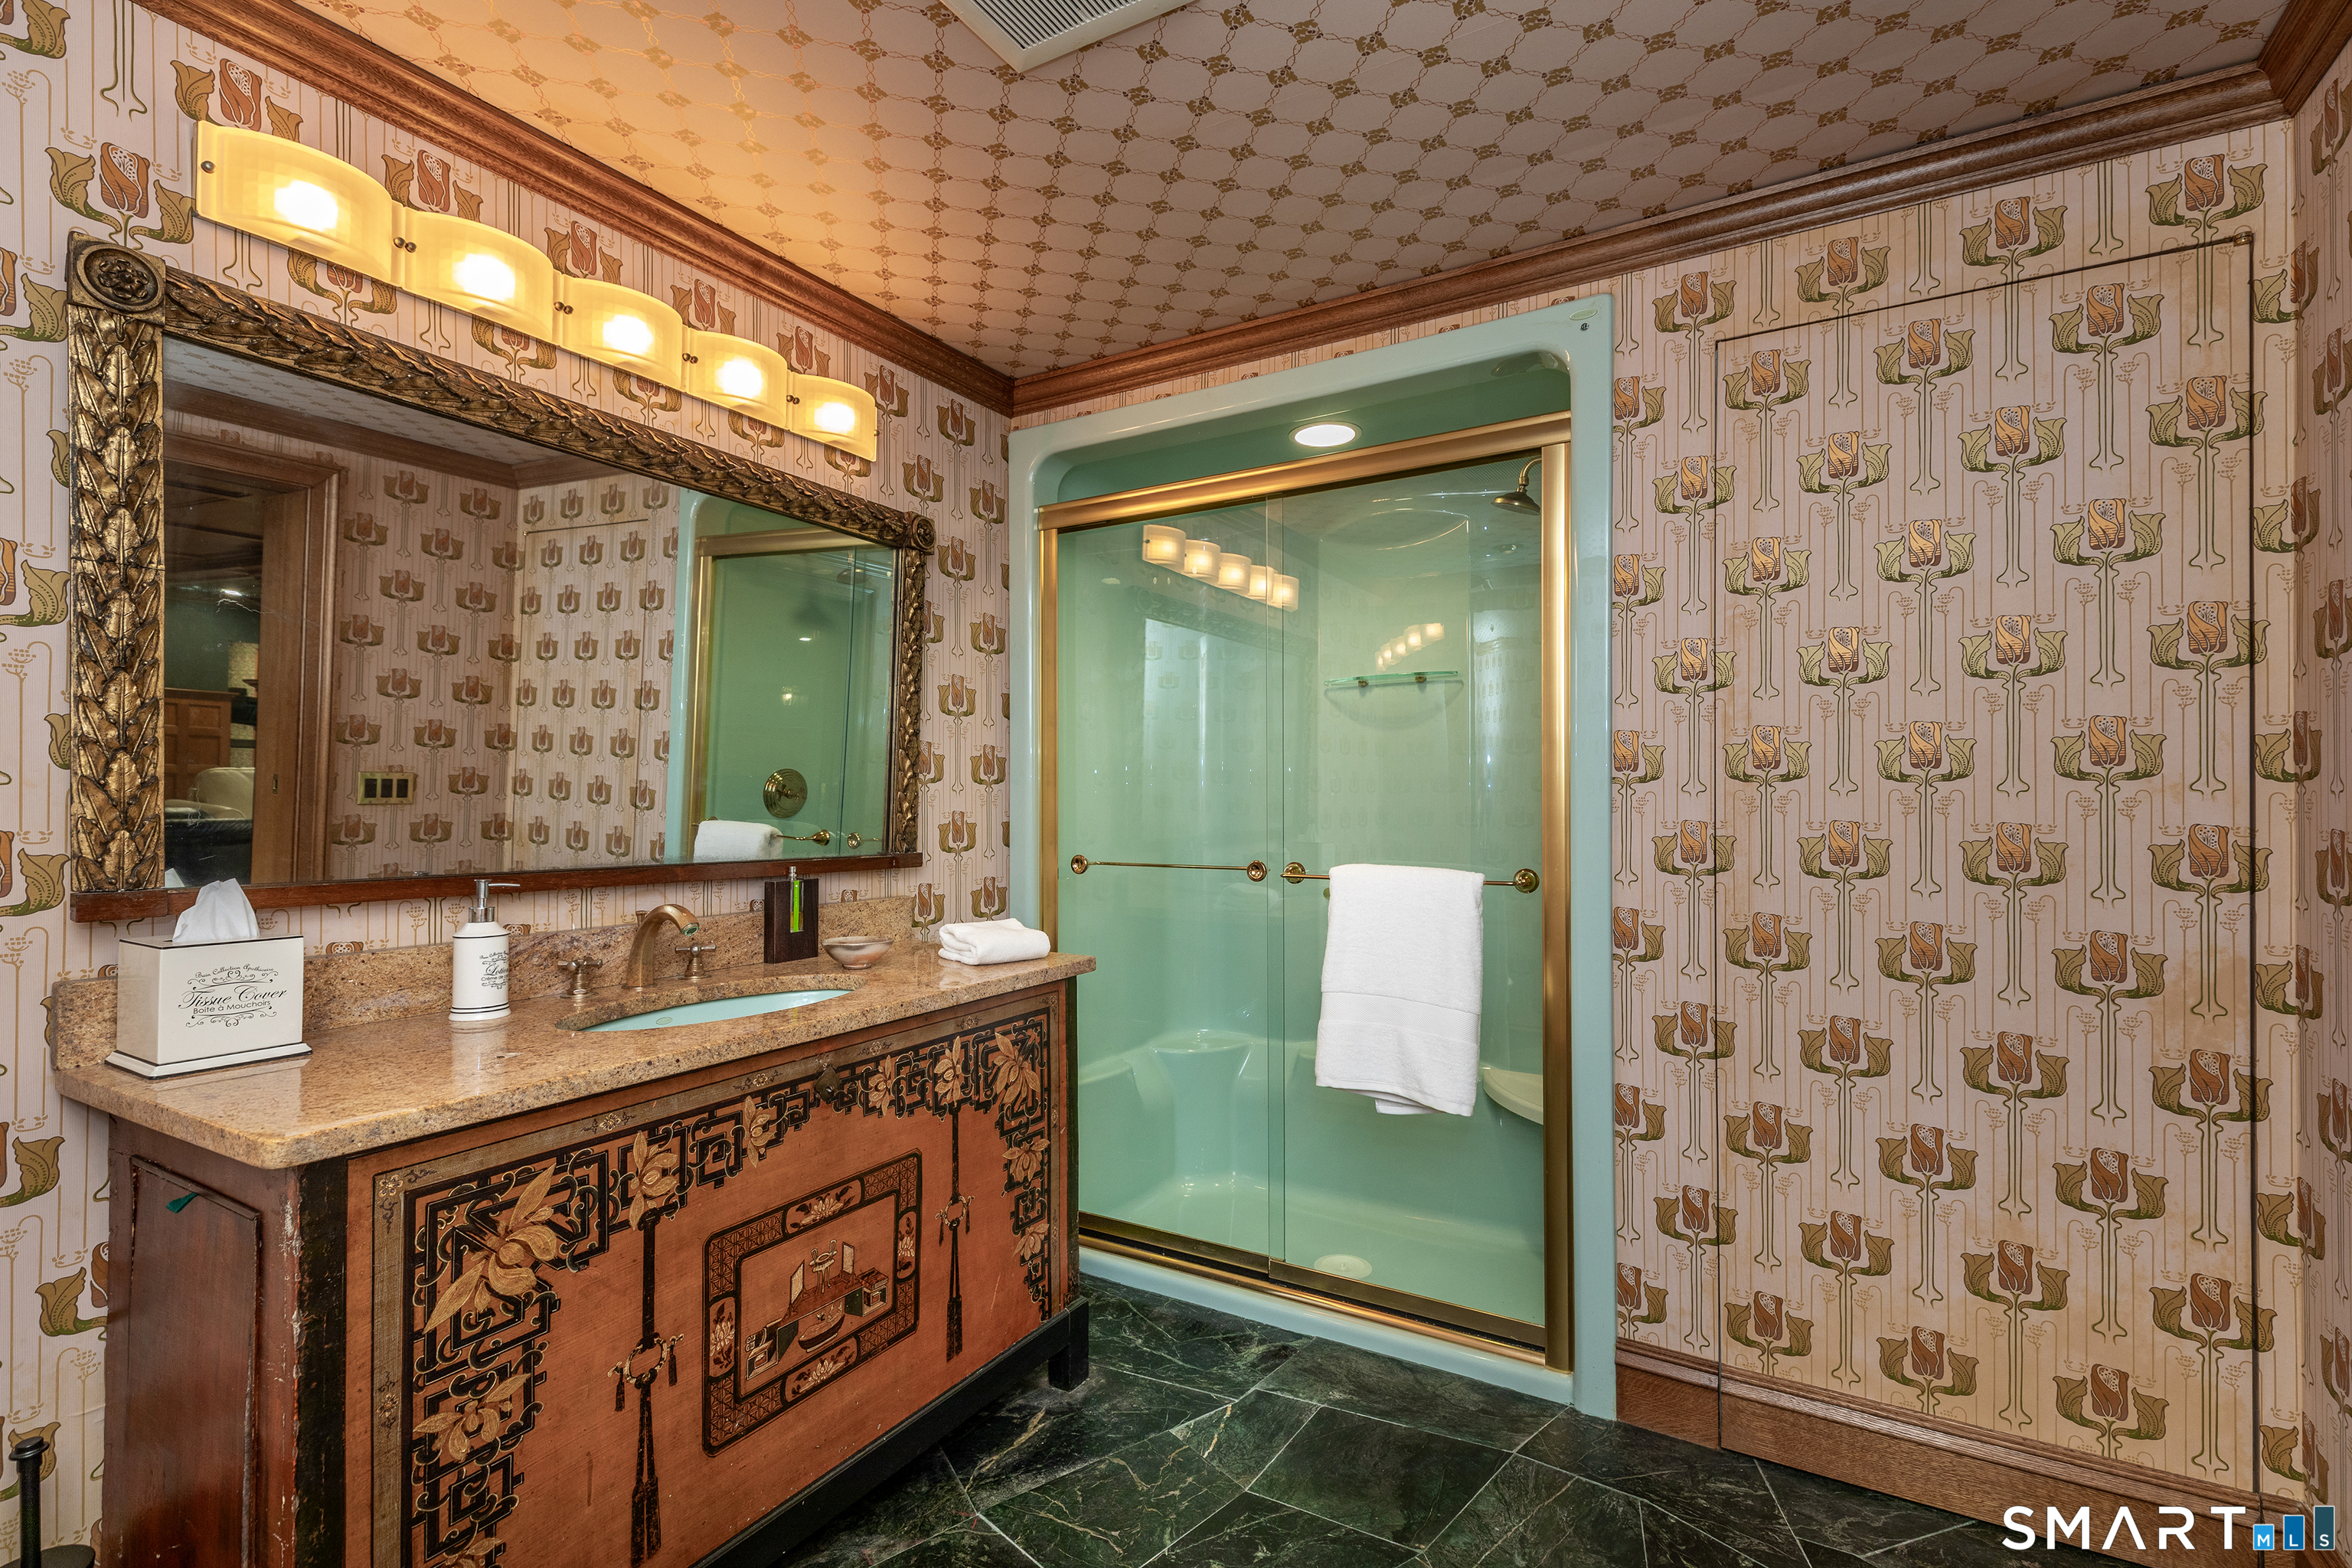
  • Rec/Play Room (Lower Level) Ceiling Fan, Gas Log Fireplace, French Doors, Full Bath, Steam/Sauna, Marble Floor
  • Living Room (Main Level) 2 Story Window(s), Cathedral Ceiling, Balcony/Deck, Fireplace, French Doors, Hardwood Floor
  • Bedroom (Upper Level) Hardwood Floor
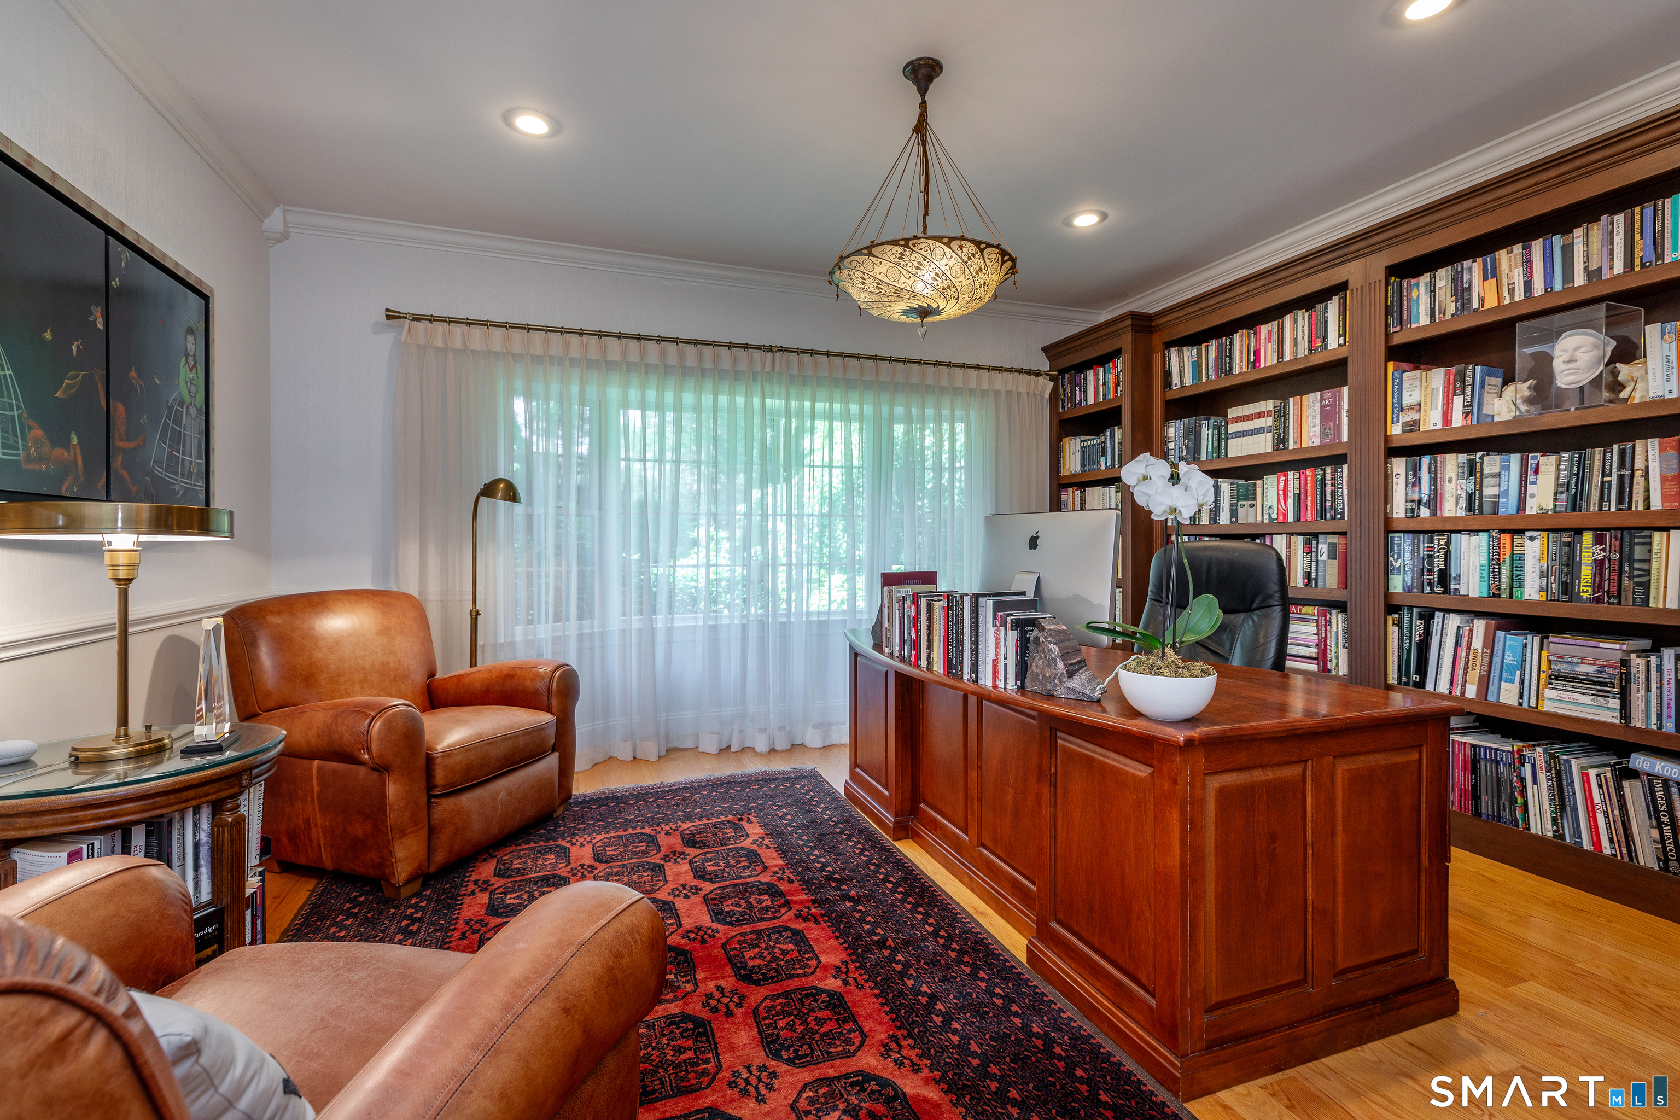
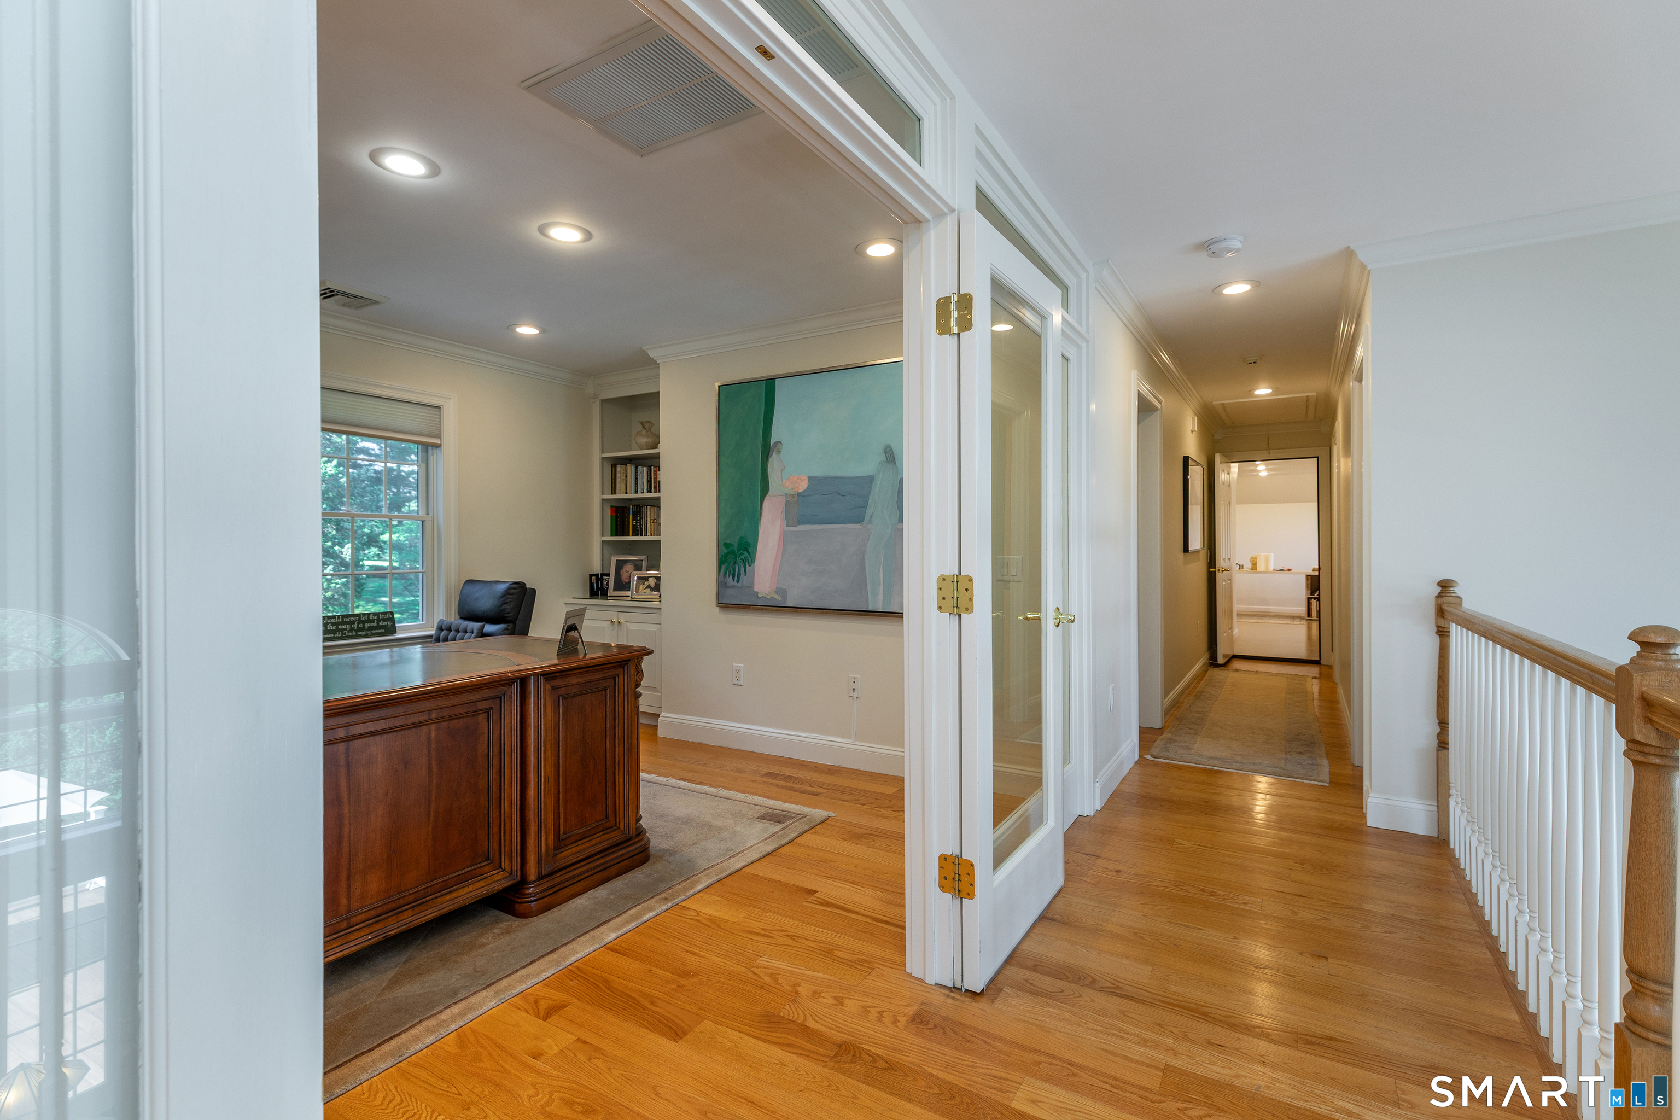
  • Study (Upper Level) Built-Ins, Hardwood Floor
  • Formal Dining Room (Main Level) Bay/Bow Window, Book Shelves, Hardwood Floor
  • Primary Br Suite (Upper Level) Gas Log Fireplace, French Doors, Full Bath, Steam/Sauna, Walk-In Closet, Hardwood Floor
  • Eat In Kitchen (Main Level) Balcony/Deck, Breakfast Bar, Dining Area, Island, Pantry, Sliders
  • Primary Br Suite (Main Level) Balcony/Deck, Gas Log Fireplace, Full Bath, Steam/Sauna, Walk-In Closet, Hardwood Floor
  • Other Rooms Exercise room, Foyer, Laundry room, Steam/sauna

Home Features

Heating

  • Fireplaces: 3
  • Heating: hot air, radiant
  • Heat fuel type: oil
  • Fuel tank: in basement

Cooling

  • Central air

Interior Features

  • Audio system
  • Auto garage door opener
  • Cable - available
  • Sauna
  • Security system

Appliances

  • Oven/range
  • Microwave
  • Range hood
  • Refrigerator
  • Dishwasher
  • Washer
  • Dryer
  • Wine chiller

Attic

  • Pull-down stairs

Basement

  • Full
  • Heated
  • Fully finished
  • Cooled
  • Interior access
  • Walk-out

Laundry

  • Main level

Energy Features

  • Generator
  • Thermopane windows

Exterior Features

  • Deck
  • Gutters
  • Garden area
  • Guest house
  • Stone wall
  • French doors
  • Patio

Property Details

Parking

  • Garage spaces: 4
  • Attached garage
  • Detached garage

Swimming Pool

  • Gunite
  • Heated
  • Spa
  • Salt water
  • Indoor pool

Waterfront

  • Direct waterfront
  • Pond
  • Beach rights

Lot Details

  • Lot surface: 7.63 acres
  • Professionally landscaped
  • Rolling
  • Open lot

Utilities

  • Water: private well
  • Sewage: septic

Near-by Amenities

  • Golf course
  • Lake
  • Library
  • Park
  • Private school(s)
  • Tennis courts

Construction Details

Style
colonial

Construction year
2003

Exterior Siding
clapboard, stone

Foundation
concrete

Roof
asphalt shingle


Area & Town

This home is located in South Sherman neighborhood, in the town of Sherman.

Finance & Listing Info

Status Coming soon
Listing date July 13, 2026
List price $ 2,250,000
Current price $ 2,250,000
Tax amount $ 15,056
Tax year july 2025-june 2026
MLS ID #24187861
List Agent Irit Granger
List Office William Pitt Sotheby's Int'l

30 Cozier Hill Road Home Photos

Because we love Fairfield County!

© Copyright 1999 - 2026 Dagny's LLC. - 20 Windy Ridge Place Wilton, CT 06897 - Terms & Conditions