3 Canfield Xing Norwalk, CT, 06855

single family home
$ 5,200,000 For Sale Active May 26, 2026
  • 6 beds
  • 7 baths
  • 6,666 sq ft
  • 2003 year built
  • in ground pool
  • 3 cars garage
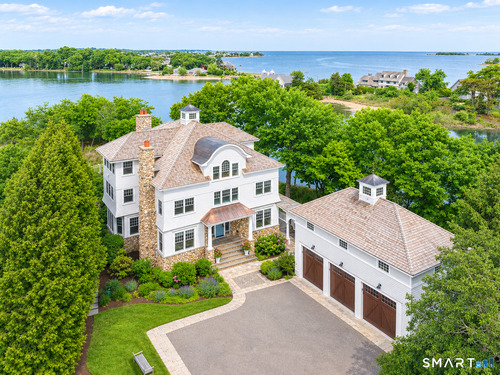
  • waterfront
Open House

About the Home

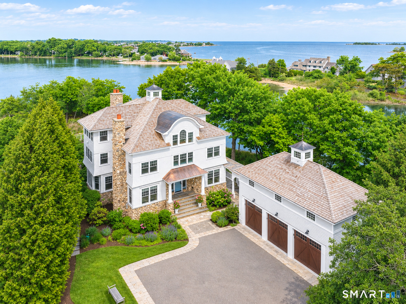
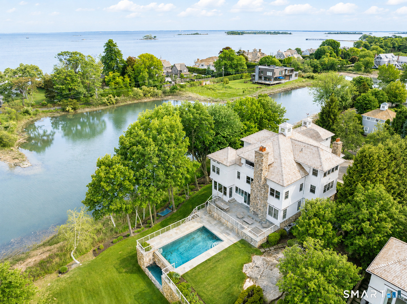
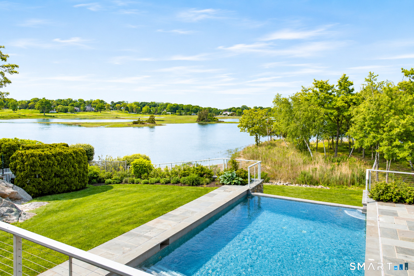
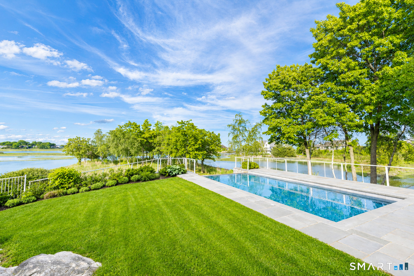
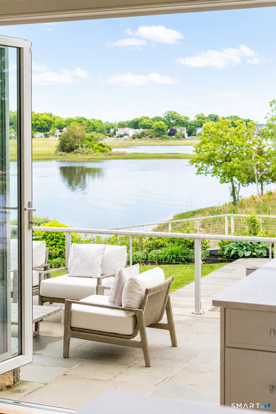
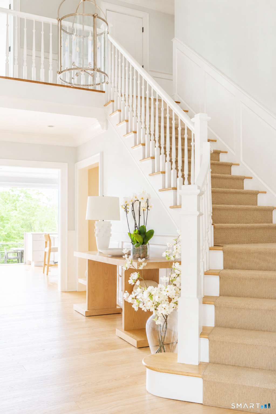
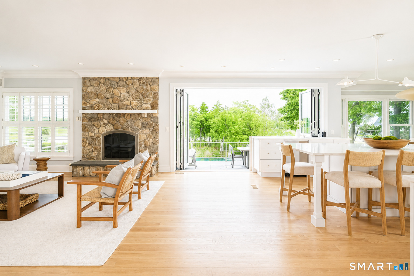
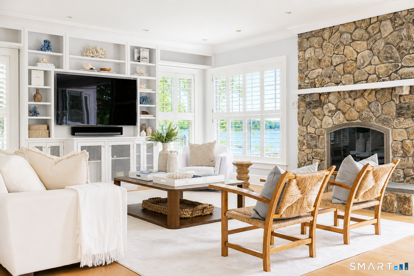
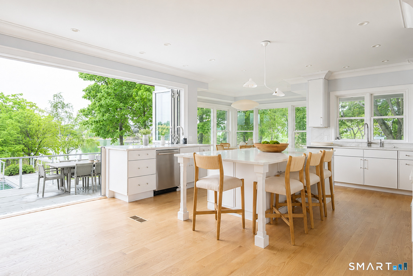
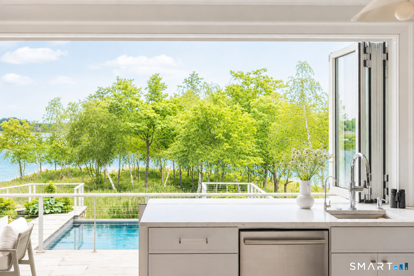
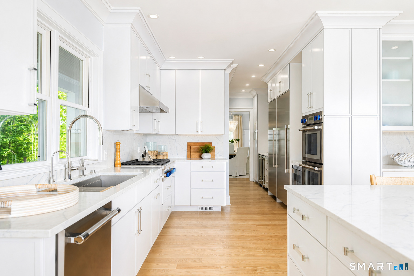
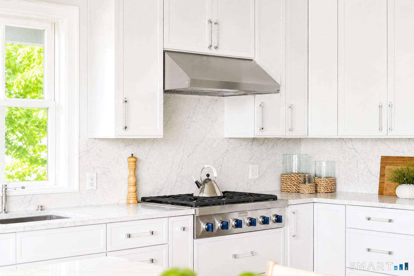
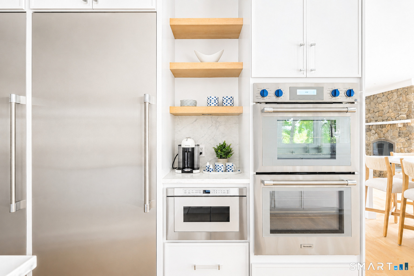
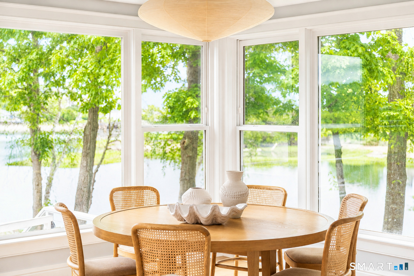
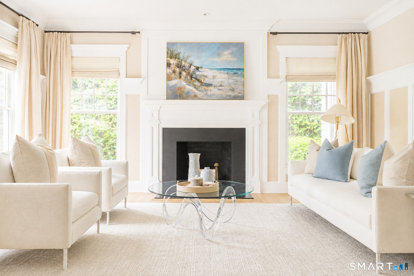
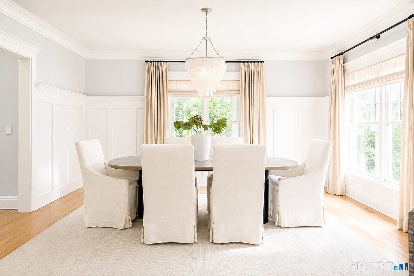
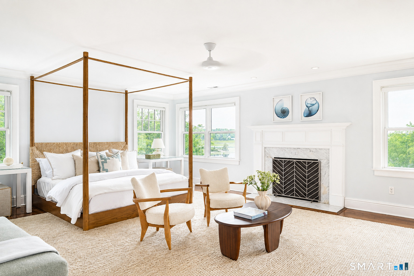
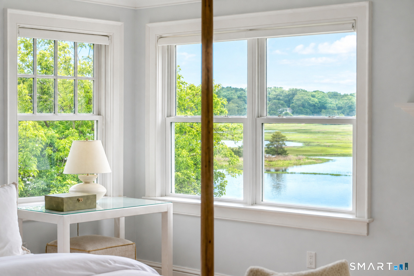
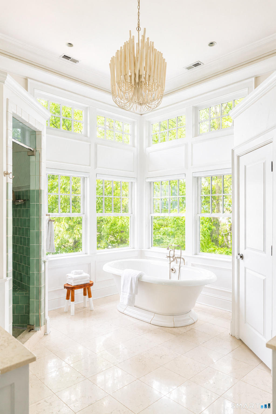
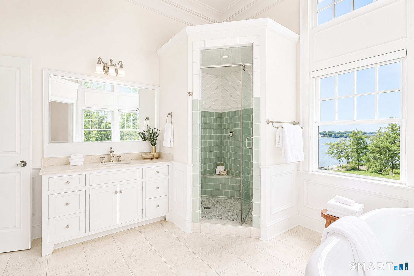
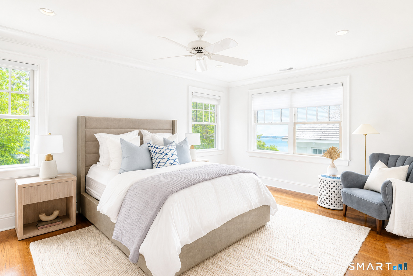
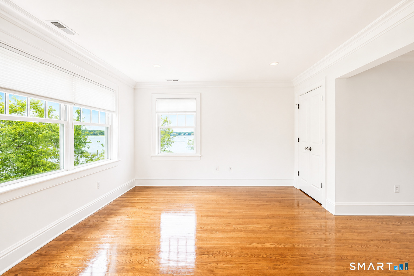
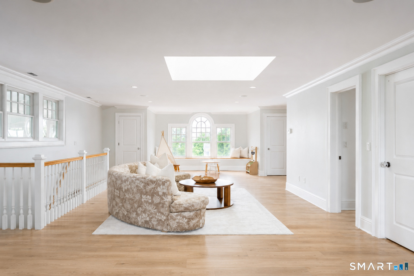
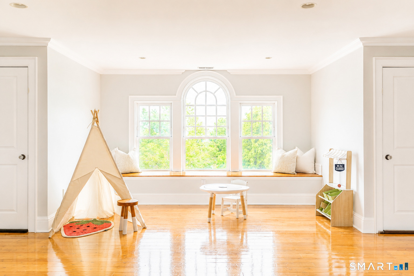
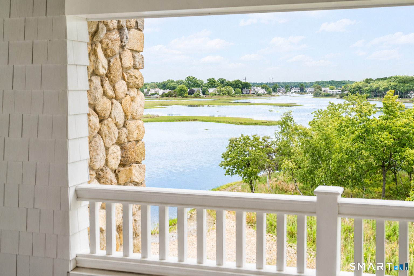
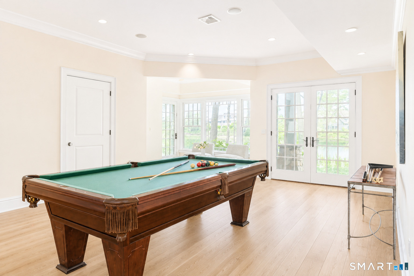
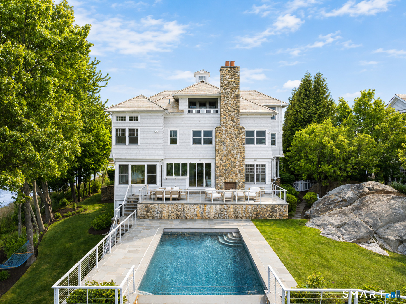
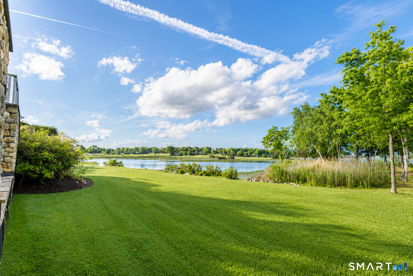
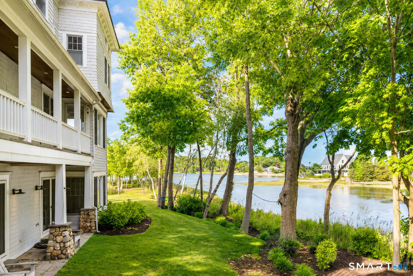
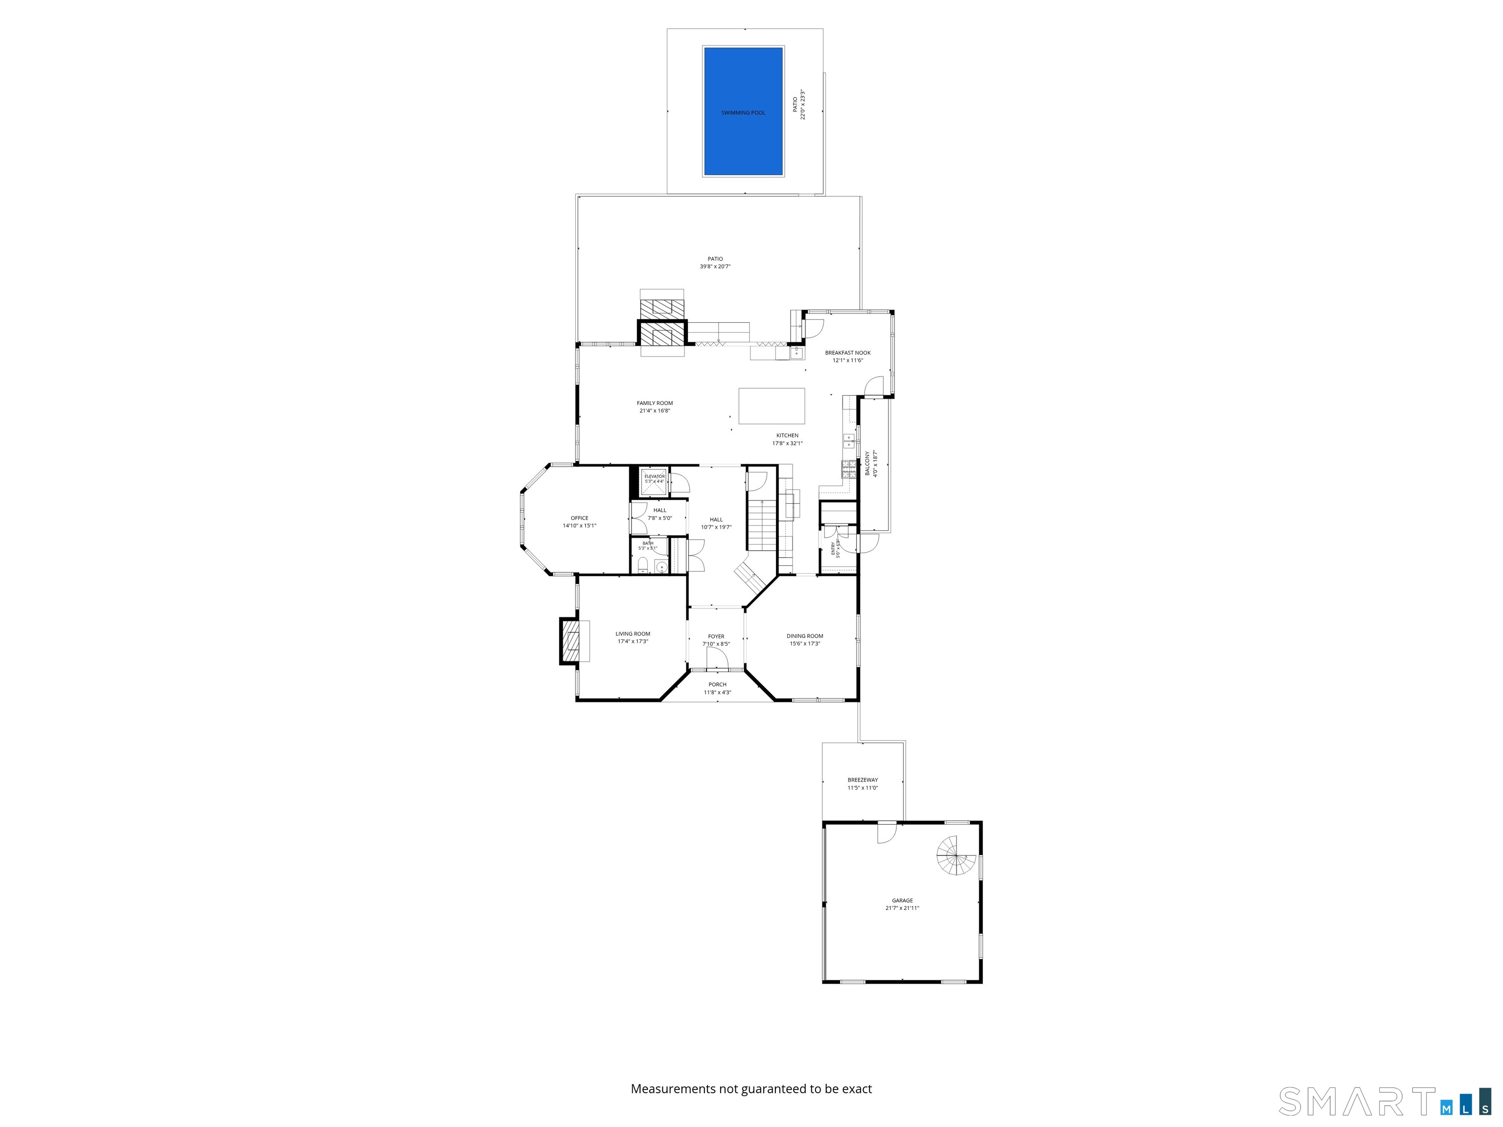
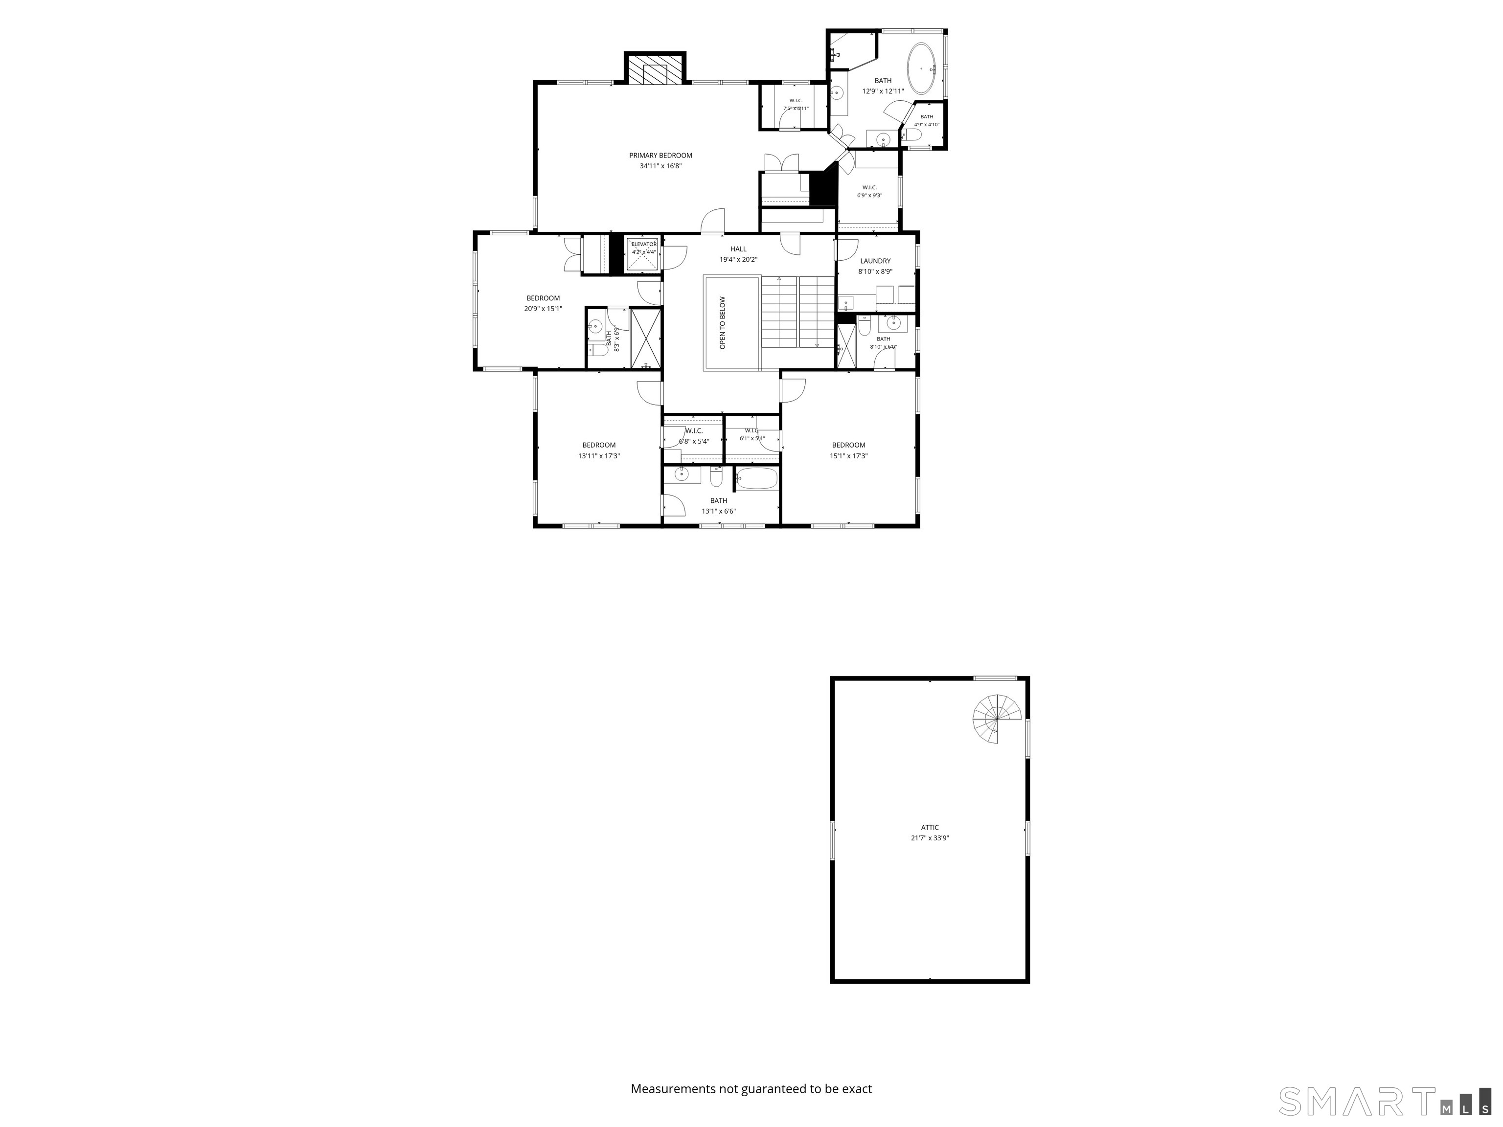
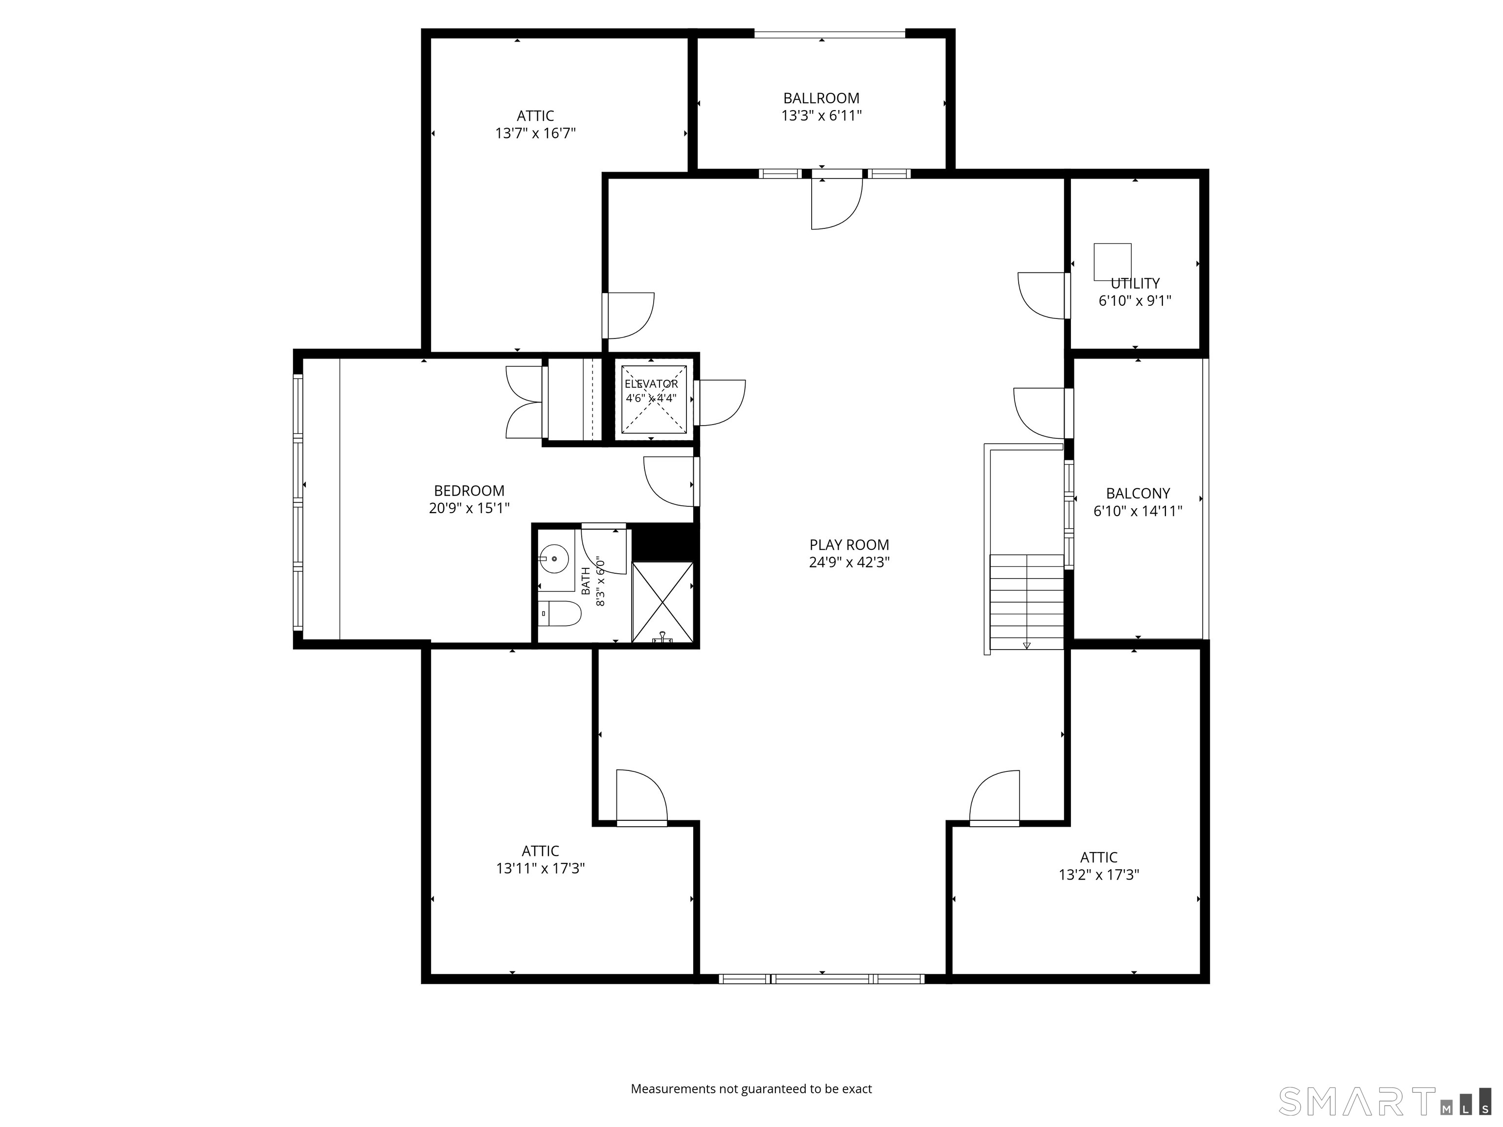
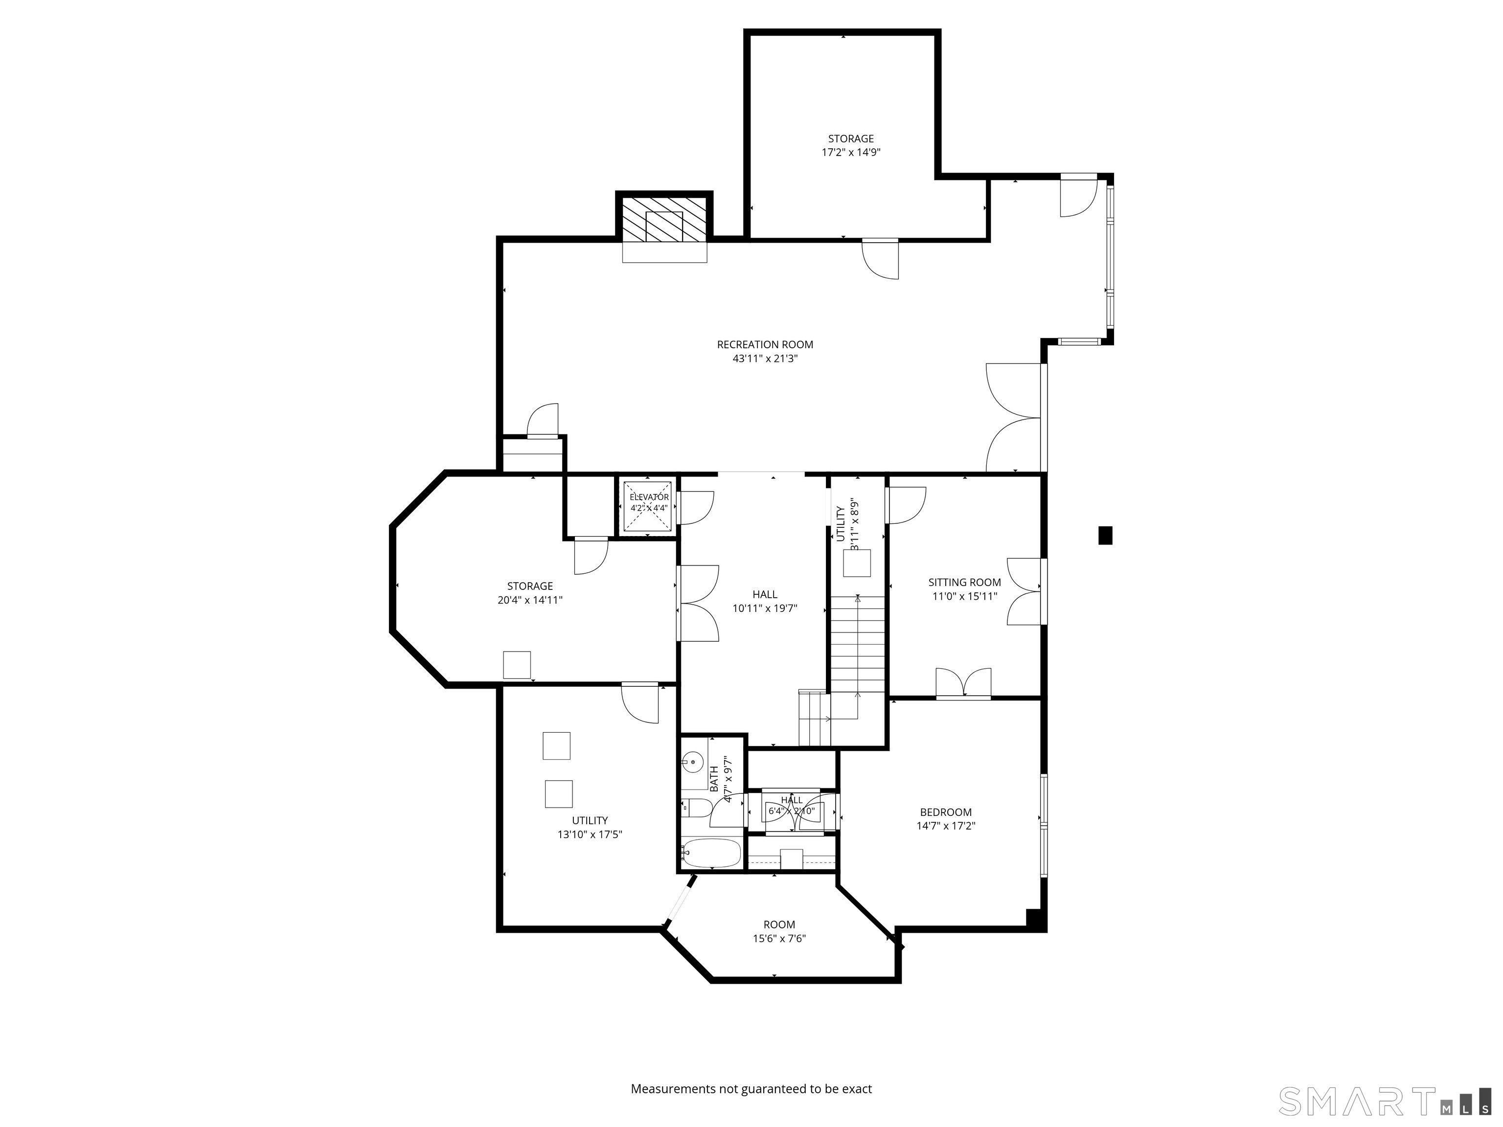
Hidden behind Shorehaven in a private gated enclave, 3 Canfield Xing is a rare waterfront retreat, fully renovated to embrace its extraordinary views. With four finished levels, an elevator, and six ensuite bedrooms including two separate in-law/au pair opportunities, the home offers exceptional flexibility, privacy, and scale. The first floor was completely renovated in 2024 and designed for open-concept waterfront living, with a chef's kitchen, custom cabinetry, high-end appliances, butler's pantry, and seamless flow into the dining and living spaces. A NanaWall door opens directly to the terrace, creating a true indoor-outdoor living experience. Beyond the terrace, the infinity-edge pool stretches toward the point, offering direct access for kayaking, paddle boarding, and quiet moments on the water. Upstairs, the oversized primary suite captures sweeping water views and features a dramatic double-height bath with dual vanities, an oversized soaking tub overlooking the water, and a beautifully appointed shower. Three additional ensuite bedrooms complete this level, while the third floor offers a bonus room, additional ensuite bedroom, and south- and east-facing balconies. The garden level is an entertainer's dream, with 9+ foot ceilings, water views, expansive living and recreation space, and an ensuite bedroom with French doors and separate outdoor access. With views from nearly every room, this is a home designed not just to look at the water, but to live with it.

Rooms & Interior

6 bedrooms beds
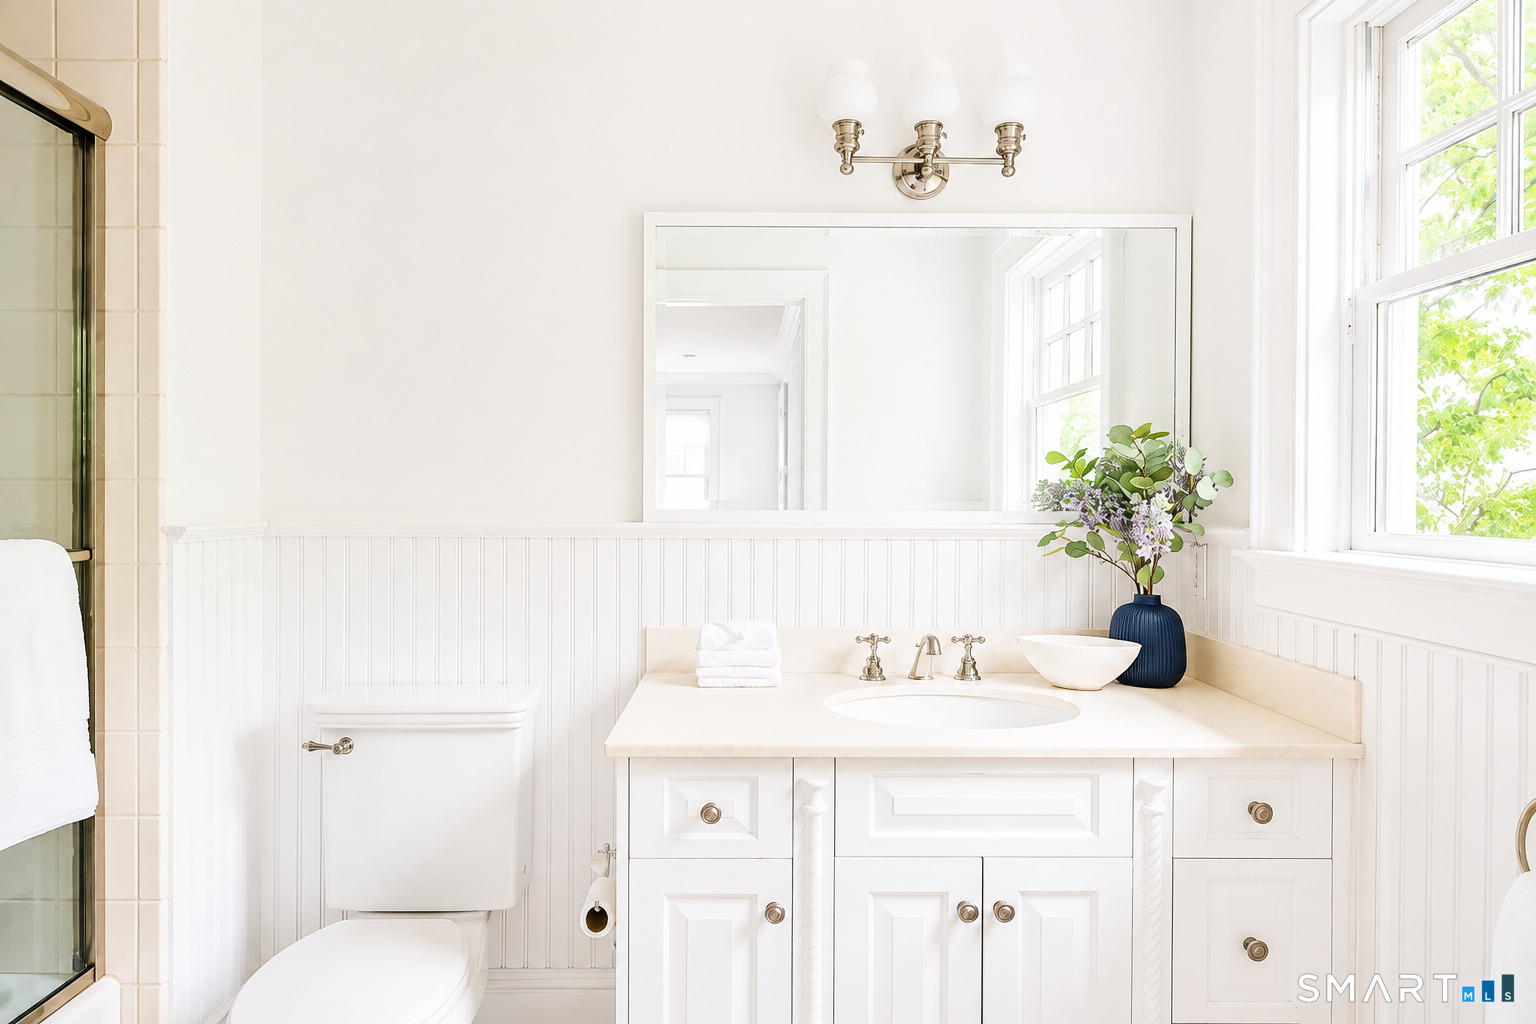
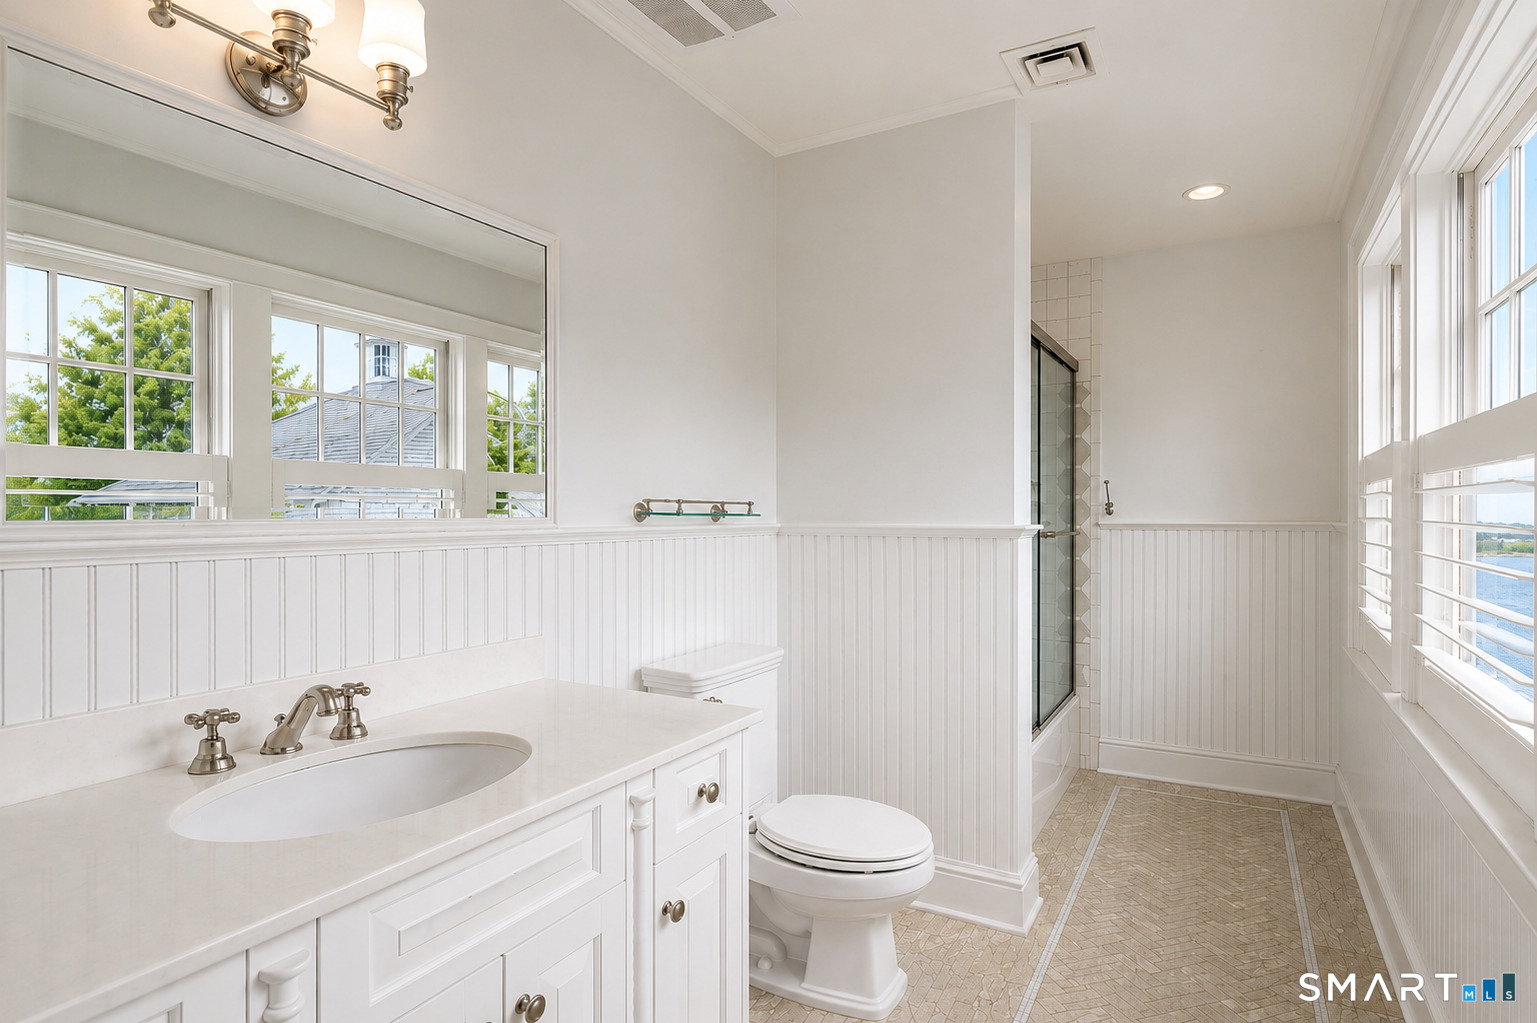
6 full + 1 half baths
6,666 square feet sq ft

Room Details

  • Formal Dining Room (Main Level) Remodeled, 9 ft+ Ceilings, Hardwood Floor
  • Primary Br Suite (Upper Level) 9 ft+ Ceilings, Gas Log Fireplace, Full Bath, Stall Shower, Walk-In Closet, Hardwood Floor
  • Bedroom (Upper Level) 9 ft+ Ceilings, Bedroom Suite, Walk-In Closet, Hardwood Floor
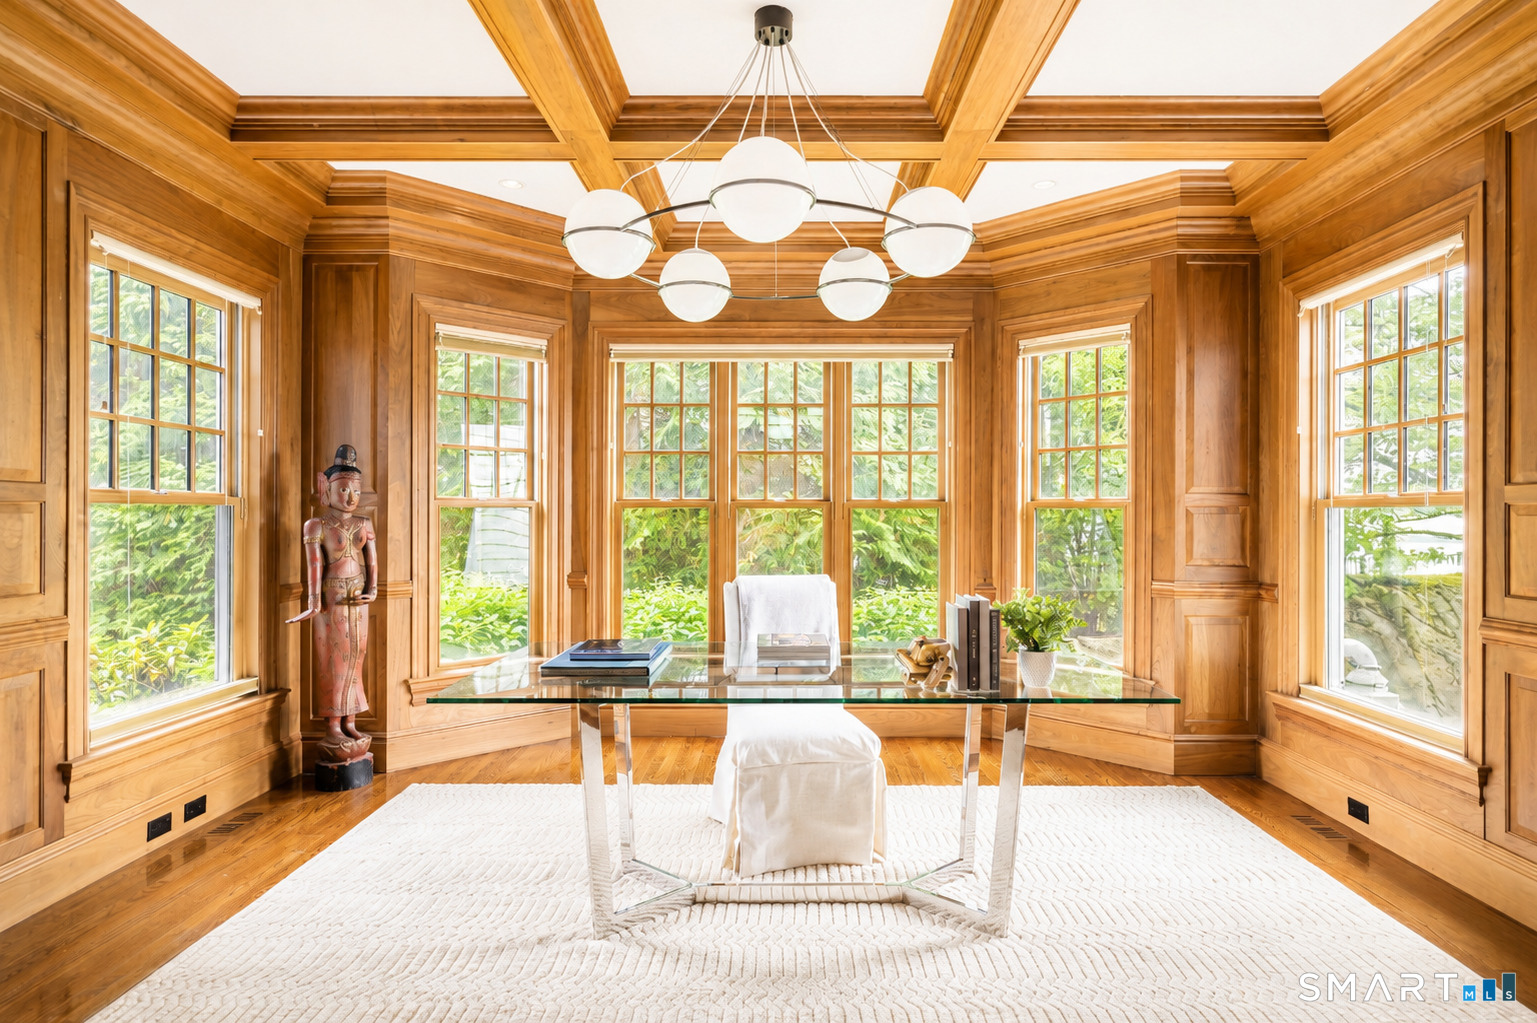
  • Study (Main Level) Remodeled, 9 ft+ Ceilings, Built-Ins, Hardwood Floor
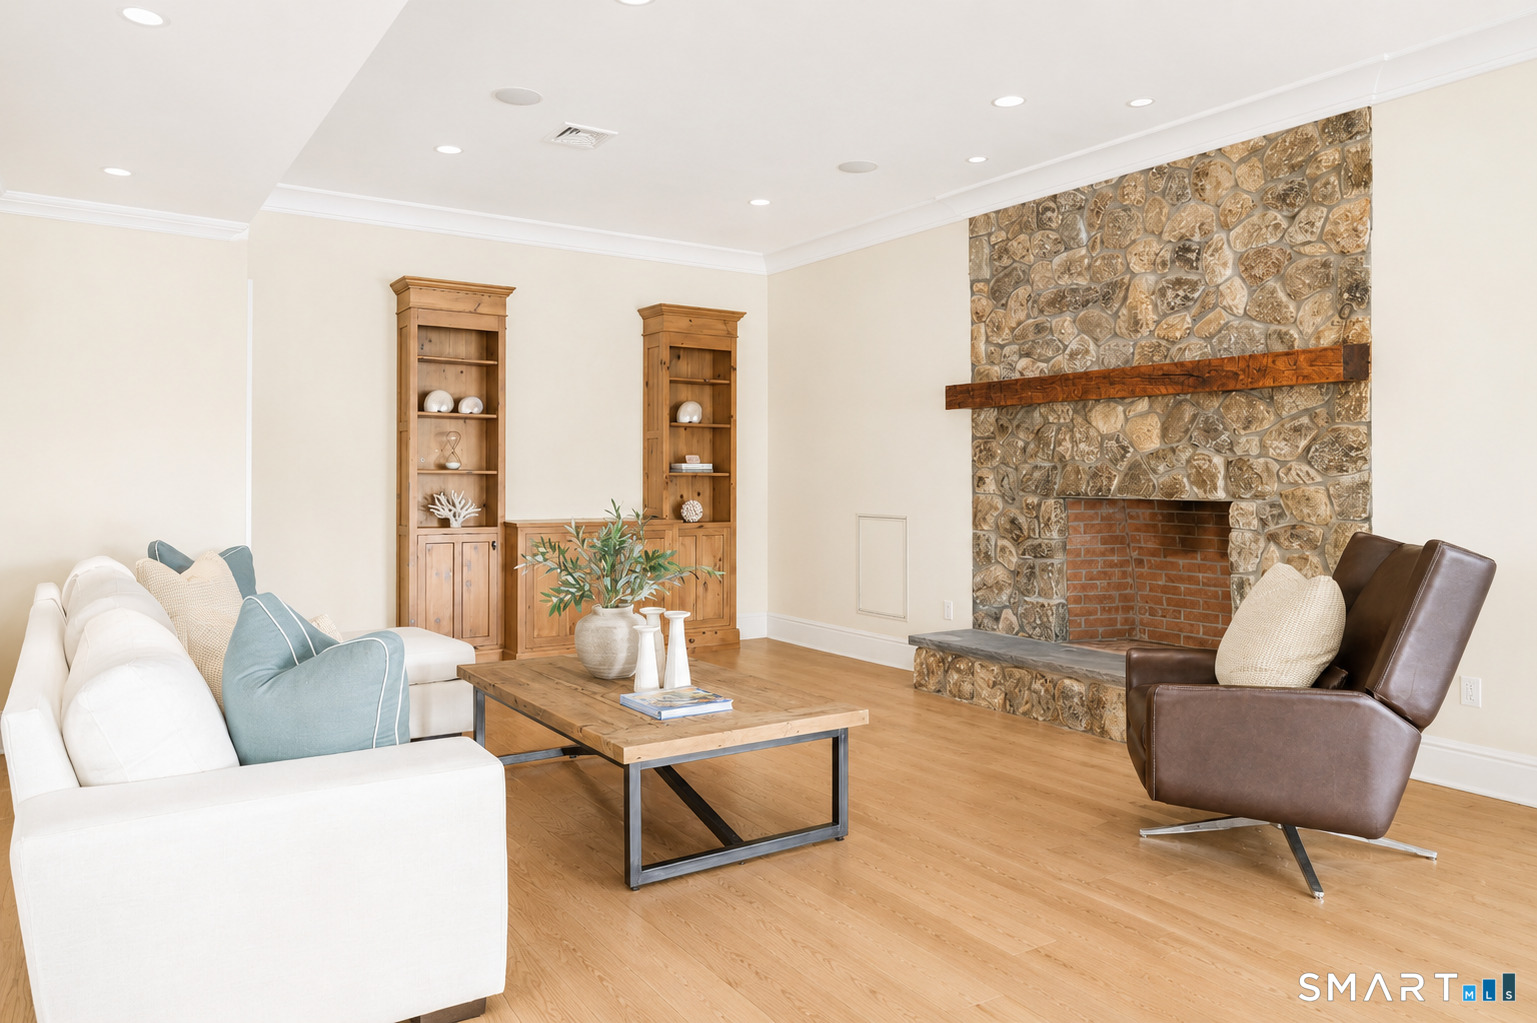
  • Family Room (Main Level) Remodeled, 9 ft+ Ceilings, Built-Ins, Gas Log Fireplace, Hardwood Floor
  • Living Room (Main Level) Remodeled, 9 ft+ Ceilings, Fireplace, Hardwood Floor
  • Bedroom (Other Level) 9 ft+ Ceilings, Bedroom Suite, Walk-In Closet, Hardwood Floor
  • Rec/Play Room (Other Level) On 3rd Floor
  • Bedroom (Lower Level) 9 ft+ Ceilings, Bedroom Suite, Patio/Terrace, Hardwood Floor
  • Eat In Kitchen (Main Level) Remodeled, 9 ft+ Ceilings, Breakfast Nook, Double-Sink, Dry Bar, Island
  • Bedroom (Upper Level) 9 ft+ Ceilings, Bedroom Suite, Walk-In Closet, Hardwood Floor
  • Bedroom (Upper Level) 9 ft+ Ceilings, Bedroom Suite, Walk-In Closet, Hardwood Floor
  • Media Room (Lower Level)
  • Other Rooms Bonus room, Foyer, Laundry room, Mud room

Home Features

Heating

  • Fireplaces: 4
  • Heating: hot air
  • Heat fuel type: oil
  • Fuel tank: in basement

Cooling

  • Central air

Appliances

  • Gas cooktop
  • Wall oven
  • Microwave
  • Refrigerator
  • Freezer
  • Dishwasher
  • Wine chiller

Home Automation

  • Wired for audio

Attic

  • Heated
  • Finished
  • Floored
  • Walk-up

Basement

  • Full
  • Heated
  • Fully finished
  • Cooled
  • Walk-out
  • Full with hatchway

Laundry

  • Upper level

Property Details

Parking

  • Garage spaces: 3
  • Attached garage

Swimming Pool

  • Gunite
  • Infinity edge
  • Spa
  • Safety fence
  • In ground pool

Waterfront

  • Direct waterfront
  • L. i. sound frontage
  • View
Waterfront Homes in Norwalk

Lot Details

  • Lot surface: 0.32 acres
  • Fence - full
  • Corner lot
  • Golf course view
  • Professionally landscaped
  • Water view

Utilities

  • Water: public water connected
  • Sewage: pub. sewer connected

Near-by Amenities

  • Golf course
  • Paddle tennis
  • Park
  • Public pool
  • Private rec facilities
  • Shopping/mall
  • Tennis courts

HOA Fee

  • $ 850 quarterly

Construction Details

Style
colonial

Construction year
2003

Exterior Siding
shingle

Foundation
concrete

Roof
wood shingle


Open Houses

There is 1 scheduled open house for 3 Canfield Crossing, Norwalk, CT.
May 28, 2026 May 28, 2026 10:00 - 12:30 (broker)

Area & Town

This home is located in East Norwalk neighborhood, in the town of Norwalk.

Finance & Listing Info

Status Active
Listing date May 26, 2026
List price $ 5,200,000
Current price $ 5,200,000
Tax amount $ 54,694
Tax year july 2025-june 2026
MLS ID #24173339
List Agent Carly Woodard
List Office William Pitt Sotheby's Int'l

3 Canfield Crossing Home Photos

Because we love Fairfield County!

© Copyright 1999 - 2026 Dagny's LLC. - 20 Windy Ridge Place Wilton, CT 06897 - Terms & Conditions