- $1.13M med. price
- 34 homes for sale

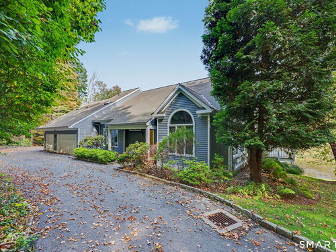
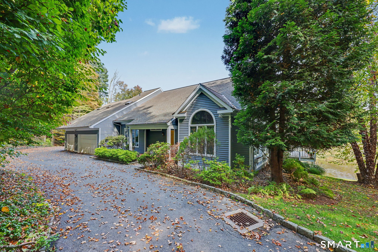
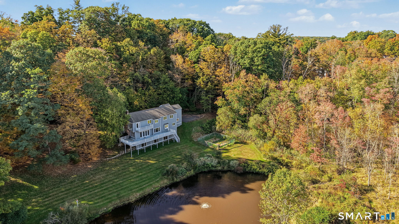
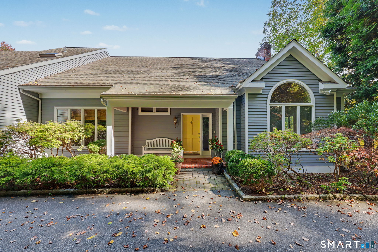
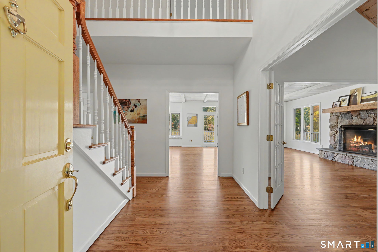
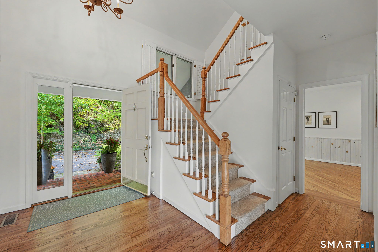
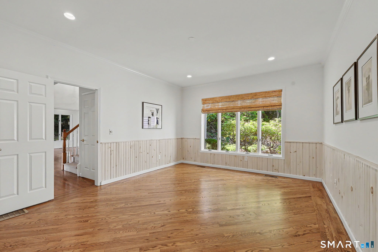
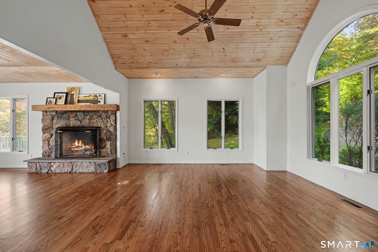
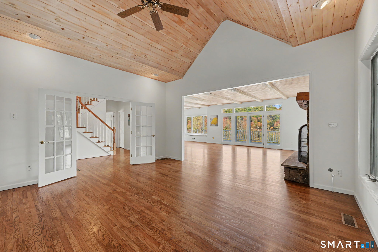
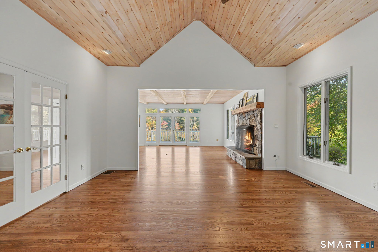
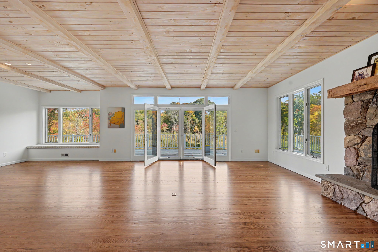
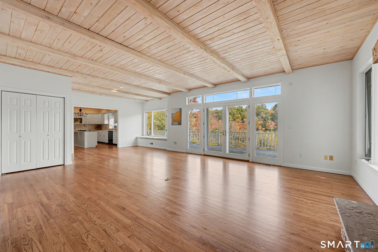
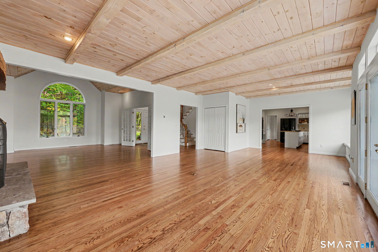
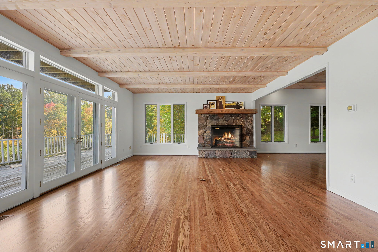
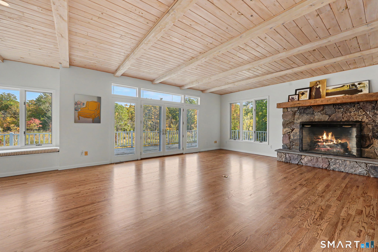
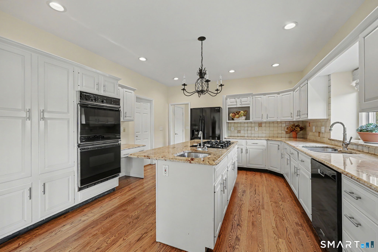
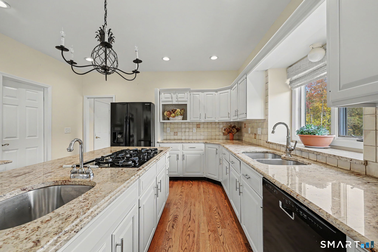
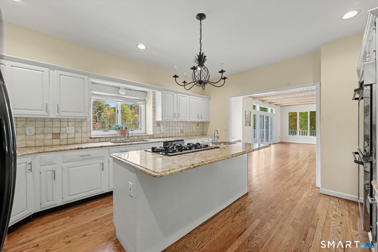
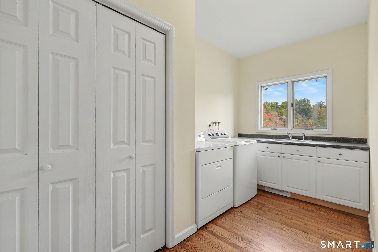
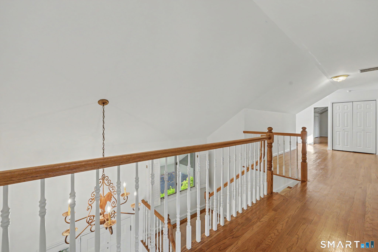
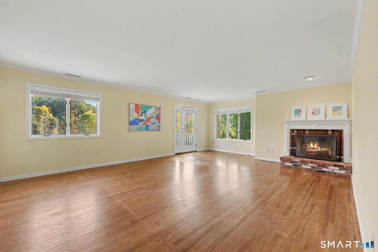
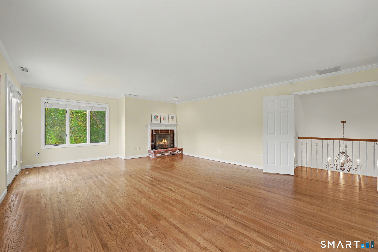
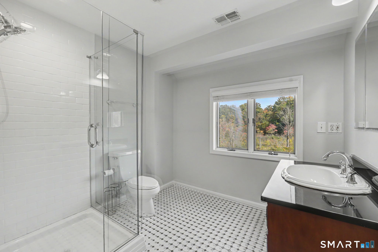
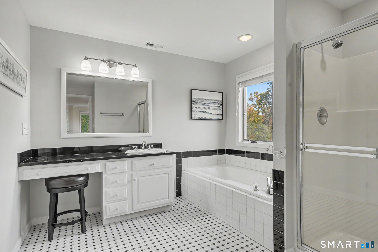
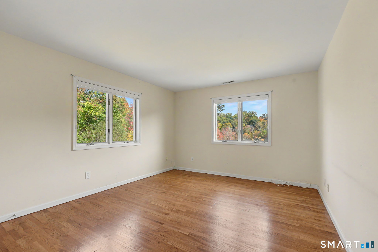
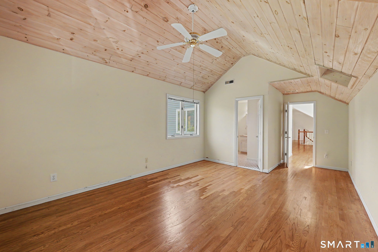
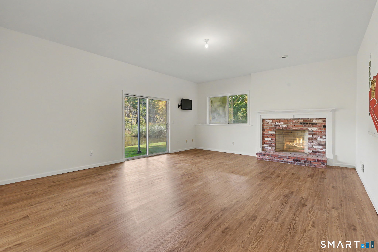
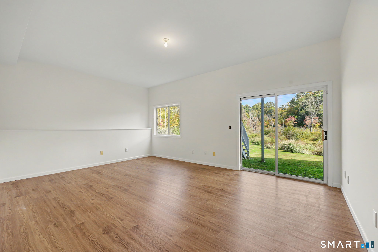
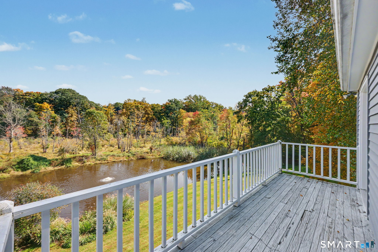
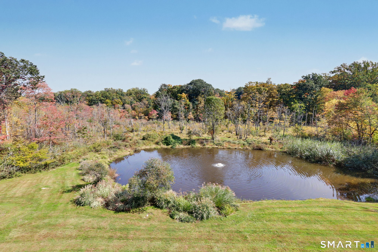
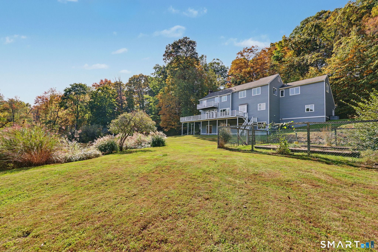
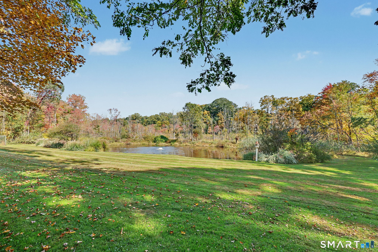
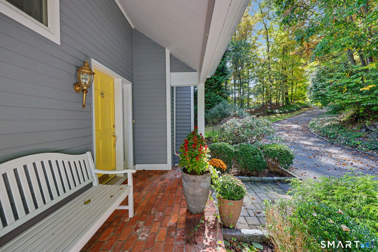
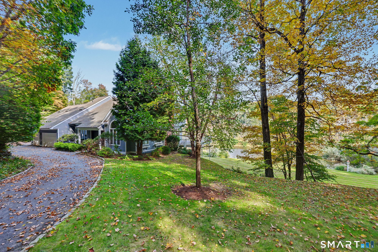
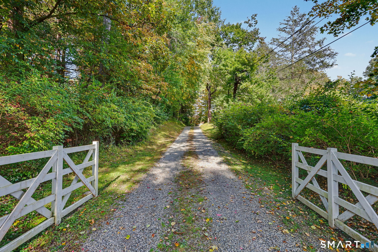
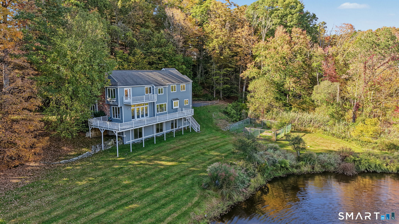
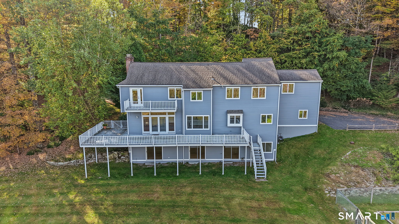
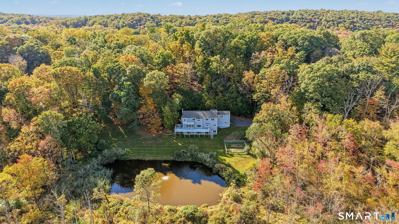
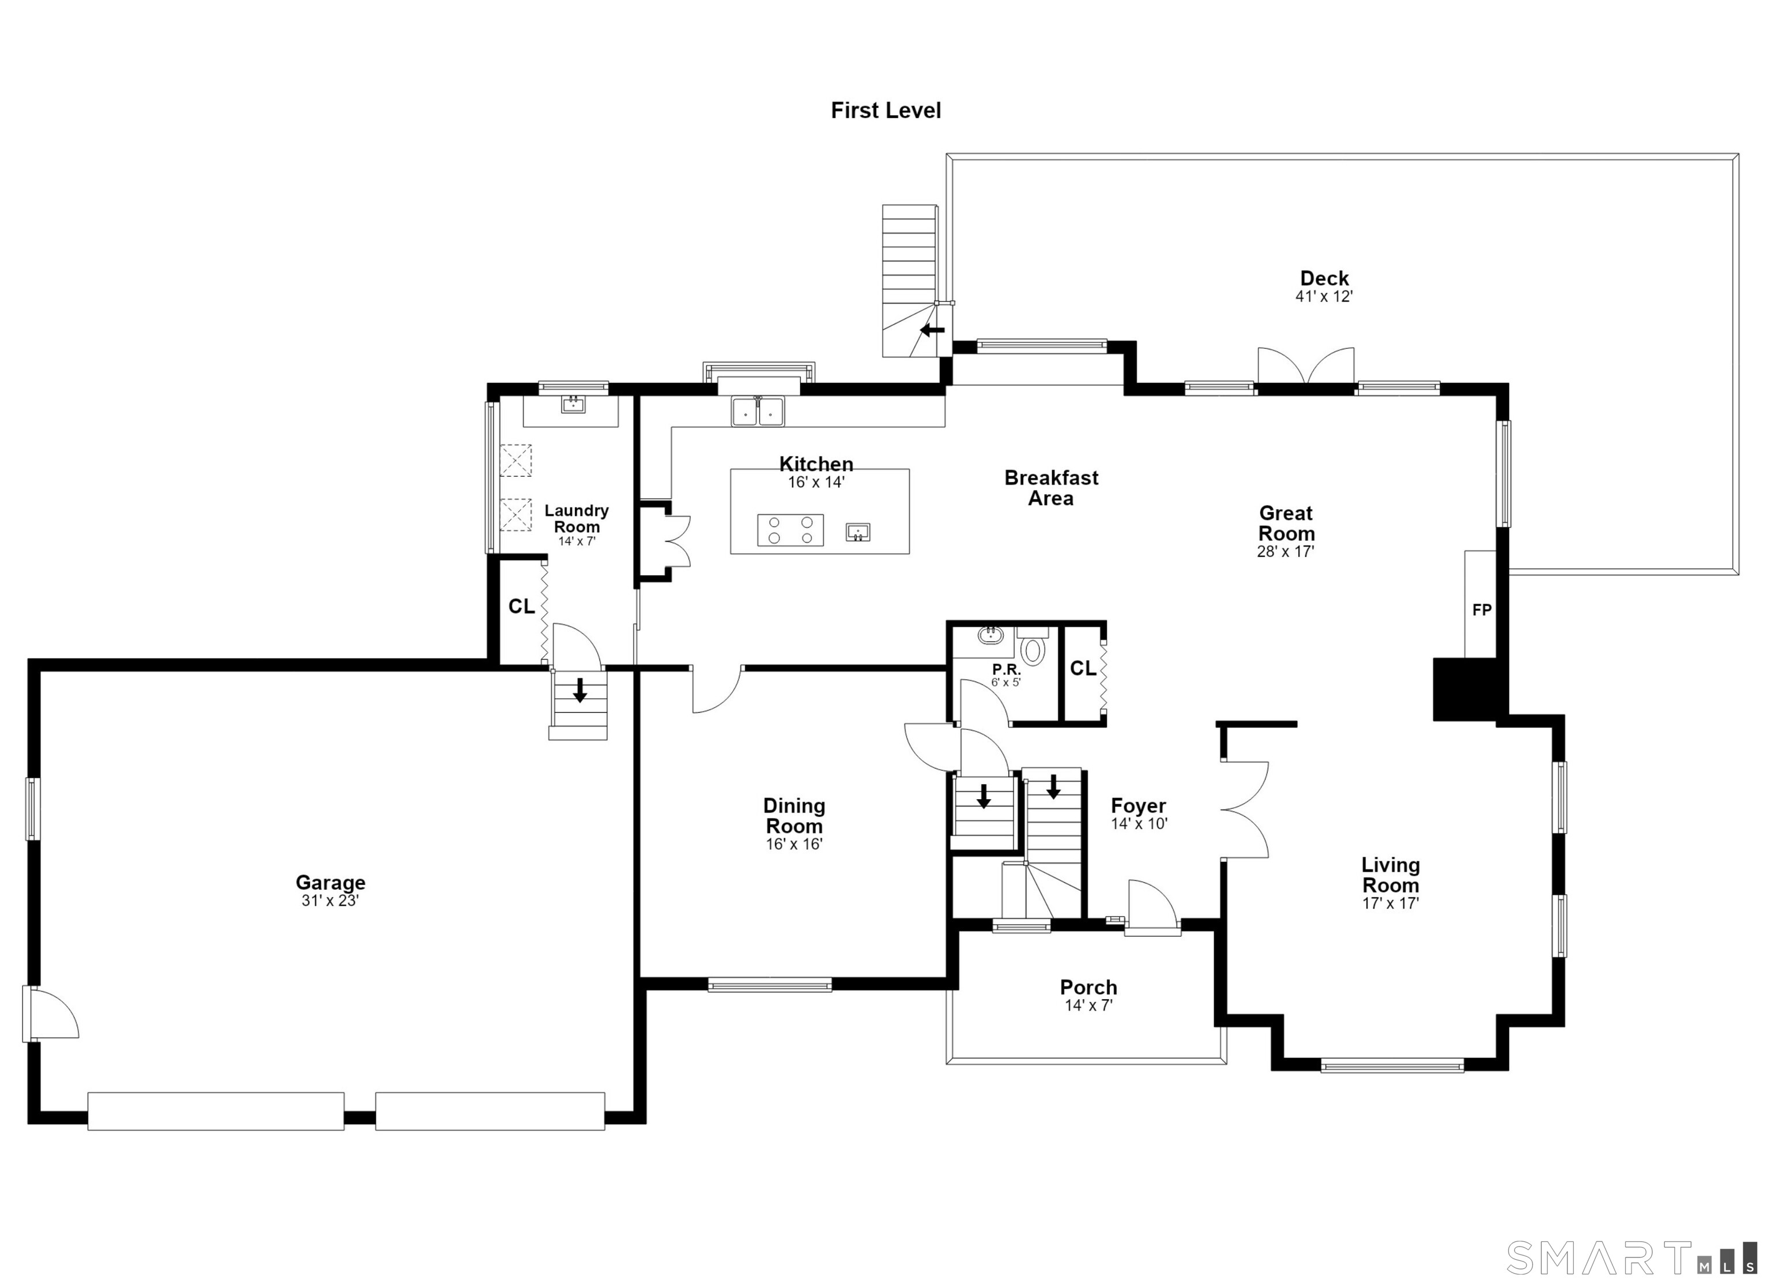
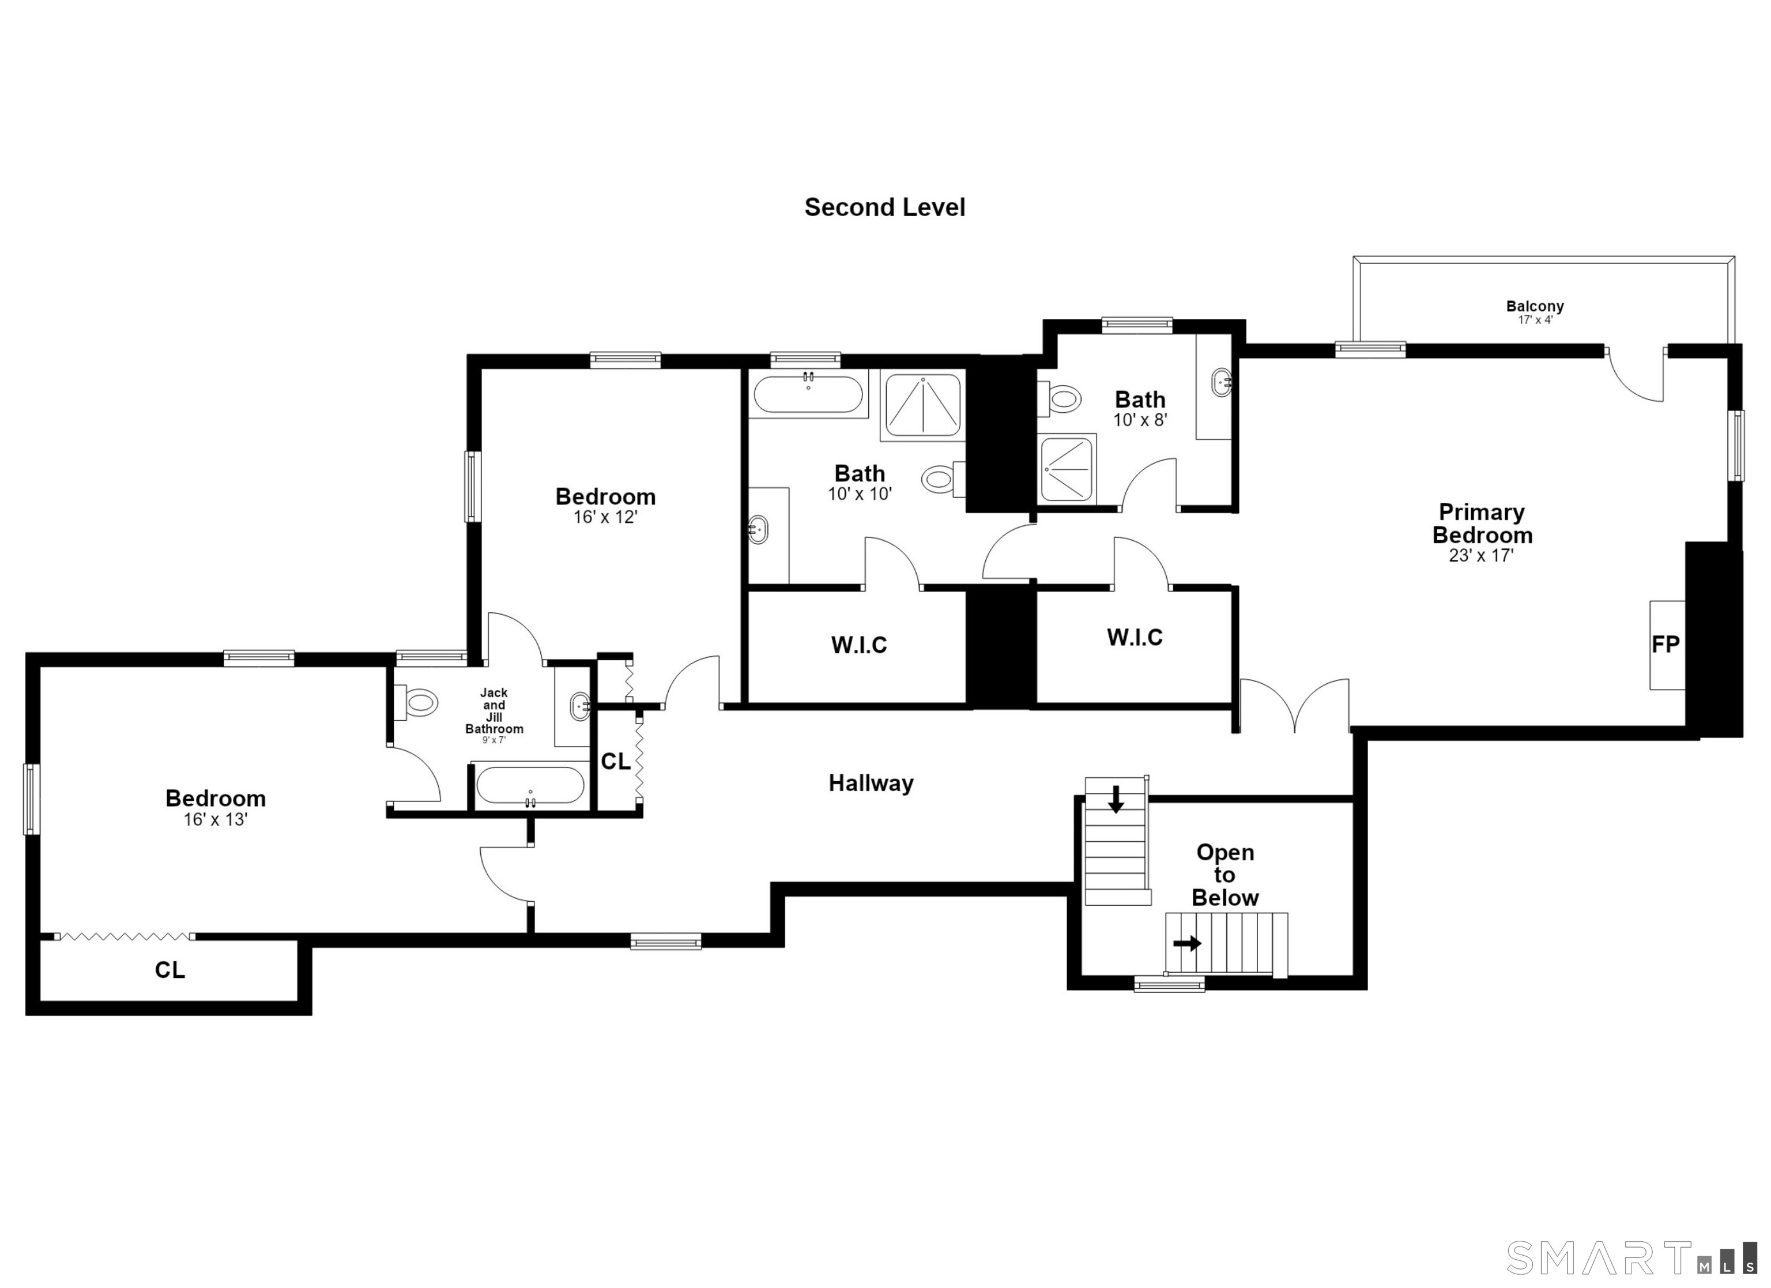
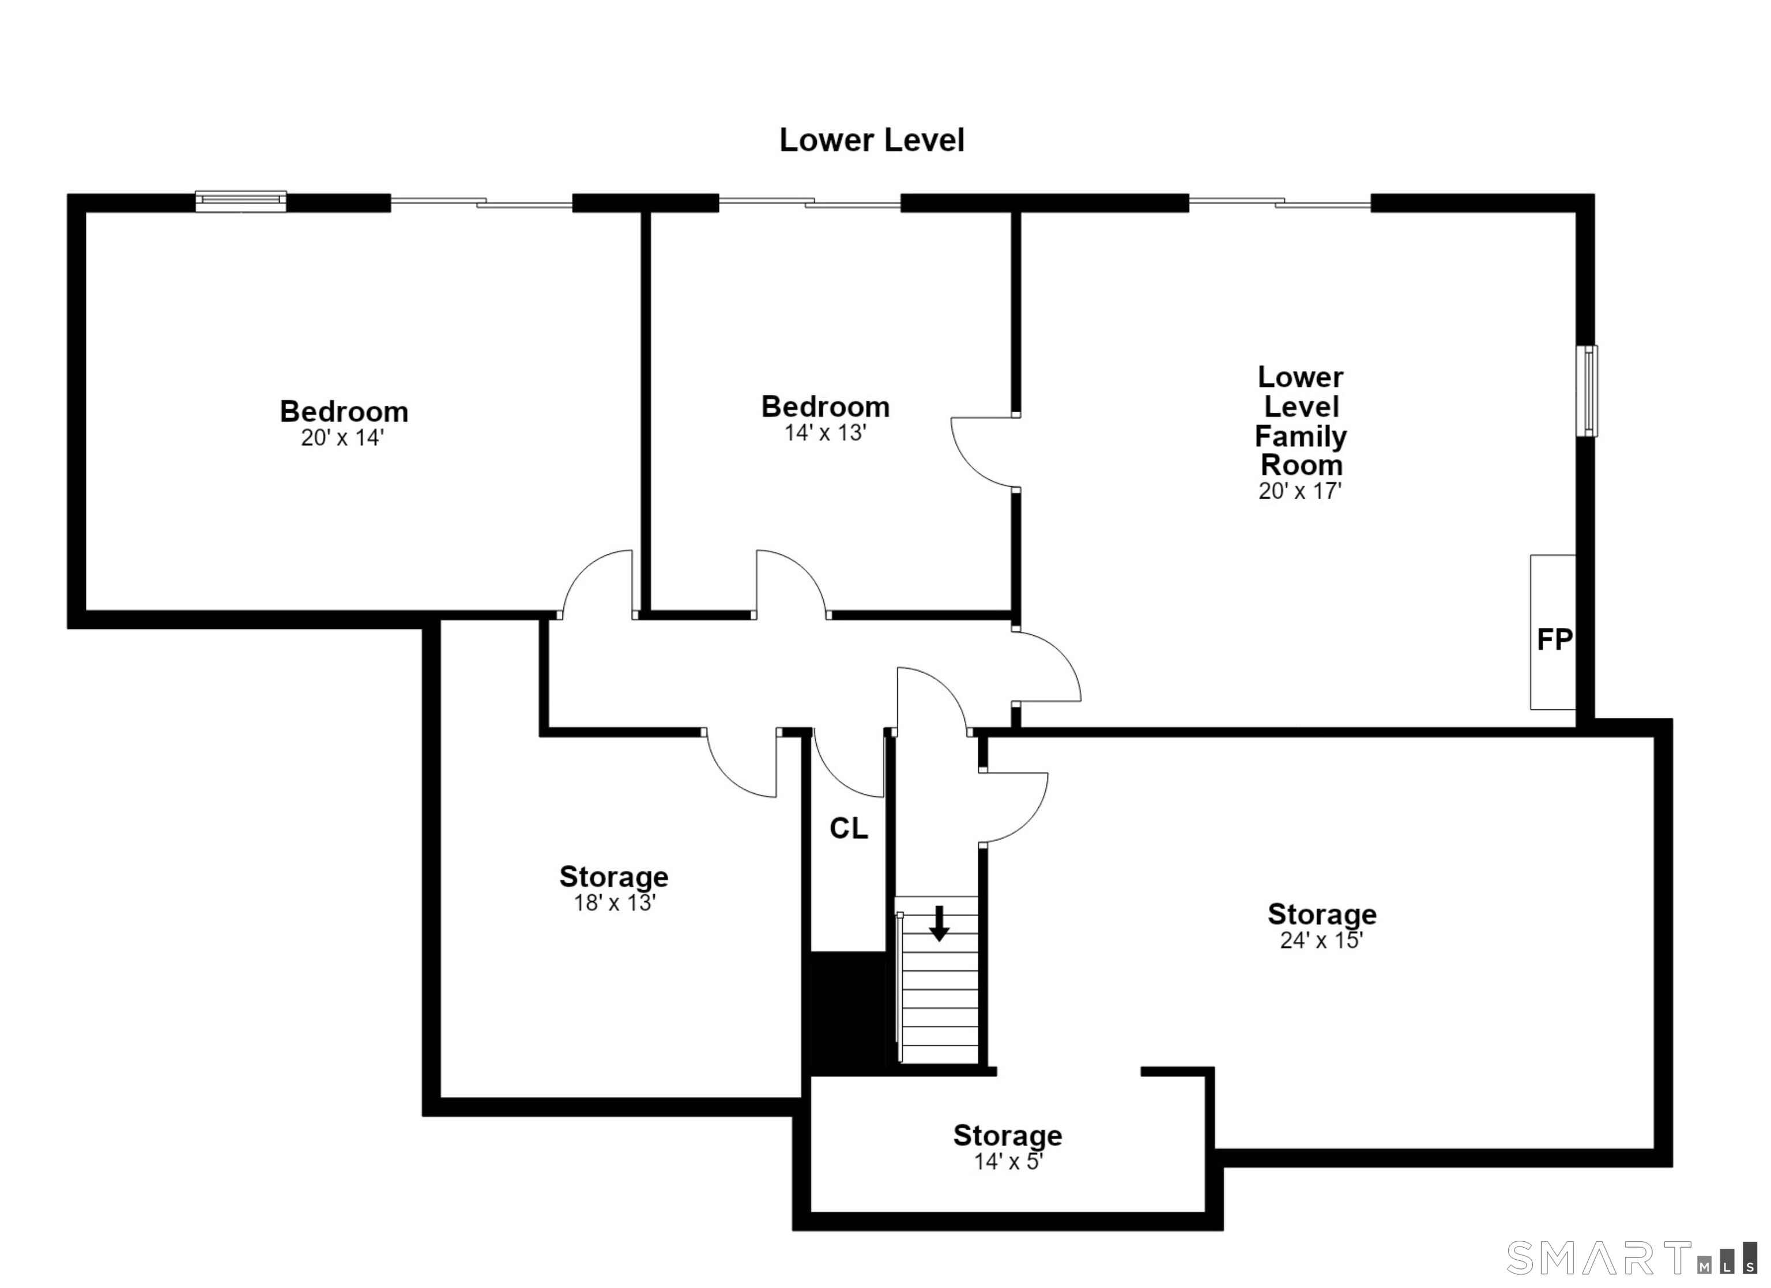
Welcome to this distinctive New England home, beautifully set on five private, tranquil acres. The main level welcomes you with a gracious foyer that opens to an open-concept living area with 9-foot ceilings. The family room is the heart of the home, featuring a dramatic floor-to-ceiling stone fireplace that flows into the surrounding living spaces. The spacious dining room leads into a wonderful kitchen designed for entertaining, with generous counter space and abundant natural light. A convenient mudroom with washer and dryer provides direct access to the three-car garage. Upstairs, the generously sized primary suite includes a fireplace and a balcony overlooking the pond and surrounding natural landscape. The suite offers two large walk-in closets and a bath with separate his-and-her toilets and showers. Two additional spacious bedrooms share a Jack-and-Jill bath. The finished lower level adds even more versatile living space, featuring a beautiful family room with a fireplace, 9-foot ceilings, and French doors opening directly to the backyard. Two additional large rooms offer endless possibilities and could be used as guest rooms, offices, a gym, or additional bedrooms. With excellent natural light, these rooms are truly functional extensions of the home. Ideally located on a quiet cul-de-sac, yet conveniently close to the Katonah train station, in-town shopping, restaurants, and all that the area has to offer.
Artistic town, lakes & beautiful nature
| Status | Cont. to show |
|---|---|
| Listing date | October 07, 2026 |
| List price | $ 1,249,000 |
| Current price | $ 1,249,000 |
| Tax amount | $ 17,177 |
| Tax year | july 2025-june 2026 |
| MLS ID | #24197938 |
| List Agent | Tim Hastings |
| List Office | Houlihan Lawrence |

Because we love Fairfield County!
© Copyright 1999 - 2026 Dagny's LLC. - 20 Windy Ridge Place Wilton, CT 06897 - Terms & Conditions
