26 Pent Rd Weston, CT, 06883

single family home
$ 2,250,000 For Sale Active Sep 24, 2026
  • 4 beds
  • 6 baths
  • 4,068 sq ft
  • 2 acres
  • 1961 year built
  • in ground pool
  • 2 cars garage
  • waterfront

About the Home

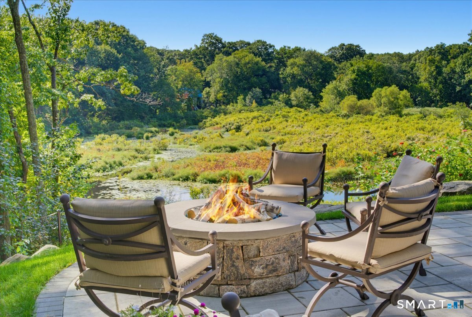
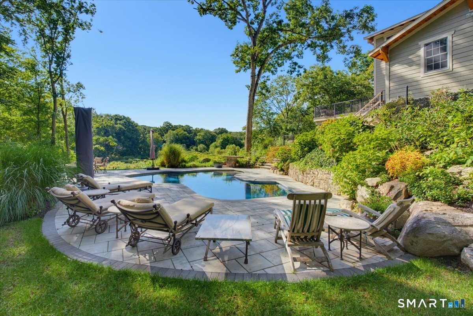
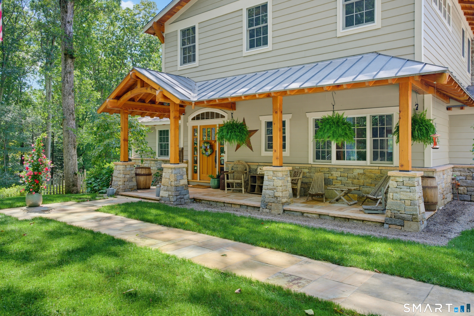
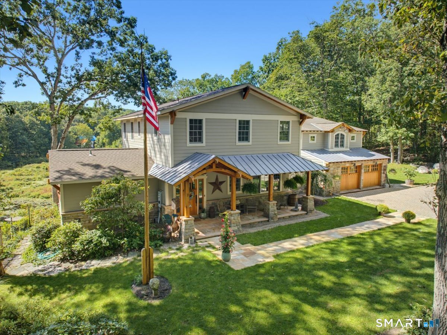
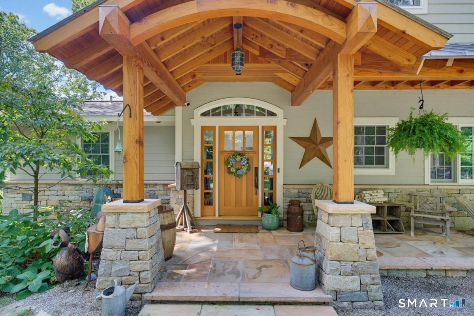
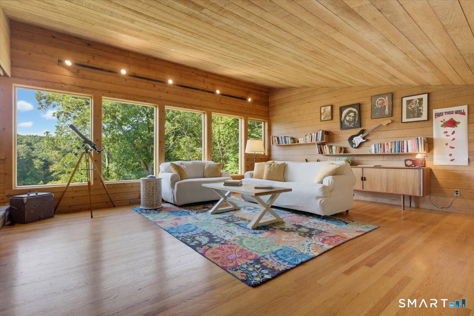
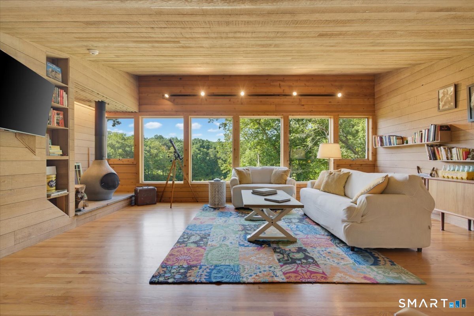
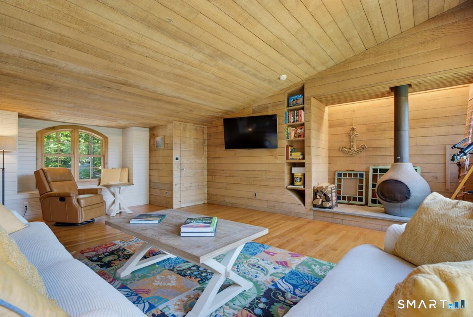
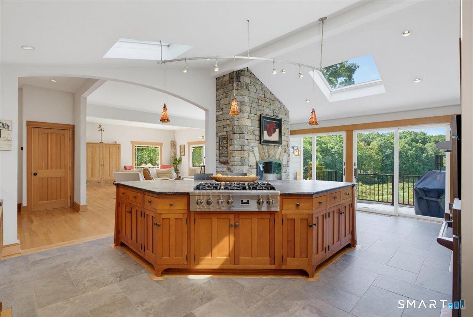
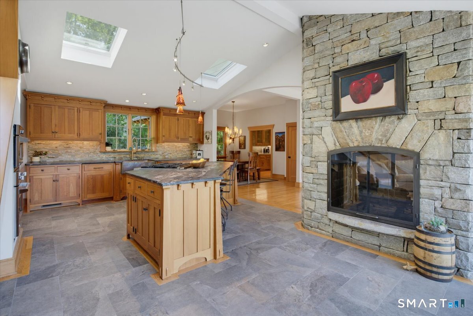
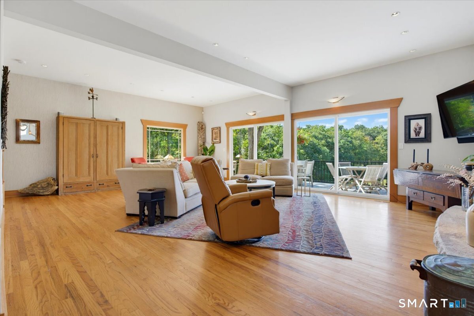
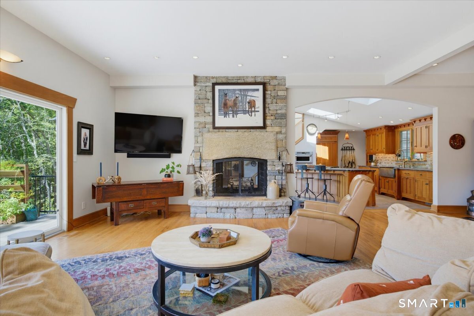
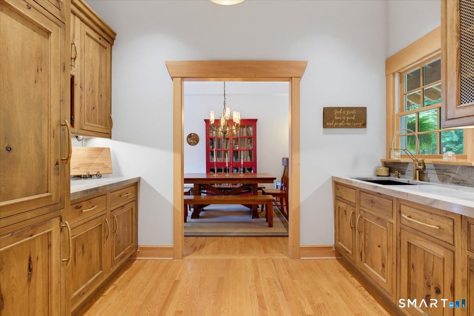
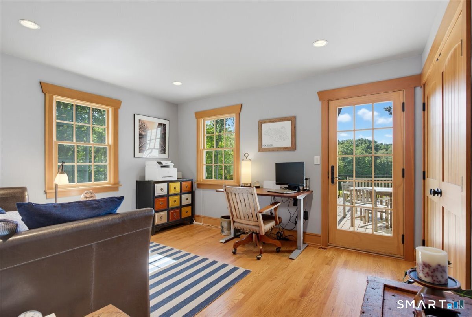
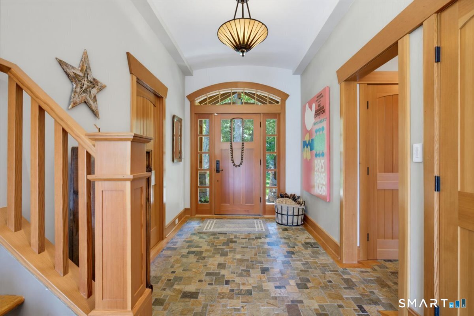
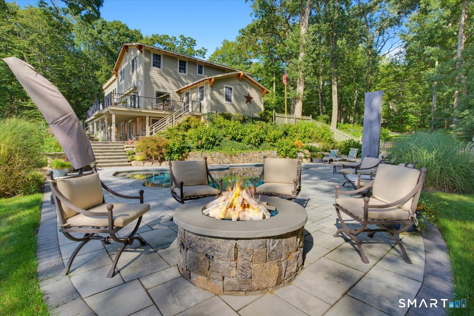
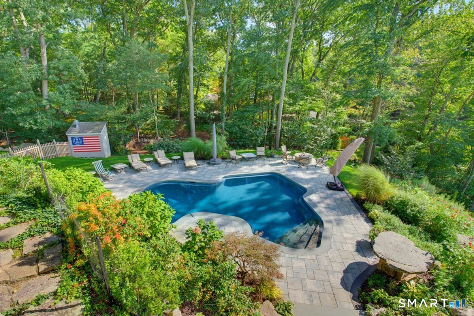
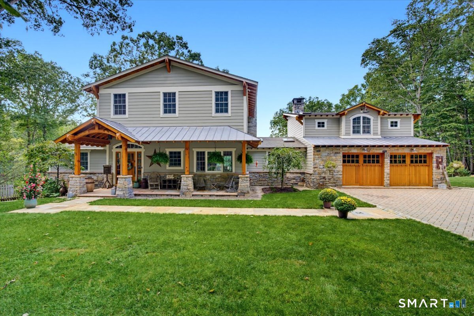
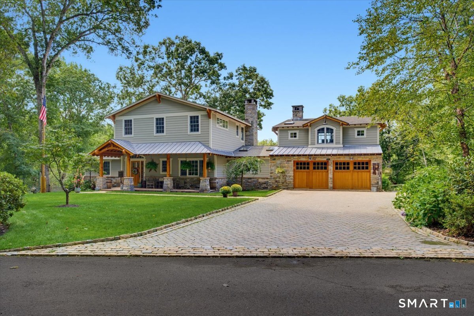
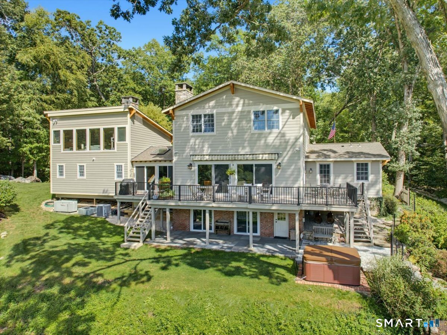
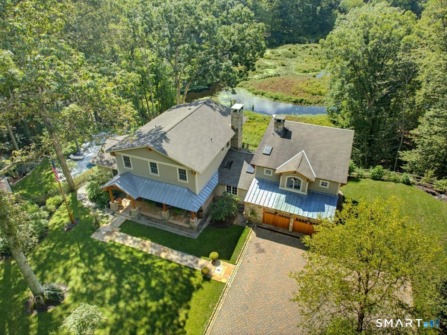
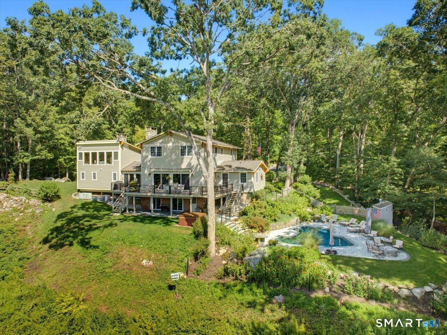
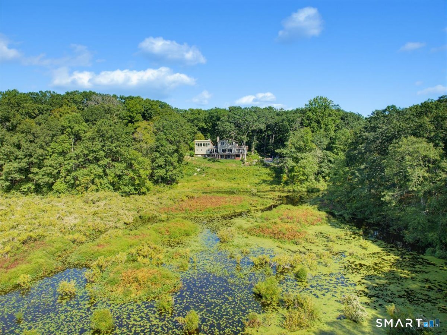
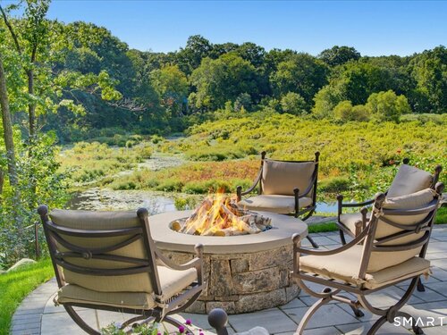
Gorgeous & Beautifully Renovated Riverfront Retreat along the western banks of the Saugatuck River bordering nearly 1,800 acres of protected nature at Devil's Den Preserve. This Craftsman-style home offers refined living, privacy & immersion in nature. Surrounded by a wildlife sanctuary, the property is a haven for cranes, hummingbirds, an occasional bald eagle & an abundance of native bird species creates a peaceful setting that feels worlds away while remaining close to everything Weston has to offer. Renovated with attention to detail, the home blends Craftsman character with sophisticated modern amenities. Expansive windows bring the landscape indoors with tranquil views. A two-sided fireplace provides a dramatic focal point, seen from both the living room & kitchen. One of the home's most distinctive spaces is the Family Room, affectionately known as the "Tree House". Perched among the treetops, this special retreat offers a spectacular view & a peaceful place to read, gather & enjoy each season from above the canopy. A wrap-around deck, the heated Gunite pool, hot tub & firepit create spaces for entertaining, relaxing & enjoying the natural beauty of the property. Features/updates include Anderson windows, radiant heated floors, newer boiler 2018, new indirect water heater 2023, updated Gunite pool & patio 2025, a leaded copper standing-seam roof, a Whole Home Heavy Duty Generaor adds peace of mind, exterior EV/RV charging station & more! See full list of improvements.

Rooms & Interior

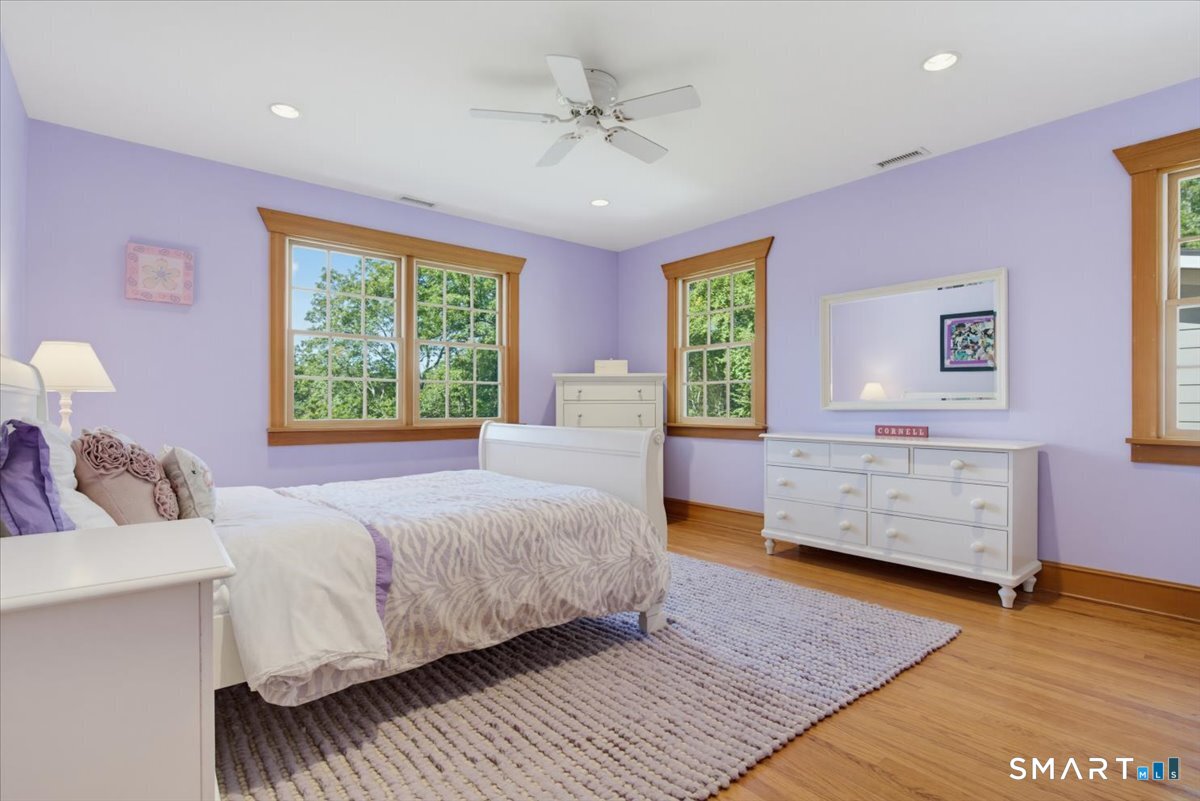
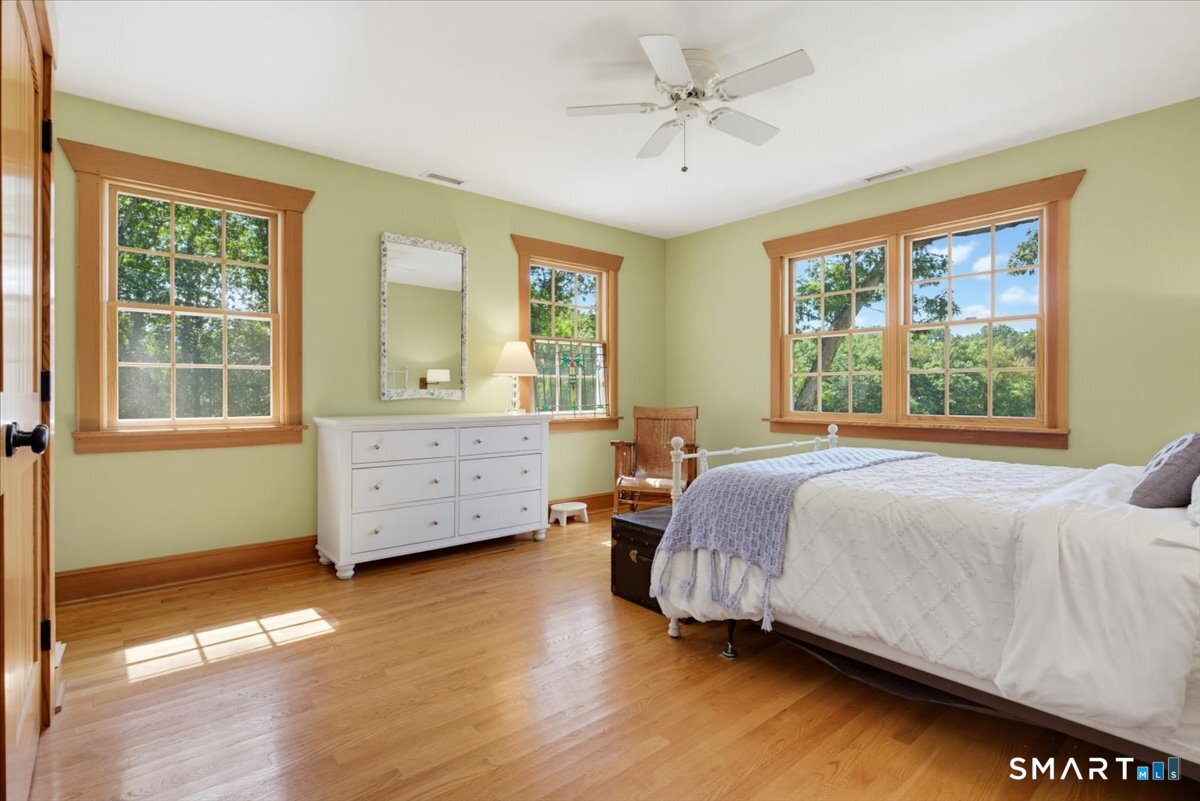
4 bedrooms beds
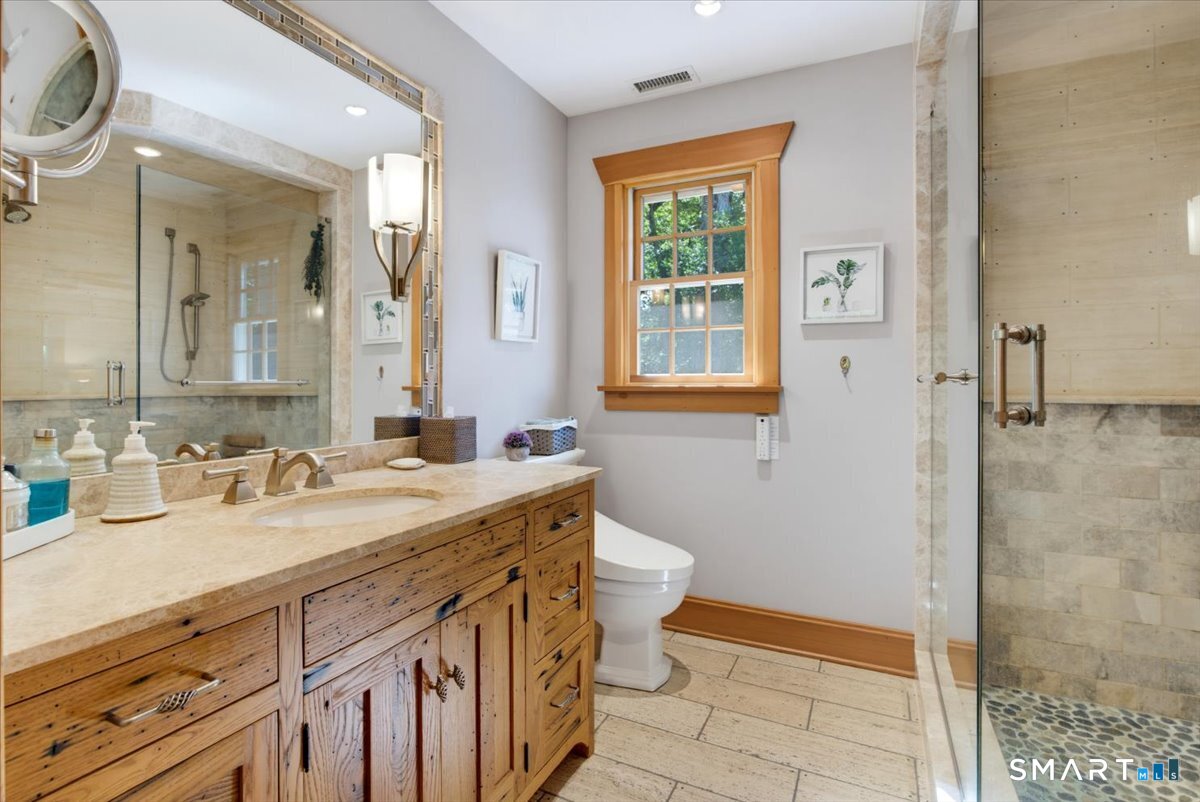
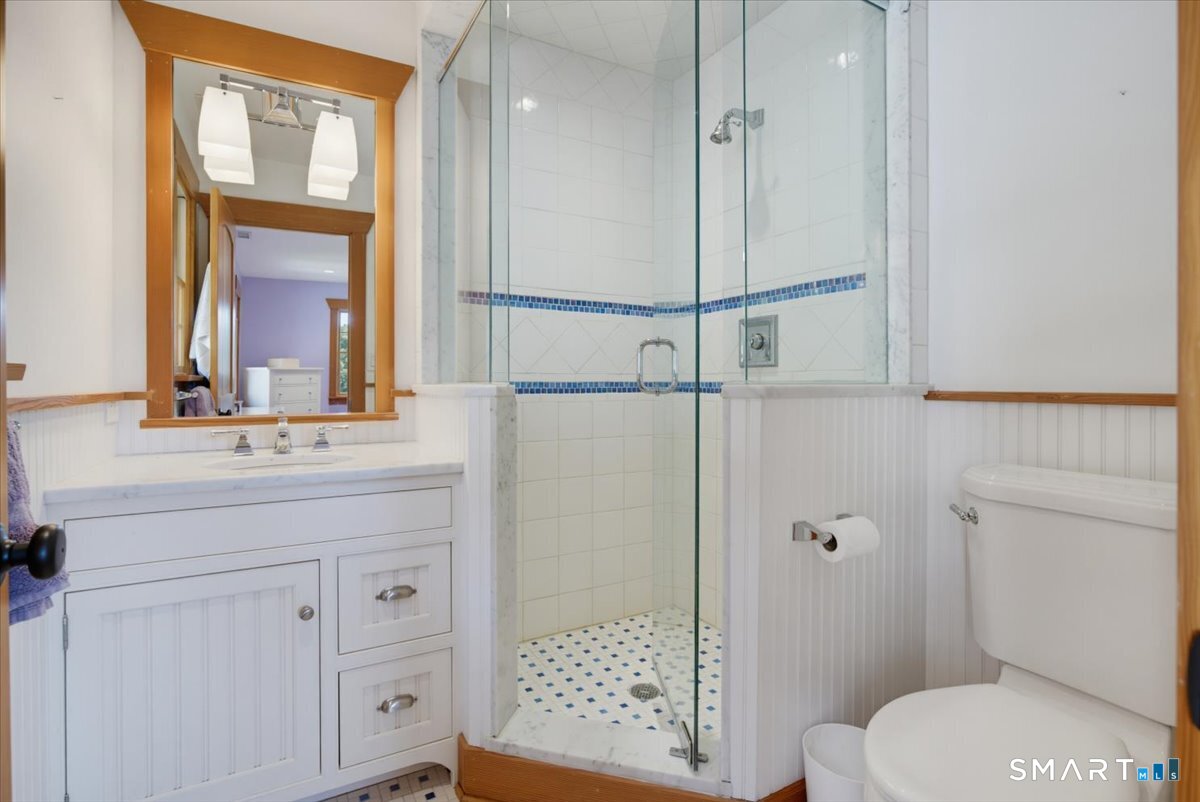
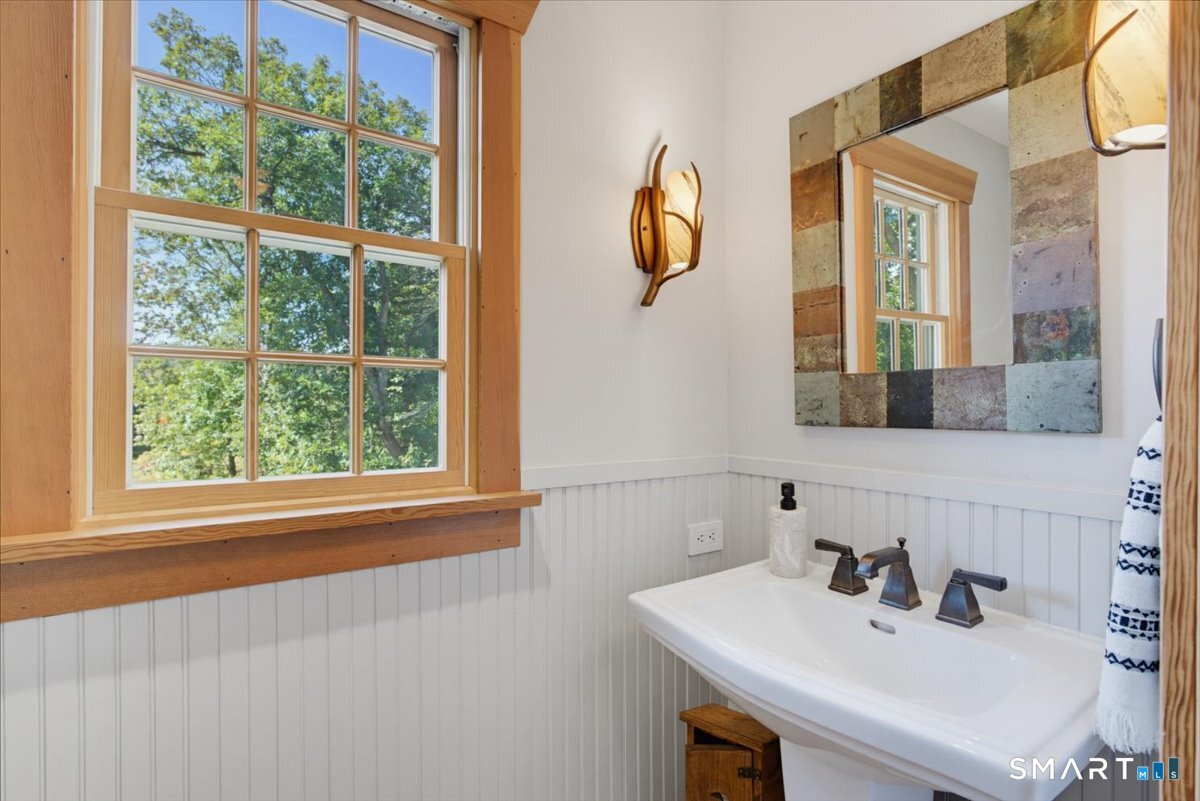
4 full + 2 half baths
4,068 square feet sq ft

Room Details

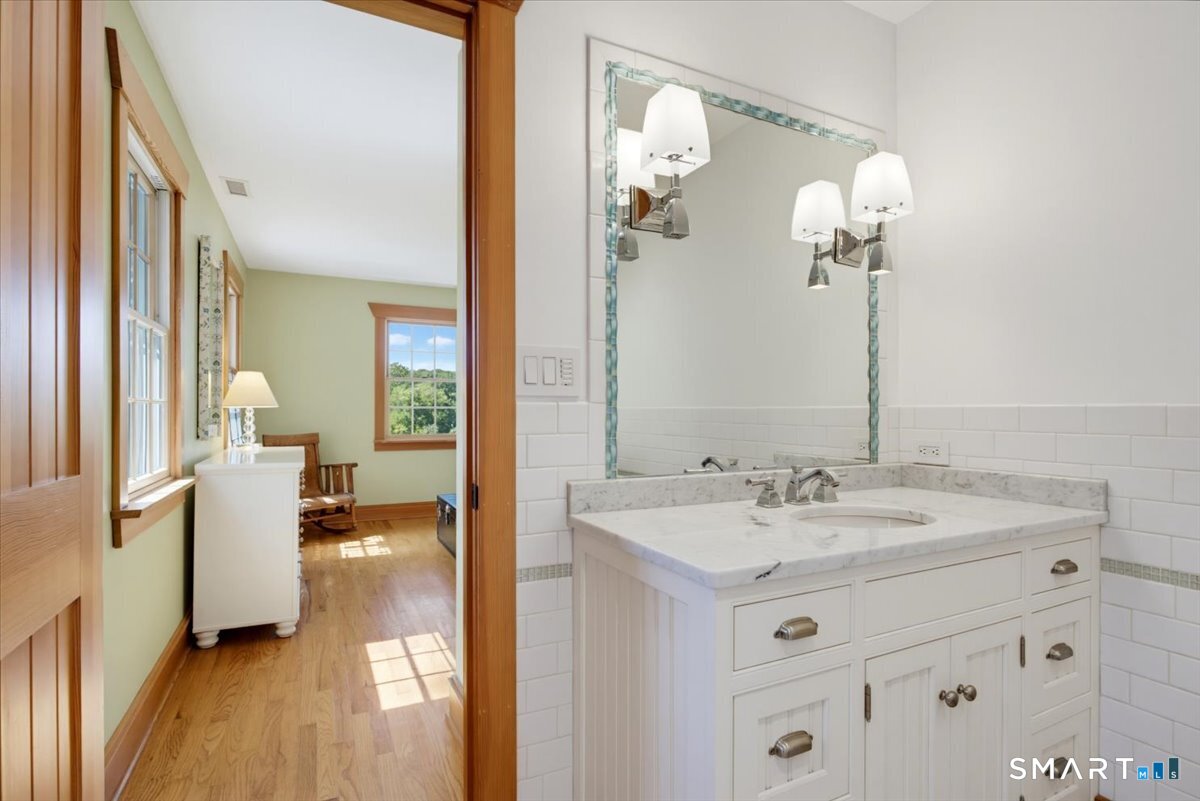
  • Bedroom (Upper Level) Ceiling Fan, Full Bath, Hardwood Floor
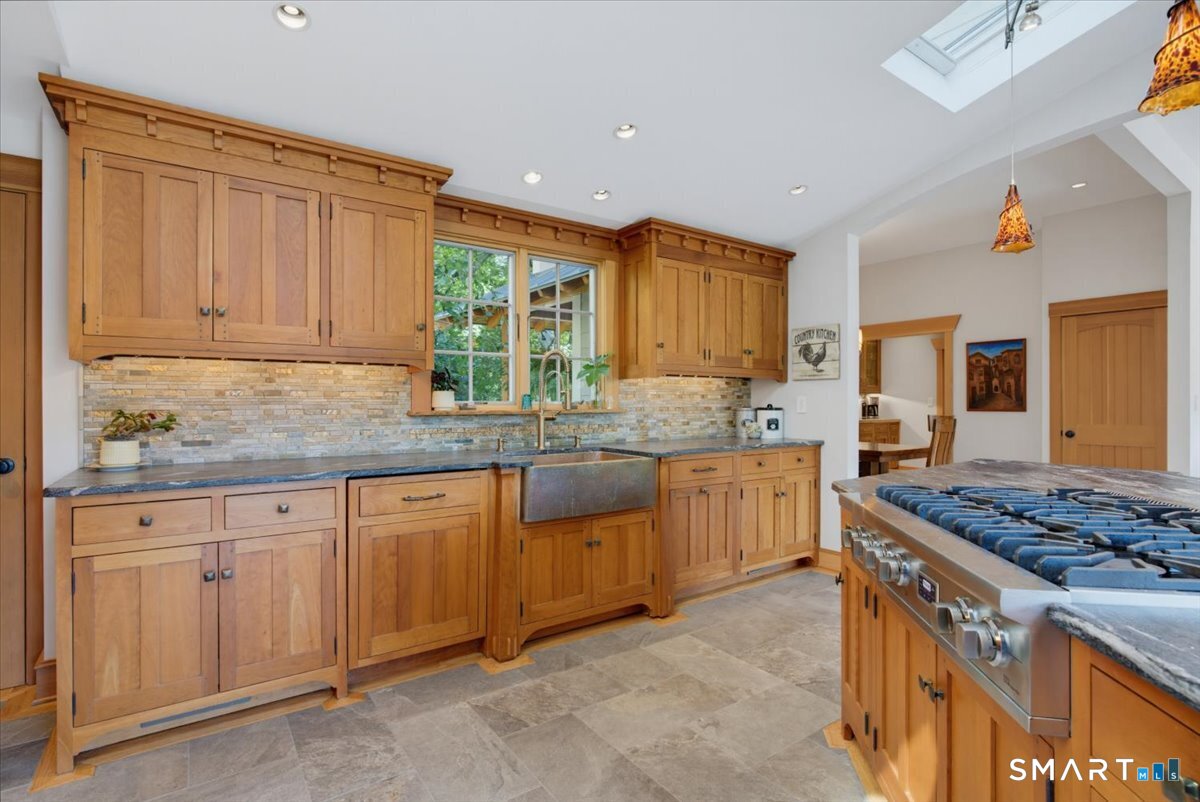
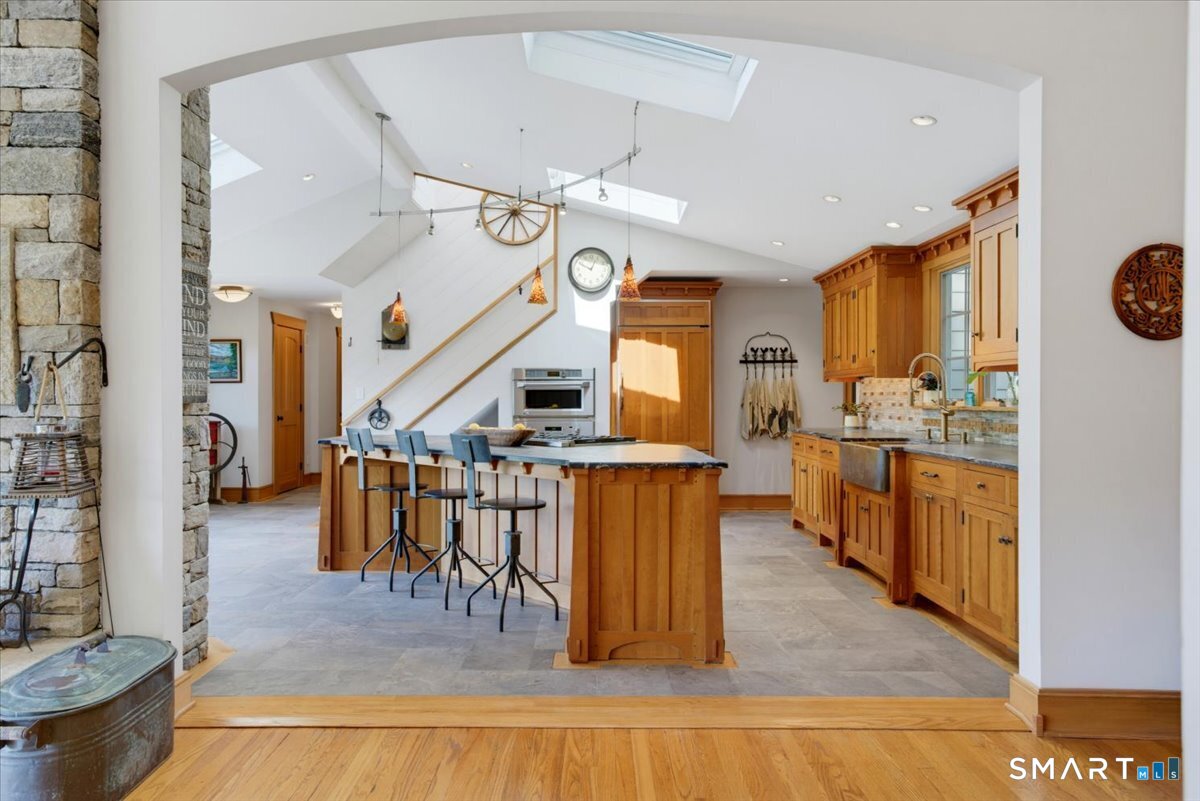
  • Kitchen (Main Level) Skylight, 9 ft+ Ceilings, Balcony/Deck, Granite Counters, Fireplace, Pantry
  • Bedroom (Main Level) 9 ft+ Ceilings, Balcony/Deck, Full Bath, Hardwood Floor
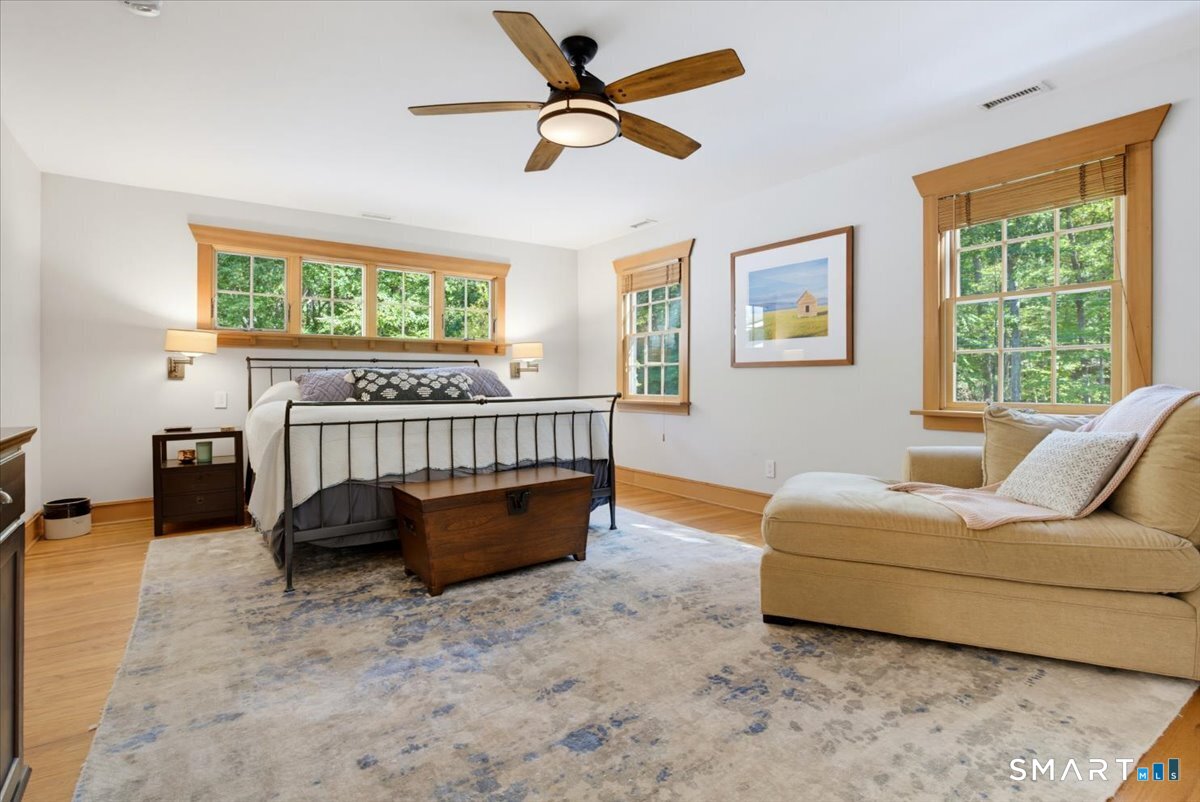
  • Primary Bedroom (Upper Level) Ceiling Fan, Full Bath, Walk-In Closet, Hardwood Floor
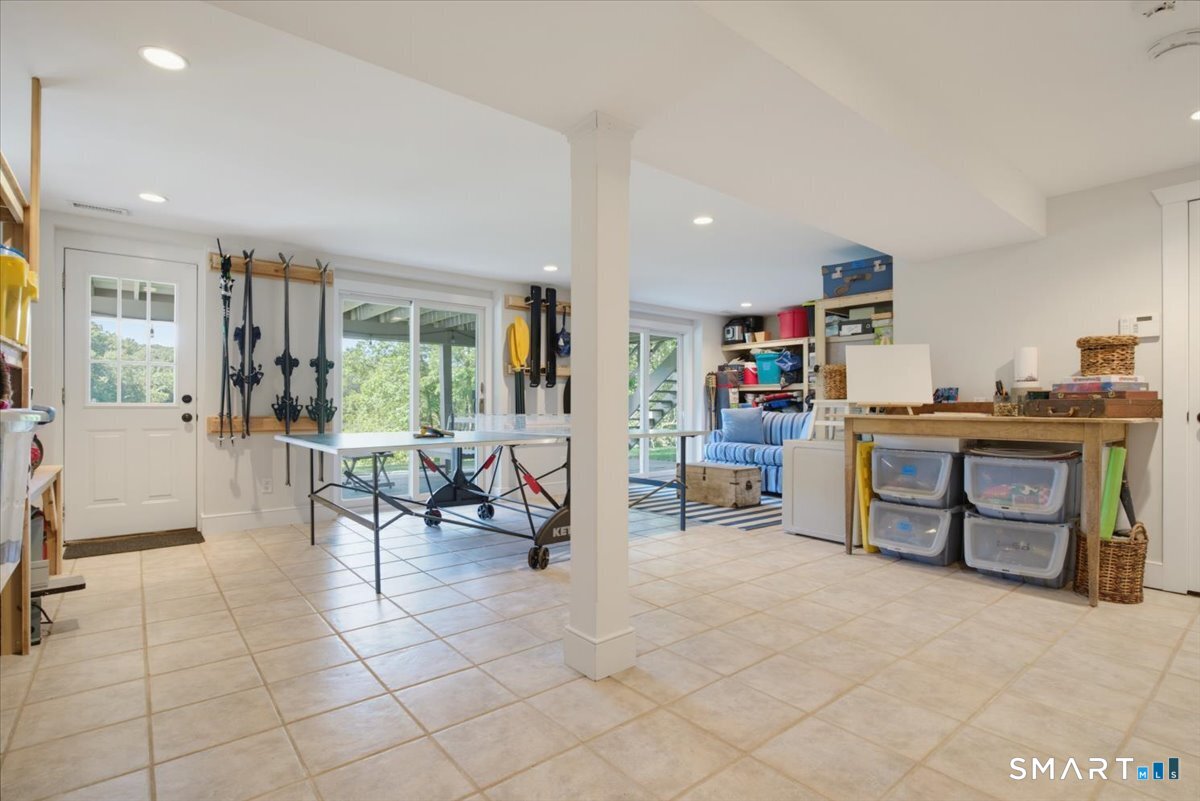
  • Rec/Play Room (Lower Level)
  • Living Room (Main Level) 9 ft+ Ceilings, Balcony/Deck, Fireplace, Sliders, Hardwood Floor
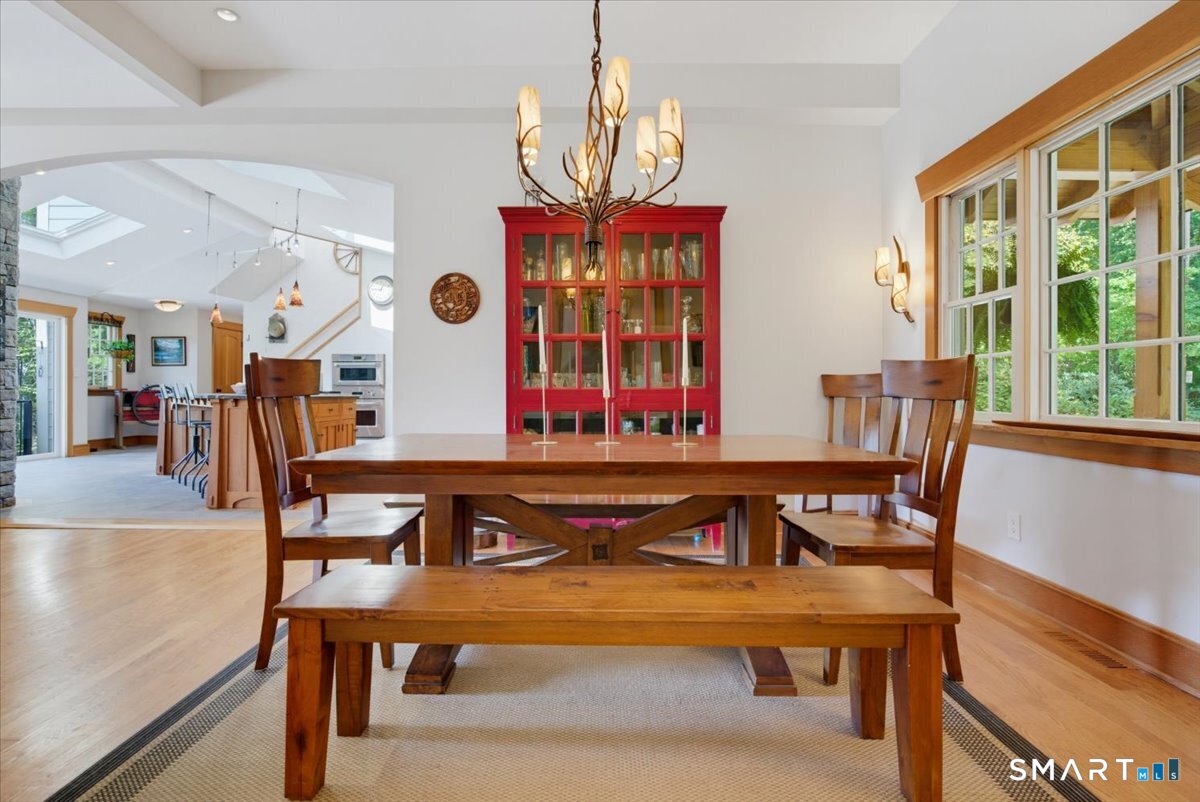
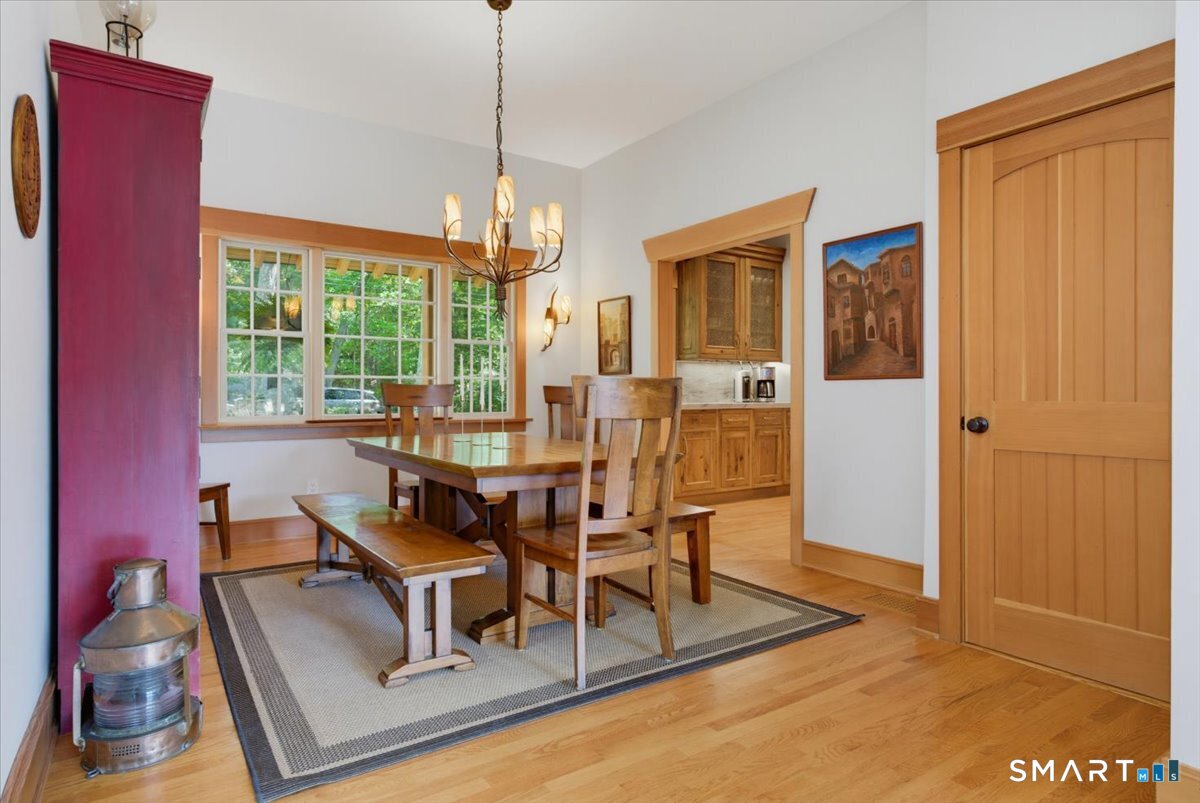
  • Dining Room (Main Level) 9 ft+ Ceilings, Breakfast Bar, Hardwood Floor
  • Family Room (Upper Level) Bay/Bow Window, 9 ft+ Ceilings, Built-Ins, Wood Stove, Hardwood Floor
  • Bedroom (Upper Level) Ceiling Fan, Full Bath, Hardwood Floor
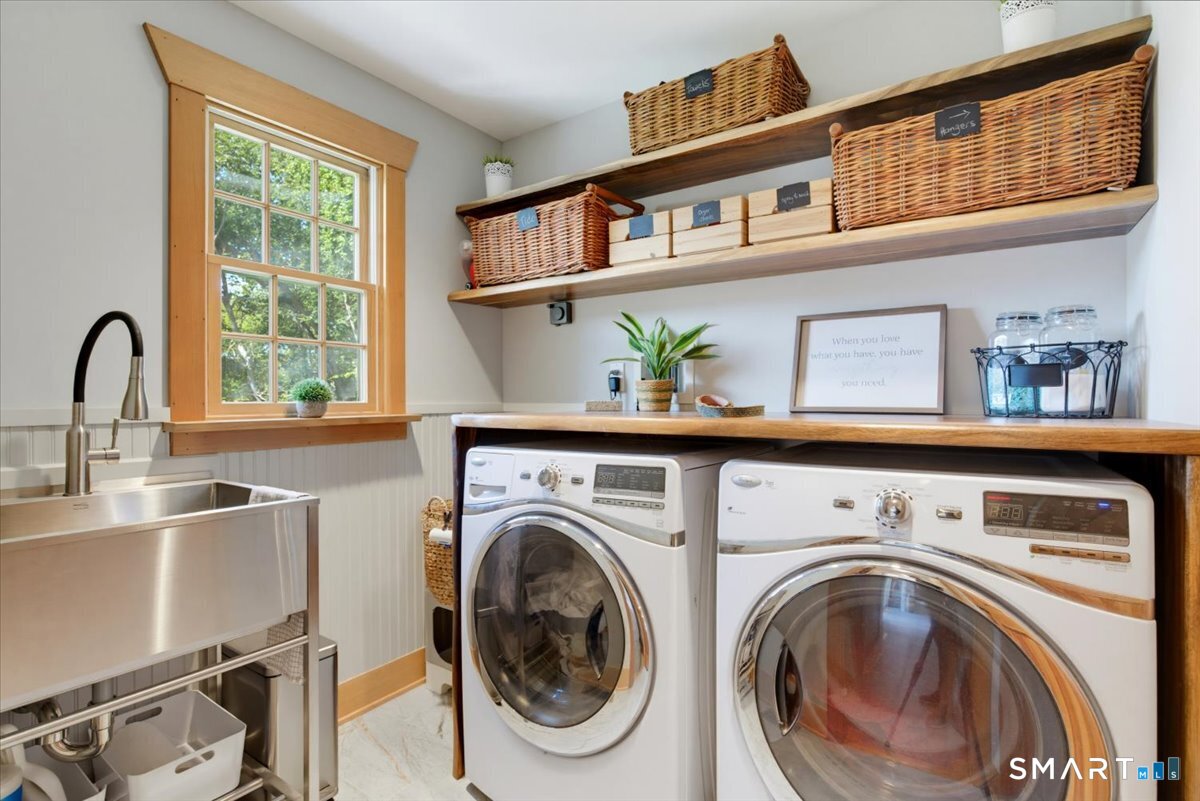
  • Other Rooms Foyer, Laundry room

Home Features

Heating

  • Fireplaces: 2
  • Heating: hot air, hydro air, radiant
  • Heat fuel type: oil
  • Fuel tank: above ground

Cooling

  • Ceiling fans
  • Central air

Interior Features

  • Auto garage door opener
  • Cable - pre-wired
  • Humidifier
  • Security system

Appliances

  • Gas cooktop
  • Wall oven
  • Microwave
  • Range hood
  • Refrigerator
  • Dishwasher
  • Washer
  • Dryer

Home Automation

  • Lighting
  • Security system
  • Thermostat(s)
  • Wired for audio

Attic

  • Access via hatch

Basement

  • Crawl space
  • Partial
  • Heated
  • Fully finished
  • Cooled
  • Interior access
  • Walk-out

Laundry

  • Main level

Energy Features

  • Extra insulation
  • Generator
  • Programmable thermostat
  • Ridge vents
  • Thermopane windows

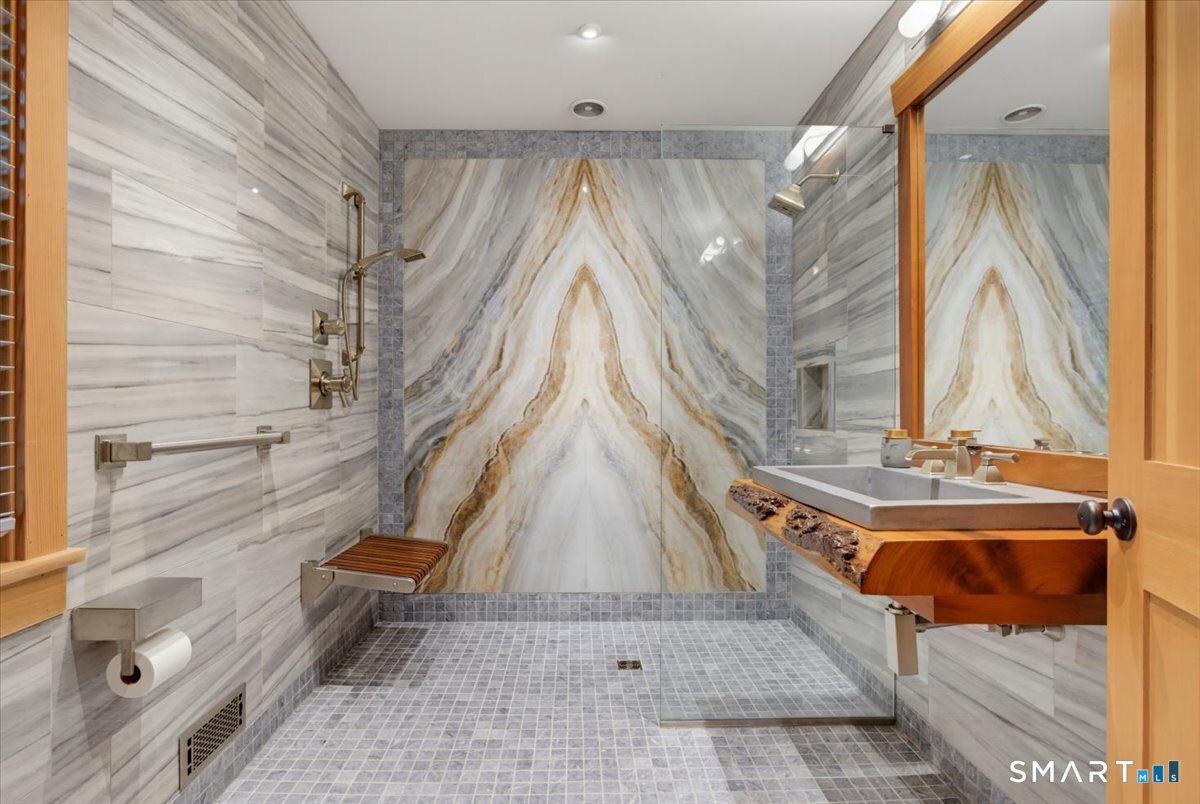
Handicap Access

  • 32" minimum door widths
  • Accessible bath
  • Bath grab bars
  • Multiple entries/exits
  • Raised dishwasher
  • Roll-in shower
  • Roll-under sink(s)

Exterior Features

  • Underground utilities
  • Shed
  • Awnings
  • Porch
  • Wrap around deck
  • Lighting
  • Hot tub
  • Patio

Property Details

Parking

  • Garage spaces: 2
  • Attached garage
  • Driveway

Swimming Pool

  • Gunite
  • Heated
  • Safety fence
  • In ground pool

Waterfront

  • Direct waterfront
  • River
  • Beach rights
  • View
  • Access

Lot Details

  • Lot surface: 2 acres
  • Level lot
  • Sloping lot
  • Flood zone: Yes

Driveway

  • Other

Utilities

  • Water: private well
  • Sewage: septic

Construction Details

Style
colonial, farm house

Construction year
1961

Exterior Siding
hardie board

Foundation
block

Roof
fiberglass shingle, metal


Open Houses

There is 1 scheduled open house for 26 Pent Road, Weston, CT.
October 3, 2026 Oct 3, 2026 12:00 - 15:00 (public)

Area & Town

This home is located in Devil's Den neighborhood, in the town of Weston.

Finance & Listing Info

Status Active
Listing date September 24, 2026
List price $ 2,250,000
Current price $ 2,250,000
Tax amount $ 19,260
Tax year july 2025-june 2026
MLS ID #24208616
List Agent Kathryn Schmitt
List Office William Raveis Real Estate

26 Pent Road Home Photos

Because we love Fairfield County!

© Copyright 1999 - 2026 Dagny's LLC. - 20 Windy Ridge Place Wilton, CT 06897 - Terms & Conditions