- $1.23M med. price
- 35 homes for sale

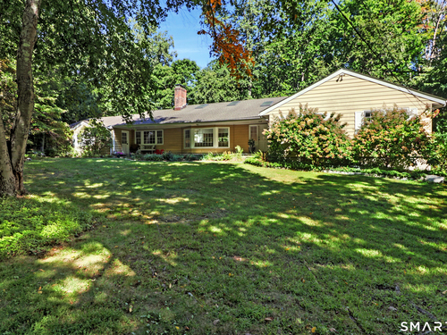
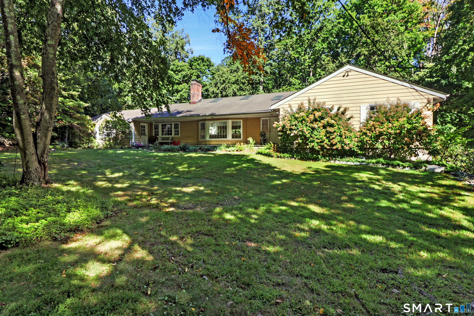
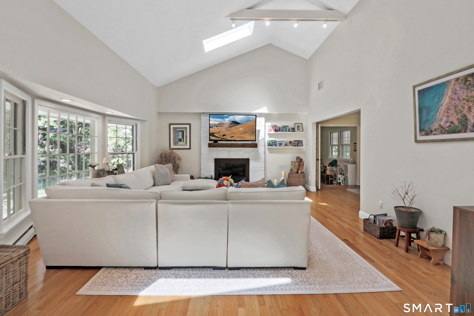
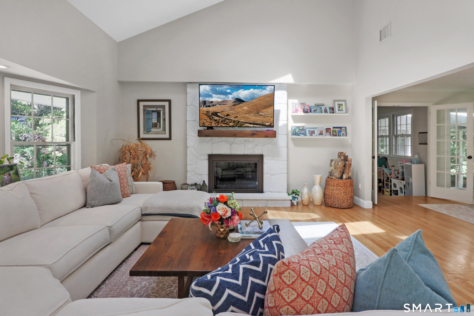
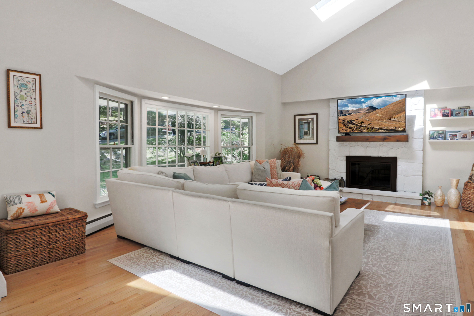
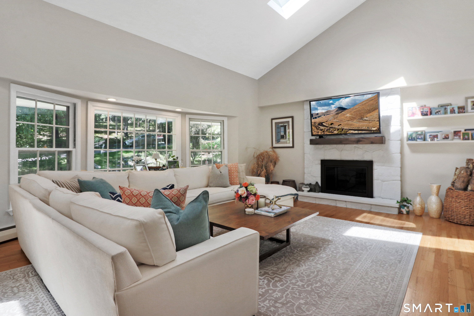
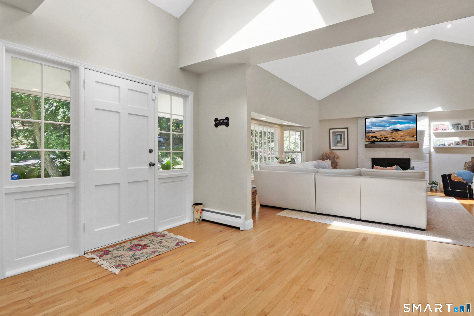
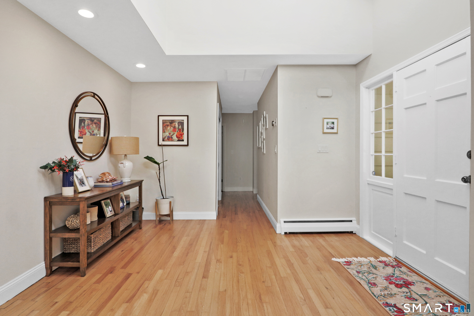
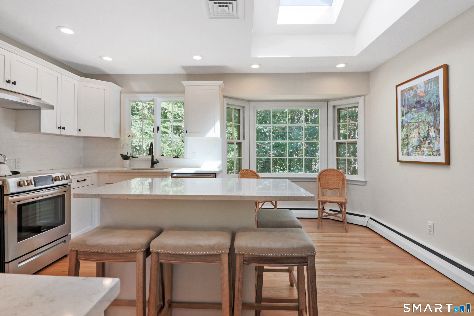
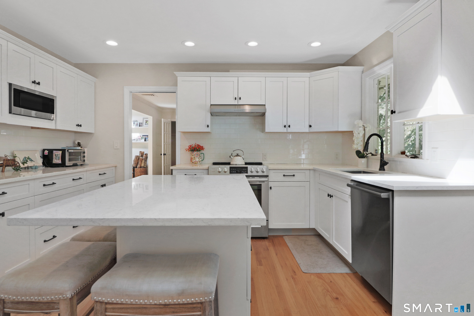
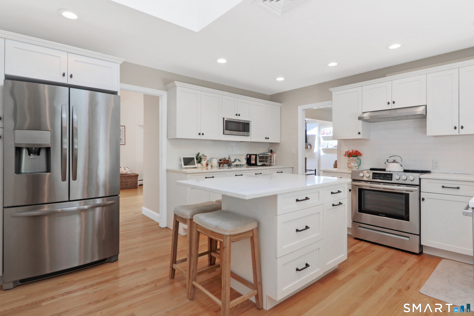
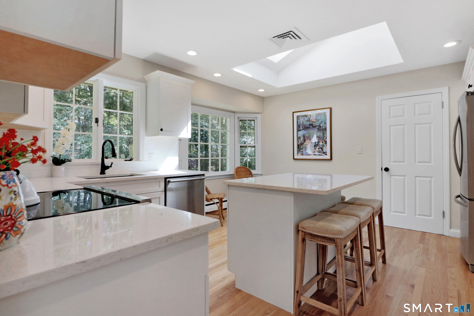
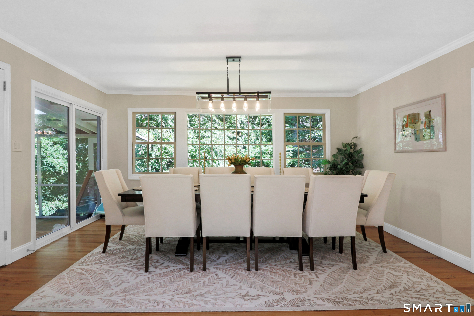
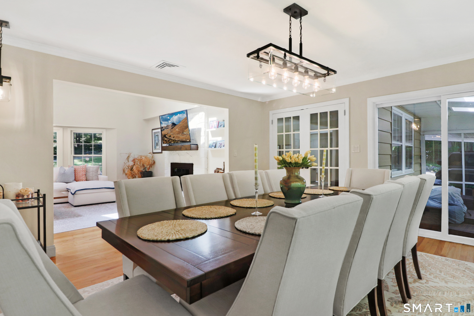
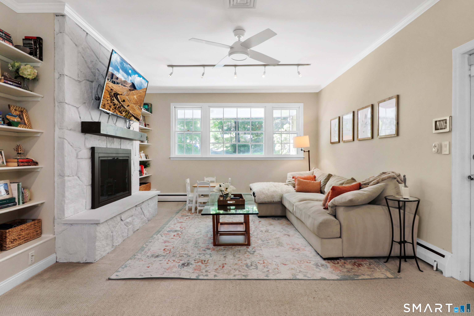
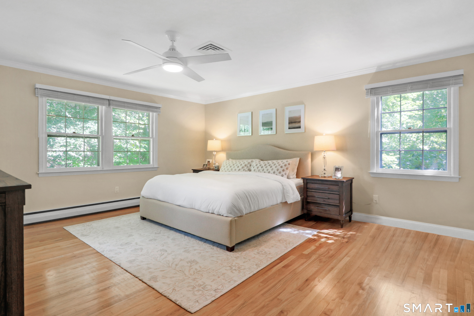
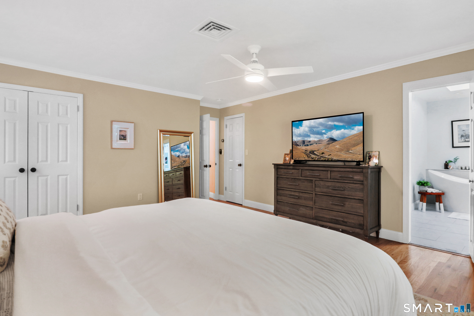
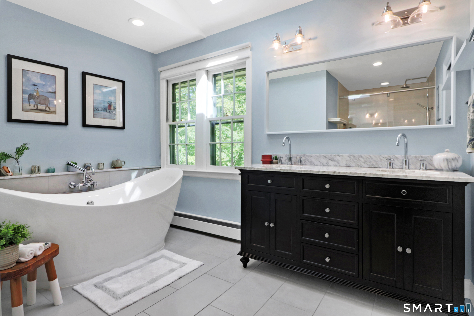
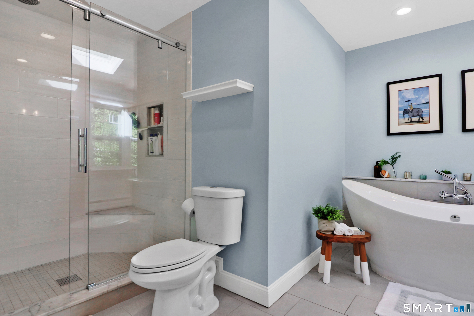
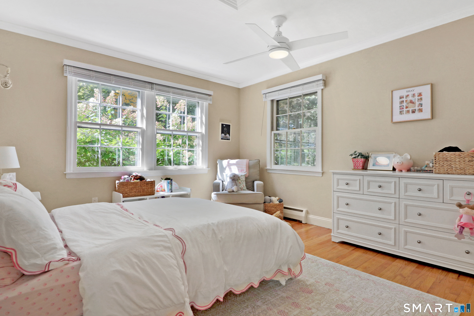
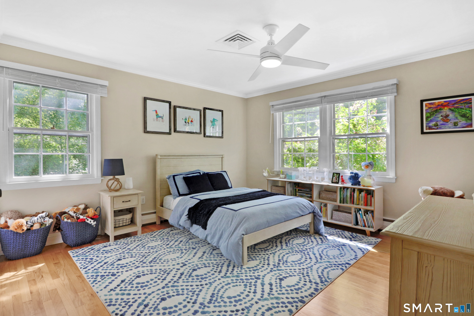
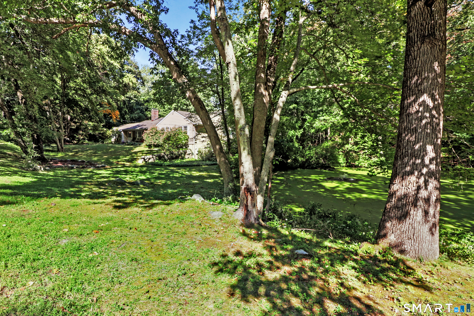
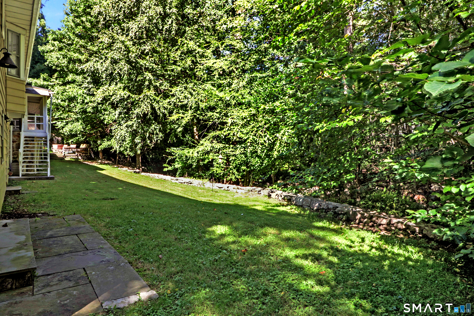
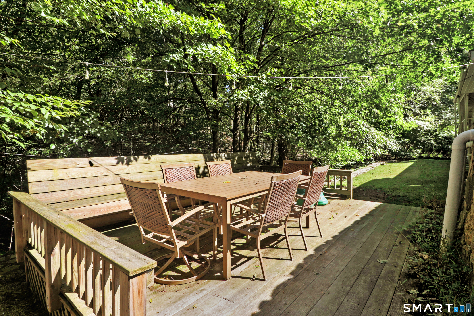
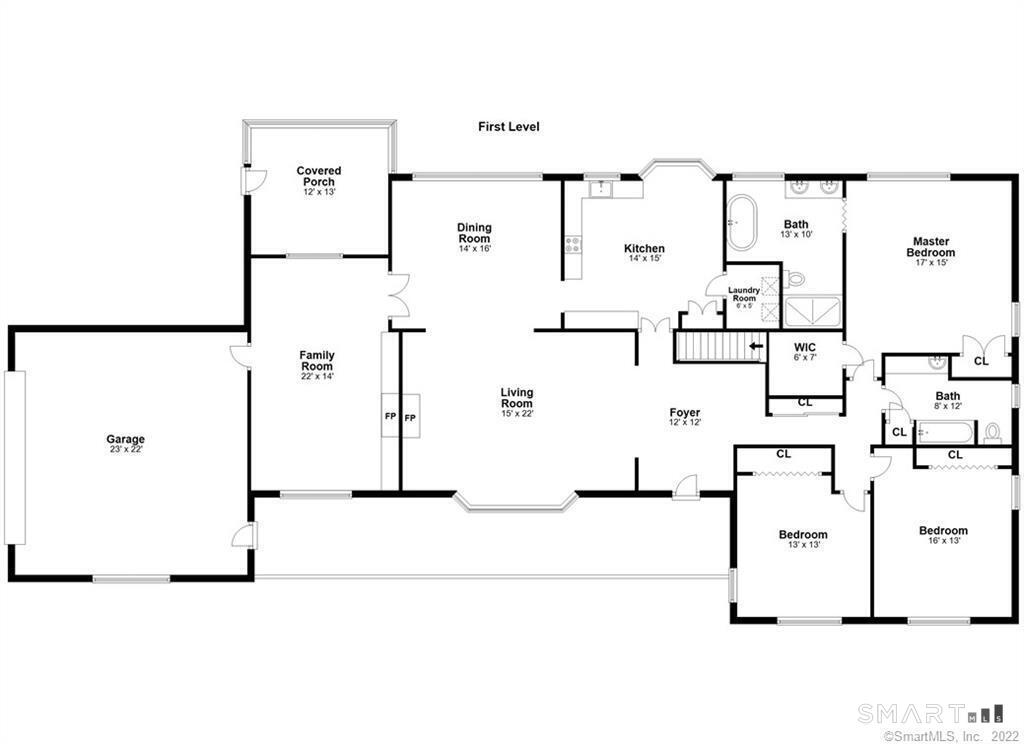
Welcome to 21 Tyler Drive, a charming North Stamford ranch set on 1.39 acres, offering classic character and comfortable living. This inviting three-bedroom, three-bath home features a thoughtful layout, hardwood floors and natural light. The updated kitchen features quartz countertops, a generous center island, ample cabinetry and stainless steel appliances, ideal for everyday living and entertaining. The dining room features newer windows and a new sliding door, bringing in natural light and creating a bright connection to the outdoors. Spacious living areas offer room to gather, while a fireplace adds warmth. Improvements include newer mechanical systems, four-zone heating, central air conditioning, a newer water heater, oil tank and well equipment. Recently updated fireplace doors and newer gutters add to its appeal. The ranch-style layout offers convenient one-level living, with three bedrooms providing flexibility for family, guests or a home office. A screened porch extends the living space and offers a peaceful spot to enjoy the private setting. A large two-car garage offers storage, while the walk-out lower level provides approximately 1,700 square feet of versatile space, including a workshop and additional bathroom-ideal for recreation, hobbies or a home gym, subject to applicable approvals. Enjoy the privacy of North Stamford with the convenience of ranch-style living and the comfort of a thoughtfully updated home.
Business, boating, beautiful nature
| Status | Cont. to show |
|---|---|
| Listing date | September 26, 2026 |
| List price | $ 1,150,000 |
| Current price | $ 1,150,000 |
| Tax amount | $ 12,901 |
| Tax year | july 2025-june 2026 |
| MLS ID | #24208139 |
| List Agent | Michael Carriero |
| List Office | Keller Williams Prestige Prop. |




Because we love Fairfield County!
© Copyright 1999 - 2026 Dagny's LLC. - 20 Windy Ridge Place Wilton, CT 06897 - Terms & Conditions
