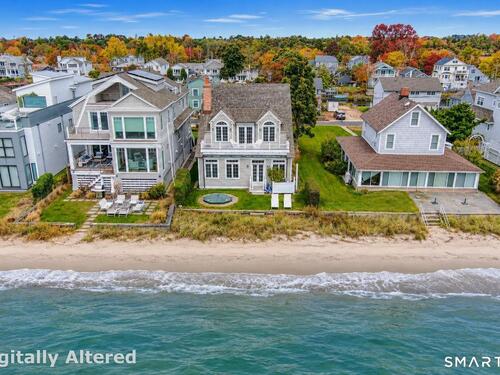


Fairfield Beach Fairfield, CT
Modern shores, timeless homes, coastal bliss
- $1.73M med. price
- 26 homes for sale

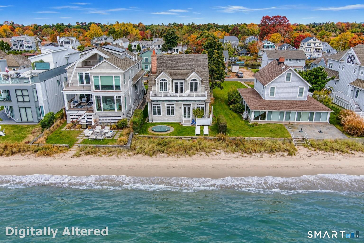
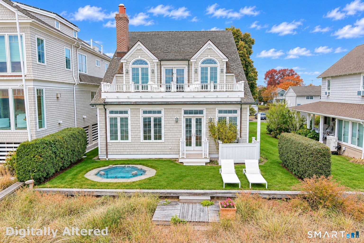
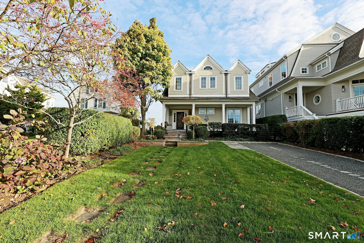
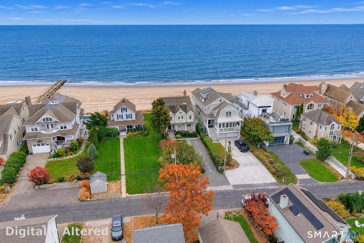
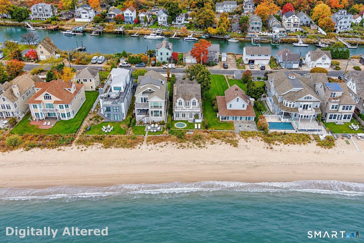
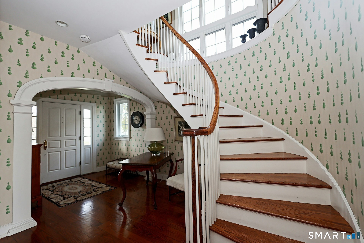
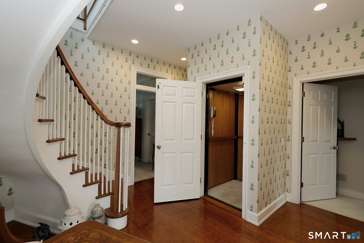
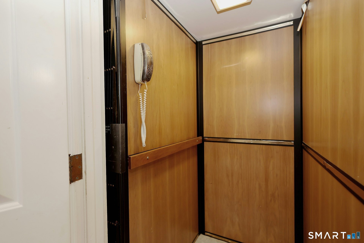
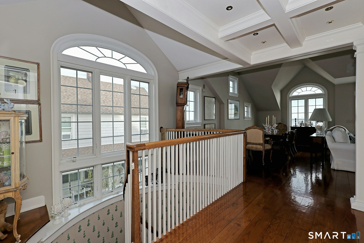
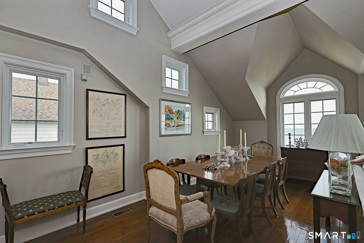
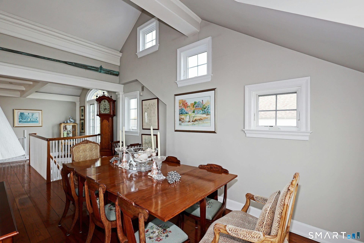
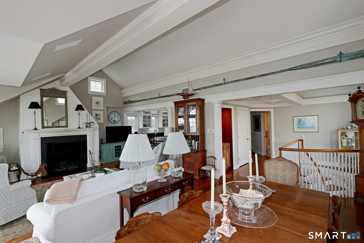
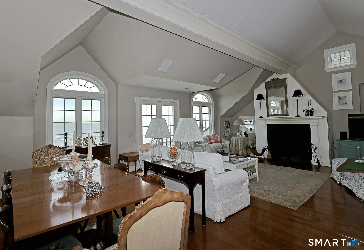
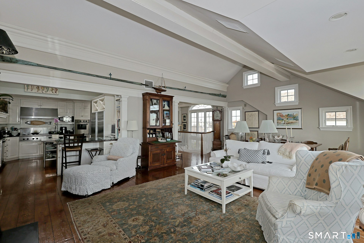
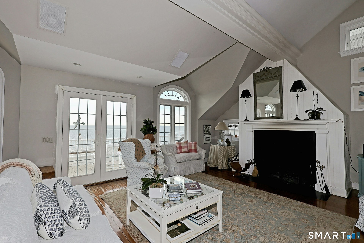
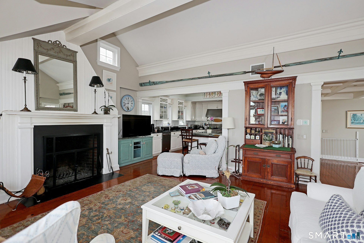
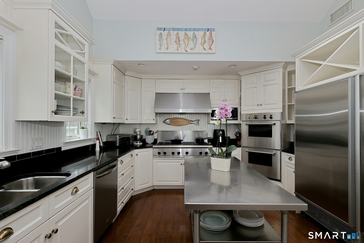
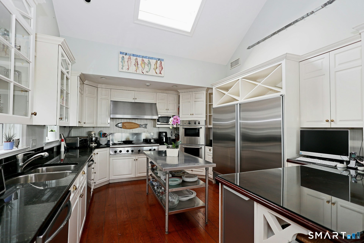
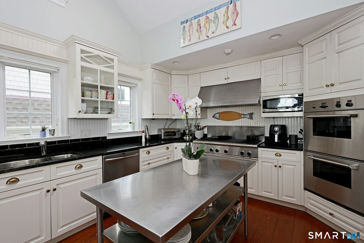
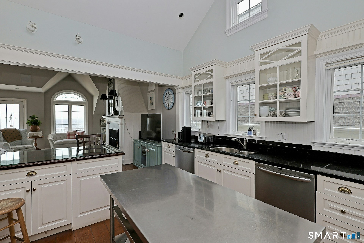
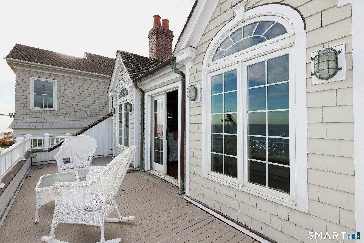
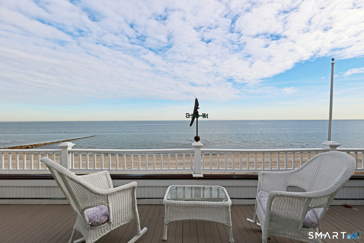
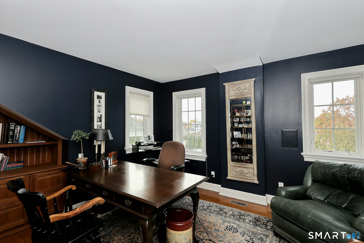
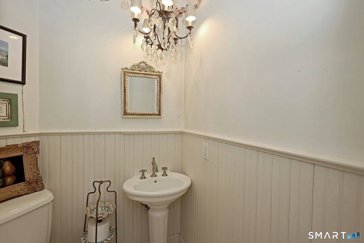
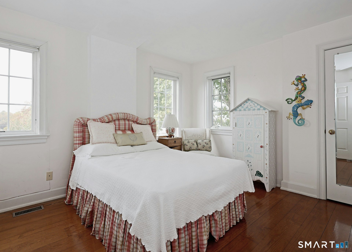
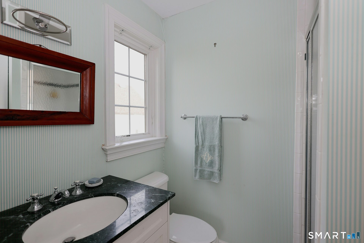
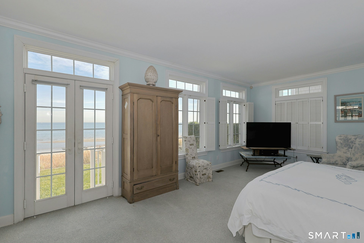
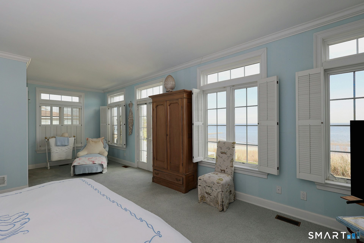
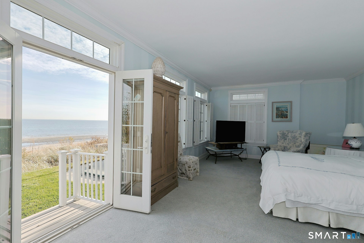
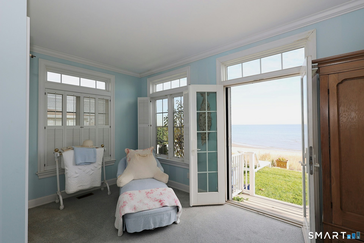
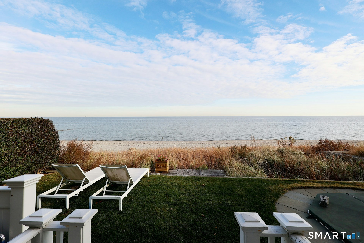
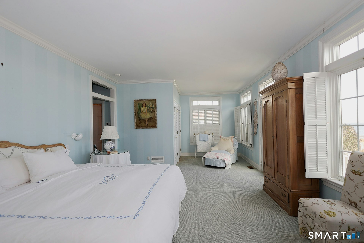
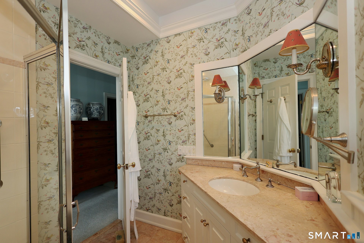
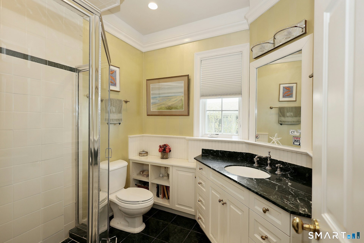
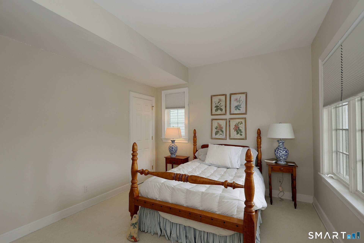
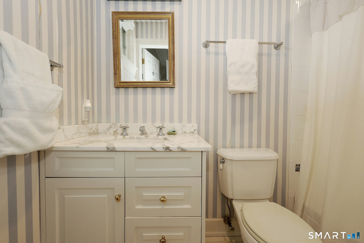
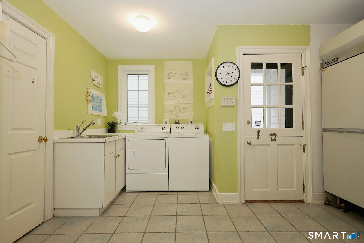
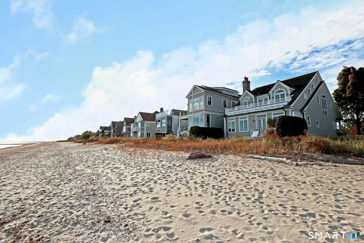
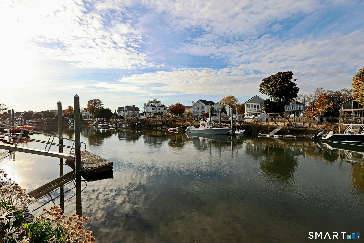
Located on the peninsula section of Fairfield Beach Road, away from public beach access points, this exceptional property offers rare frontage on both Long Island Sound and South Pine Creek. Designed by renowned architect Jack Franzen and featured in Westport Magazine, the home showcases timeless neoclassical design and was thoughtfully created for entertaining, with the primary suite on the first floor and main living spaces elevated on the second to capture spectacular water views. A grand entryway with a sweeping staircase welcomes you inside. The first floor features a beautiful primary suite with a wall of windows and French doors opening to the rear yard, beach, and in-ground spa. The suite includes separate his-and-her bathrooms and walk-in closets. A second bedroom with ensuite bath and a spacious laundry room with ample storage complete the level. The second floor, accessible by staircase or elevator, opens to a spacious landing with dry bar and powder room. The open-concept living area features a generous dining space, fireplace, and professional-grade kitchen with a large gas range, double ovens, oversized refrigerator/freezer, two dishwashers and an ice machine. Expansive water views and French doors leading to a deck create the perfect setting for entertaining. A third bedroom suite and spacious office complete the upper level.
Modern shores, timeless homes, coastal bliss
Relaxed beach town with plenty to do
| Status | Active |
|---|---|
| Listing date | November 09, 2026 |
| List price | $ 3,995,000 |
| Current price | $ 3,995,000 |
| Tax amount | $ 36,710 |
| Tax year | july 2026-june 2027 |
| MLS ID | #24219925 |
| List Agent | James Millington |
| List Office | William Raveis Real Estate |

Because we love Fairfield County!
© Copyright 1999 - 2026 Dagny's LLC. - 20 Windy Ridge Place Wilton, CT 06897 - Terms & Conditions
