About the Home
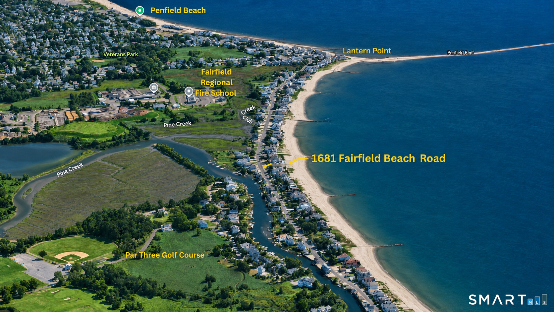
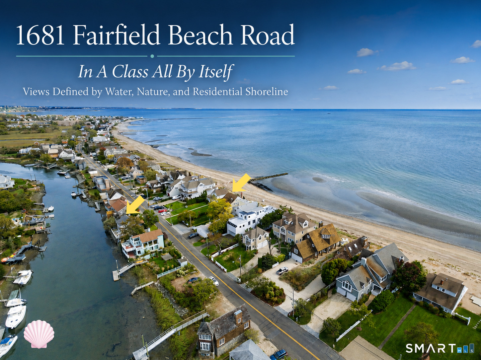
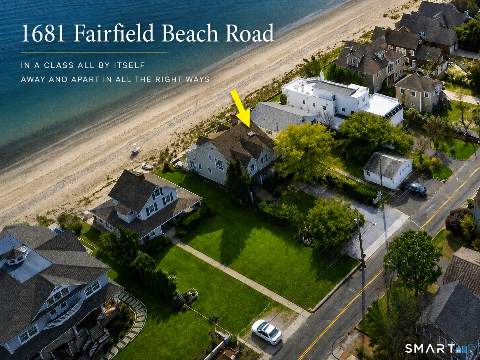
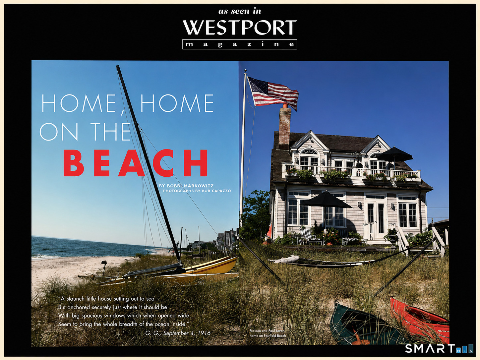
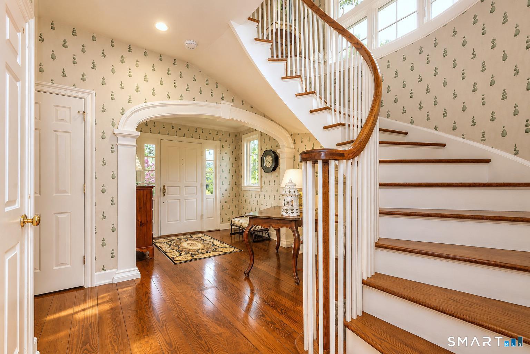
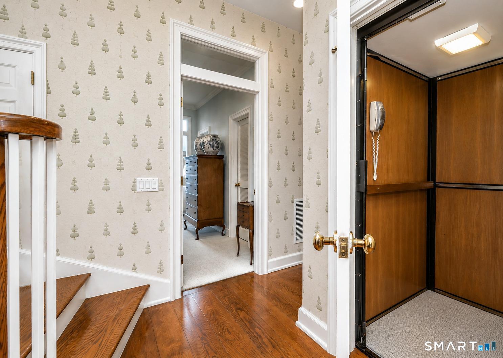
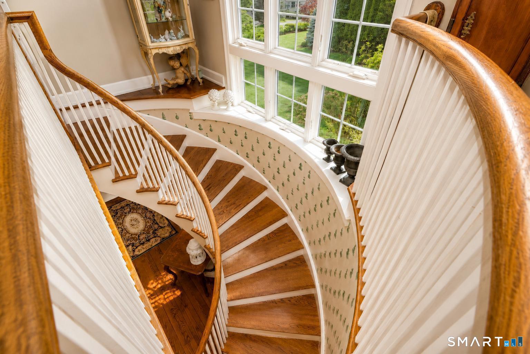
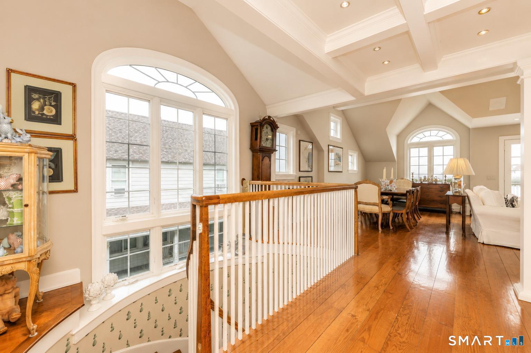
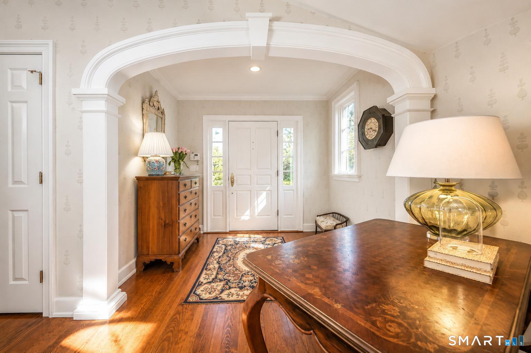
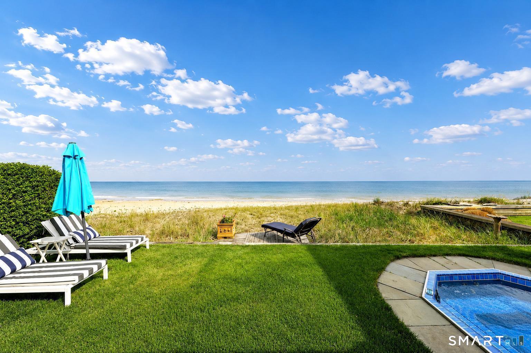
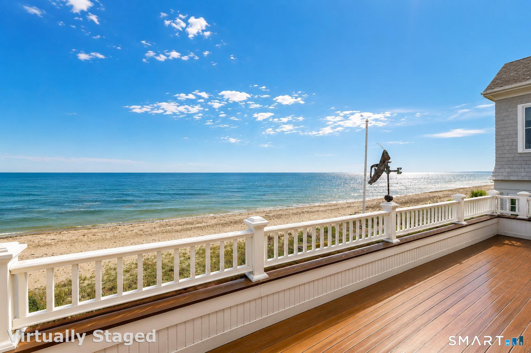
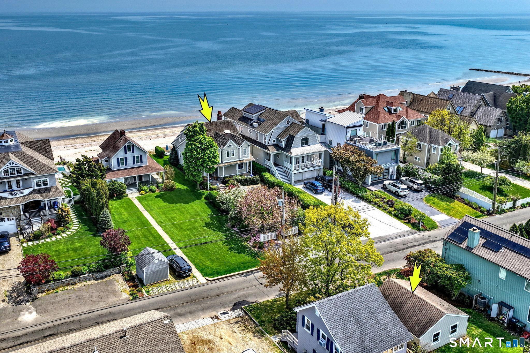
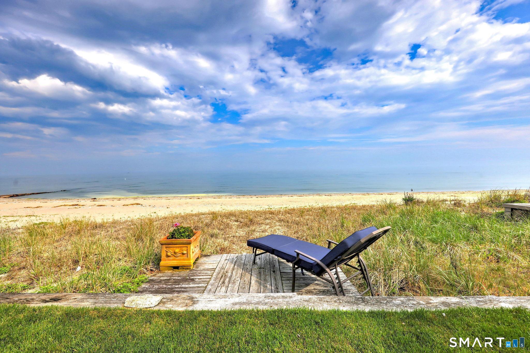
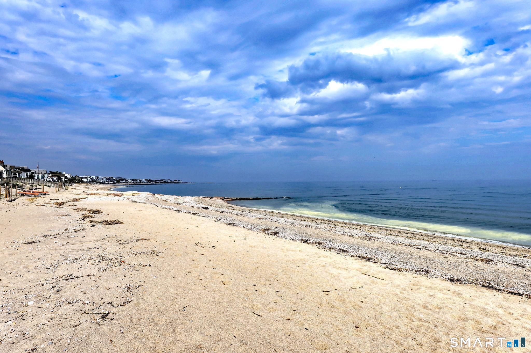
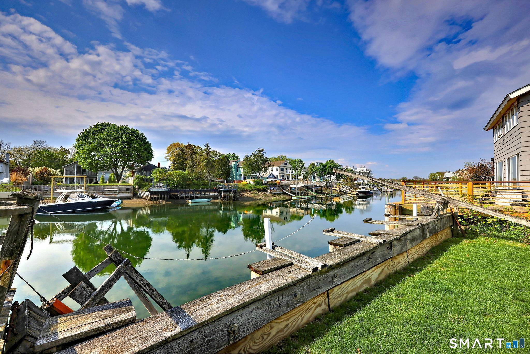
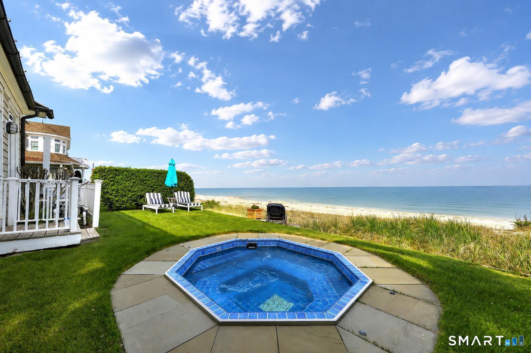
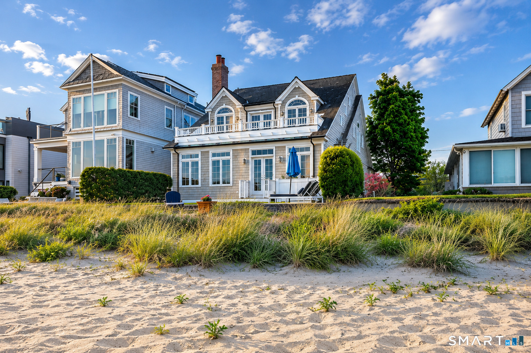
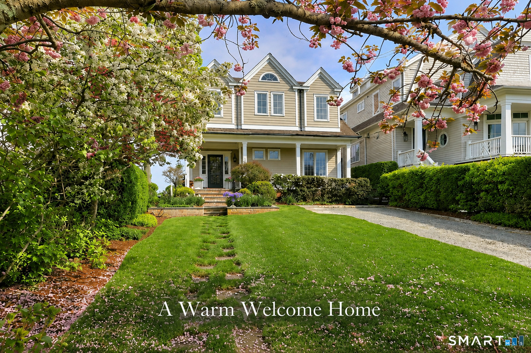
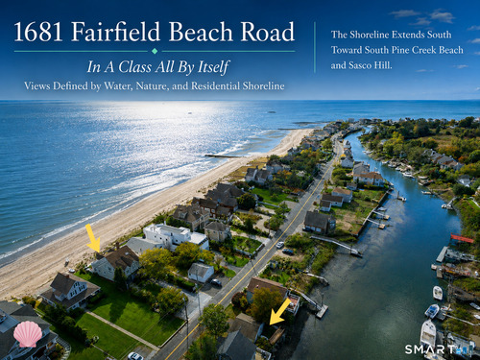
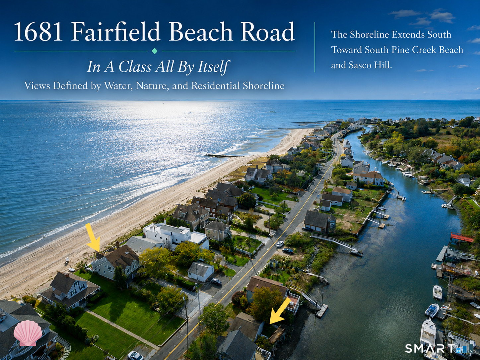
Rarely does a property offer frontage on both Long Island Sound and Pine Creek. Positioned along a naturally elevated stretch of Fairfield Beach framed by protective dunes, the property enjoys a broad sandy beach at both high and low tide. Located within a residential section of Fairfield Beach away from many public beach access points, the setting offers a unique combination of beach, creek, and open water frontage. Across the street, the South Pine Creek frontage offers water views, sunsets, a detached two-car garage, and remnants of a former dock, offering potential boating opportunities subject to due diligence and approvals. Designed by renowned architect Jack Franzen and featured in Westport Magazine, the home reflects timeless neoclassical design. The thoughtful floor plan places the primary suite on the first floor, while the main living level is elevated above to maximize light and views. A sweeping staircase and interior elevator lead to open-concept living spaces overlooking Long Island Sound. An in-ground spa completes this exceptional waterfront offering. Agent/Owner Related Owner/Broker. Agents: Additional information is available in the disclosure section. Ask about the extremely low cost and transferable flood insurance policy.
Rooms & Interior
Room Details
-
Kitchen (Upper Level)
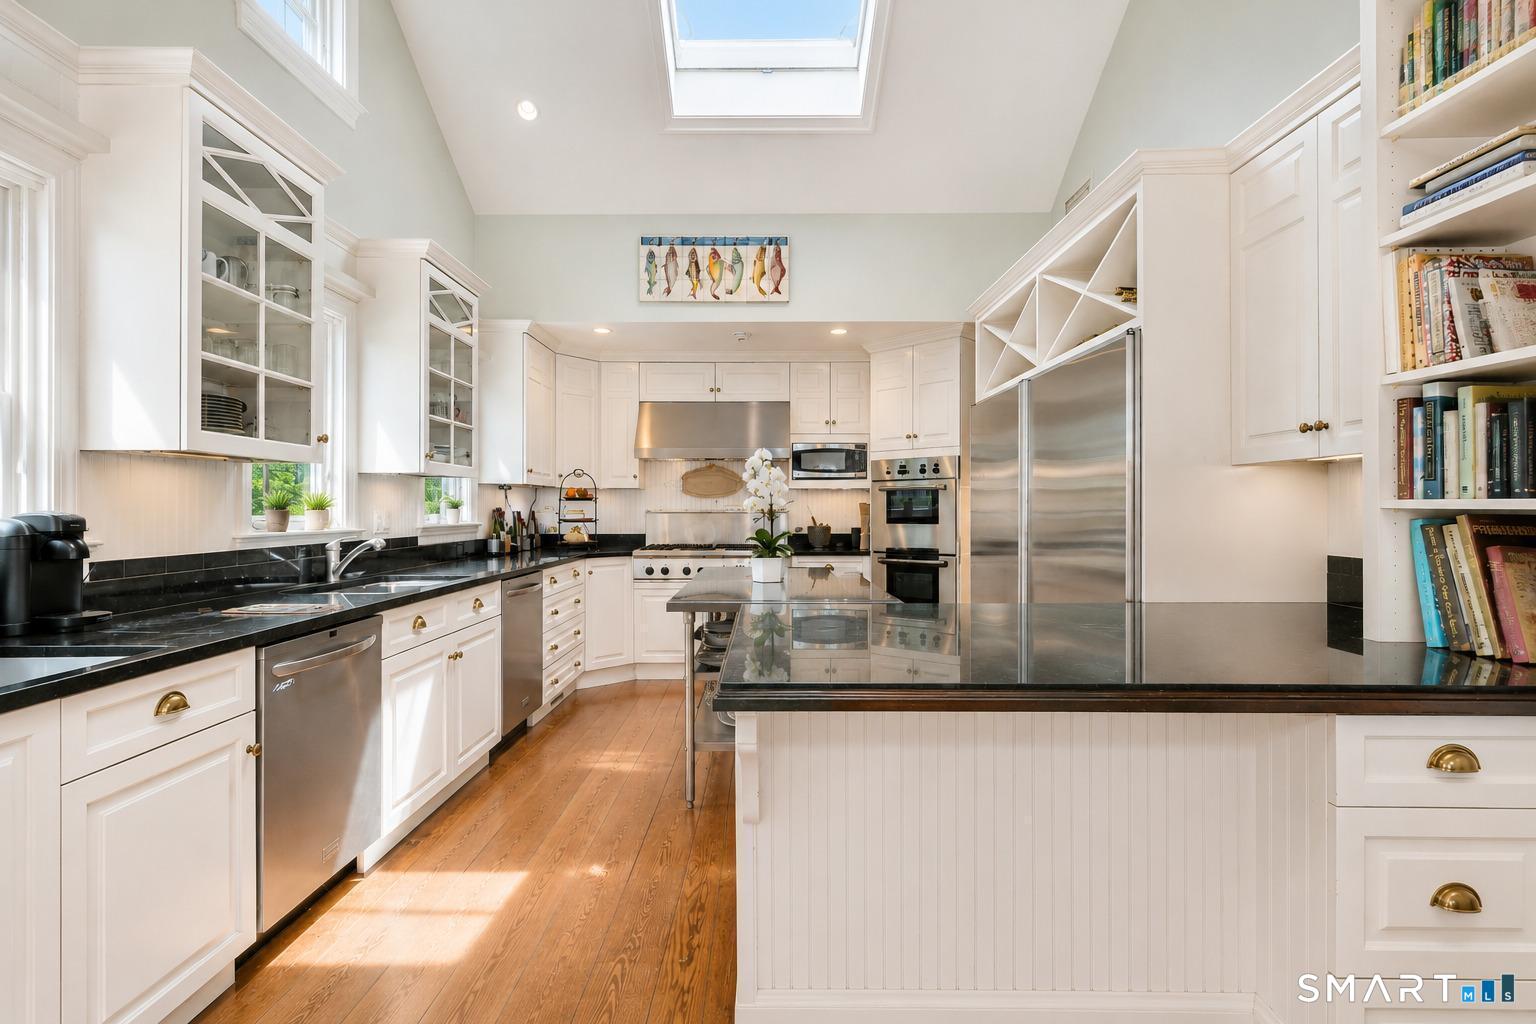
Skylight, 9 ft+ Ceilings, Breakfast Bar, Granite Counters, Double-Sink, Hardwood Floor
-
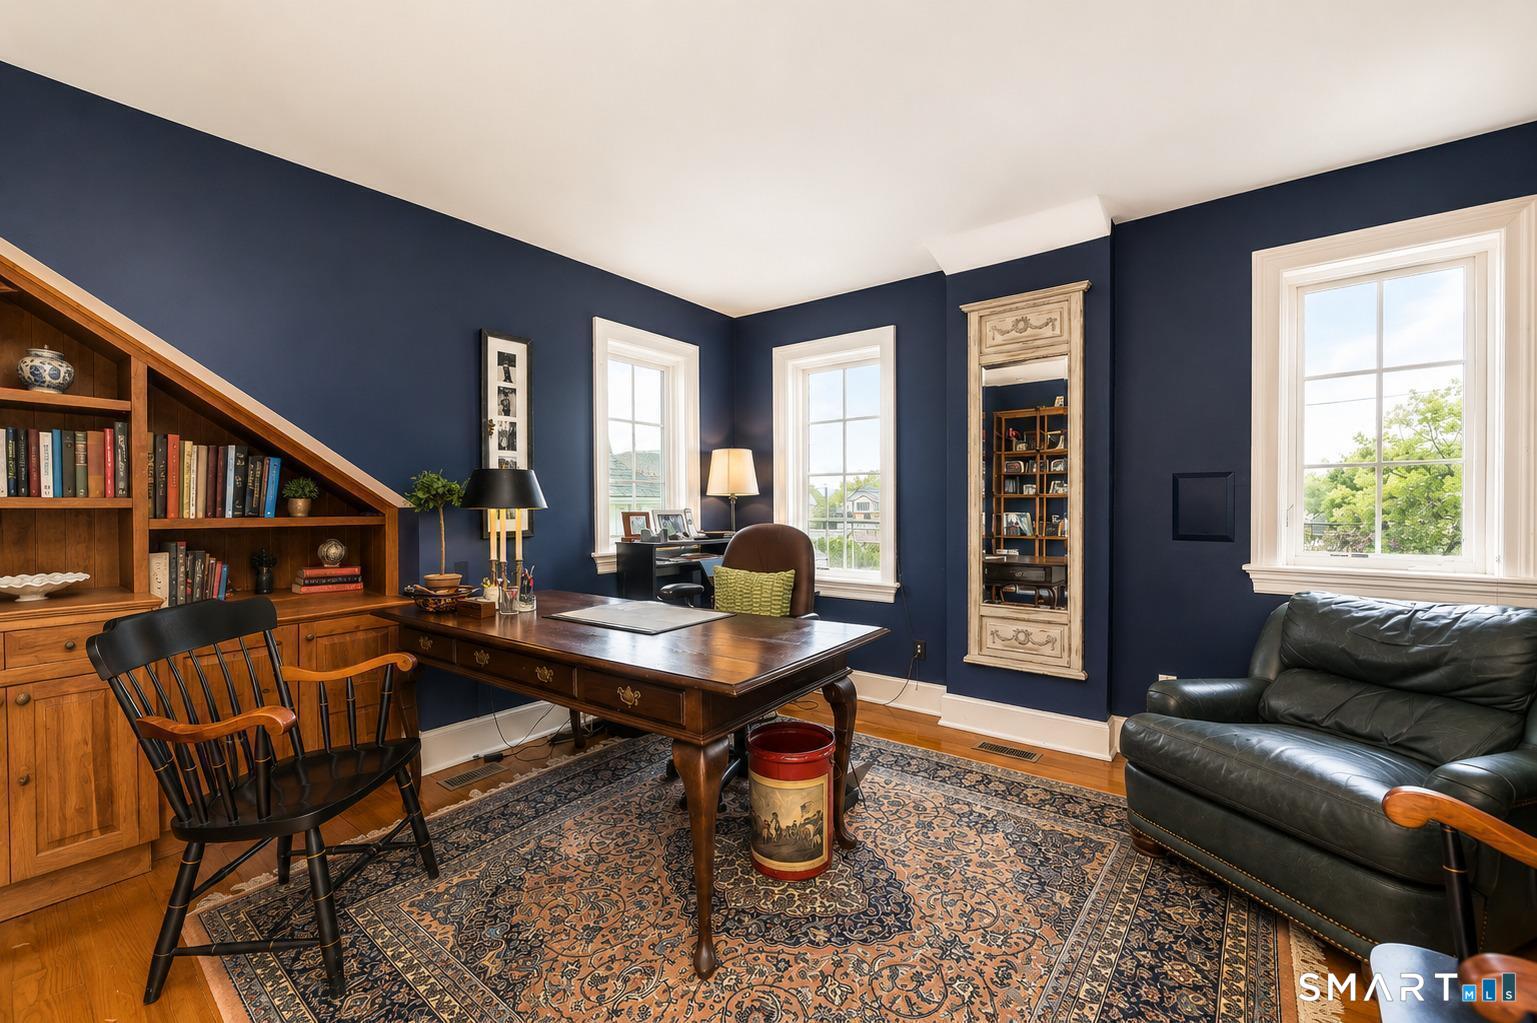
Study (Upper Level)
Built-Ins, French Doors, Hardwood Floor
-
Living Room (Upper Level)
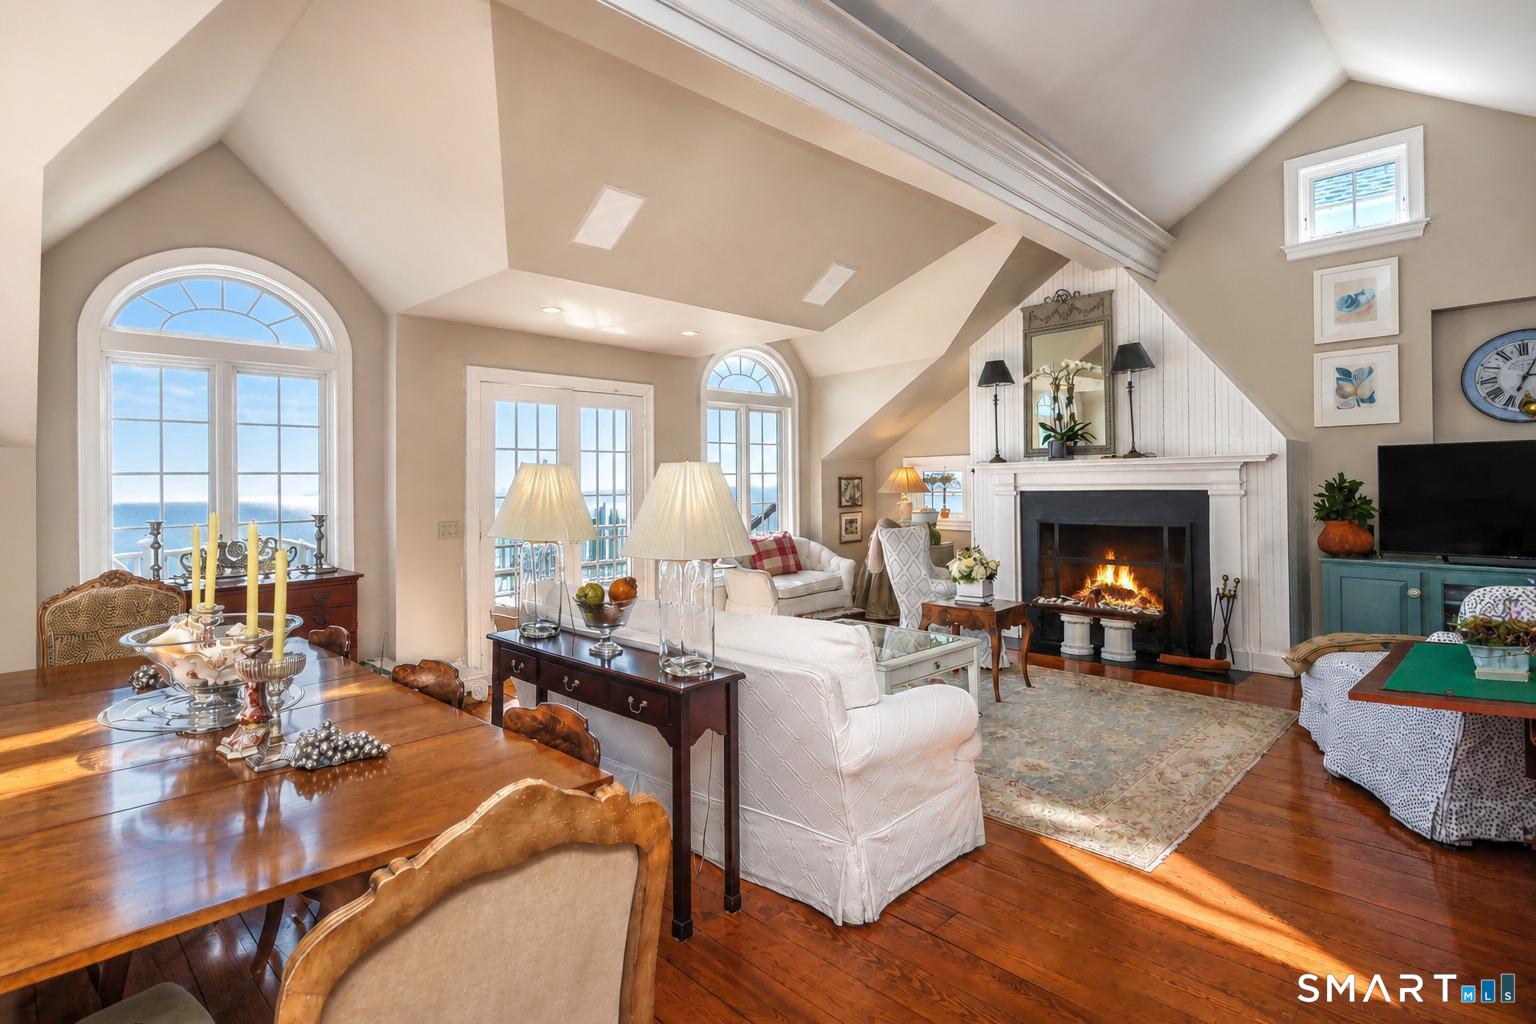
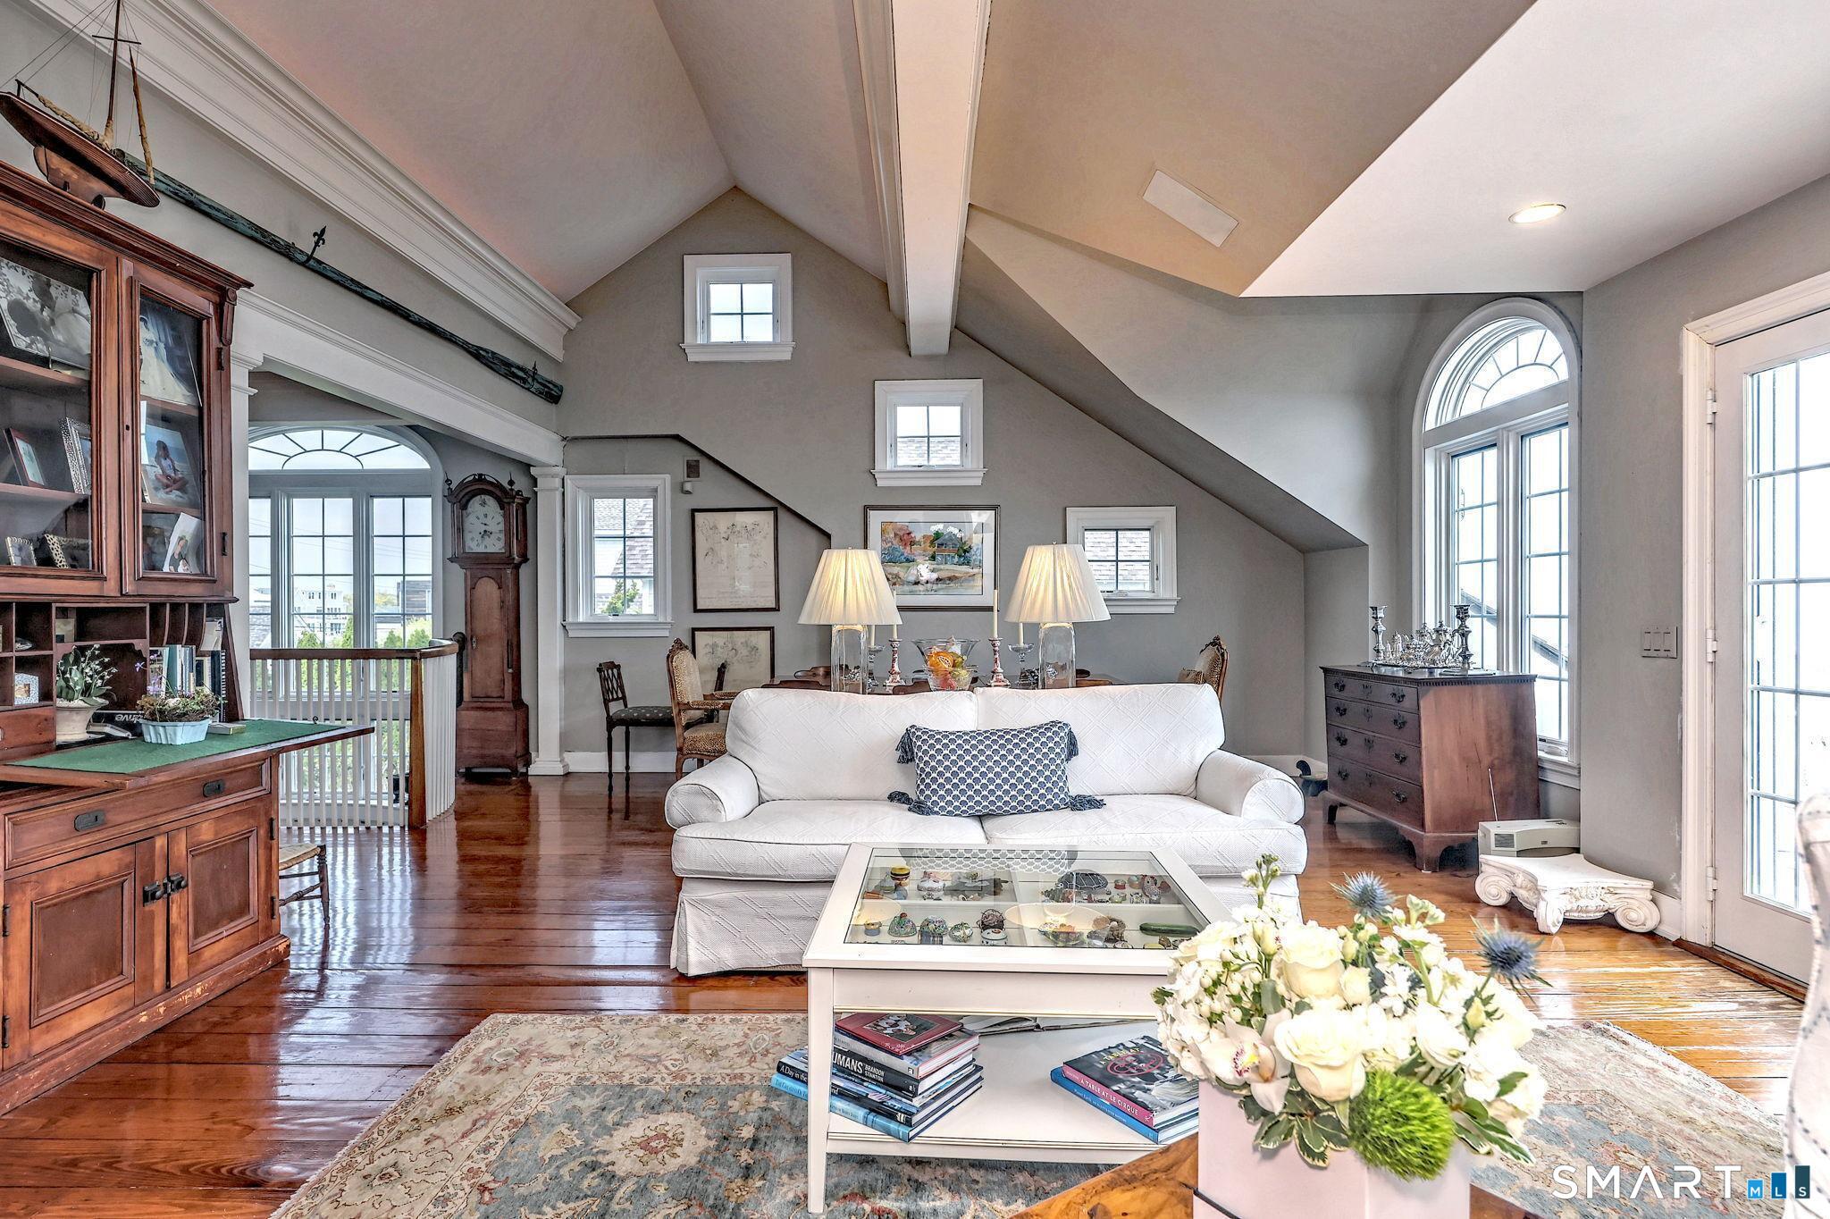
Palladian Window(s), 9 ft+ Ceilings, Cathedral Ceiling, Combination Liv/Din Rm, Fireplace, Hardwood Floor
-
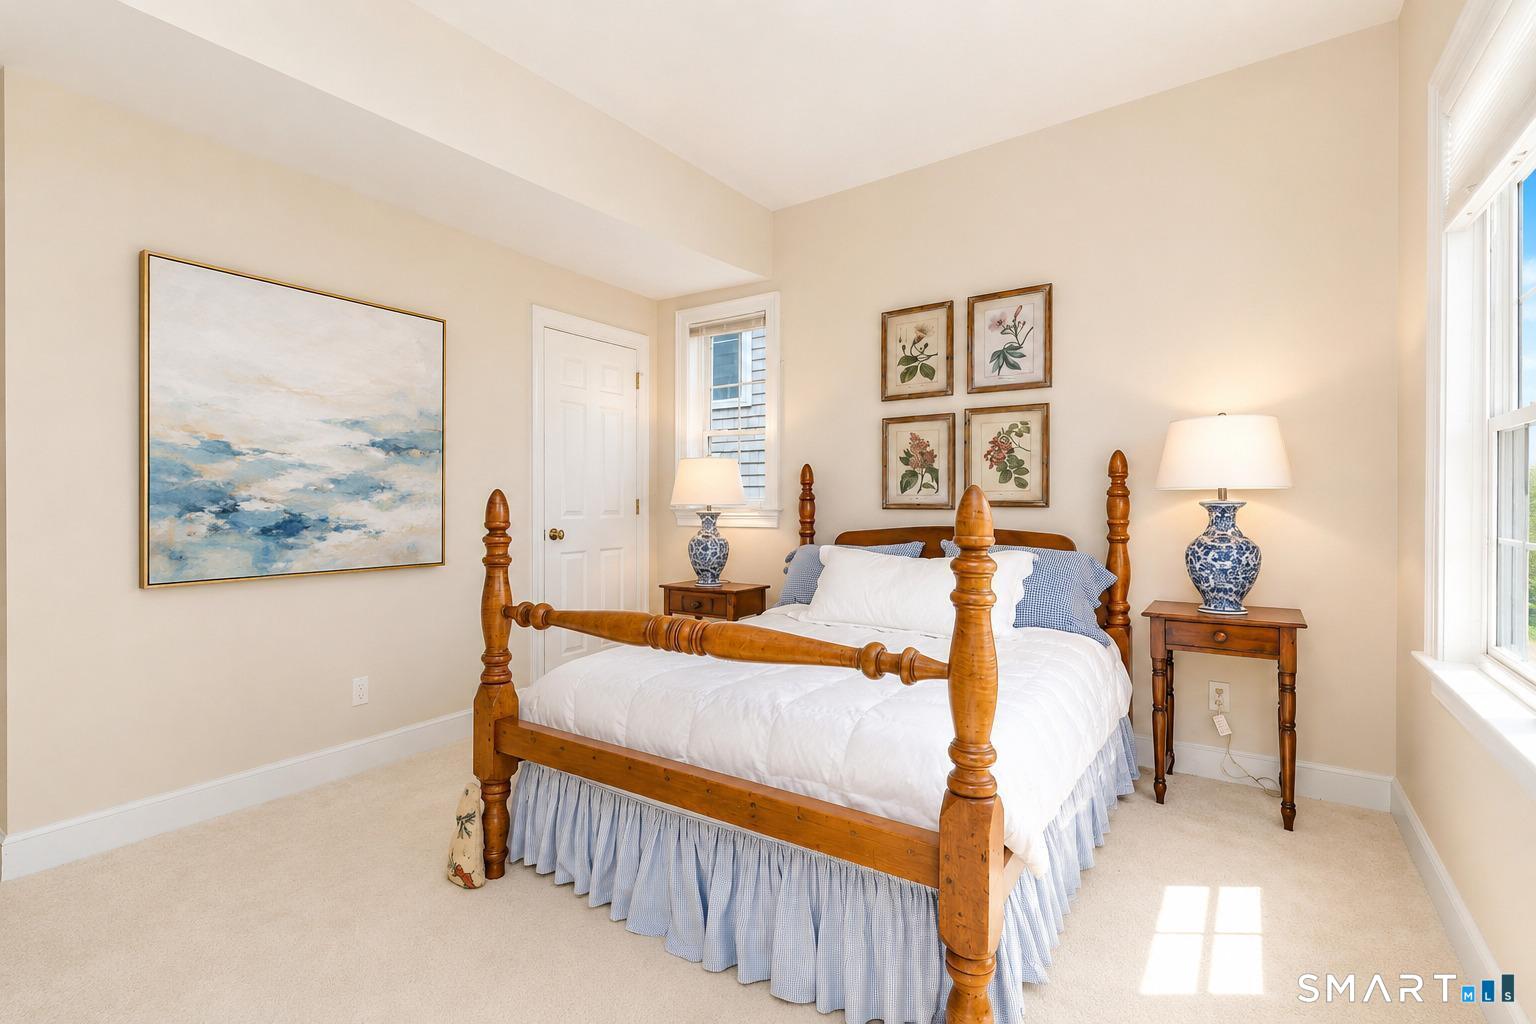
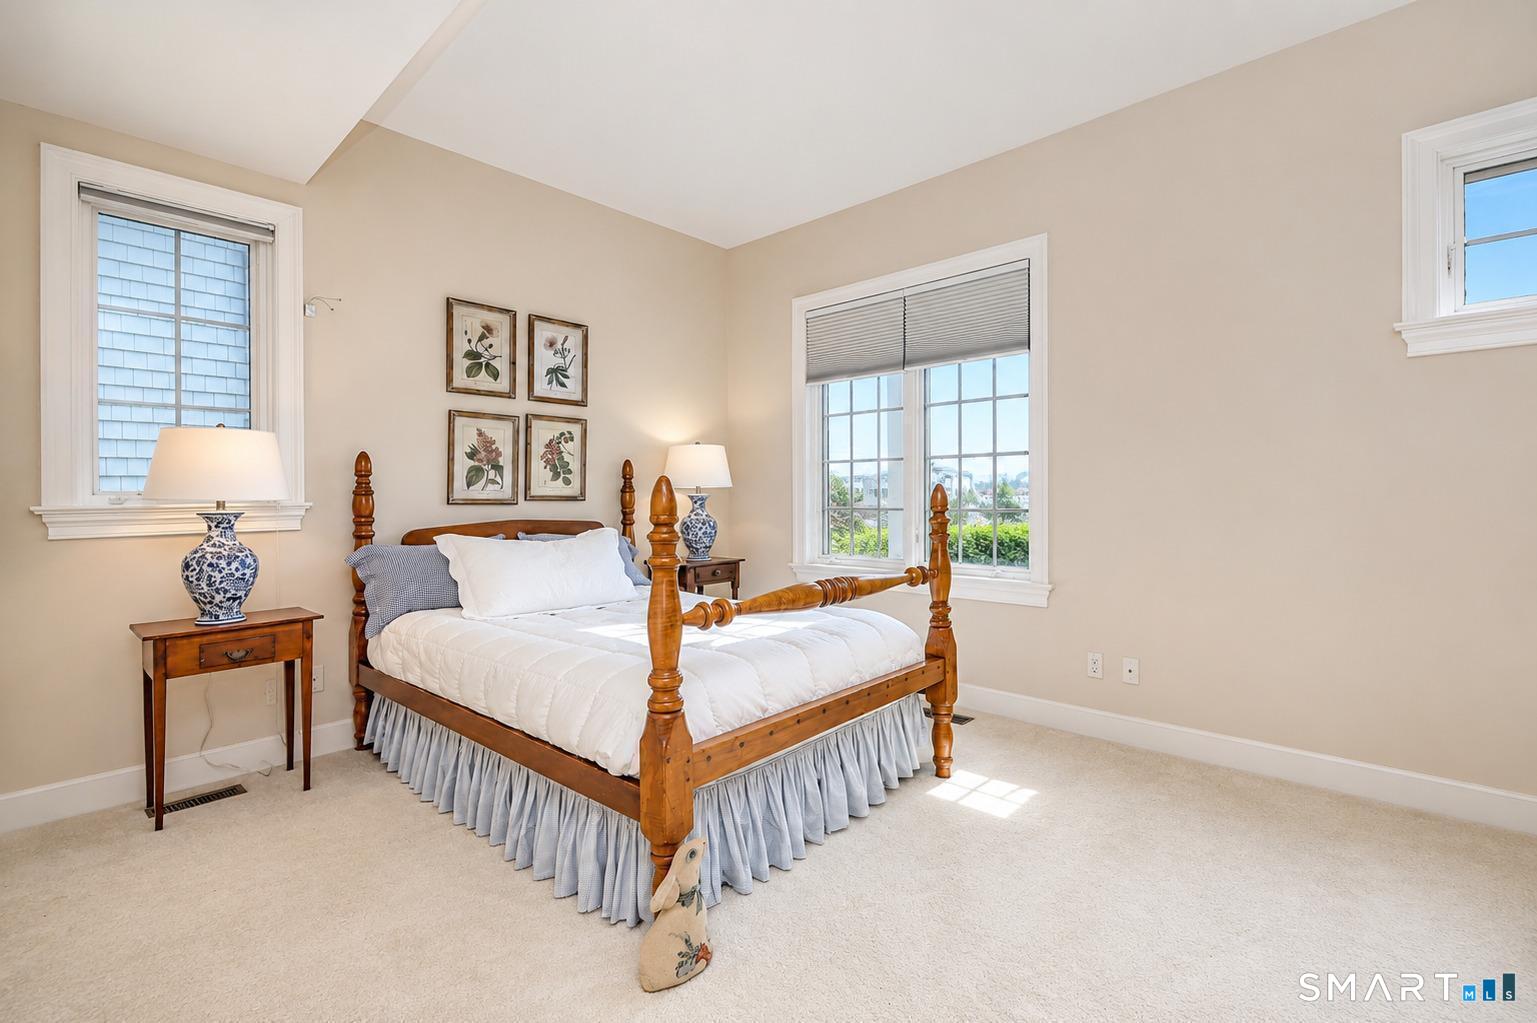
Bedroom (Lower Level)
Bedroom Suite, Full Bath, Wall/Wall Carpet
-
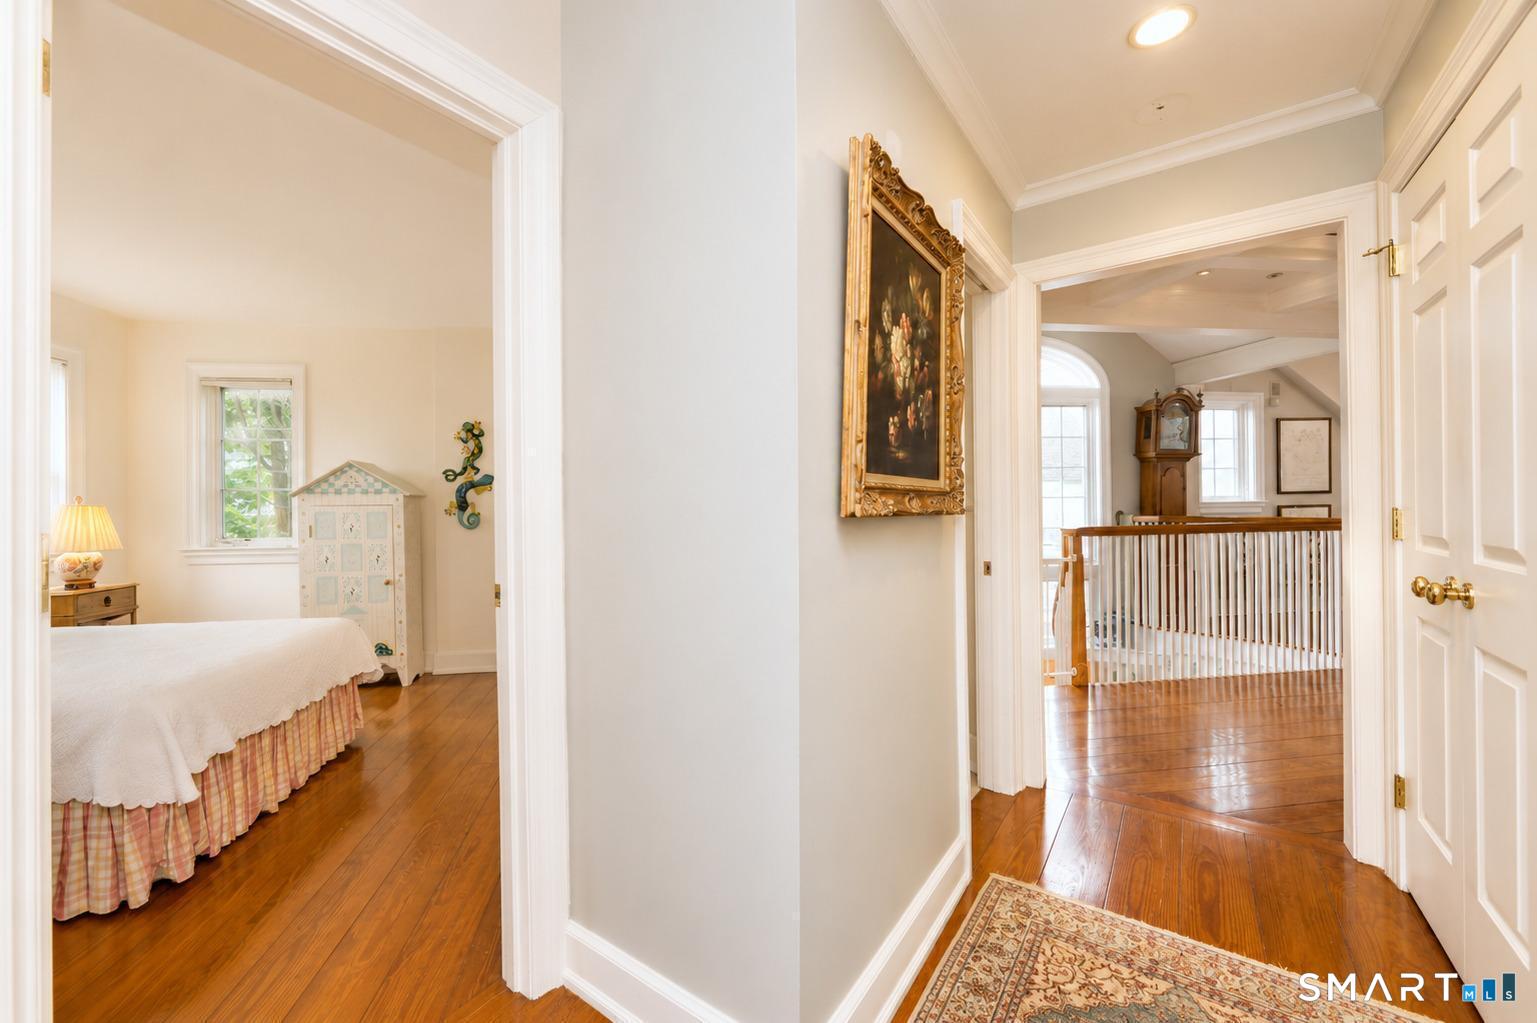
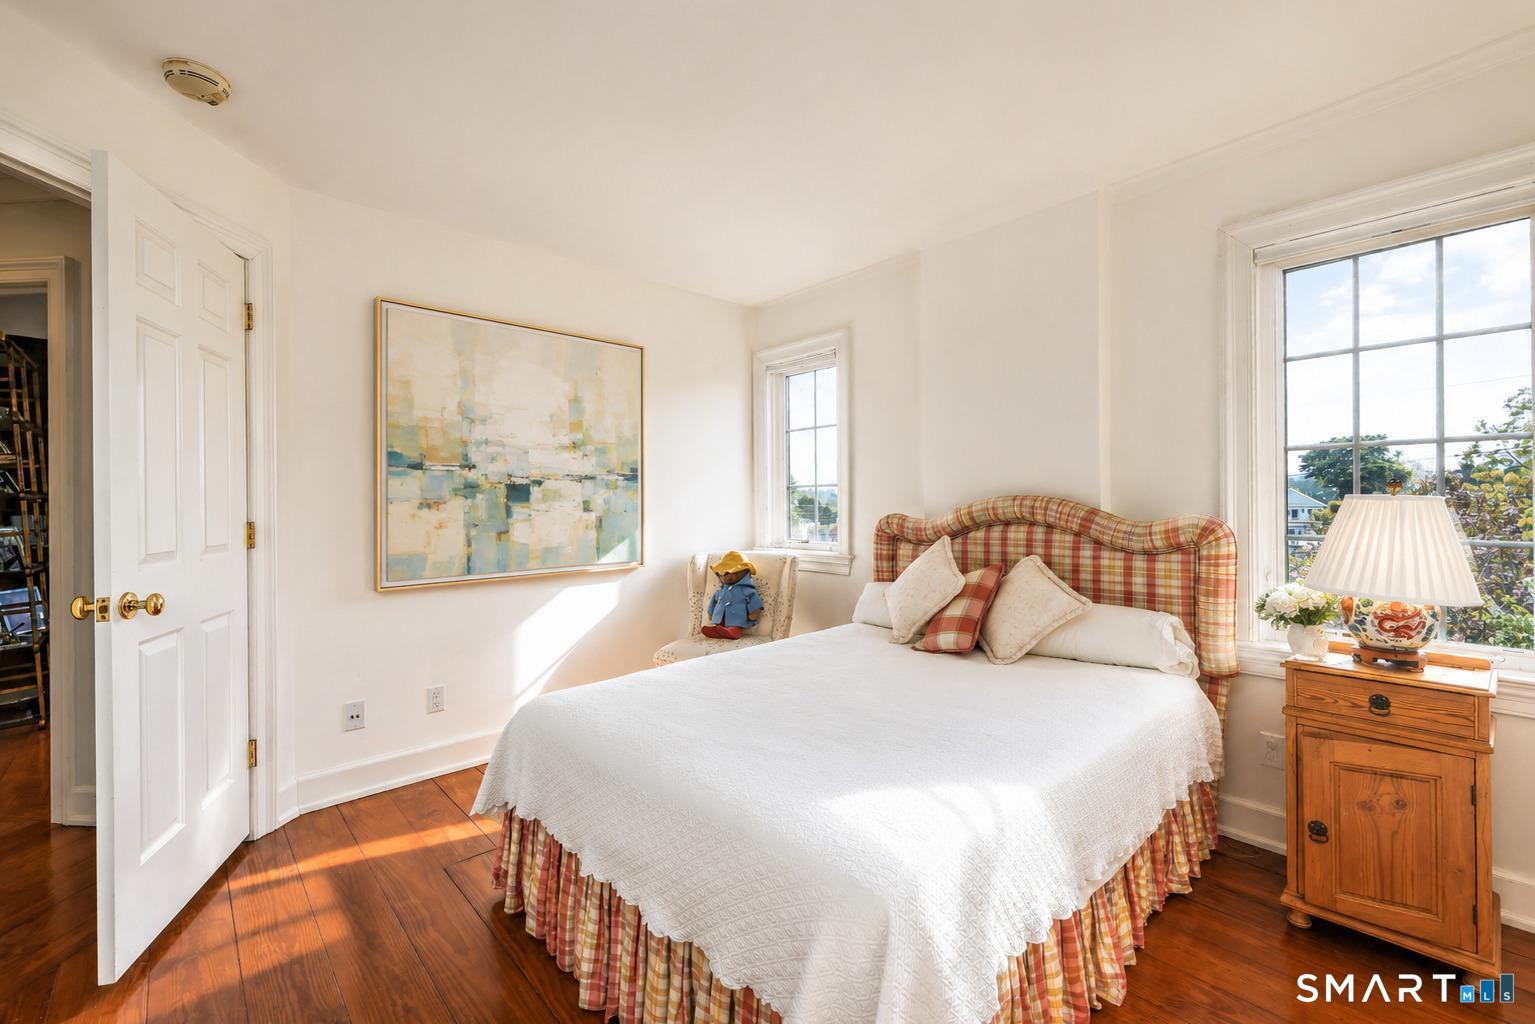
Bedroom (Upper Level)
Bedroom Suite, Full Bath, Hardwood Floor
-
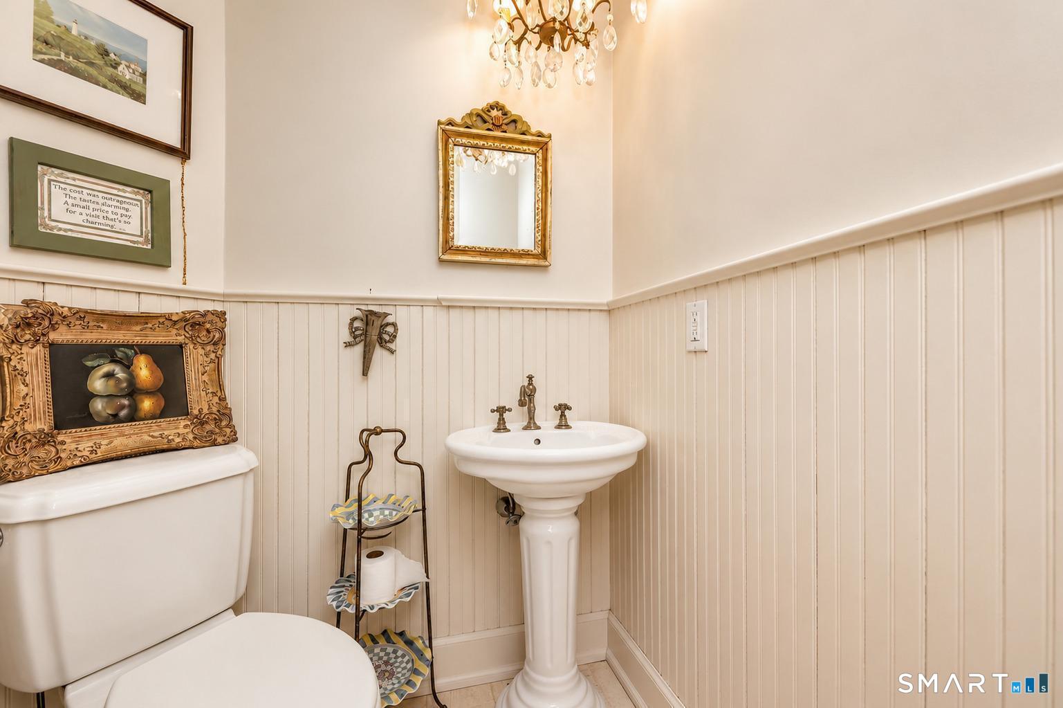
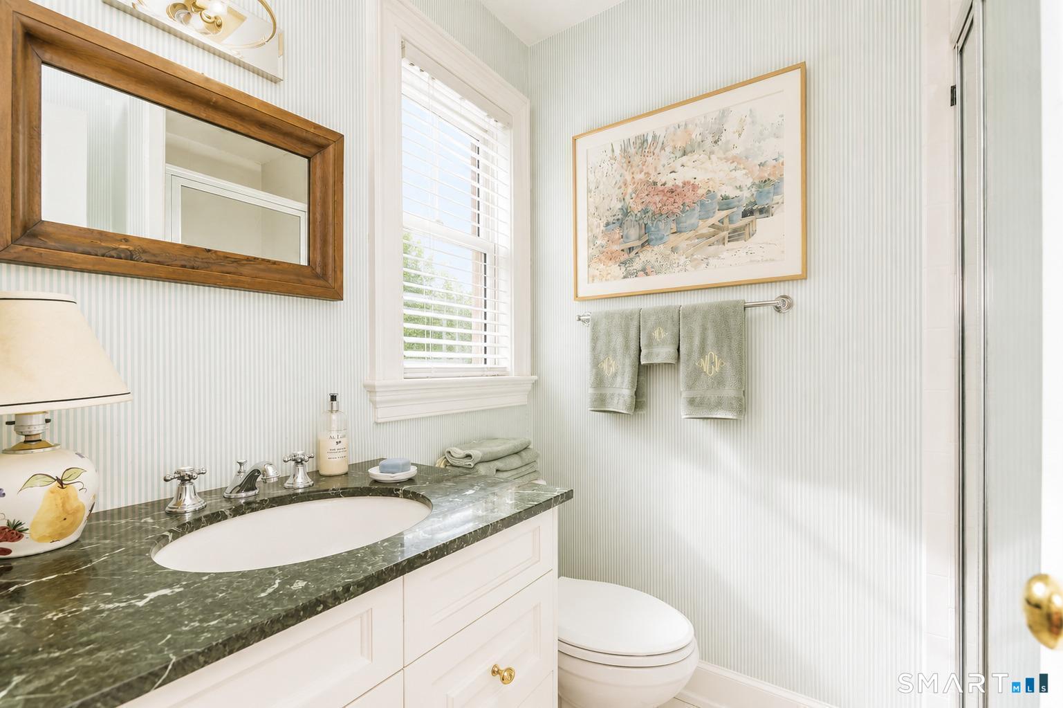
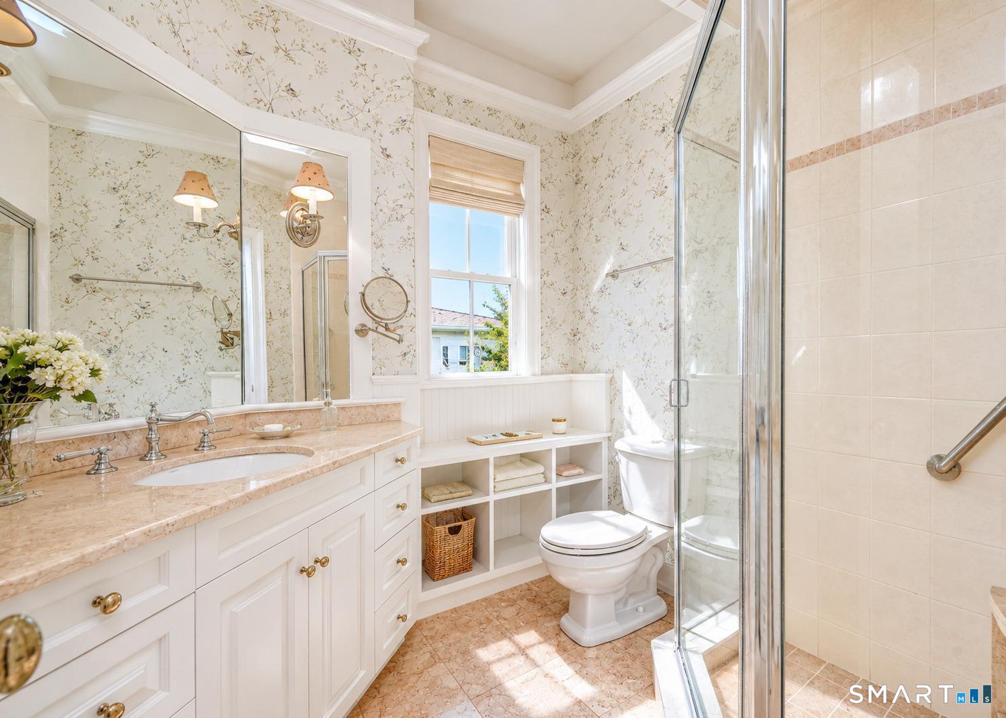
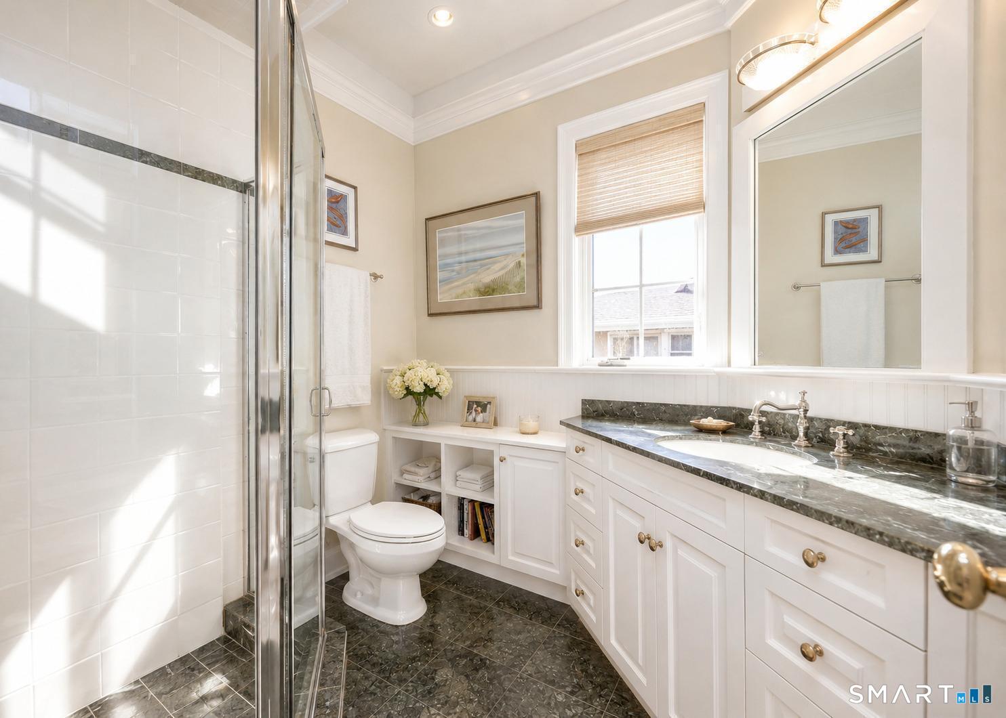
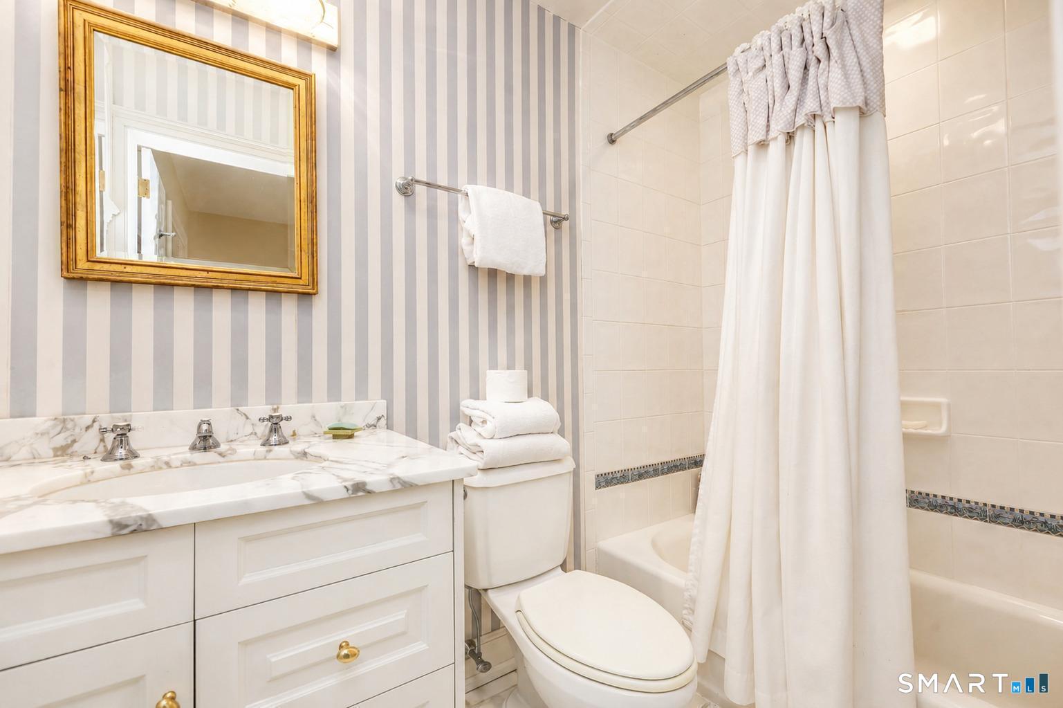
Half Bath (Upper Level)
Tile Floor
-
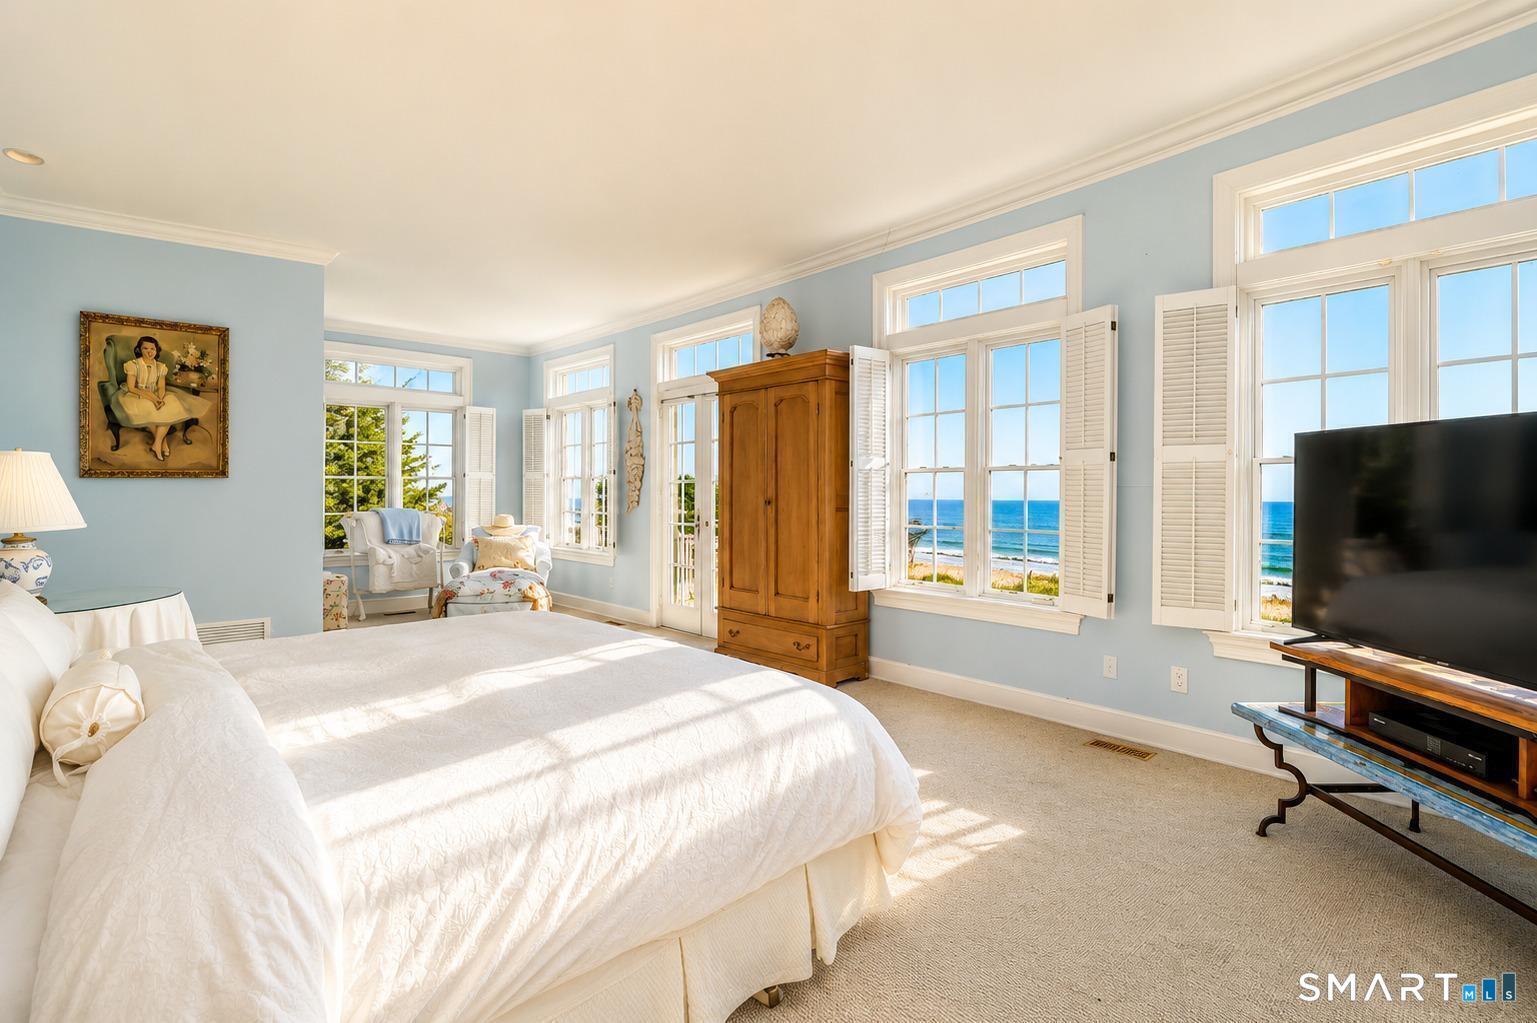
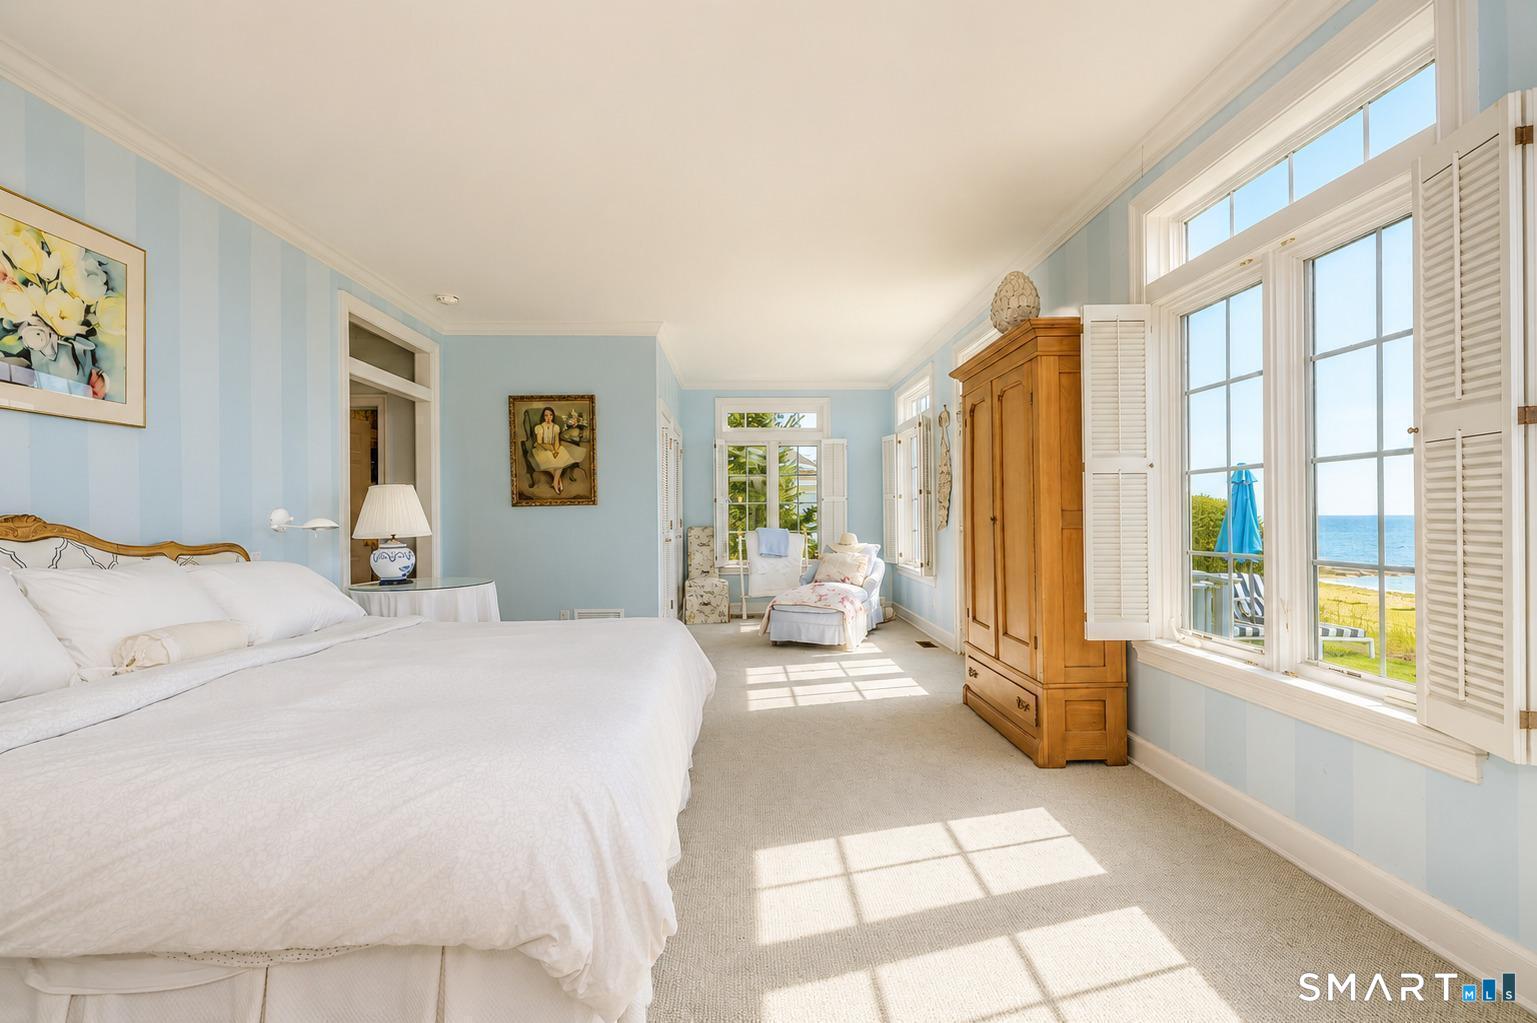
Primary Br Suite (Lower Level)
Bedroom Suite, Full Bath, Stall Shower, Walk-In Closet, Wall/Wall Carpet, Tile Floor
-
Kitchen (Upper Level)
Skylight, 9 ft+ Ceilings, Breakfast Bar, Granite Counters, Double-Sink, Hardwood Floor
-
Study (Upper Level)
Built-Ins, French Doors, Hardwood Floor
-
Living Room (Upper Level)
Palladian Window(s), 9 ft+ Ceilings, Cathedral Ceiling, Combination Liv/Din Rm, Fireplace, Hardwood Floor
-
Bedroom (Lower Level)
Bedroom Suite, Full Bath, Wall/Wall Carpet
-
Bedroom (Upper Level)
Bedroom Suite, Full Bath, Hardwood Floor
-
Half Bath (Upper Level)
Tile Floor
-
Primary Br Suite (Lower Level)
Bedroom Suite, Full Bath, Stall Shower, Walk-In Closet, Wall/Wall Carpet, Tile Floor
-
Other Rooms
Laundry room, Mud room
Home Features
Heating
- Fireplaces: 1
- Heating: hot air
- Heat fuel type: gas in street
Appliances
- Gas range
- Wall oven
- Refrigerator
- Subzero
- Icemaker
- Dishwasher
- Disposal
- Washer
- Dryer
Attic
- Unfinished
- Access via hatch
Basement
- Crawl space
- Interior access
Laundry
- Location: 1st level mudroom/mechanical room
- Lower level
Exterior Features
- Balcony
- Porch
- Deck
- Gutters
- Underground sprinkler
Property Details
Parking
- Garage spaces: 2
- Detached garage
- Off street parking
- Driveway
- Unpaved
Waterfront
- Direct waterfront
- L. i. sound frontage
- Beach
- Water community
- View
Lot Details
- Lot surface: 0.28 acres
- Water view
- Flood zone: Yes
Driveway
- Private
- Unpaved
- Crushed stone
Utilities
- Water: public water connected
- Sewage: pub. sewer in street
Construction Details
- Style
- colonial
- Construction year
- 1995
- Exterior Siding
- shingle, wood
- Foundation
- concrete, masonry
- Roof
- wood shingle
Area & Town
This home is located in Fairfield Beach neighborhood, in the town of Fairfield.
- $1.75M med. price
- 21 homes for sale

- $1.00M med. price
- 148 homes for sale
Finance & Listing Info
| Status |
Active |
| Listing date |
May 14, 2026 |
| List price |
$ 3,999,500 |
| Current price |
$ 3,999,500 |
| Tax amount |
$ 36,710 |
| Tax year |
july 2026-june 2027 |
| MLS ID |
#24174562 |
| List Agent |
Stephanie Barnes |
| List Office |
William Raveis Real Estate |
(c) 2026 Based on information provided to and compiled by the Smart MLS, Inc.
1681 Fairfield Beach Road
Home Photos