About the Home
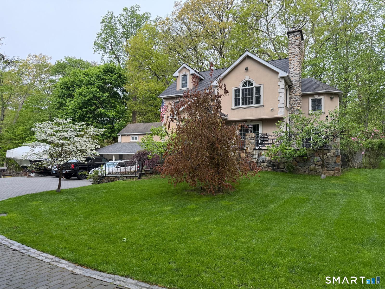
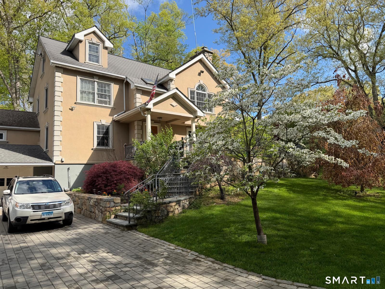
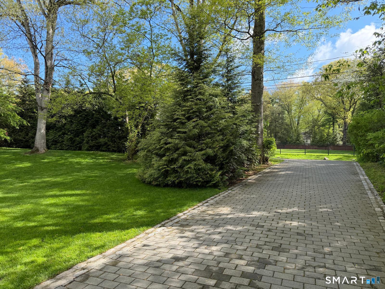
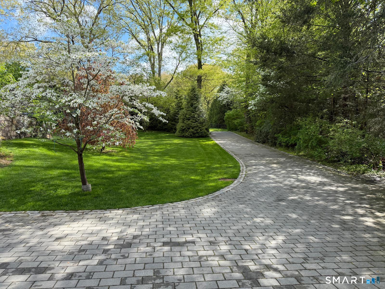
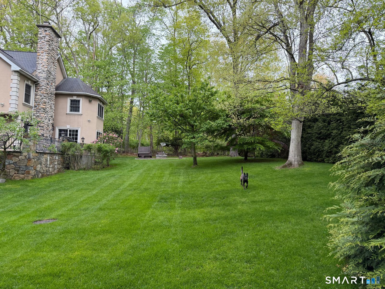
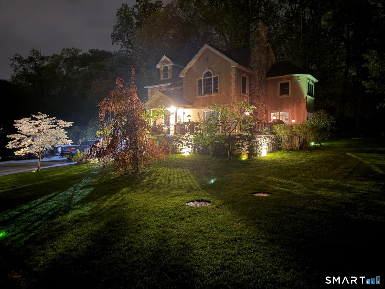
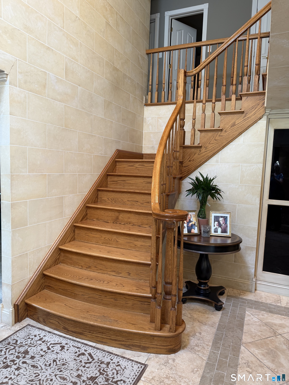
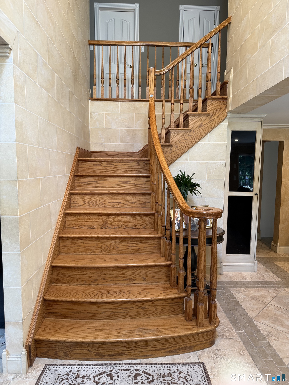
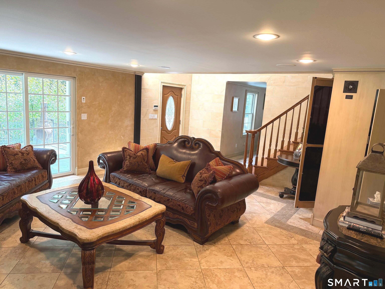
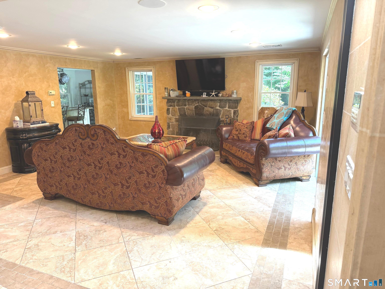
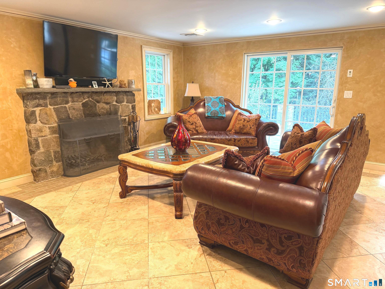
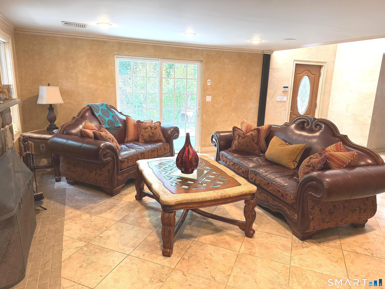
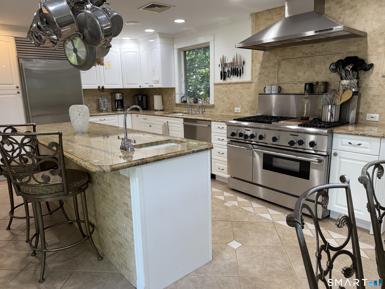
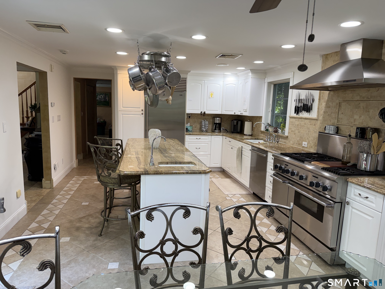
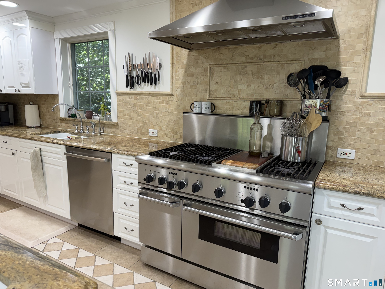
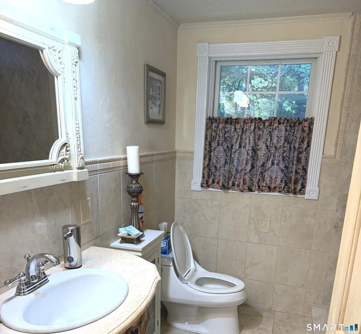
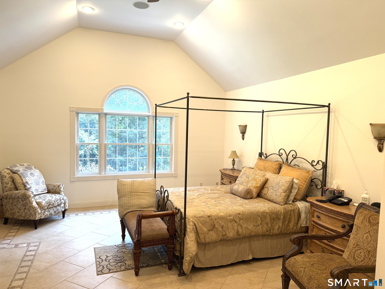
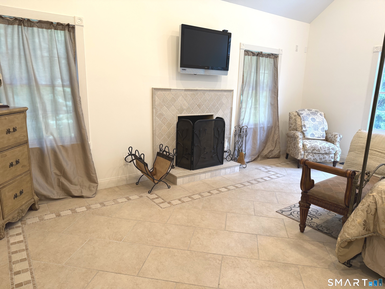
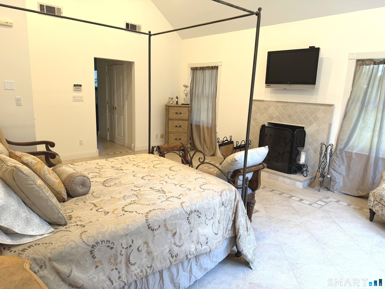
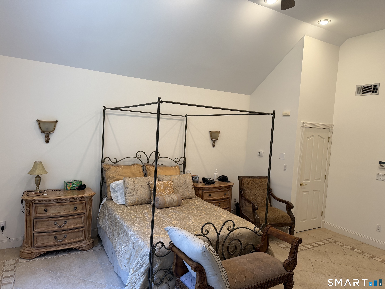
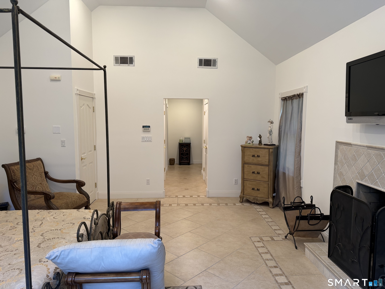
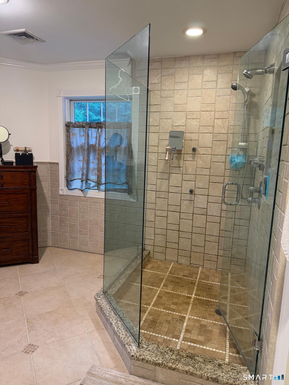
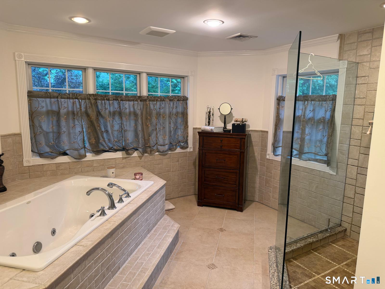
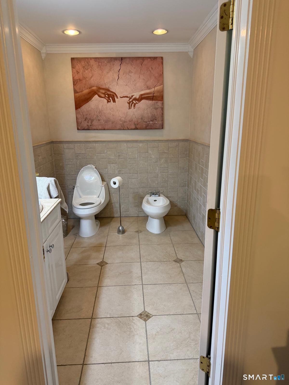
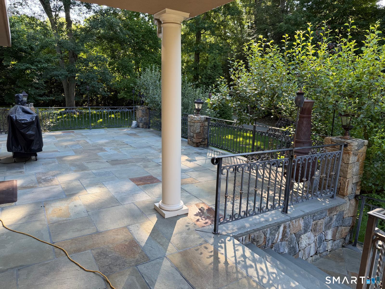
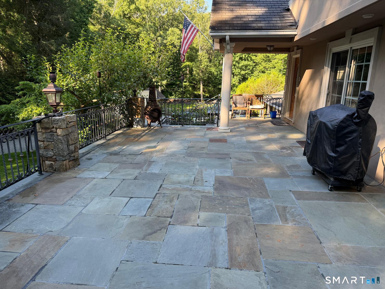
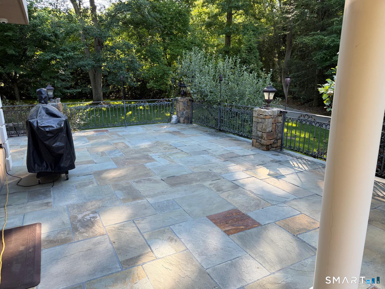
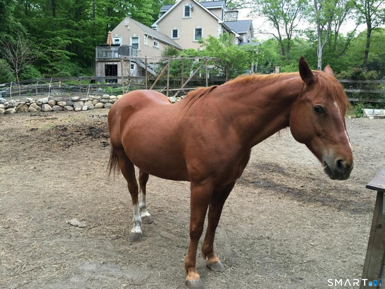
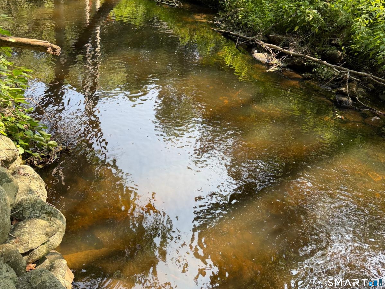
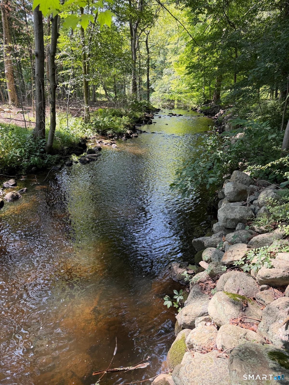
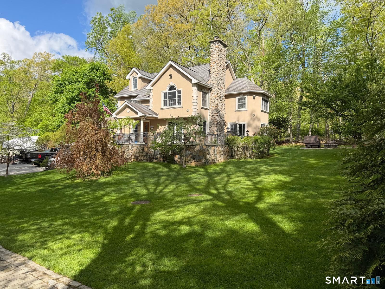
Beautiful European inspired colonial close to shopping, Merritt and easy commute to NYC, yet on quiet cul-de-sac with feel of back country. Entire home completely renovated and expanded 2004-2010. Large bright eat-in kitchen with top-of-the-line appliances. Living room with stone fireplace. Primary suite has vaulted ceiling, fireplace and spa-like bath. Room above garage with separate entrance, full bath and kitchenette perfect for in-law, nanny suite, home office. Finished family room in walk-out basement with wet bar and half bath adds 700 sq, ft. Efficient radiant heat system with separate zone for each room, extends to patio and front stairs. Modern smart home technology throughout home including unified multi-room audio/video theater system. High speed fiber internet and Cat5e/Cat6 ethernet connection in every room. Hardwired whole house alarm system with radio back-up. Professional grade surveillance system with secure remote access. Beautiful landscaping and extensive stonework including cozy firepit, pavers driveway and elegant lighting. Automated in-ground sprinkler system. Rear portion of property fenced with gardens, barn and chicken coup can be converted to storage or even pool house. Plenty of room for a pool!
Rooms & Interior
Room Details
-
Bedroom (Upper Level)
Tile Floor
-
Living Room (Main Level)
Skylight, Fireplace, Patio/Terrace, Sliders, Tile Floor
-
Bedroom (Upper Level)
Tile Floor
-
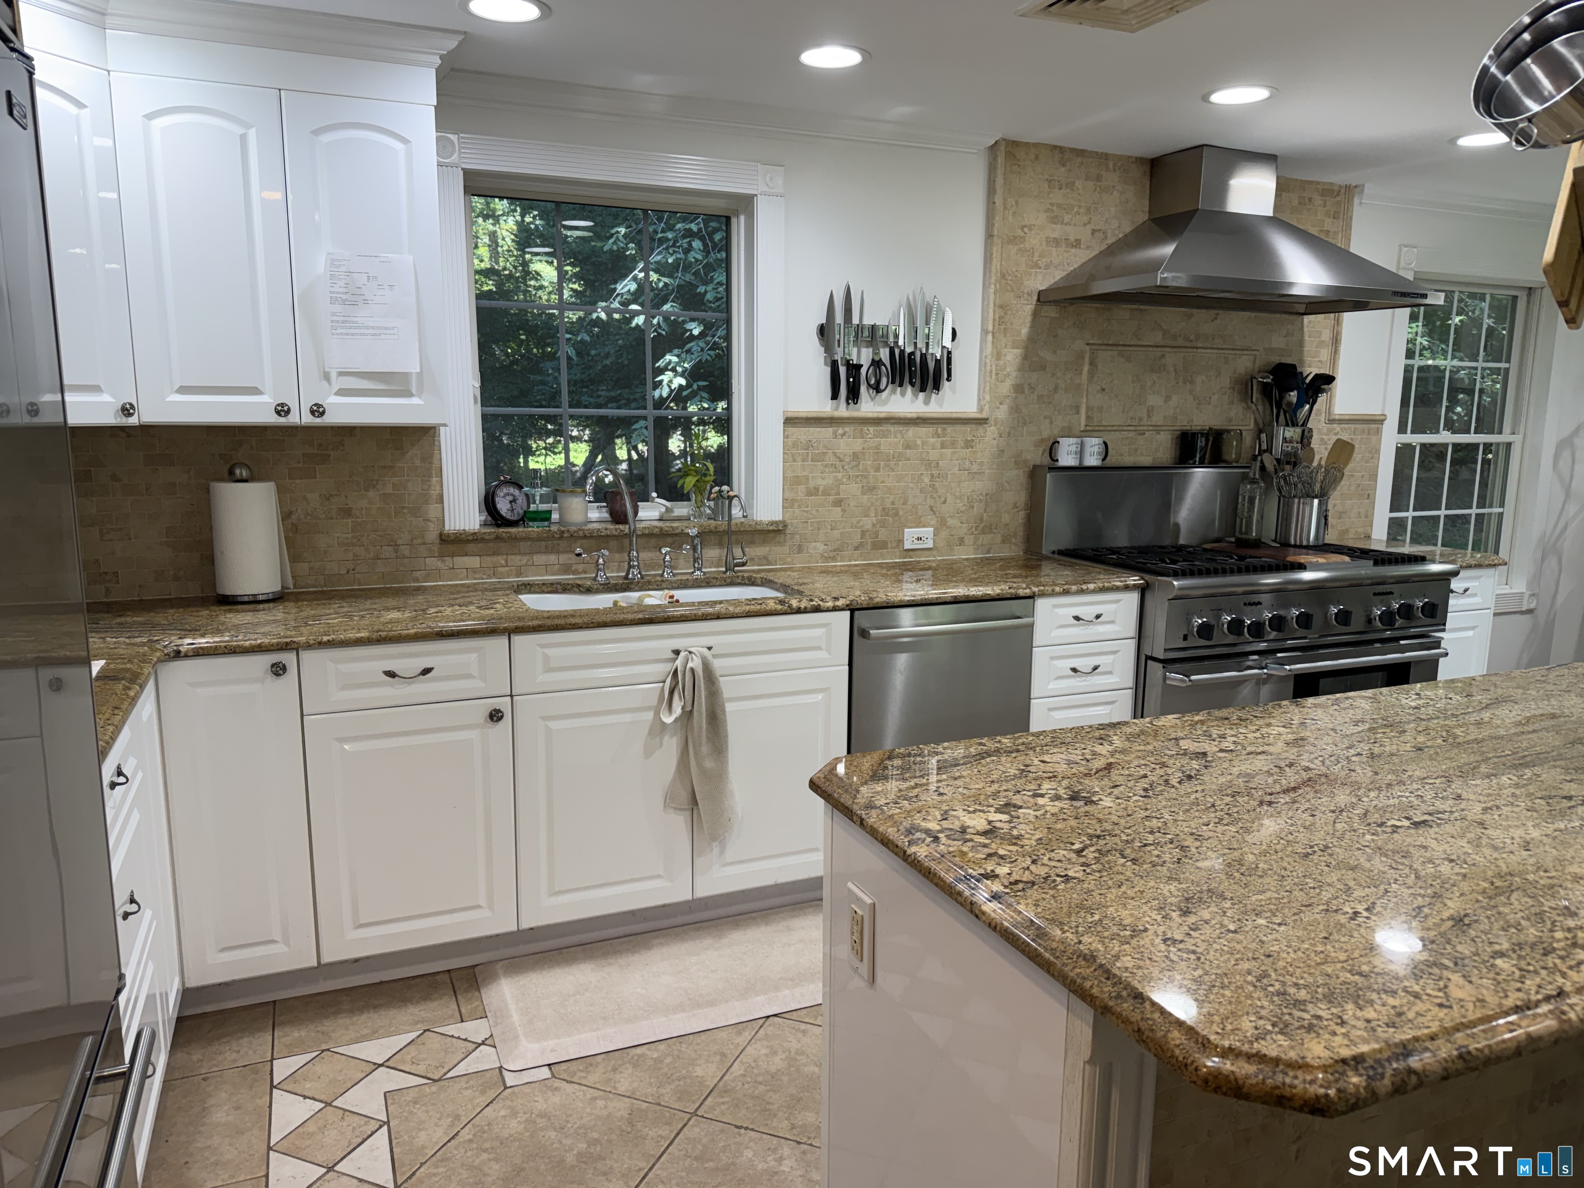
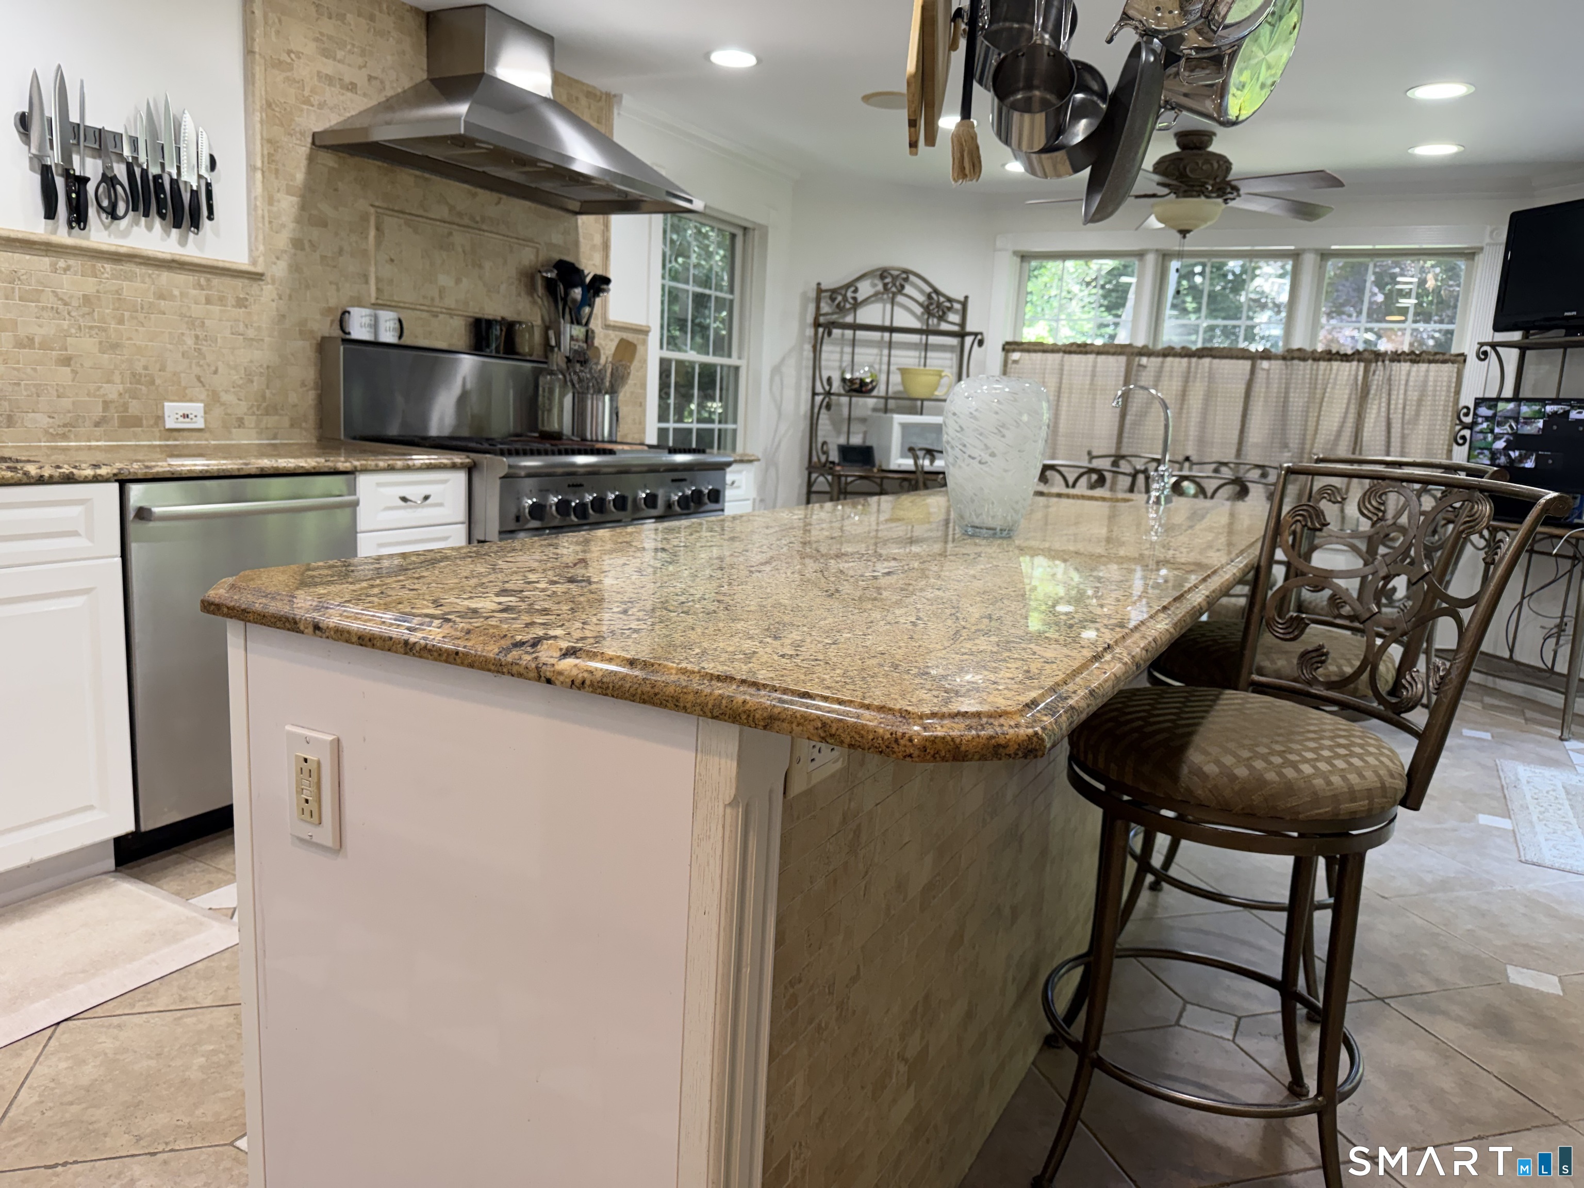
Eat In Kitchen (Main Level)
Granite Counters, Dining Area, Patio/Terrace, Sliders, Tile Floor
-
Studio Apt (Main Level)
Studio, Tile Floor
-
Family Room (Lower Level)
Wet Bar, Half Bath, Tile Floor
-
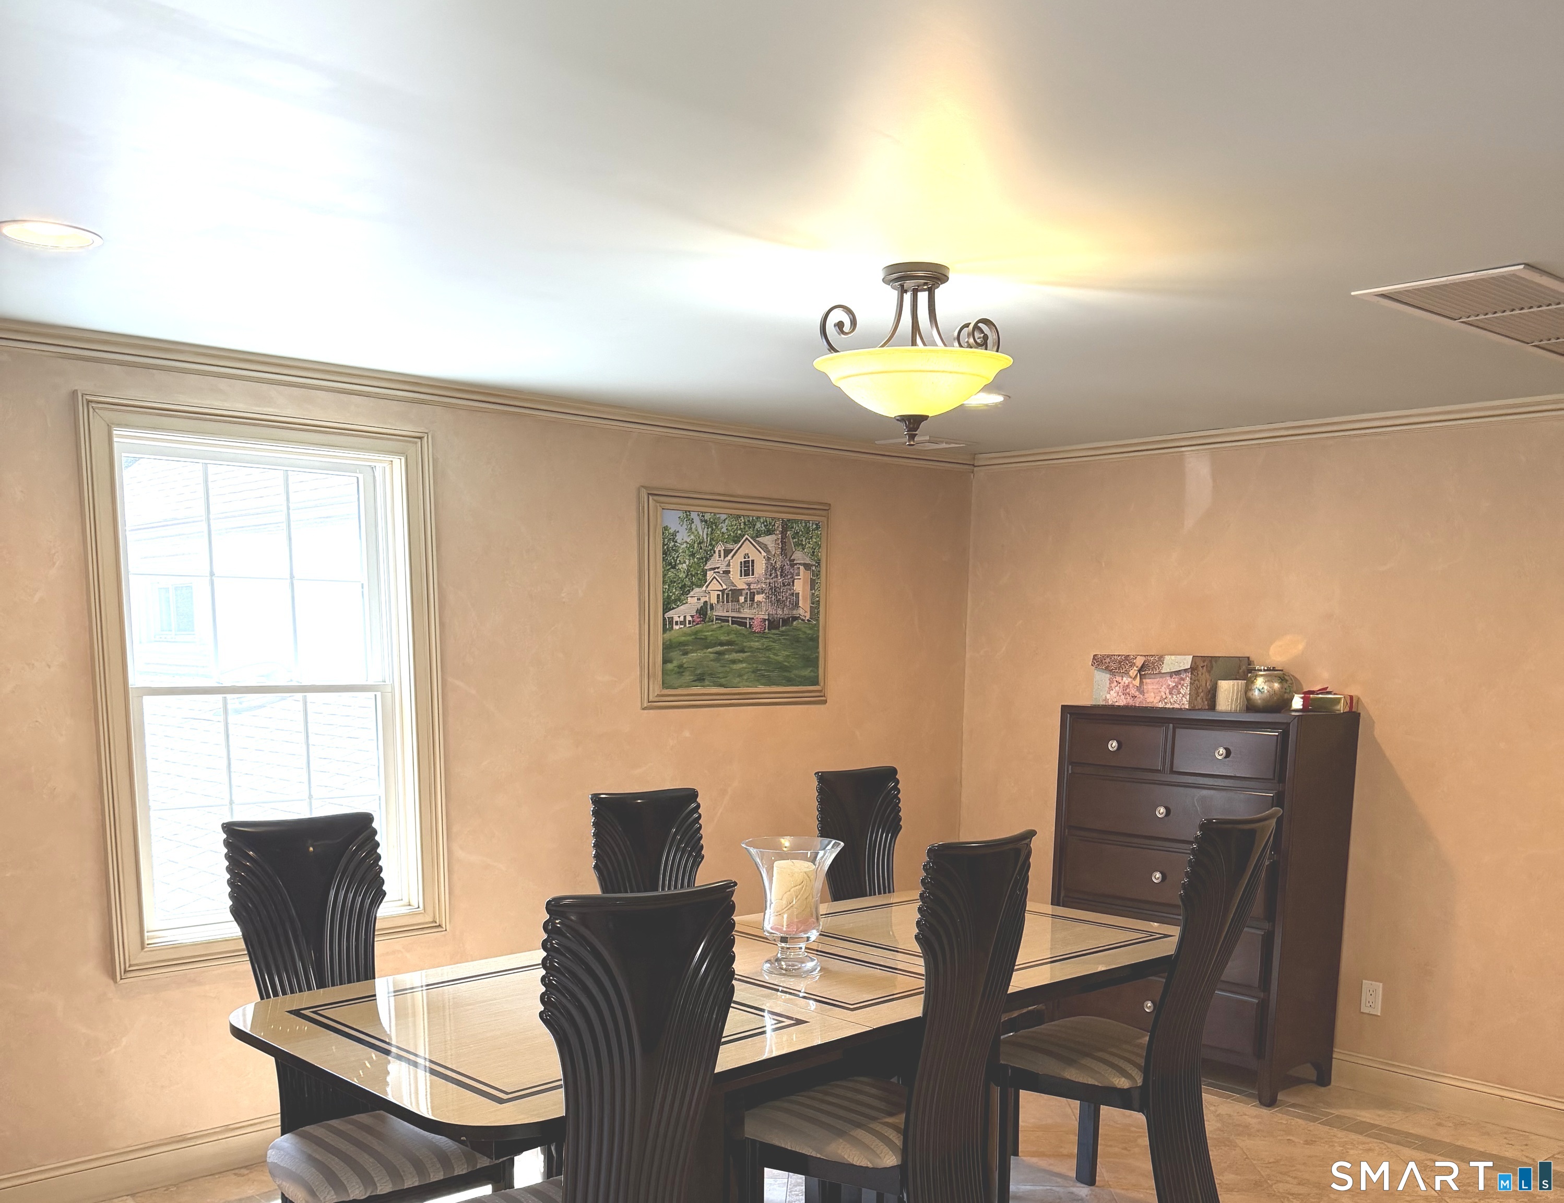
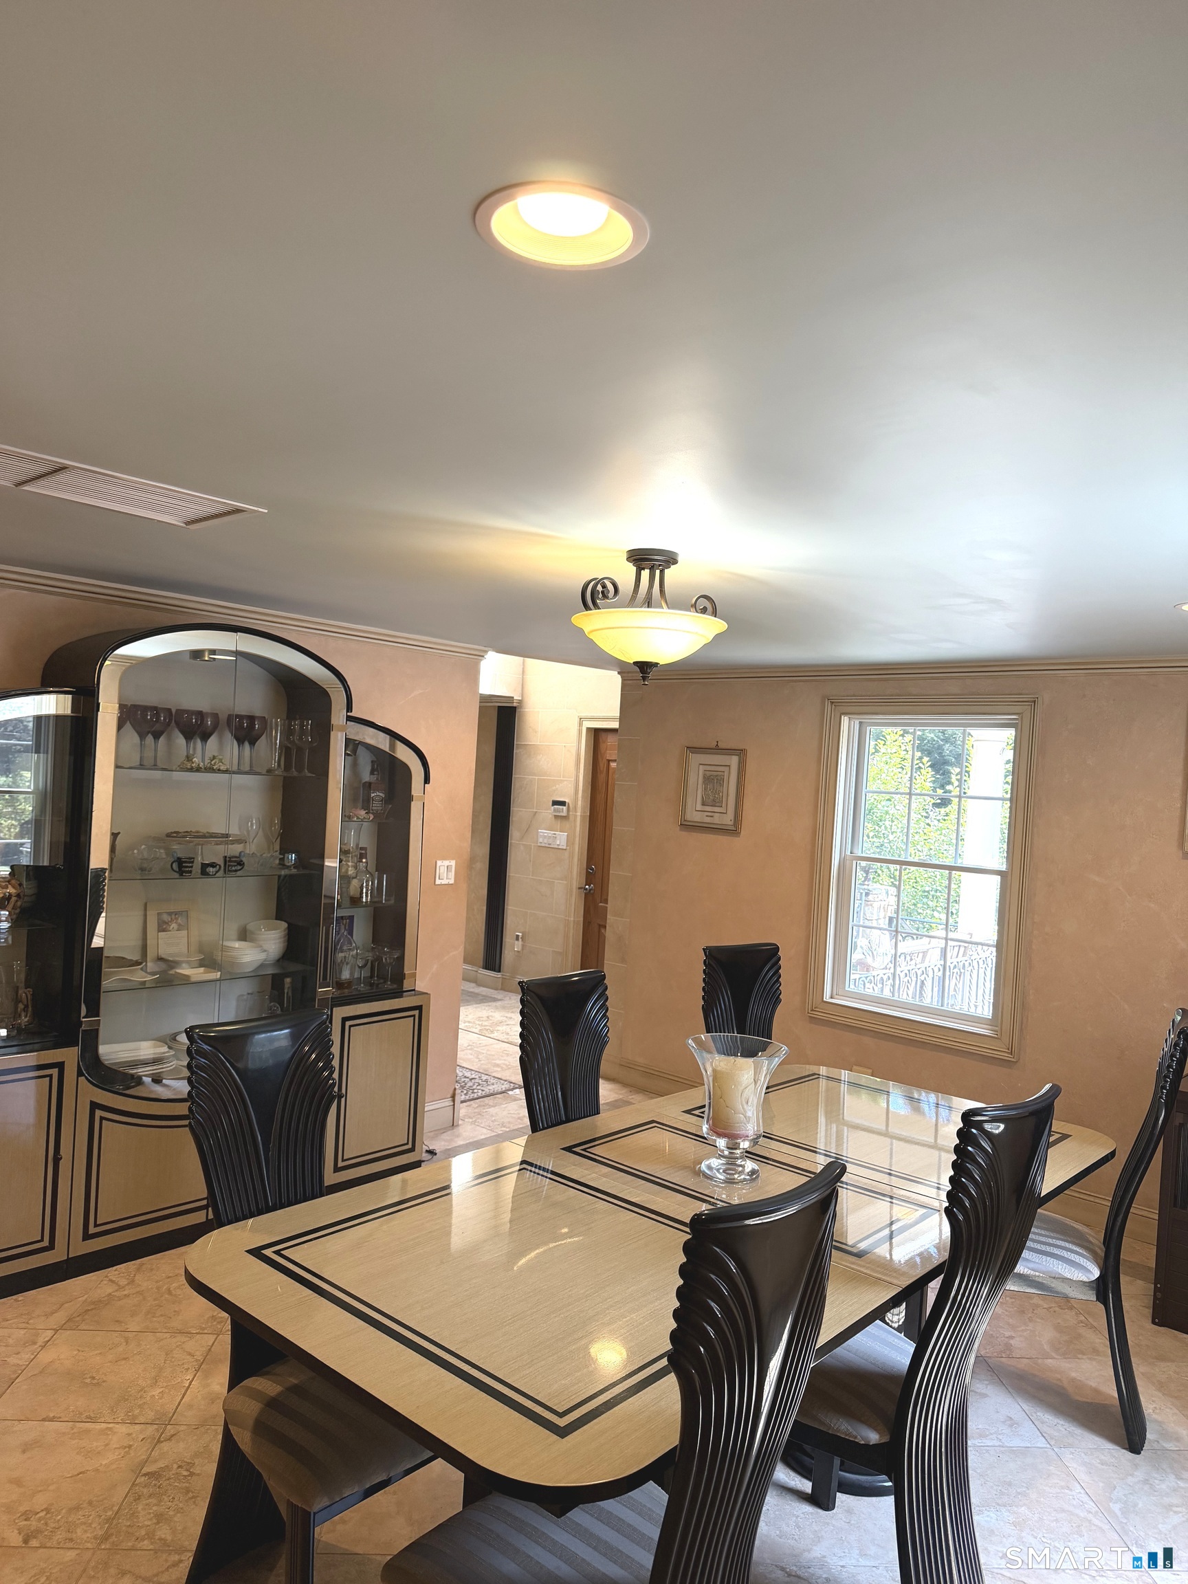
Dining Room (Main Level)
-
Primary Bedroom (Upper Level)
Vaulted Ceiling, Fireplace, Full Bath, Tile Floor
-
Bedroom (Main Level)
Tile Floor
Home Features
Heating
- Fireplaces: 2
- Heating: radiant, zoned
- Heat fuel type: oil
- Fuel tank: in basement
Interior Features
- Audio system
- Cable - pre-wired
- Central vacuum
- Security system
Appliances
- Gas range
- Microwave
- Range hood
- Refrigerator
- Subzero
- Dishwasher
- Washer
- Electric dryer
Home Automation
- Built in audio
- Electric outlet(s)
- Entertainment system
- Lighting
- Lock(s)
- Security system
Attic
- Storage space
- Floored
- Pull-down stairs
Basement
- Full
- Garage access
- Partially finished
- Walk-out
- Liveable space
- Full with walk-out
Laundry
- Location: mail level
- Main level
Energy Features
- Generator ready
- Programmable thermostat
- Ridge vents
Exterior Features
- Underground utilities
- Shed
- Stone wall
- Paddock
- Underground sprinkler
- Patio
Property Details
Parking
- Garage spaces: 3
- Attached garage
- Driveway
- Paved
Lot Details
- Lot surface: 1.08 acres
- Fence - wood
- Fence - partial
- On cul-de-sac
Utilities
- Water: private well
- Sewage: septic
Near-by Amenities
- Golf course
- Health club
- Library
- Medical facilities
- Public transportation
- Tennis courts
Construction Details
- Style
- colonial
- Construction year
- 1956
- Exterior Siding
- stucco
- Foundation
- block, concrete
- Roof
- asphalt shingle
Area & Town
This home is located in North Stamford neighborhood, in the town of Stamford.
- $1.23M med. price
- 37 homes for sale
- $725K med. price
- 228 homes for sale
Finance & Listing Info
| Status |
Coming soon |
| Listing date |
July 07, 2026 |
| List price |
$ 1,799,900 |
| Current price |
$ 1,799,900 |
| Tax amount |
$ 14,086 |
| Tax year |
july 2025-june 2026 |
| MLS ID |
#24189535 |
| List Agent |
Lucia Salamone |
| List Office |
William Raveis Real Estate |
(c) 2026 Based on information provided to and compiled by the Smart MLS, Inc.
166 Blackwood Lane
Home Photos