- $573K med. price
- 17 homes for sale

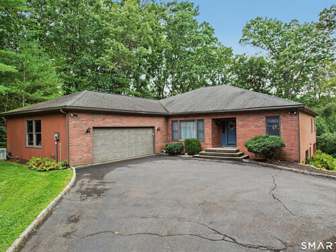
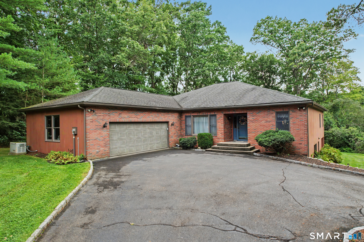
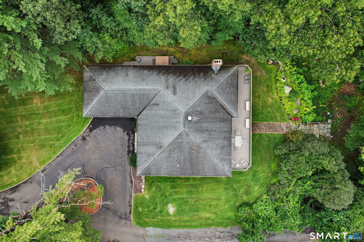
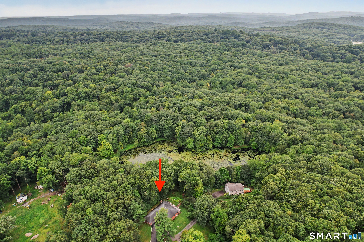
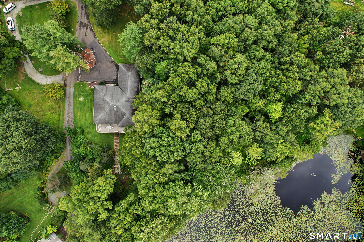
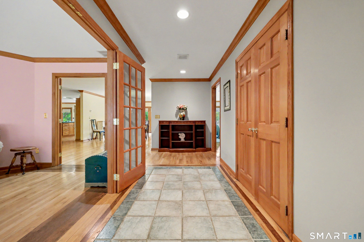
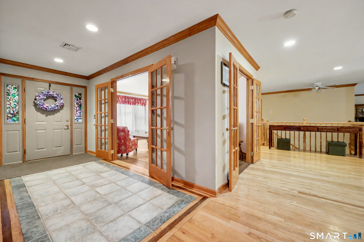
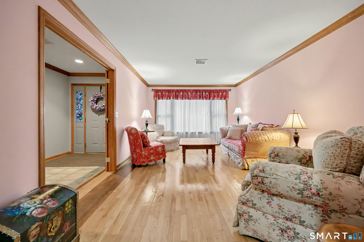
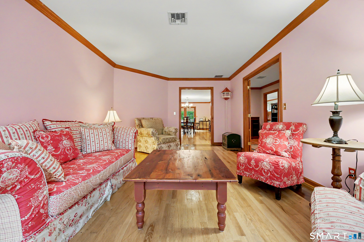
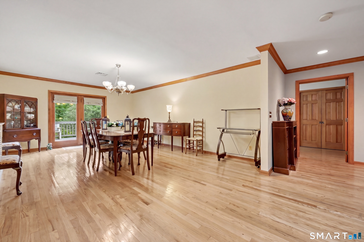
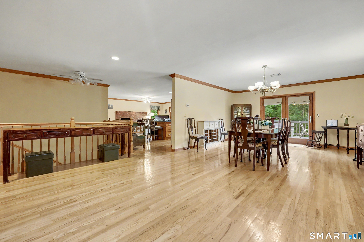
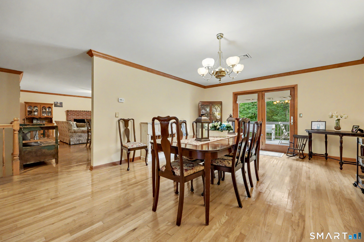
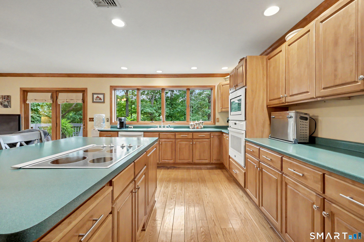
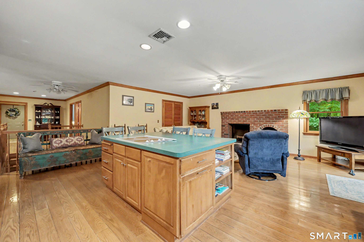
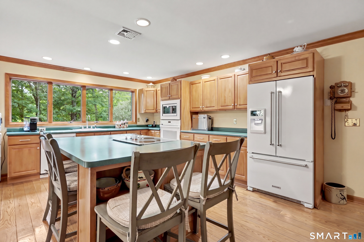
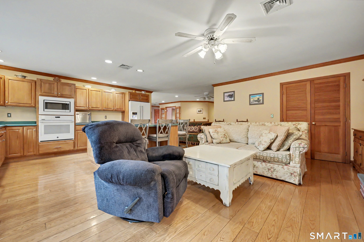
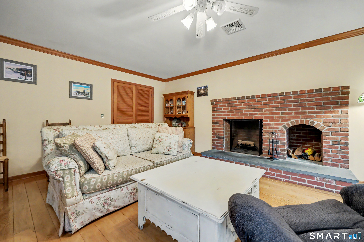
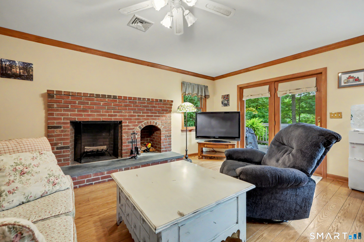
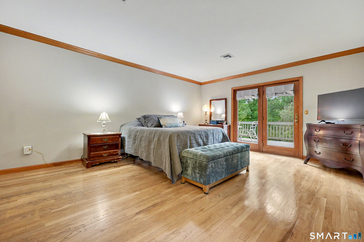
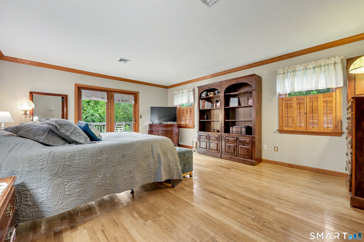
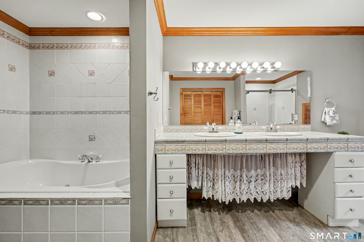
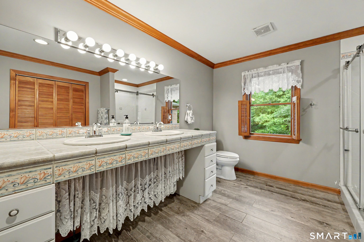
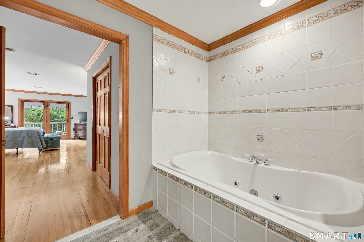
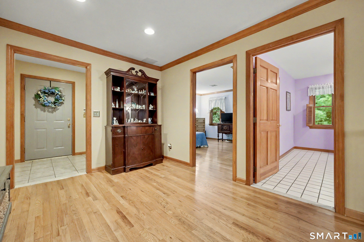
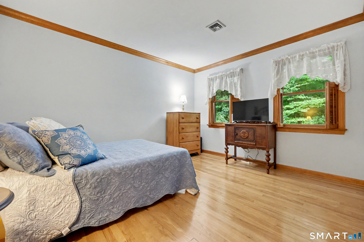
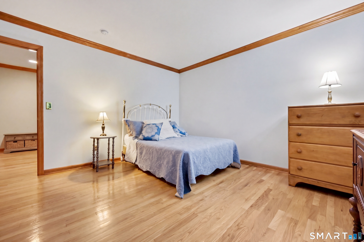
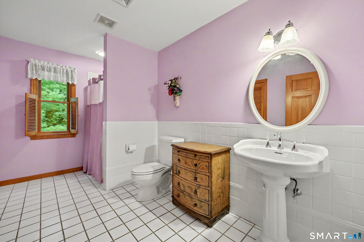
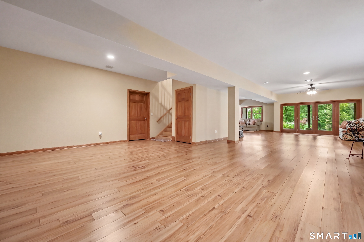
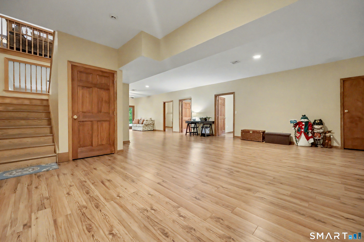
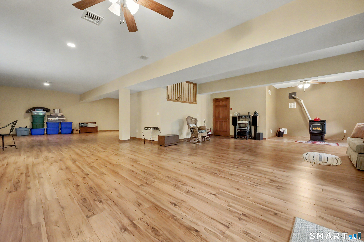
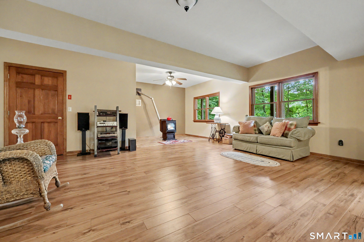
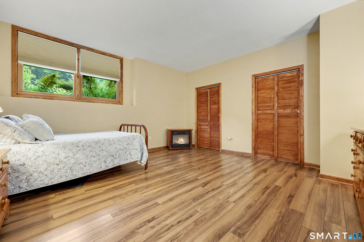
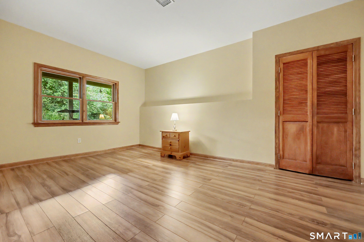
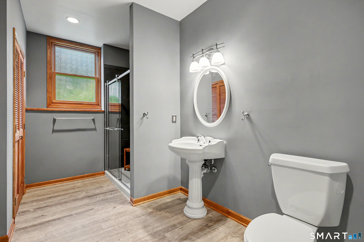
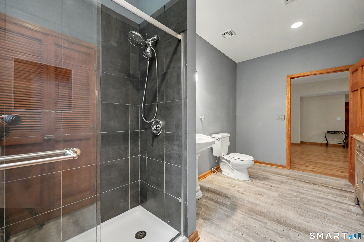
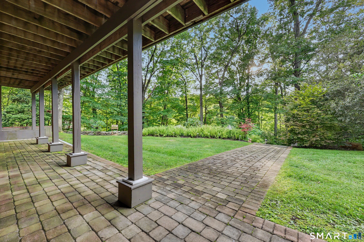
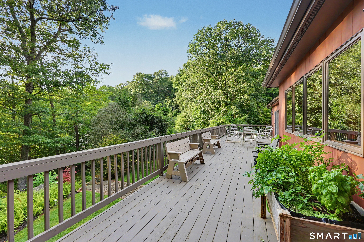
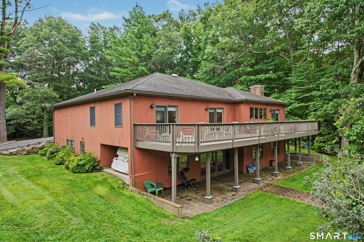
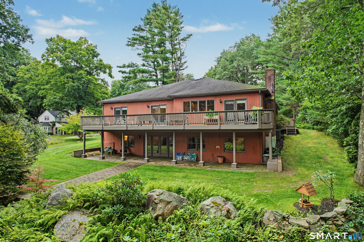
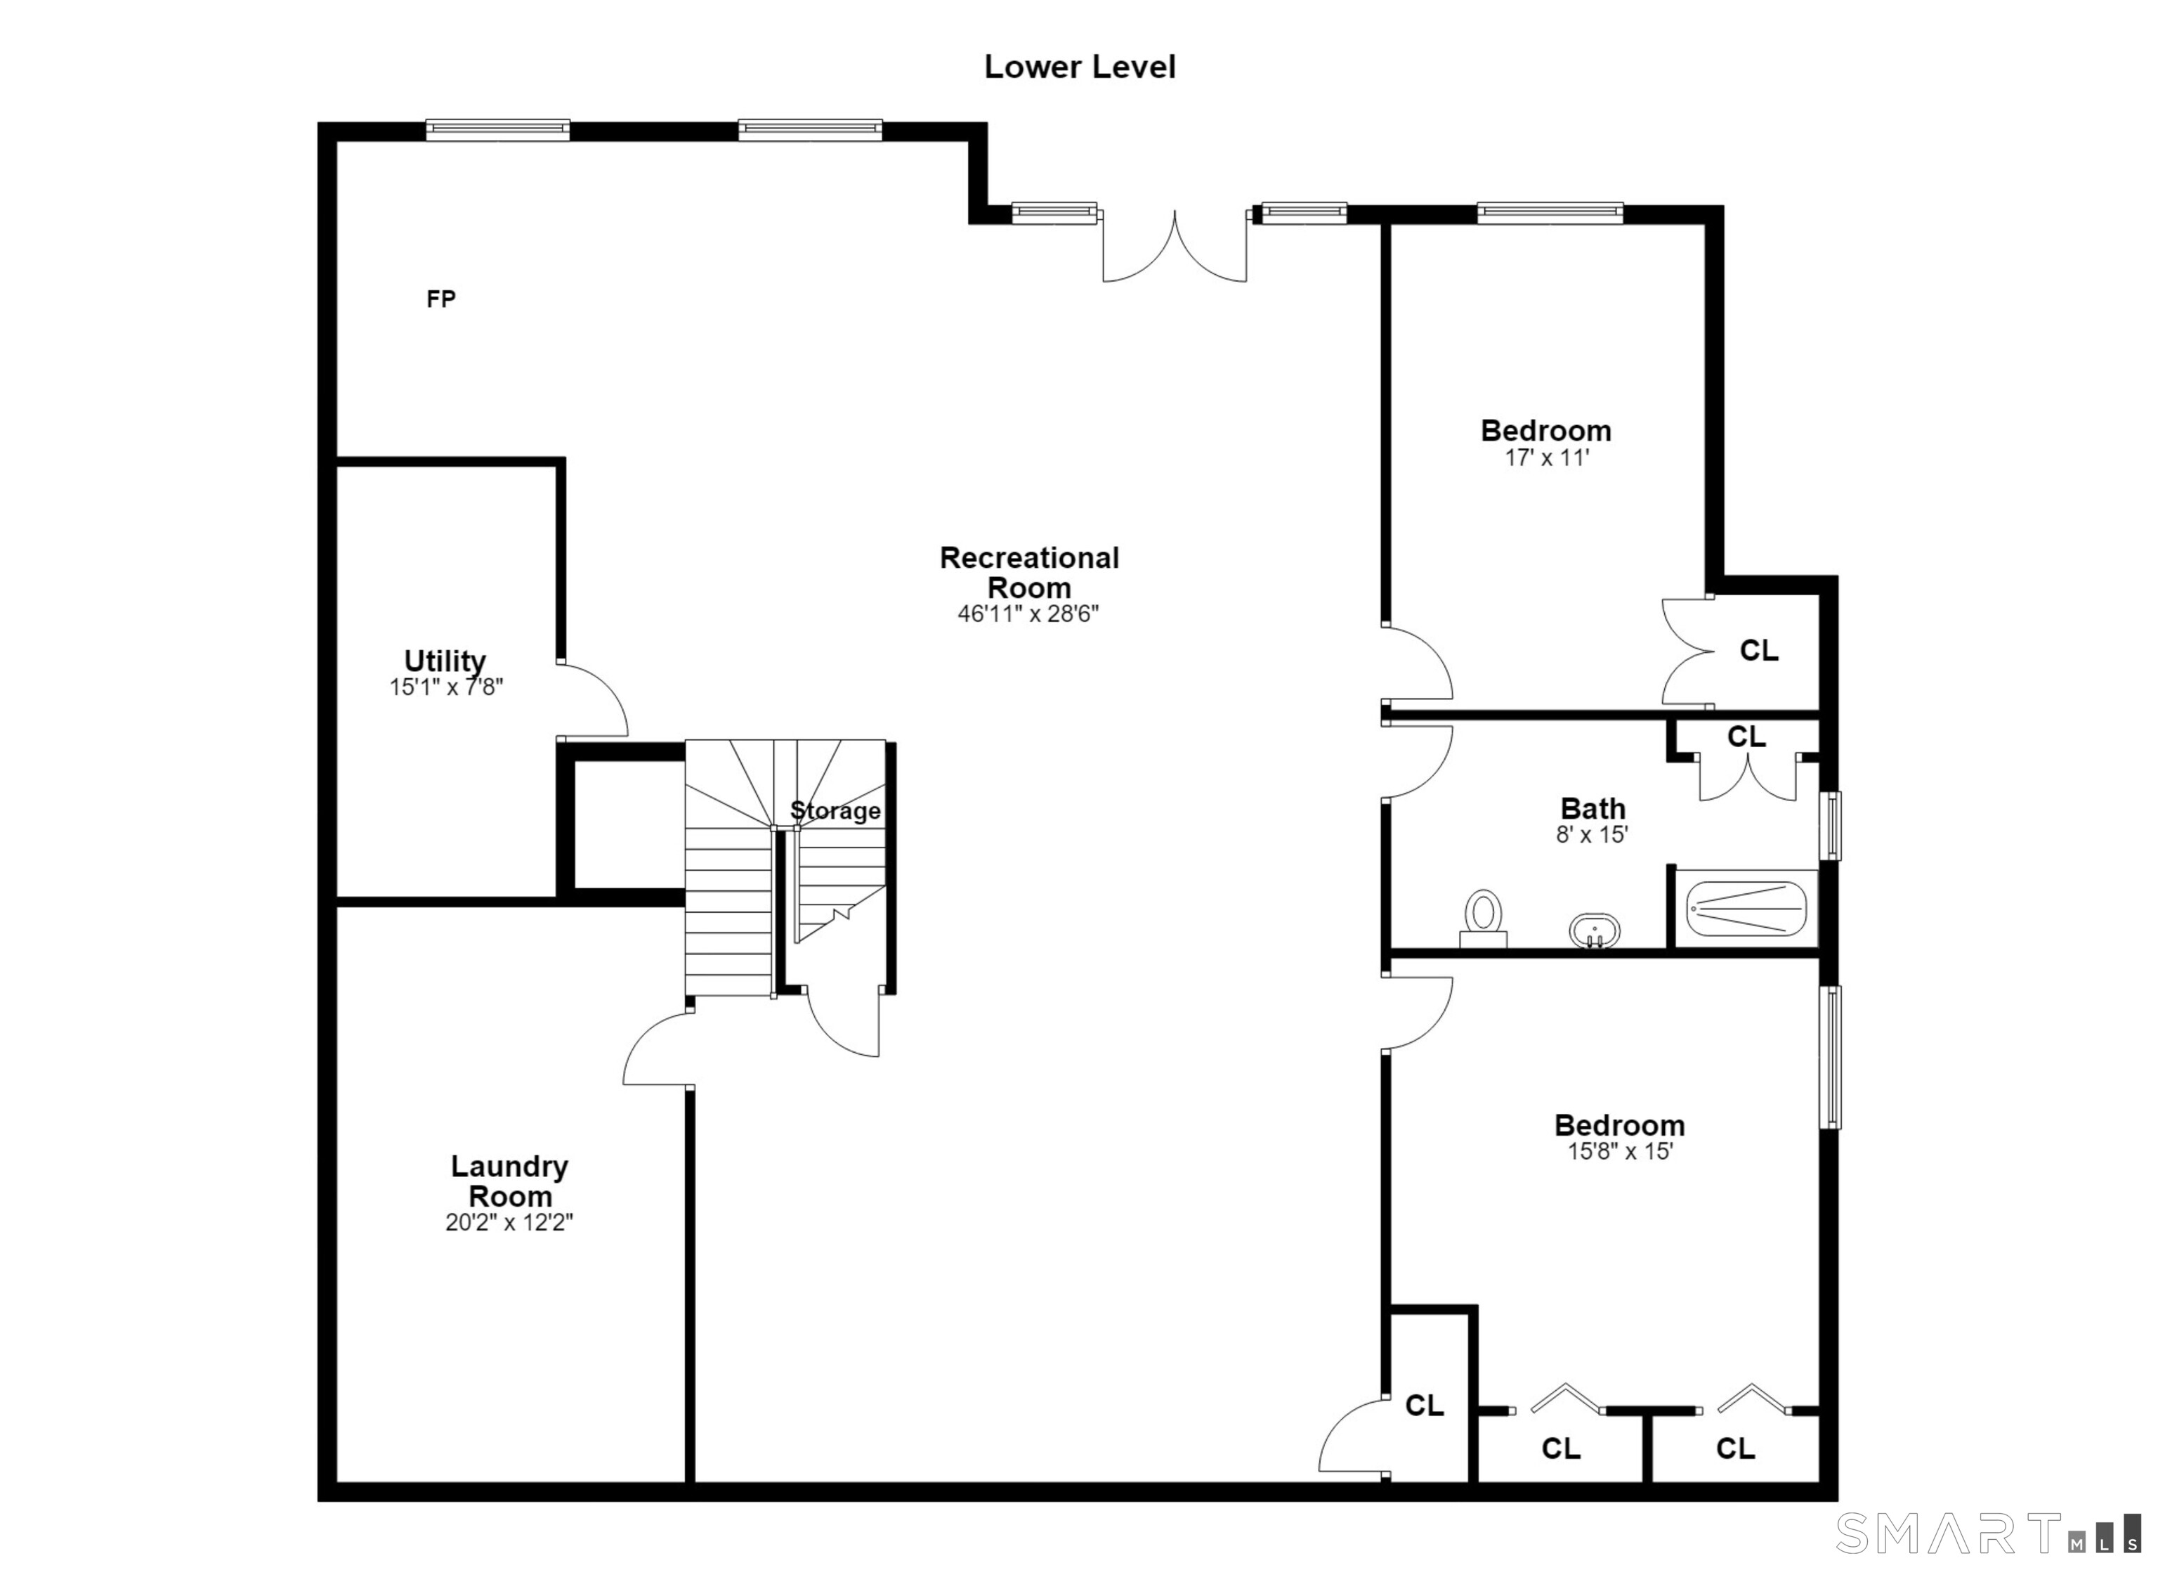
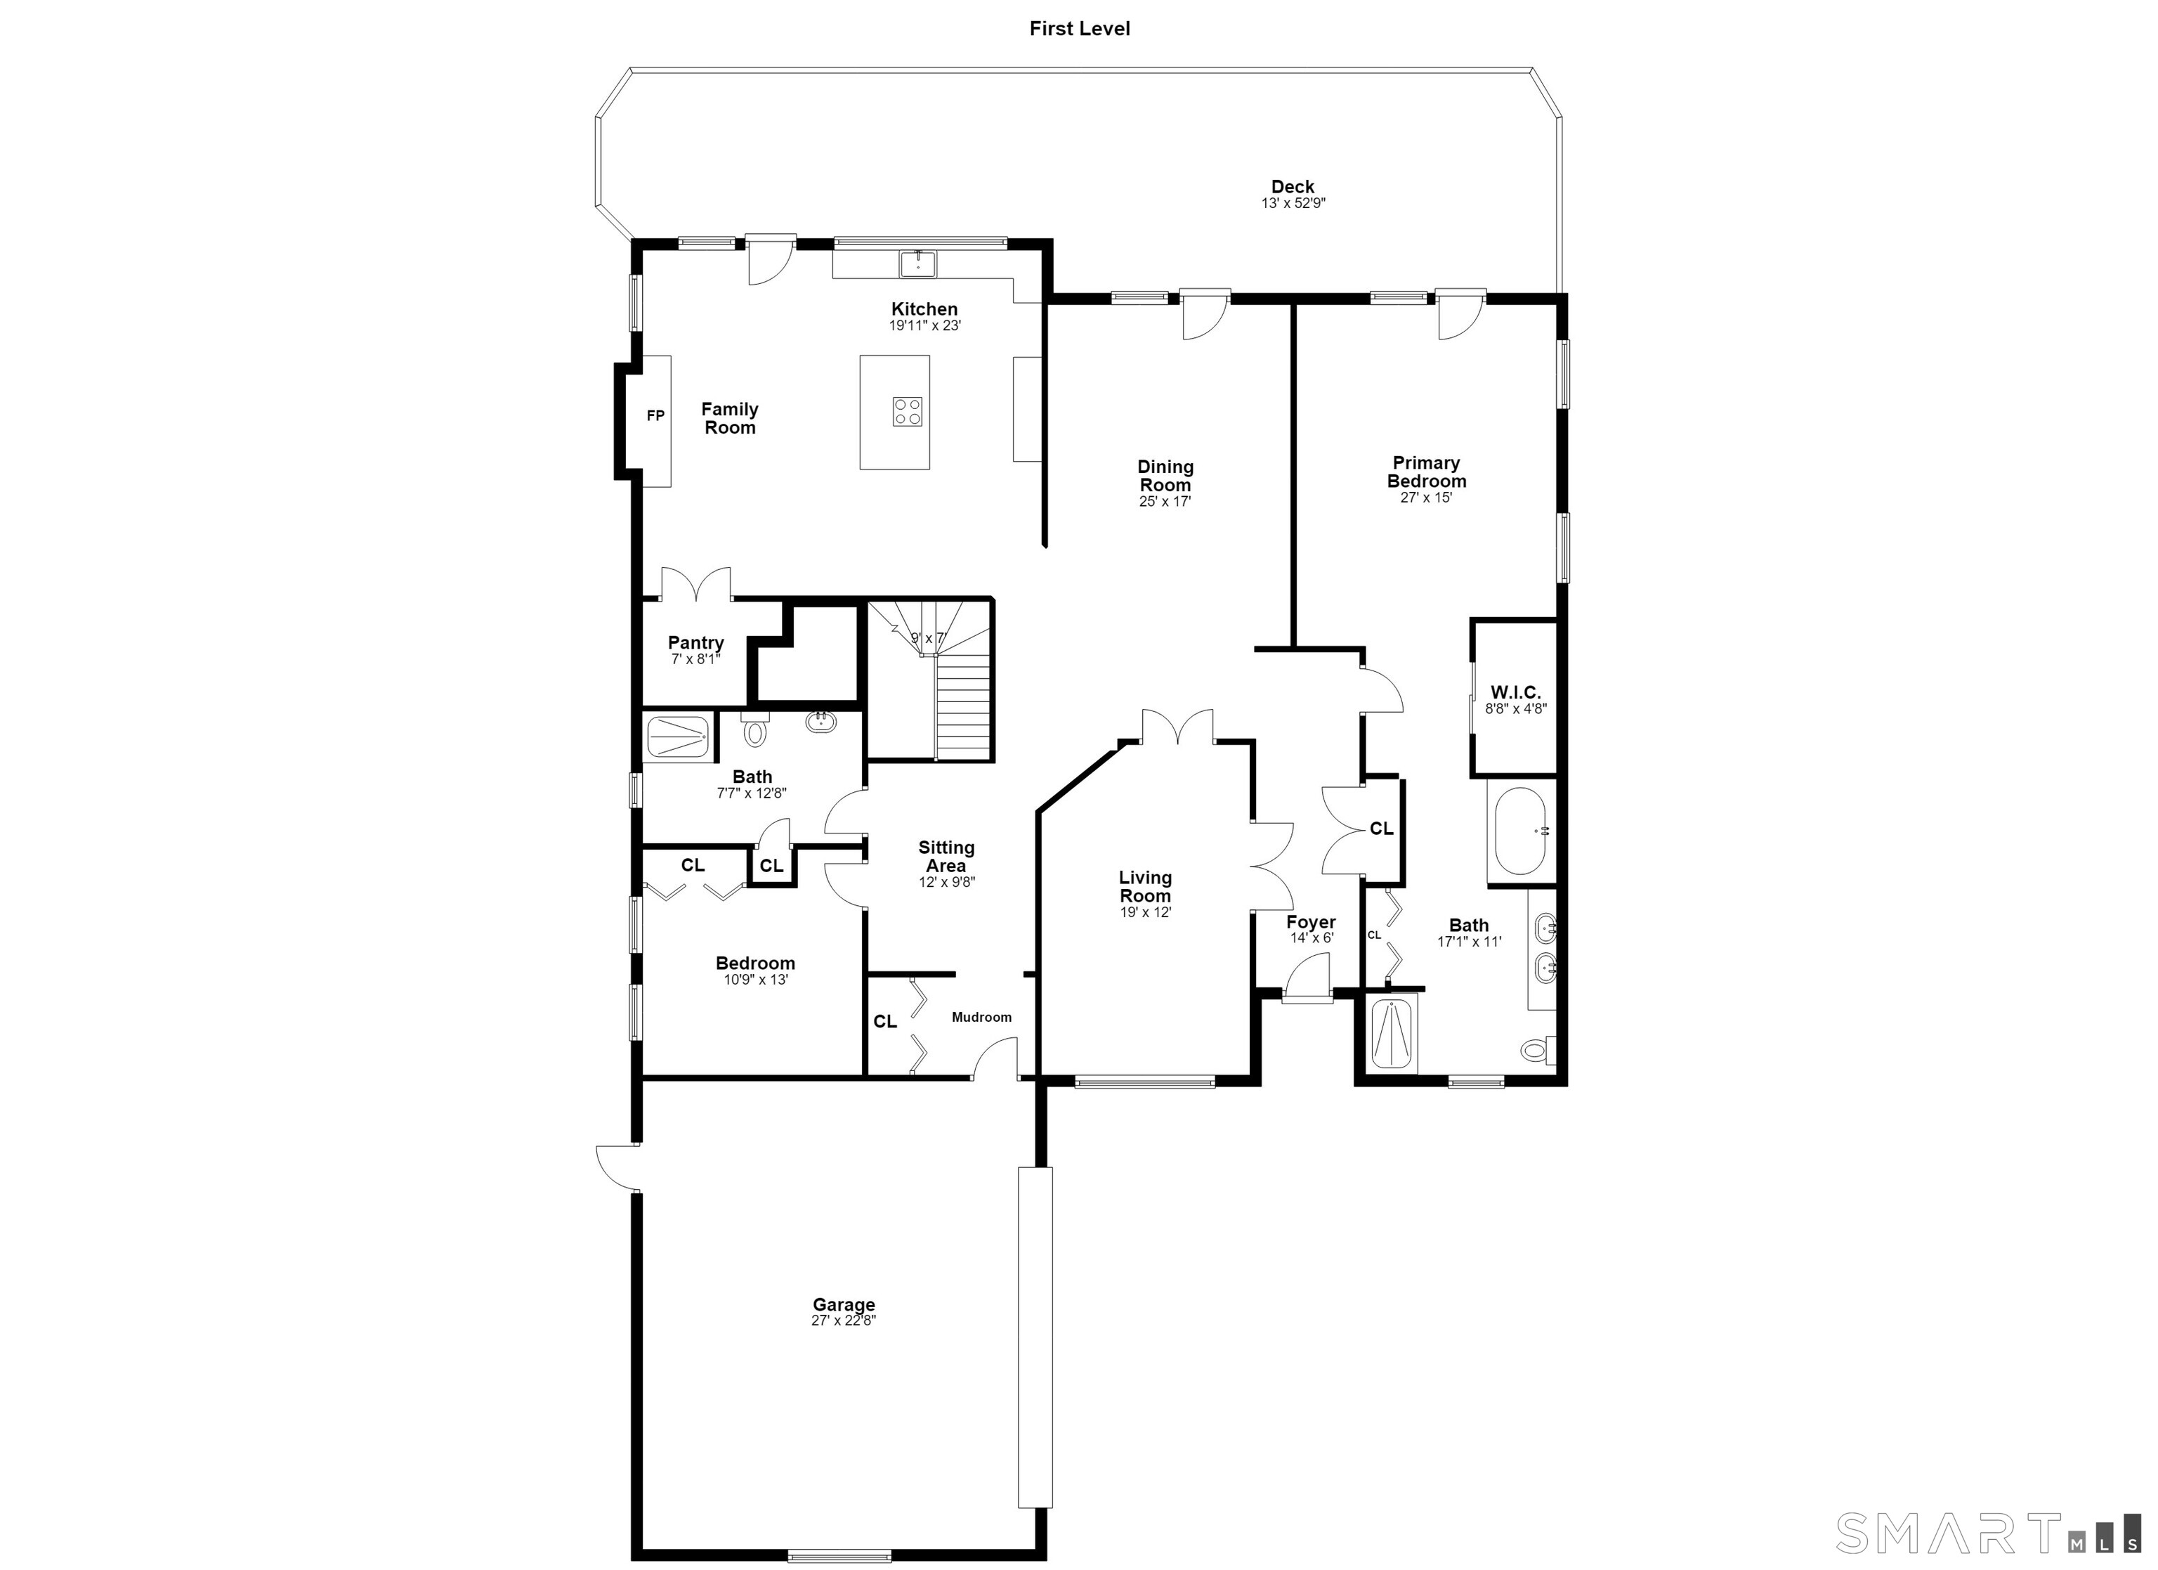
Ranch-style living on an impressive scale! Set on approximately 2 acres and bordering Putnam Memorial State Park, this exceptionally spacious 4-bedroom, 3-bath home offers a rare combination of privacy, natural surroundings and an exceptional amount of living space. The 2,556-square-foot main level features an open, flowing floor plan with beautiful hardwood floors and generously sized rooms throughout. An expansive kitchen with abundant cabinetry and a large center island opens to the family room with a brick fireplace, while spacious living and dining areas provide plenty of room for everyday living and entertaining. The primary suite features a private bath and walk-in closet, with an additional bedroom and full bath on the main level. Downstairs, approximately 2,000 additional sq. ft. offers an enormous recreation area, 2 additional bedrooms, a full bath, laundry, storage and flexibility, with walkout access directly to the covered patio and backyard. Outside, an expansive deck overlooks the peaceful wooded property with seasonal views of the shared pond, while a covered patio, hot tub, fire pit area and mature landscaping create multiple spaces to enjoy the setting. Shared pond access, with paddle boats included, further enhances the property's outdoor appeal. Additional highlights include a whole-house generator with owned propane tanks, hot tub and an oversized garage. This unique home offers remarkable space, privacy and a setting that is difficult to duplicate.

Close community & bucolic countryside
| Status | Cont. to show |
|---|---|
| Listing date | September 03, 2026 |
| List price | $ 775,000 |
| Current price | $ 775,000 |
| Tax amount | $ 15,872 |
| Tax year | july 2025-june 2026 |
| MLS ID | #24203166 |
| List Agent | Kelly Wildman |
| List Office | Coldwell Banker Realty |

Because we love Fairfield County!
© Copyright 1999 - 2026 Dagny's LLC. - 20 Windy Ridge Place Wilton, CT 06897 - Terms & Conditions
