14 Hemmelskamp Rd Wilton, CT, 06897

single family home
$ 2,395,000 For Sale Active Nov 12, 2026
  • 5 beds
  • 6 baths
  • 5,011 sq ft
  • 2.01 acres
  • 2005 year built
  • 2 cars garage
  • waterfront
Open House

About the Home

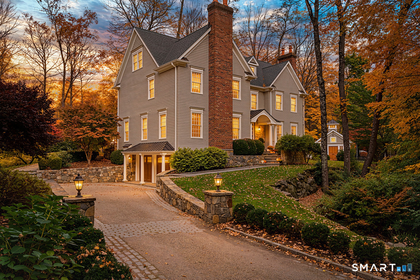
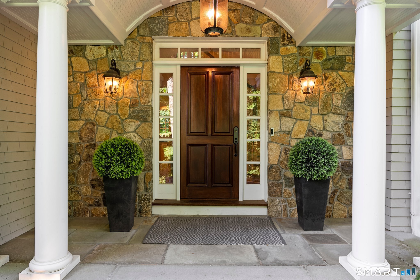
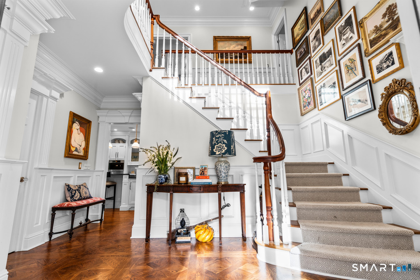
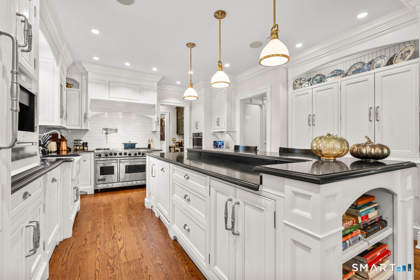
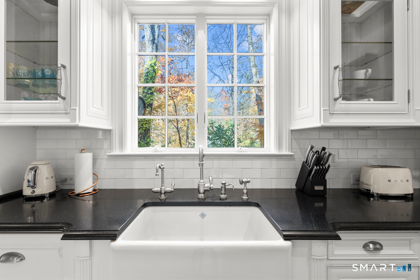
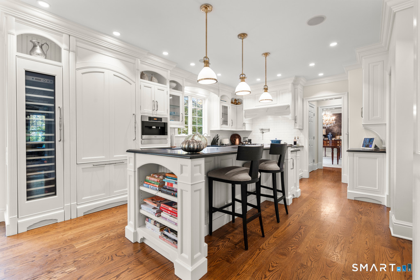
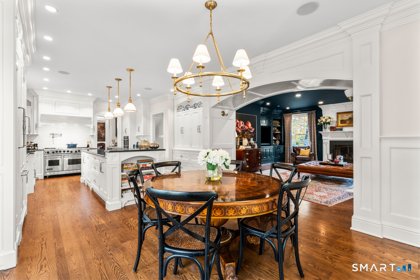
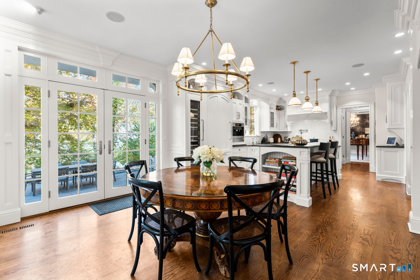
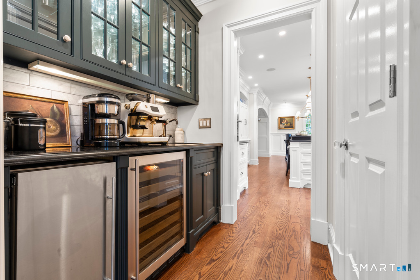
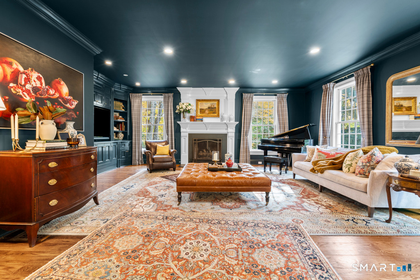
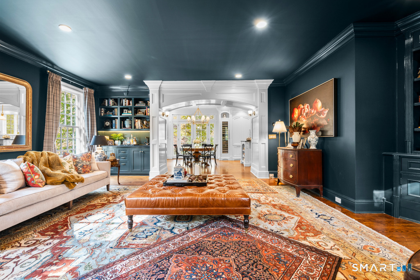
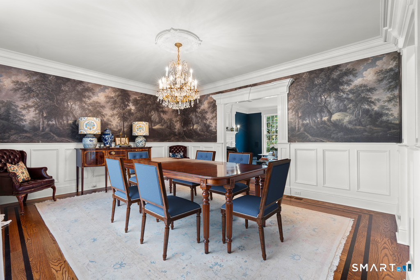
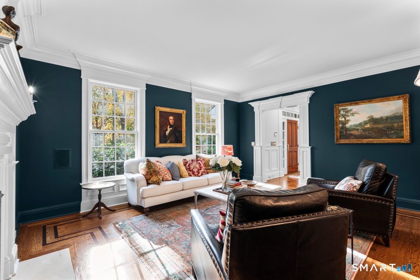
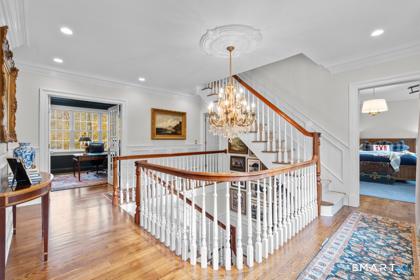
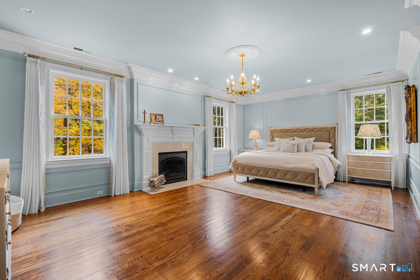
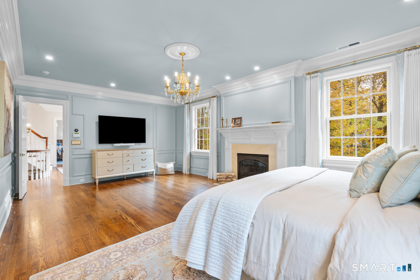
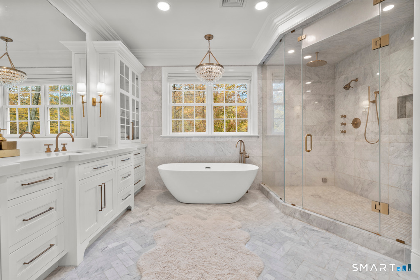
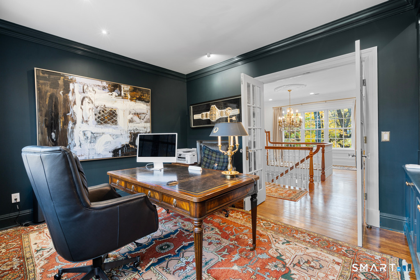
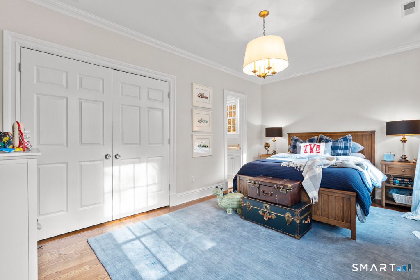
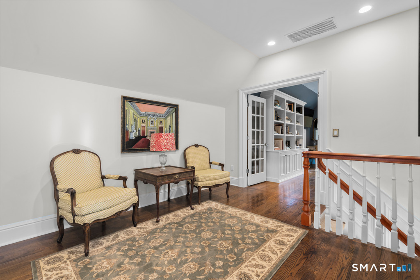
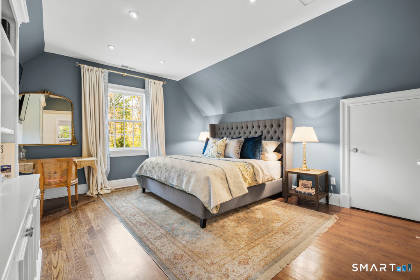
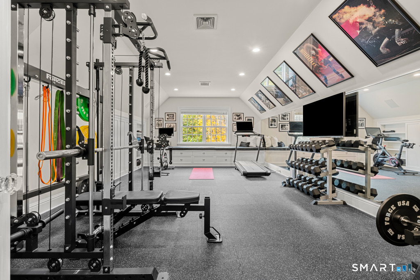
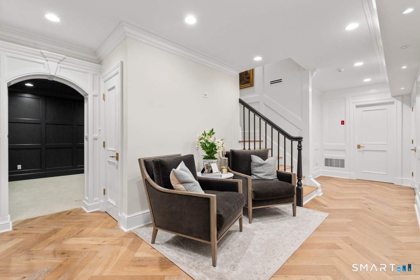
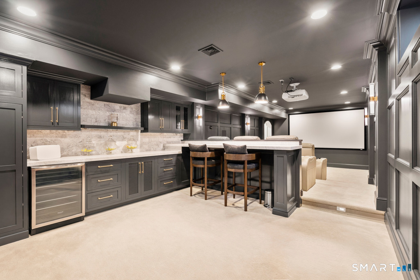
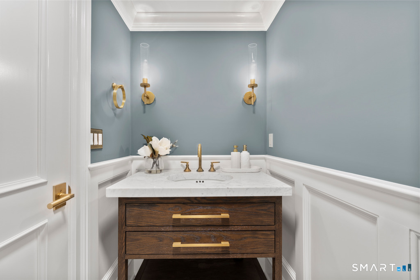
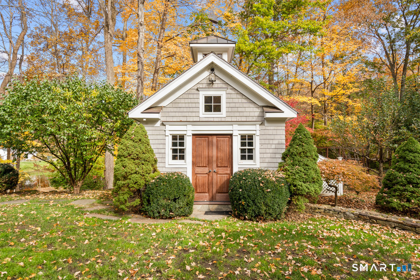
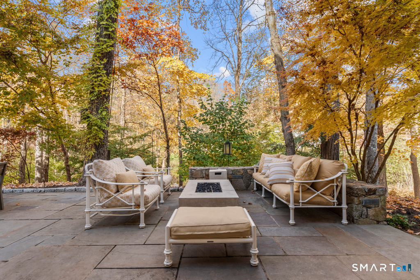
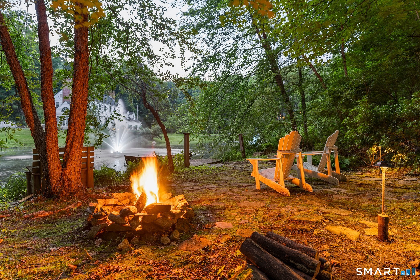
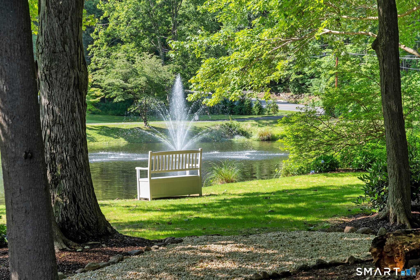
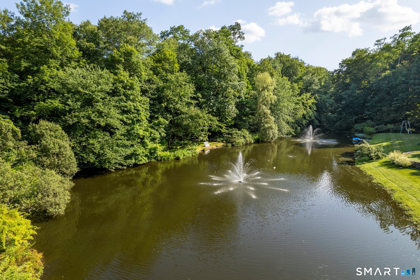
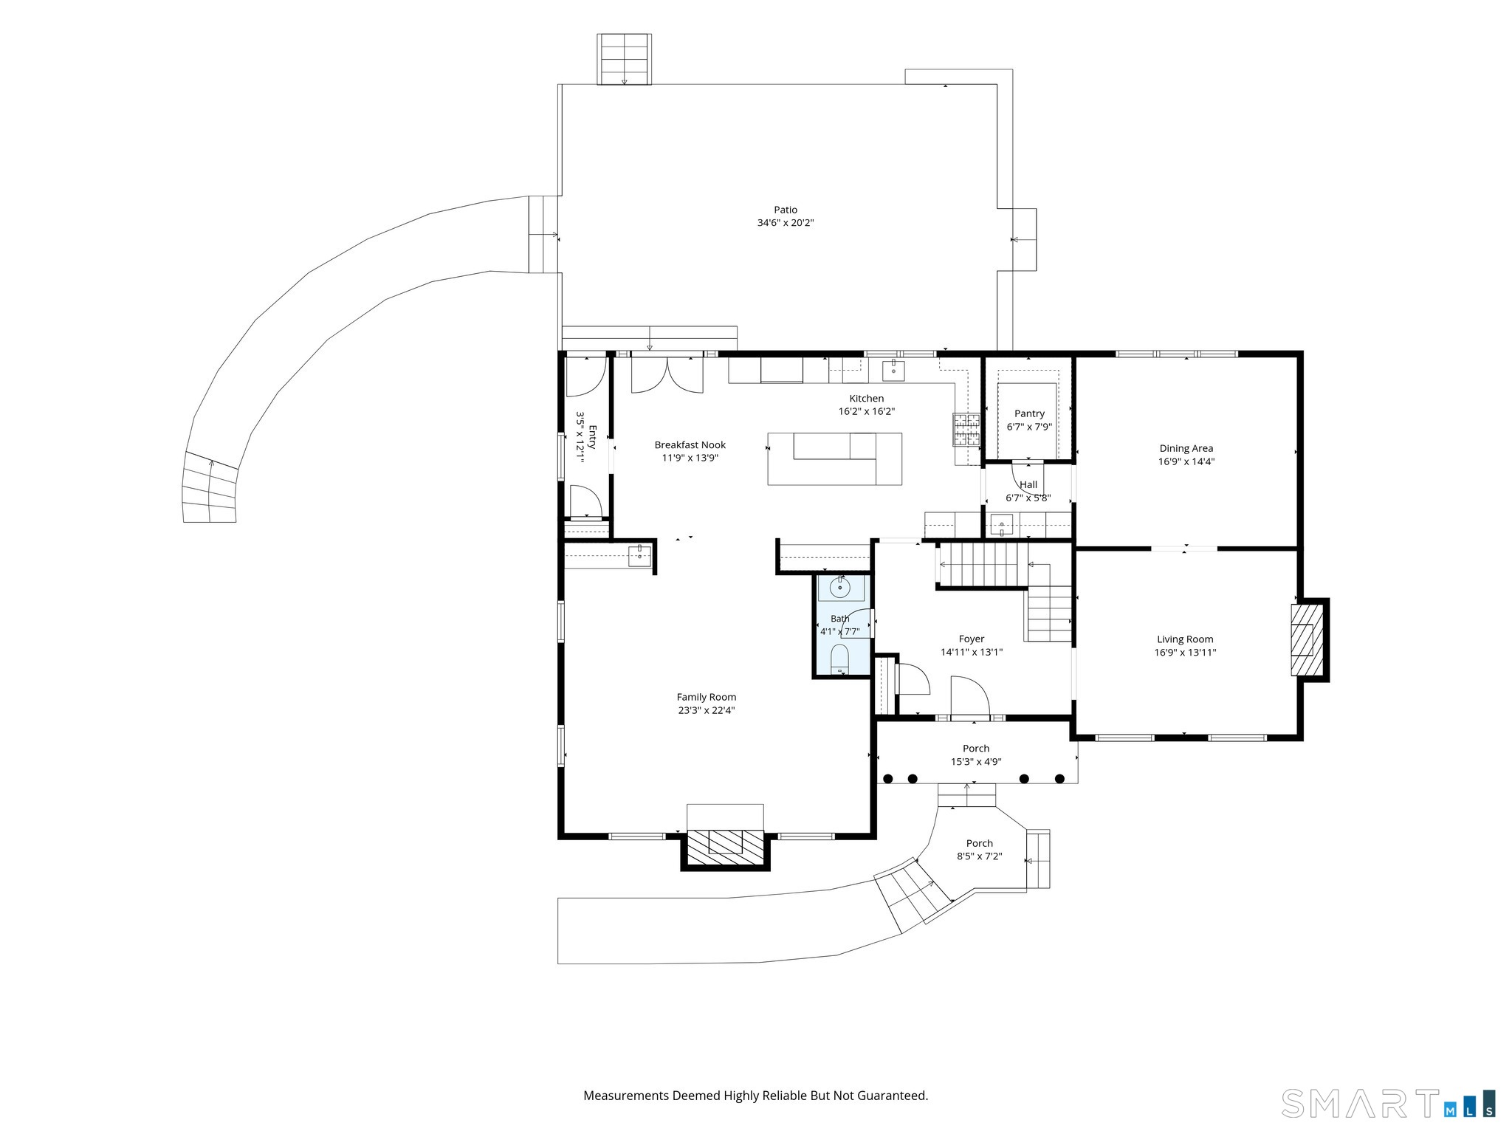
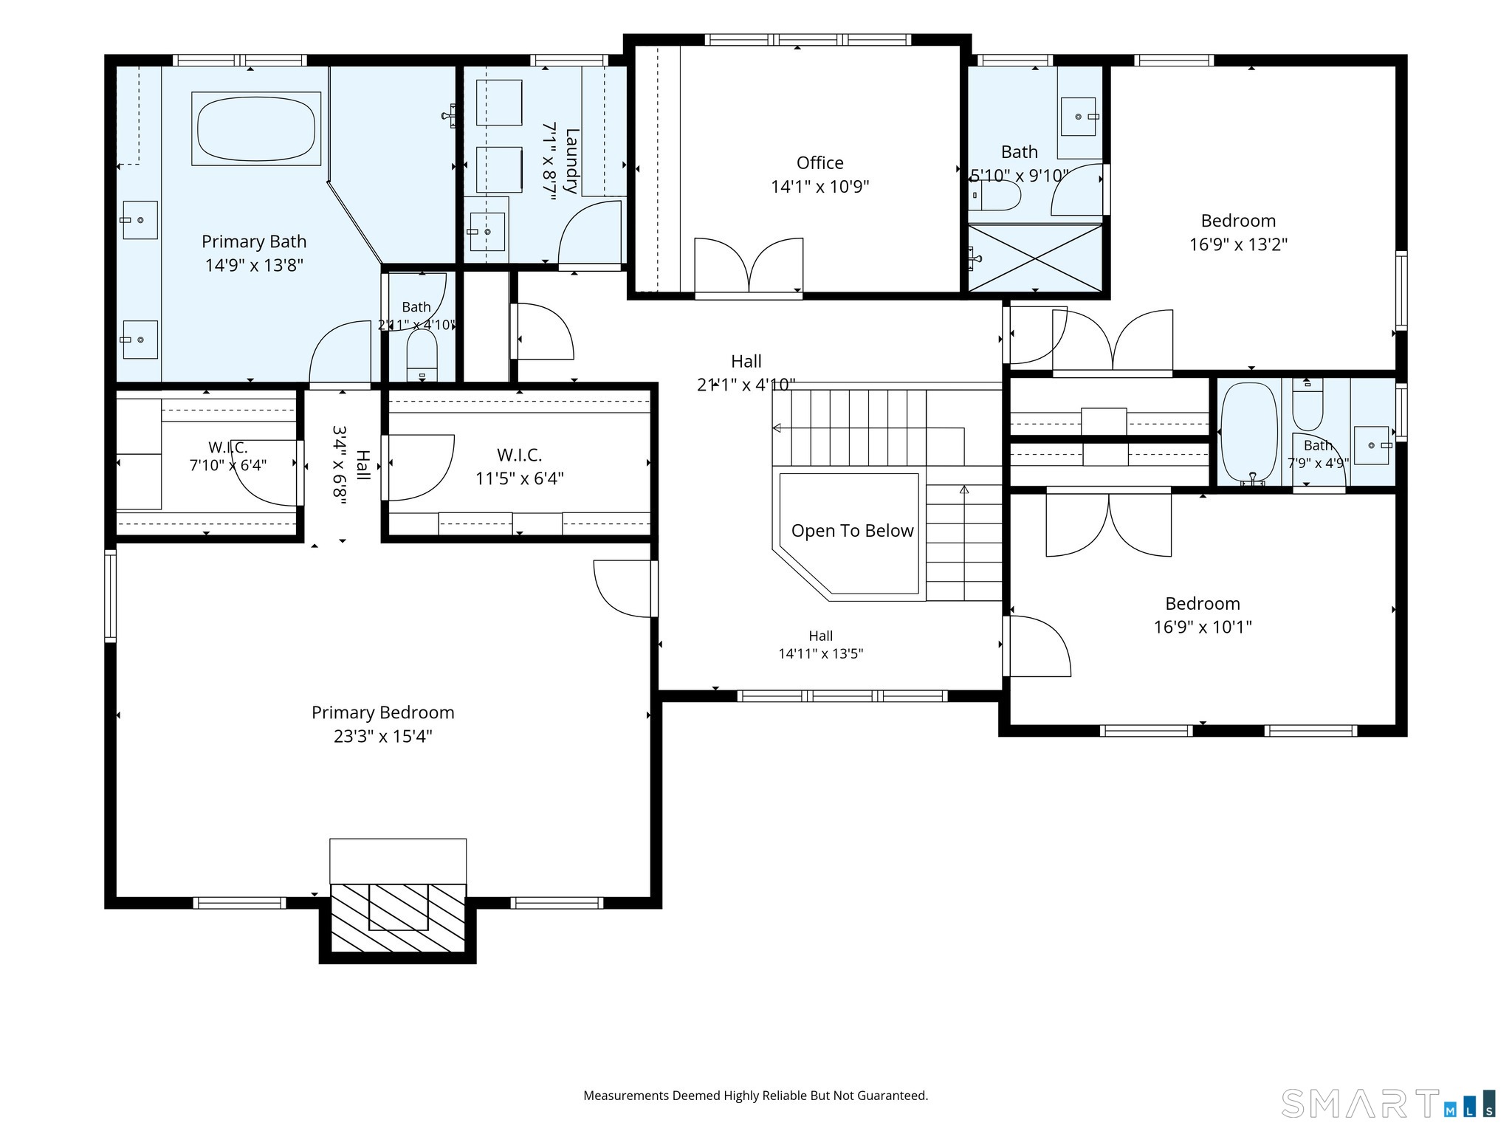
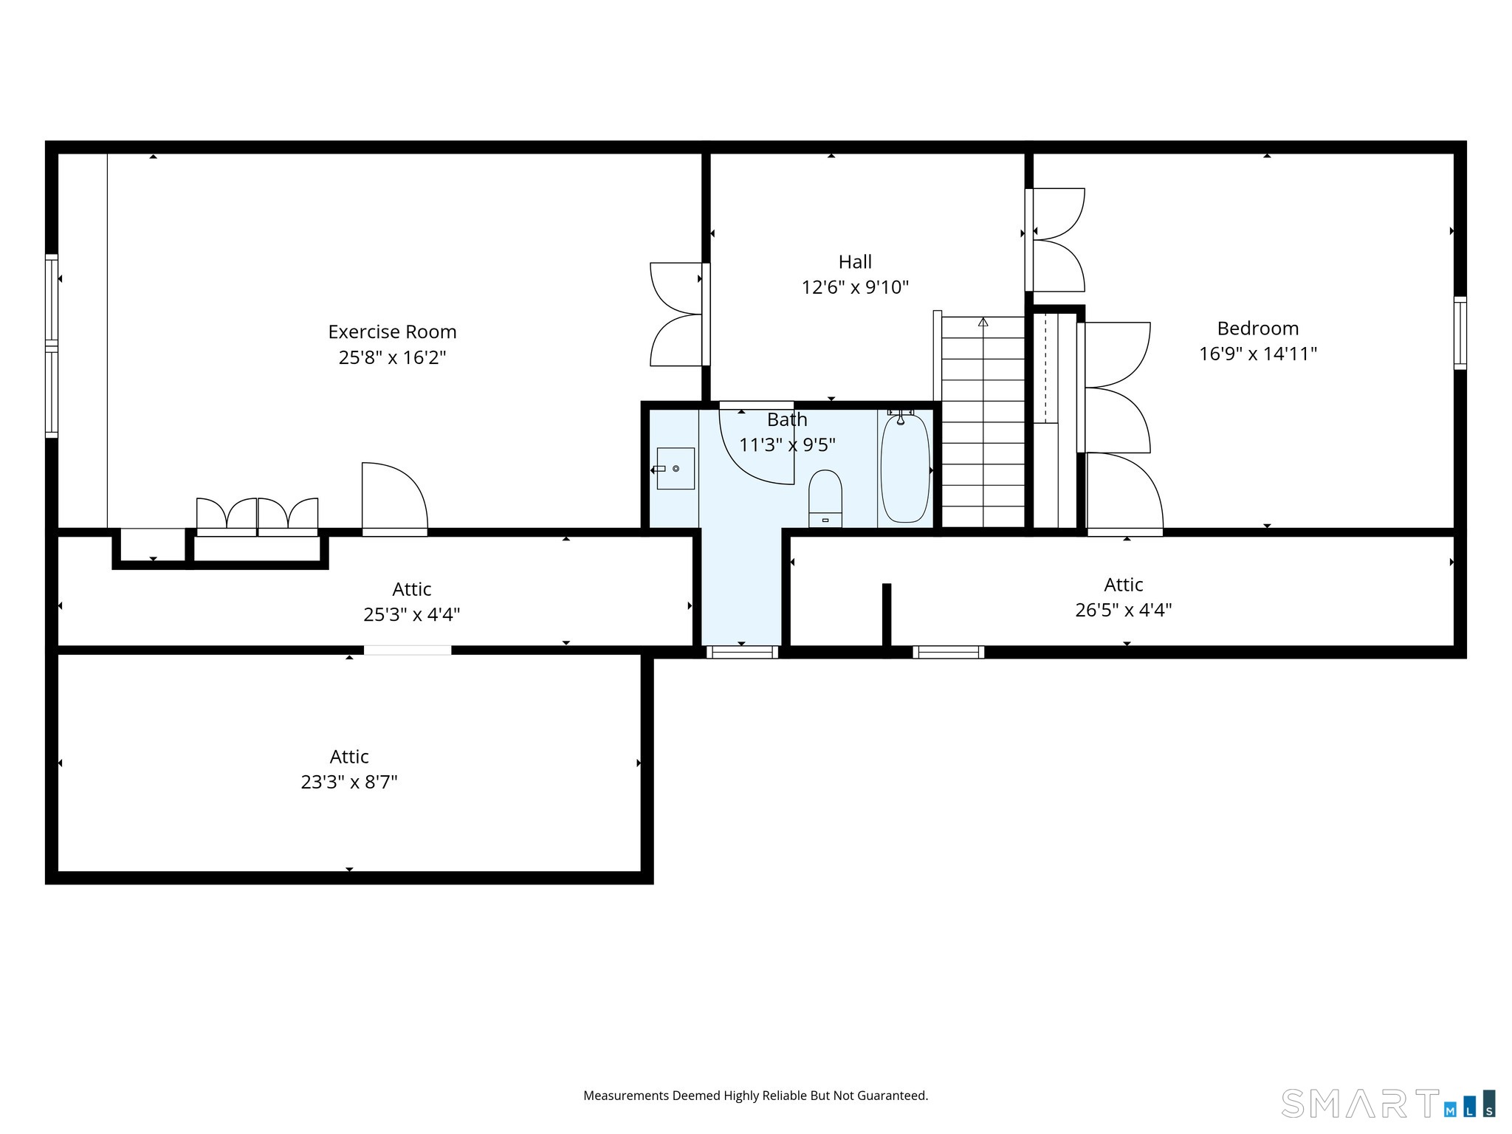
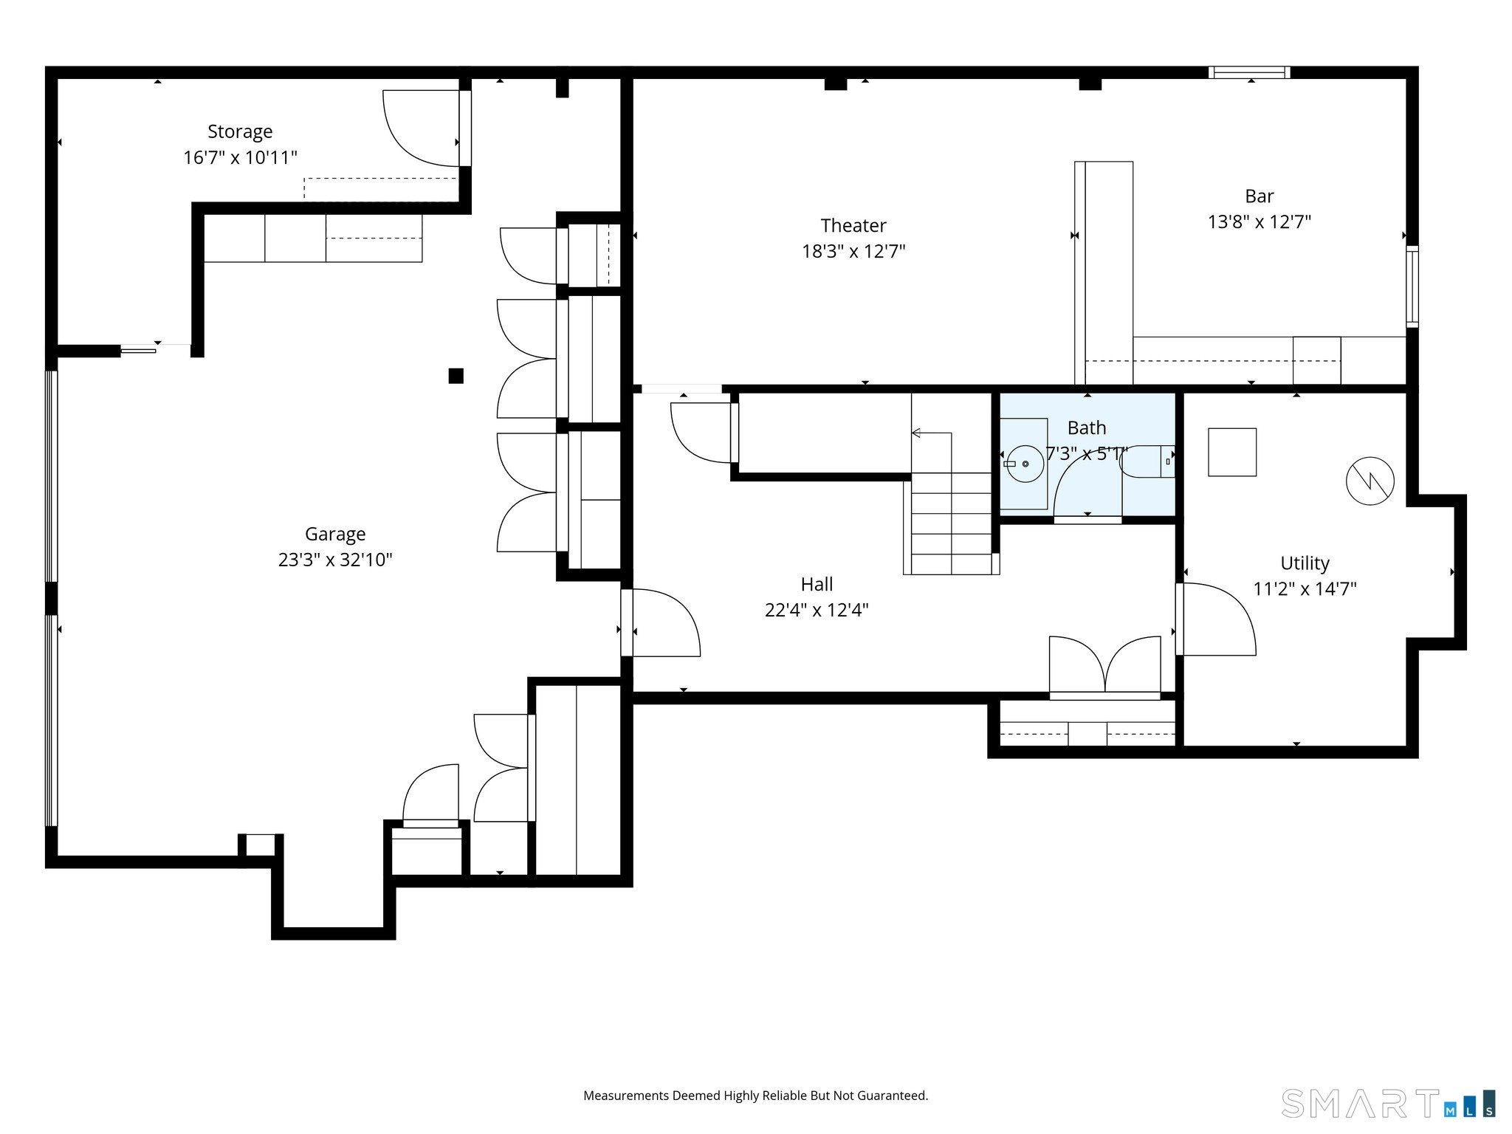
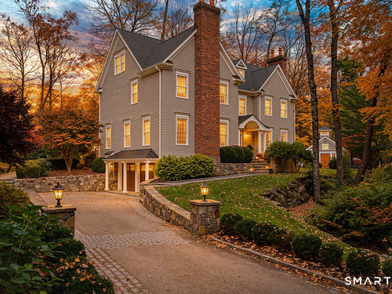
Experience peaceful living in a nature lover's paradise. This John Heggland masterpiece showcases fine craftsmanship, exquisite millwork, beautiful flooring, custom built-ins, and designer finishes throughout. A gracious foyer opens to elegant living and dining rooms with scenic views. The spectacular chef's kitchen features an oversized island and entertaining bar, flowing into a warm family room with fireplace. Enjoy al fresco dining on the expansive patio overlooking a private pond and professionally landscaped grounds, perfect for fishing, skating, hockey, and canoeing. A beautifully appointed home office, full gym, home theater, game room, and finished lower-level offer exceptional versatility. The luxurious primary suite features a fireplace, spa-inspired bath with oversized shower and two walk -in closets. Two additional en-suite bedrooms complete the second floor, while the third floor offers two flexible rooms with built-ins and a full bath. Charming and beautifully constructed shed is a bonus that offers endless possibiities. Enjoy a vacation-at-home lifestyle in an excellent neighborhood for walking and biking, just minutes to award-winning schools, train, major highways, and town. A truly special offering!

Rooms & Interior

5 bedrooms beds
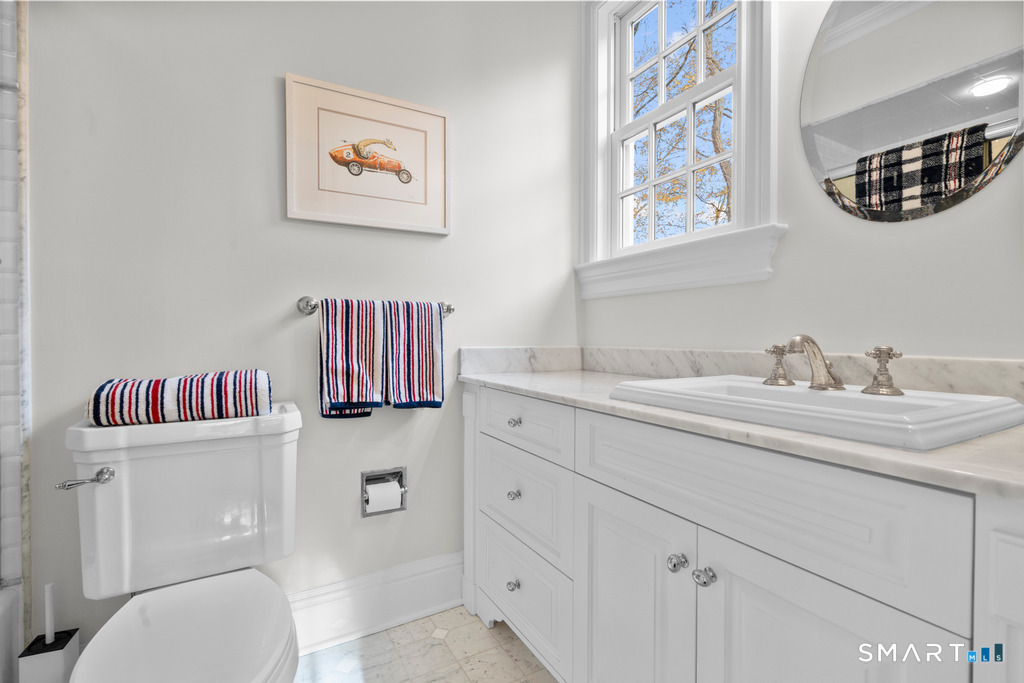
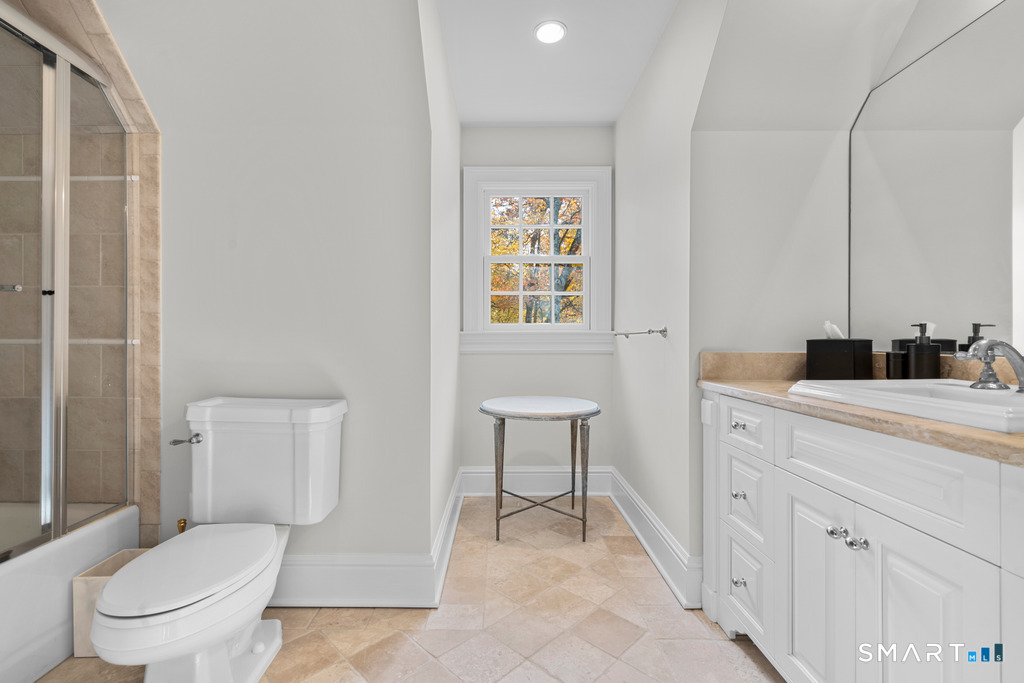
4 full + 2 half baths
5,011 square feet sq ft

Room Details

  • Bedroom (Upper Level) Hardwood Floor
  • Living Room (Main Level) Fireplace, Hardwood Floor
  • Family Room (Main Level) 9 ft+ Ceilings, Book Shelves, Built-Ins, Fireplace, Hardwood Floor
  • Bedroom (Upper Level) Hardwood Floor, On 3rd Floor
  • Dining Room (Main Level) 9 ft+ Ceilings, Hardwood Floor
  • Eat In Kitchen (Main Level) 9 ft+ Ceilings, Granite Counters, Dining Area, Island, Pantry, Hardwood Floor
  • Primary Br Suite (Upper Level) Gas Log Fireplace, Full Bath, Walk-In Closet
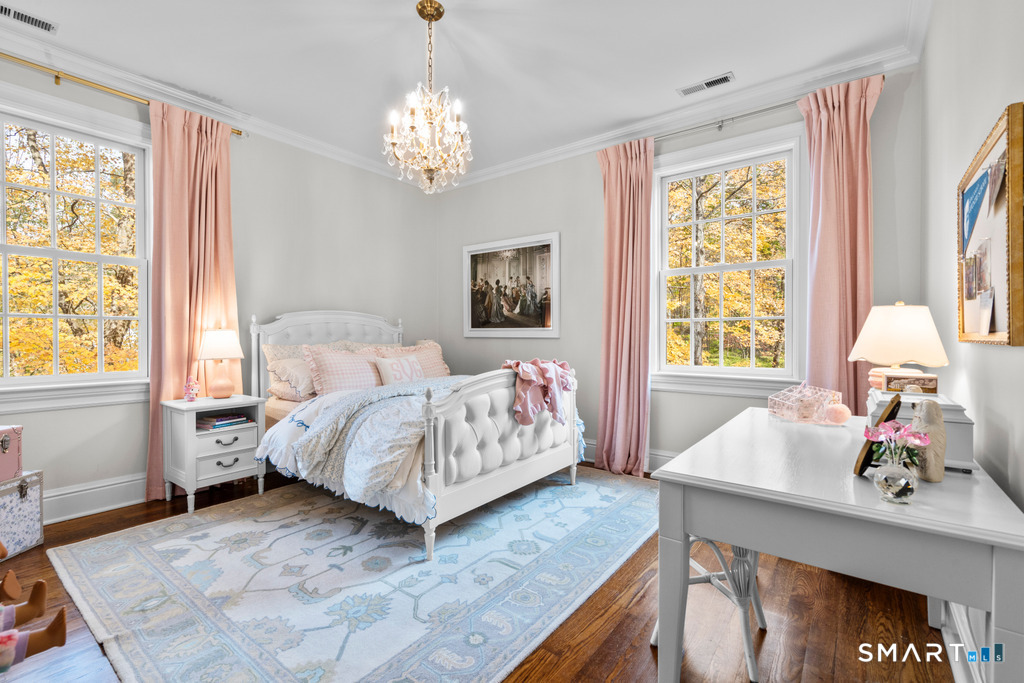
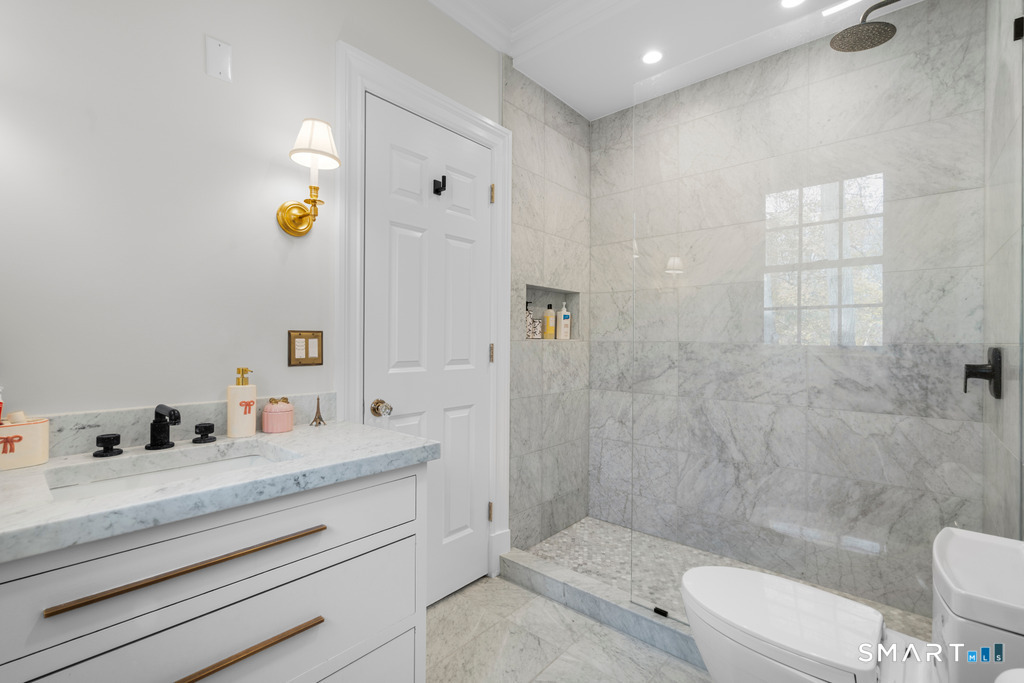
  • Bedroom (Upper Level) Full Bath, Hardwood Floor
  • Bedroom (Upper Level) Full Bath, Hardwood Floor
  • Office (Upper Level) Hardwood Floor
  • Other Rooms Exercise room, Foyer, Laundry room, Mud room

Home Features

Heating

  • Fireplaces: 3
  • Heating: hot air, zoned
  • Heat fuel type: oil
  • Fuel tank: in basement

Cooling

  • Central air
  • Zoned

Interior Features

  • Auto garage door opener
  • Cable - pre-wired
  • Central vacuum
  • Security system

Appliances

  • Gas range
  • Wall oven
  • Microwave
  • Range hood
  • Refrigerator
  • Dishwasher
  • Washer
  • Dryer

Home Automation

  • Wired for audio

Attic

  • Partially finished
  • Walk-up

Basement

  • Partial
  • Partially finished

Energy Features

  • Generator
  • Thermopane windows

Exterior Features

  • Terrace
  • Shed
  • Gutters
  • Garden area
  • Lighting
  • Stone wall
  • Patio

Property Details

Parking

  • Garage spaces: 2
  • Under house garage

Waterfront

  • Direct waterfront
  • Pond
  • Access

Lot Details

  • Lot surface: 2.01 acres
  • Some wetlands
  • Treed
  • Dry
  • Level lot
  • Sloping lot
  • Water view

Utilities

  • Water: private well
  • Sewage: septic

Near-by Amenities

  • Commuter bus
  • Health club
  • Library
  • Medical facilities
  • Park
  • Private rec facilities
  • Public transportation
  • Shopping/mall

Construction Details

Style
colonial

Construction year
2005

Exterior Siding
shake, cedar, stone

Foundation
concrete

Roof
asphalt shingle


Open Houses

There is 1 scheduled open house for 14 Hemmelskamp Road, Wilton, CT.
November 15, 2026 Nov 15, 2026 14:00 - 16:00 (public)

Area & Town

This home is located in North Wilton neighborhood, in the town of Wilton.

Wilton Connecticut

Natural beauty, great community, best education

  • $1.31M med. price
  • 40 homes for sale

Finance & Listing Info

Status Active
Listing date November 12, 2026
List price $ 2,395,000
Current price $ 2,395,000
Tax amount $ 29,855
Tax year july 2026-june 2027
MLS ID #24220897
List Agent Lynne Murphy
List Office Berkshire Hathaway NE Prop.

14 Hemmelskamp Road Home Photos

Because we love Fairfield County!

© Copyright 1999 - 2026 Dagny's LLC. - 20 Windy Ridge Place Wilton, CT 06897 - Terms & Conditions