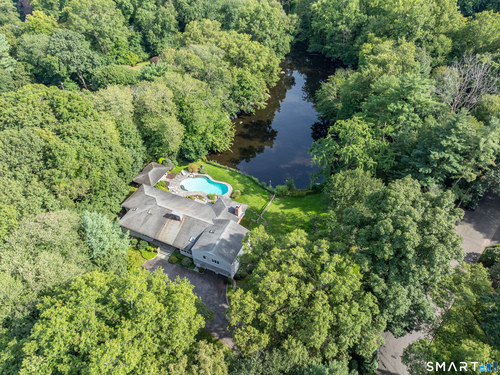
132 Blueberry Dr Stamford, CT, 06902

single family home
$ 2,200,000 For Sale Active Oct 14, 2026
  • 5 beds
  • 5 baths
  • 4,074 sq ft
  • 3.14 acres
  • 1951 year built
  • pool house
  • 2 cars garage
  • waterfront
Open House

About the Home

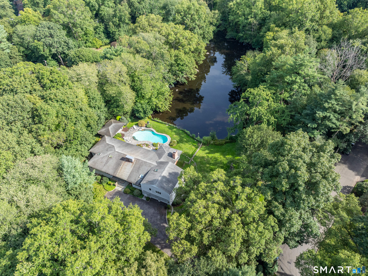
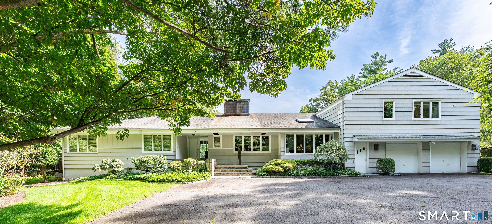
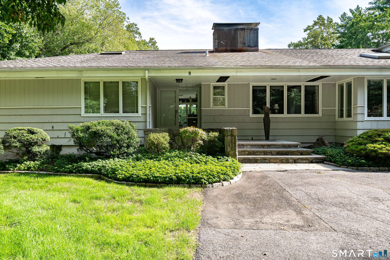
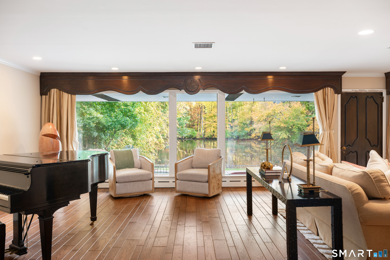
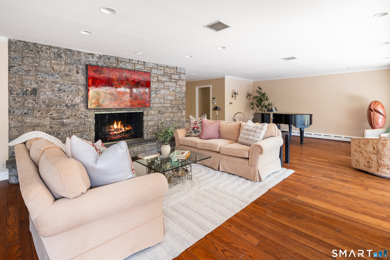
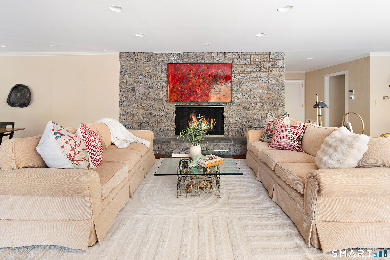
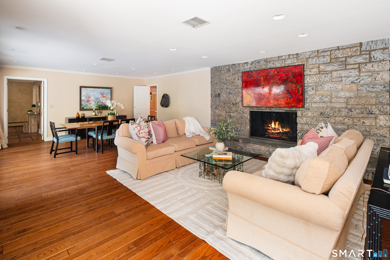
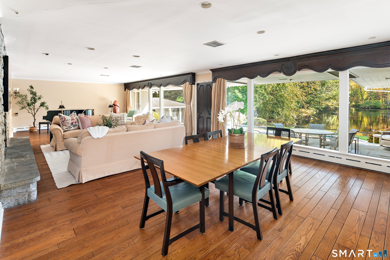
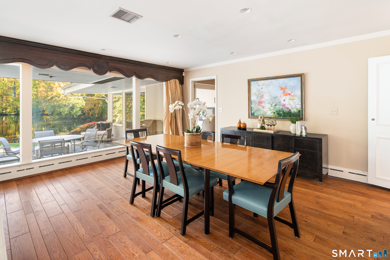
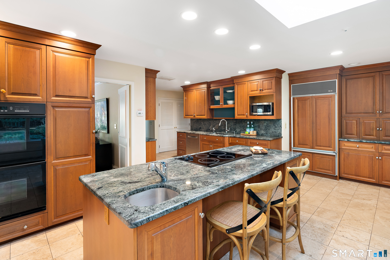
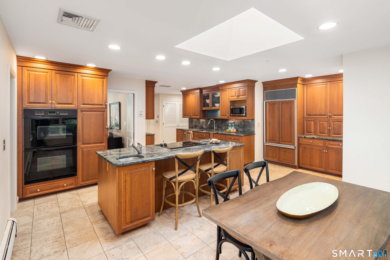
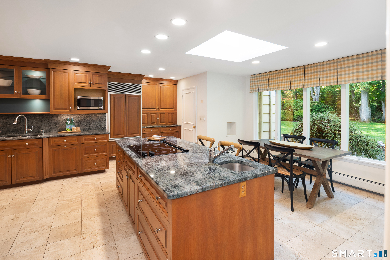
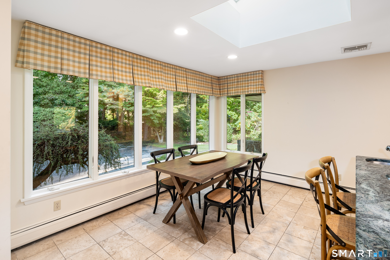
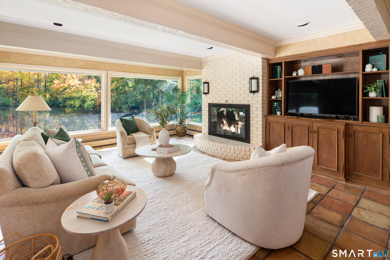
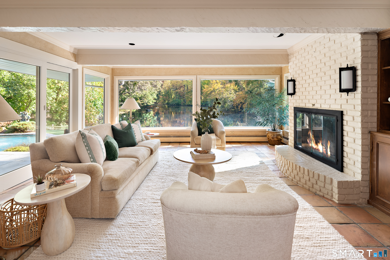
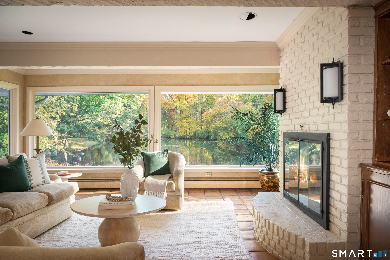
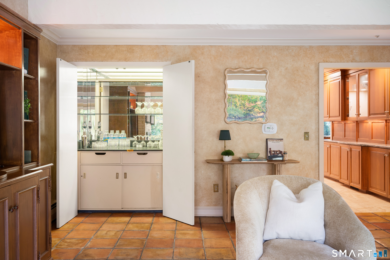
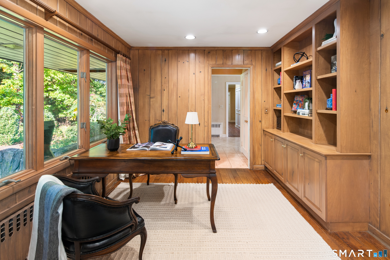
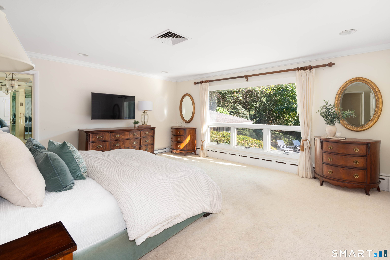
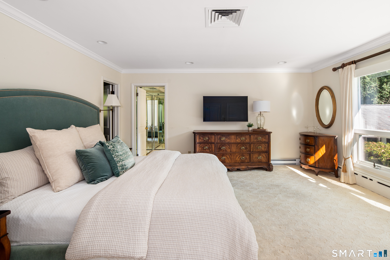
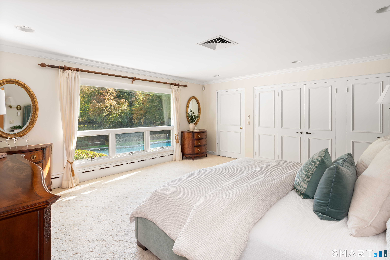
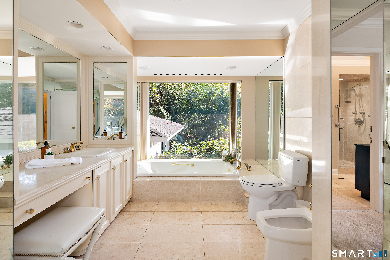
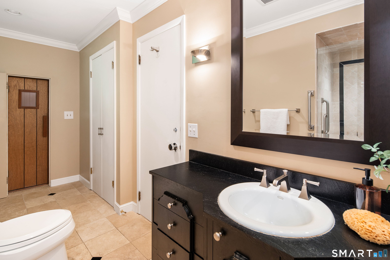
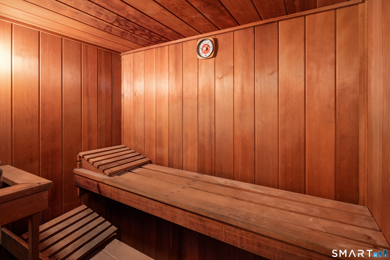
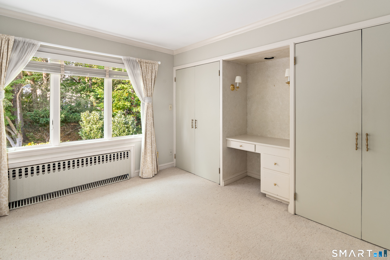
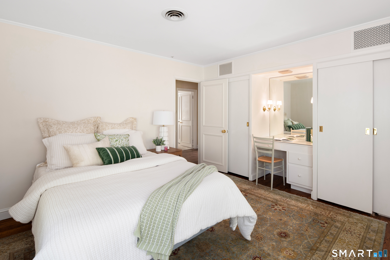
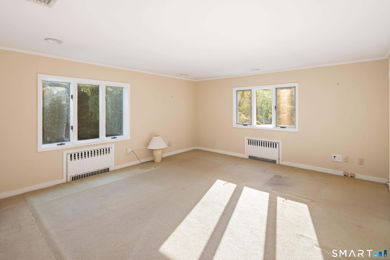
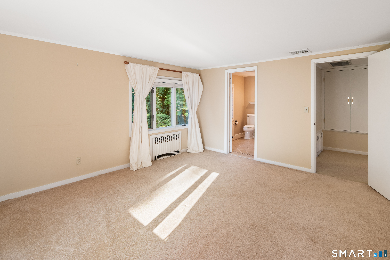
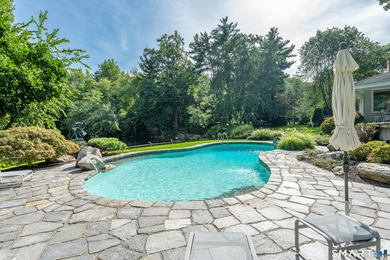
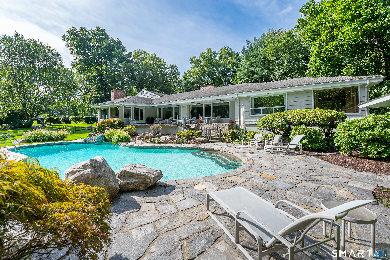
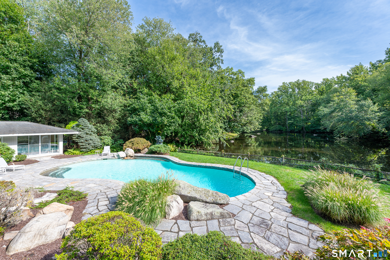
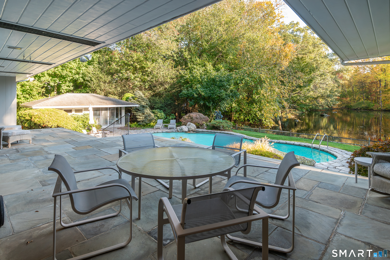
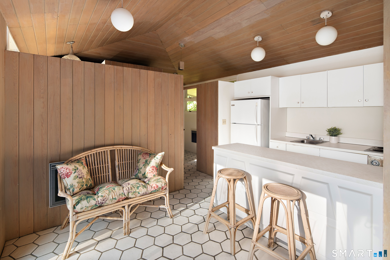
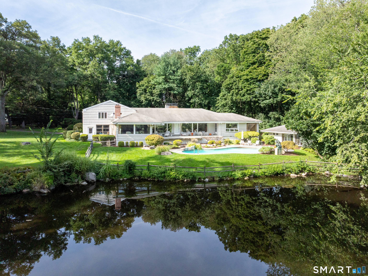
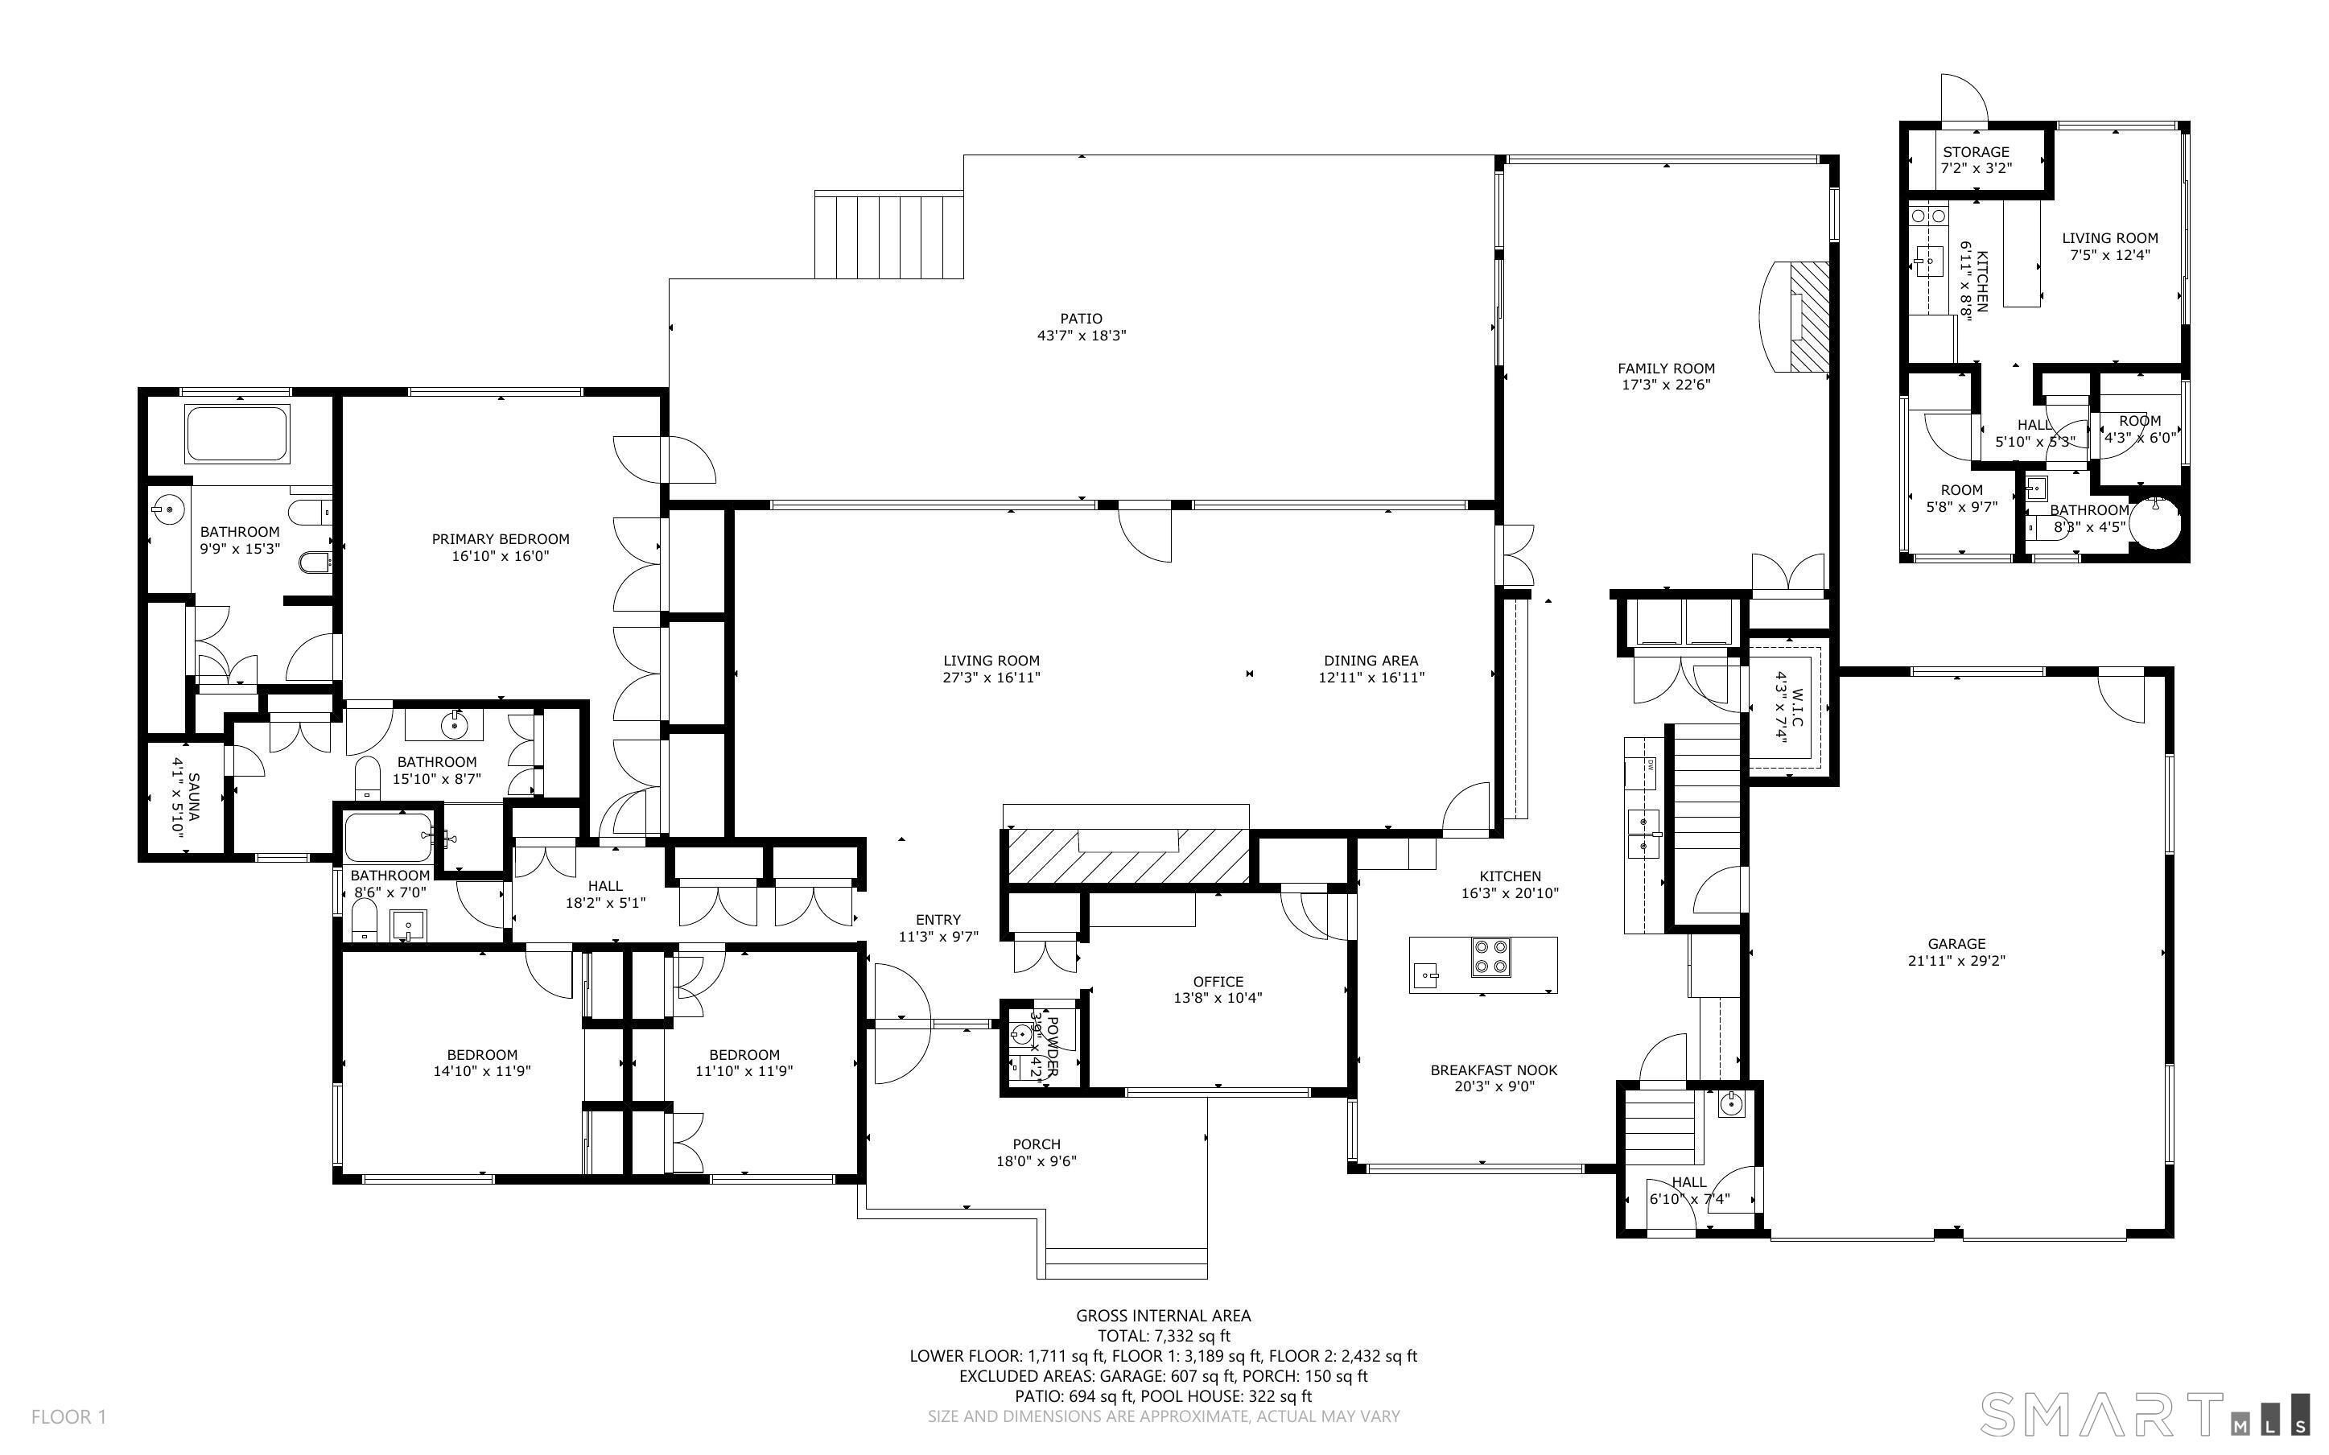
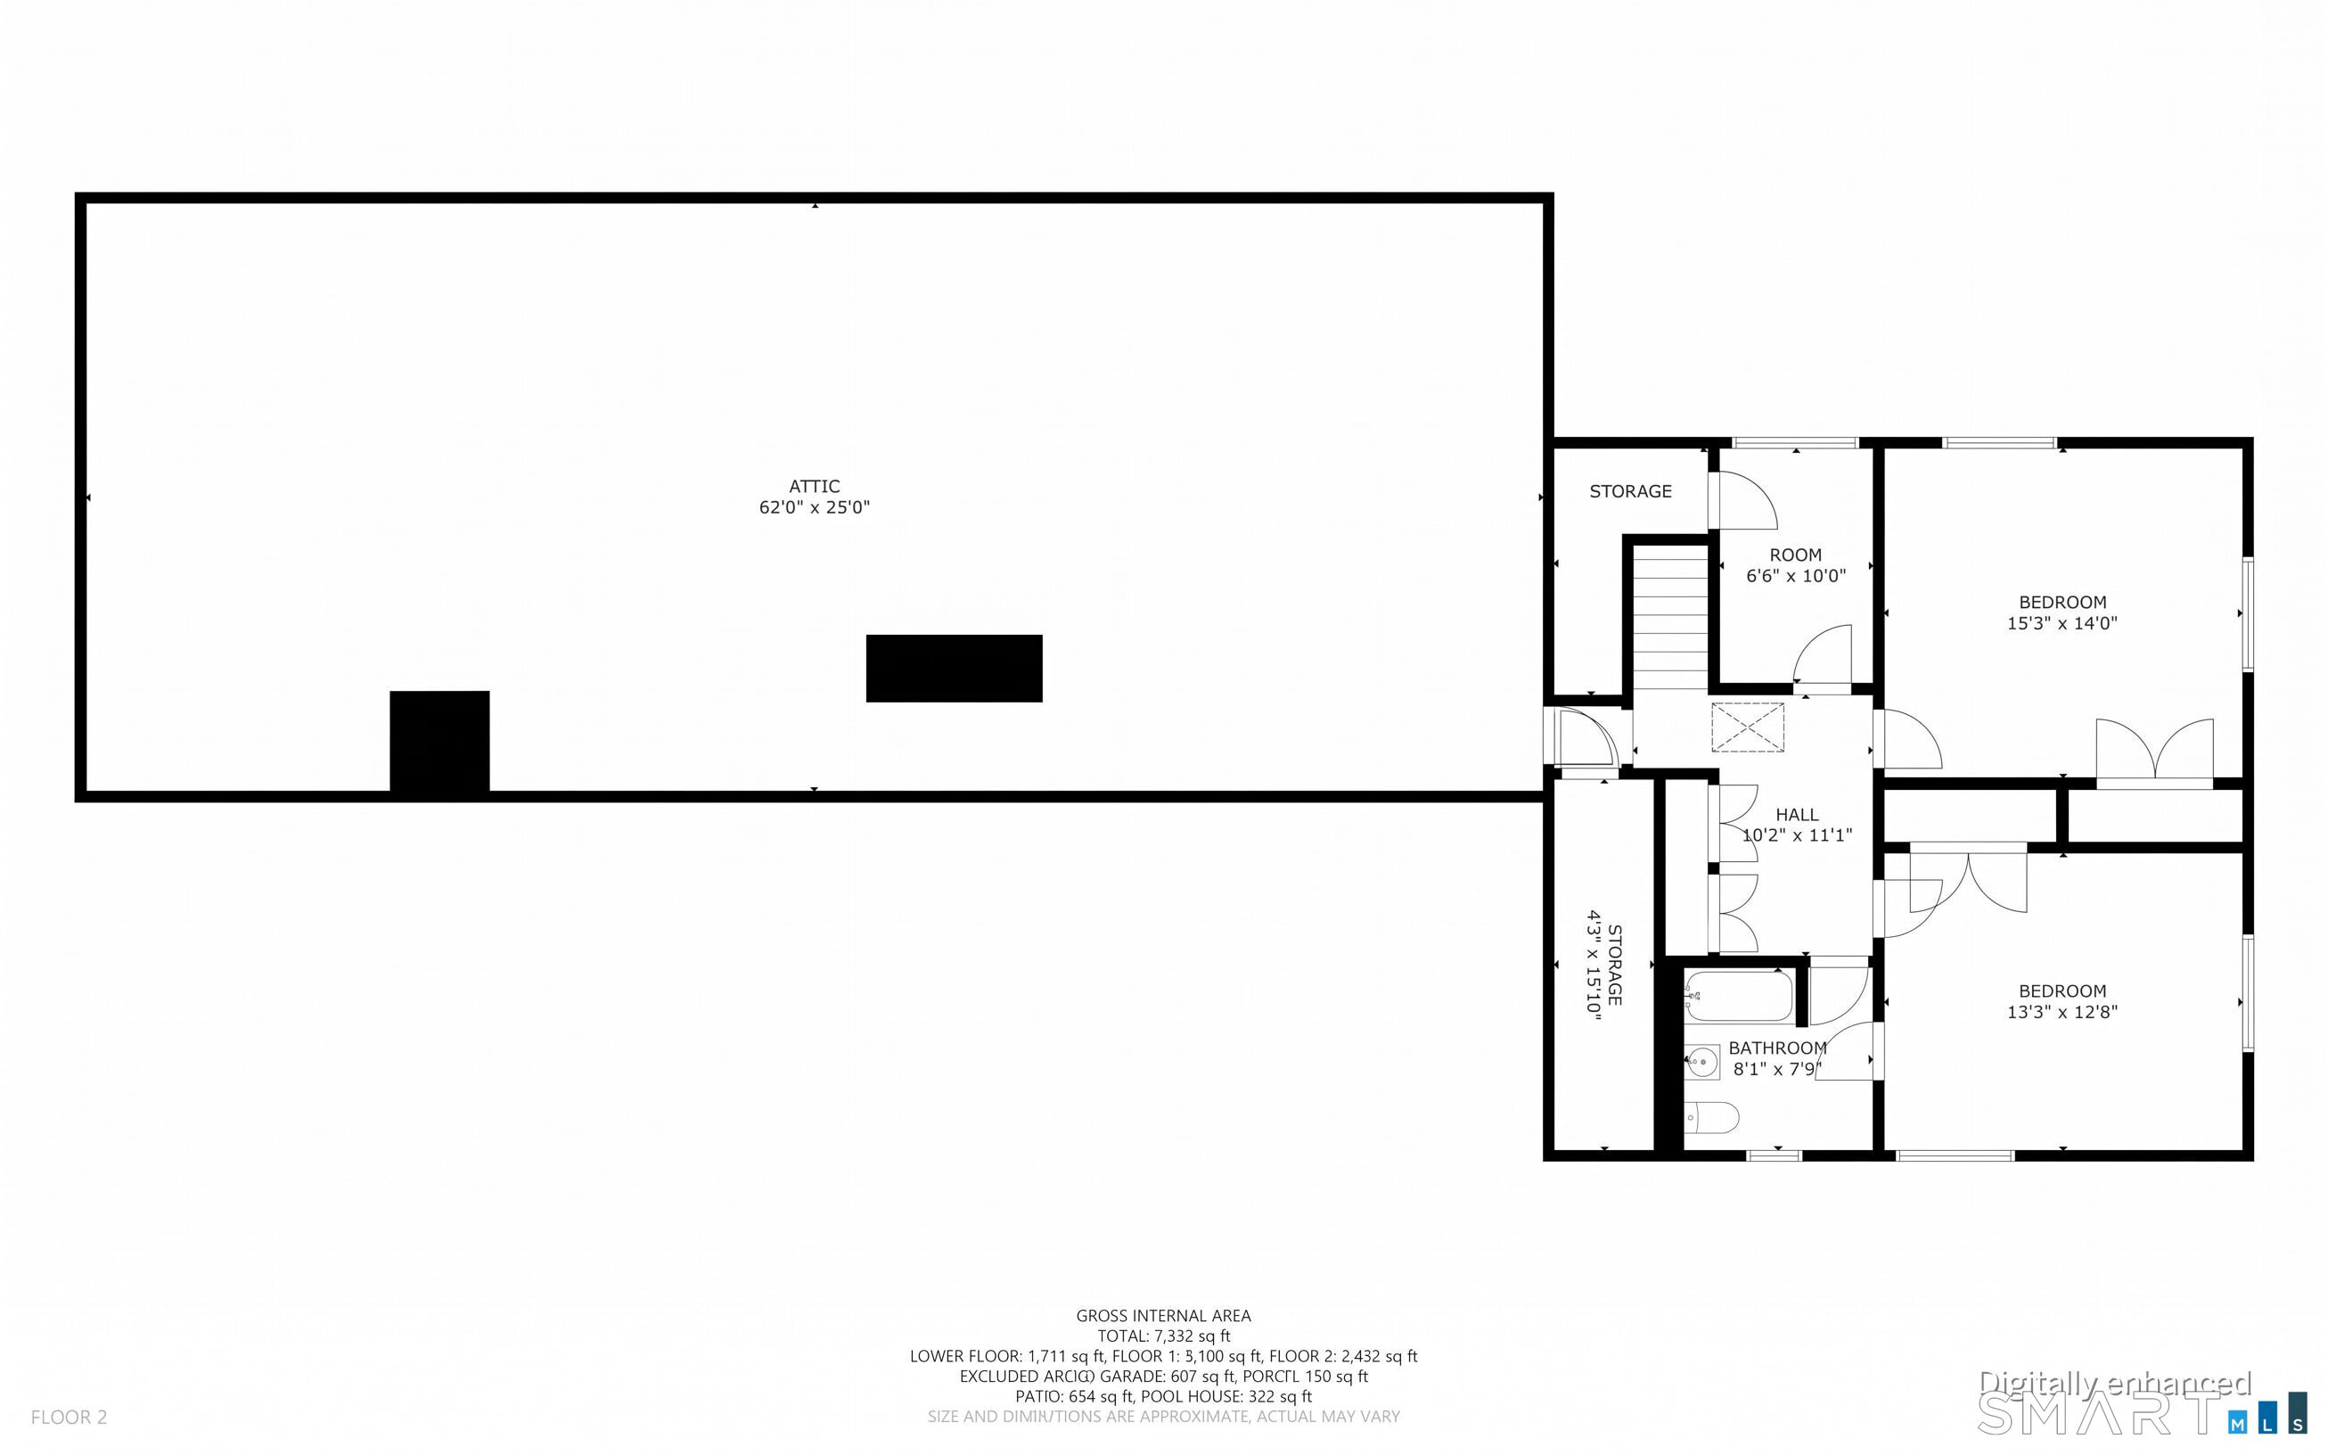
Set across three private acres in Westover, five-bedroom home is designed to harmoniously integrate refined interior living with its surrounding natural beauty. Expansive glass walls across the main living spaces frame uninterrupted water views, capturing soft southern light and opening effortlessly to a stone patio, pool deck, and serene pond. The residence balances elevated relaxation and effortless entertaining. The formal living/dining room feature hardwood floors and a stone fireplace, complemented by a spacious kitchen equipped with skylight and granite counters. The family room has Spanish tiles, and additional fireplace and sliders to the deck and pool. The main-level primary suite serves as a tranquil retreat with sweeping water vistas, dual baths, generous closets, and sauna. Two additional main-level bedrooms support seamless one-level living, while a wood-paneled office with custom built-ins and a home bar offers a dedicated space for work & hosting. Upstairs, two extra bedrooms and a flex room provide versatile accommodations. Outdoors, resort-style amenities blend into the landscape, featuring an in-ground pool, sunning deck, & a detached pool house complete with changing rooms, a full bath, kitchen facilities, a seating area overlooking the entire grounds. An expansive adjacent lot presents ideal space for personalized outdoor amenities. A generator & abundant storage complete this rare sanctuary of privacy and nature. House is being sold as-is.

Rooms & Interior

5 bedrooms beds
4 full + 1 half baths
4,074 square feet sq ft

Room Details

  • Dining Room (Main Level) Hardwood Floor
  • Family Room (Main Level) Fireplace, Sliders, Tile Floor
  • Primary Br Suite (Main Level) Full Bath, Patio/Terrace, Wall/Wall Carpet
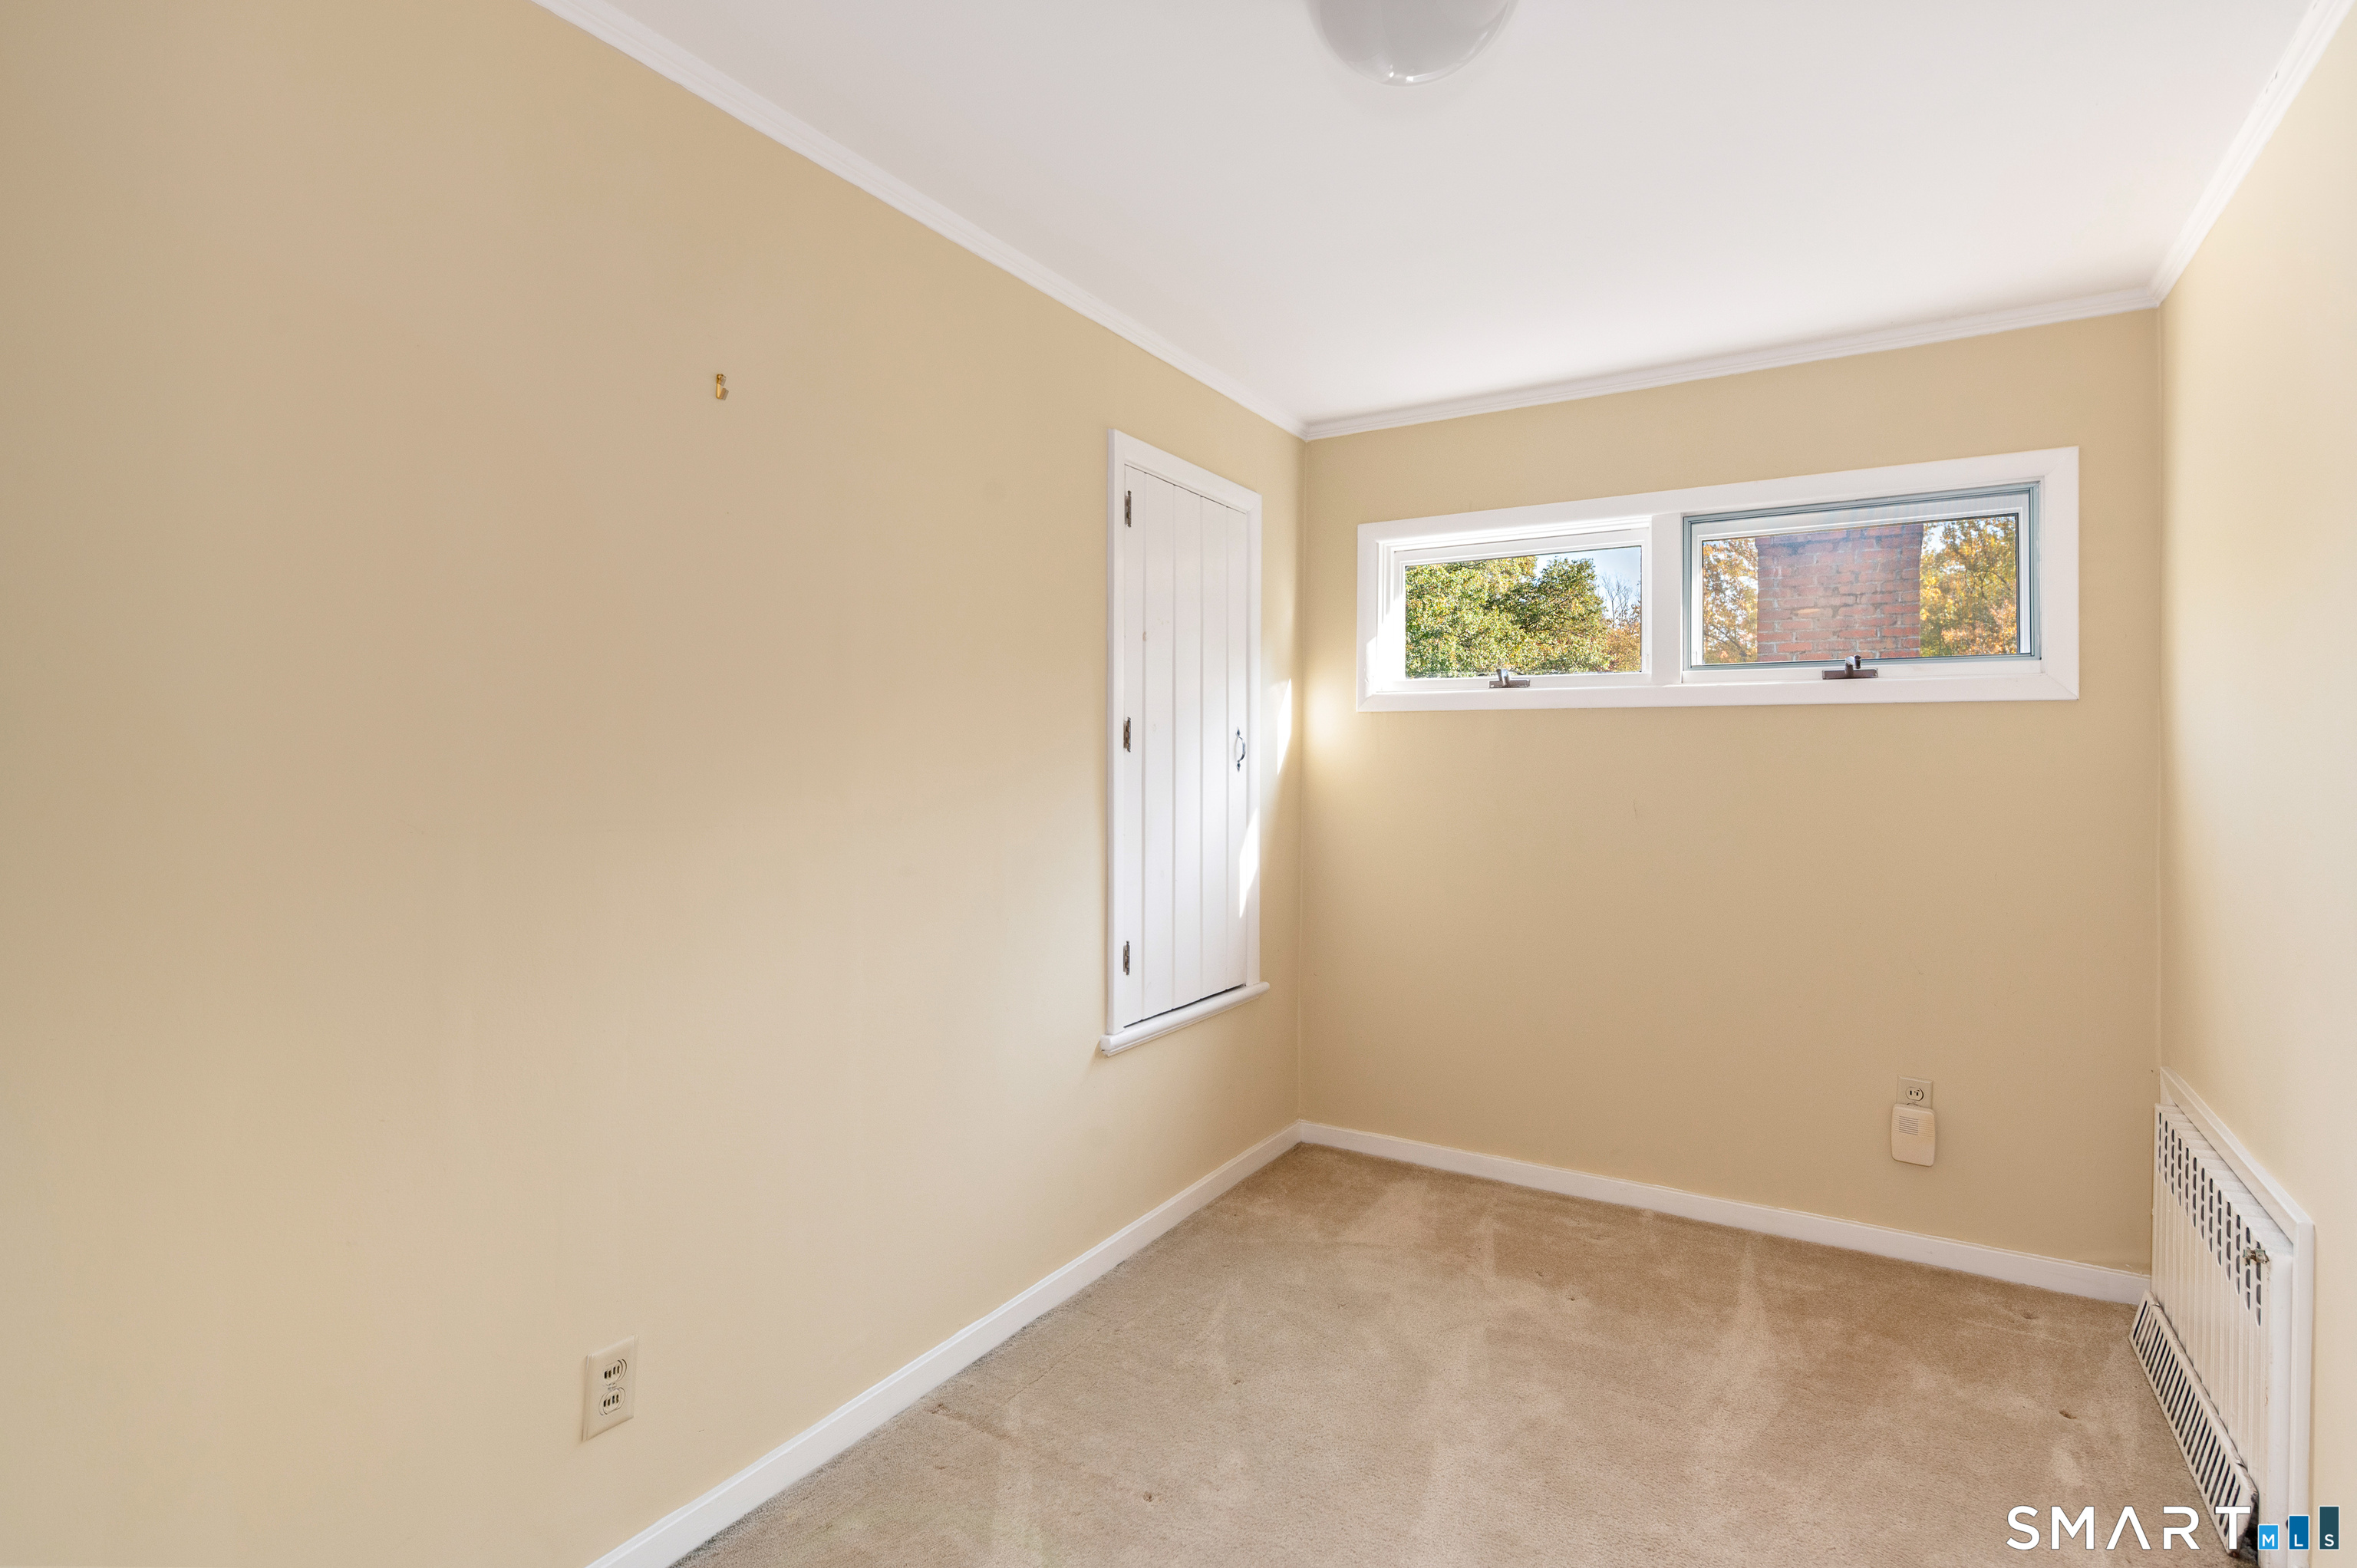
  • Bedroom (Upper Level) Wall/Wall Carpet
  • Office (Upper Level) Wall/Wall Carpet
  • Eat In Kitchen (Main Level) Skylight, Granite Counters, Dining Area, Tile Floor
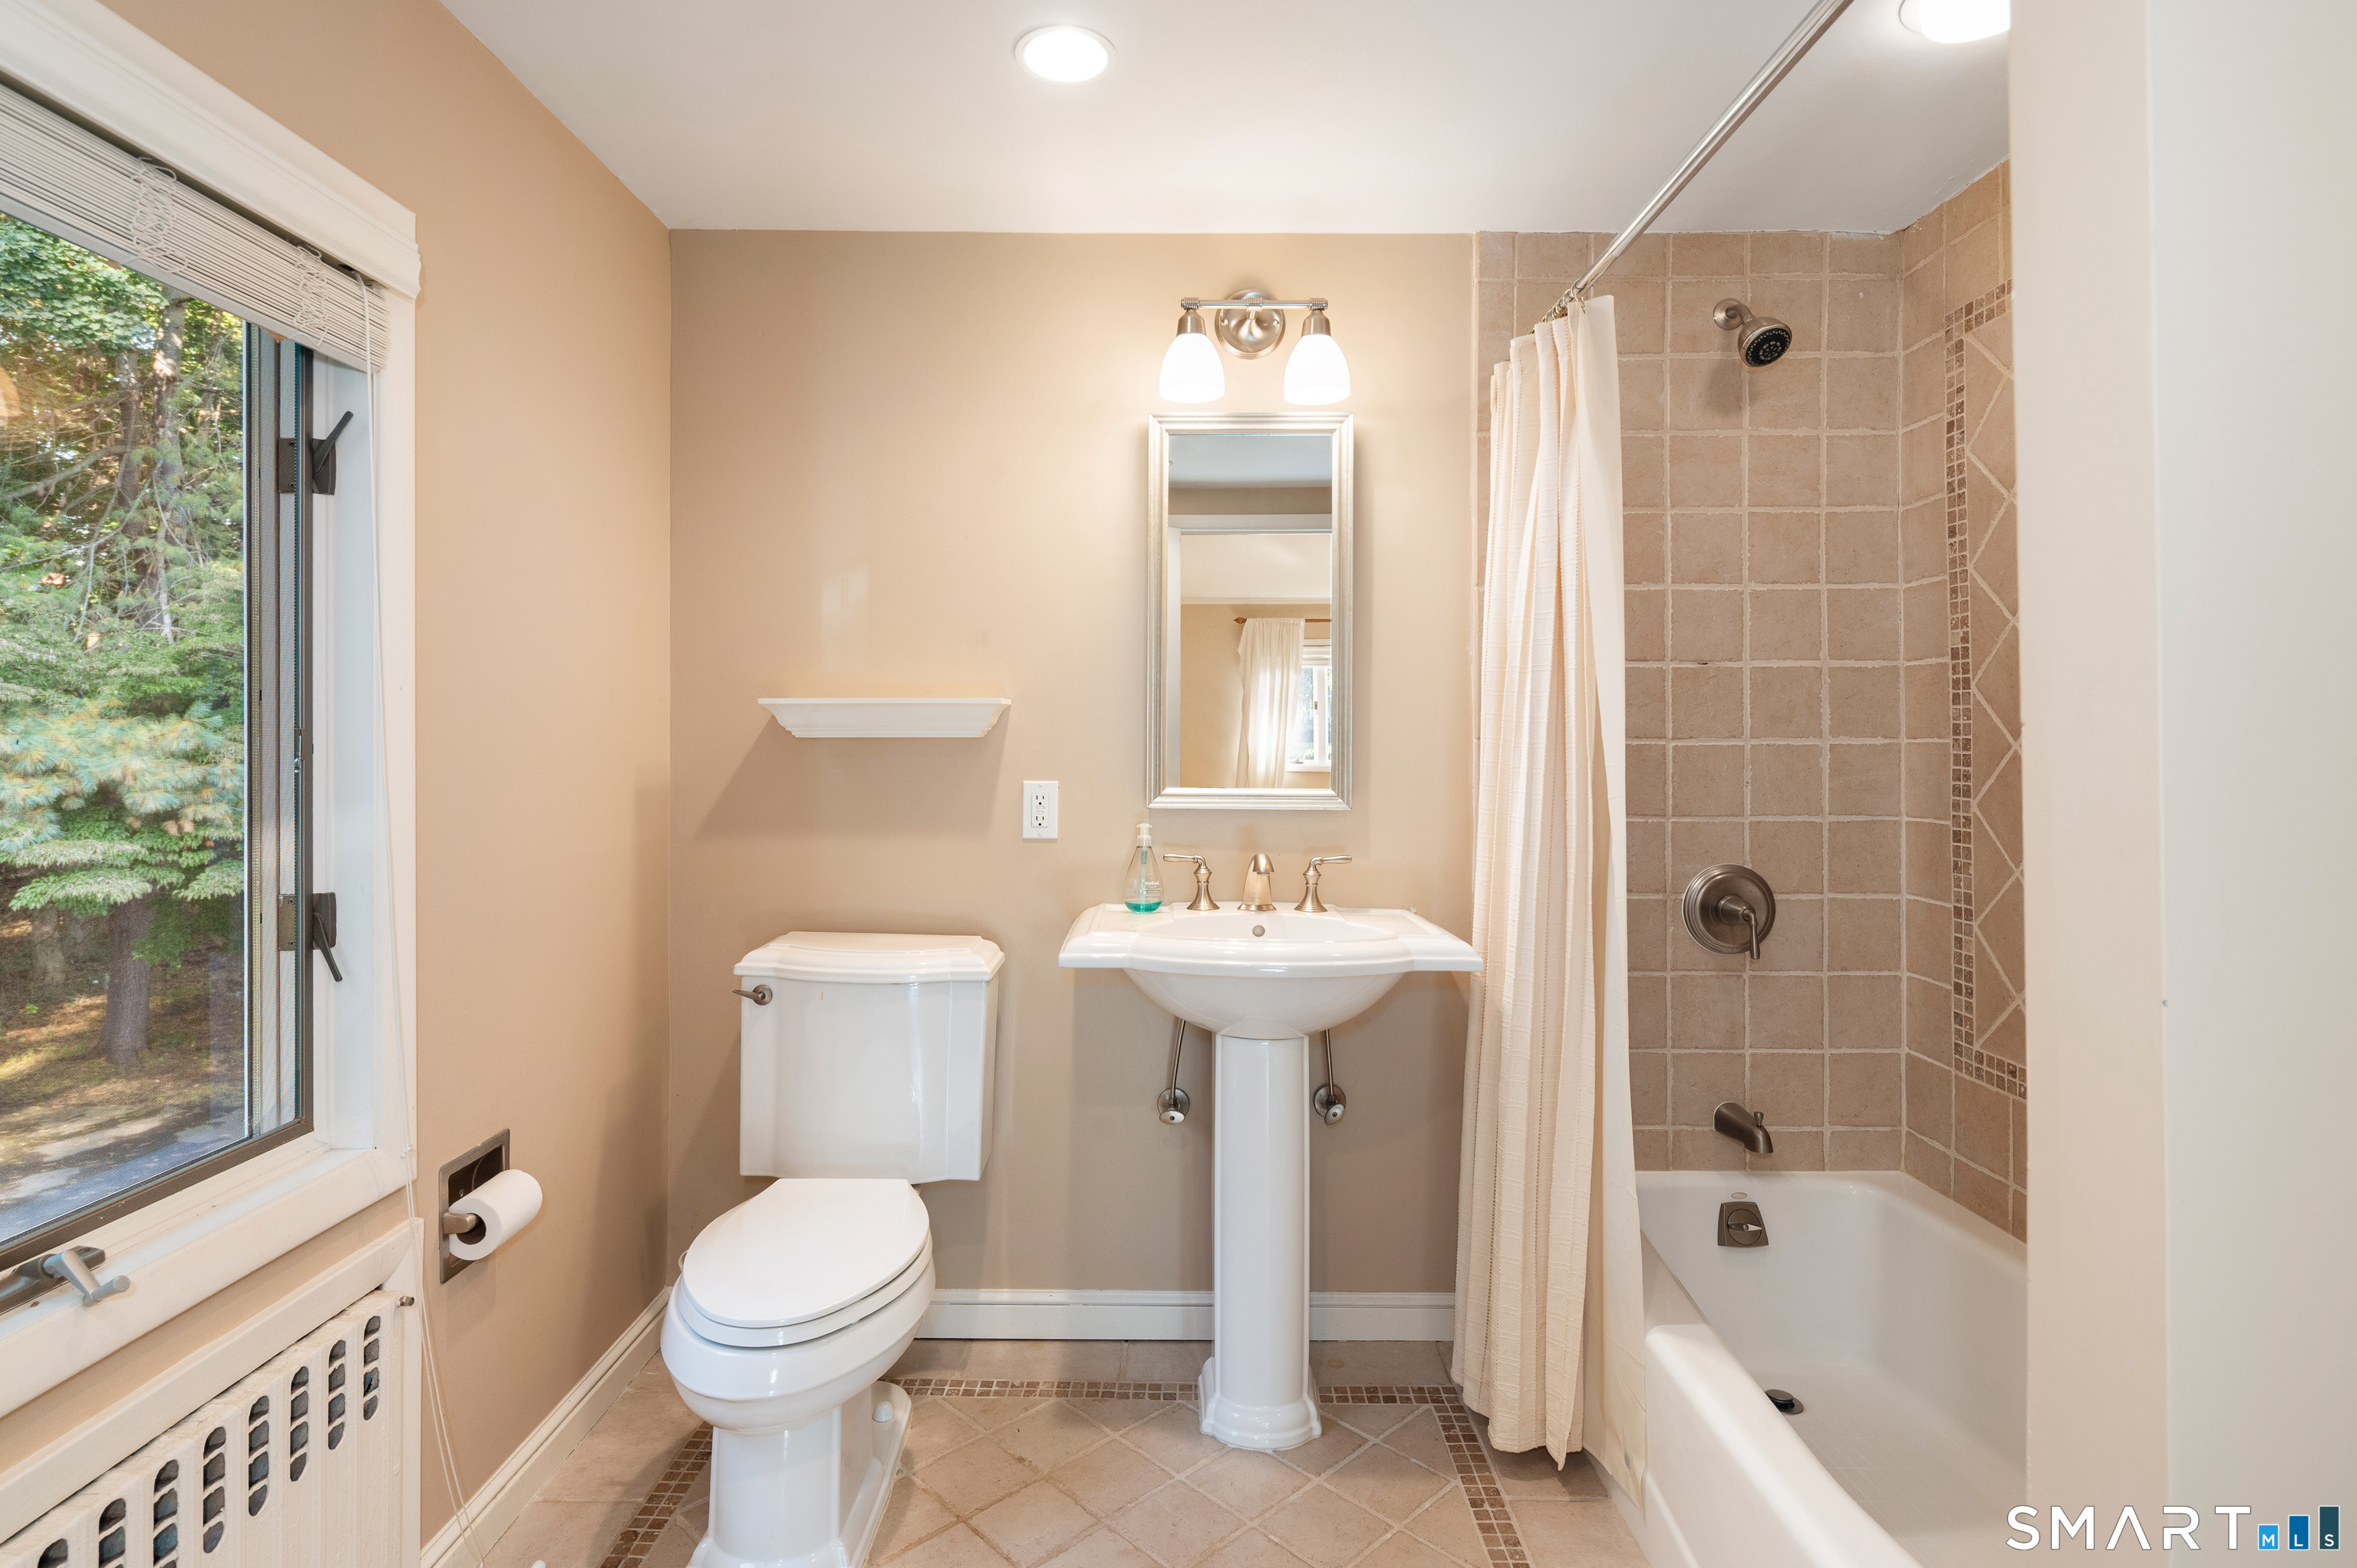
  • Primary Bath (Main Level) Hydro-Tub, Marble Floor
  • Bedroom (Main Level) Wall/Wall Carpet
  • Living Room (Main Level) Combination Liv/Din Rm, Fireplace, Hardwood Floor
  • Bedroom (Upper Level) Wall/Wall Carpet
  • Office (Main Level) Built-Ins, Hardwood Floor
  • Primary Bath (Main Level) Built-Ins, Stall Shower, Steam/Sauna, Tile Floor
  • Bedroom (Main Level) Wall/Wall Carpet
  • Living Room (Main Level) Combination Liv/Din Rm, Fireplace, Hardwood Floor
  • Bedroom (Upper Level) Wall/Wall Carpet
  • Office (Main Level) Built-Ins, Hardwood Floor
  • Primary Bath (Main Level) Built-Ins, Stall Shower, Steam/Sauna, Tile Floor
  • Bedroom (Main Level) Wall/Wall Carpet
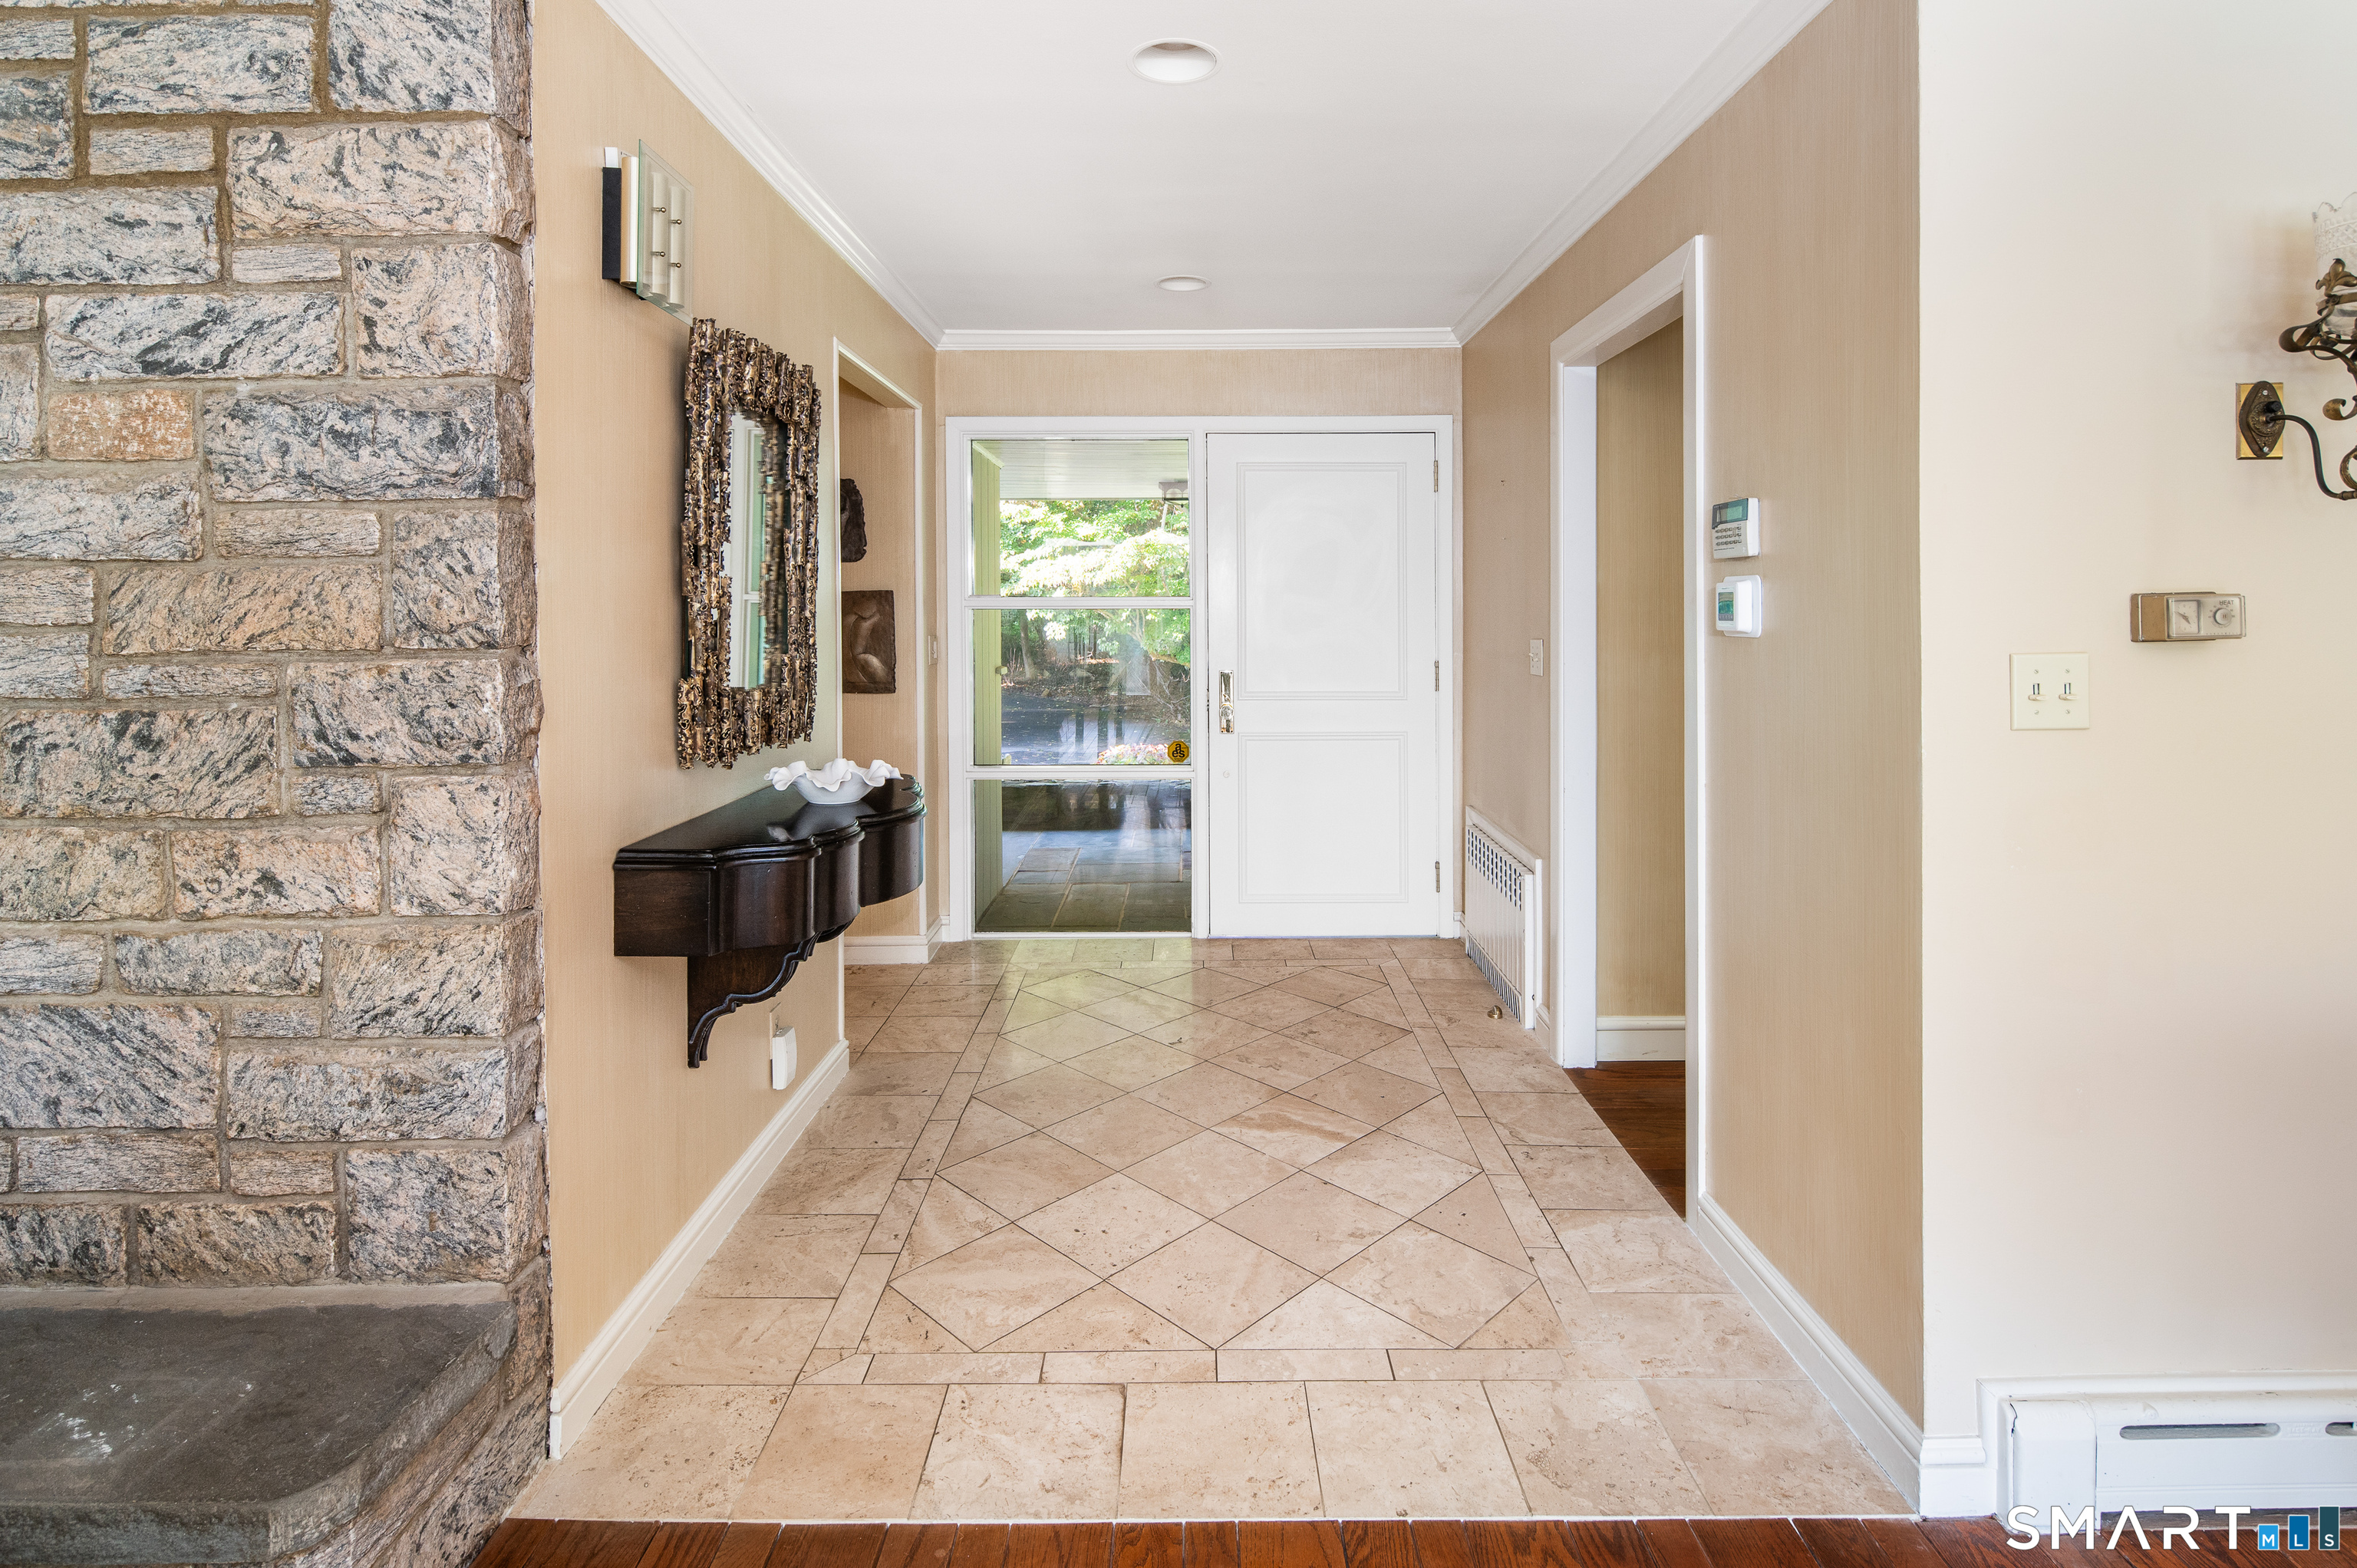
  • Other Rooms Bonus room, Foyer

Home Features

Heating

  • Fireplaces: 2
  • Heating: hot water
  • Heat fuel type: oil
  • Fuel tank: in basement

Cooling

  • Central air

Interior Features

  • Auto garage door opener
  • Sauna
  • Security system

Appliances

  • Electric cooktop
  • Wall oven
  • Microwave
  • Subzero
  • Dishwasher
  • Washer
  • Dryer

Attic

  • Unfinished
  • Crawl space
  • Storage space
  • Walk-in

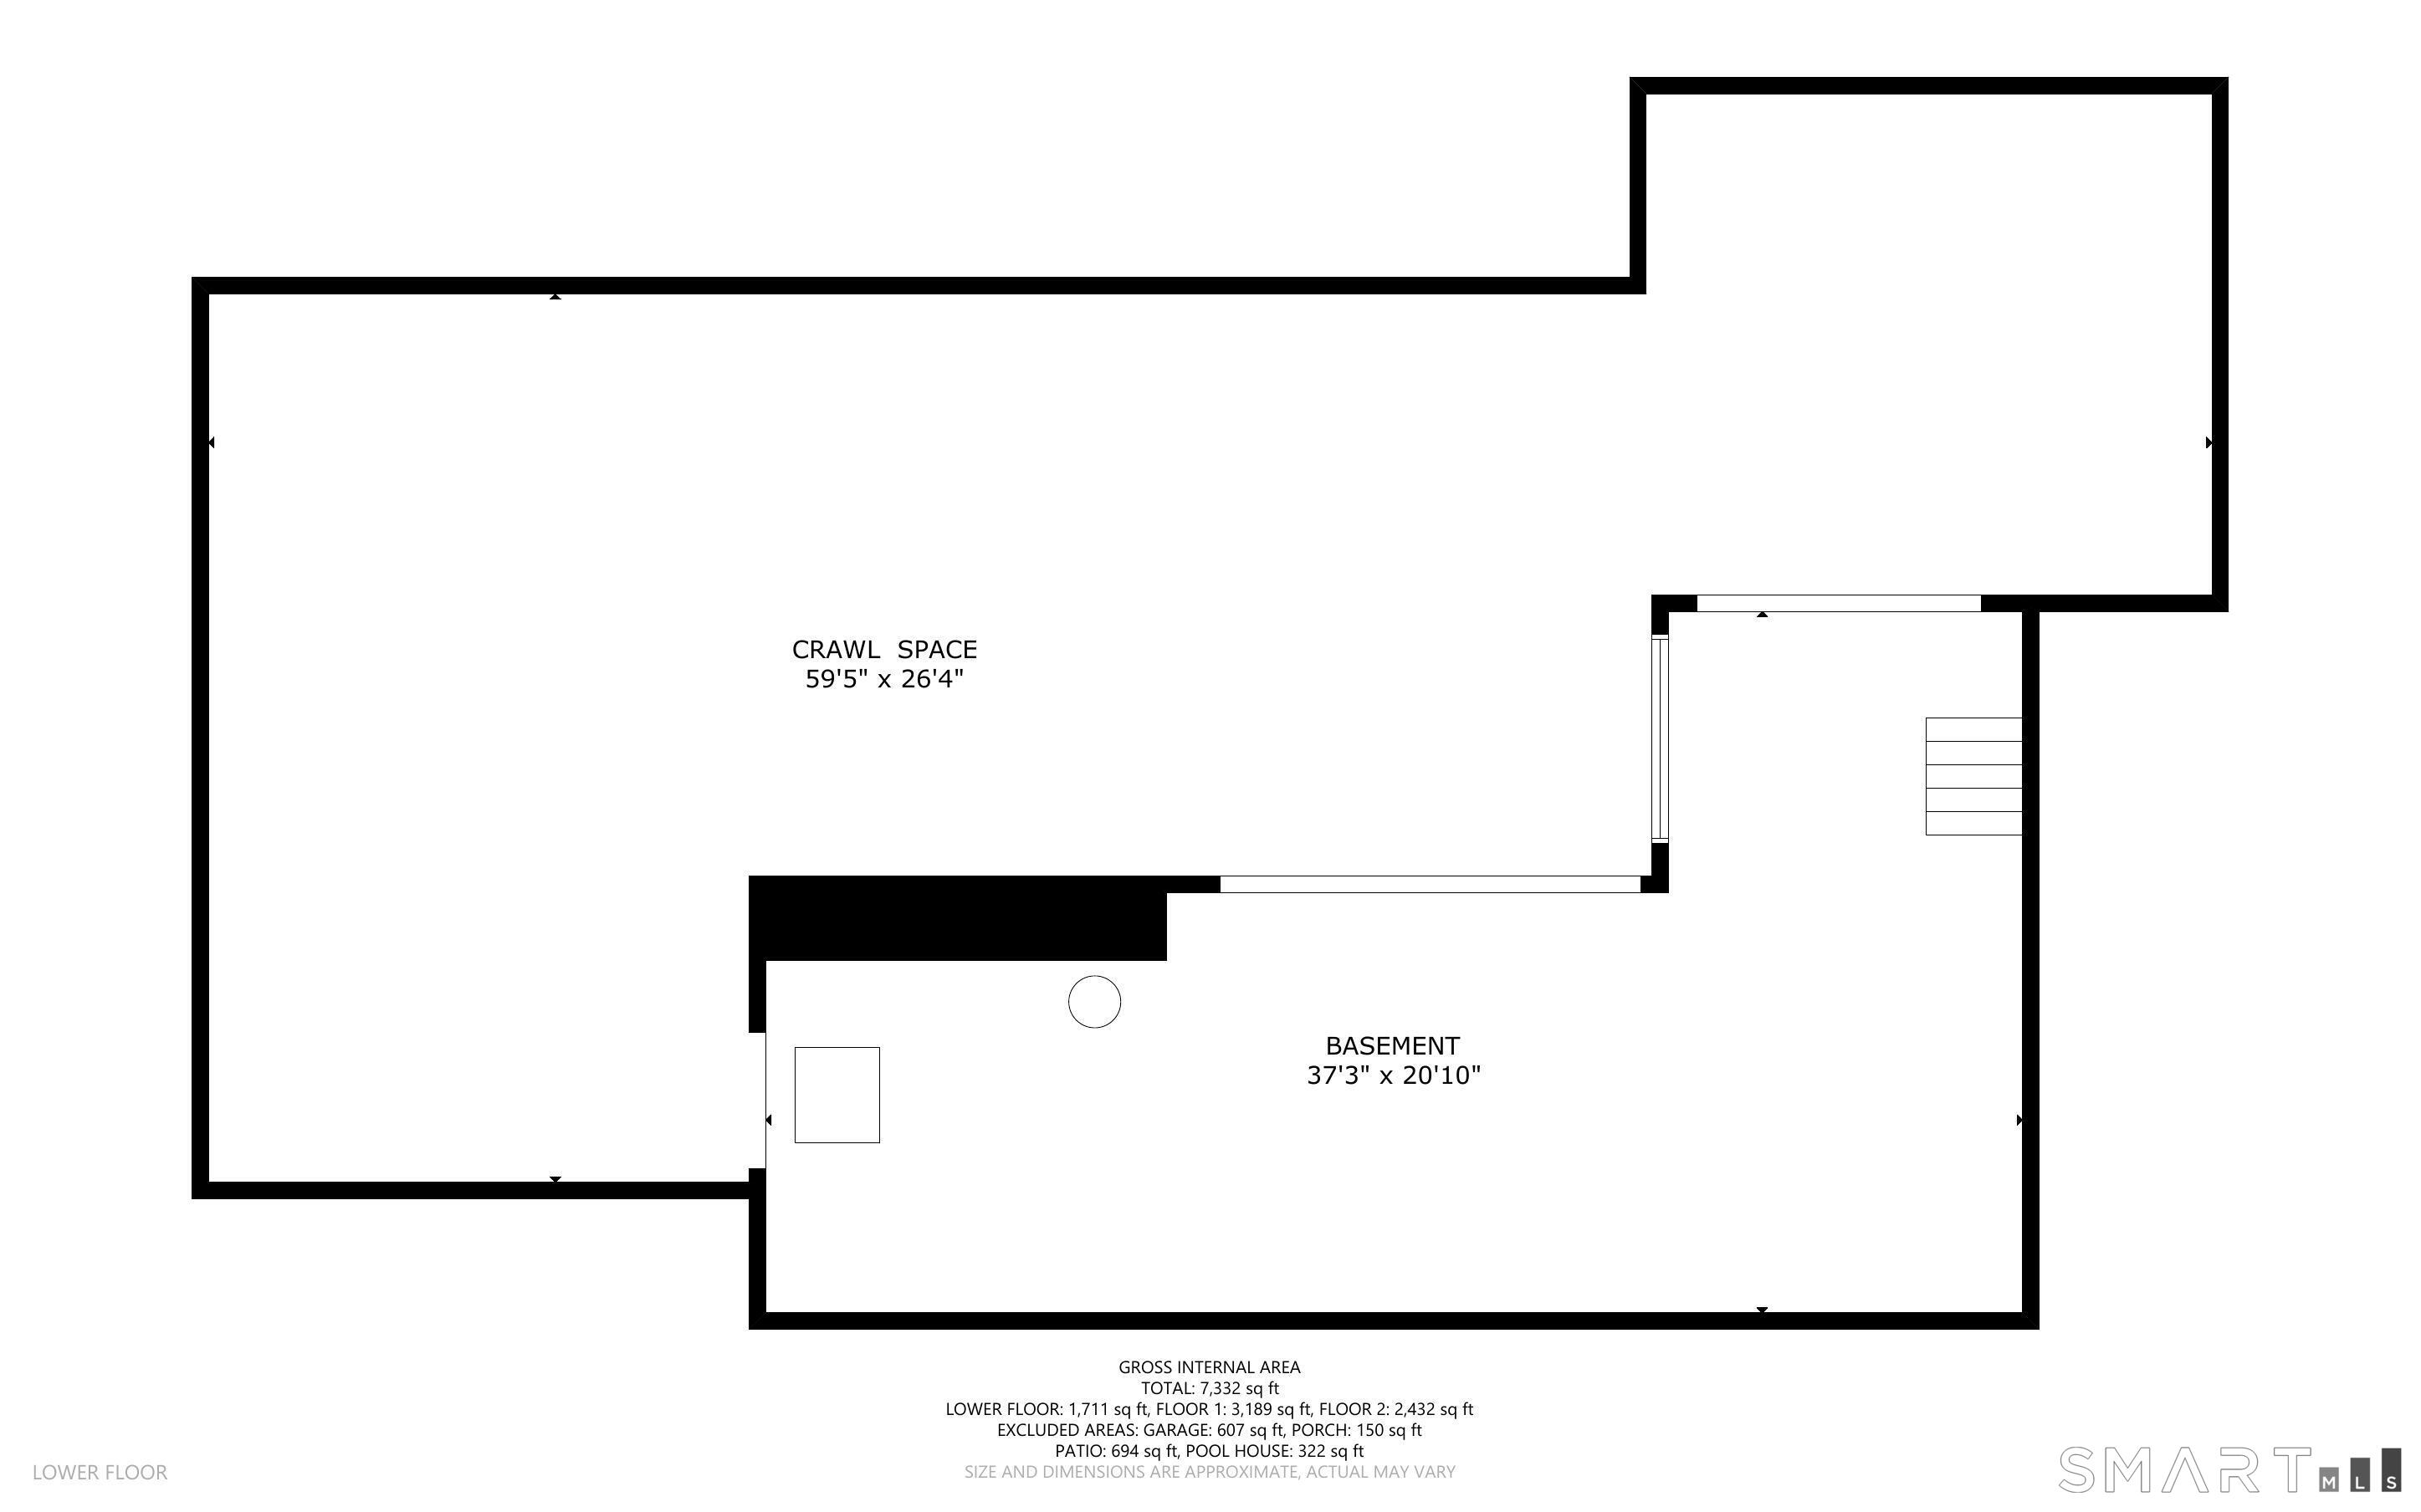
Basement

  • Full
  • Unfinished
  • Storage
  • Garage access
  • Concrete floor

Laundry

  • Location: kitchen, main level

Energy Features

  • Generator

Handicap Access

  • Bath grab bars

Exterior Features

  • Deck

Property Details

Parking

  • Garage spaces: 2
  • Attached garage
  • On street parking
  • Driveway

Swimming Pool

  • Heated
  • Pool house
  • Concrete
  • In ground pool

Waterfront

  • Direct waterfront
  • Pond
  • View

Lot Details

  • Lot surface: 3.14 acres
  • Secluded
  • Corner lot
  • Lightly wooded
  • Level lot
  • Professionally landscaped

Driveway

  • Private
  • Circular
  • Paved

Utilities

  • Water: public water connected
  • Sewage: pub. sewer connected

Near-by Amenities

  • Golf course
  • Library
  • Medical facilities
  • Park

Construction Details

Style
split level

Construction year
1951

Exterior Siding
shingle

Foundation
block

Roof
asphalt shingle


Open Houses

There are 3 scheduled open houses for 132 Blueberry Drive, Stamford, CT.
October 18, 2026 Oct 18, 2026 14:00 - 16:00 (public)
October 16, 2026 Oct 16, 2026 11:00 - 13:00 (broker)
October 16, 2026 Oct 16, 2026 11:00 - 13:00 (public)

Area & Town

This home is located in Westover neighborhood, in the town of Stamford.

Finance & Listing Info

Status Active
Listing date October 14, 2026
List price $ 2,200,000
Current price $ 2,200,000
Tax amount $ 27,806
Tax year july 2025-june 2026
MLS ID #24212766
List Agent Karen Sheftell
List Office William Pitt Sotheby's Int'l

132 Blueberry Drive Home Photos

Because we love Fairfield County!

© Copyright 1999 - 2026 Dagny's LLC. - 20 Windy Ridge Place Wilton, CT 06897 - Terms & Conditions