126 Indian Cave Rd Ridgefield, CT, 06877

single family home
$ 1,595,000 For Sale Coming Soon Oct 17, 2026
  • 5 beds
  • 5 baths
  • 3,781 sq ft
  • 1.62 acres
  • 1969 year built
  • 2 cars garage
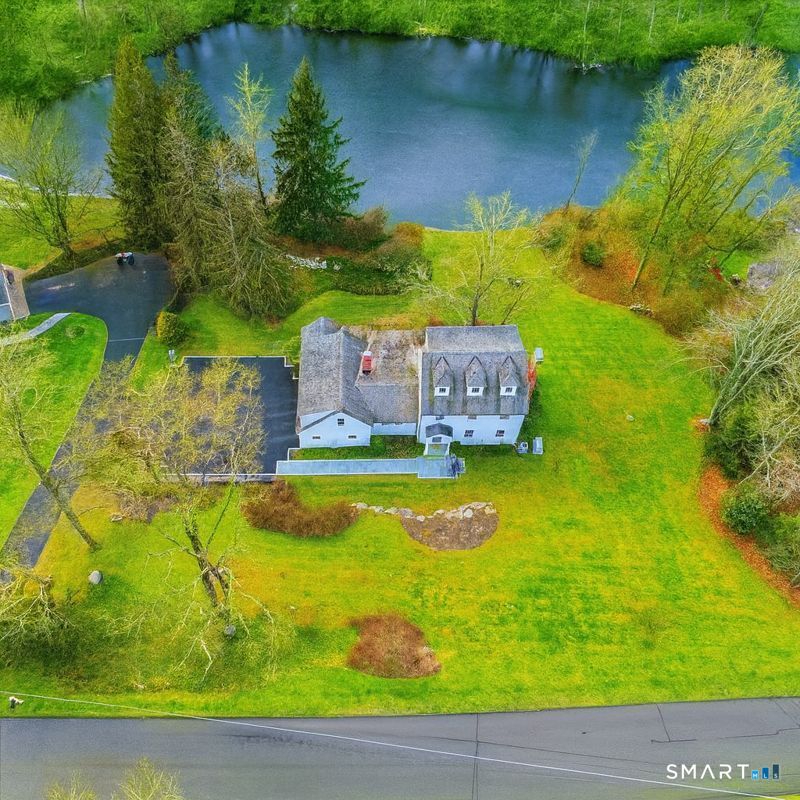
  • waterfront

About the Home

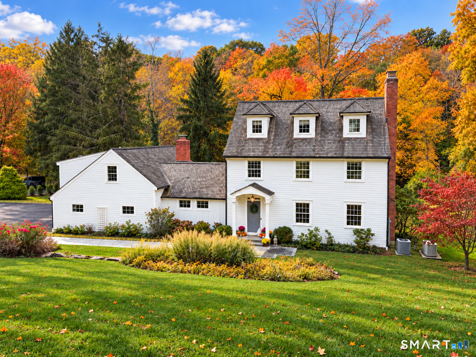
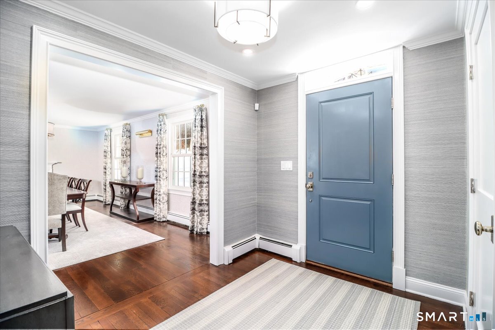
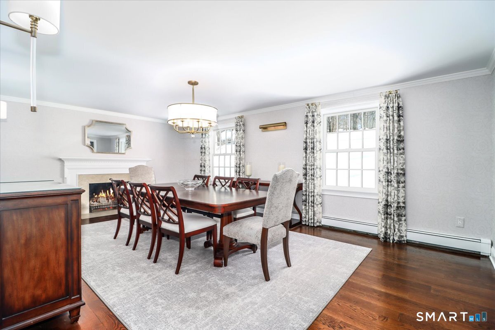
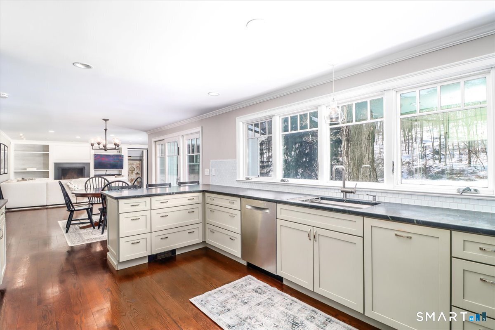
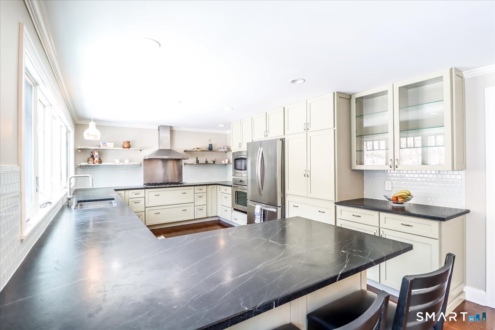
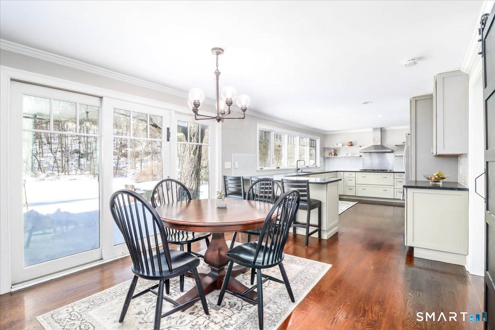
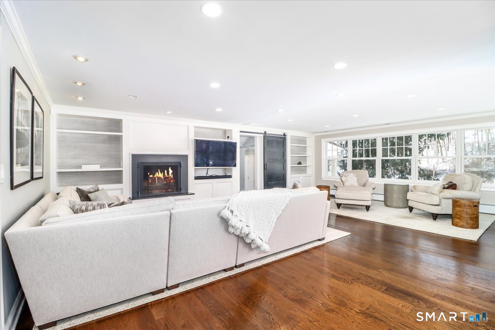
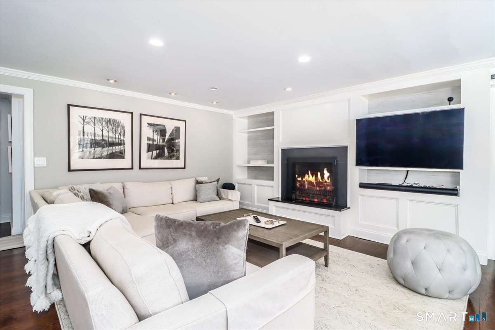
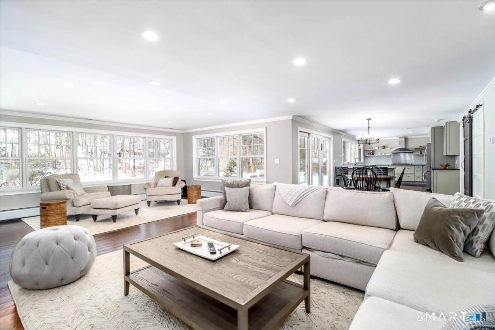
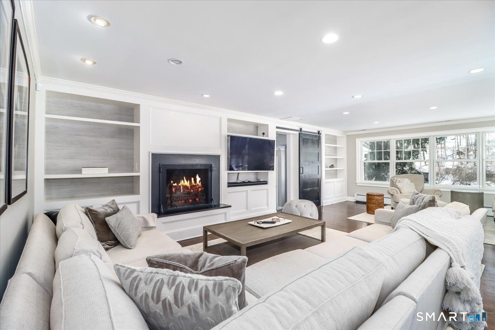
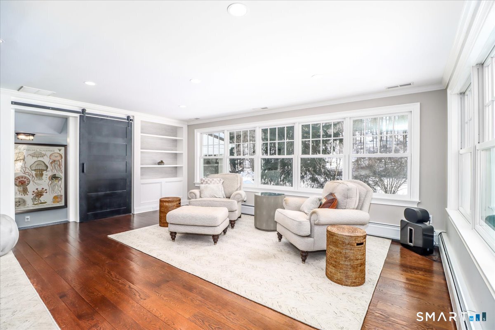
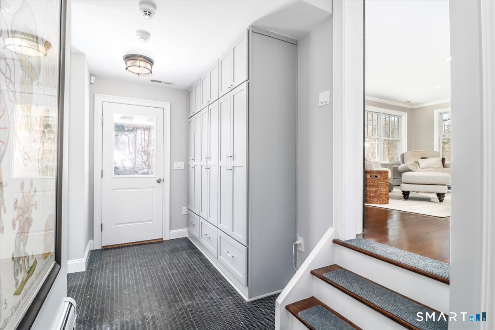
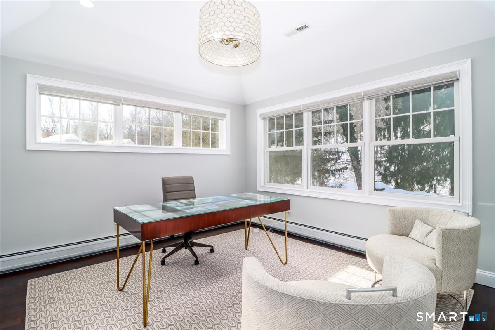
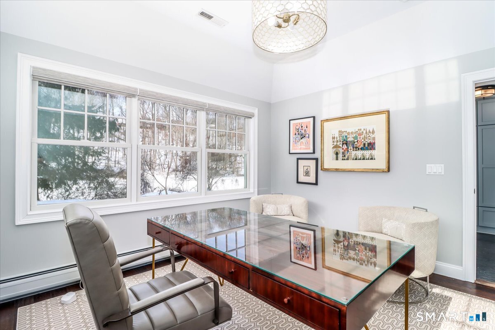
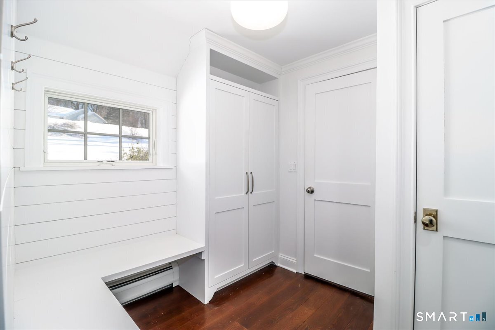
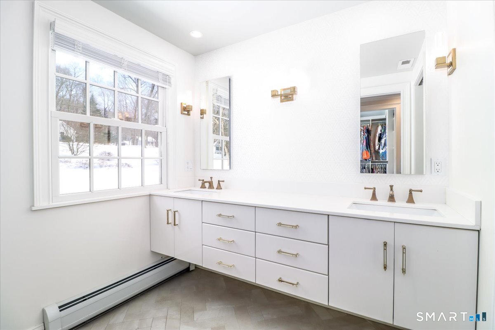
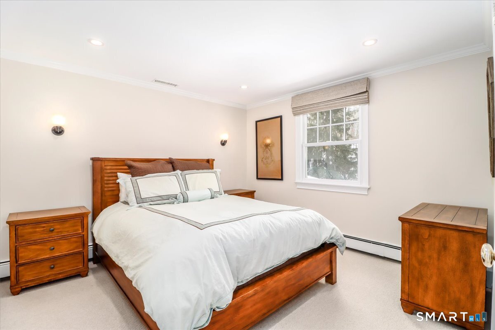
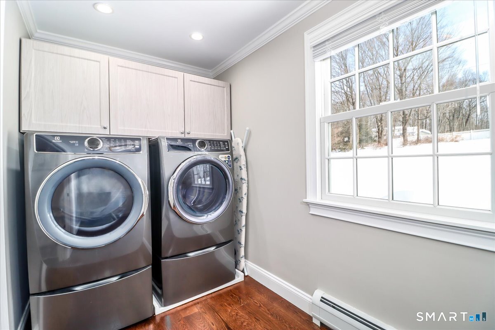
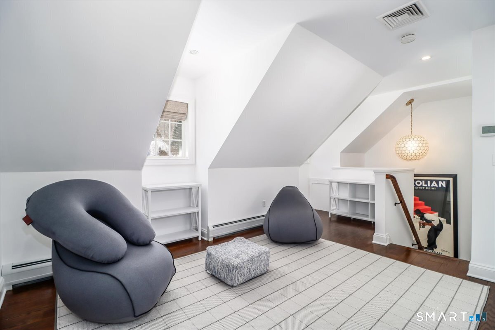
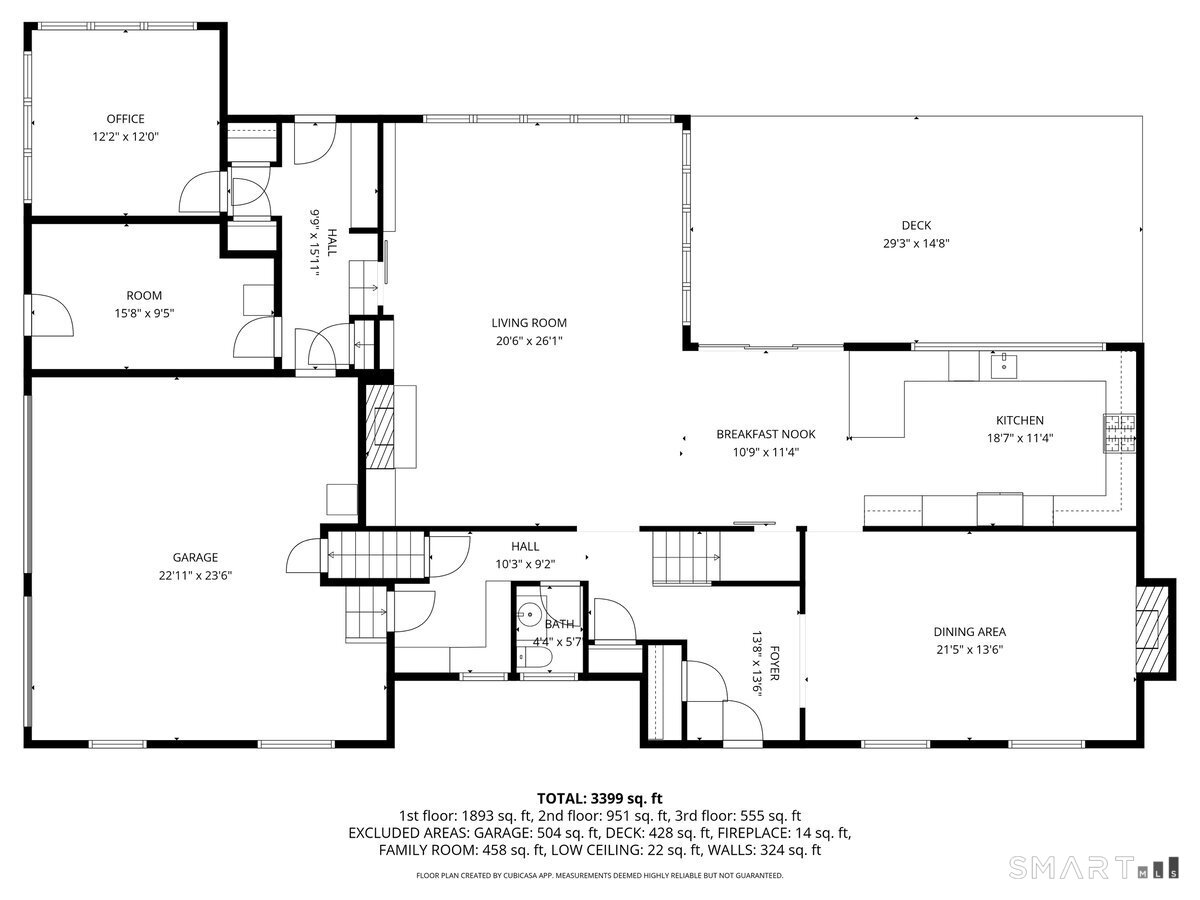
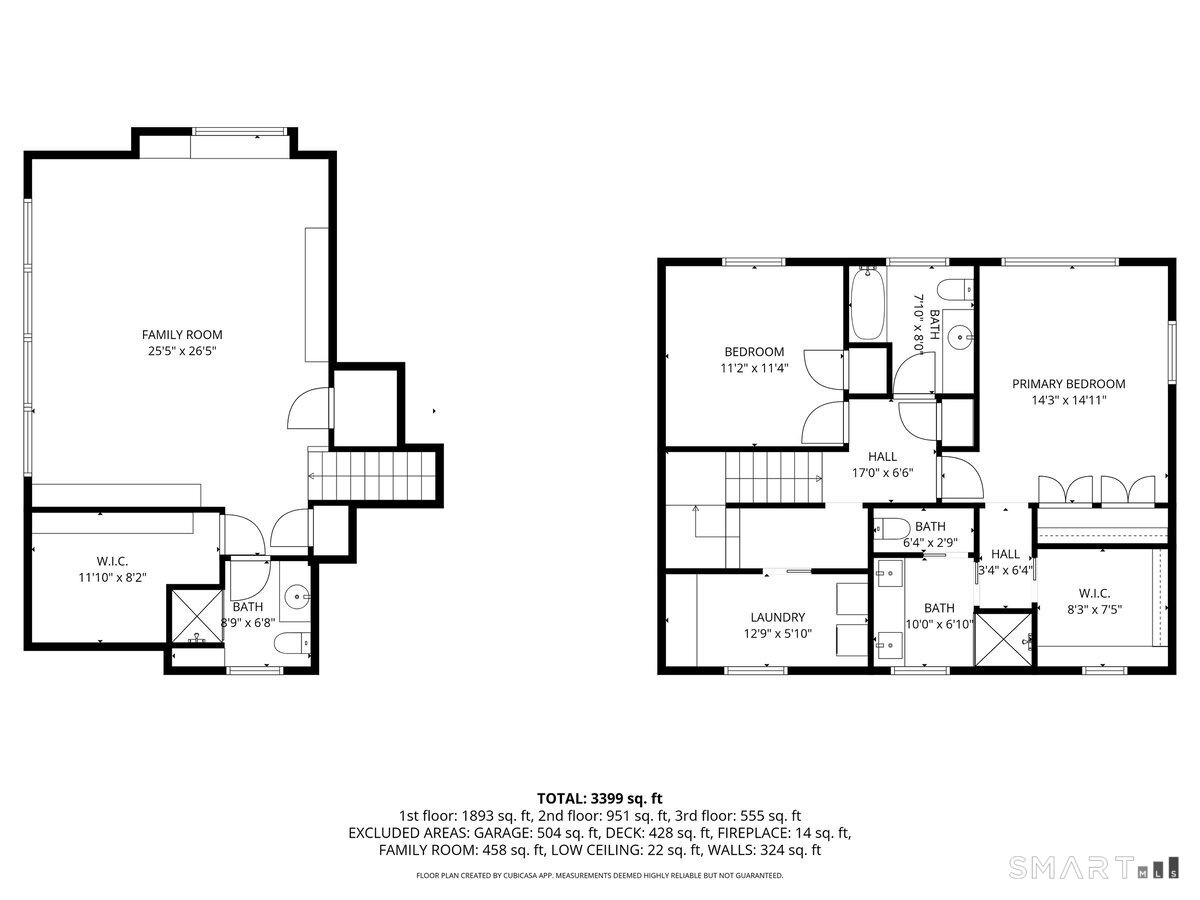
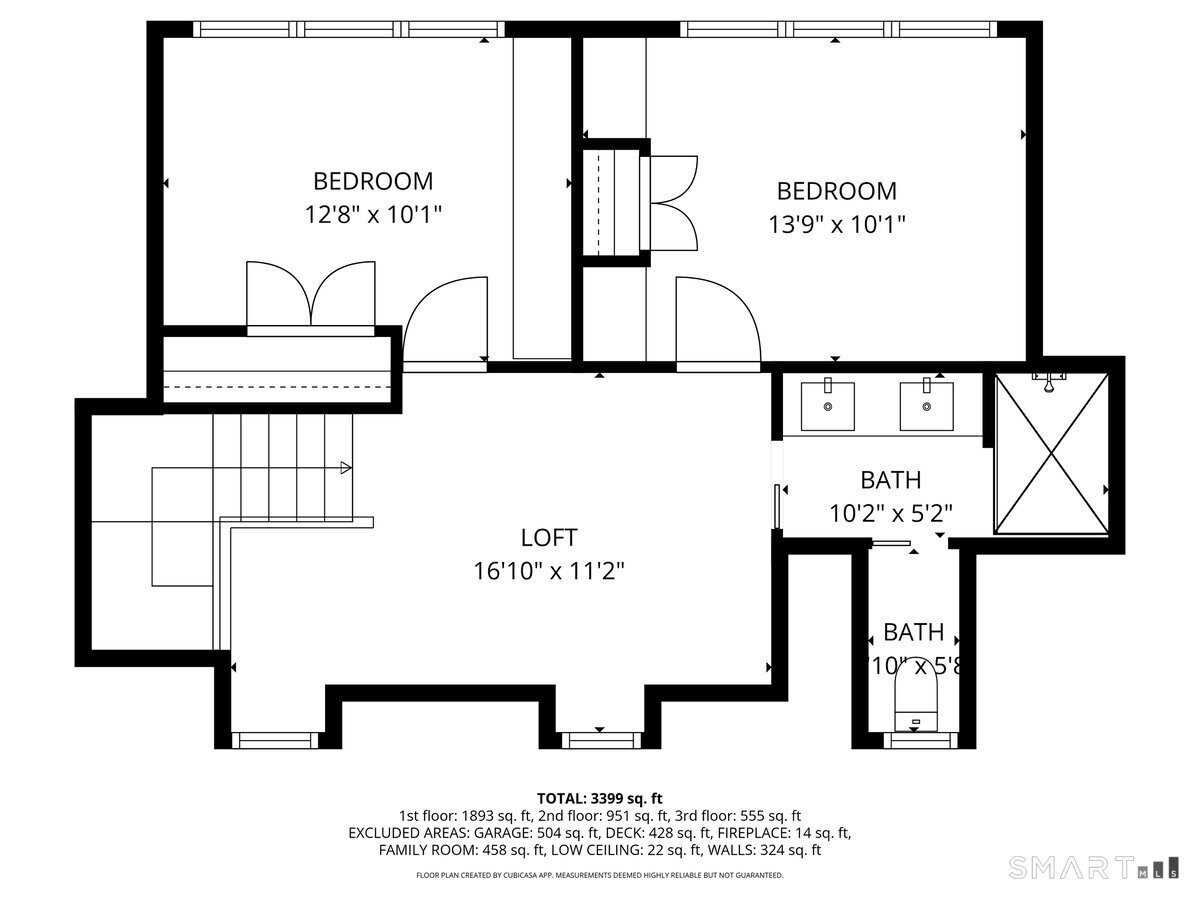
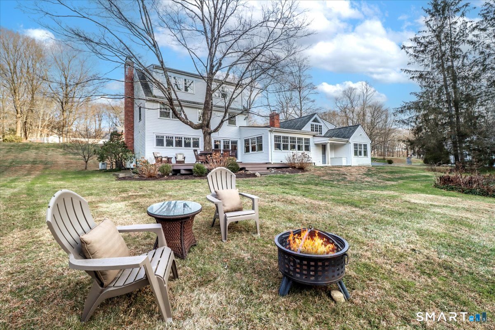
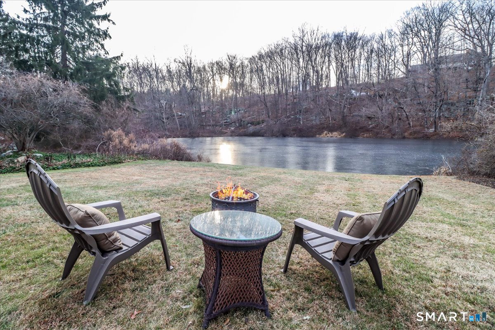
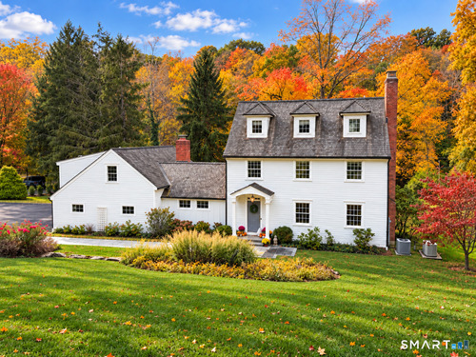
Privately set at the end of a quiet cul-de-sac in Ridgefield's sought-after Twin Ridge neighborhood, this elegant 5-bedroom, 4.5-bath Colonial blends timeless character with sophisticated updates across three finished levels. Light-filled, connected living spaces feature two wood-burning fireplaces and an exceptional kitchen with soapstone counters, professional-grade stainless steel appliances, contemporary cabinetry and a generous pantry. A wall of windows frames the expansive backyard, while the breakfast nook opens to a two-tier Azek deck overlooking the pond. The serene primary suite offers a custom walk-in closet and a beautifully appointed bath with heated floors. A separate bedroom suite above the garage provides privacy for guests or extended family. A sun-filled main-level office, third-floor loft, spacious laundry room and custom closet systems enhance everyday living. Thoughtfully designed mudrooms offer custom cabinetry, abundant storage and access to the two-car garage with epoxy flooring. Fresh paint in many rooms and updated lighting complement the polished interiors. A whole-house generator, 2015 cedar shingle roof and 2018 septic system add lasting value. Enjoy Twin Ridge's neighborhood events and convenient access to Ridgefield's town center, schools, dining and cultural attractions.

Rooms & Interior

5 bedrooms beds
4 full + 1 half baths
3,781 square feet sq ft

Room Details

  • Formal Dining Room (Main Level) Fireplace, Hardwood Floor
  • Living Room (Main Level) Entertainment Center, Fireplace, Hardwood Floor
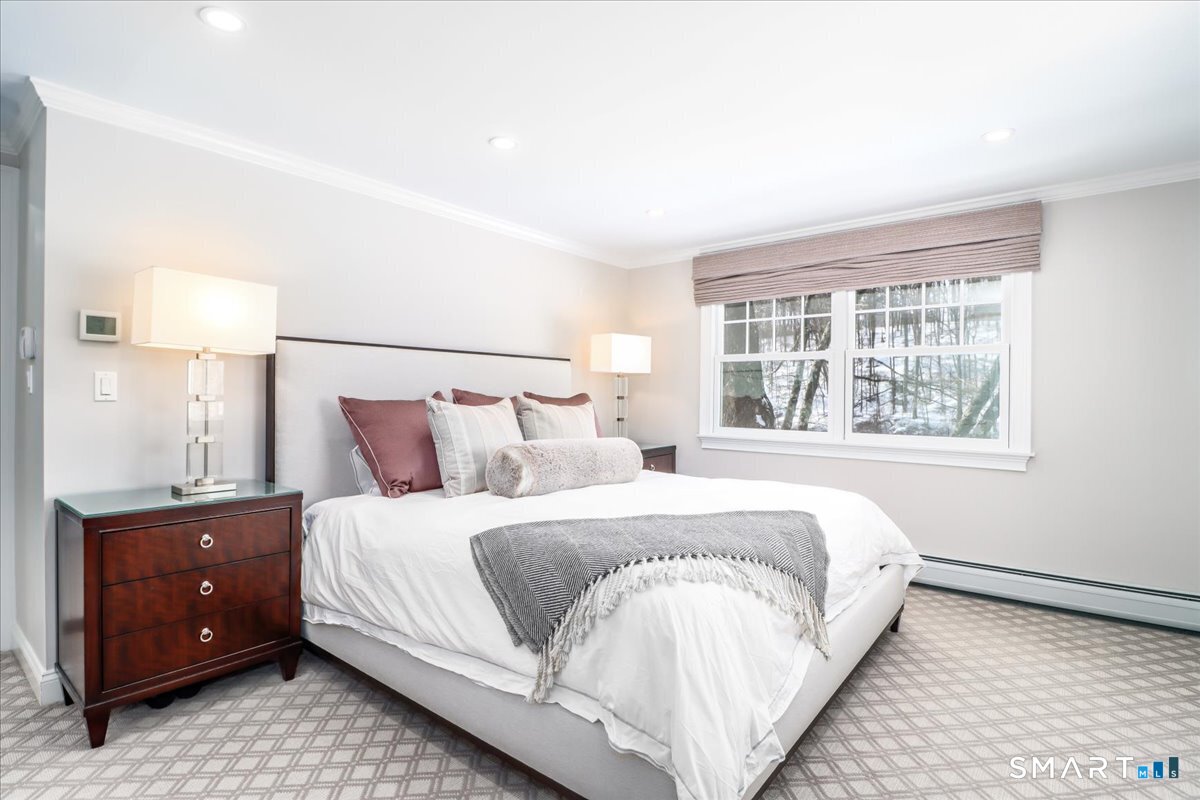
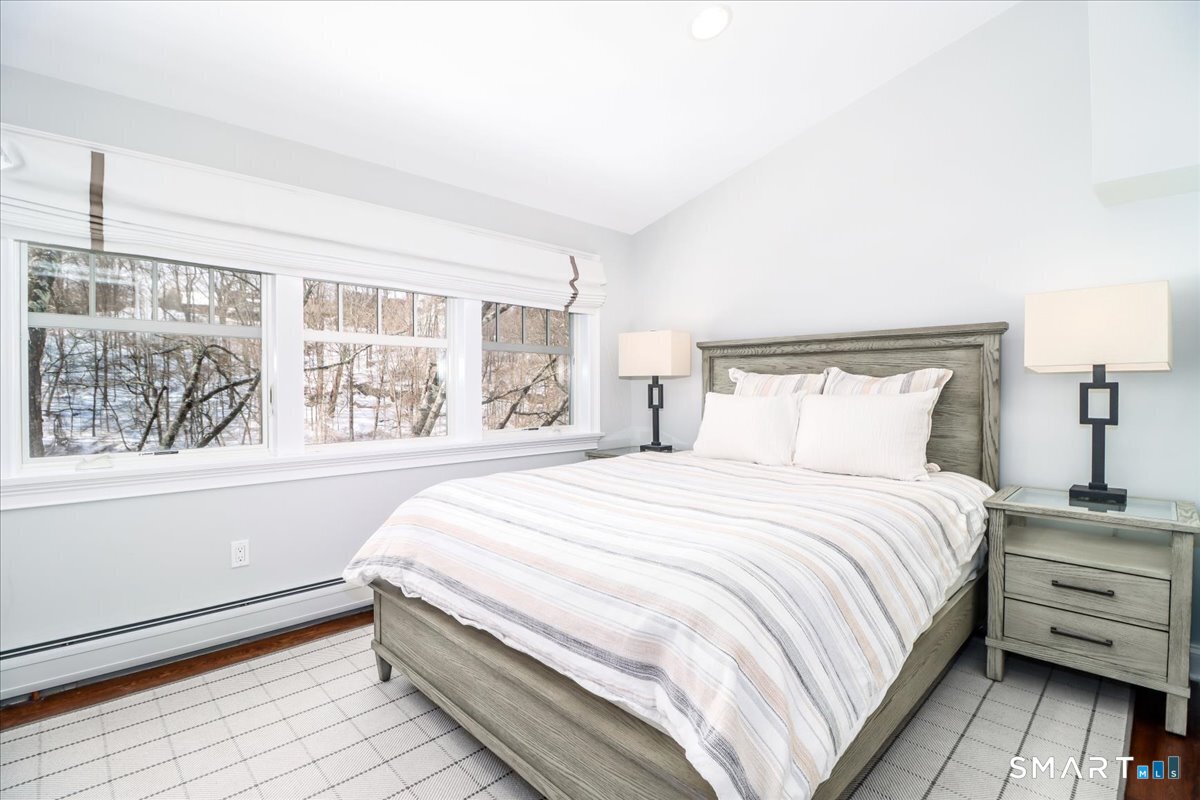
  • Primary Br Suite (Upper Level) Bedroom Suite, Full Bath, Walk-In Closet
  • Bedroom (Upper Level)
  • Kitchen (Main Level)
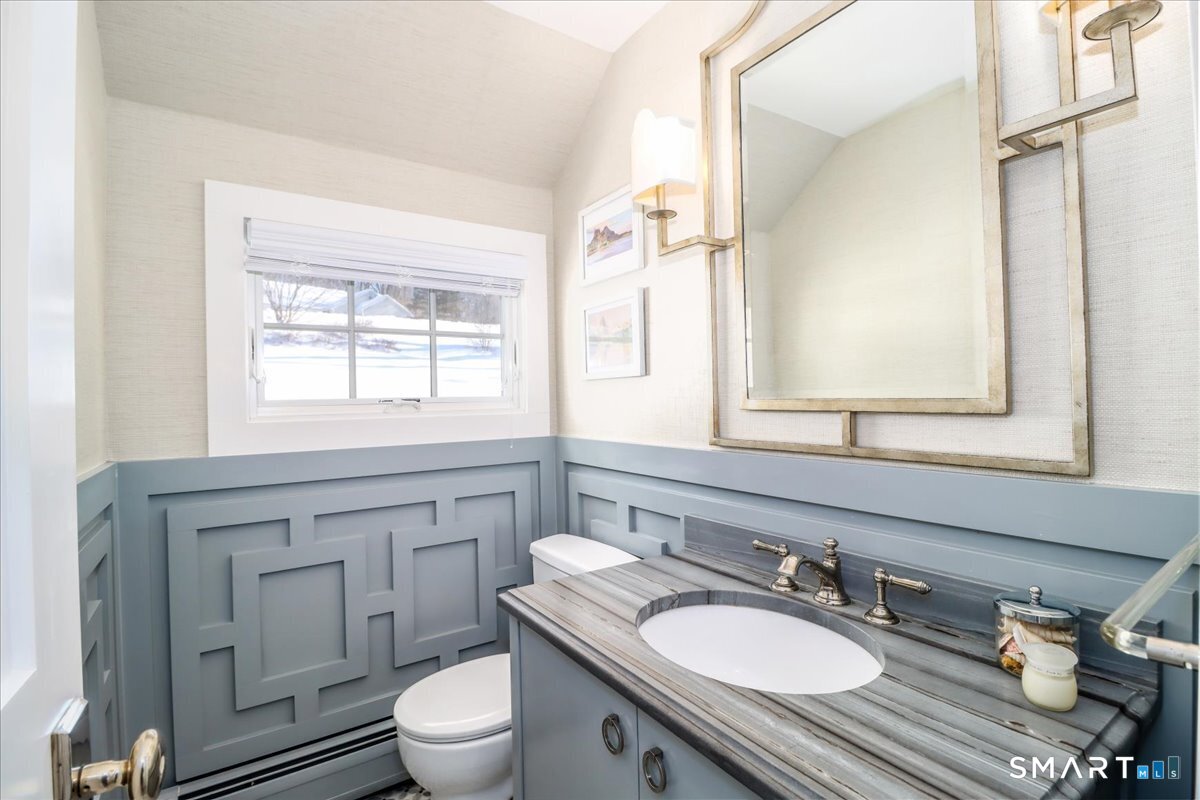
  • Half Bath (Main Level) Remodeled
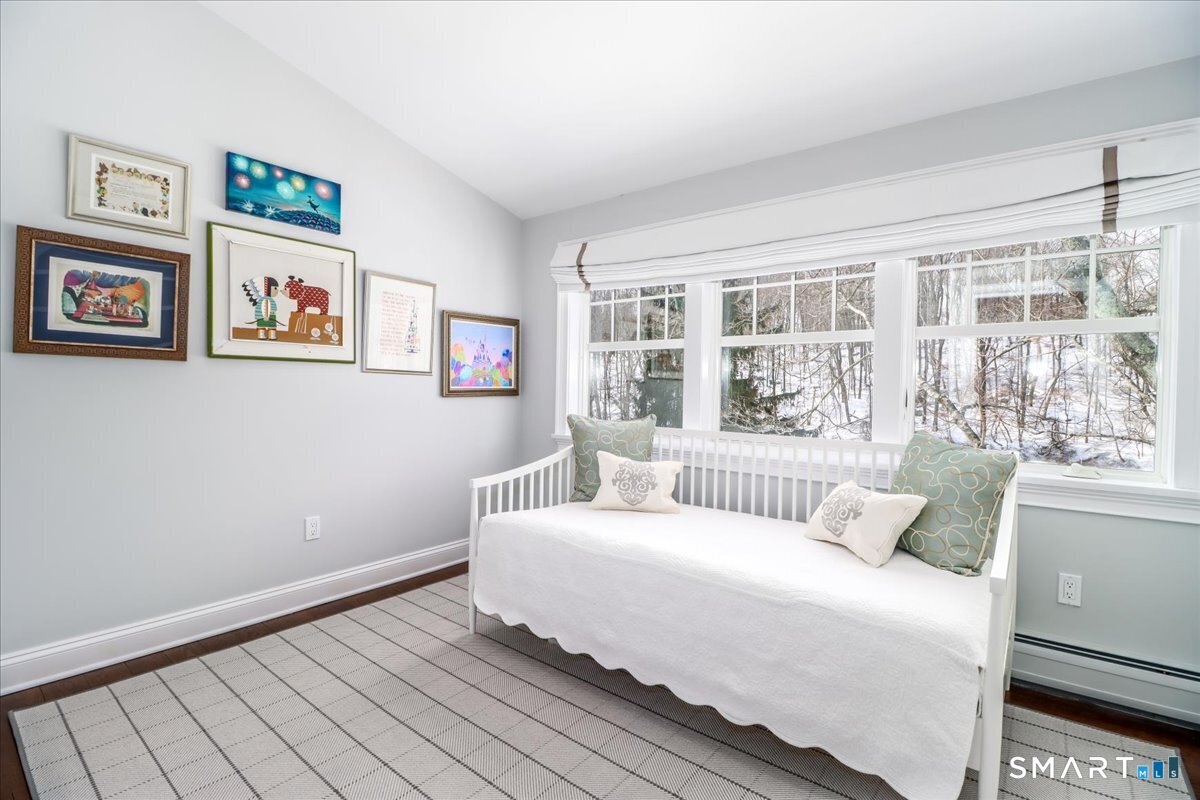
  • Bedroom (Upper Level) Built-Ins, Hardwood Floor
  • Dining Room (Main Level) Sliders
  • Office (Main Level) Remodeled
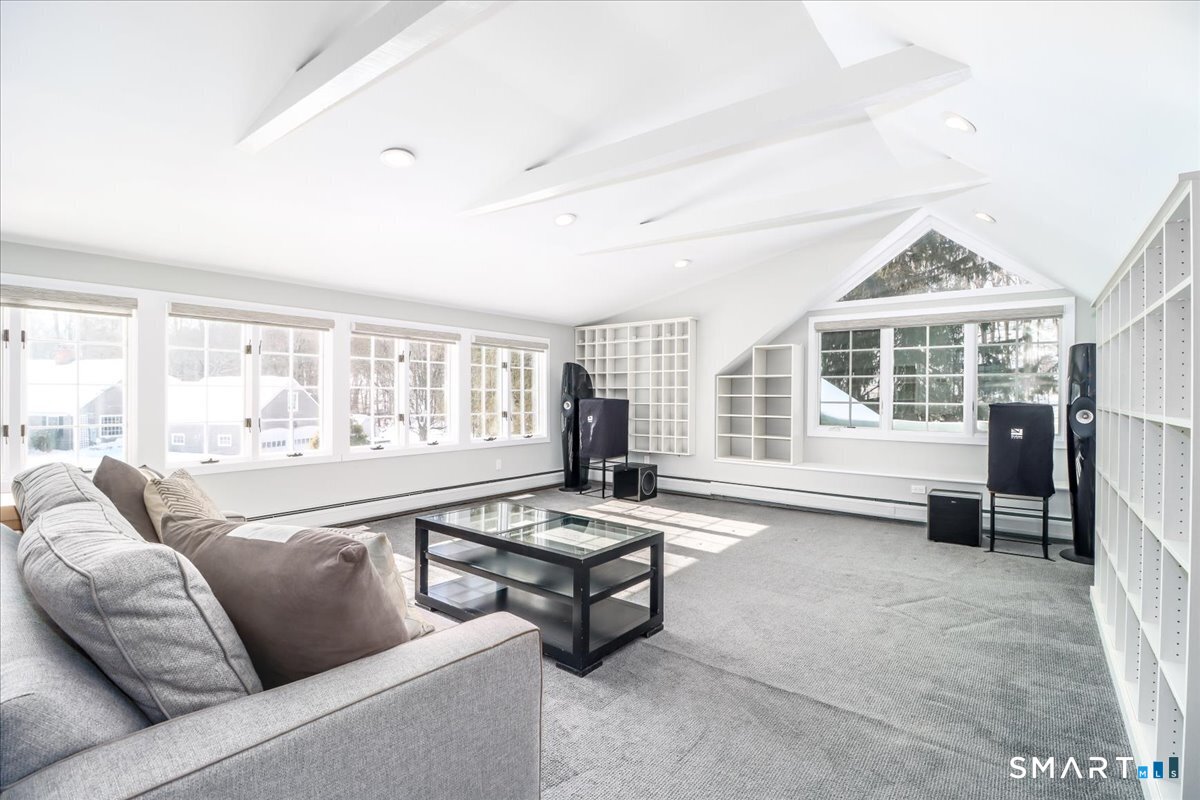
  • Bedroom (Other Level) Book Shelves, Built-Ins, Full Bath, Walk-In Closet, Wall/Wall Carpet
  • Loft (Upper Level) Built-Ins, Hardwood Floor
  • Bedroom (Upper Level) Built-Ins, Hardwood Floor
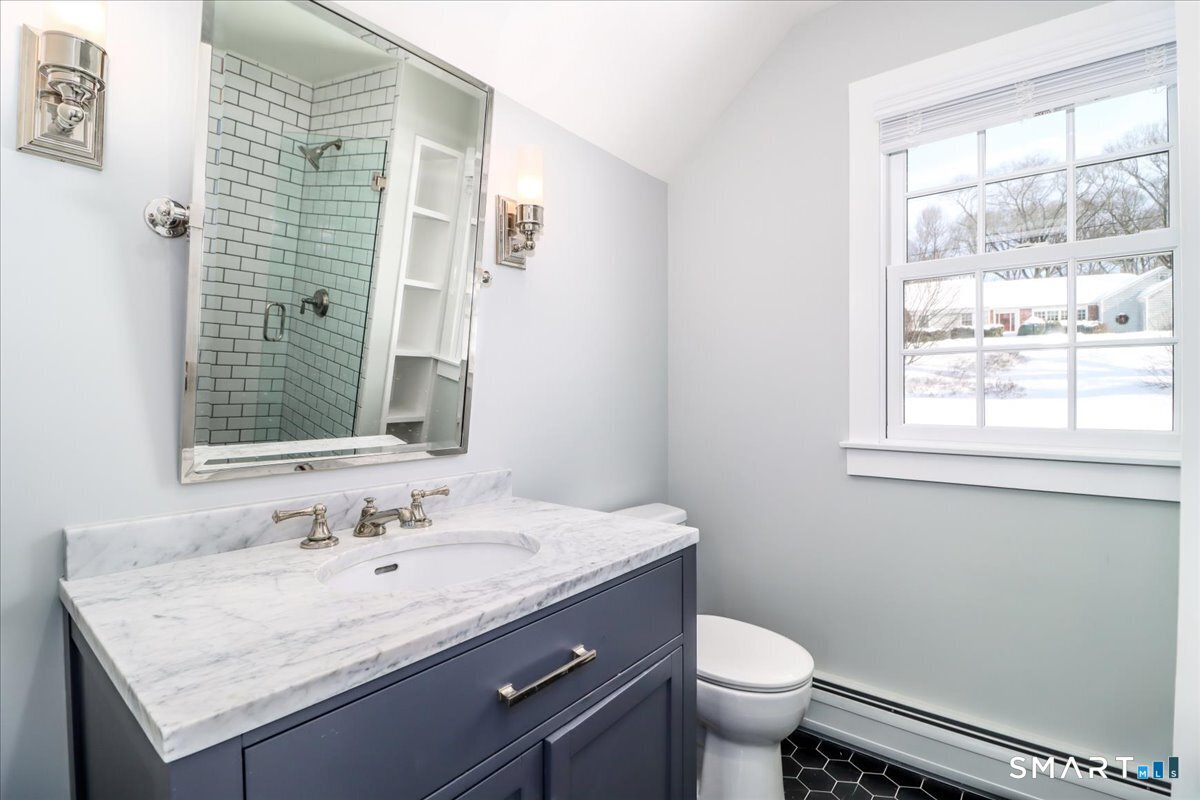
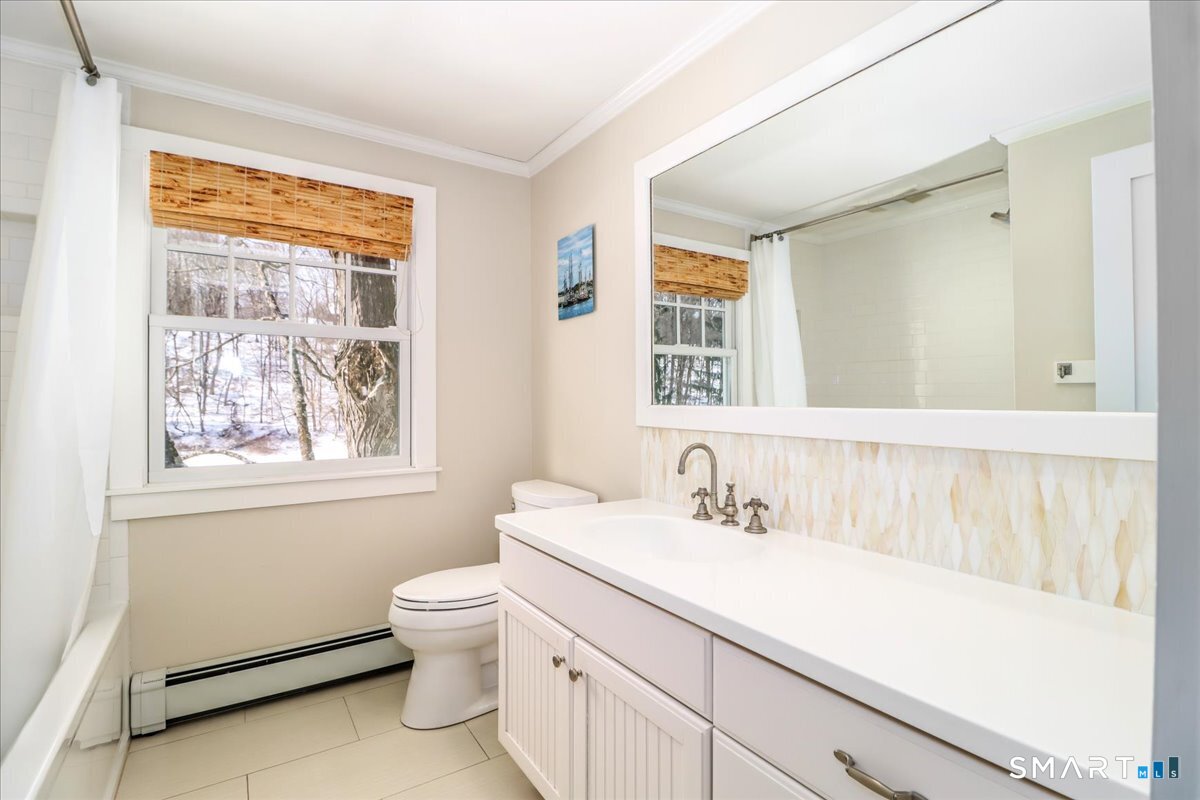
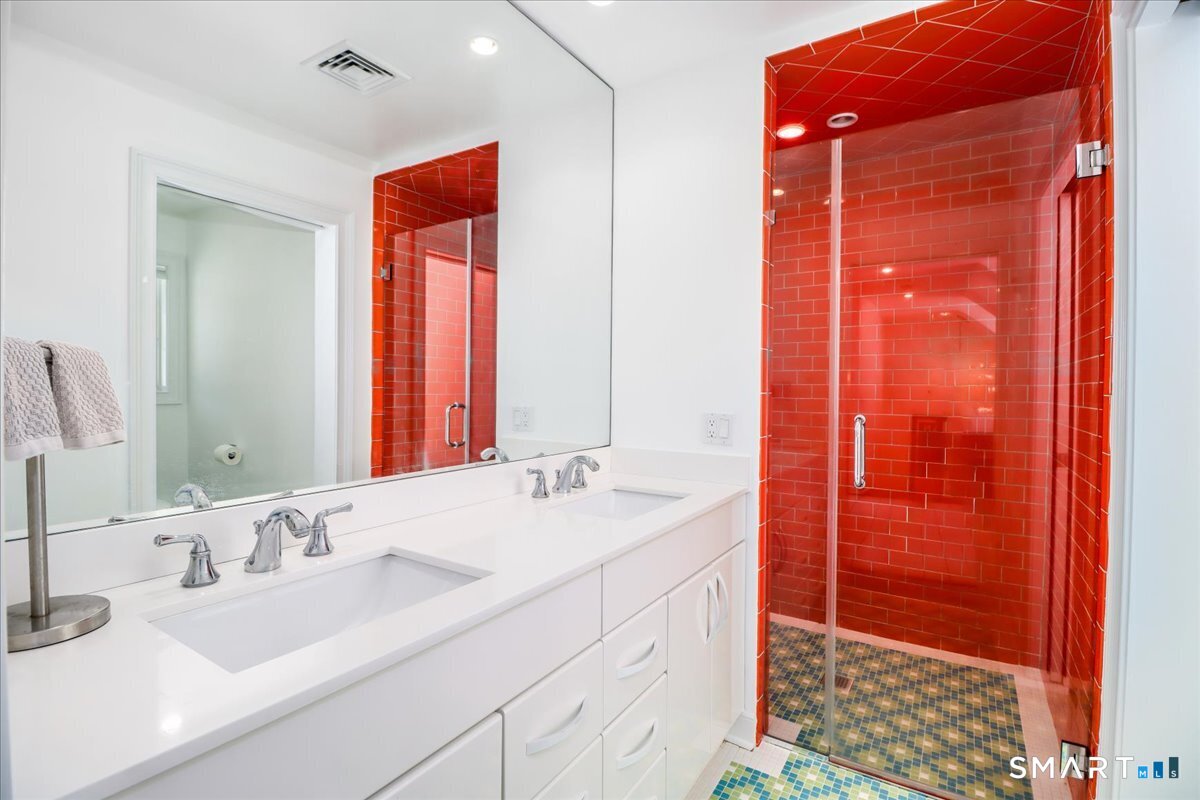
  • Full Bath (Upper Level)
  • Full Bath (Upper Level)

Home Features

Heating

  • Fireplaces: 2
  • Heating: baseboard, zoned
  • Heat fuel type: oil
  • Fuel tank: in garage

Cooling

  • Central air
  • Zoned

Interior Features

  • Auto garage door opener
  • Cable - pre-wired
  • Open floor plan
  • Security system

Appliances

  • Gas cooktop
  • Wall oven
  • Microwave
  • Range hood
  • Refrigerator
  • Dishwasher

Home Automation

  • Wired for audio

Attic

  • Finished
  • Walk-up

Basement

  • Crawl space
  • Unfinished

Laundry

  • Location: dedicated laundry room on 2nd floor
  • Upper level

Exterior Features

  • Deck
  • Gutters
  • Garden area
  • Lighting
  • Stone wall

Property Details

Parking

  • Garage spaces: 2
  • Attached garage

Waterfront

  • Direct waterfront
  • Lake

Lot Details

  • Lot surface: 1.62 acres
  • Lightly wooded
  • Level lot
  • On cul-de-sac
  • Professionally landscaped
  • Water view

Utilities

  • Water: private well
  • Sewage: septic

Near-by Amenities

  • Basketball court
  • Golf course
  • Health club
  • Library
  • Playground/tot lot
  • Private rec facilities
  • Shopping/mall
  • Tennis courts

HOA Fee

  • $ 100 annually

Construction Details

Style
colonial

Construction year
1969

Exterior Siding
clapboard

Foundation
concrete

Roof
wood shingle


Area & Town

This home is located at the intersection of two neighborhoods,
Branchville and South Ridgefield, in the town of Ridgefield.

Finance & Listing Info

Status Coming soon
Listing date October 17, 2026
List price $ 1,595,000
Current price $ 1,595,000
Tax amount $ 27,669
Tax year july 2026-june 2027
MLS ID #24214758
List Agent Sandra Juliano
List Office Berkshire Hathaway NE Prop.

126 Indian Cave Road Home Photos

Because we love Fairfield County!

© Copyright 1999 - 2026 Dagny's LLC. - 20 Windy Ridge Place Wilton, CT 06897 - Terms & Conditions