
Fairfield Beach Fairfield, CT
Modern shores, timeless homes, coastal bliss
- $1.70M med. price
- 23 homes for sale

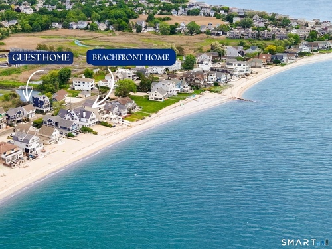
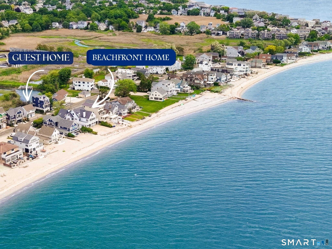
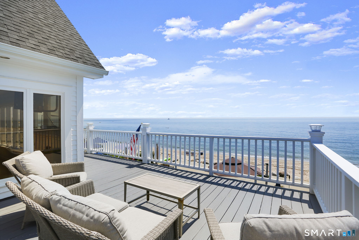
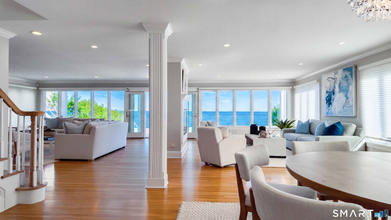
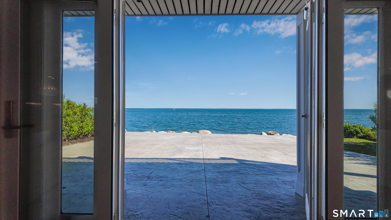
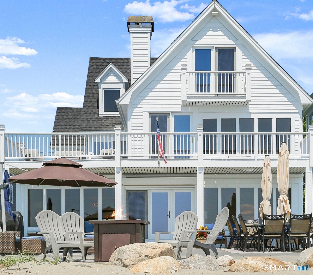
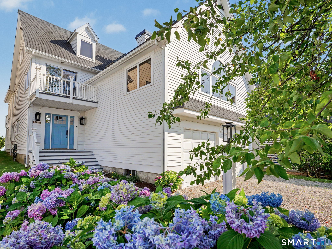
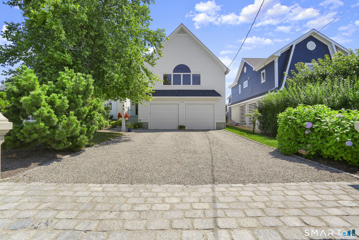
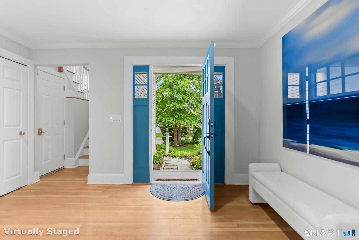
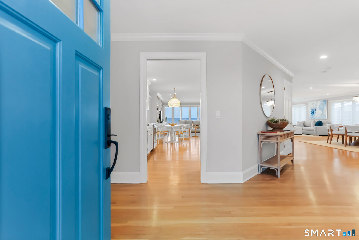
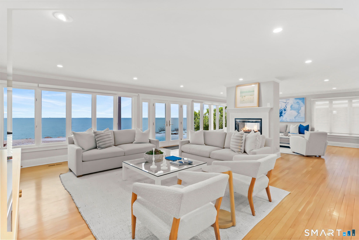
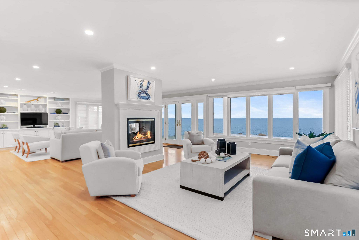
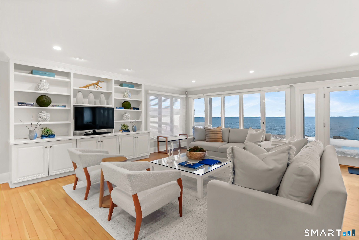
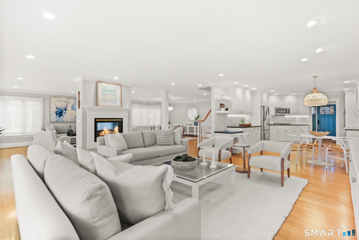
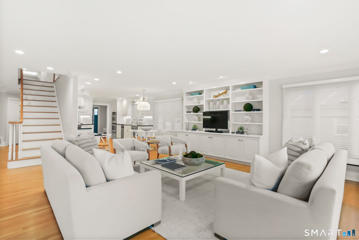
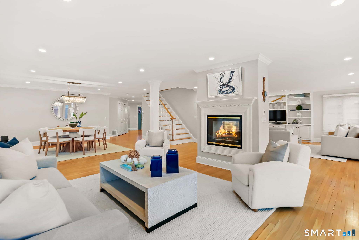
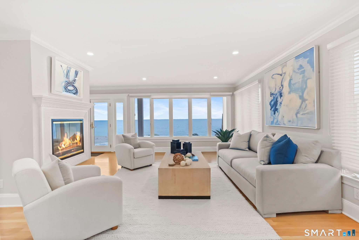
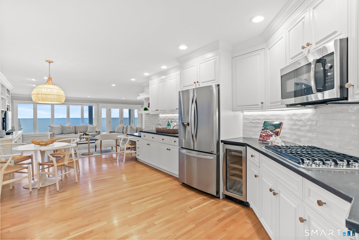
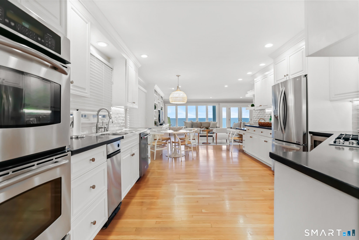
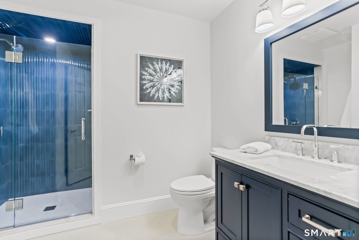
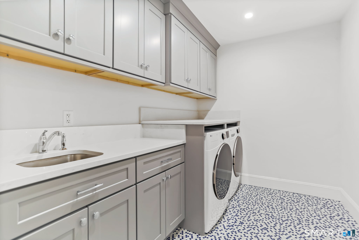
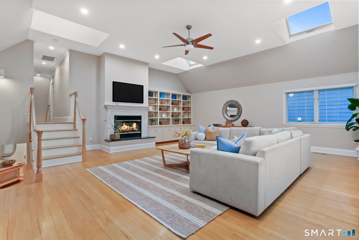
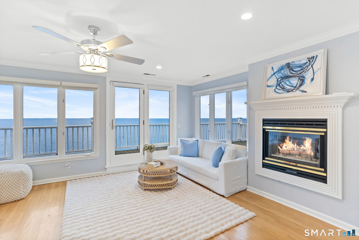
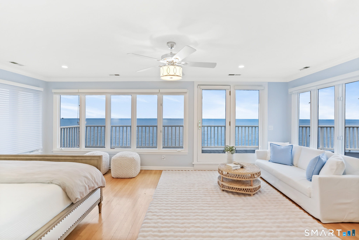
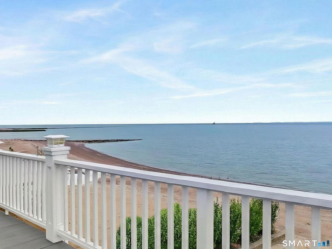
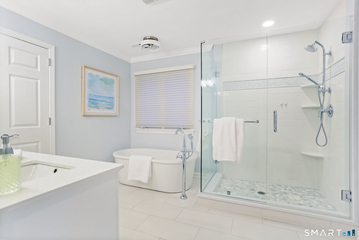
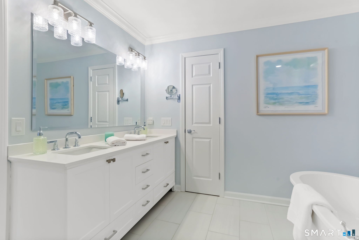
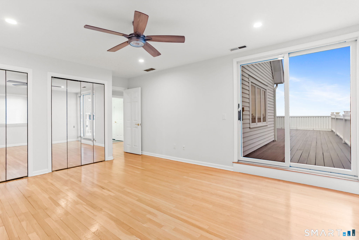
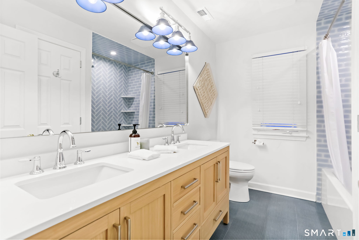
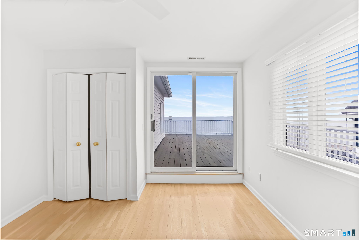
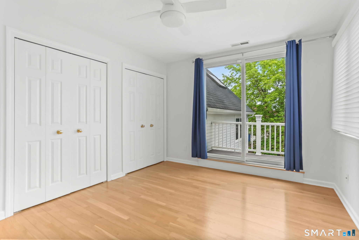
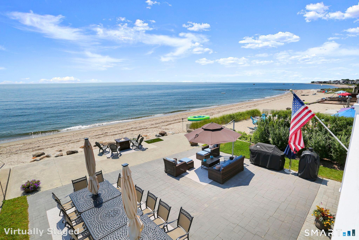
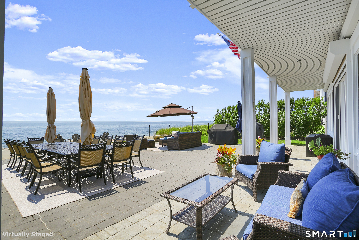
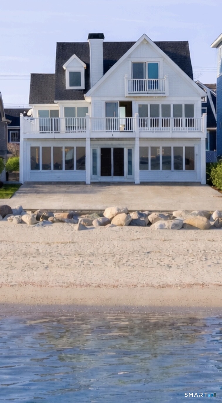
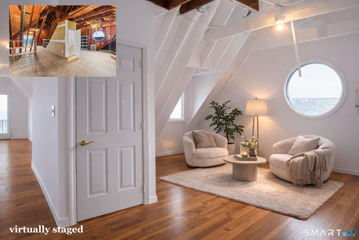
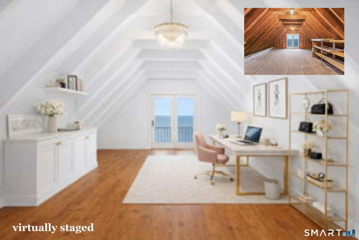
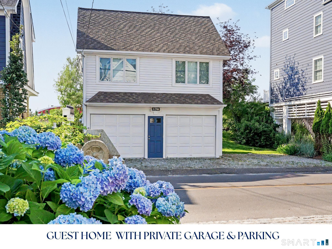
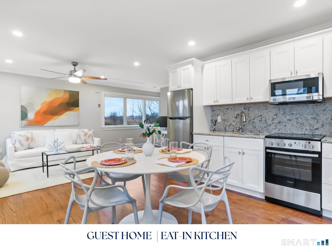
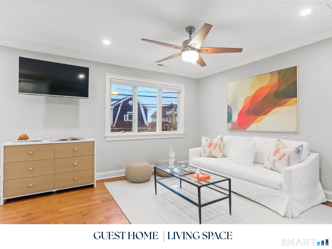
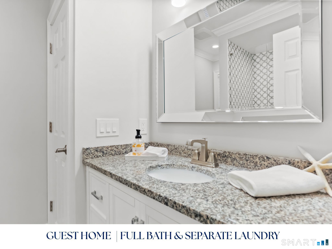
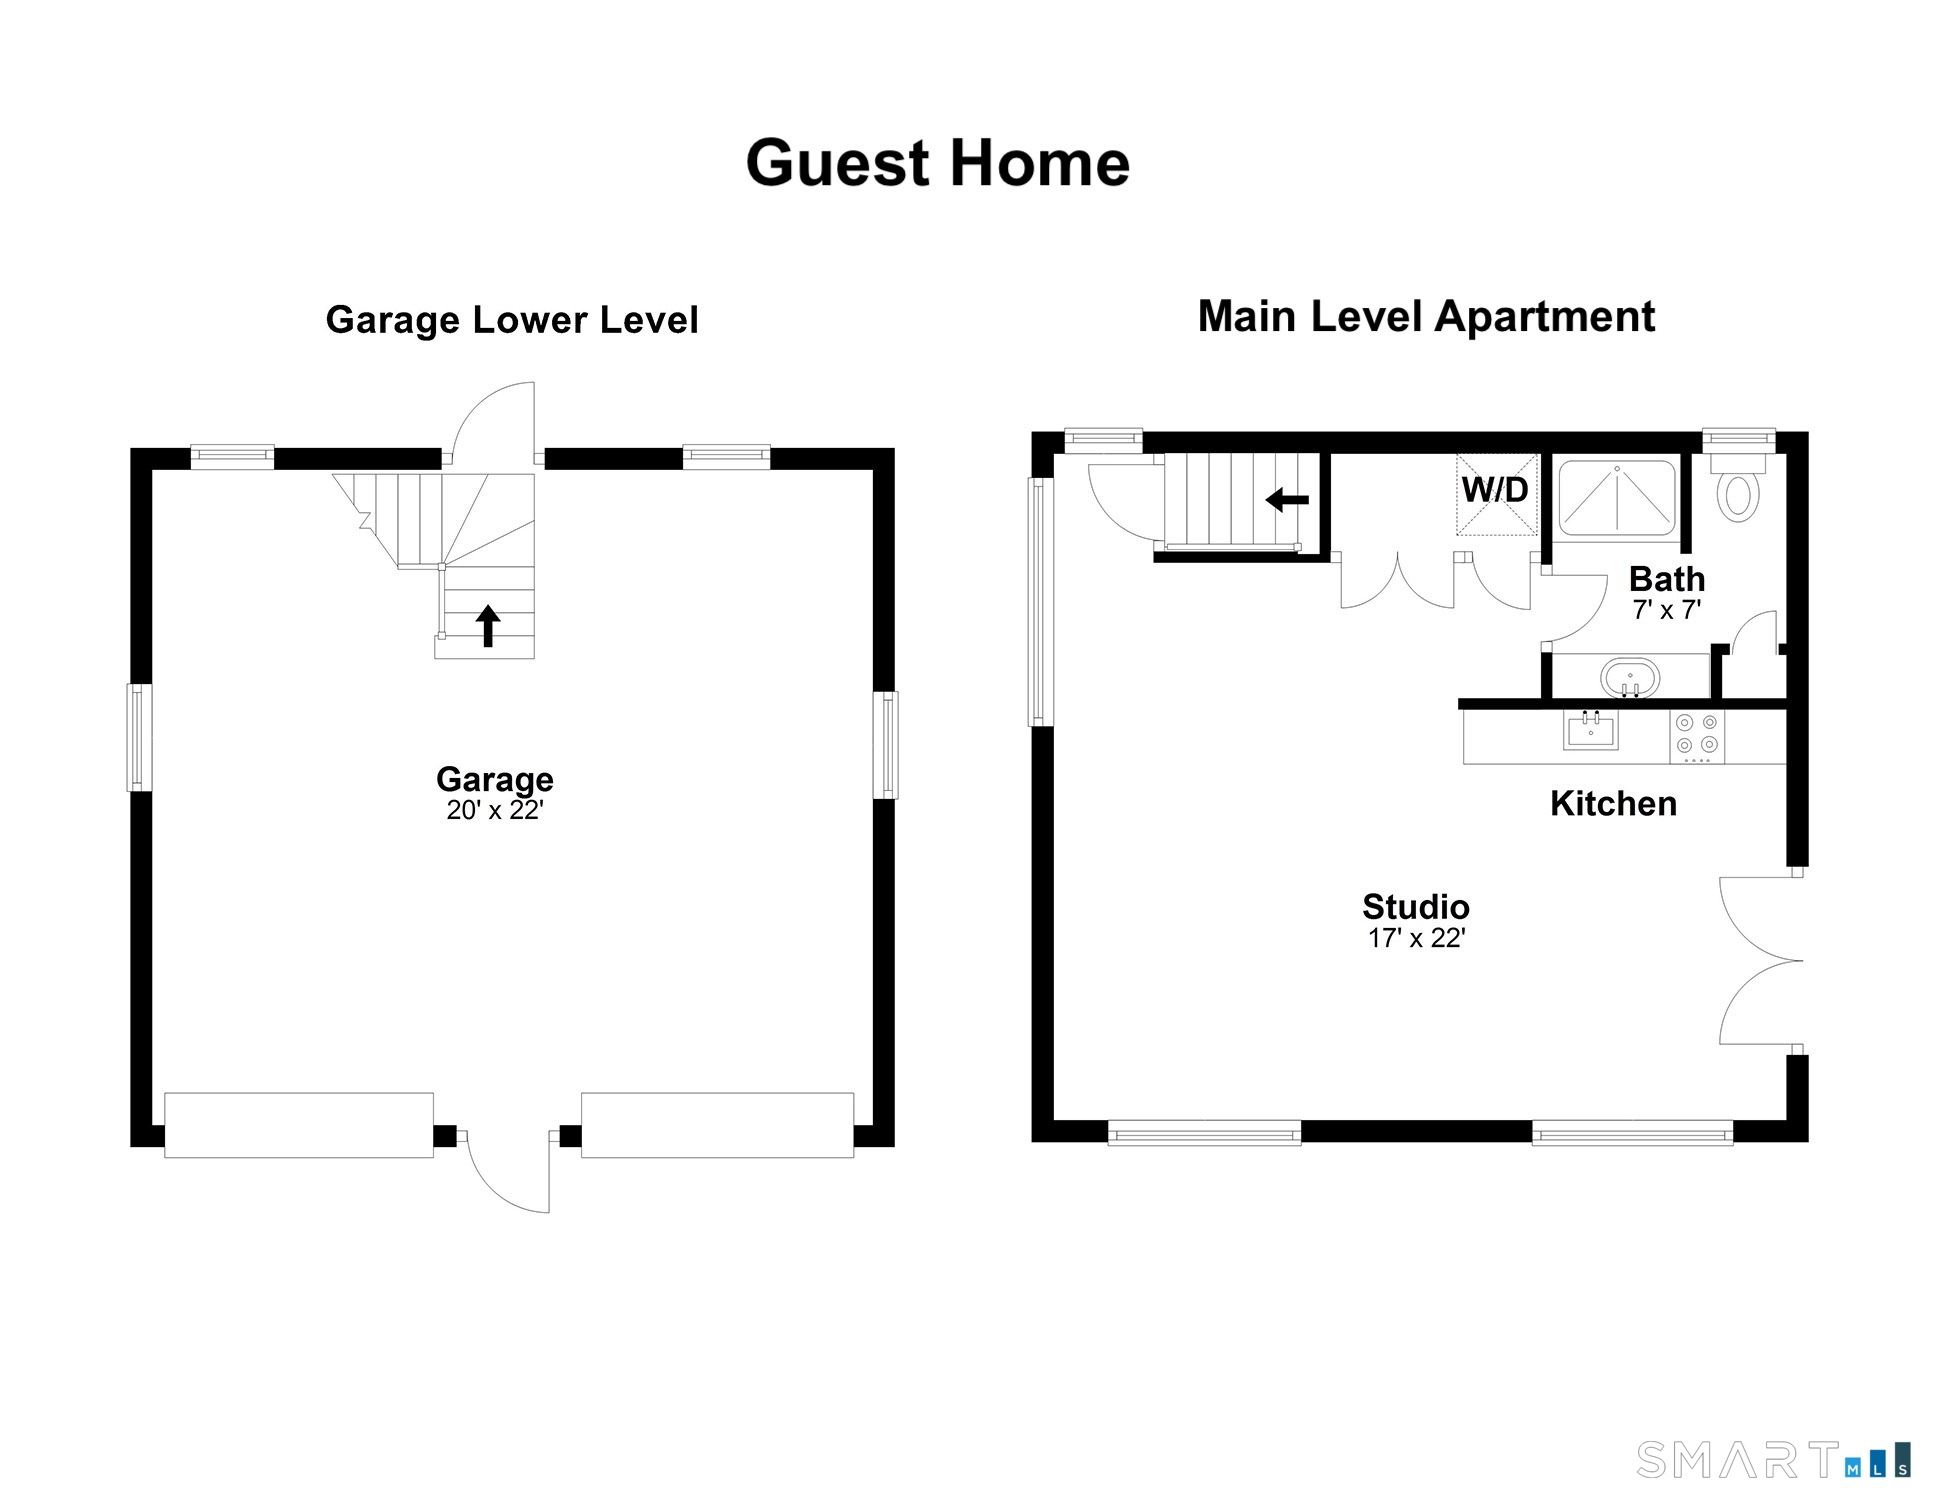
A rare opportunity to own a premier BEACHFRONT residence offering compelling value in today's luxury market with updated guest home....All BEAUTIFULLY appointed & MOVE IN READY! BEACHFRONT Home~1149 Walk-Out-To-Sand Waterfront AND Guest Home ~1148 fun & updated (2022) just steps to your Private BEACH. Enjoy true beachfront living w/no steps from your main level family room to an expansive patio (see video) where you will enjoy friends & family, waterside entertaining, amazing views. Inside...the best WIDE open floor plan w family & living rms anchored by a see through fireplace.... crafted by a builder for his family & thoughtfully designed to maximize water views.Beachside Main & Upper Walls of Windows let in abundant natural light. 3 Cleverly designed cascading Waterfront bedrooms open to wrap around deck creating private space for each. Wake up to sun-filled rooms & end your day w/sounds of waves &moonlit views. Great Room on mezzanine level w/12 foot ceilings & skylights.Ready to finish 3rd floor offers potential for 1,000+/- SF addn'l living space (home office,bedrooms, sitting area; see virtual photos).Kitchen&all bathrooms in Main Home updated(2025).Host friends & family in beautifully updated (2022)guest home or use as a private home office, both homes have 2 car attached garages & off street parking for 10 cars. Unique oppt'y to own this Fairfield Beach versatile beachfront compound 60 mins to NYC&Mins to Schools, Restaurants, & ALL that Downtown Ffld has to offer
Modern shores, timeless homes, coastal bliss
Relaxed beach town with plenty to do
| Status | Active |
|---|---|
| Listing date | July 08, 2026 |
| List price | $ 4,500,000 |
| Current price | $ 4,500,000 |
| Tax amount | $ 49,462 |
| Tax year | july 2025-june 2026 |
| MLS ID | #24189732 |
| List Agent | Christine Magliocco |
| List Office | Higgins Group Real Estate |

Because we love Fairfield County!
© Copyright 1999 - 2026 Dagny's LLC. - 20 Windy Ridge Place Wilton, CT 06897 - Terms & Conditions
