About the Home
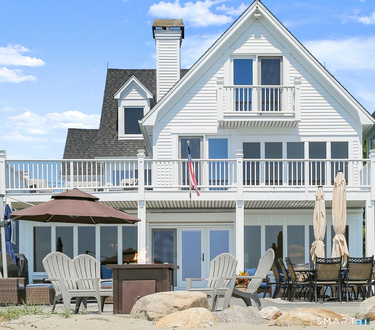
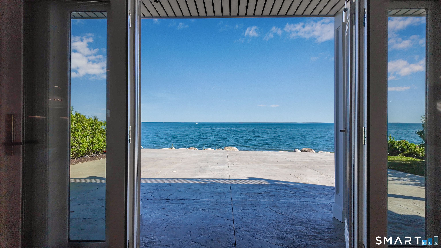
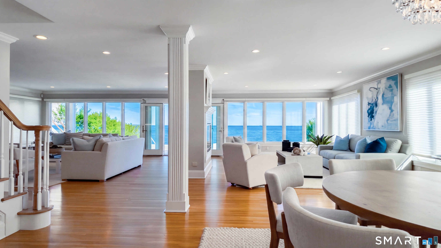
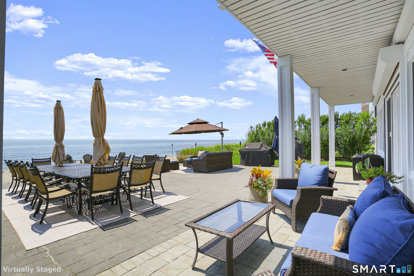
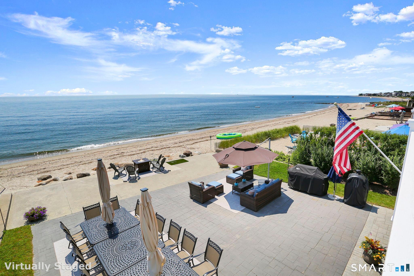
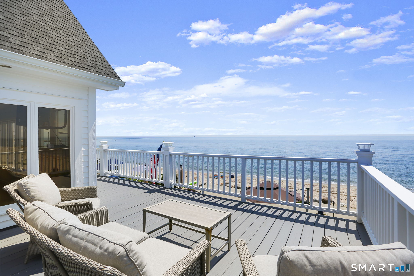
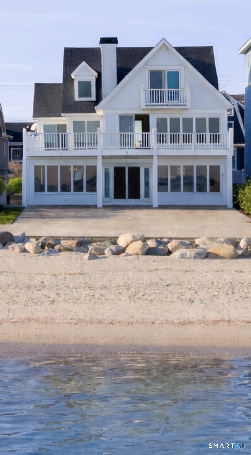
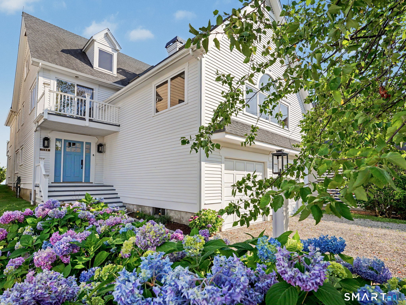
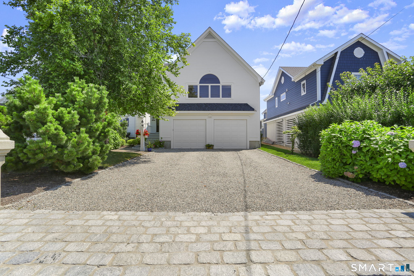
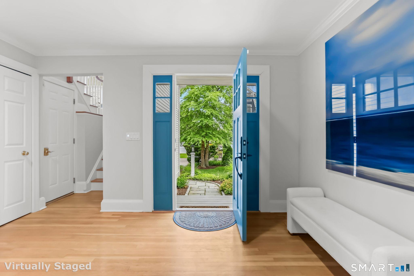
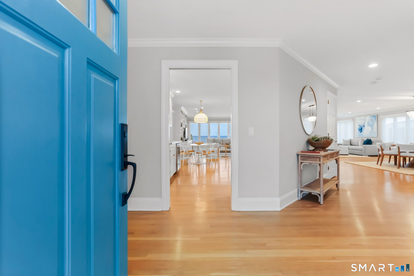
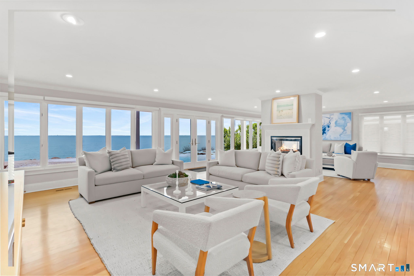
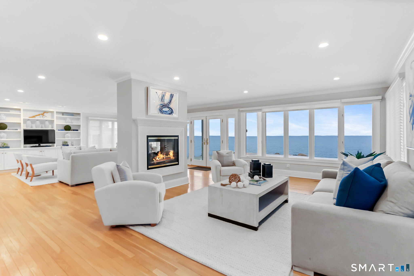
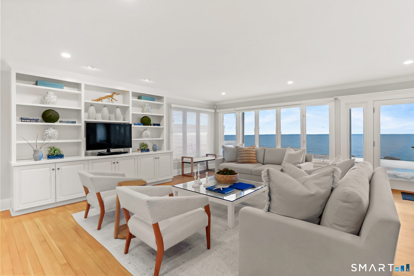
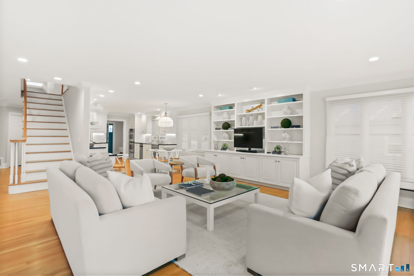
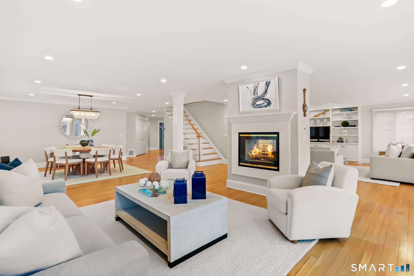
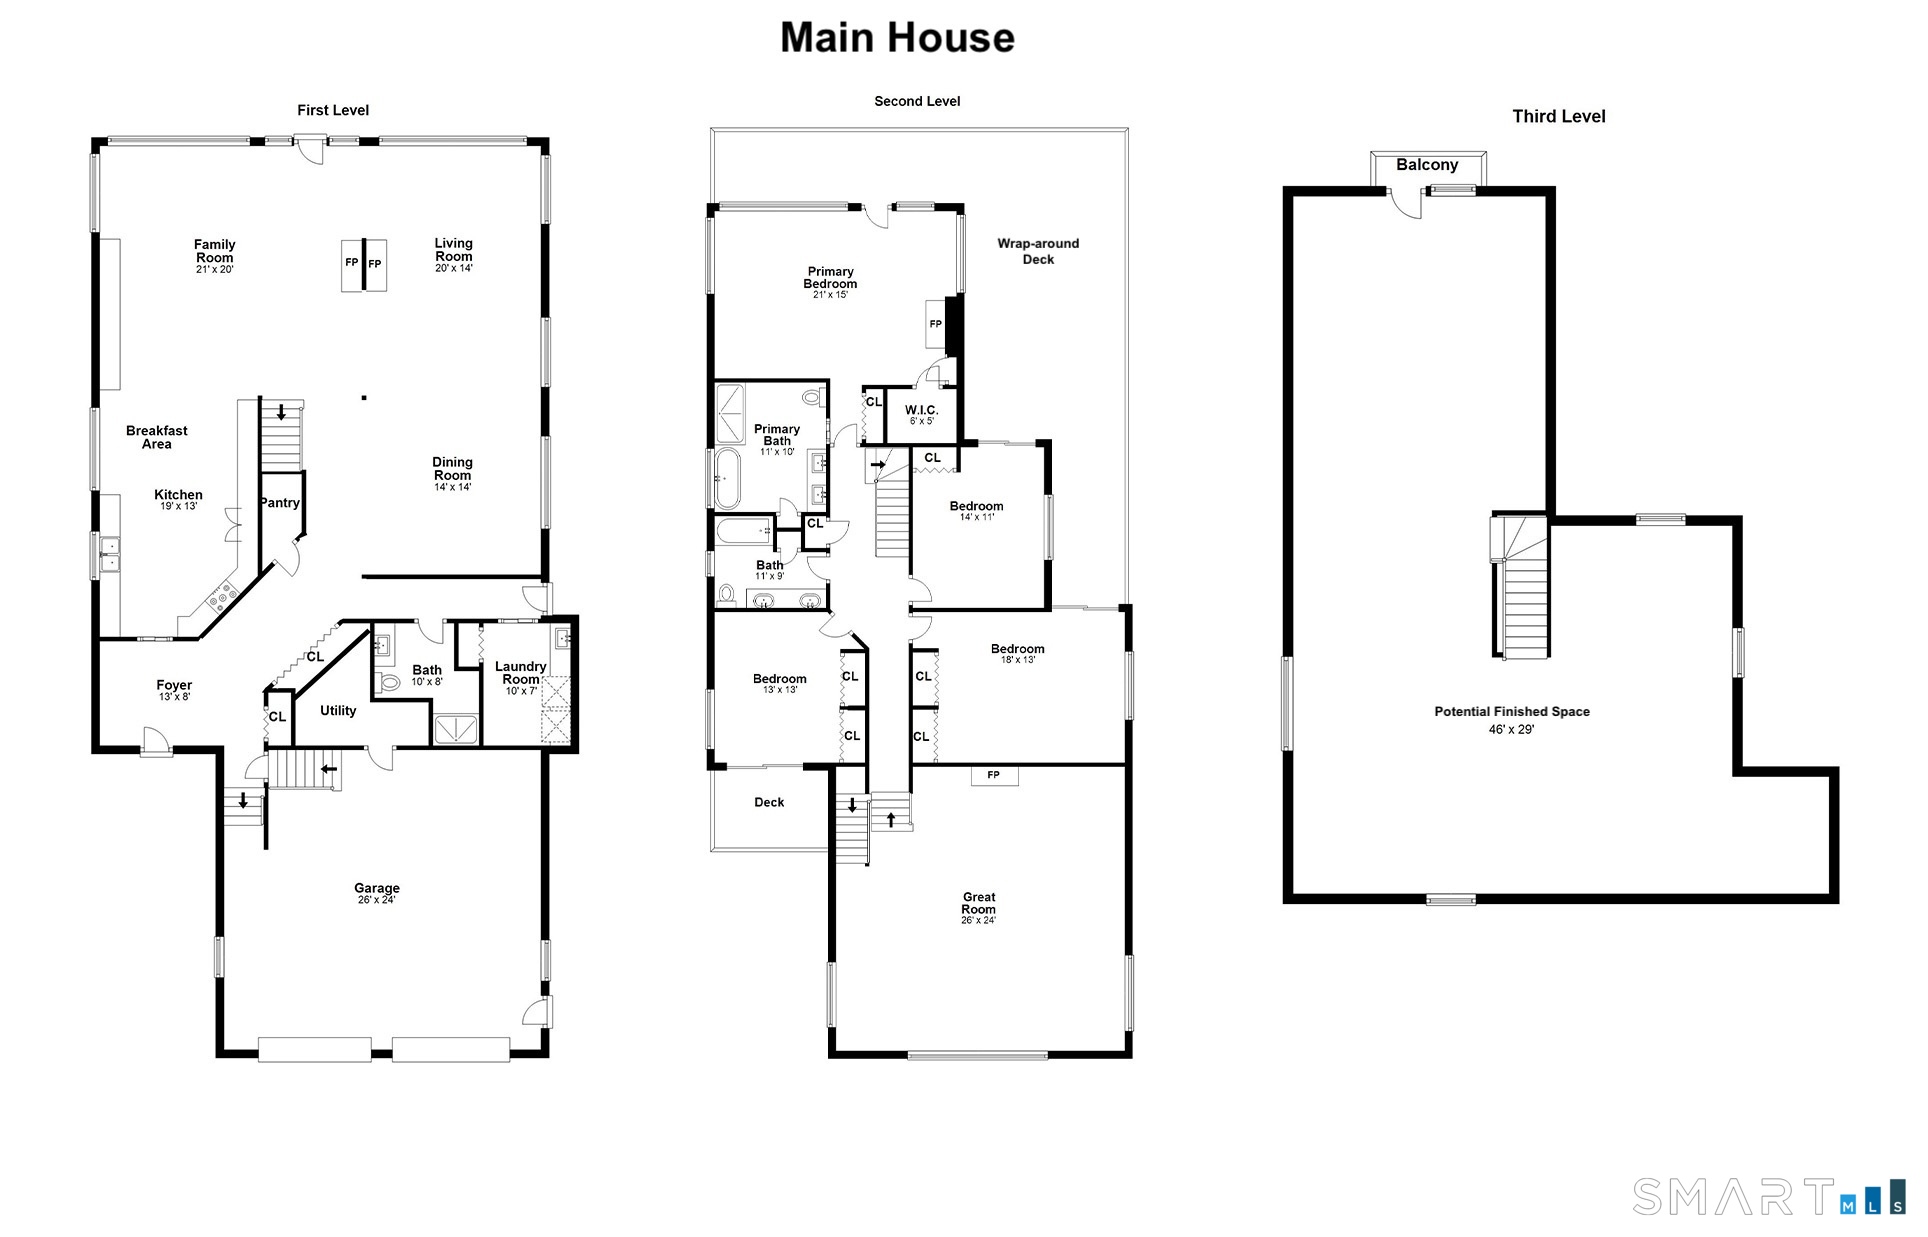
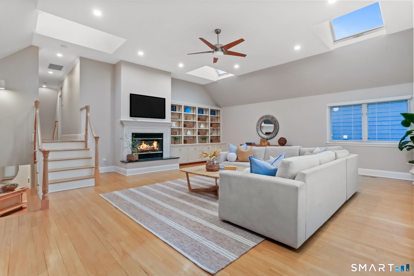
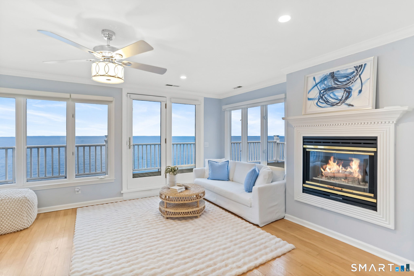
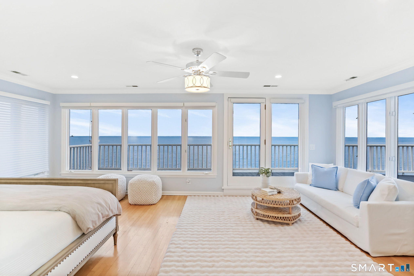
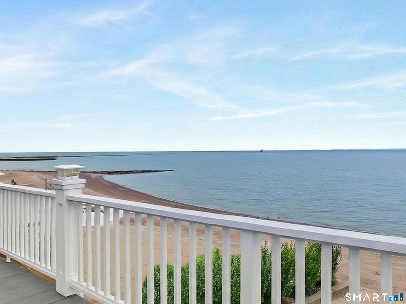
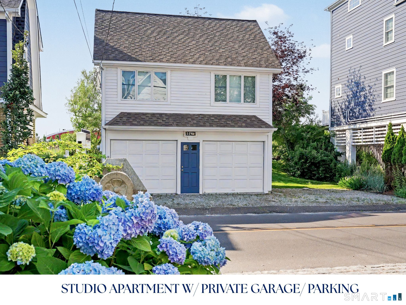
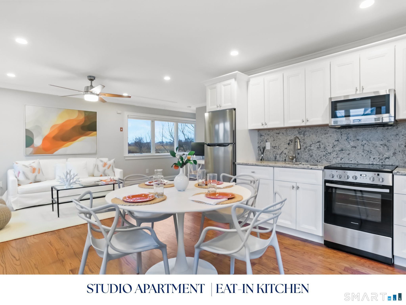
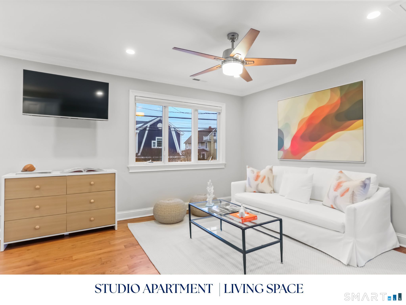
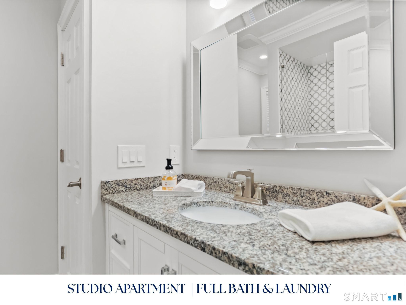
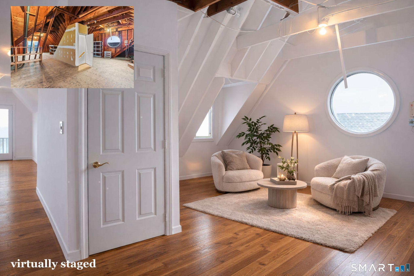
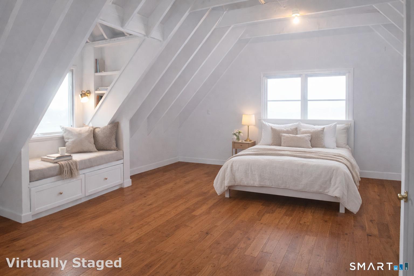
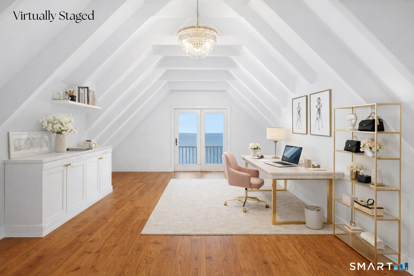
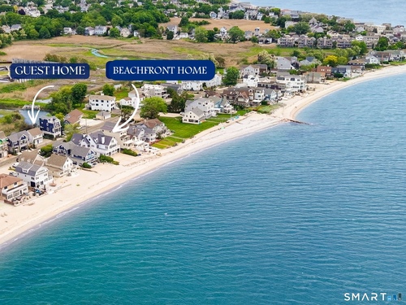
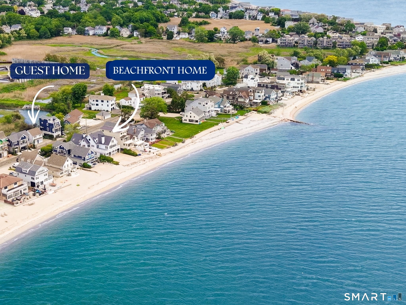
TOES IN THE SAND & SUMMER EVERY DAY. There are waterfront homes-& then there are homes where the water becomes part of everyday life. Welcome to 1149 Fairfield Beach Road, a truly special direct beachfront home appprox 60+/- min from NYC. Thoughtfully designed by a builder for his own family, with an emphasis on capturing the extraordinary waterfront setting. Walls of windows fill the open living spaces w natural light and capture spectacular water views. Directly outside main-level family room w/no steps to the patio, is your own beach. Three of 4 waterfront bedrooms open to a wraparound deck, giving each its own connection to the water while creating private spaces. Wake to sun-filled rooms & end the day to the sound of waves. An impressive Great Room @ the mezzanine level is an inspiring addn'l gathering space that features 12' ceilings w skylights. Kitchen, bathrooms & laundry room updated in 2025. Rare garaged & off street parking for 10 Cars! An unfinished 3rd floor w private balcony offers potential for future 1,000+/- additional SF. Also Includes: Private STUDIO APARTMENT updated(2022) & awesome! Perfect for guests/extended family/home office or summer overflow just a couple of steps over @1148. Mins. to Schools, TOWN & TRAIN! ENJOY DIRECT BEACHFRONT living while being minutes from Downtown Fairfield, popular farmers market, outdoor & indoor concerts, restaurants w/ great outdoor seating, shoppes, movies, town events & the best of what Fairfield has to offer
Rooms & Interior
Room Details
-
Bedroom (Other Level)
Full Bath, Laundry Hookup, Hardwood Floor
-
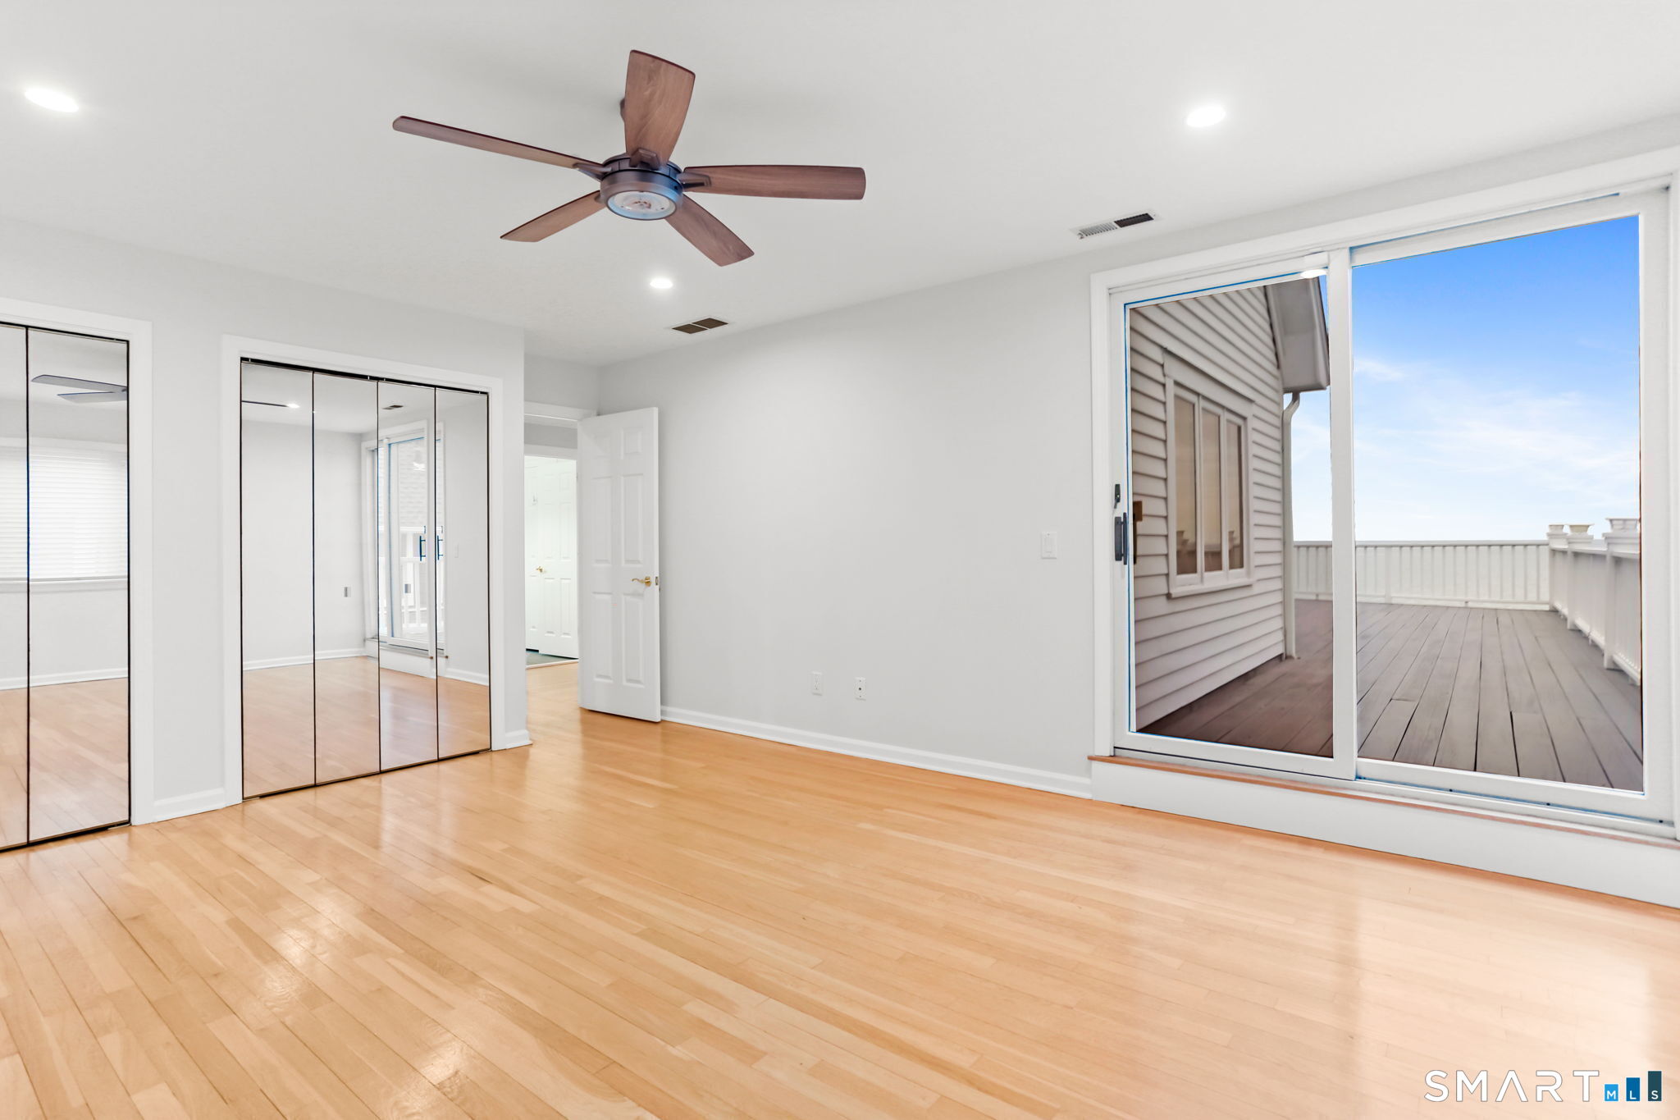
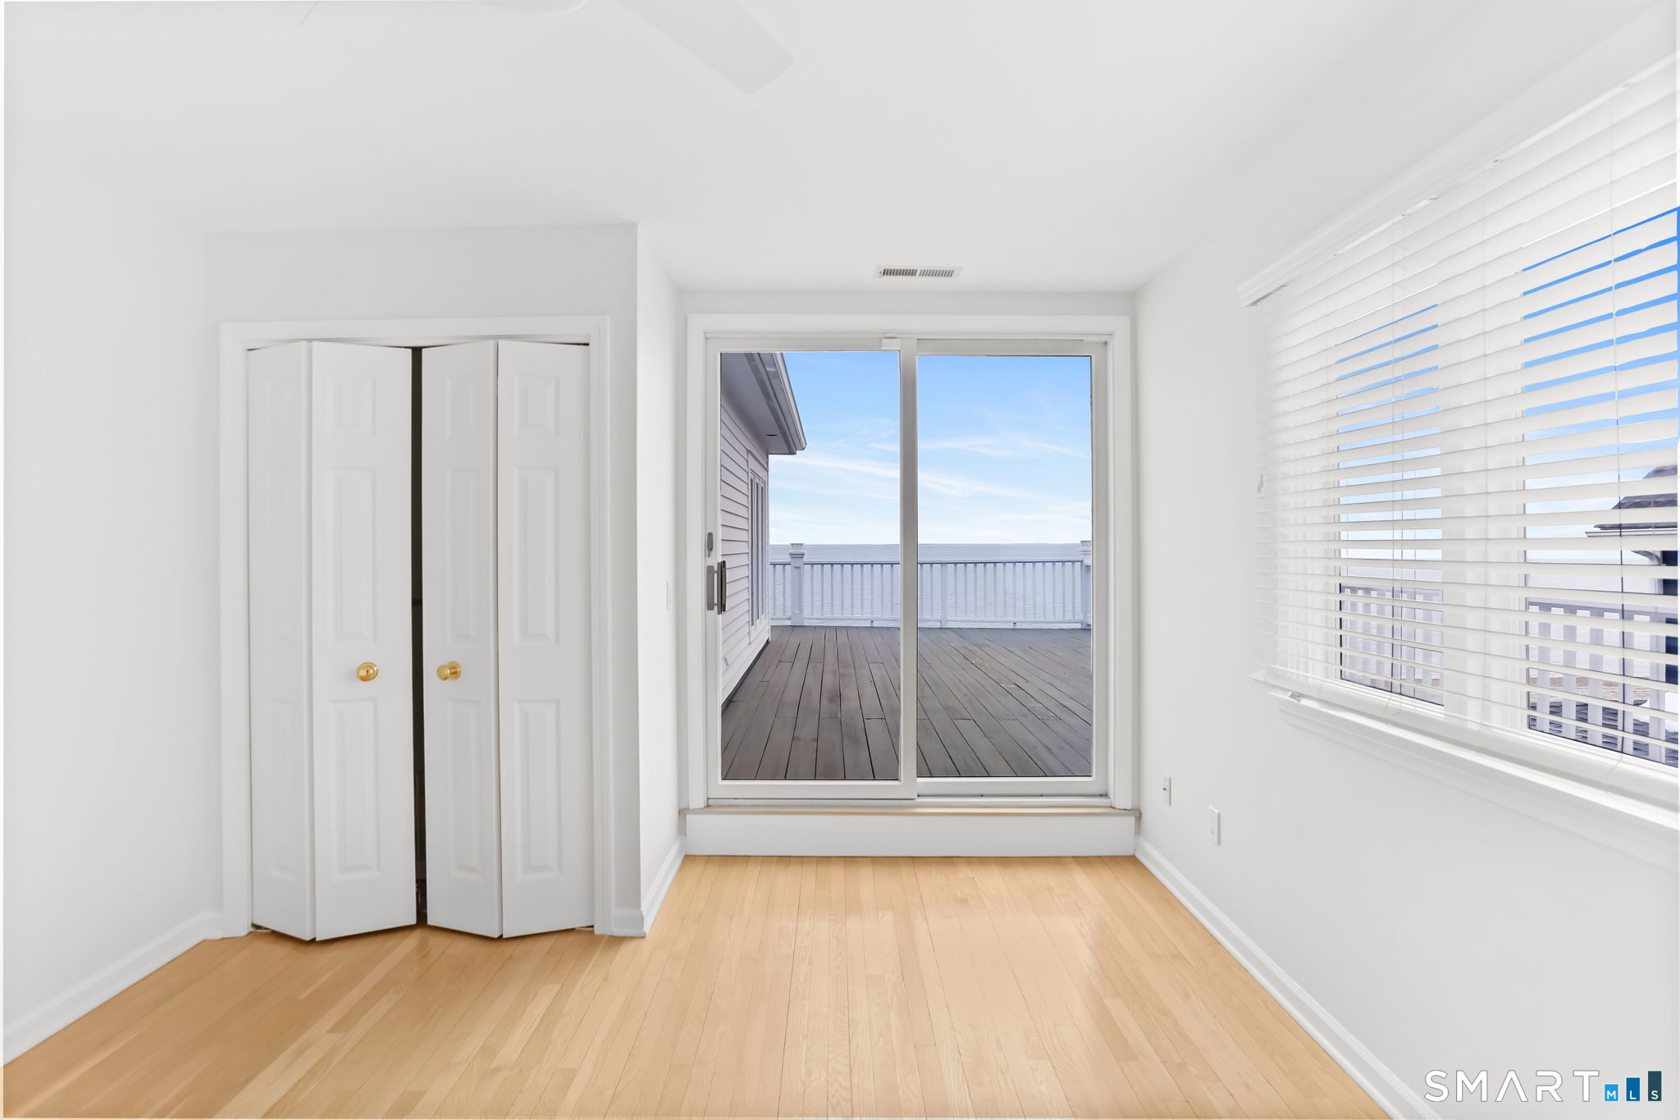
Bedroom (Upper Level)
Balcony/Deck, Ceiling Fan, Sliders, Hardwood Floor
-
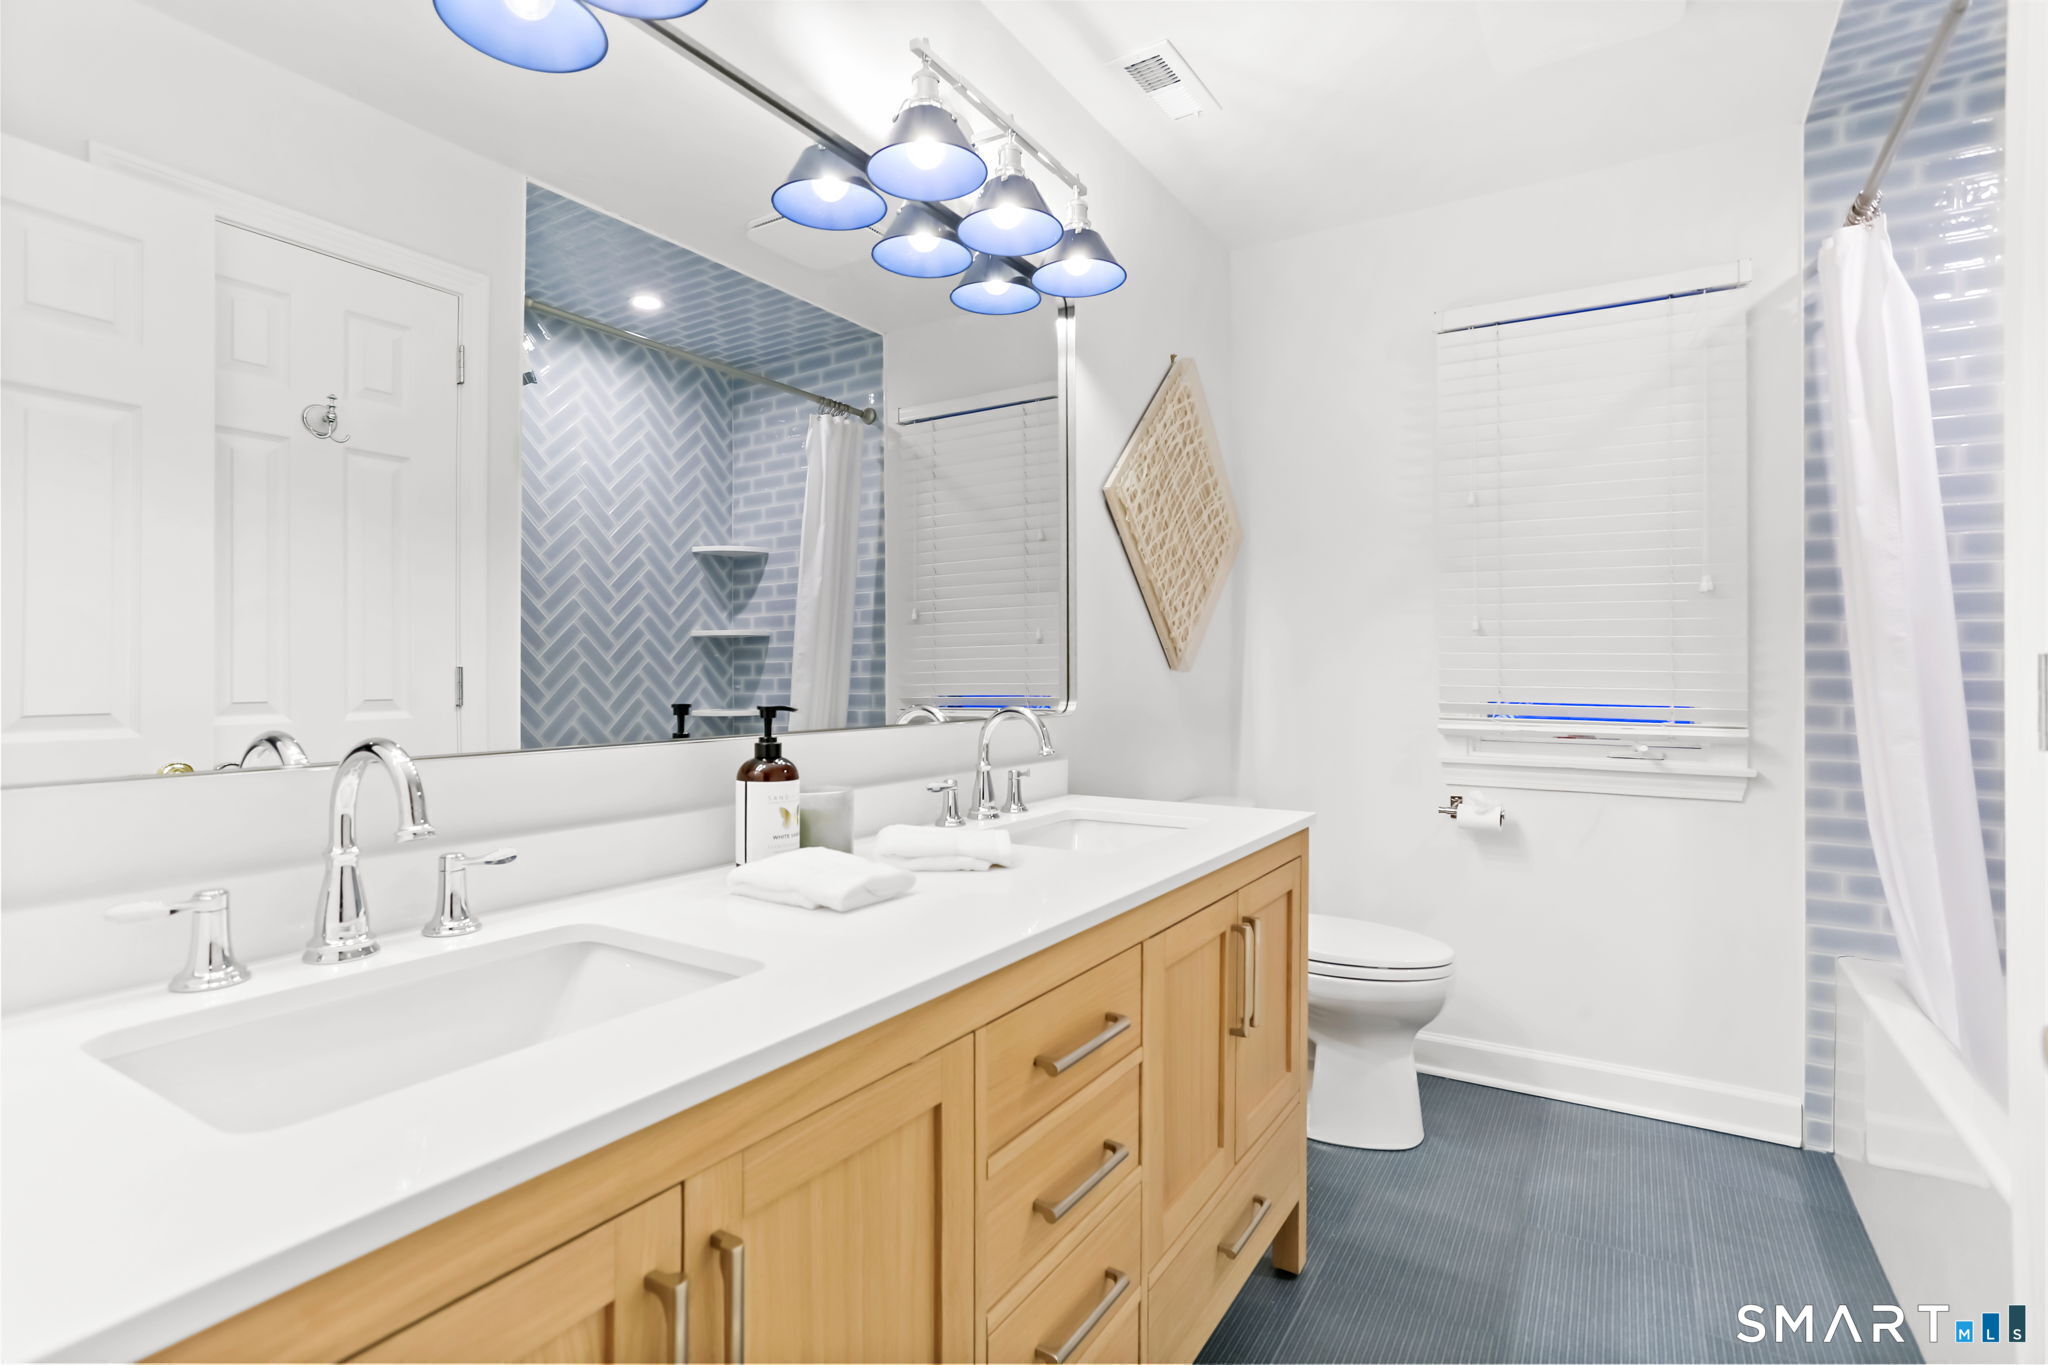
Full Bath (Upper Level)
Remodeled, Double-Sink, Full Bath, Tub w/Shower, Tile Floor
-
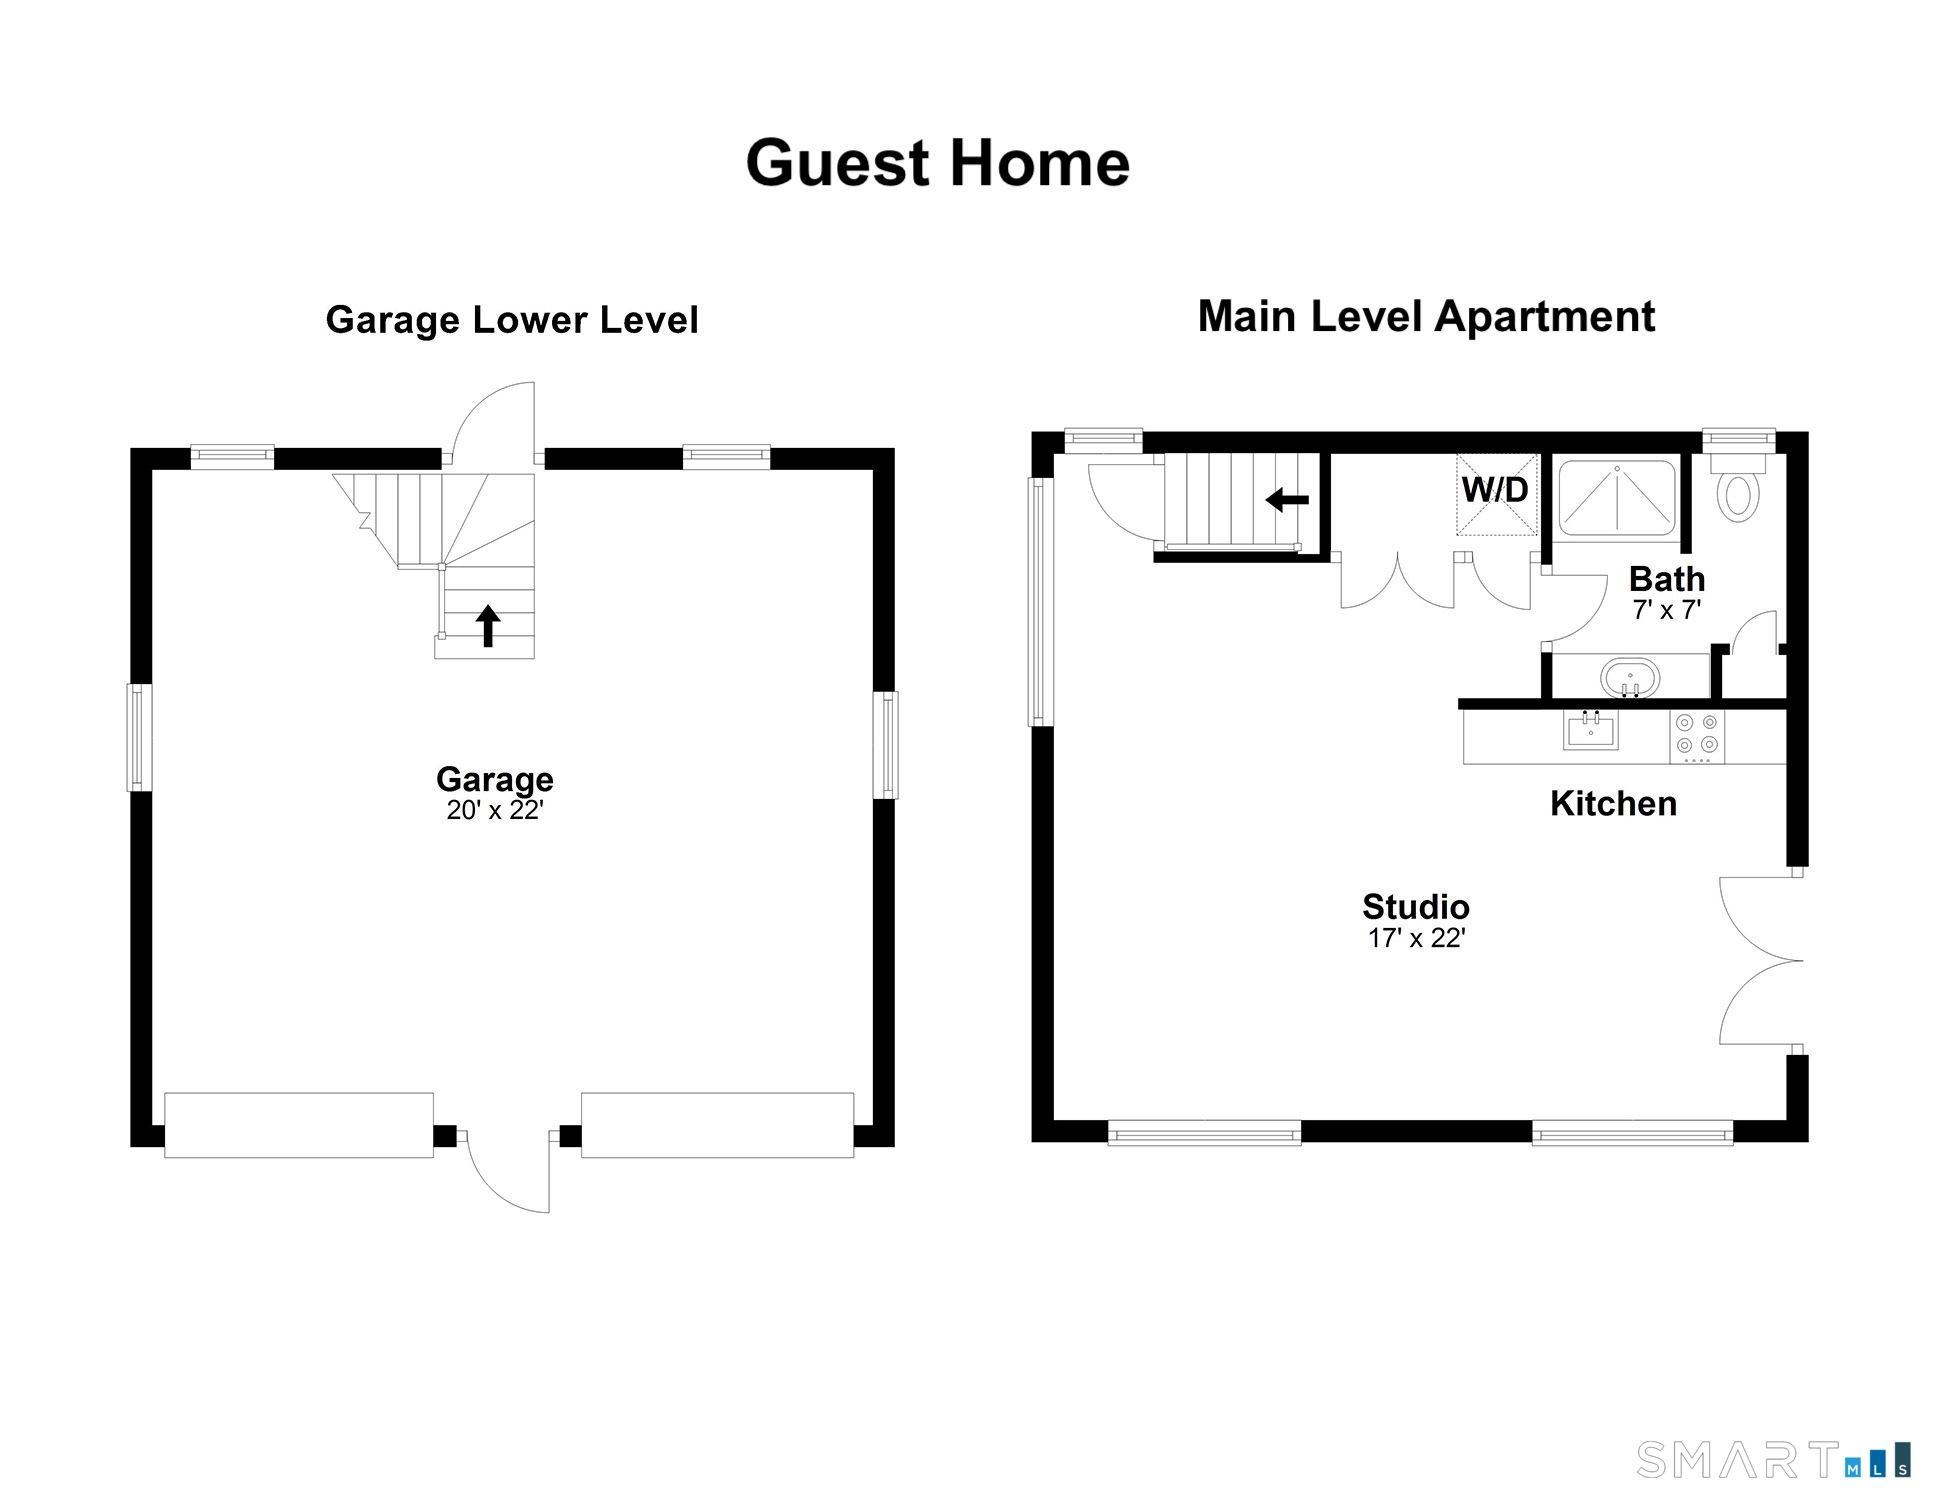
Studio Apt (Other Level)
Studio, Dining Area, Eating Space, Full Bath, Stall Shower, Laundry Hookup
-
Other (Upper Level)
Skylight, 9 ft+ Ceilings, Vaulted Ceiling, Balcony/Deck, Plywood Floor, On 3rd Floor
-
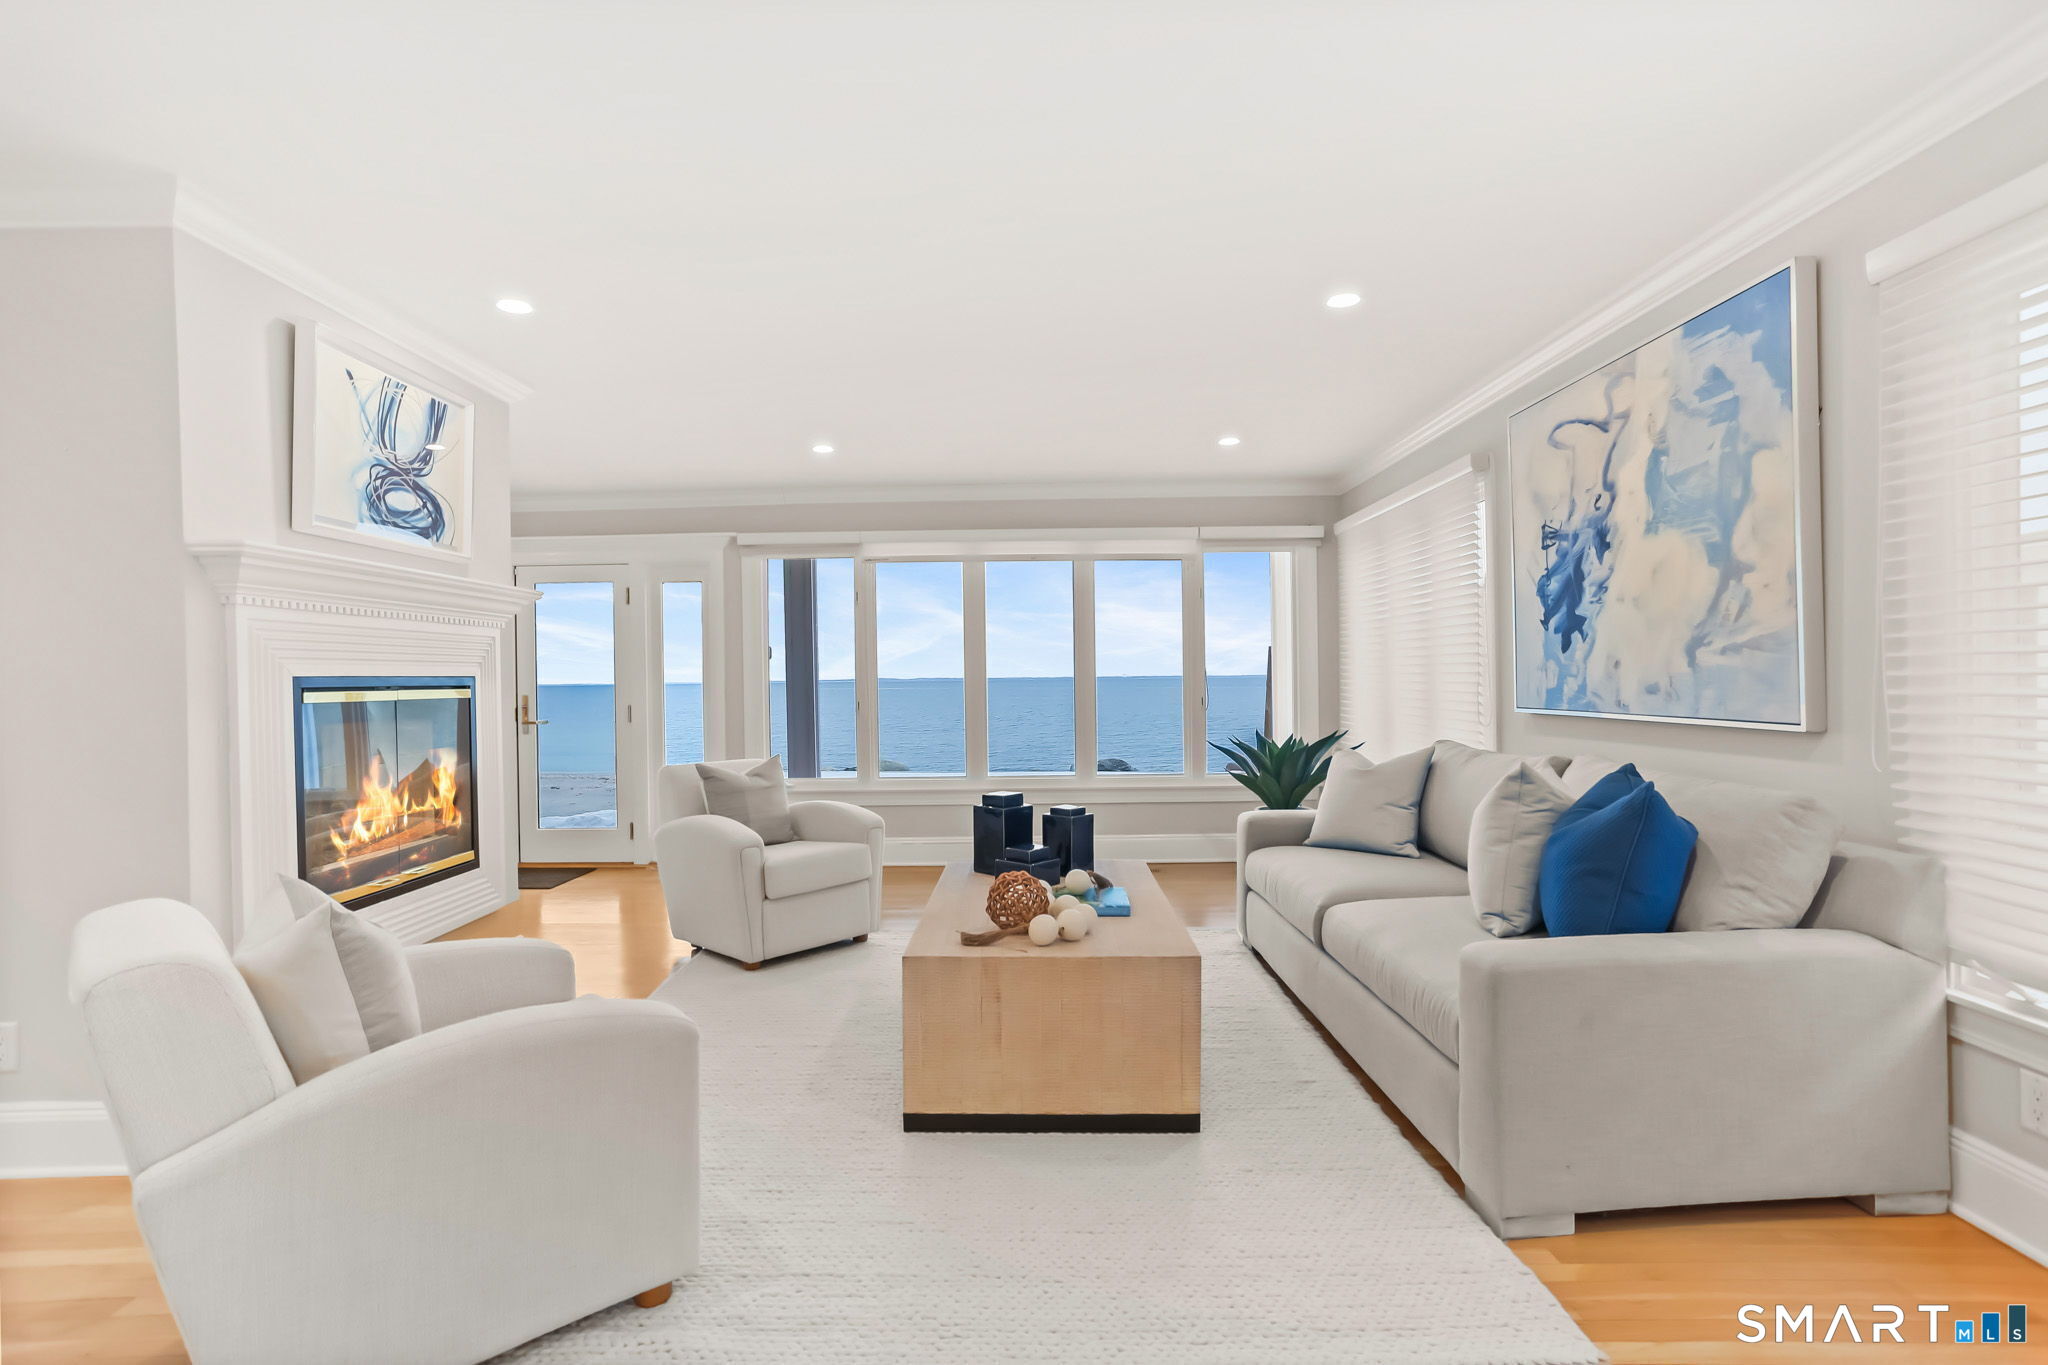
Living Room (Main Level)
Gas Log Fireplace, French Doors, Patio/Terrace, Hardwood Floor
-
Family Room (Main Level)
Built-Ins, Entertainment Center, Gas Log Fireplace, French Doors, Hardwood Floor
-
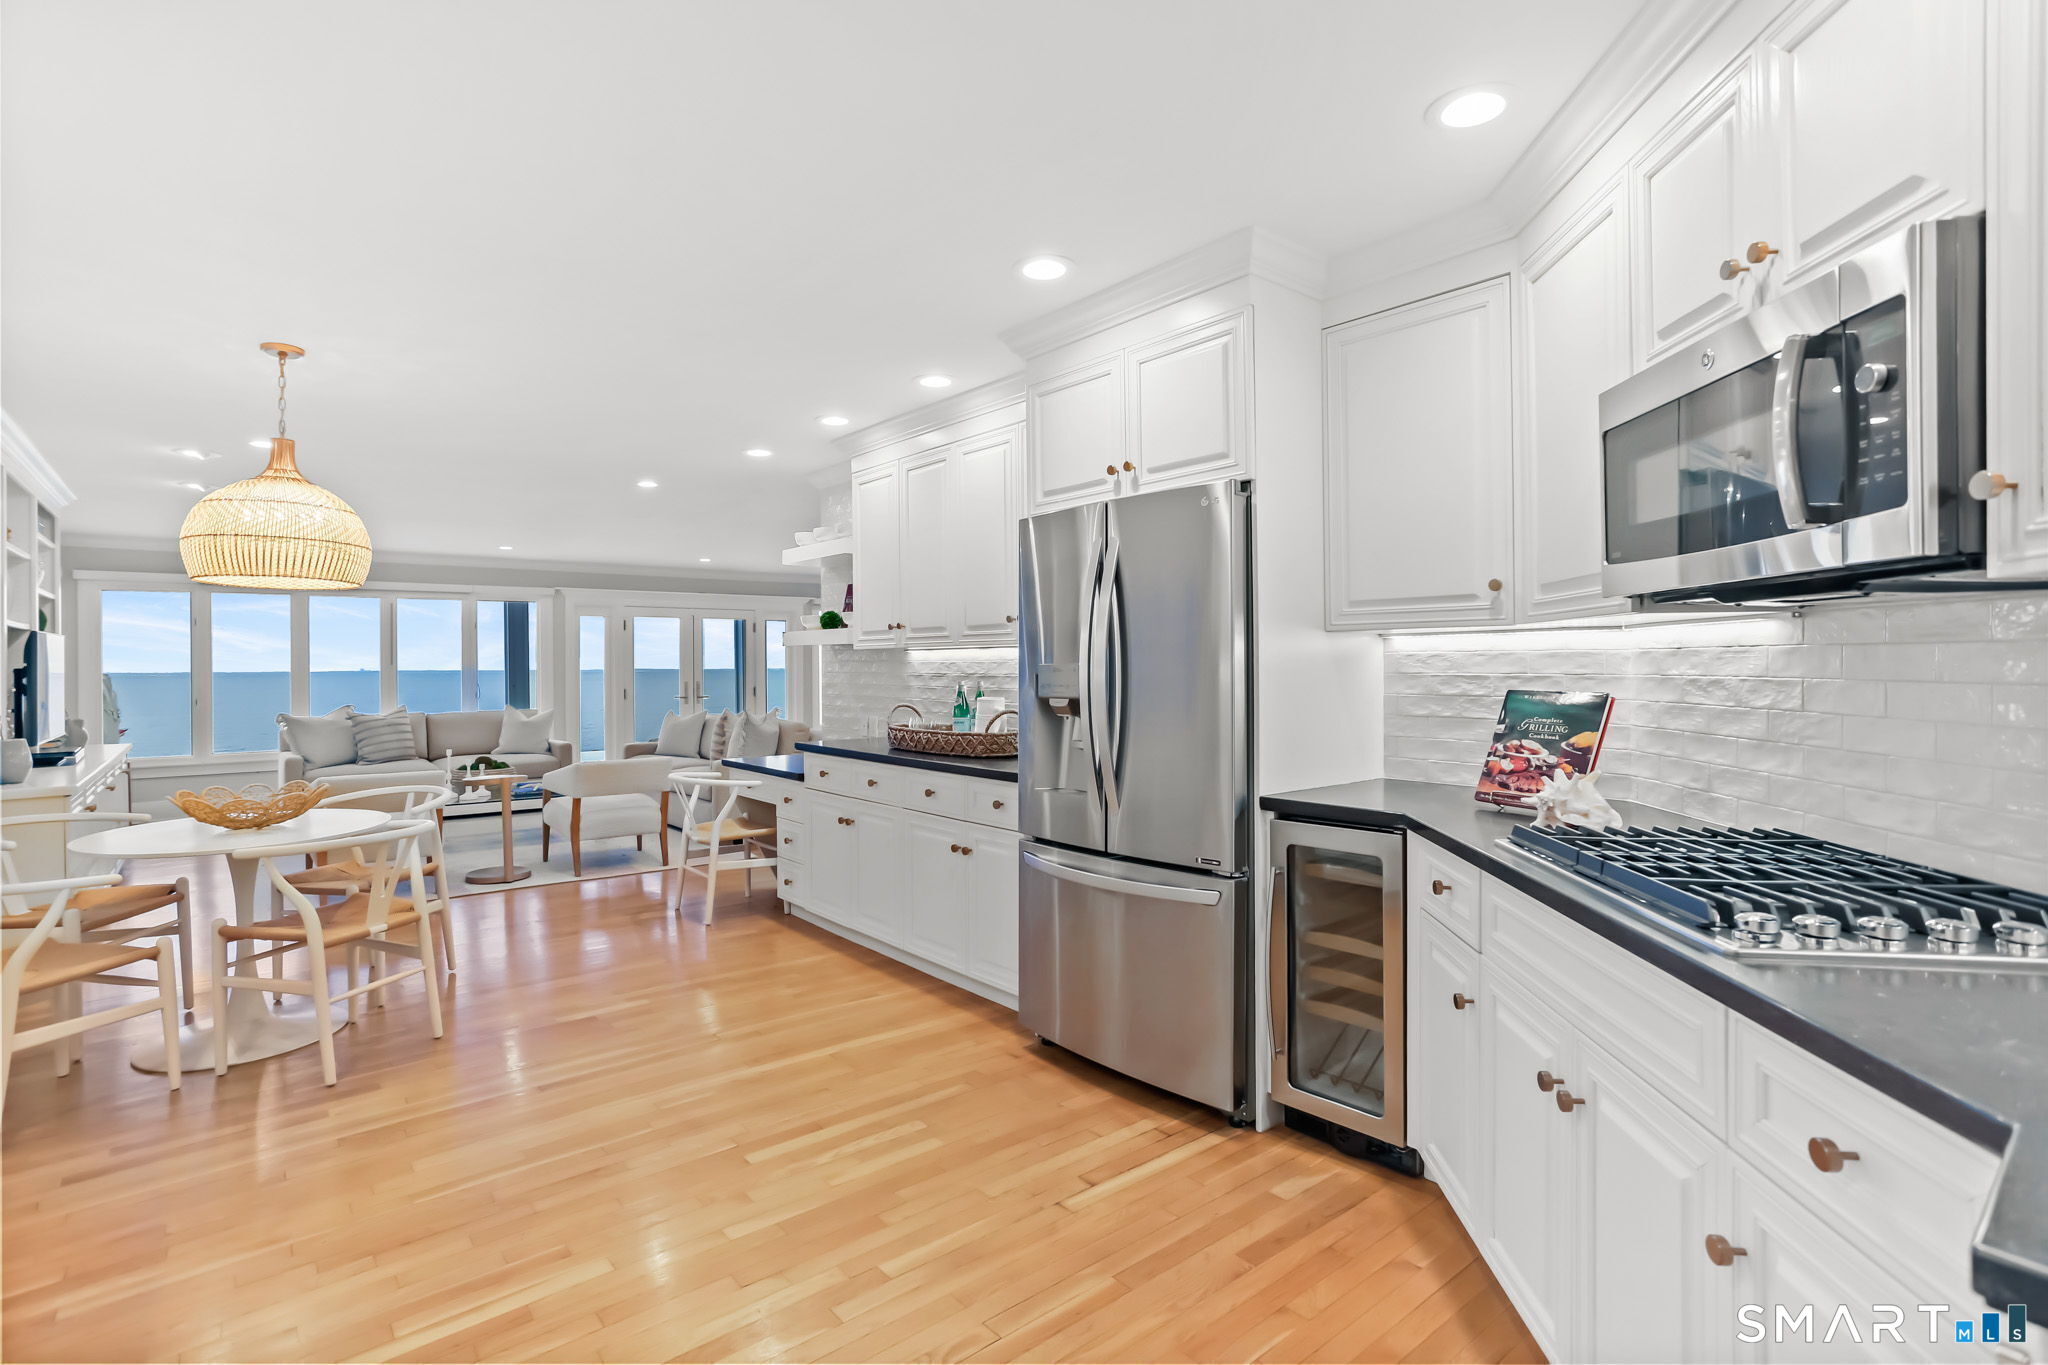
Kitchen (Main Level)
Remodeled, Breakfast Nook, Built-Ins, Granite Counters, Eating Space, Pantry
-
Great Room (Upper Level)
Skylight, Book Shelves, Built-Ins, Gas Log Fireplace, Hardwood Floor
-
Primary Bedroom (Upper Level)
Balcony/Deck, Bedroom Suite, Ceiling Fan, Gas Log Fireplace, French Doors, Walk-In Closet
-
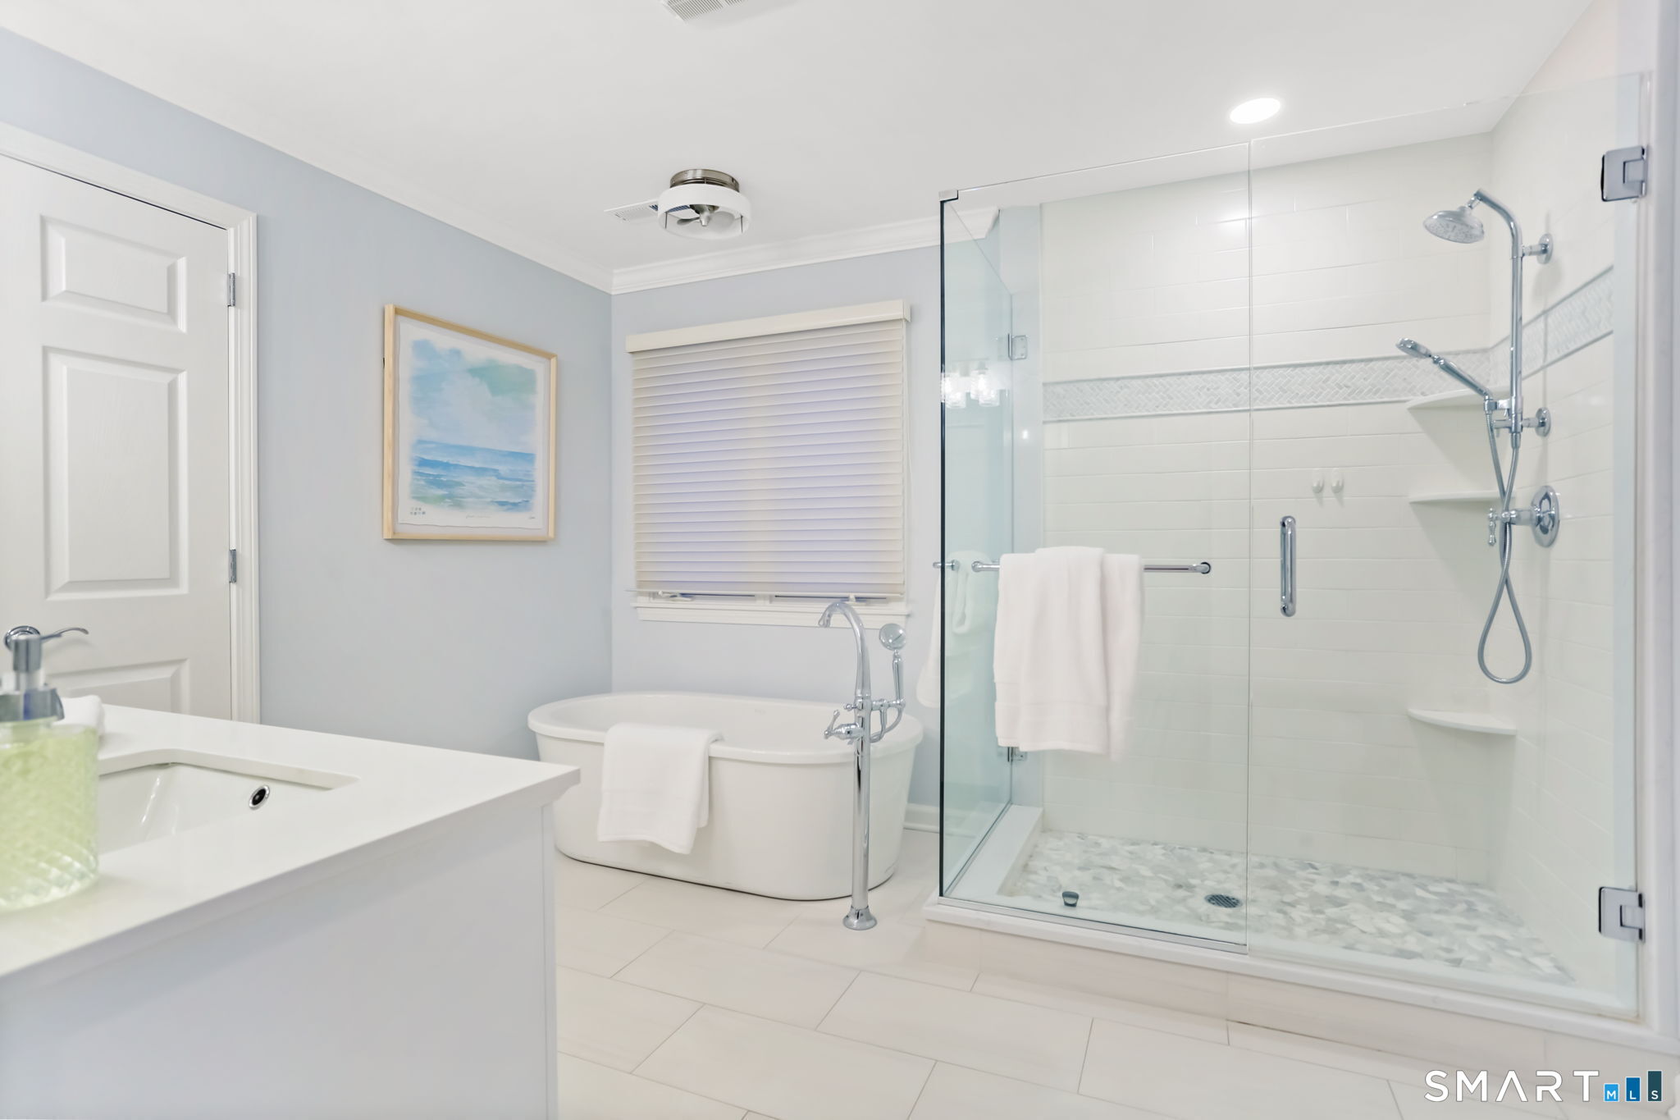
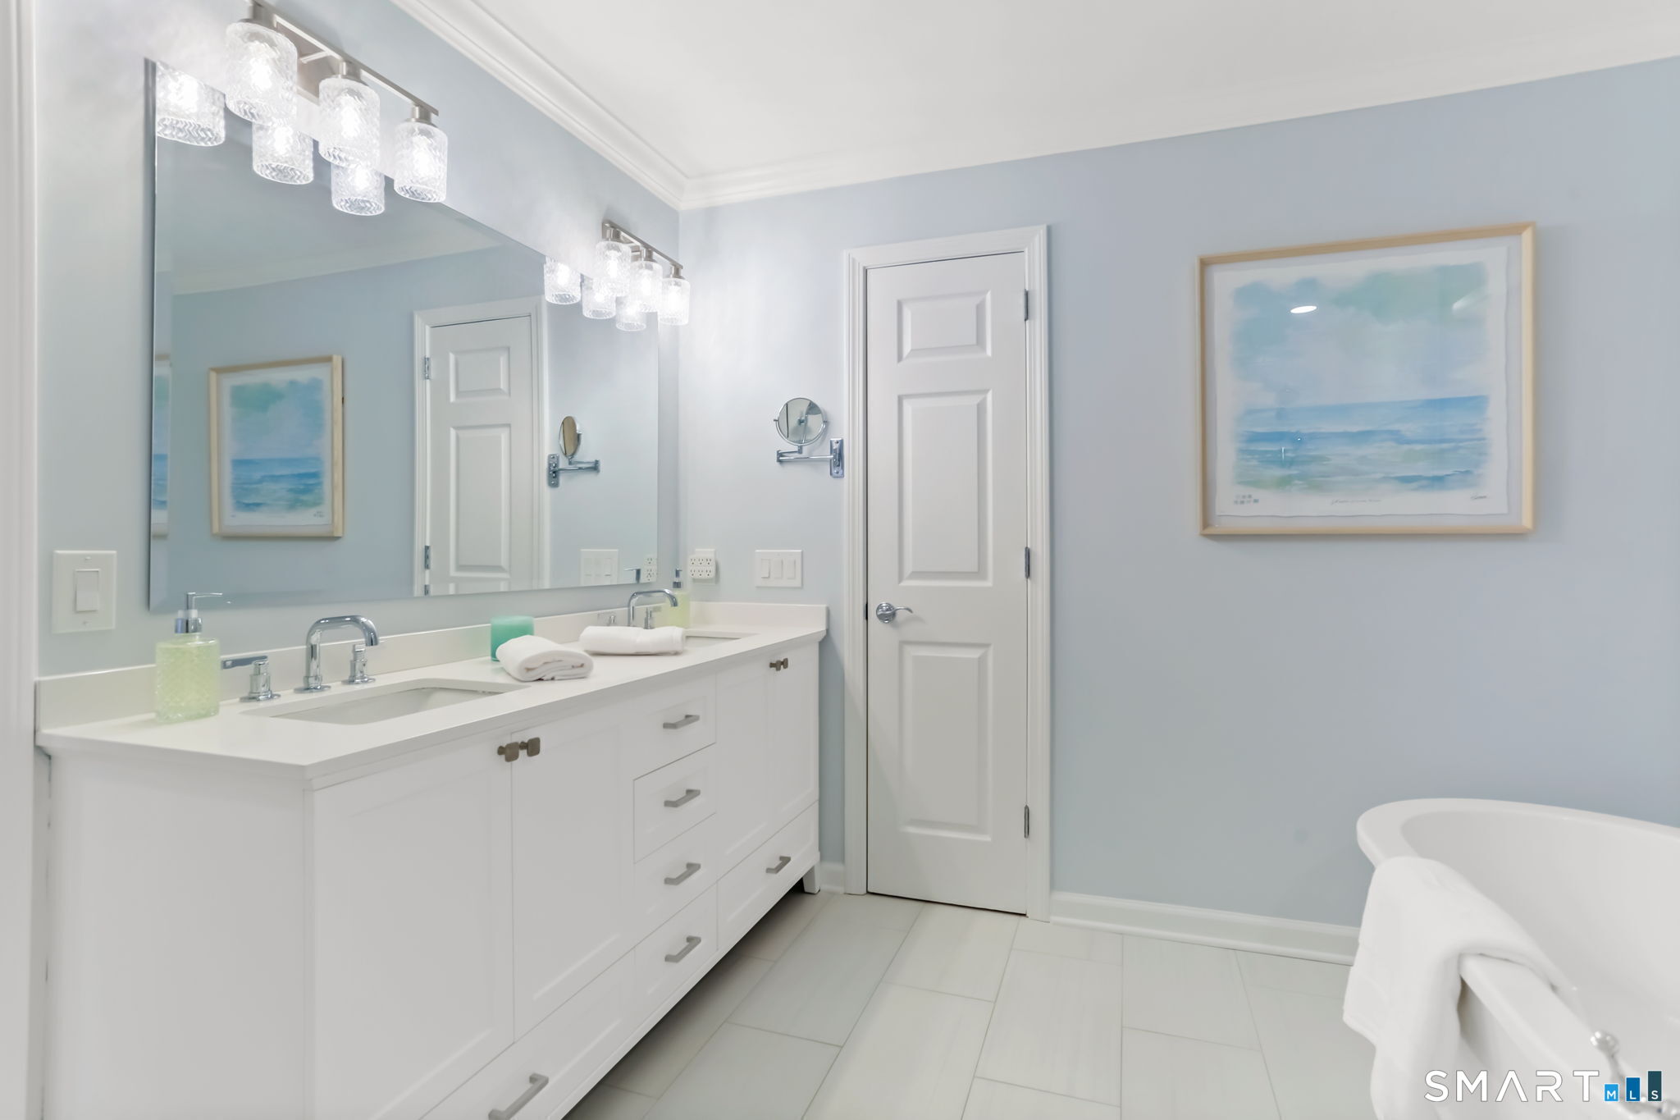
Primary Bath (Upper Level)
Ceiling Fan, Quartz Counters, Double-Sink, Full Bath, Stall Shower, Tile Floor
-
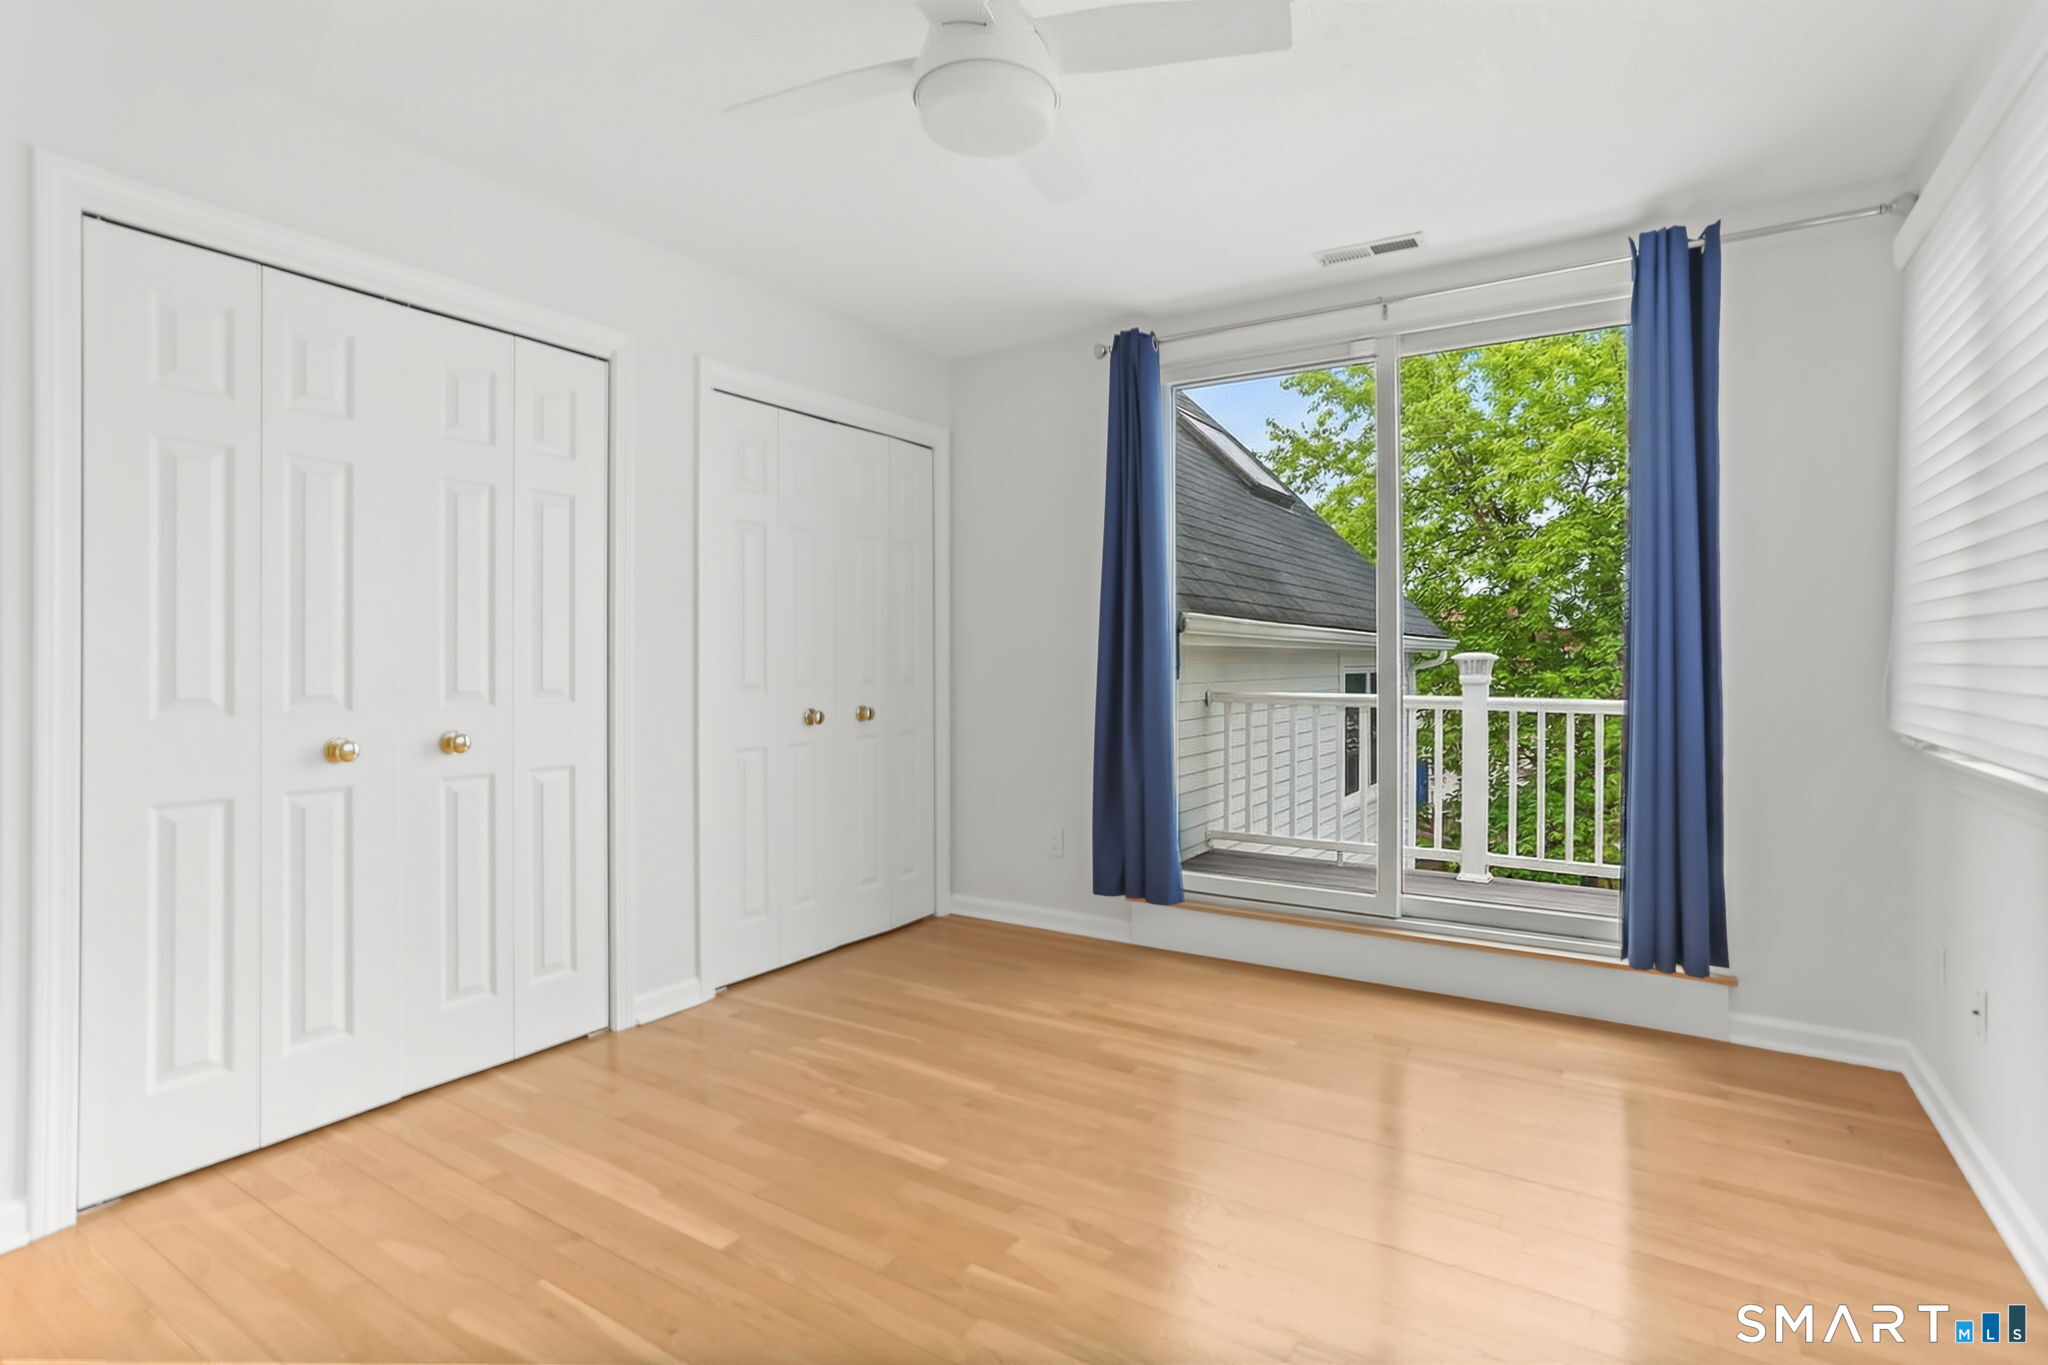
Bedroom (Upper Level)
Ceiling Fan, Patio/Terrace, Sliders, Hardwood Floor
-
Bedroom (Upper Level)
Balcony/Deck, Ceiling Fan, Sliders, Hardwood Floor
-
Dining Room (Main Level)
Hardwood Floor
-
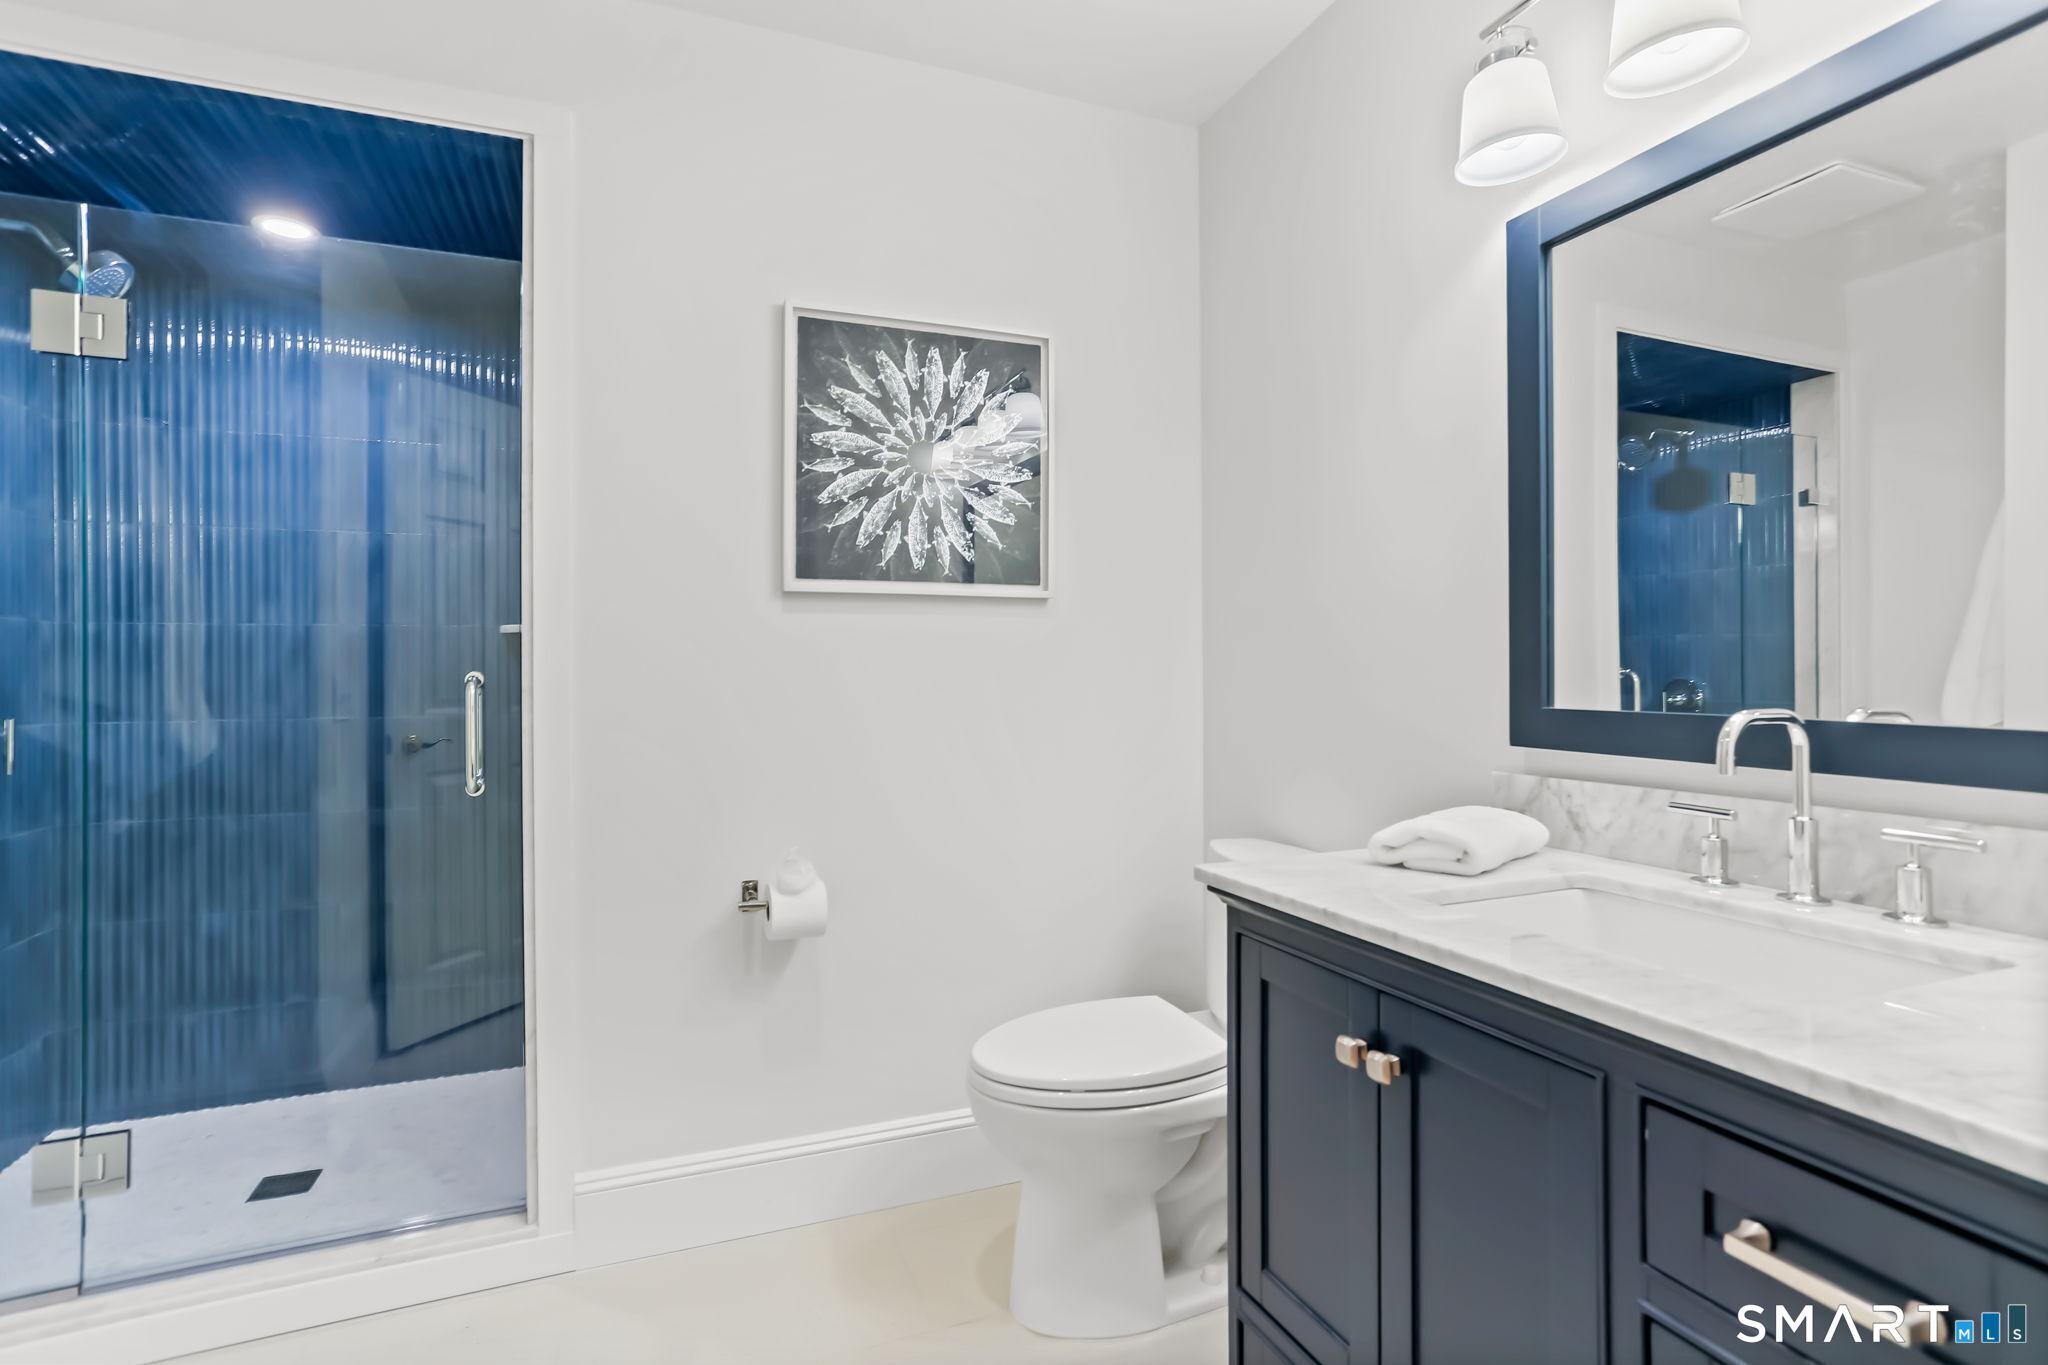
Full Bath (Main Level)
Remodeled, Quartz Counters, Stall Shower, Tile Floor
-
Bedroom (Upper Level)
Balcony/Deck, Ceiling Fan, Sliders, Hardwood Floor
-
Full Bath (Upper Level)
Remodeled, Double-Sink, Full Bath, Tub w/Shower, Tile Floor
-
Studio Apt (Other Level)
Studio, Dining Area, Eating Space, Full Bath, Stall Shower, Laundry Hookup
-
Living Room (Main Level)
Gas Log Fireplace, French Doors, Patio/Terrace, Hardwood Floor
-
Other (Upper Level)
Skylight, 9 ft+ Ceilings, Vaulted Ceiling, Balcony/Deck, Plywood Floor, On 3rd Floor
-
Family Room (Main Level)
Built-Ins, Entertainment Center, Gas Log Fireplace, French Doors, Hardwood Floor
-
Kitchen (Main Level)
Remodeled, Breakfast Nook, Built-Ins, Granite Counters, Eating Space, Pantry
-
Great Room (Upper Level)
Skylight, Book Shelves, Built-Ins, Gas Log Fireplace, Hardwood Floor
-
Dining Room (Main Level)
Hardwood Floor
-
Full Bath (Main Level)
Remodeled, Quartz Counters, Stall Shower, Tile Floor
-
Primary Bedroom (Upper Level)
Balcony/Deck, Bedroom Suite, Ceiling Fan, Gas Log Fireplace, French Doors, Walk-In Closet
-
Primary Bath (Upper Level)
Ceiling Fan, Quartz Counters, Double-Sink, Full Bath, Stall Shower, Tile Floor
-
Bedroom (Upper Level)
Ceiling Fan, Patio/Terrace, Sliders, Hardwood Floor
-
Bedroom (Upper Level)
Balcony/Deck, Ceiling Fan, Sliders, Hardwood Floor
Home Features
Heating
- Fireplaces: 3
- Heating: hot air
- Heat fuel type: natural gas
Cooling
- Ceiling fans
- Central air
- Zoned
Interior Features
- Open floor plan
- Security system
Appliances
- Cook top
- Oven/range
- Wall oven
- Microwave
- Refrigerator
- Freezer
- Subzero
- Dishwasher
- Disposal
- Washer
- Dryer
- Wine chiller
Attic
- Unfinished
- Storage space
- Floored
- Walk-up
Basement
- Crawl space
- Storage
- Garage access
- Interior access
- Partially finished
- Concrete floor
Laundry
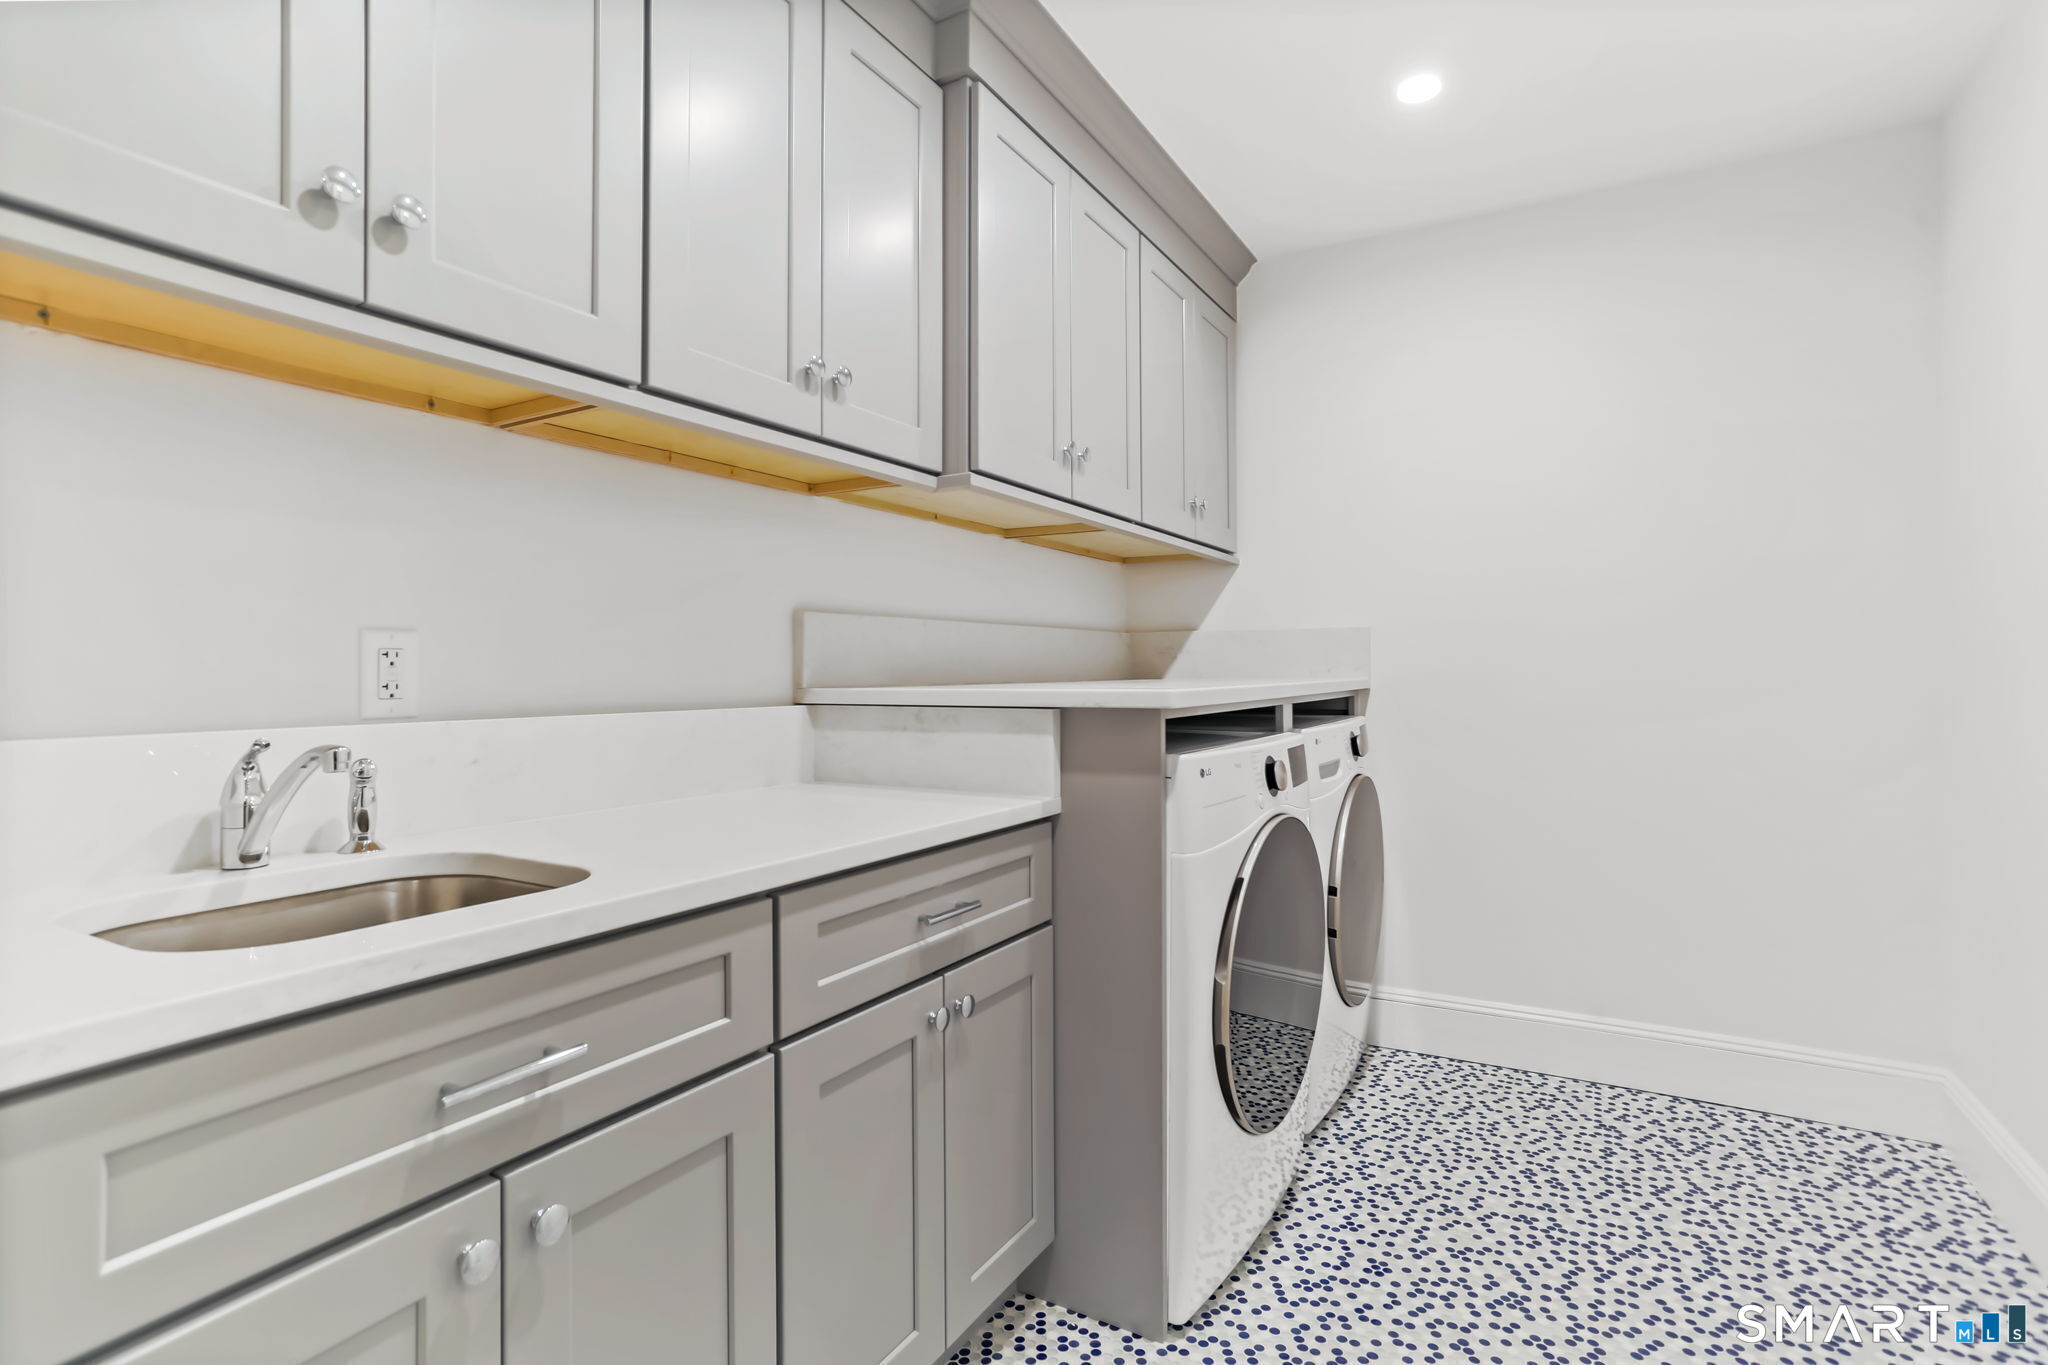
- Location: main level in both
- Main level
Energy Features
- Generator
- Programmable thermostat
Exterior Features
- Porch-wrap around
- Porch
- Wrap around deck
- Lighting
- Patio
Property Details
Parking
- Garage spaces: 4
- Attached garage
- Off street parking
- Driveway
Waterfront
- Direct waterfront
- Ocean frontage
- L. i. sound frontage
- Beach
- Walk to water
- Beach rights
- Water community
- View
Lot Details
- Lot surface: 0.26 acres
- Water view
- Flood zone: Yes
Driveway
- Private
- Crushed stone
- Gravel
Utilities
- Water: public water connected
- Sewage: pub. sewer connected
Near-by Amenities
- Basketball court
- Bocci court
- Golf course
- Health club
- Library
- Paddle tennis
- Playground/tot lot
- Tennis courts
Construction Details
- Style
- colonial
- Construction year
- 1990
- Exterior Siding
- clapboard
- Foundation
- masonry
- Roof
- asphalt shingle
Area & Town
This home is located in Fairfield Beach neighborhood, in the town of Fairfield.
- $1.72M med. price
- 23 homes for sale
- $1.00M med. price
- 126 homes for sale
Finance & Listing Info
| Status |
Active |
| Listing date |
August 19, 2026 |
| List price |
$ 4,500,000 |
| Current price |
$ 4,500,000 |
| Tax amount |
$ 49,957 |
| Tax year |
july 2026-june 2027 |
| MLS ID |
#24200828 |
| List Agent |
Christine Magliocco |
| List Office |
Higgins Group Real Estate |
(c) 2026 Based on information provided to and compiled by the Smart MLS, Inc.
1149 & 1148 Fairfield Beach Road
Home Photos