709 South Pine Creek Rd Fairfield, CT, 06824

single family home
$ 1,849,000 For Sale Active Nov 4, 2026
  • 4 beds
  • 4 baths
  • 3,000 sq ft
  • new construction
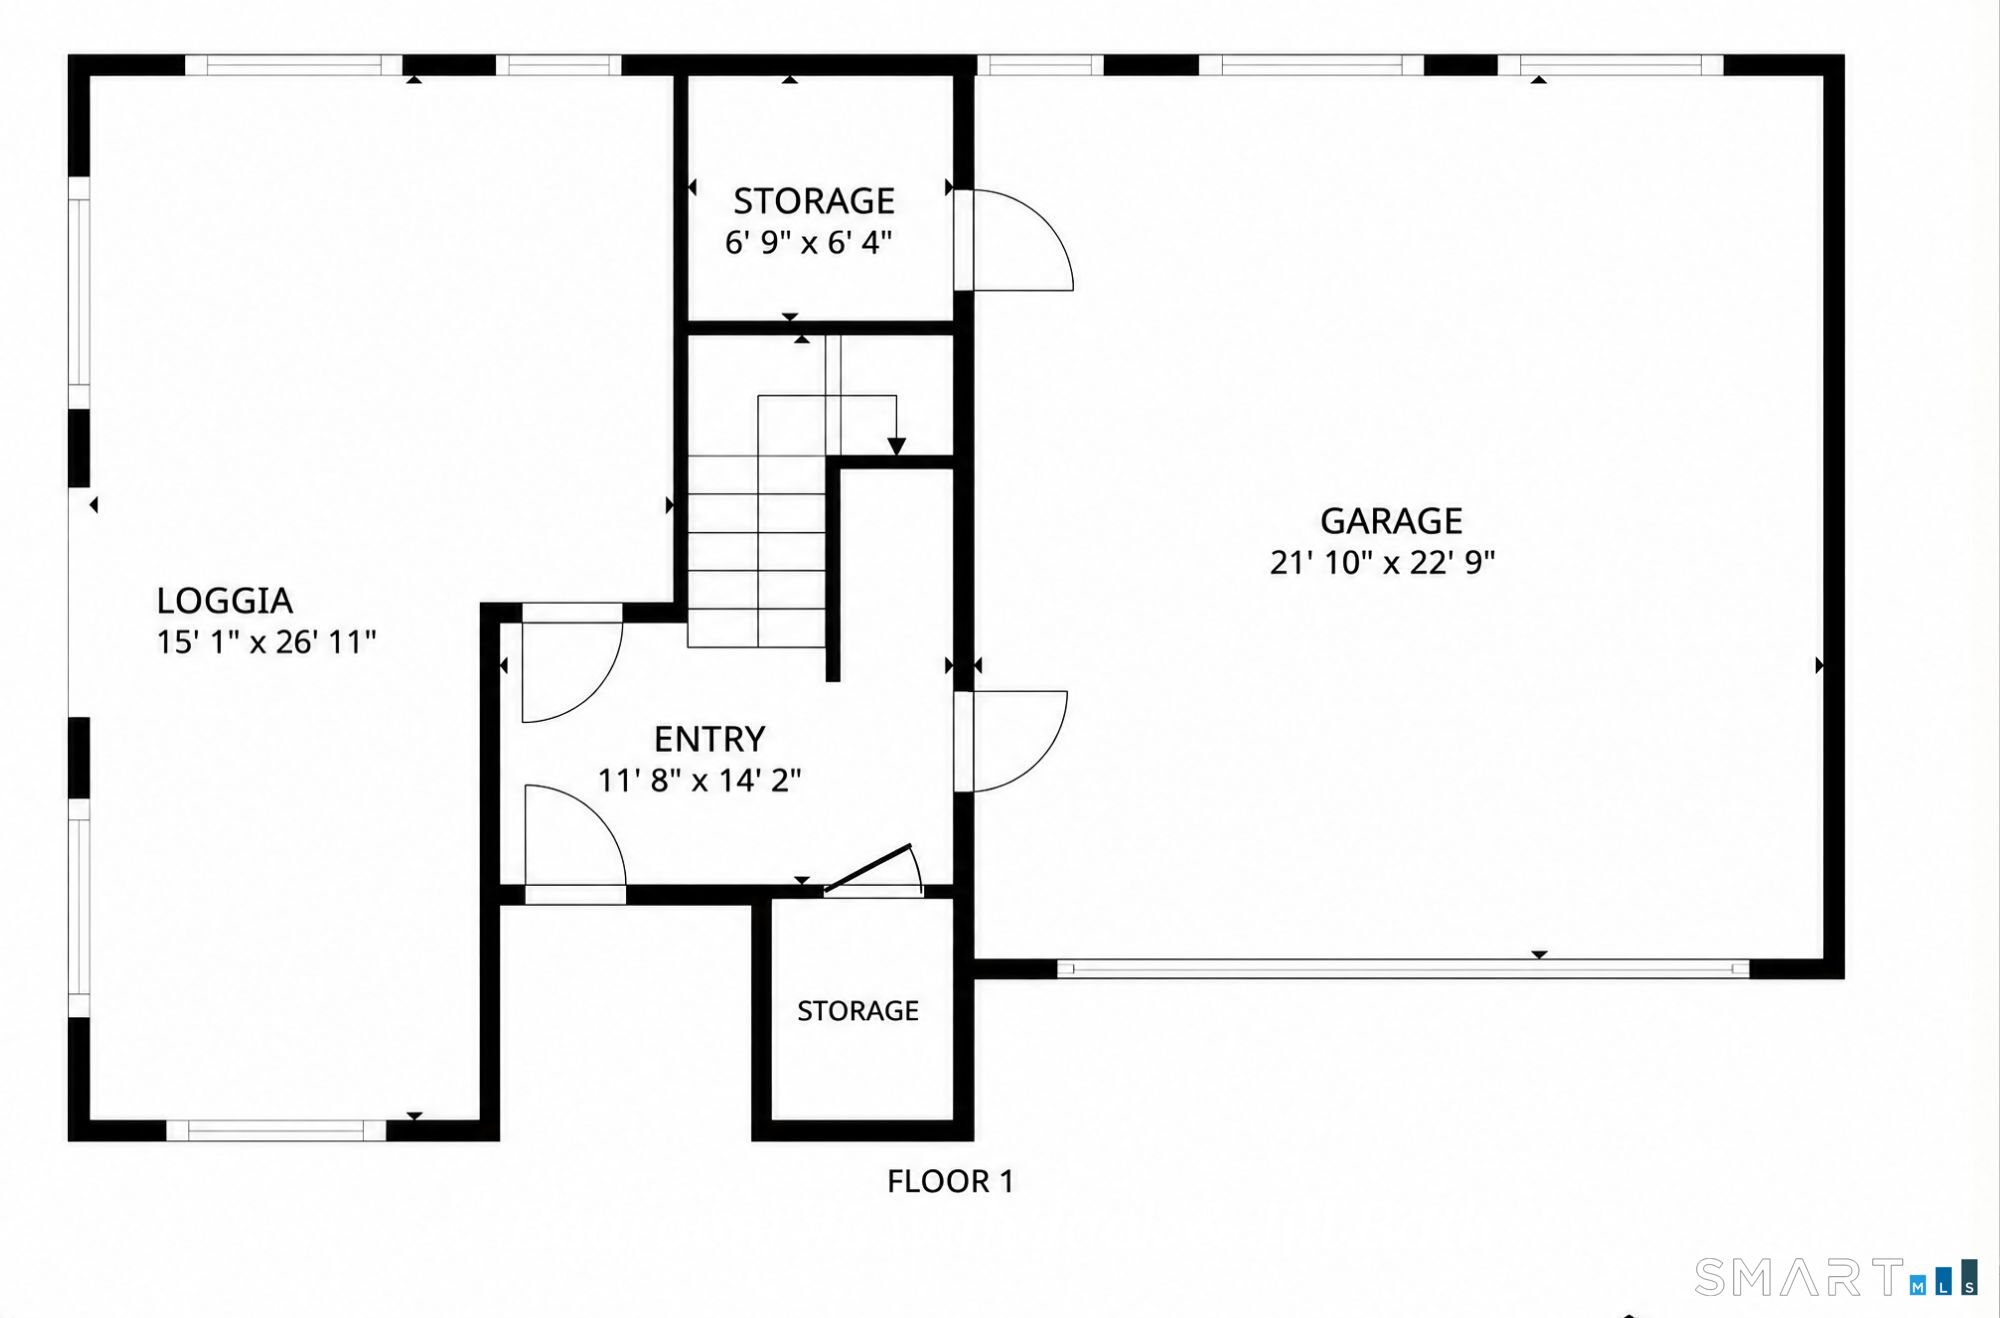
  • 2 cars garage
Open House

About the Home

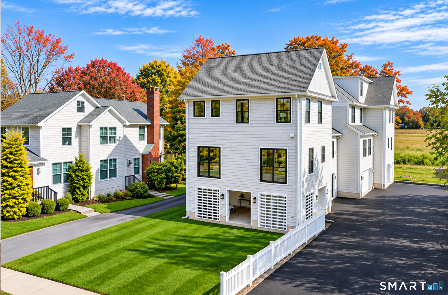
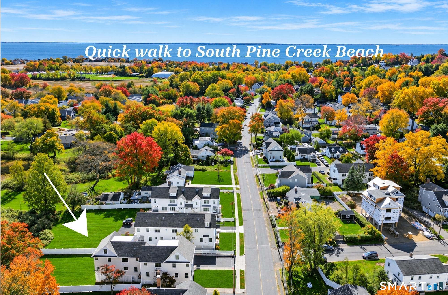
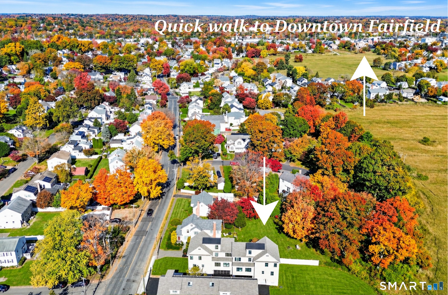
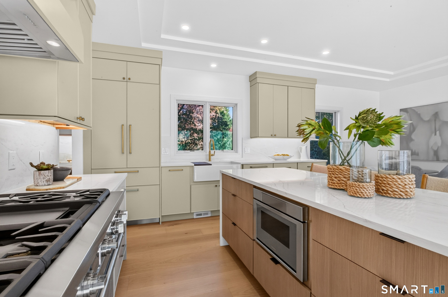
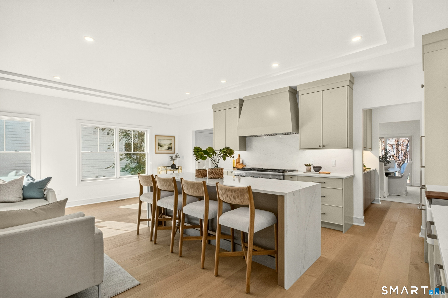
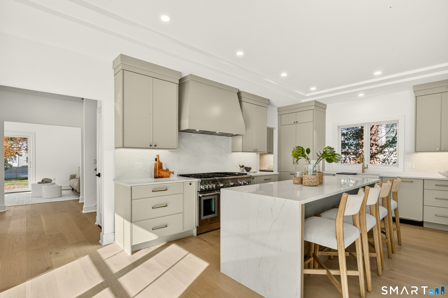
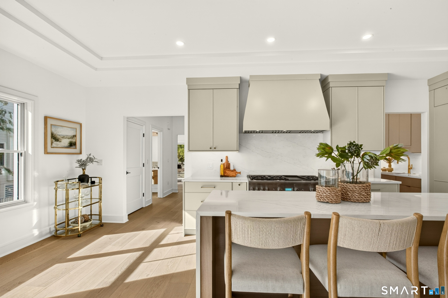
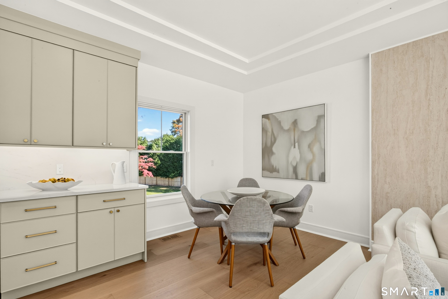
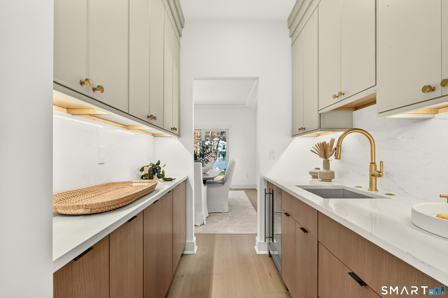
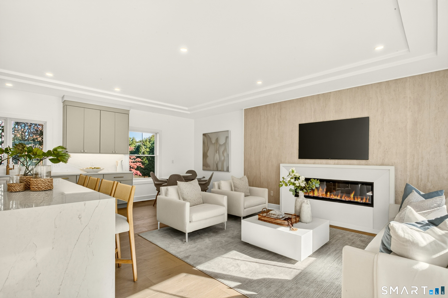
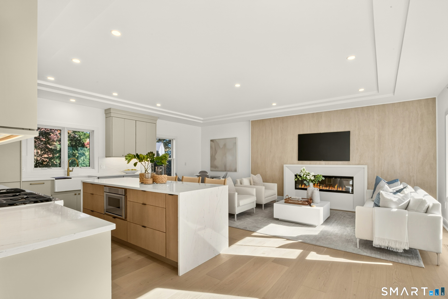
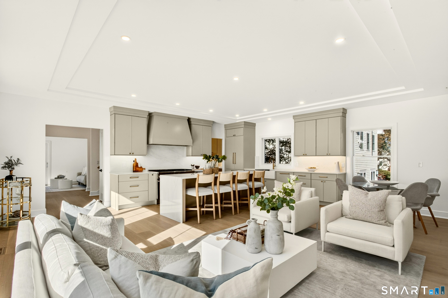
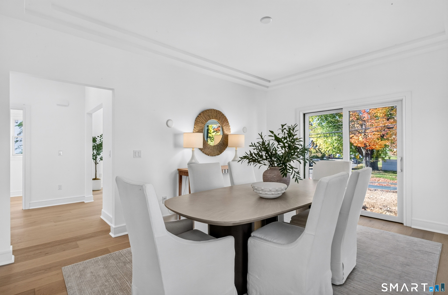
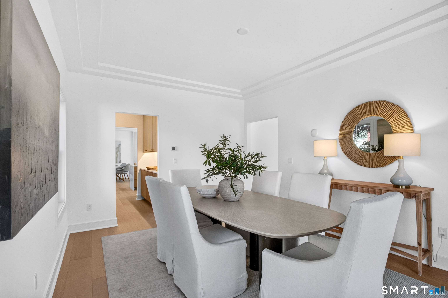
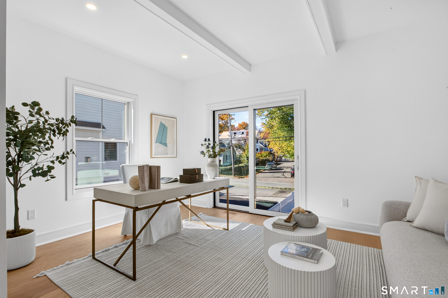
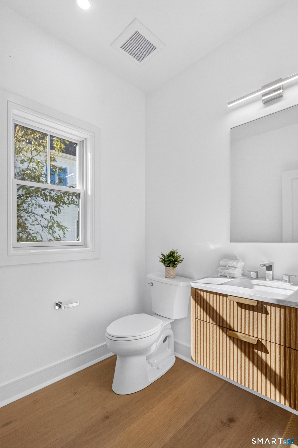
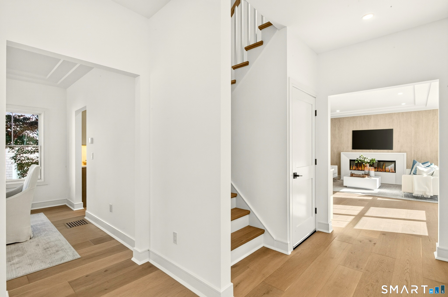
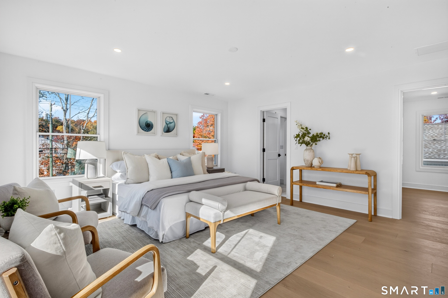
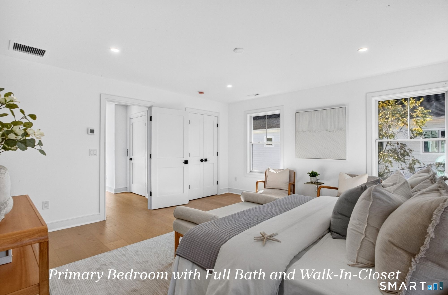
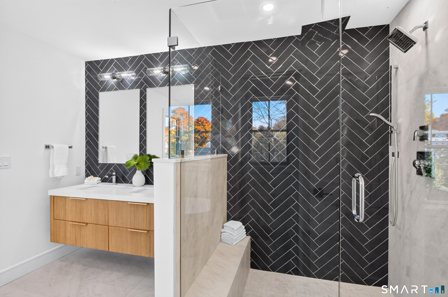
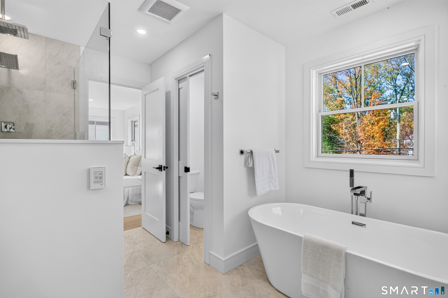
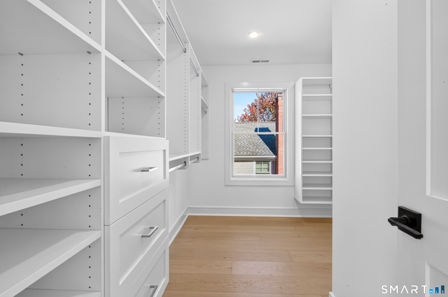
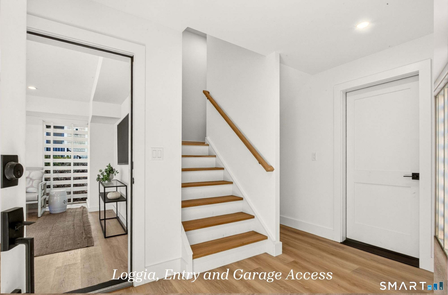
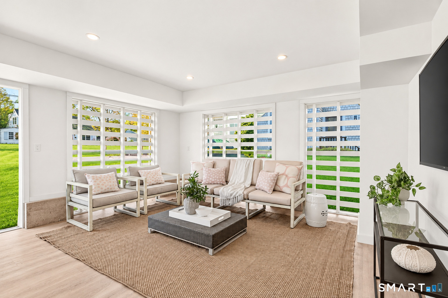
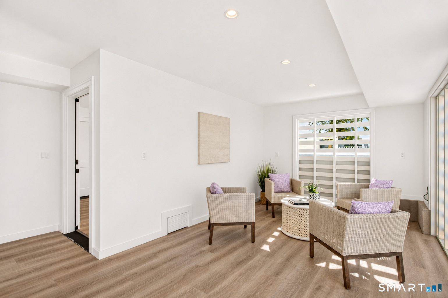
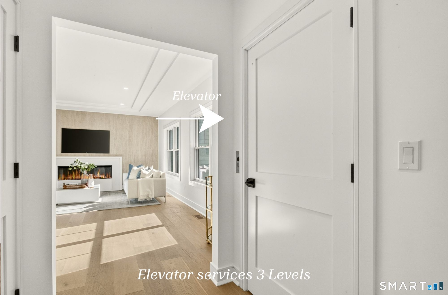
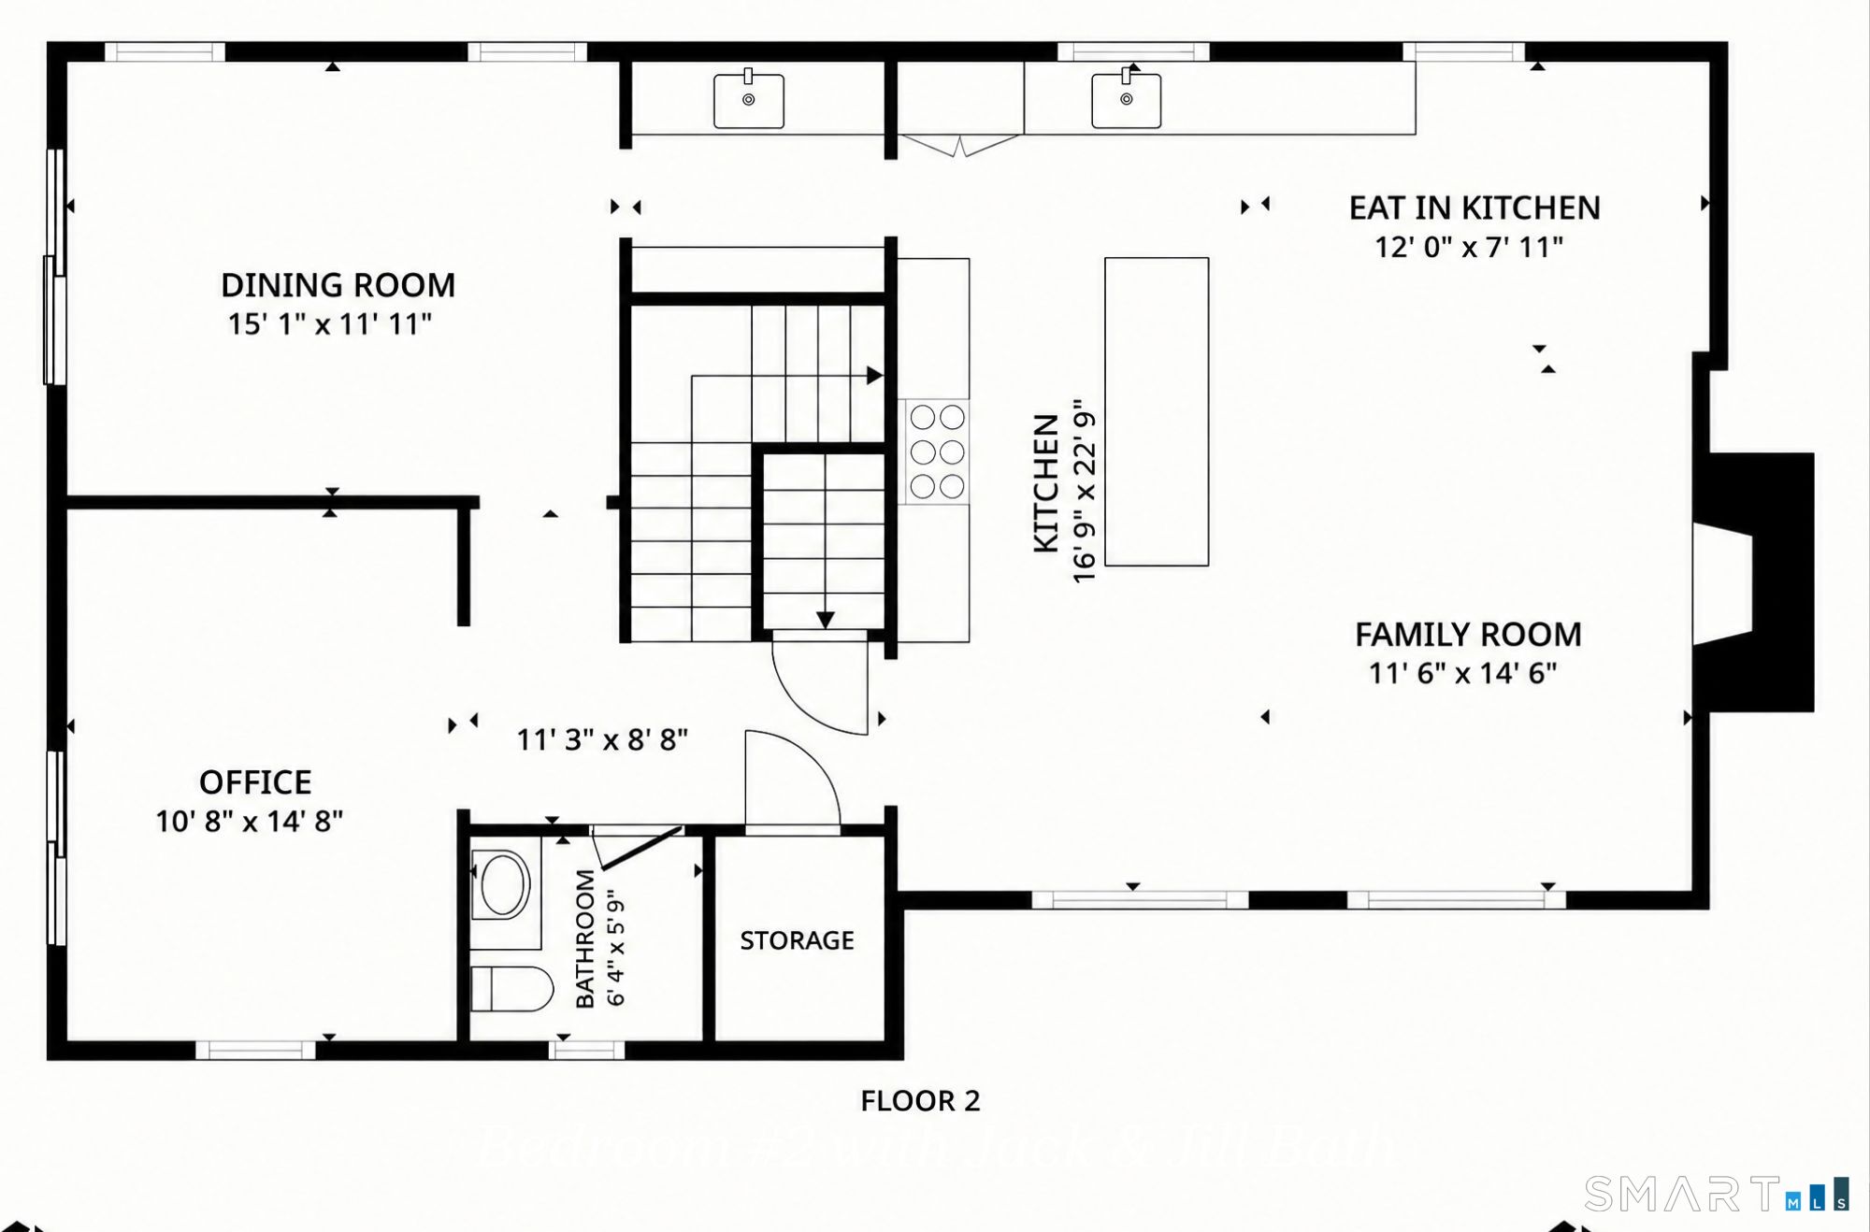
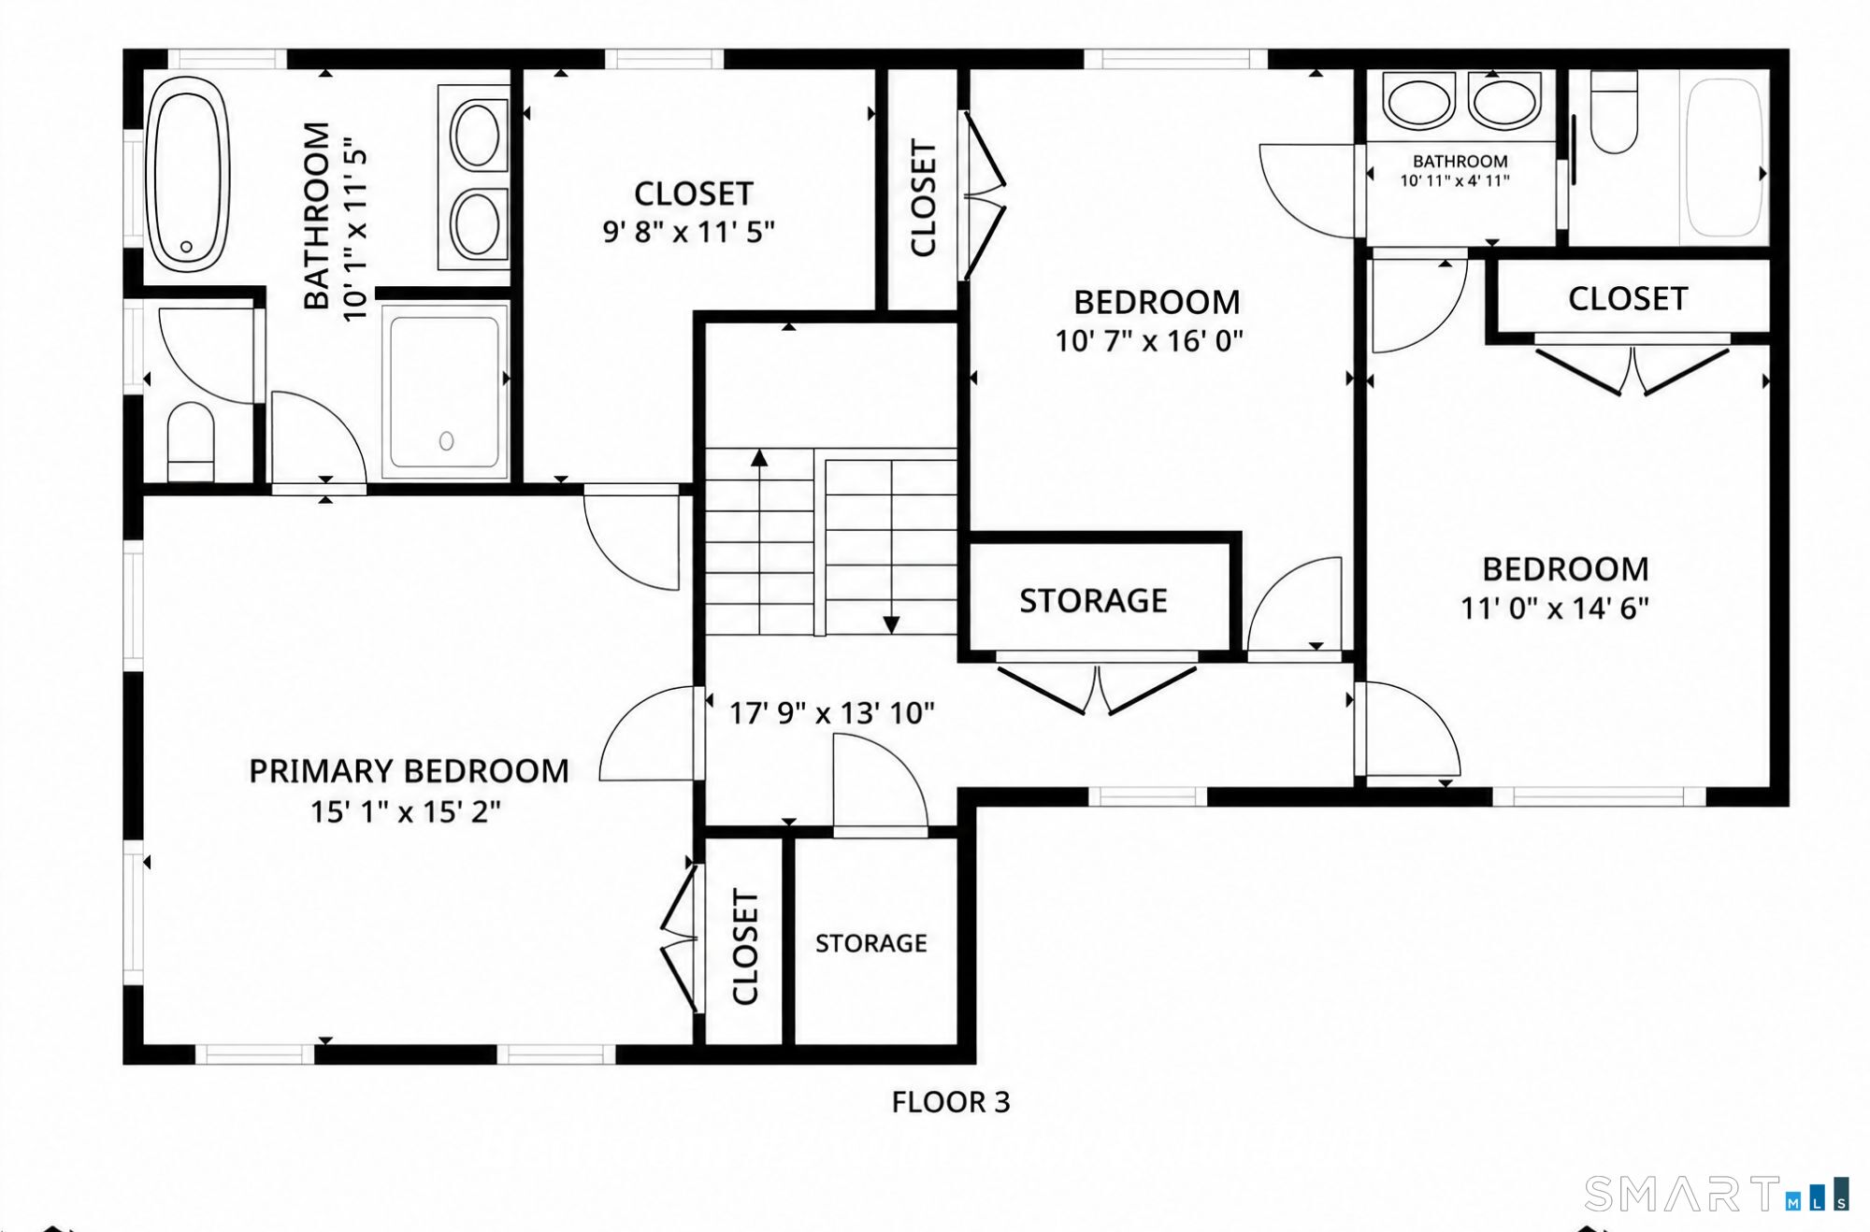
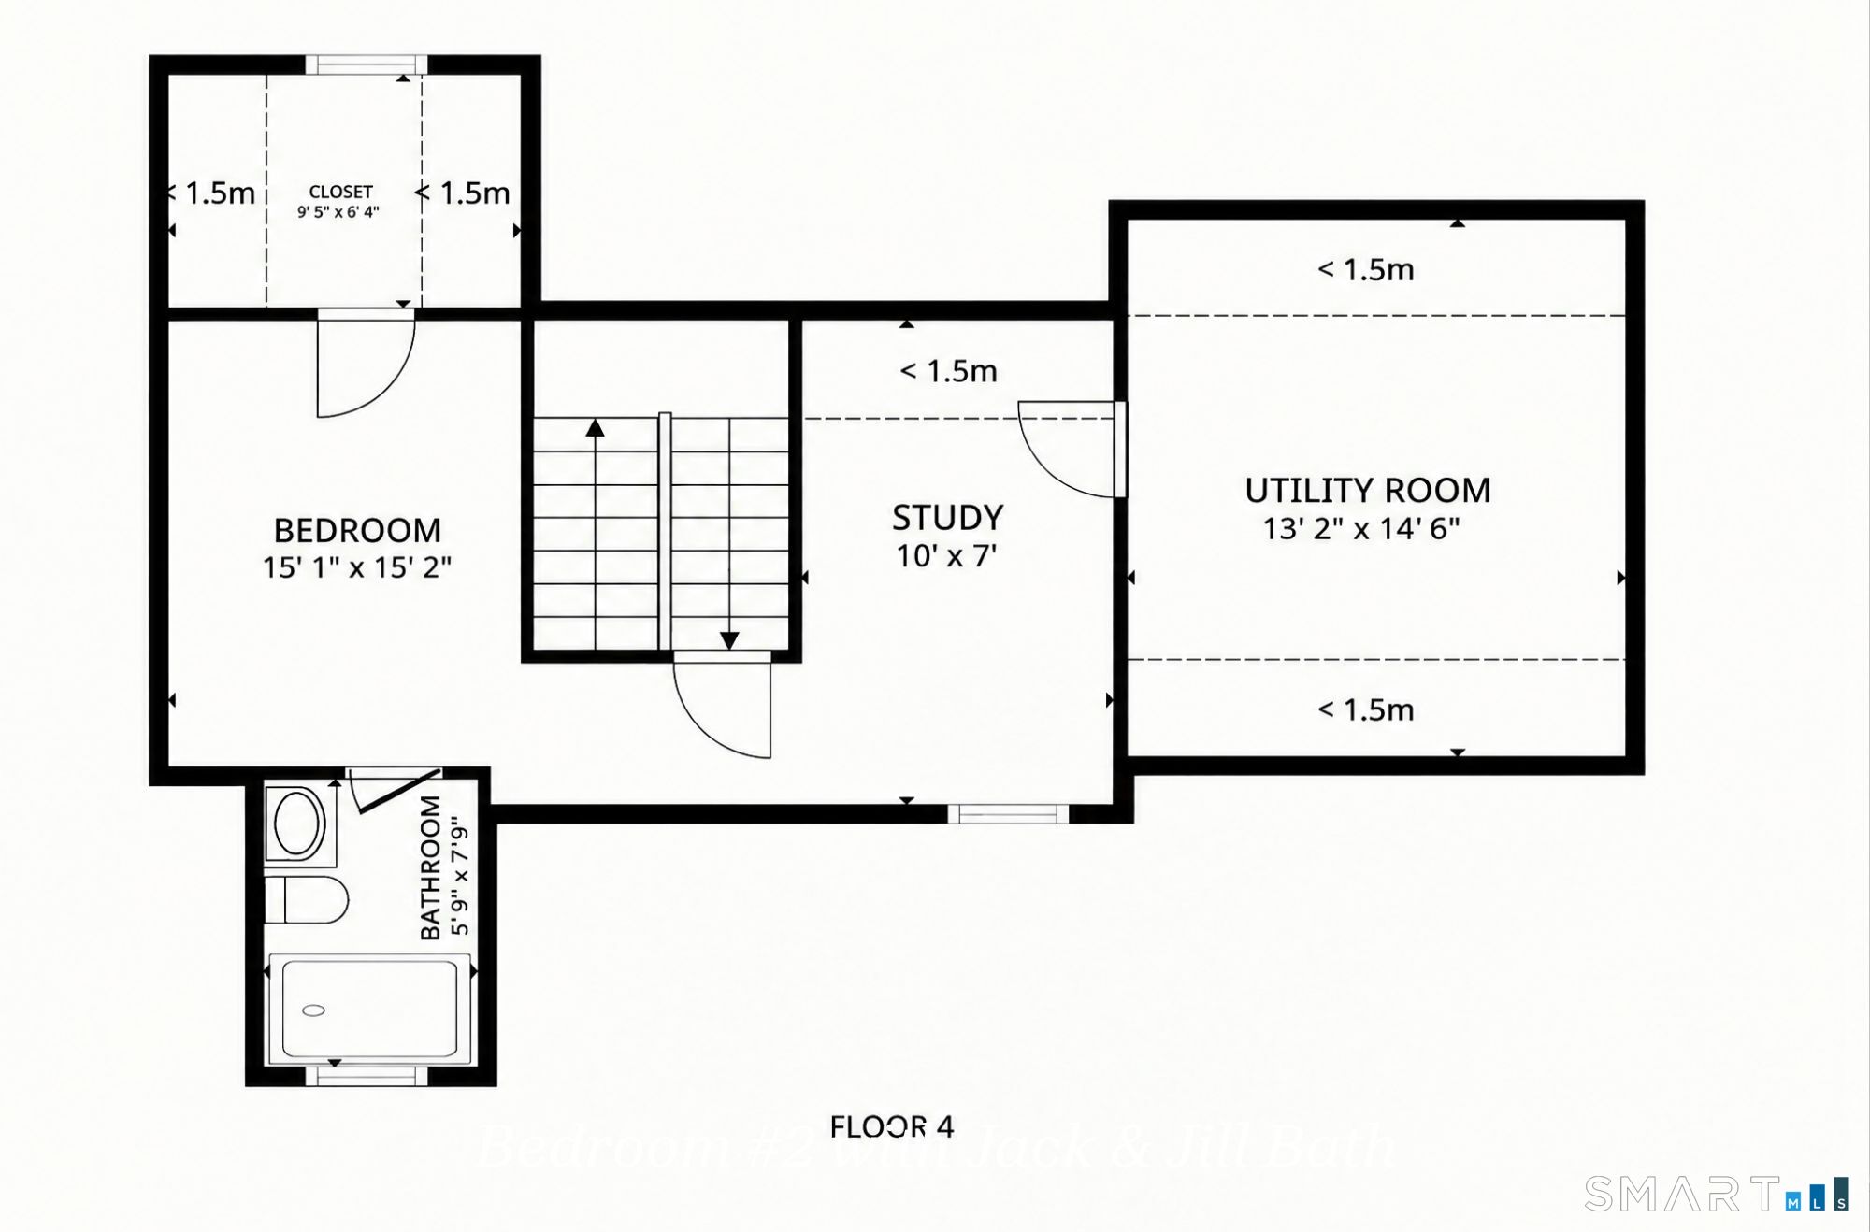
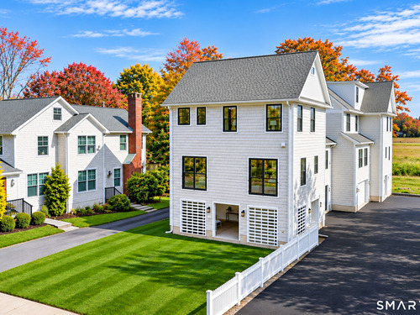
NY Chic, New Construction Townhouse with ELEVATOR, ideally located between town and beach. Offering 3000 square feet, 10 rooms, 4 bedrooms, 3.5 baths and built by a well respected local builder whose many townhouse homes are loved by their owners! This impressive home stands out for its attention to detail and four levels of beautifully finished living. Step inside to elevator access, a two car garage, and a gorgeous finished loggia that opens to a private, fully fenced yard and patio. The main level features wide-plank white oak hardwood floors, custom millwork, 9 foot ceilings, great natural light, and a striking accent wall with fireplace. The eat-in kitchen offers a large island with waterfall Quartz countertops, Thermador appliances, butler's pantry, wet bar, and wine chiller, and opens to the family room with fireplace. An office with elegant iron-and-glass doors and a dining room with beautiful millwork complete this level. The upper levels offer four spacious bedrooms, including the primary suite with large walk-in closet and spa like bath, along with a study, laundry and great storage. 709 South Pine Creek Road is a beautifully designed home where quality, and attention to detail make all the difference. Downtown Fairfield, train, parks, beach, tennis, golf and walking trails are just steps away.

Rooms & Interior

4 bedrooms beds
3 full + 1 half baths
3,000 square feet sq ft

Room Details

  • Eat In Kitchen (Main Level) 9 ft+ Ceilings, Quartz Counters, Dining Area, Wet Bar, Island, Hardwood Floor
  • Primary Br Suite (Upper Level) Full Bath, Walk-In Closet, Hardwood Floor, Wide Board Floor
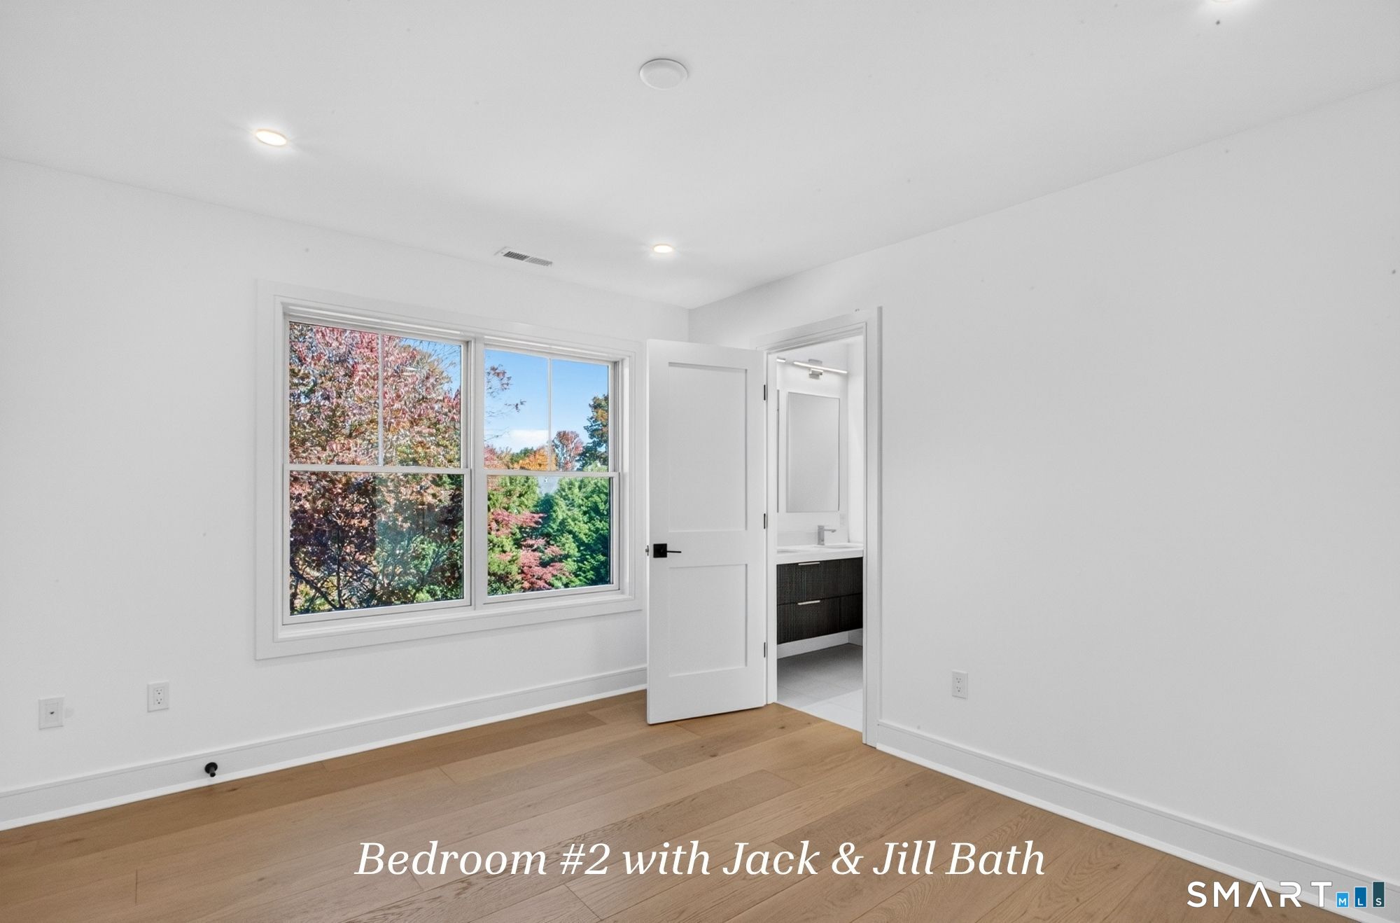
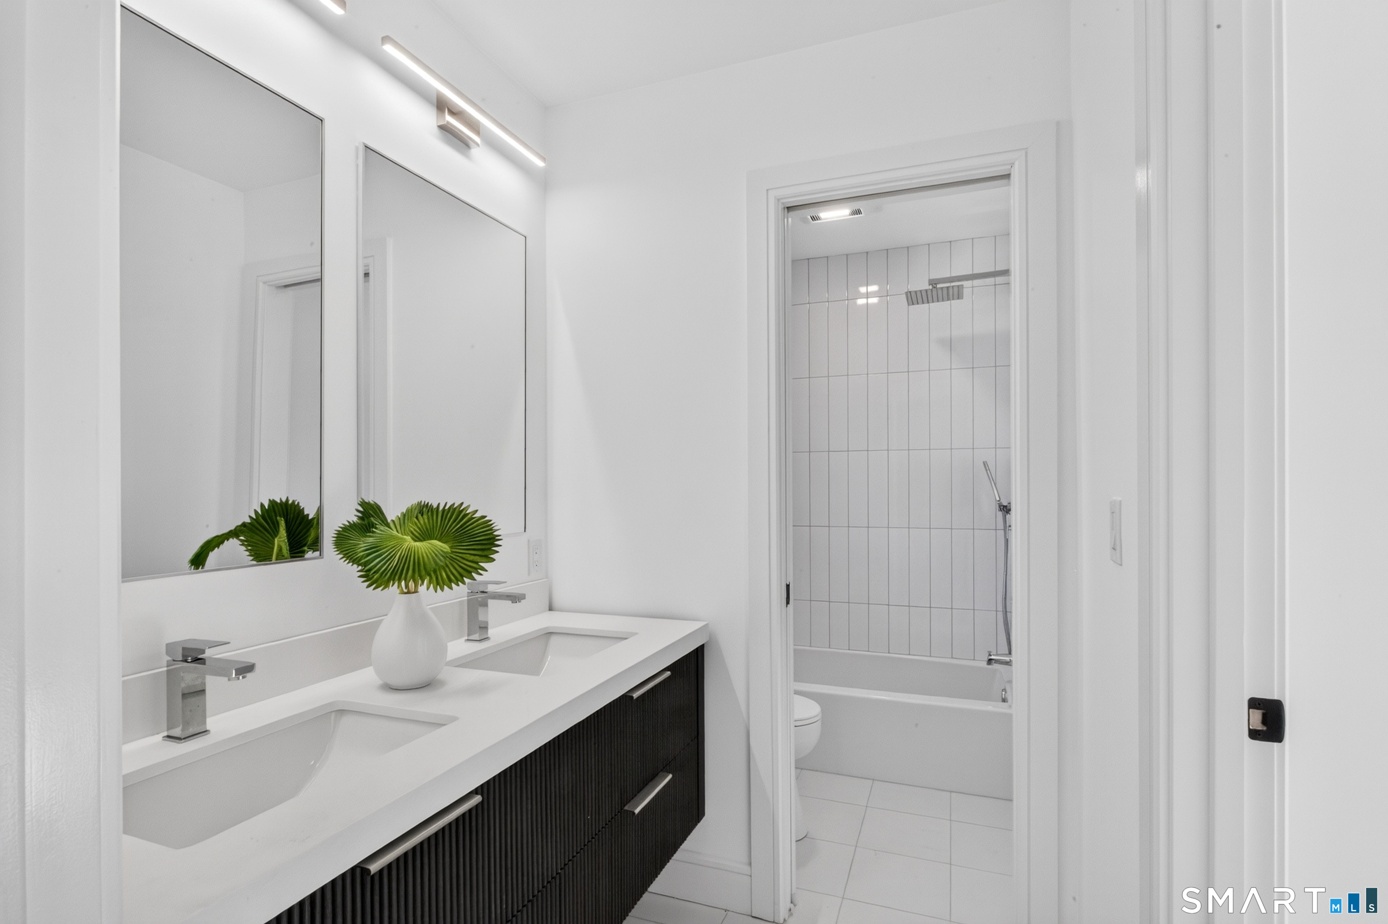
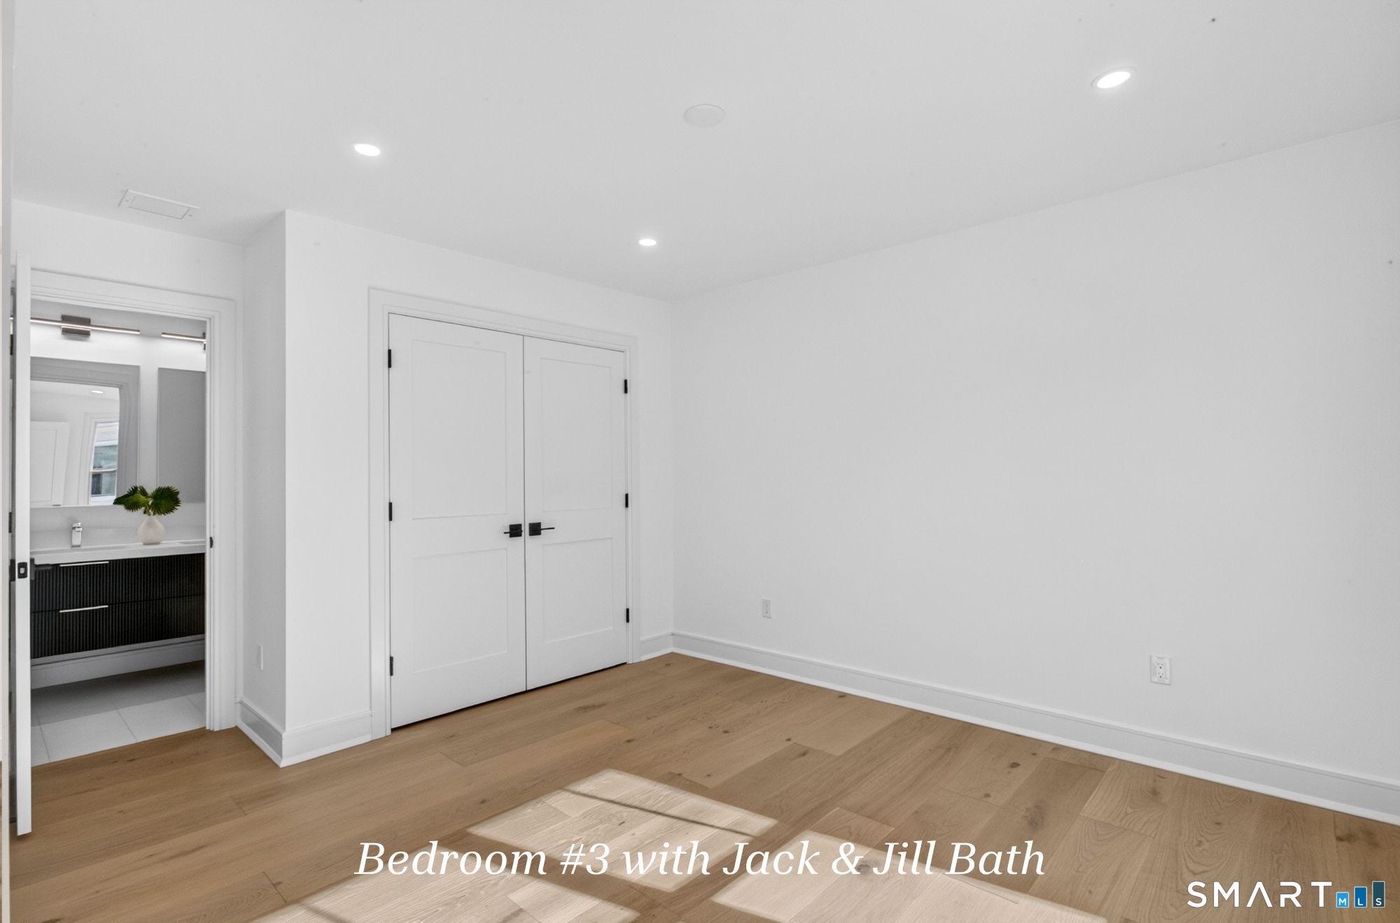
  • Bedroom (Upper Level) Jack & Jill Bath, Hardwood Floor, Wide Board Floor
  • Other (Lower Level) Laminate Floor
  • Family Room (Main Level) 9 ft+ Ceilings, Fireplace, Hardwood Floor, Wide Board Floor
  • Office (Main Level) 9 ft+ Ceilings, Sliders, Hardwood Floor, Wide Board Floor
  • Bedroom (Upper Level) Jack & Jill Bath, Hardwood Floor, Wide Board Floor
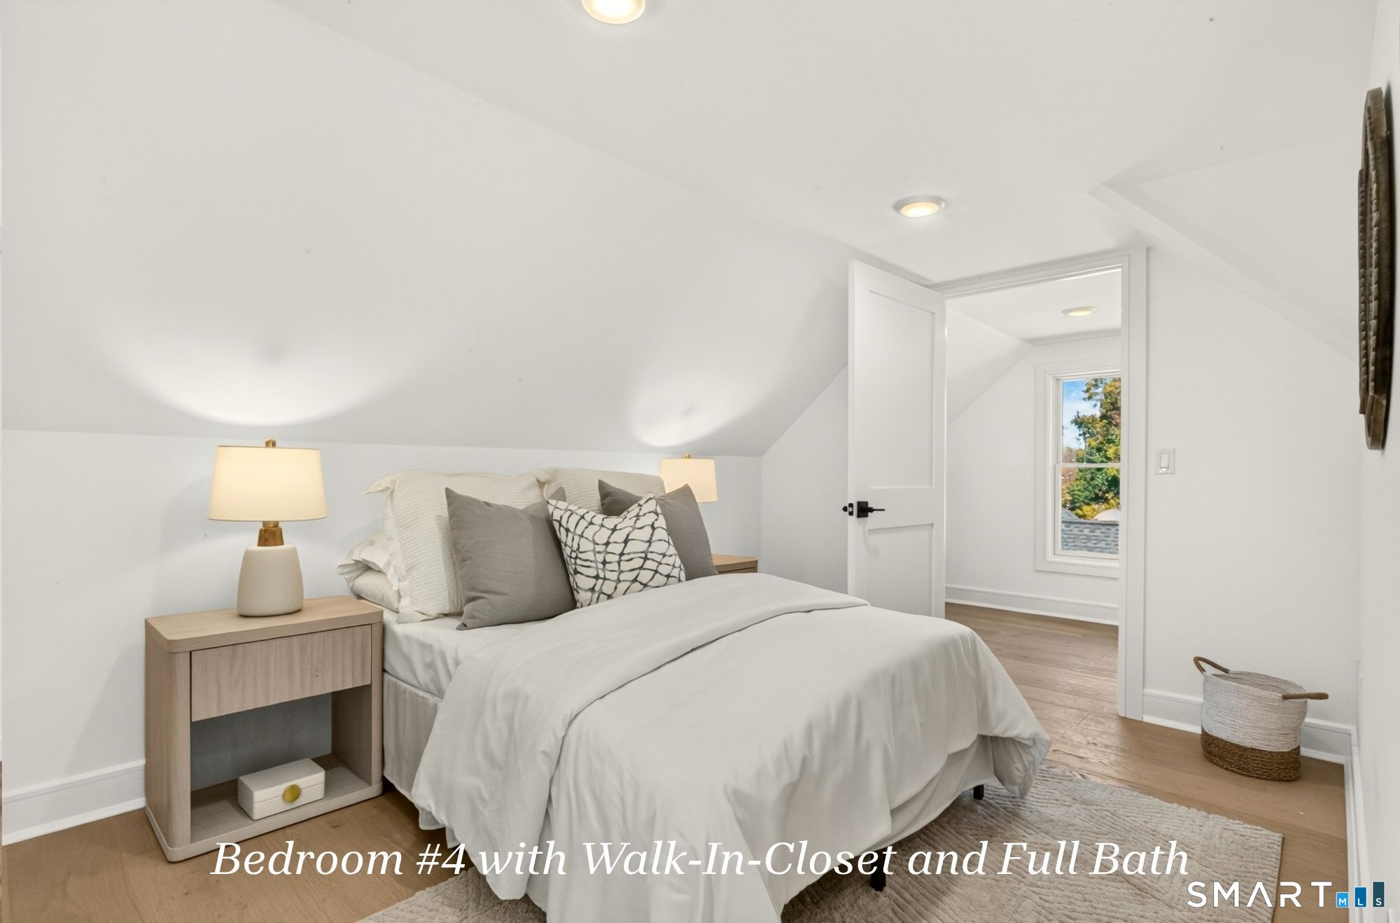
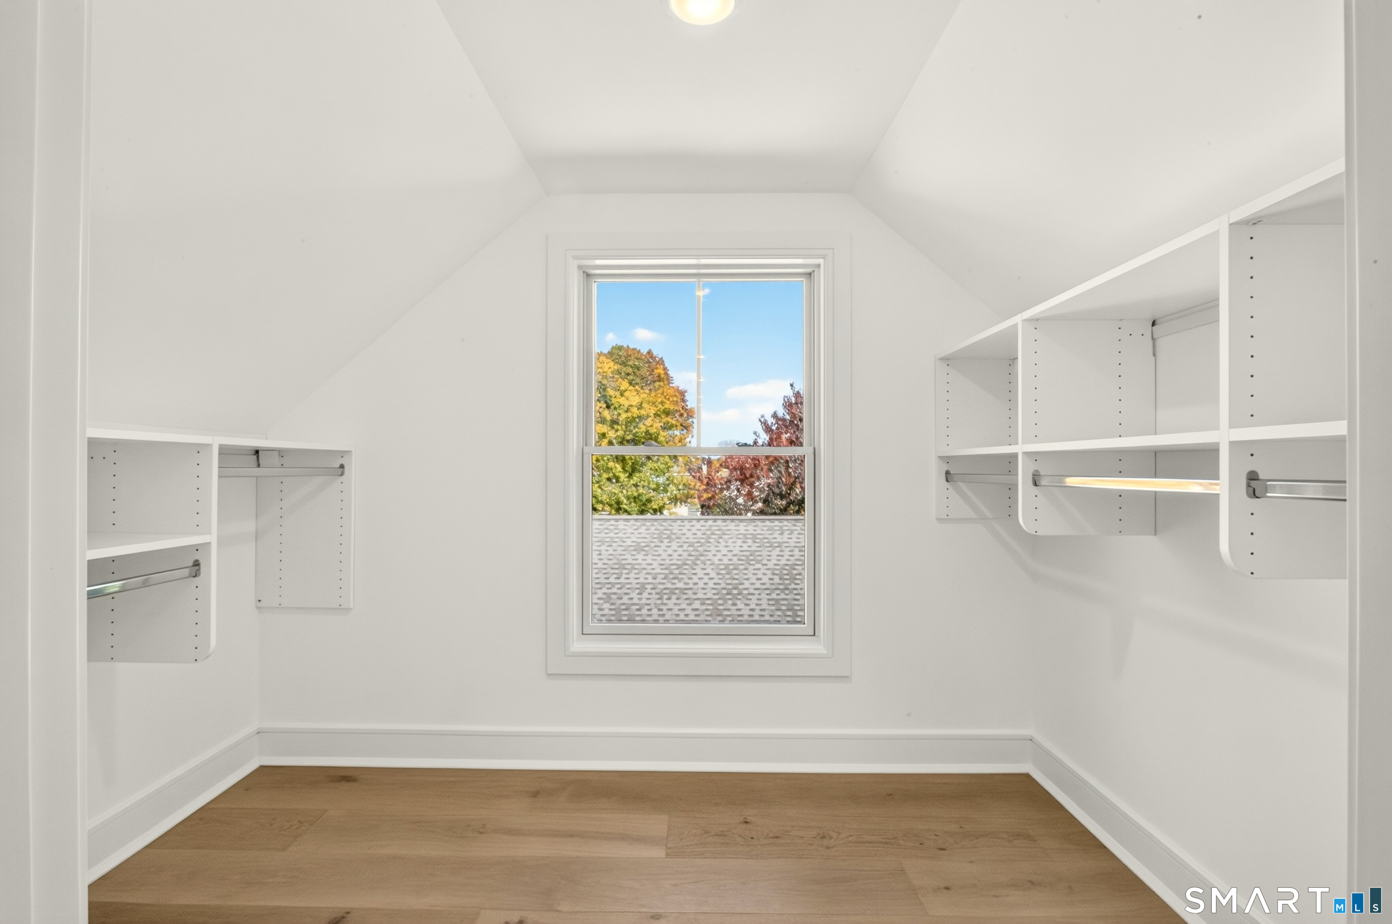
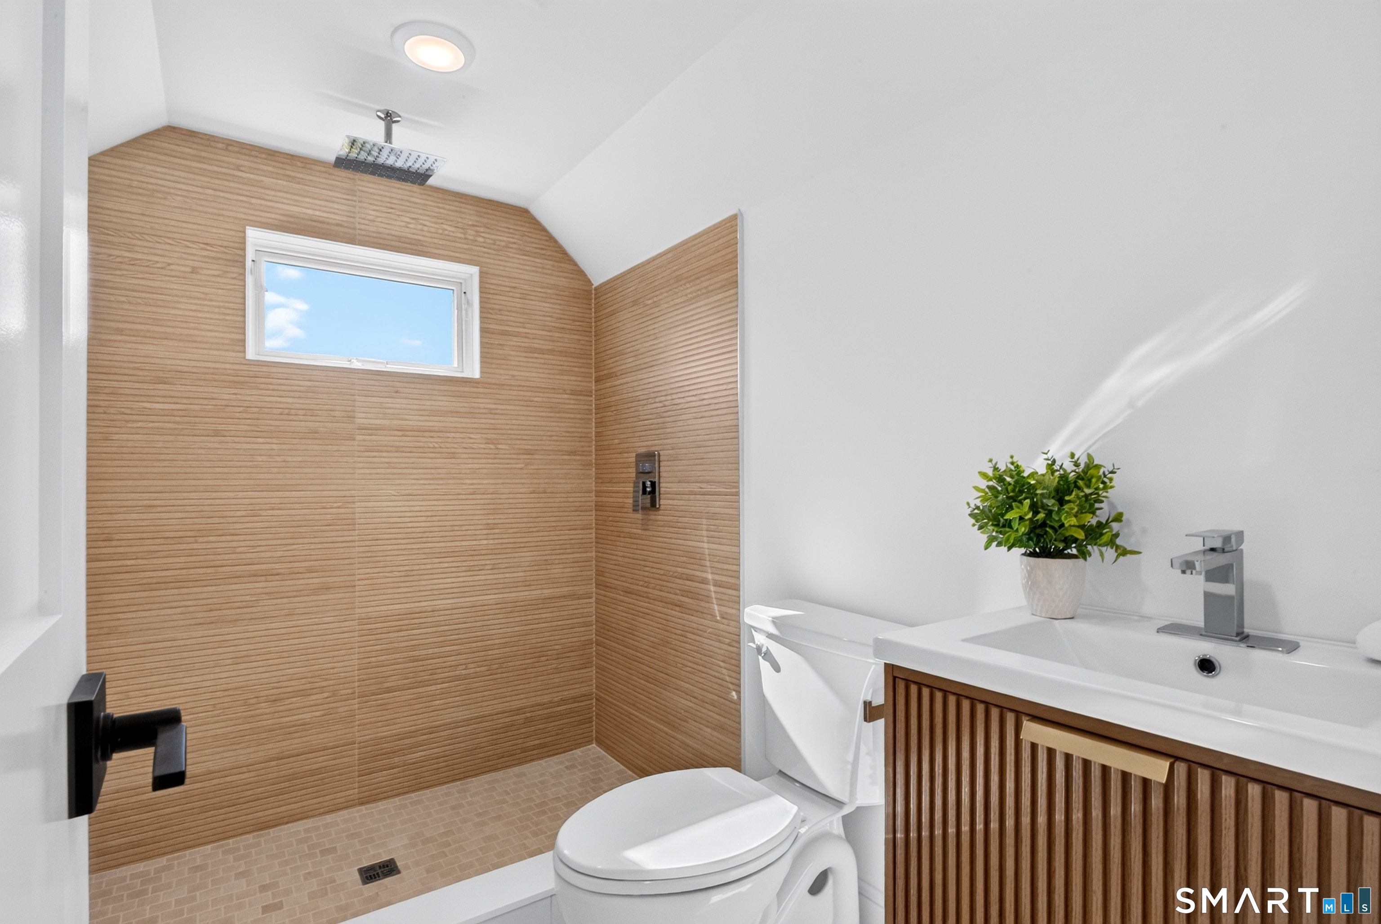
  • Bedroom (Upper Level) Bedroom Suite, Full Bath, Walk-In Closet, Hardwood Floor, Wide Board Floor, On 3rd Floor
  • Dining Room (Main Level) 9 ft+ Ceilings, Sliders, Hardwood Floor, Wide Board Floor
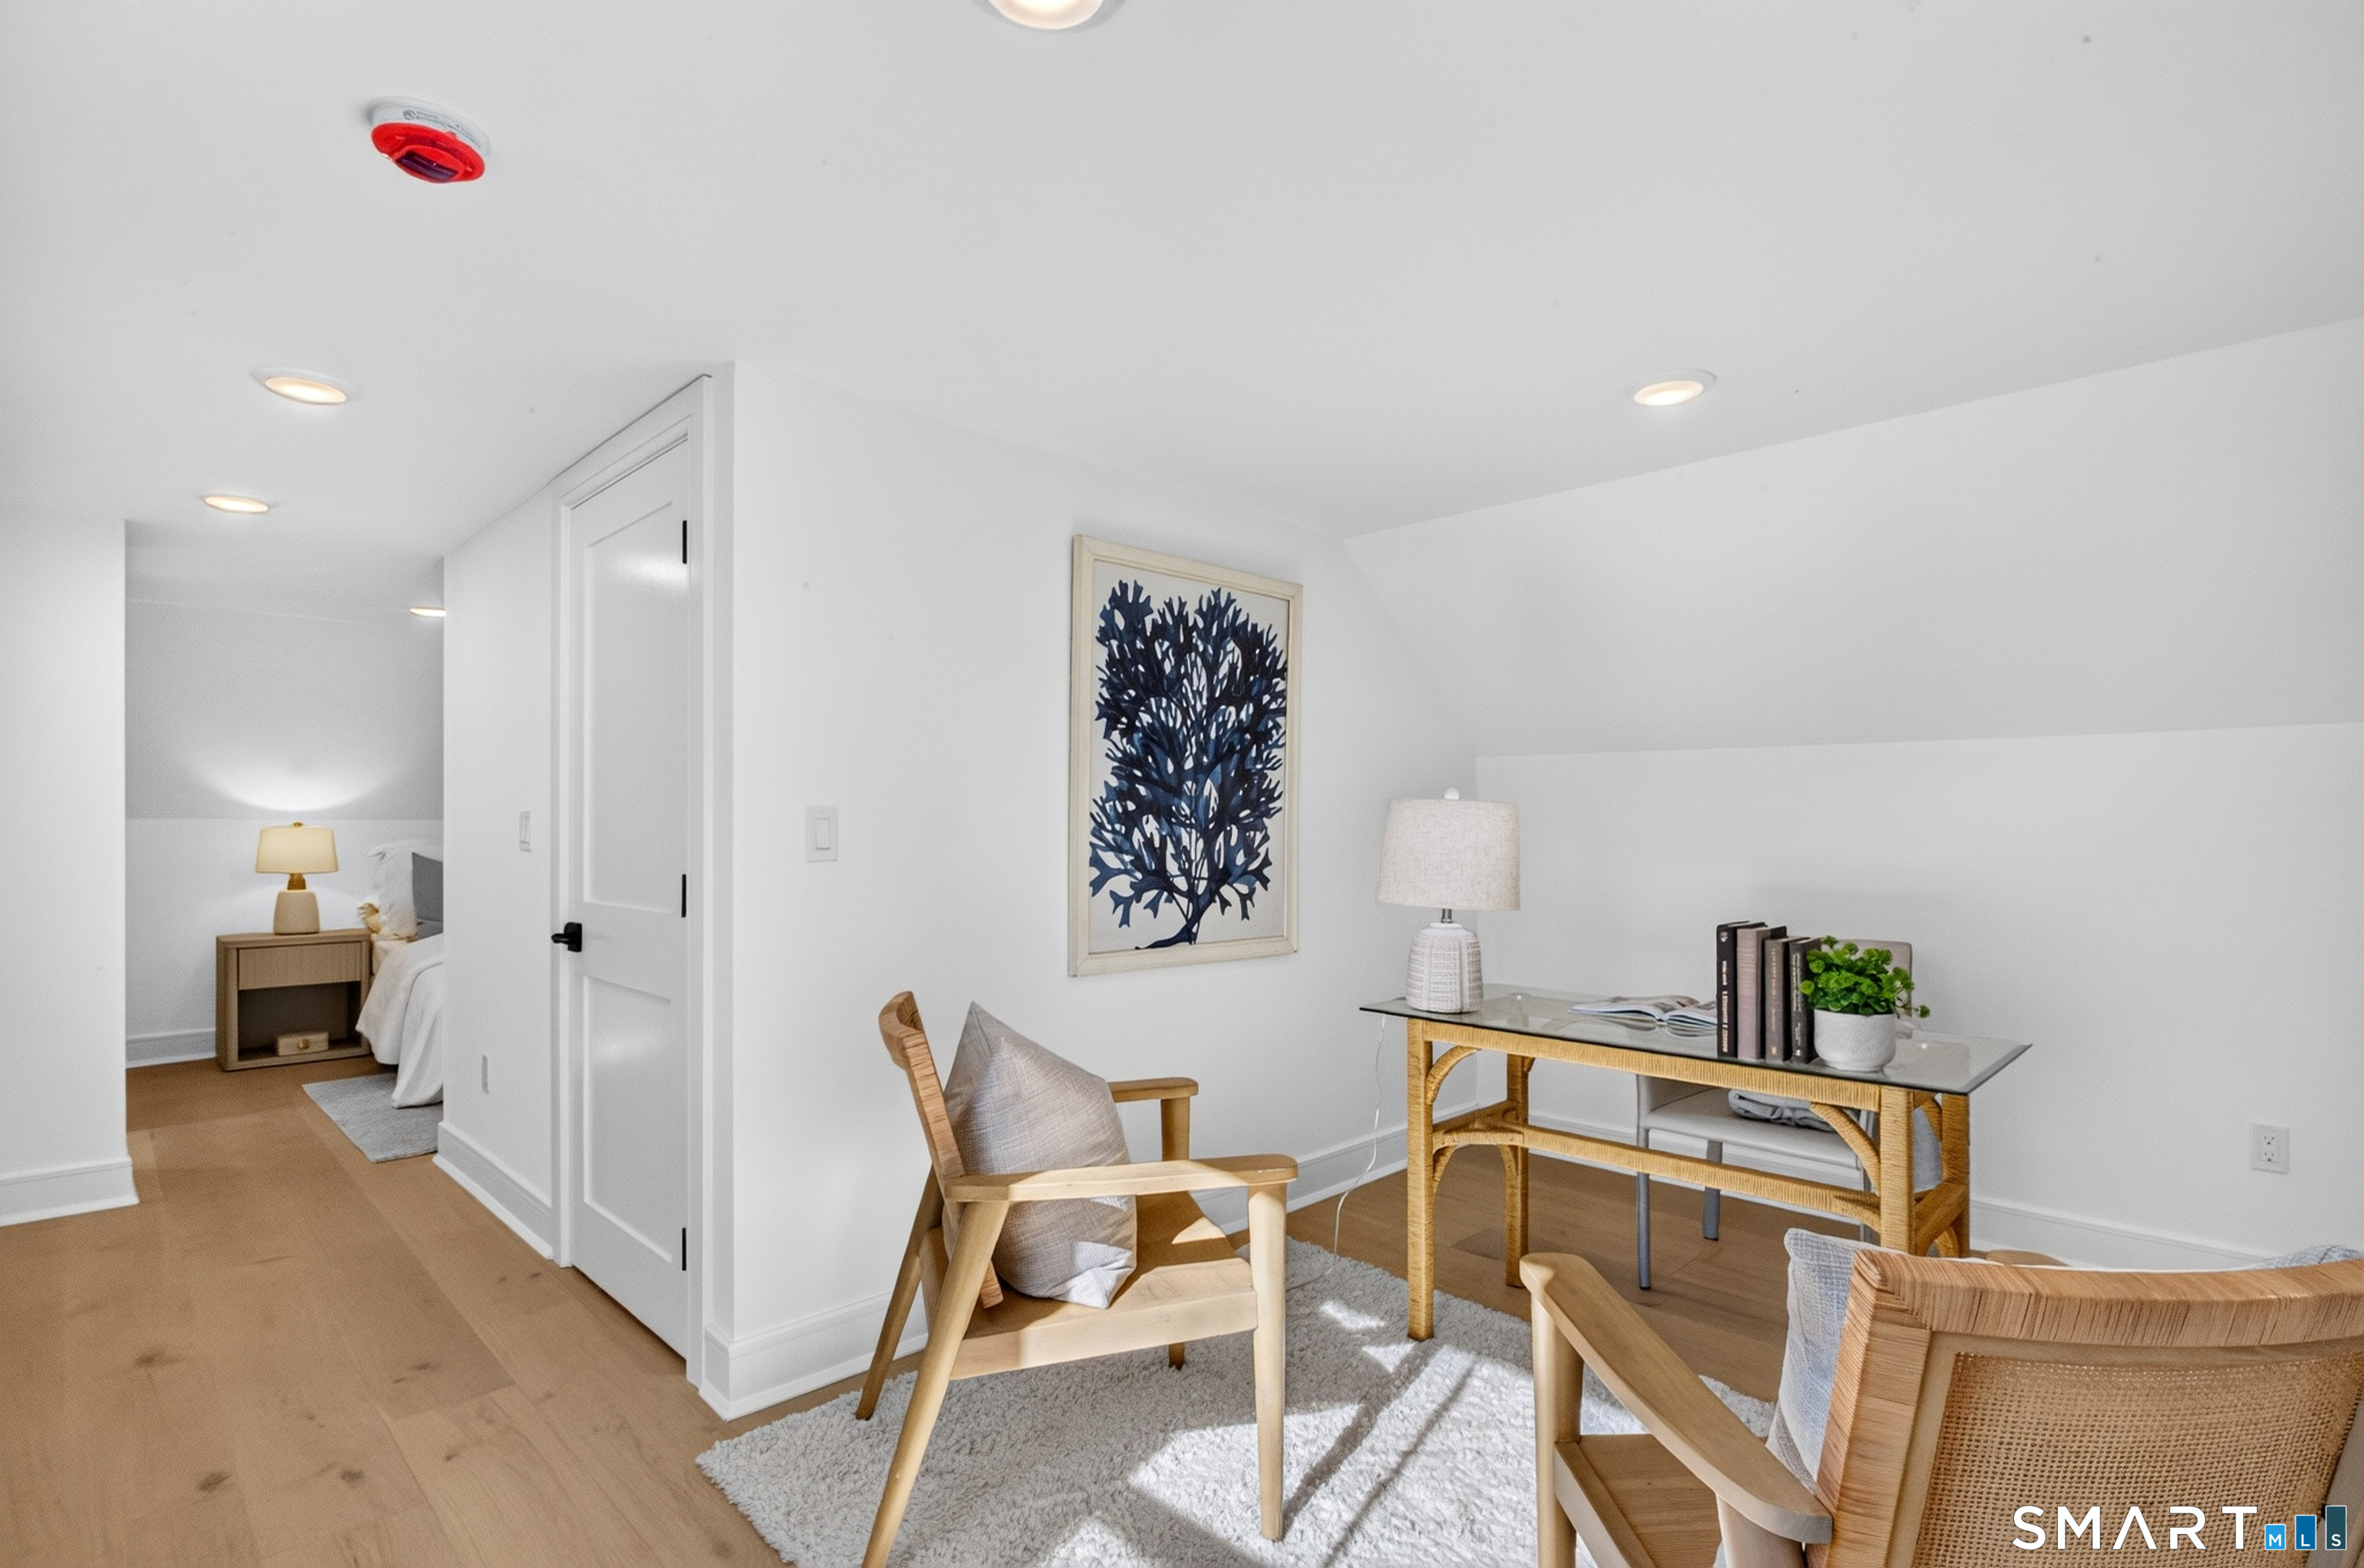
  • Study (Upper Level) Hardwood Floor, Wide Board Floor, On 3rd Floor
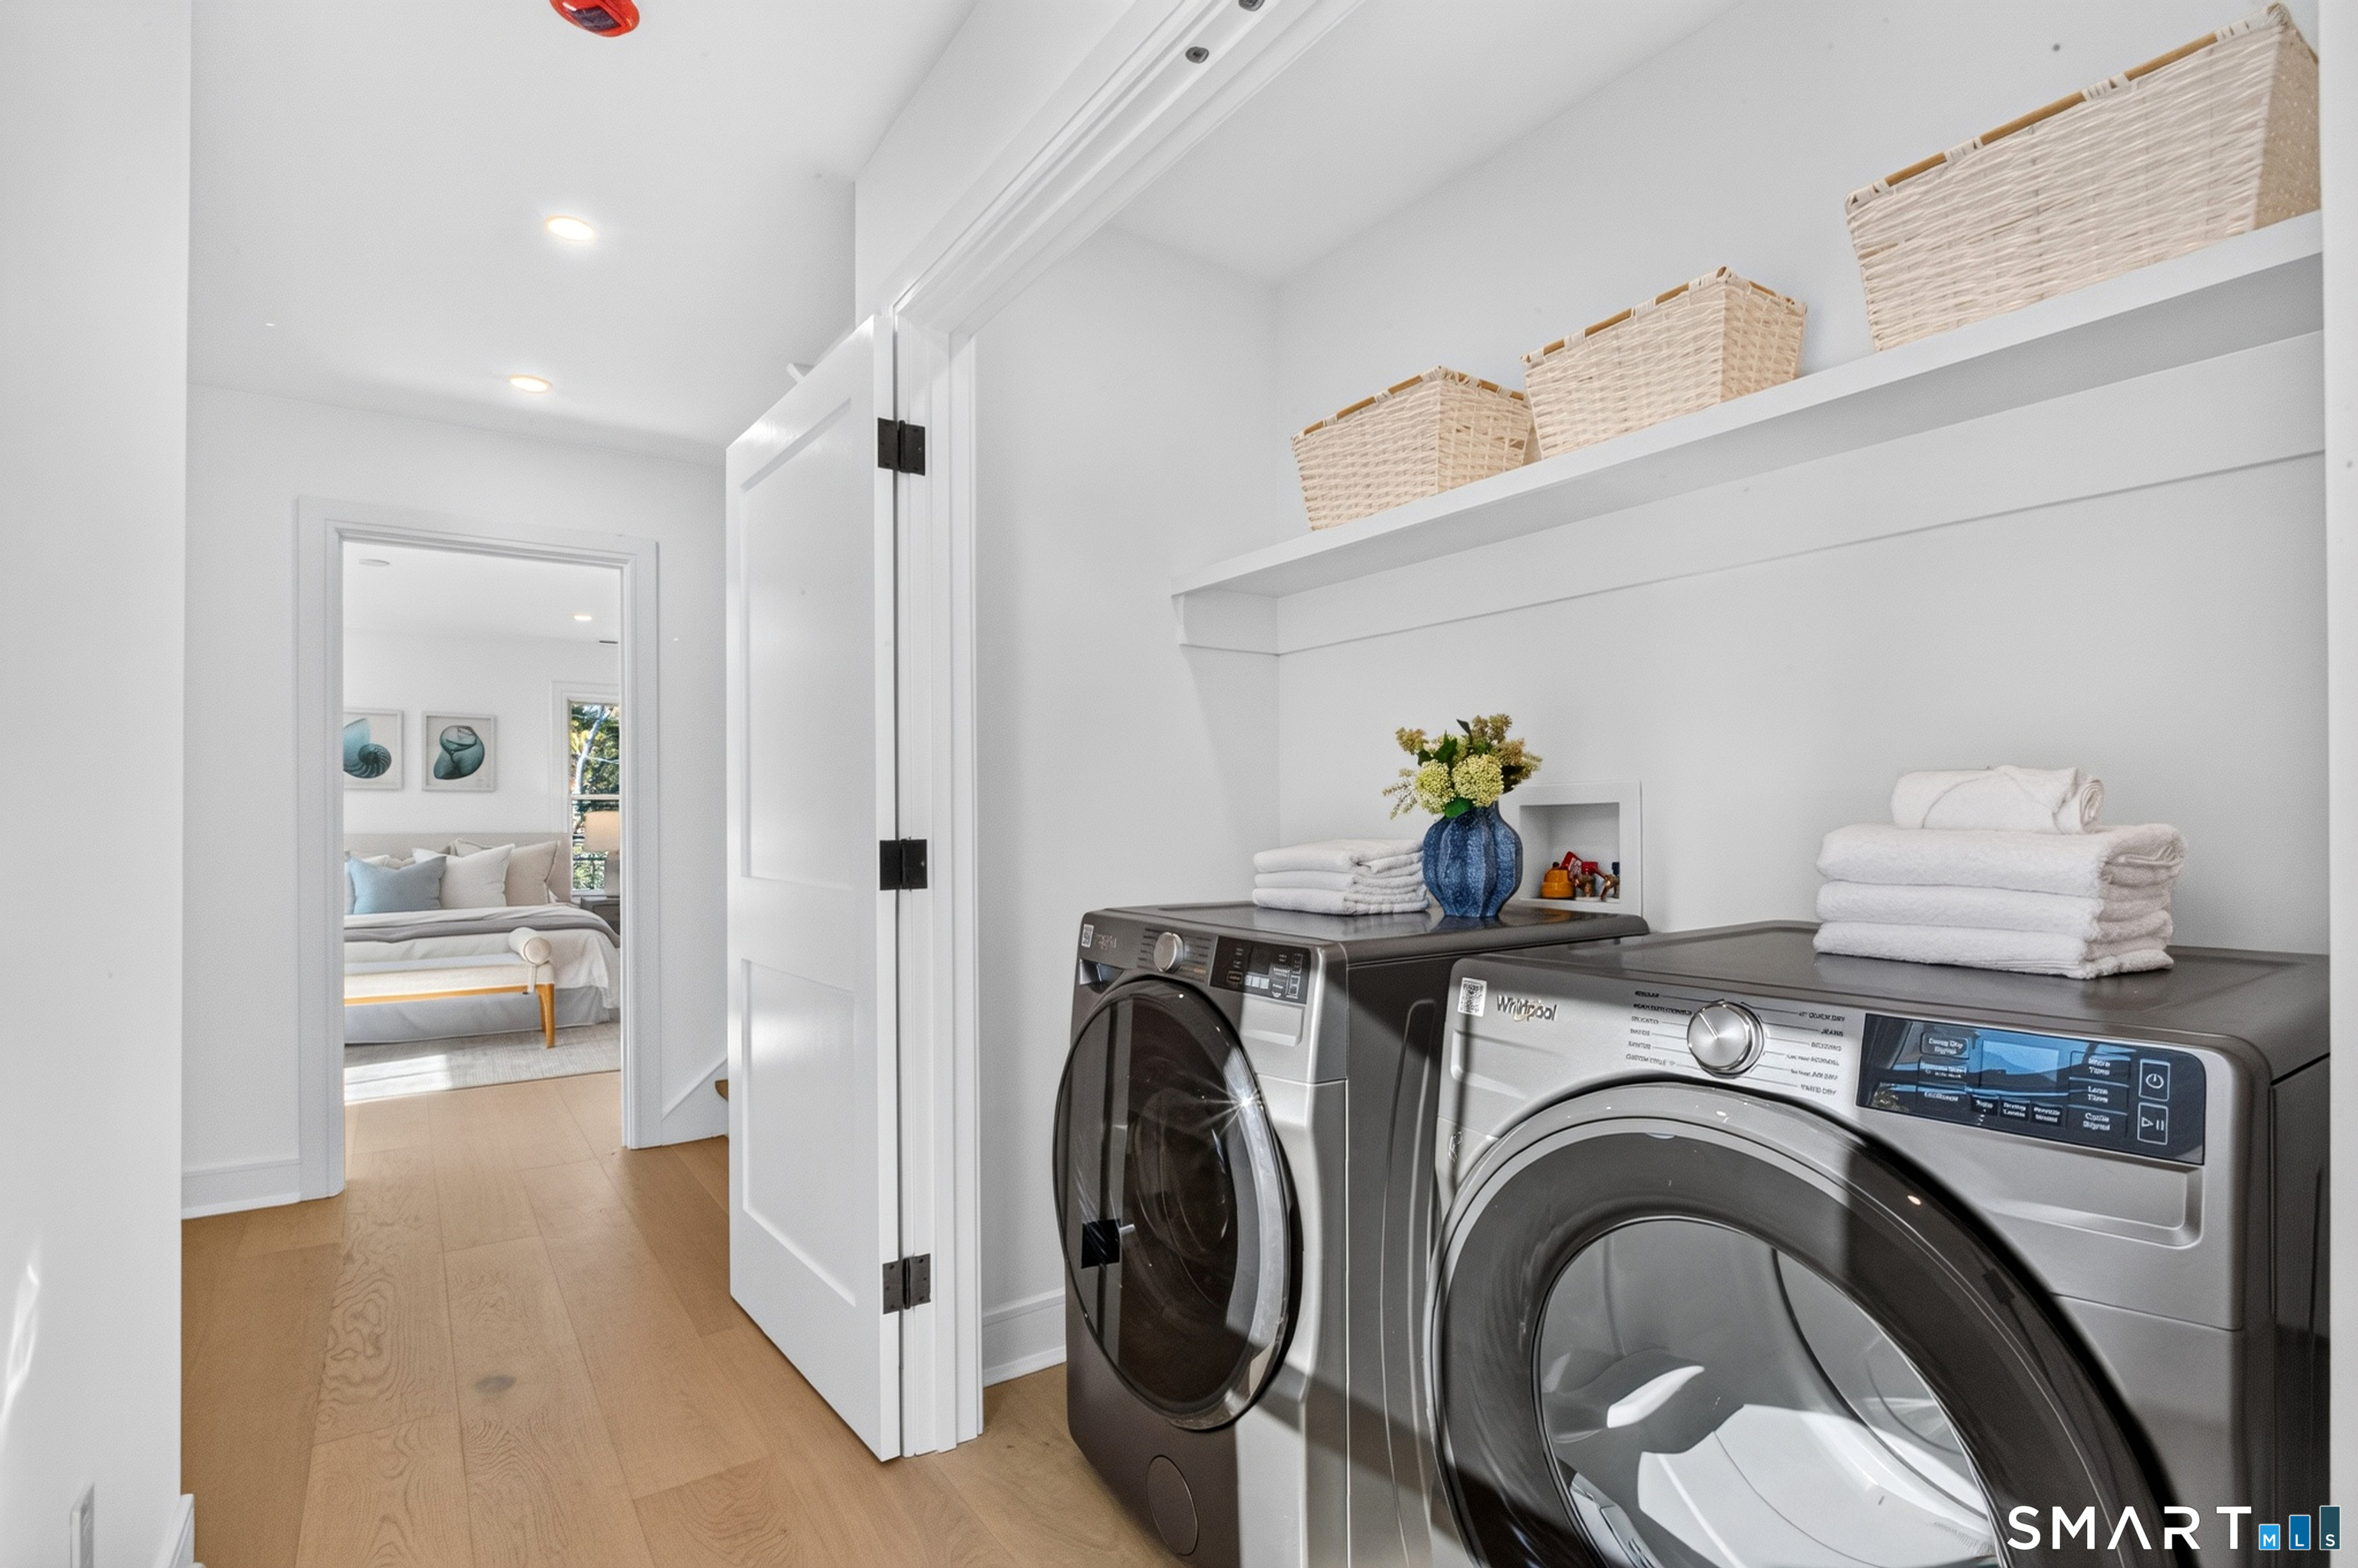
  • Other Rooms Laundry room, Mud room

Home Features

Heating

  • Fireplaces: 1
  • Heating: hot air
  • Heat fuel type: natural gas

Cooling

  • Central air
  • Zoned

Interior Features

  • Auto garage door opener
  • Cable - pre-wired
  • Open floor plan

Appliances

  • Gas range
  • Oven/range
  • Microwave
  • Range hood
  • Refrigerator
  • Freezer
  • Icemaker
  • Dishwasher
  • Disposal
  • Washer
  • Gas dryer
  • Wine chiller

Home Automation

  • Appliances
  • Lighting
  • Thermostat(s)

Attic

  • Storage space
  • Finished
  • Walk-up

Basement

  • None

Laundry

  • Upper level

Energy Features

  • Generator
  • Programmable thermostat
  • Thermopane windows

Exterior Features

  • Sidewalk
  • French doors
  • Patio

Property Details

Parking

  • Garage spaces: 2
  • Attached garage

Waterfront

  • Walk to water
  • Beach rights
  • Water community

Lot Details

  • Lot surface: 0.17 acres
  • Level lot
  • Cleared
  • Flood zone: Yes

Utilities

  • Water: public water connected
  • Sewage: pub. sewer connected

Near-by Amenities

  • Golf course
  • Health club
  • Library
  • Paddle tennis
  • Park
  • Shopping/mall
  • Tennis courts

Construction Details

Style
colonial

New construction
completed/never occupied

Construction year
2026

Exterior Siding
hardie board

Foundation
concrete

Roof
asphalt shingle

New Constructions in Fairfield

Open Houses

There is 1 scheduled open house for 709 South Pine Creek Road, Fairfield, CT.
November 8, 2026 Nov 8, 2026 13:00 - 16:00 (public)

Area & Town

This home is located in Fairfield Beach neighborhood, in the town of Fairfield.

Finance & Listing Info

Status Active
Listing date November 04, 2026
List price $ 1,849,000
Current price $ 1,849,000
Tax amount $ 0
Tax year july 2026-june 2027
MLS ID #24218963
List Agent Jackie Davis
List Office William Raveis Real Estate

709 South Pine Creek Road Home Photos

Because we love Fairfield County!

© Copyright 1999 - 2026 Dagny's LLC. - 20 Windy Ridge Place Wilton, CT 06897 - Terms & Conditions