590 Sturges Hwy Fairfield, CT, 06824

single family home
$ 5,975,000 For Sale Active Oct 6, 2026
  • 6 beds
  • 8 baths
  • 8,900 sq ft
  • 1.7 acres
  • under constr.
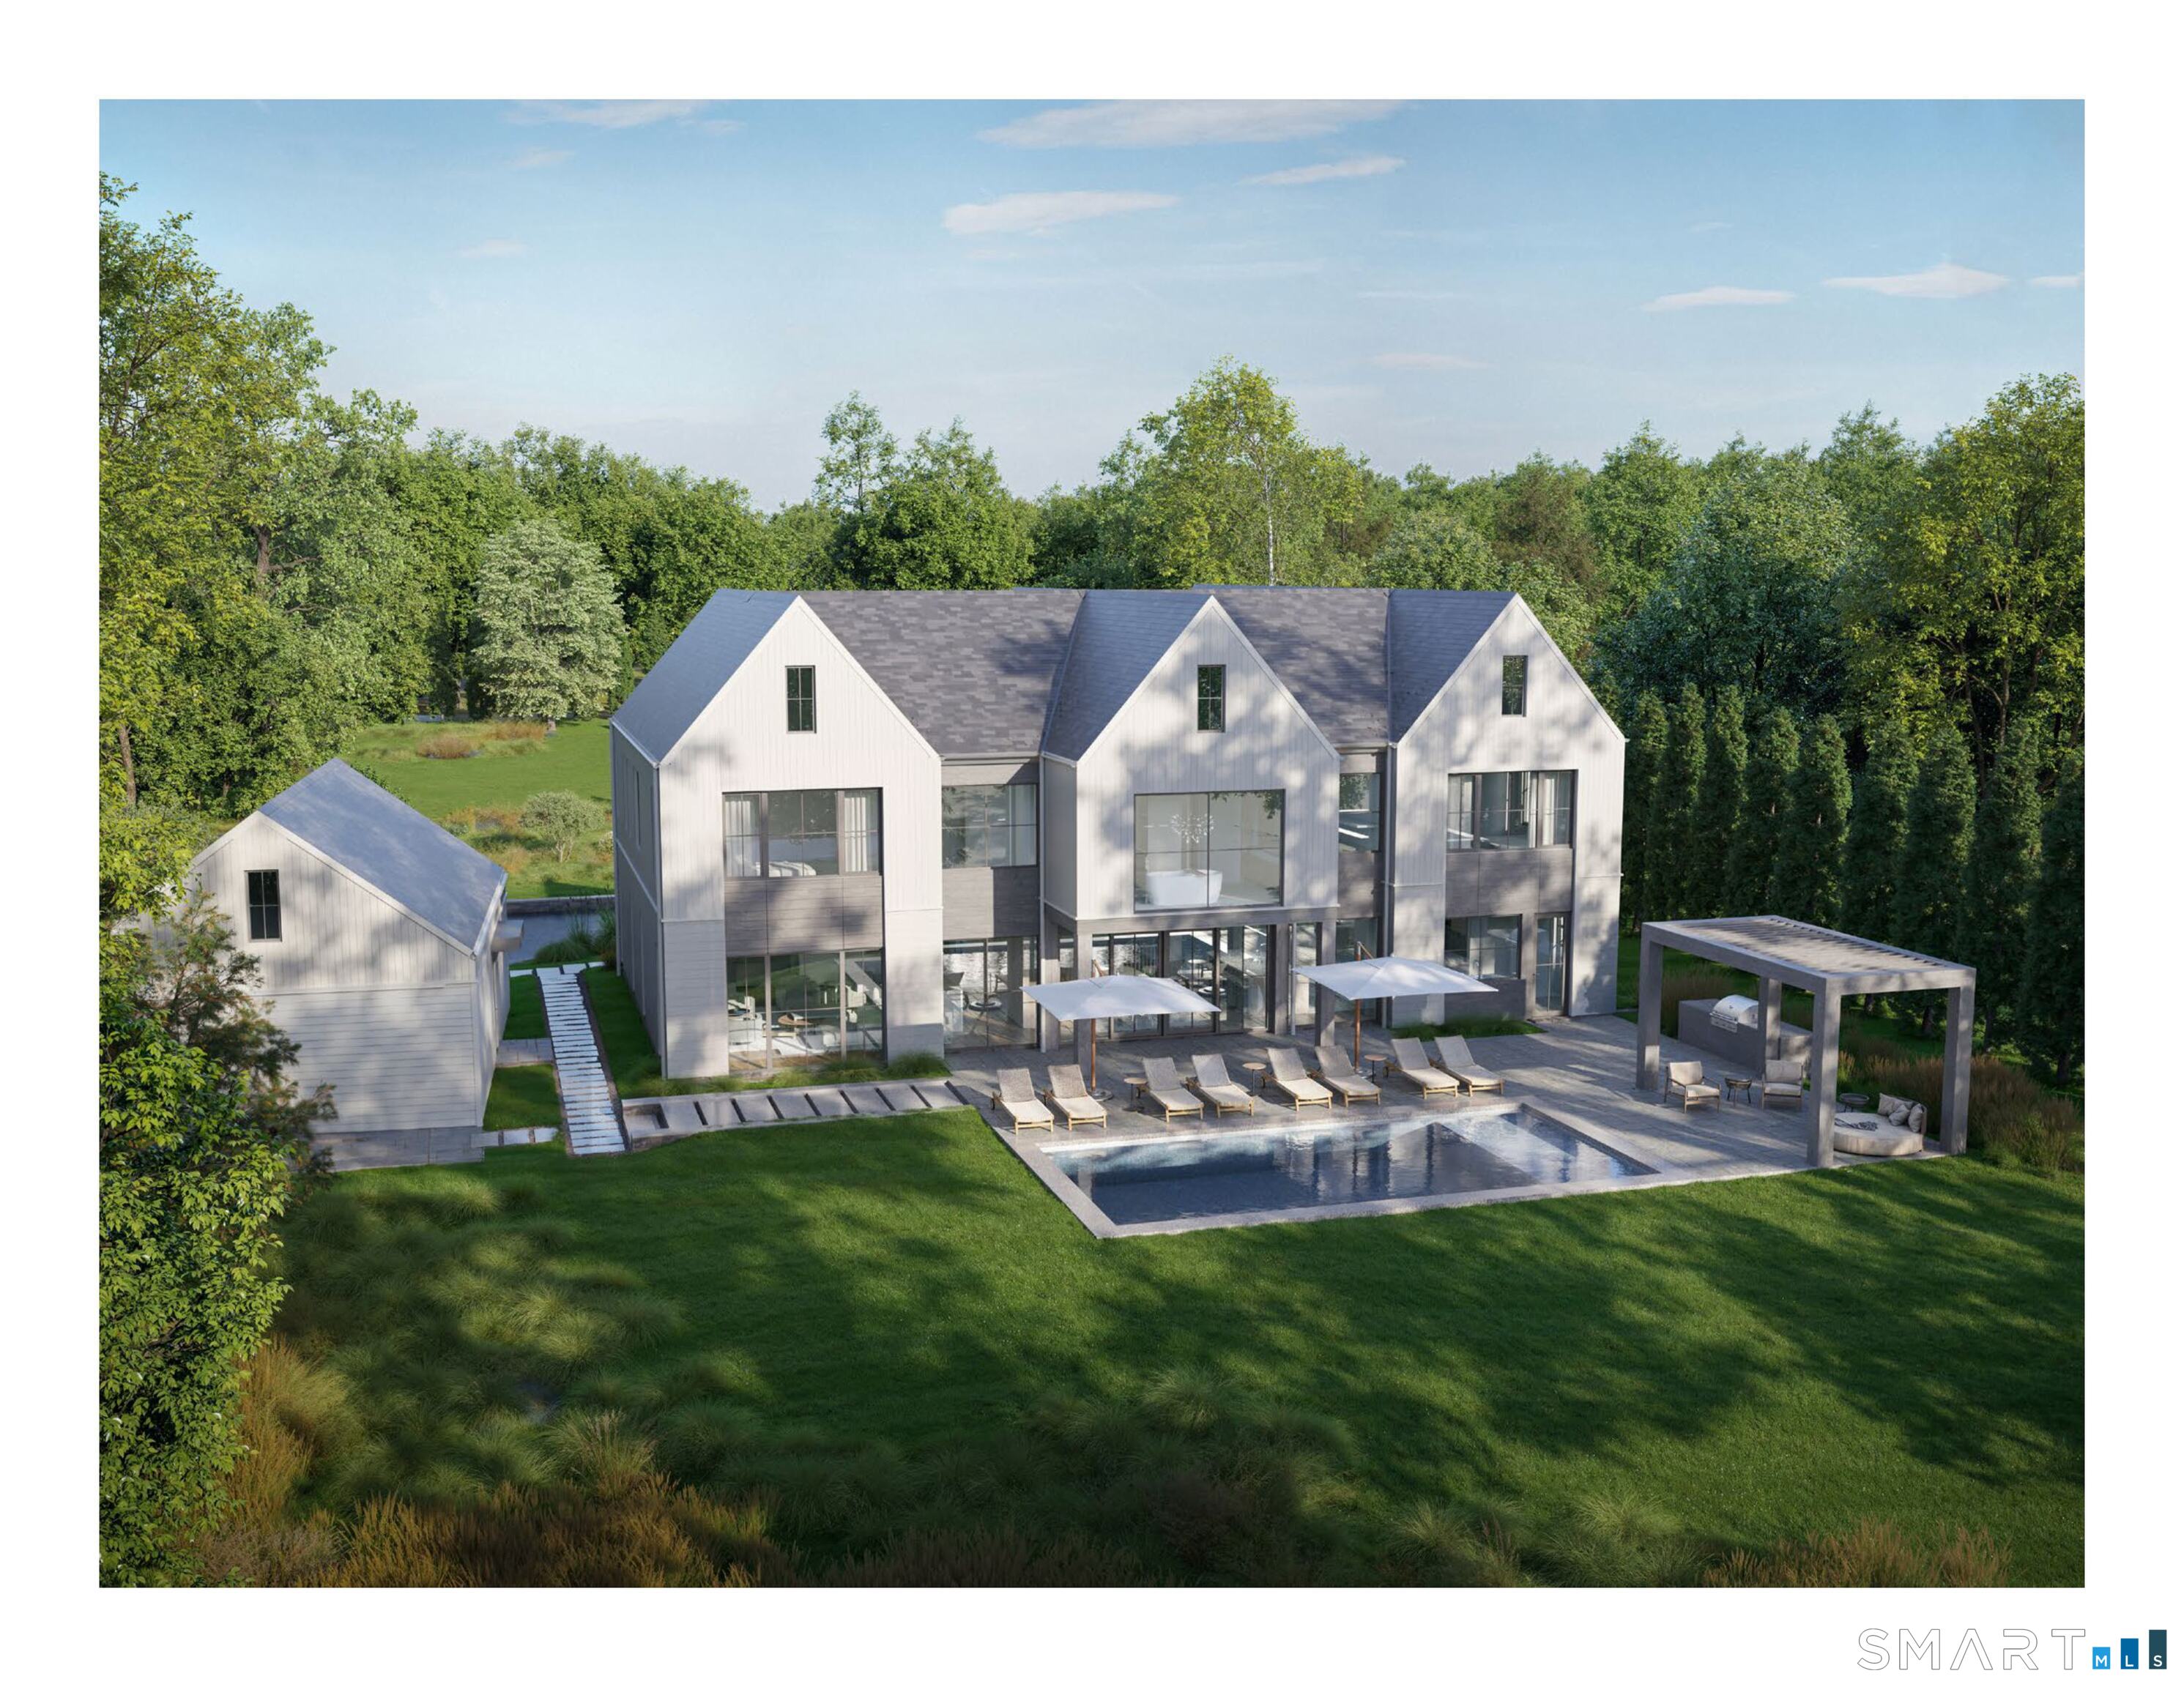
  • pool house
  • 5 cars garage

About the Home

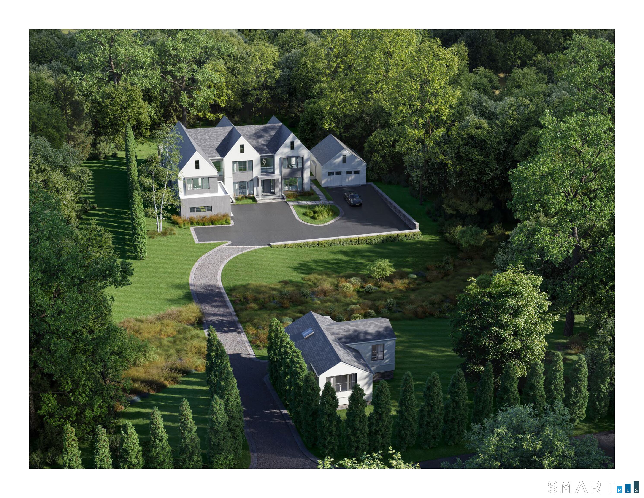
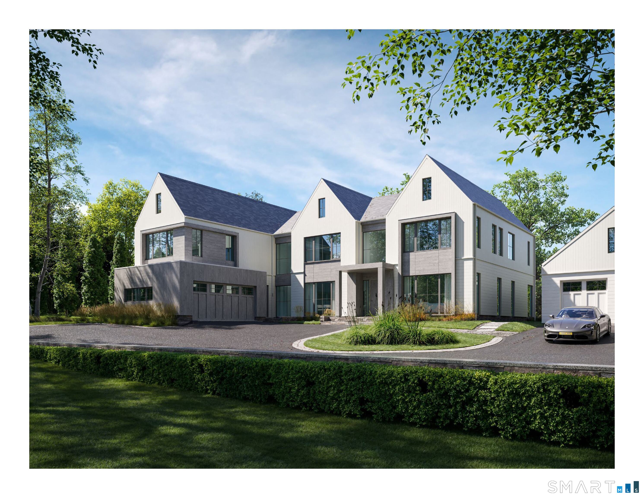
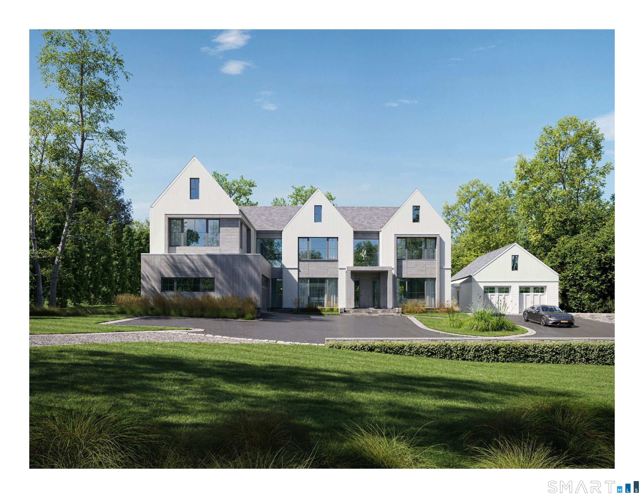
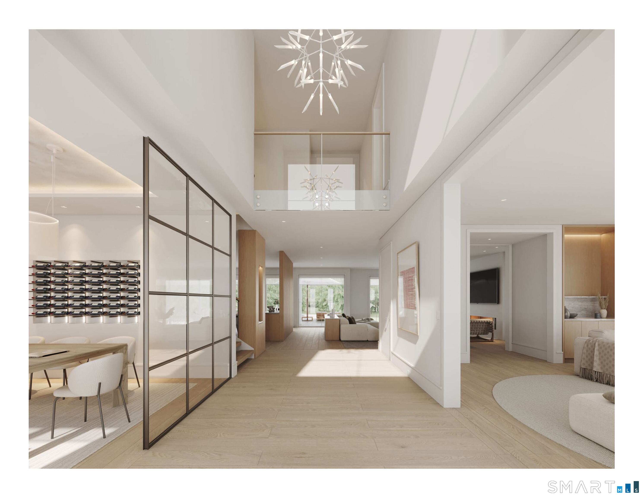
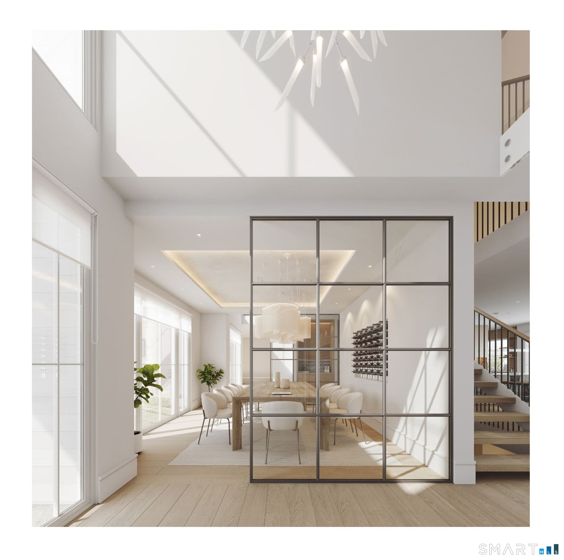
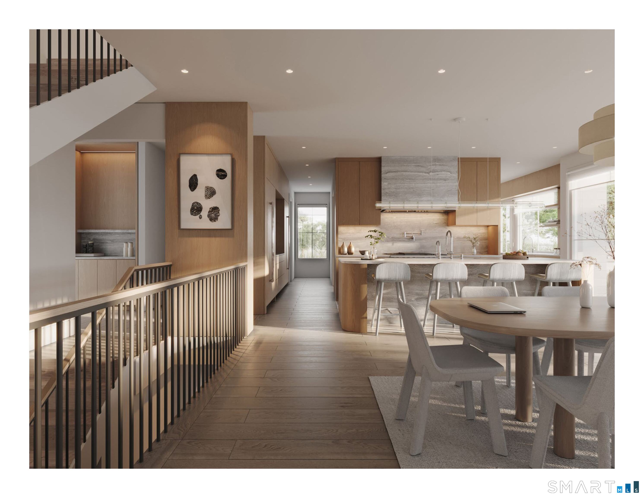
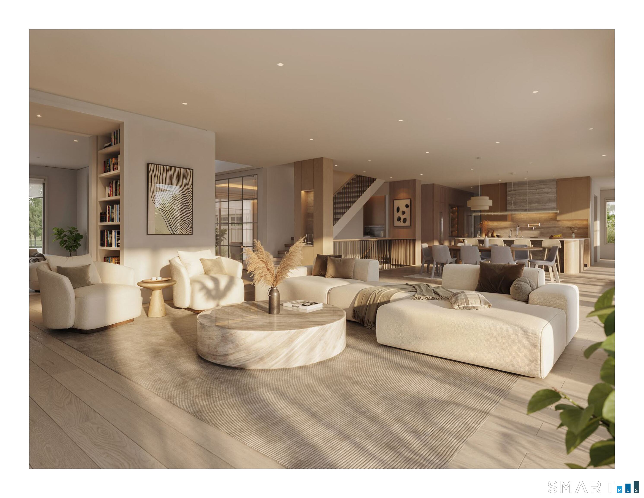
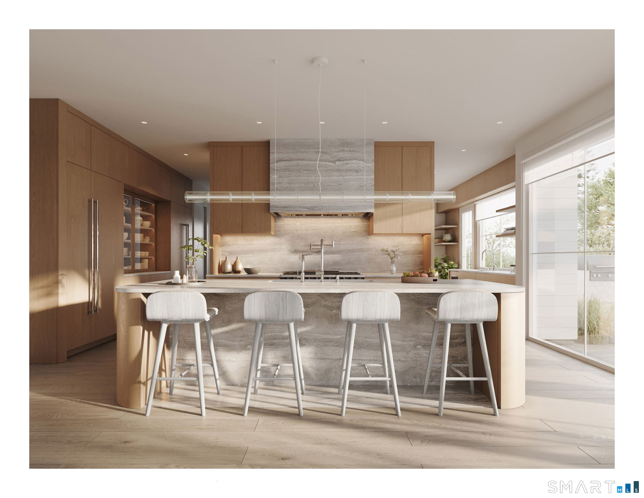
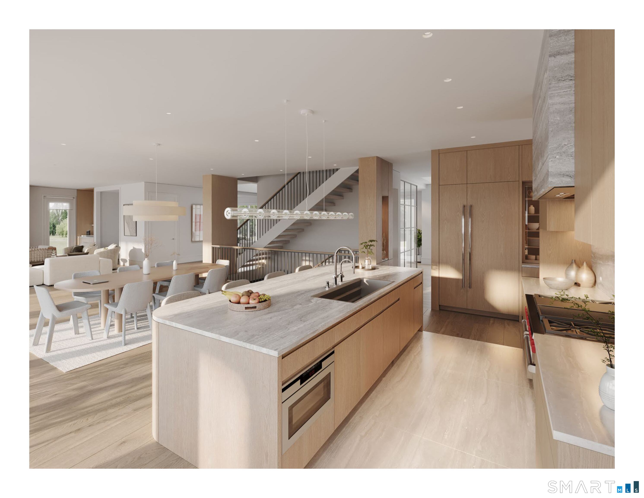
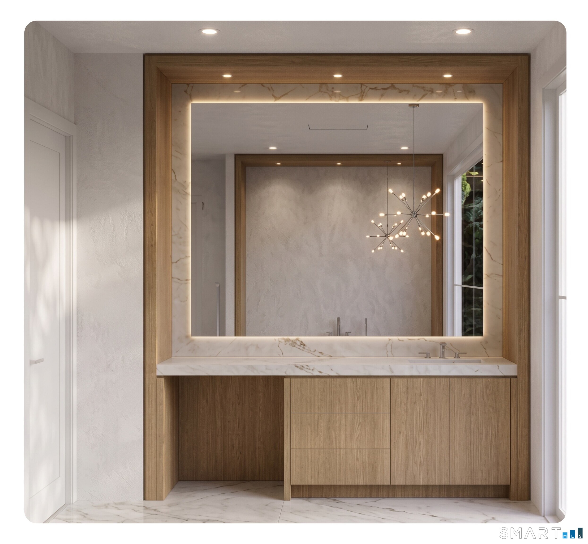
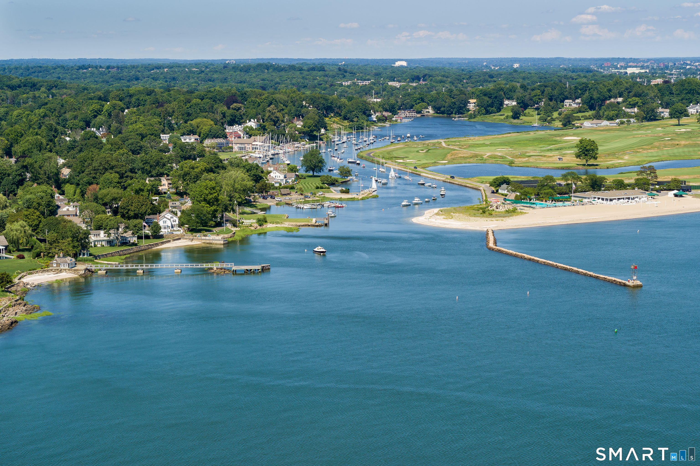
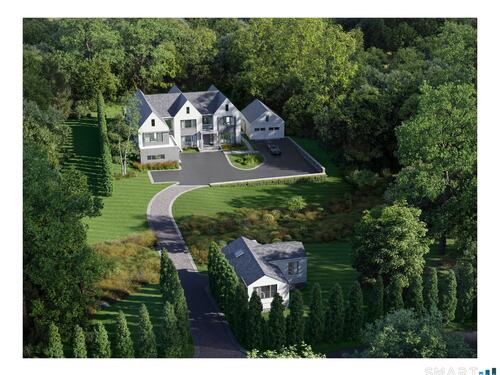
For those who believe luxury should never feel predictable. This remarkable Southport estate is a masterful reinvention of new construction...where timeless architecture meets modern artistry, extraordinary craftsmanship, and effortless living. Every element feels intentional, from dramatic windows and beautifully scaled rooms to custom millwork, sophisticated lighting, advanced technology, and finishes chosen for beauty rather than trend. Walls of glass dissolve the boundary between indoors and out, revealing a private, beautifully landscaped setting with a breathtaking pool and cabana...a sanctuary that feels worlds away, yet is moments from everything. 8800 Sqft of unsurpassed quality offering an exceptional floor plan that must be experienced to be appreciated. Chef's will appreciate the exceptional Kitchen, the primary suite is an indulgent retreat, while exceptional entertaining spaces make the home equally suited to intimate evenings and unforgettable gatherings. A completely separate, perfectly renovated guest house with its own address, utilities & garage offers a rare luxury in itself...privacy & possibilities for guests, extended family, office, caretaker or rental income. And the location may be the ultimate luxury: the beauty and charm of Southport, award-winning Fairfield schools, beaches and amenities, and coveted Westport resident privileges including Compo Beach and Longshore. One extraordinary property. Two exceptional lifestyles. In a word...Perfection.

Rooms & Interior

6 bedrooms beds
7 full + 1 half baths
8,900 square feet sq ft

Room Details

  • Bedroom (Upper Level) 9 ft+ Ceilings, Full Bath, Walk-In Closet, Hardwood Floor
  • Rec/Play Room (Lower Level)
  • Other (Main Level)
  • Bedroom (Upper Level) 9 ft+ Ceilings, Walk-In Closet, Hardwood Floor
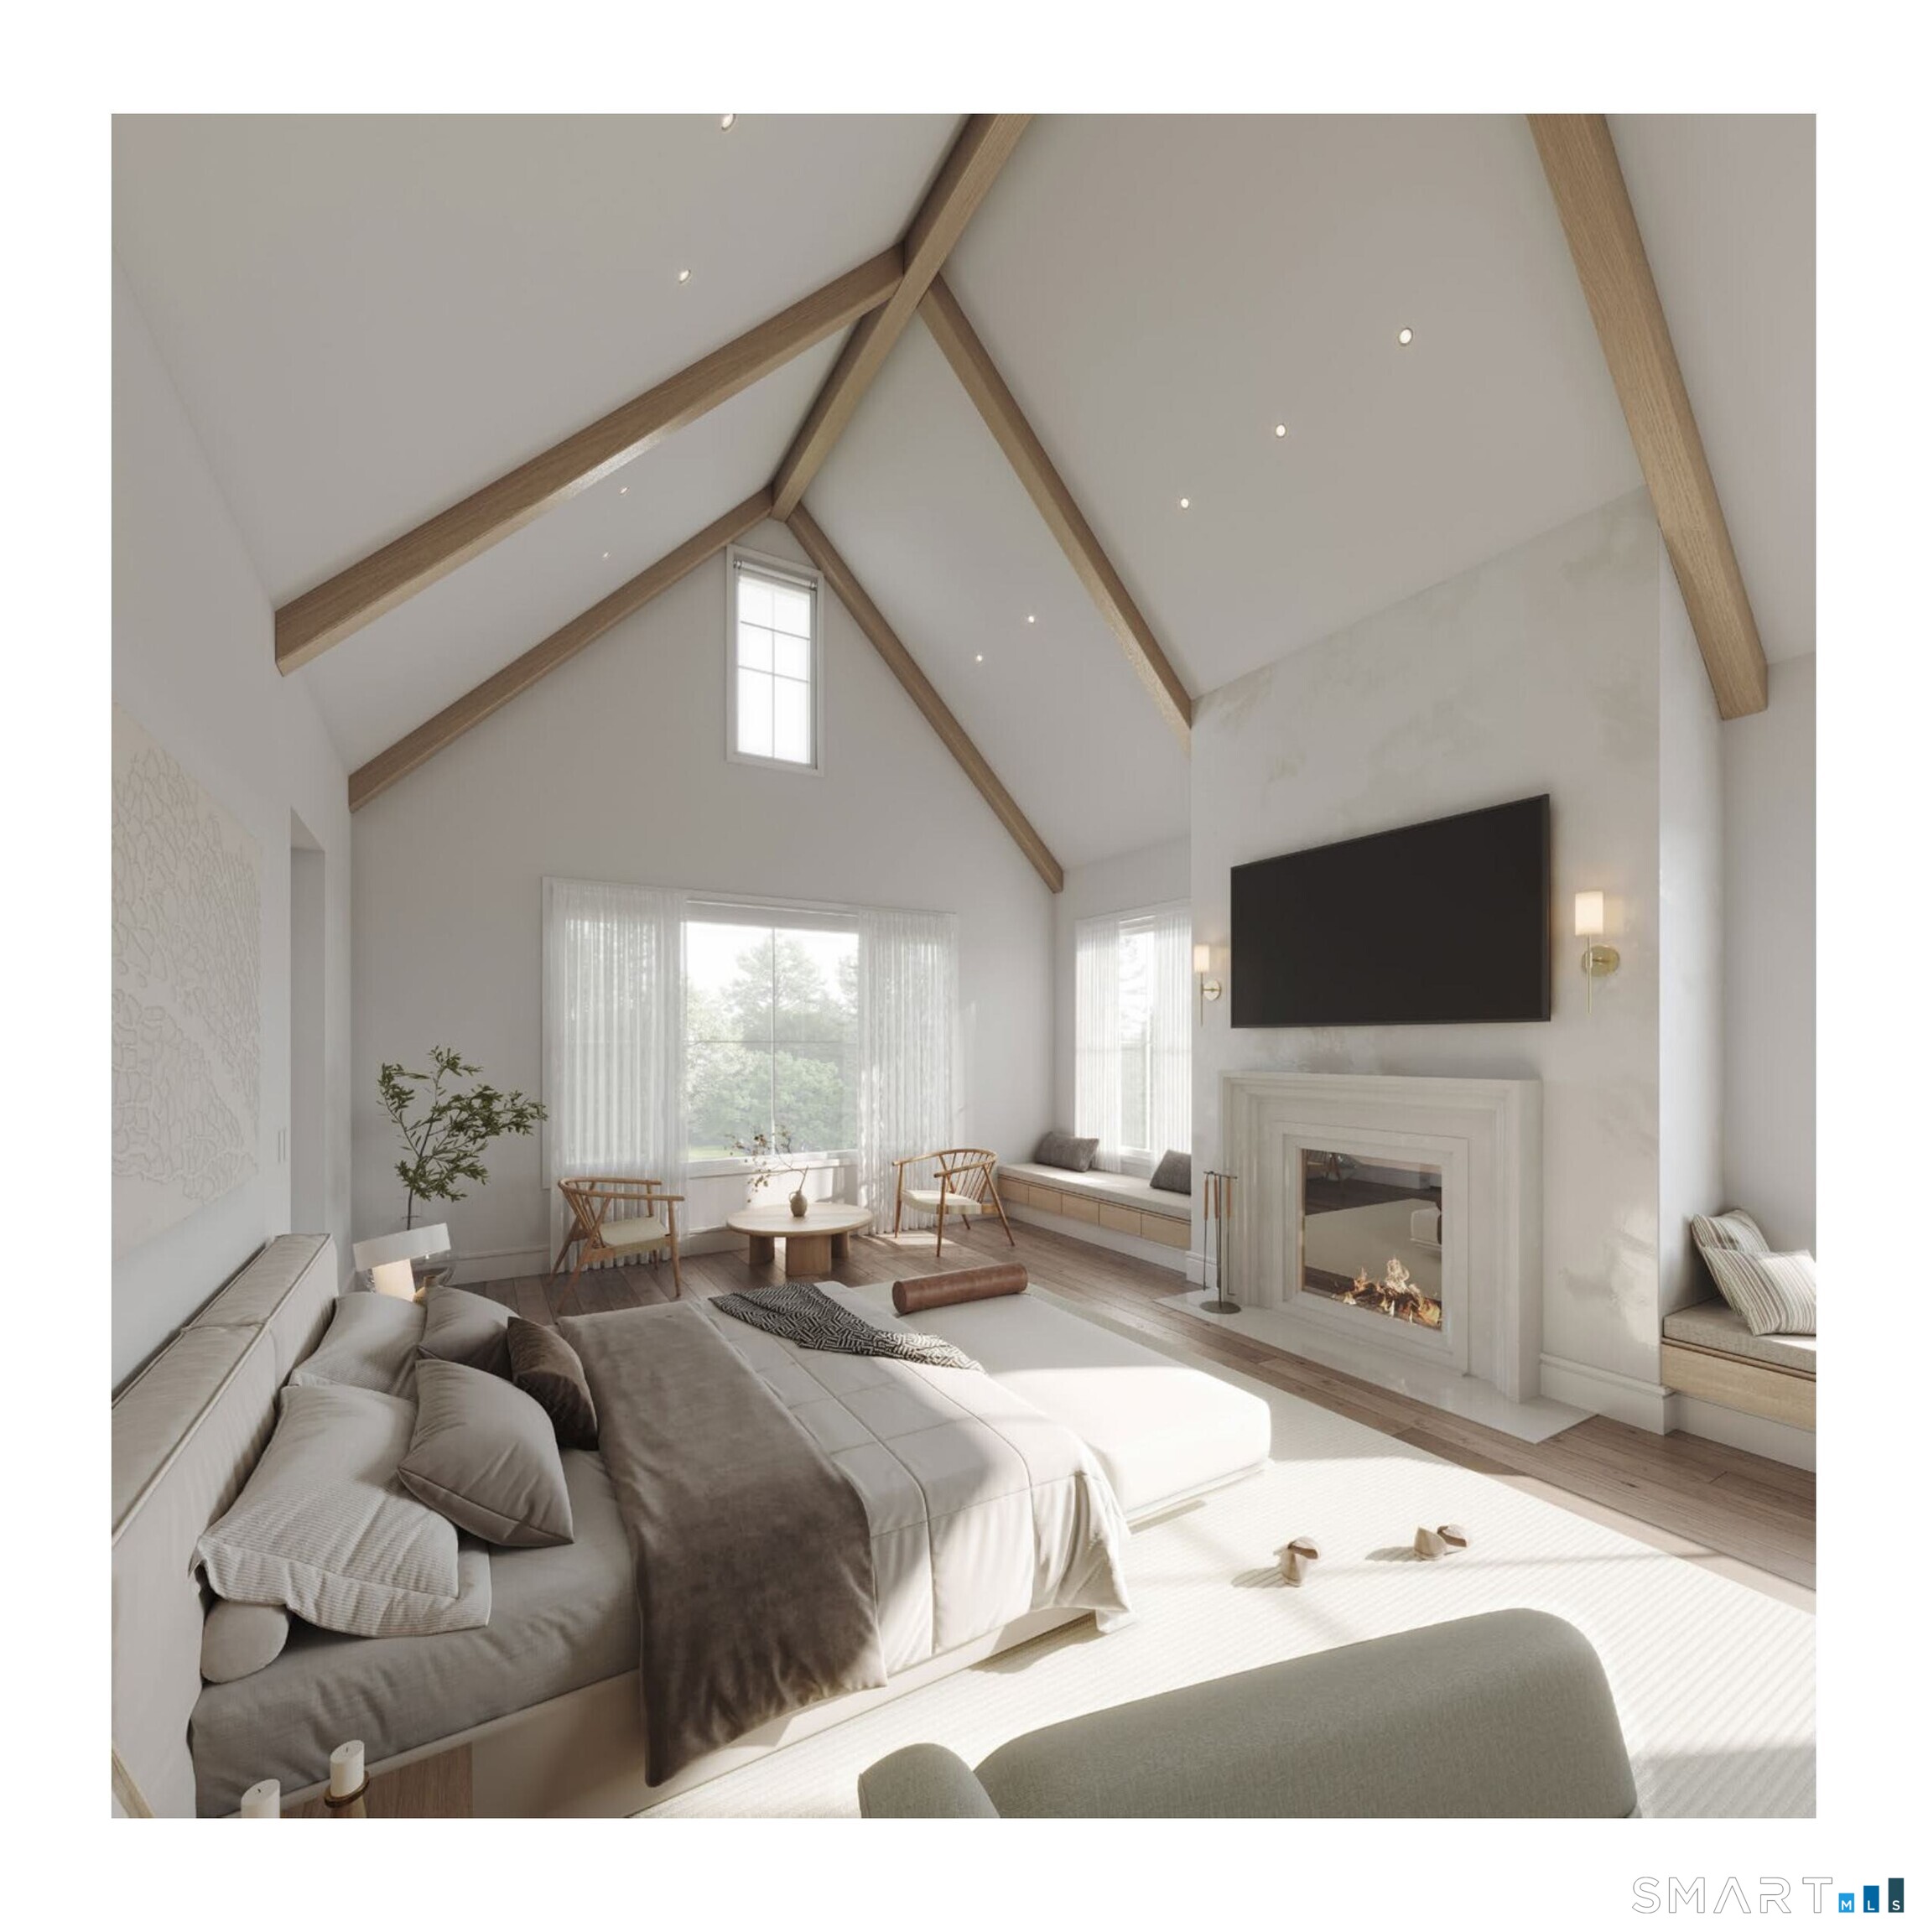
  • Primary Br Suite (Upper Level) 2 Story Window(s), Vaulted Ceiling, Fireplace, Full Bath, Walk-In Closet, Hardwood Floor
  • Dining Room (Main Level) 2 Story Window(s), 9 ft+ Ceilings, Hardwood Floor
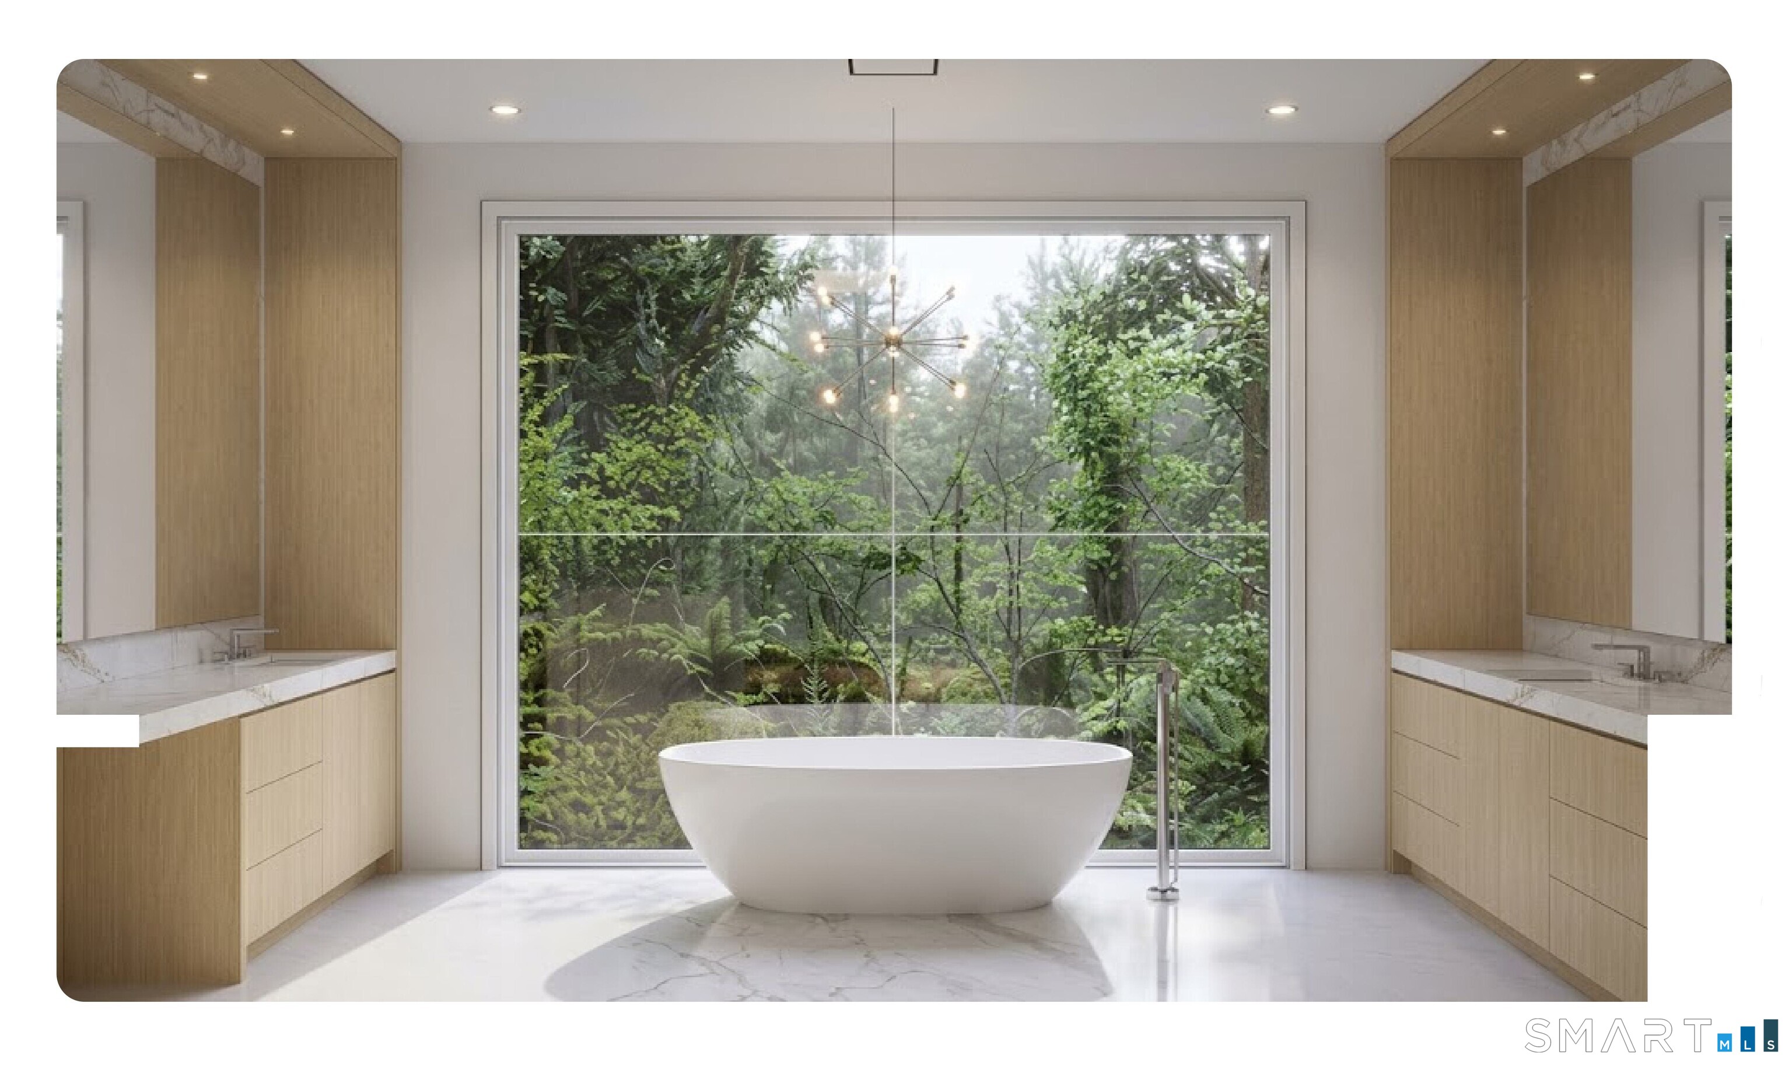
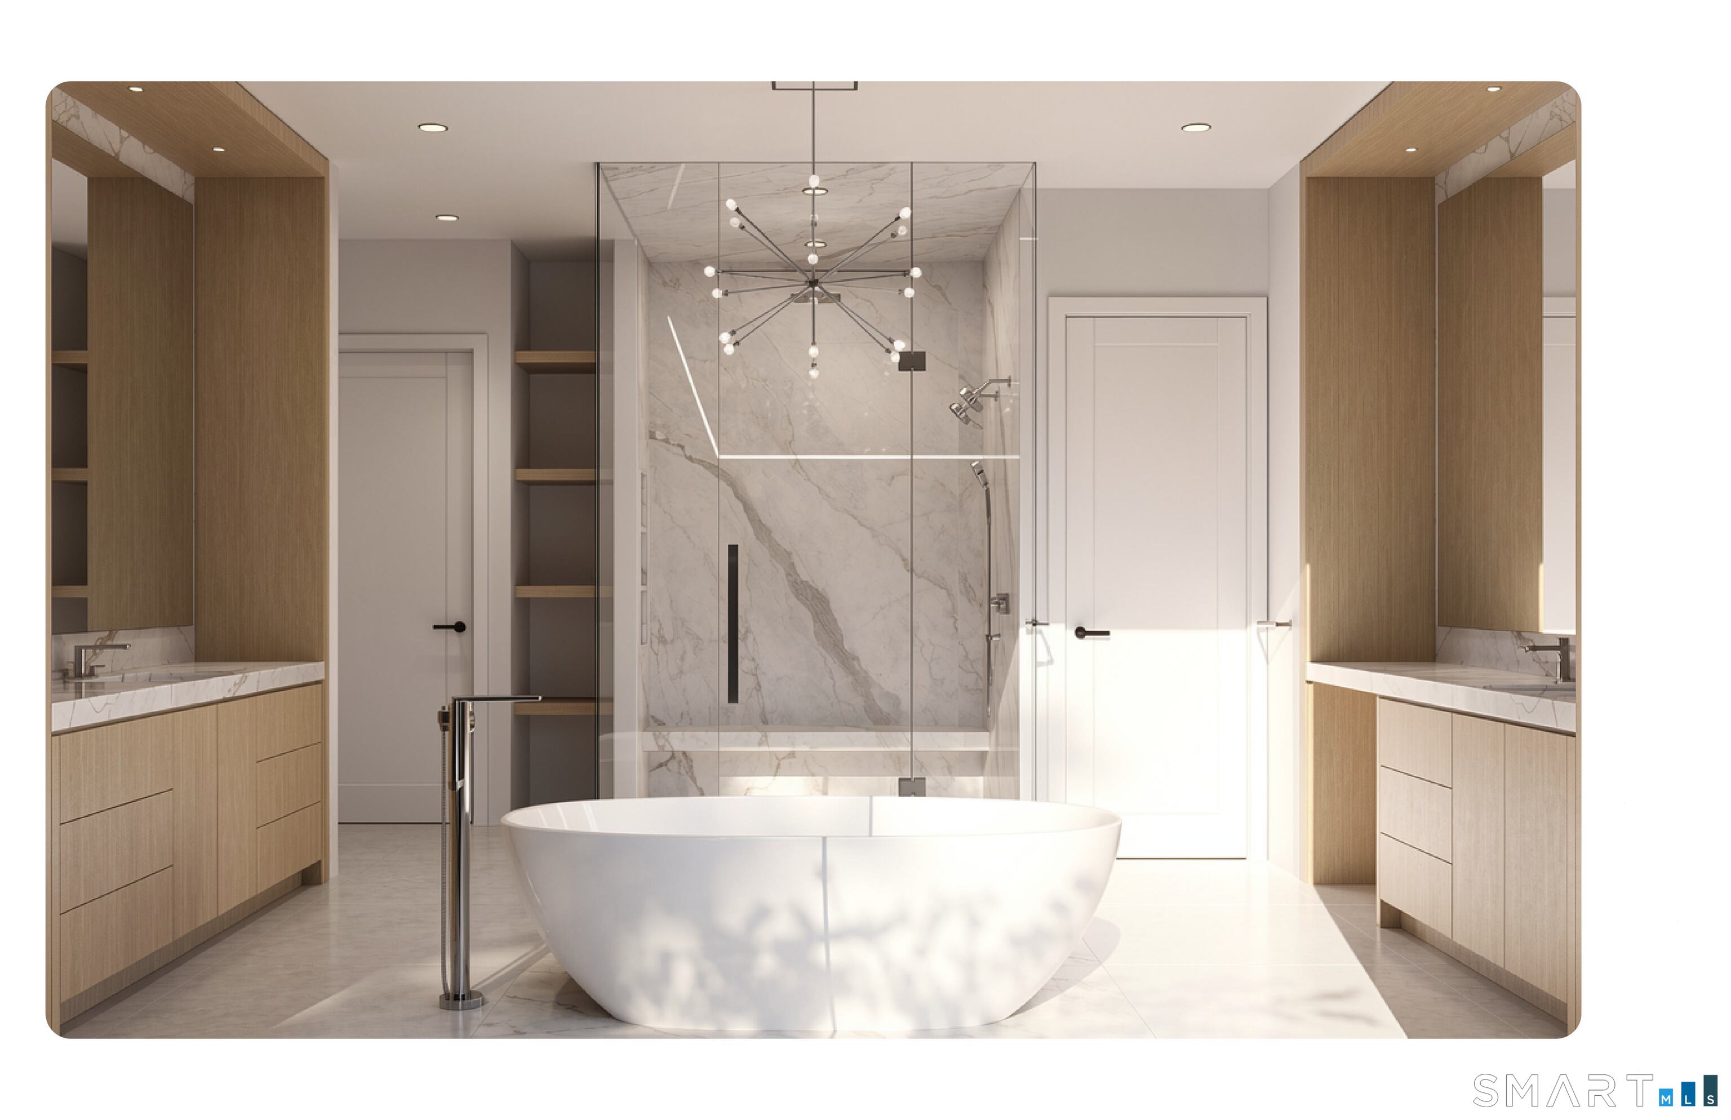
  • Primary Bath (Upper Level)
  • Great Room (Main Level) 2 Story Window(s), Built-Ins, Fireplace, Partial Bath, Hardwood Floor
  • Office (Main Level) 9 ft+ Ceilings, Hardwood Floor
  • Bedroom (Upper Level) 9 ft+ Ceilings, Full Bath, Hardwood Floor
  • Bedroom (Upper Level) 9 ft+ Ceilings, Bedroom Suite, Full Bath, Walk-In Closet, Hardwood Floor
  • Bedroom (Lower Level)
  • Kitchen (Main Level) 9 ft+ Ceilings, Dining Area, French Doors, Island, Hardwood Floor
  • Living Room (Main Level) 2 Story Window(s), 9 ft+ Ceilings, Hardwood Floor
  • Other Rooms Foyer, Gym, Laundry room, Mud room

Home Features

Heating

  • Fireplaces: 2
  • Heating: hot air
  • Heat fuel type: propane
  • Fuel tank: in ground

Cooling

  • Central air
  • Zoned

Interior Features

  • Open floor plan
  • Security system

Appliances

  • Gas cooktop
  • Wall oven
  • Microwave
  • Range hood
  • Refrigerator
  • Freezer
  • Dishwasher
  • Washer
  • Dryer
  • Wine chiller

Attic

  • Storage space
  • Floored
  • Walk-up

Basement

  • Full
  • Heated
  • Storage
  • Fully finished
  • Cooled
  • Interior access
  • Walk-out

Laundry

  • Location: 2 sets - main and upper
  • Main level
  • Upper level

Energy Features

  • Extra insulation
  • Generator
  • Programmable thermostat
  • Ridge vents
  • Thermopane windows

Exterior Features

  • Underground utilities
  • Cabana
  • Gutters
  • Lighting
  • Guest house
  • Patio

Property Details

Parking

  • Garage spaces: 5
  • Attached garage
  • Detached garage

Swimming Pool

  • Gunite
  • Heated
  • Pool house
  • Alarm
  • In ground pool

Waterfront

  • Water community

Lot Details

  • Lot surface: 1.7 acres
  • Some wetlands
  • Lightly wooded
  • Borders open space
  • Level lot
  • Professionally landscaped

Utilities

  • Water: public water connected
  • Sewage: septic

Near-by Amenities

  • Golf course
  • Health club
  • Park
  • Private school(s)
  • Private rec facilities
  • Public transportation
  • Stables/riding
  • Tennis courts

Construction Details

Style
colonial

New construction
under construction

Construction year
2026

Exterior Siding
clapboard

Foundation
concrete

Roof
asphalt shingle

New Constructions in Fairfield

Area & Town

This home is located in Greenfield Hills neighborhood, in the town of Fairfield.

Finance & Listing Info

Status Active
Listing date October 06, 2026
List price $ 5,975,000
Current price $ 5,975,000
Tax amount $ 99,999,999
Tax year july 2026-june 2027
MLS ID #24209002
List Agent Julie Vanderblue
Co-List Agent Floria Polverari
List Office Higgins Group Real Estate
Co-List Office higgins group real estate

590 Sturges Highway Home Photos

Because we love Fairfield County!

© Copyright 1999 - 2026 Dagny's LLC. - 20 Windy Ridge Place Wilton, CT 06897 - Terms & Conditions