- $815K med. price
- 28 homes for sale

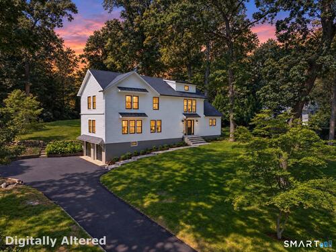
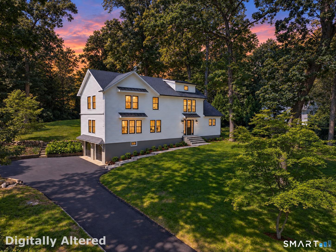
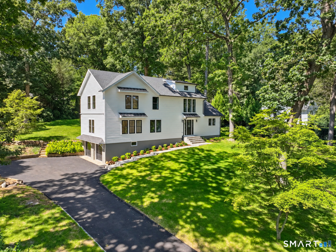
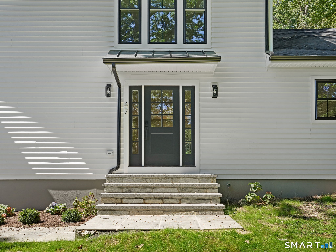
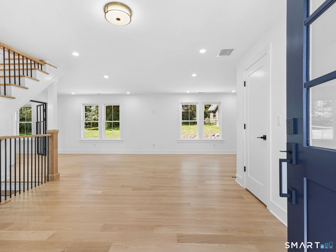
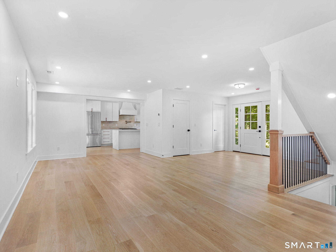
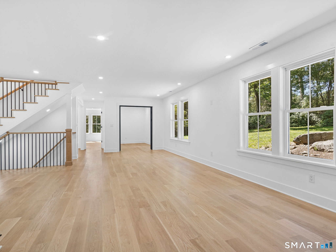
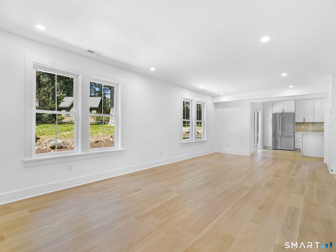
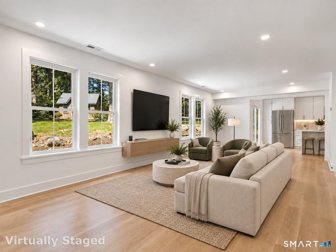
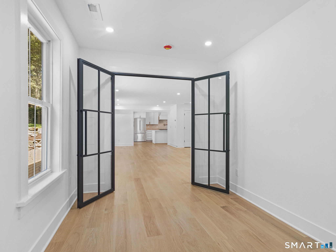
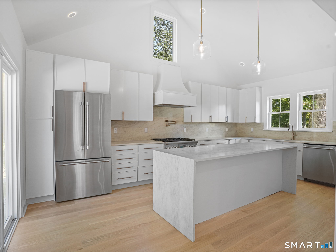
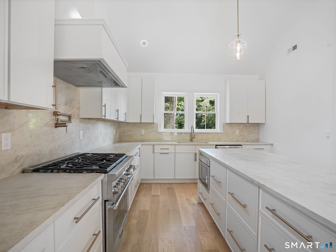
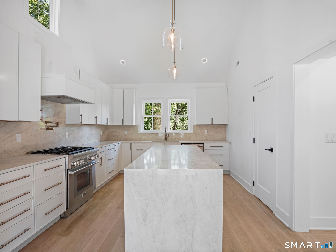
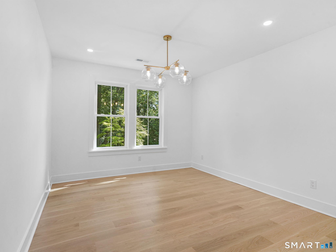
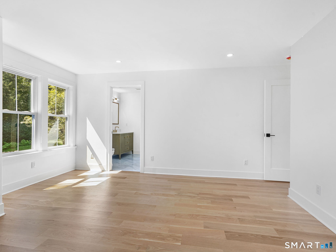
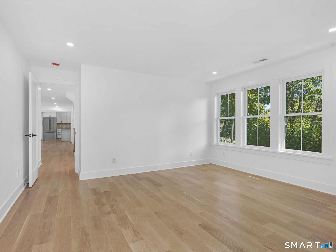
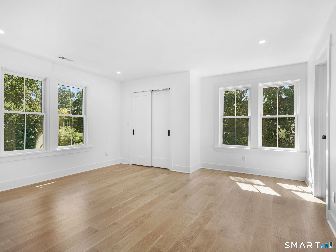
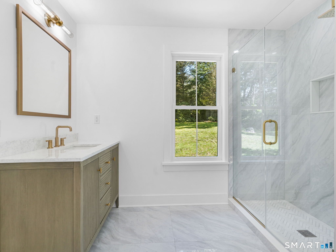
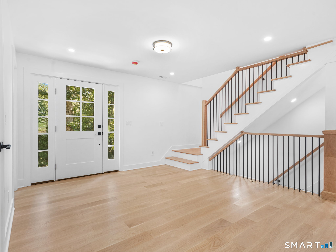
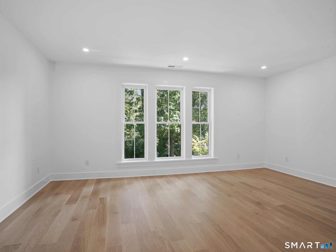
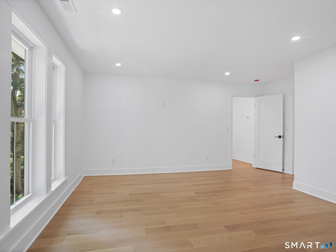
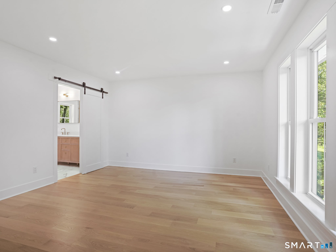
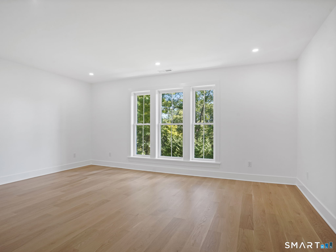
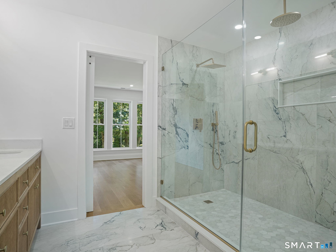
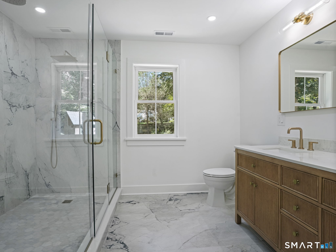
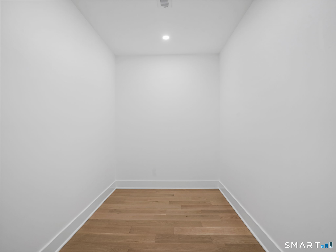
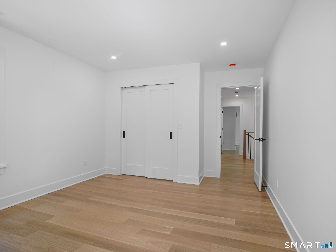
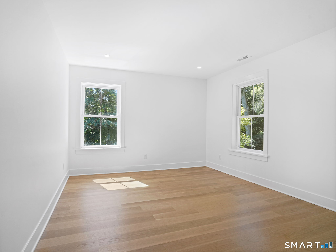
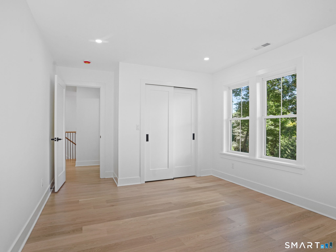
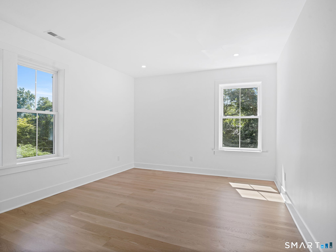
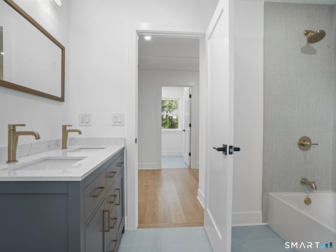
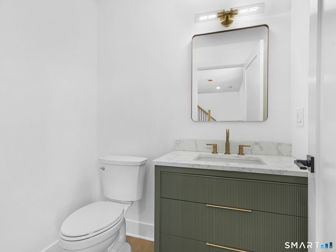
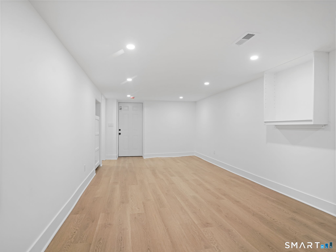
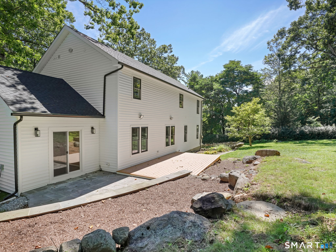
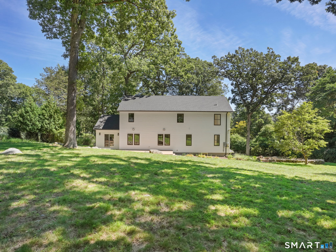
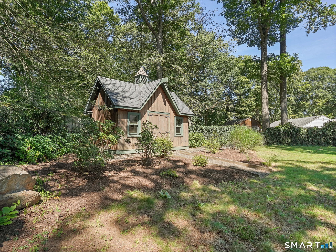
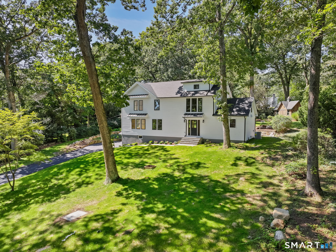
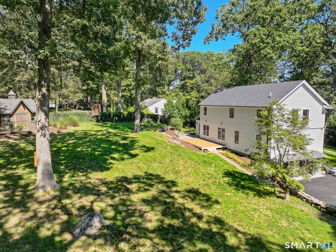
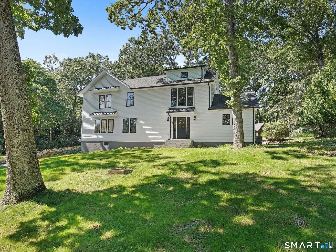
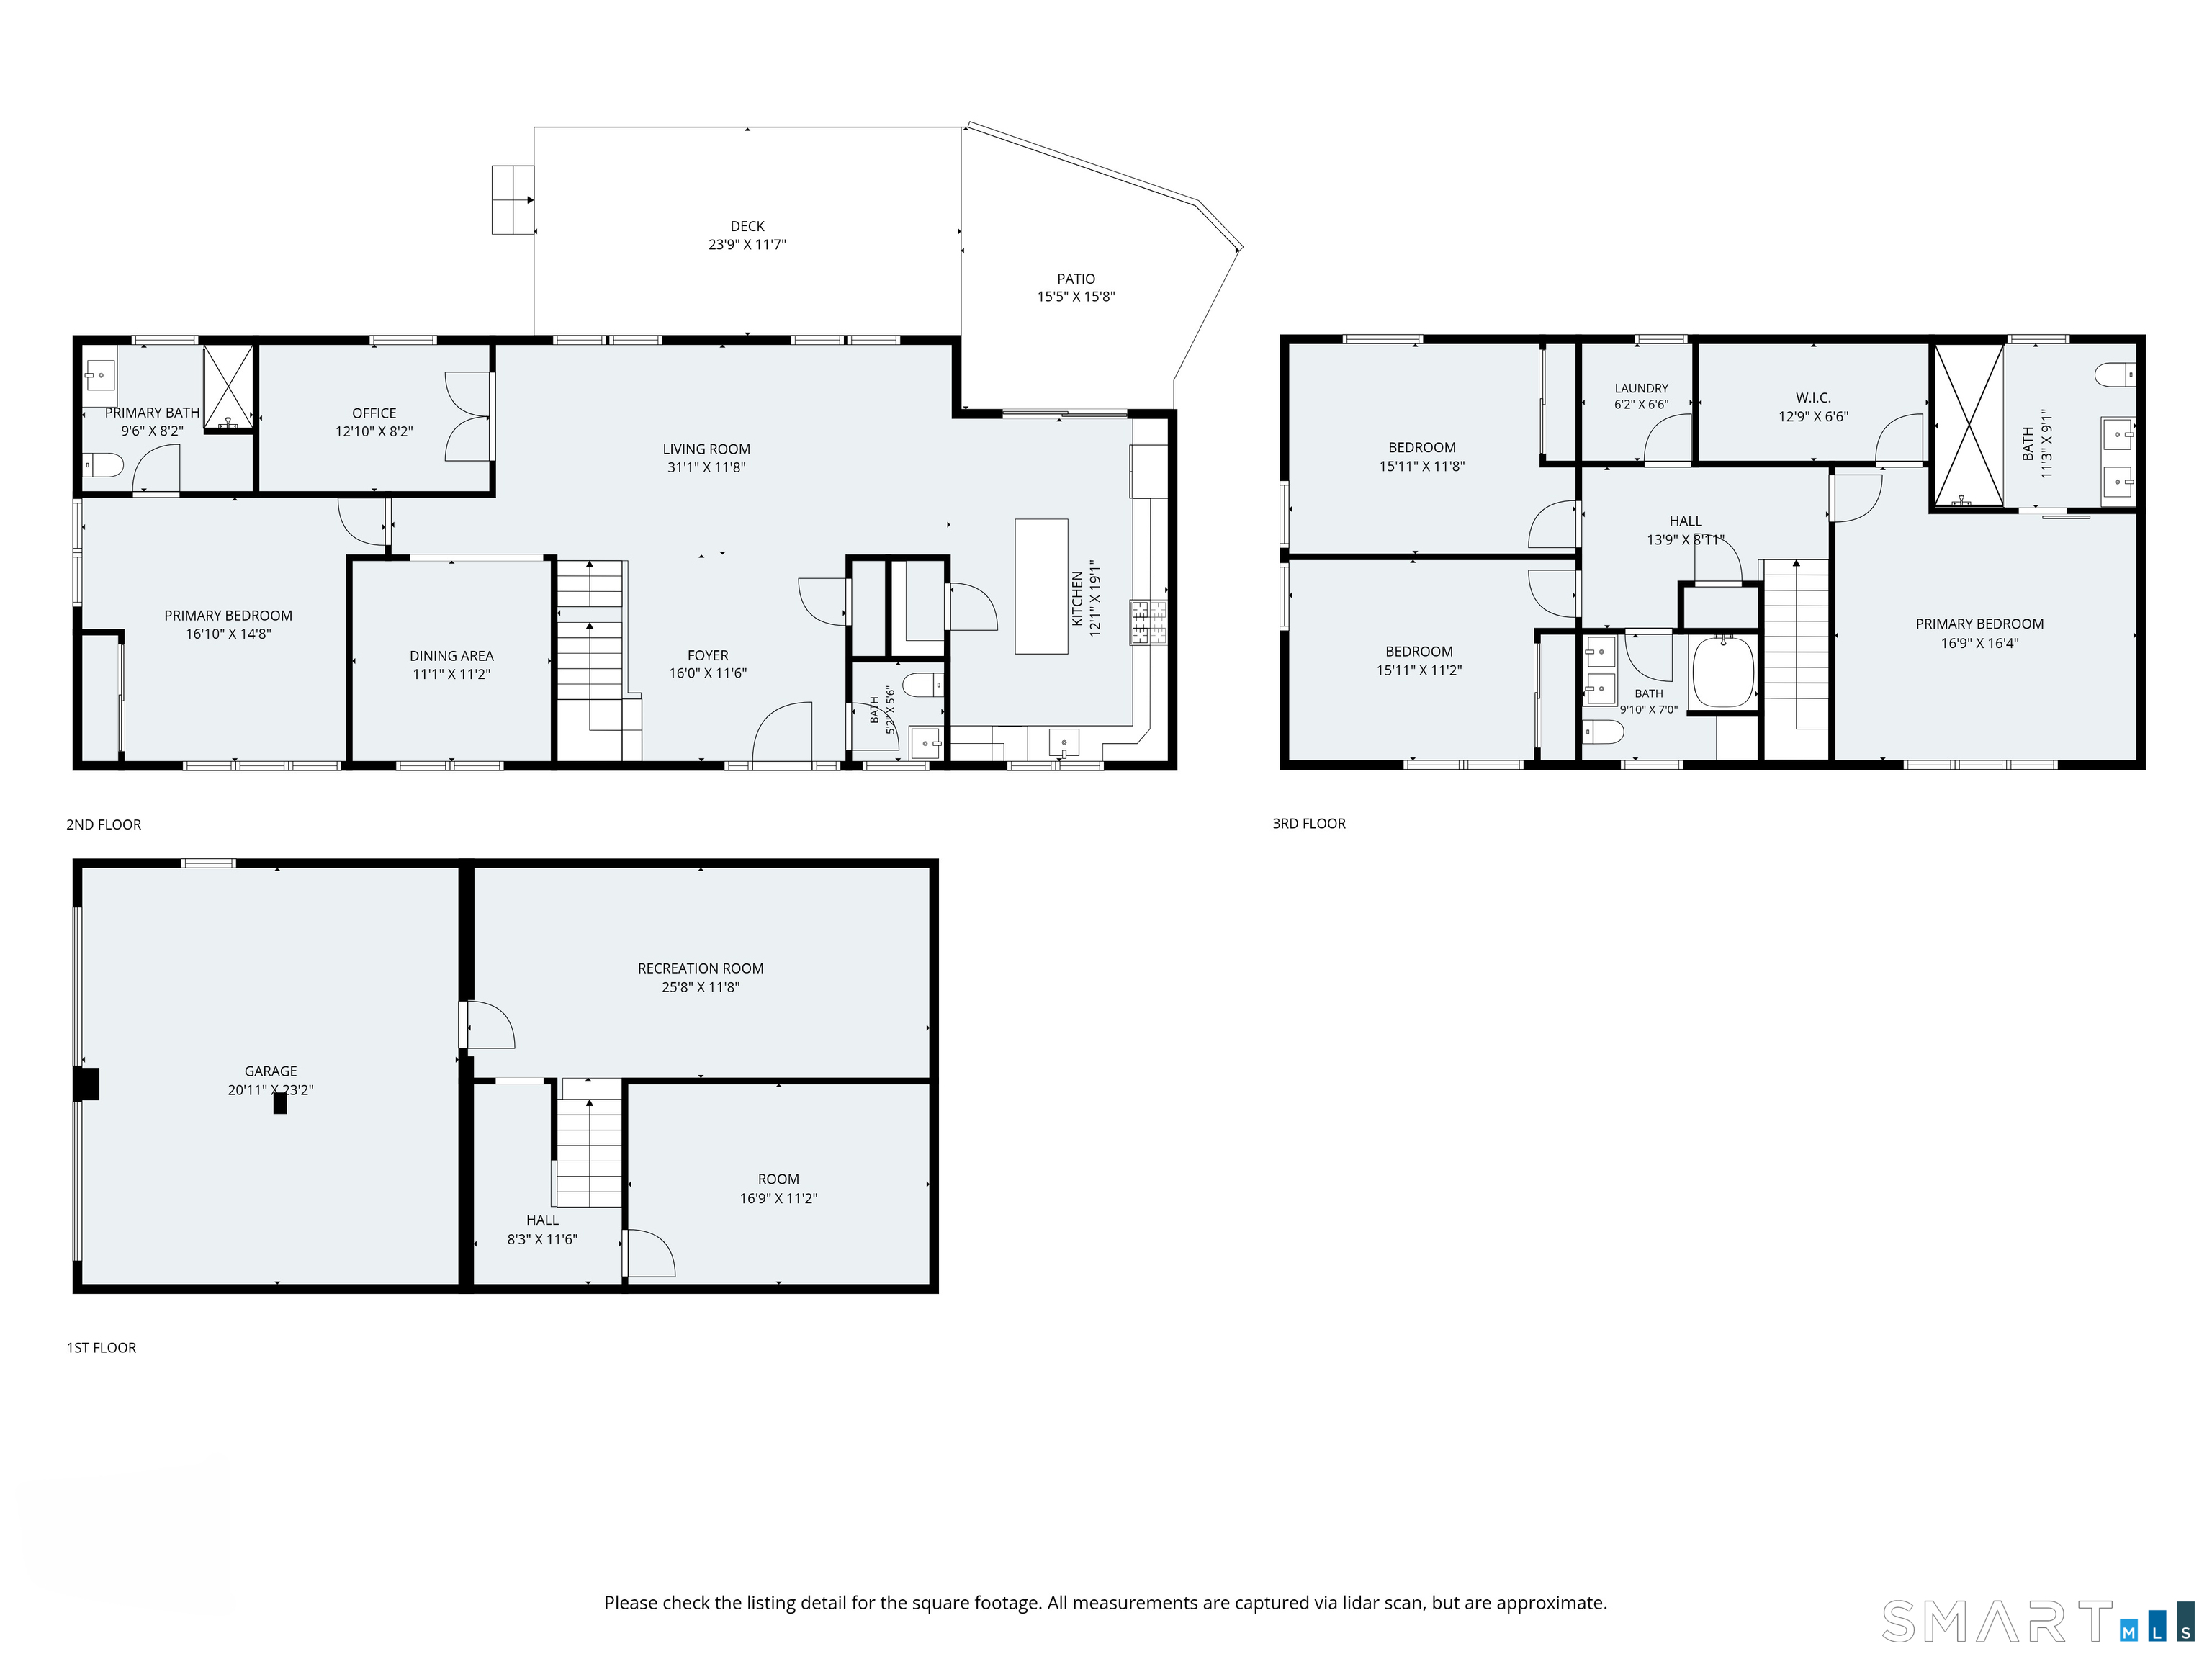
Welcome to 47 W Norwalk Road, a newly built 2026 home in desirable West Norwalk, directly on the Darien border-the property behind you is Darien! This 4-bedroom, 3.5-bath home features a finished basement, all-new electrical, plumbing, mechanicals, central air, recessed lighting, and luxury finishes throughout. Wide-plank white oak hardwood floors lead to a show-stopping kitchen with dramatic vaulted ceilings, extensive cabinetry, walk-in pantry, and Taj Mahal quartzite countertops, backsplash, and statement island. The main level is designed for living and entertaining with a dining room, private en-suite bedroom with full bath, dedicated office, and powder room. Upstairs are 3 additional bedrooms, 2 full baths and second-floor laundry. The primary suite features an oversized walk-in closet and spa-like walk-in shower with 3 shower heads. The finished basement provides additional flexible living and entertaining space. A brand-new rear deck overlooks a huge fenced backyard with room for a future pool. Enjoy a large front yard, massive new shed, attached 2-car garage, and spacious driveway with ample parking. Just 1 block from Connecticut Ave and minutes to Wegmans, Whole Foods, Target, restaurants, shopping, I-95, and the Merritt Parkway. Brand-new luxury living in West Norwalk with Darien at your doorstep!
Boating, art, and the hip lifestyle
| Status | Active |
|---|---|
| Listing date | August 20, 2026 |
| List price | $ 1,499,999 |
| Current price | $ 1,499,999 |
| Tax amount | $ 99,999,999 |
| Tax year | july 2025-june 2026 |
| MLS ID | #24200898 |
| List Agent | Derek Heering |
| Co-List Agent | Michael Heering |
| List Office | Property Twins Real Estate |
| Co-List Office | property twins real estate |

Because we love Fairfield County!
© Copyright 1999 - 2026 Dagny's LLC. - 20 Windy Ridge Place Wilton, CT 06897 - Terms & Conditions
