About the Home
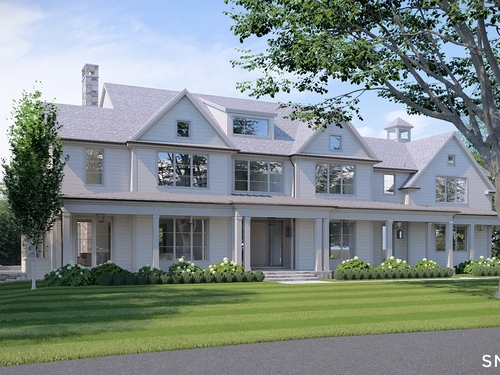
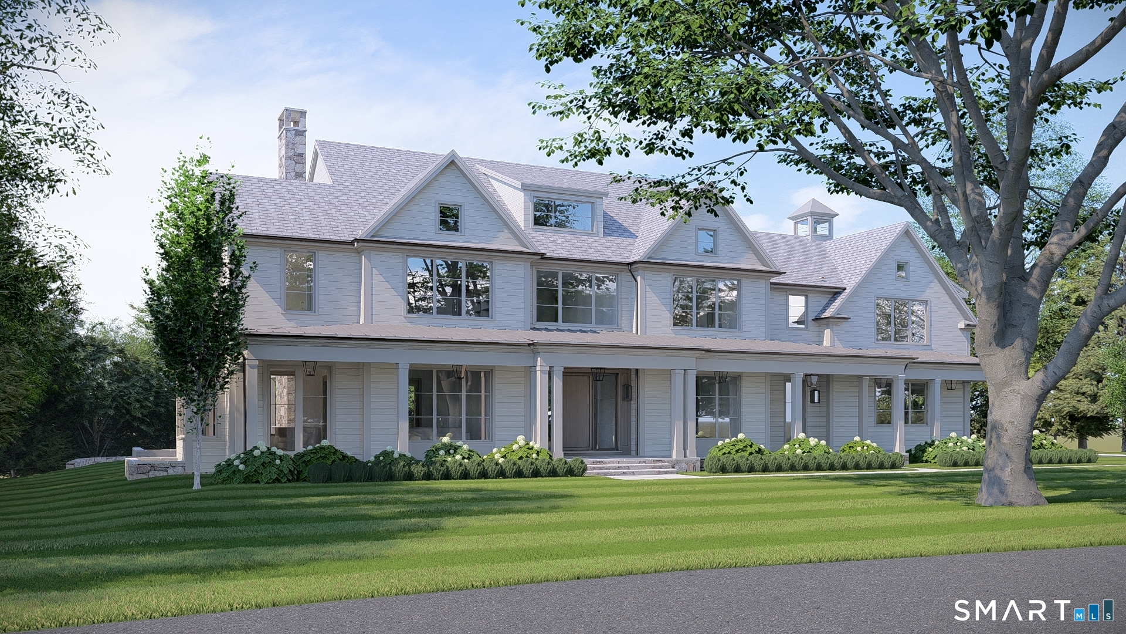
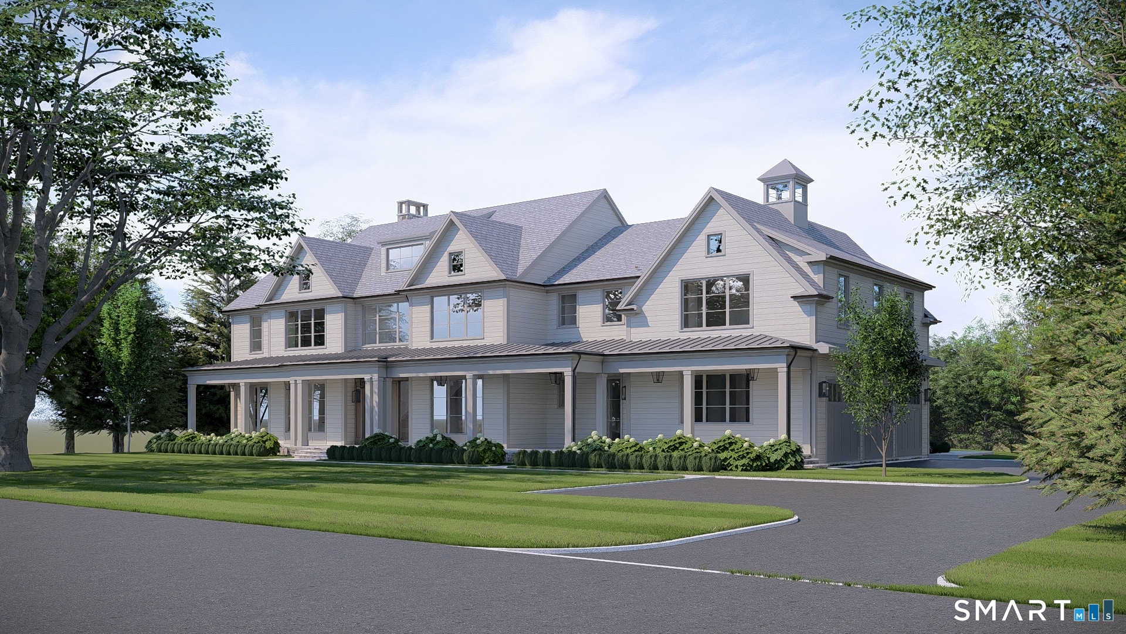
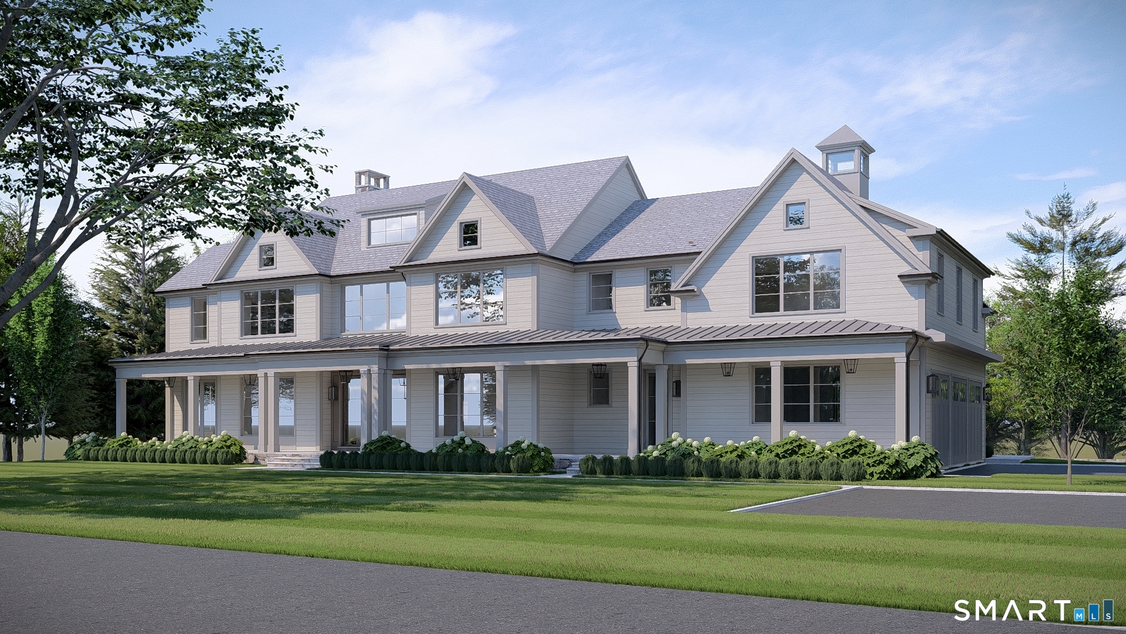
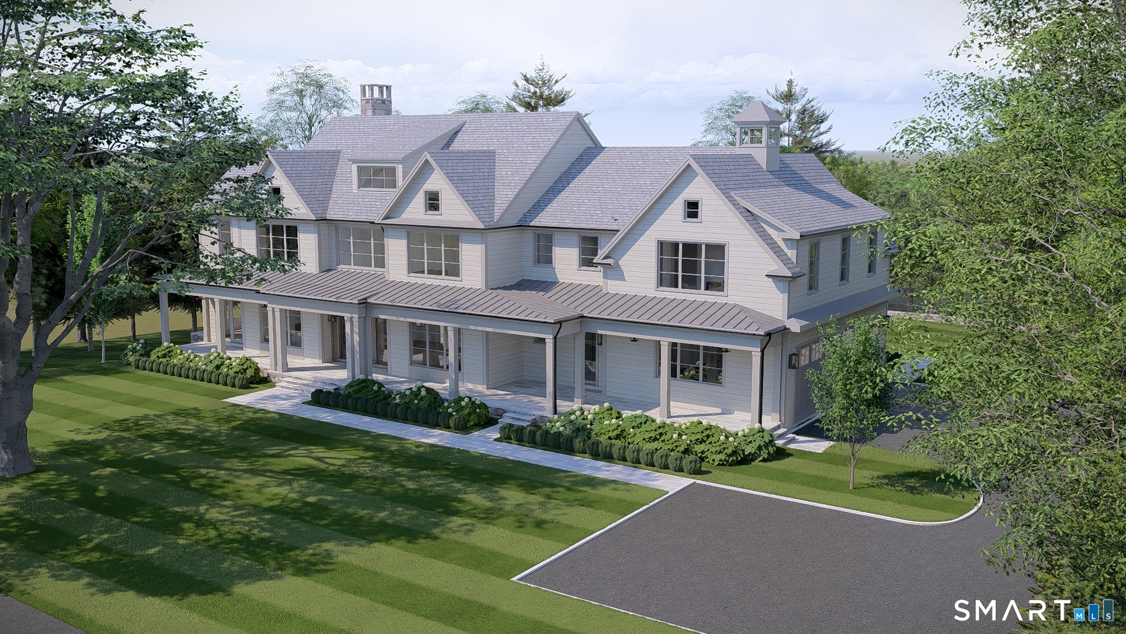
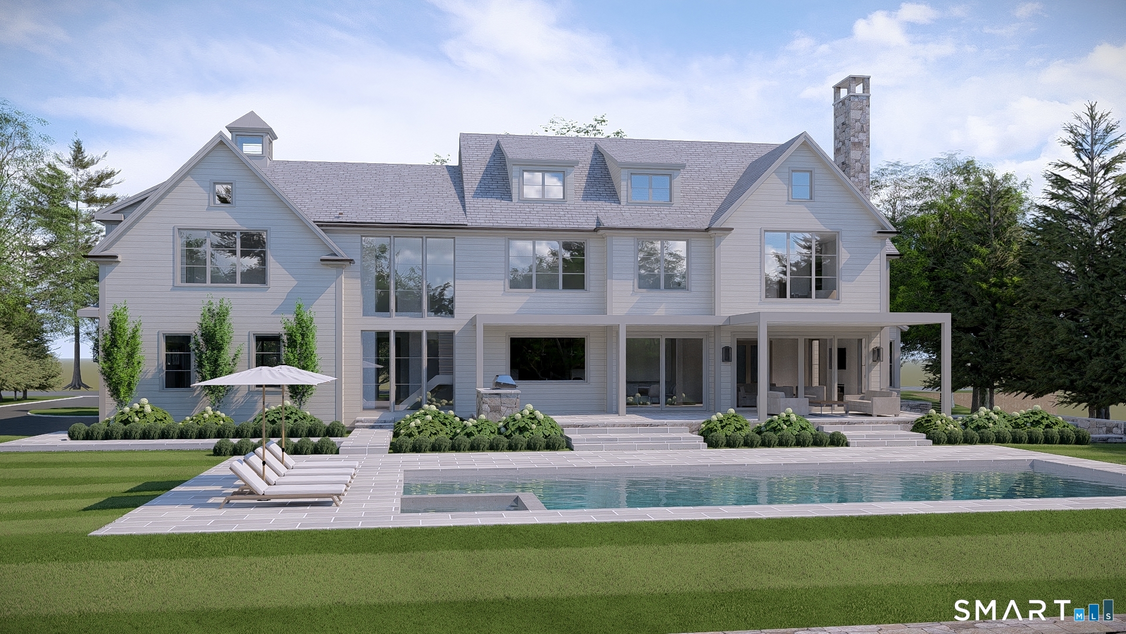
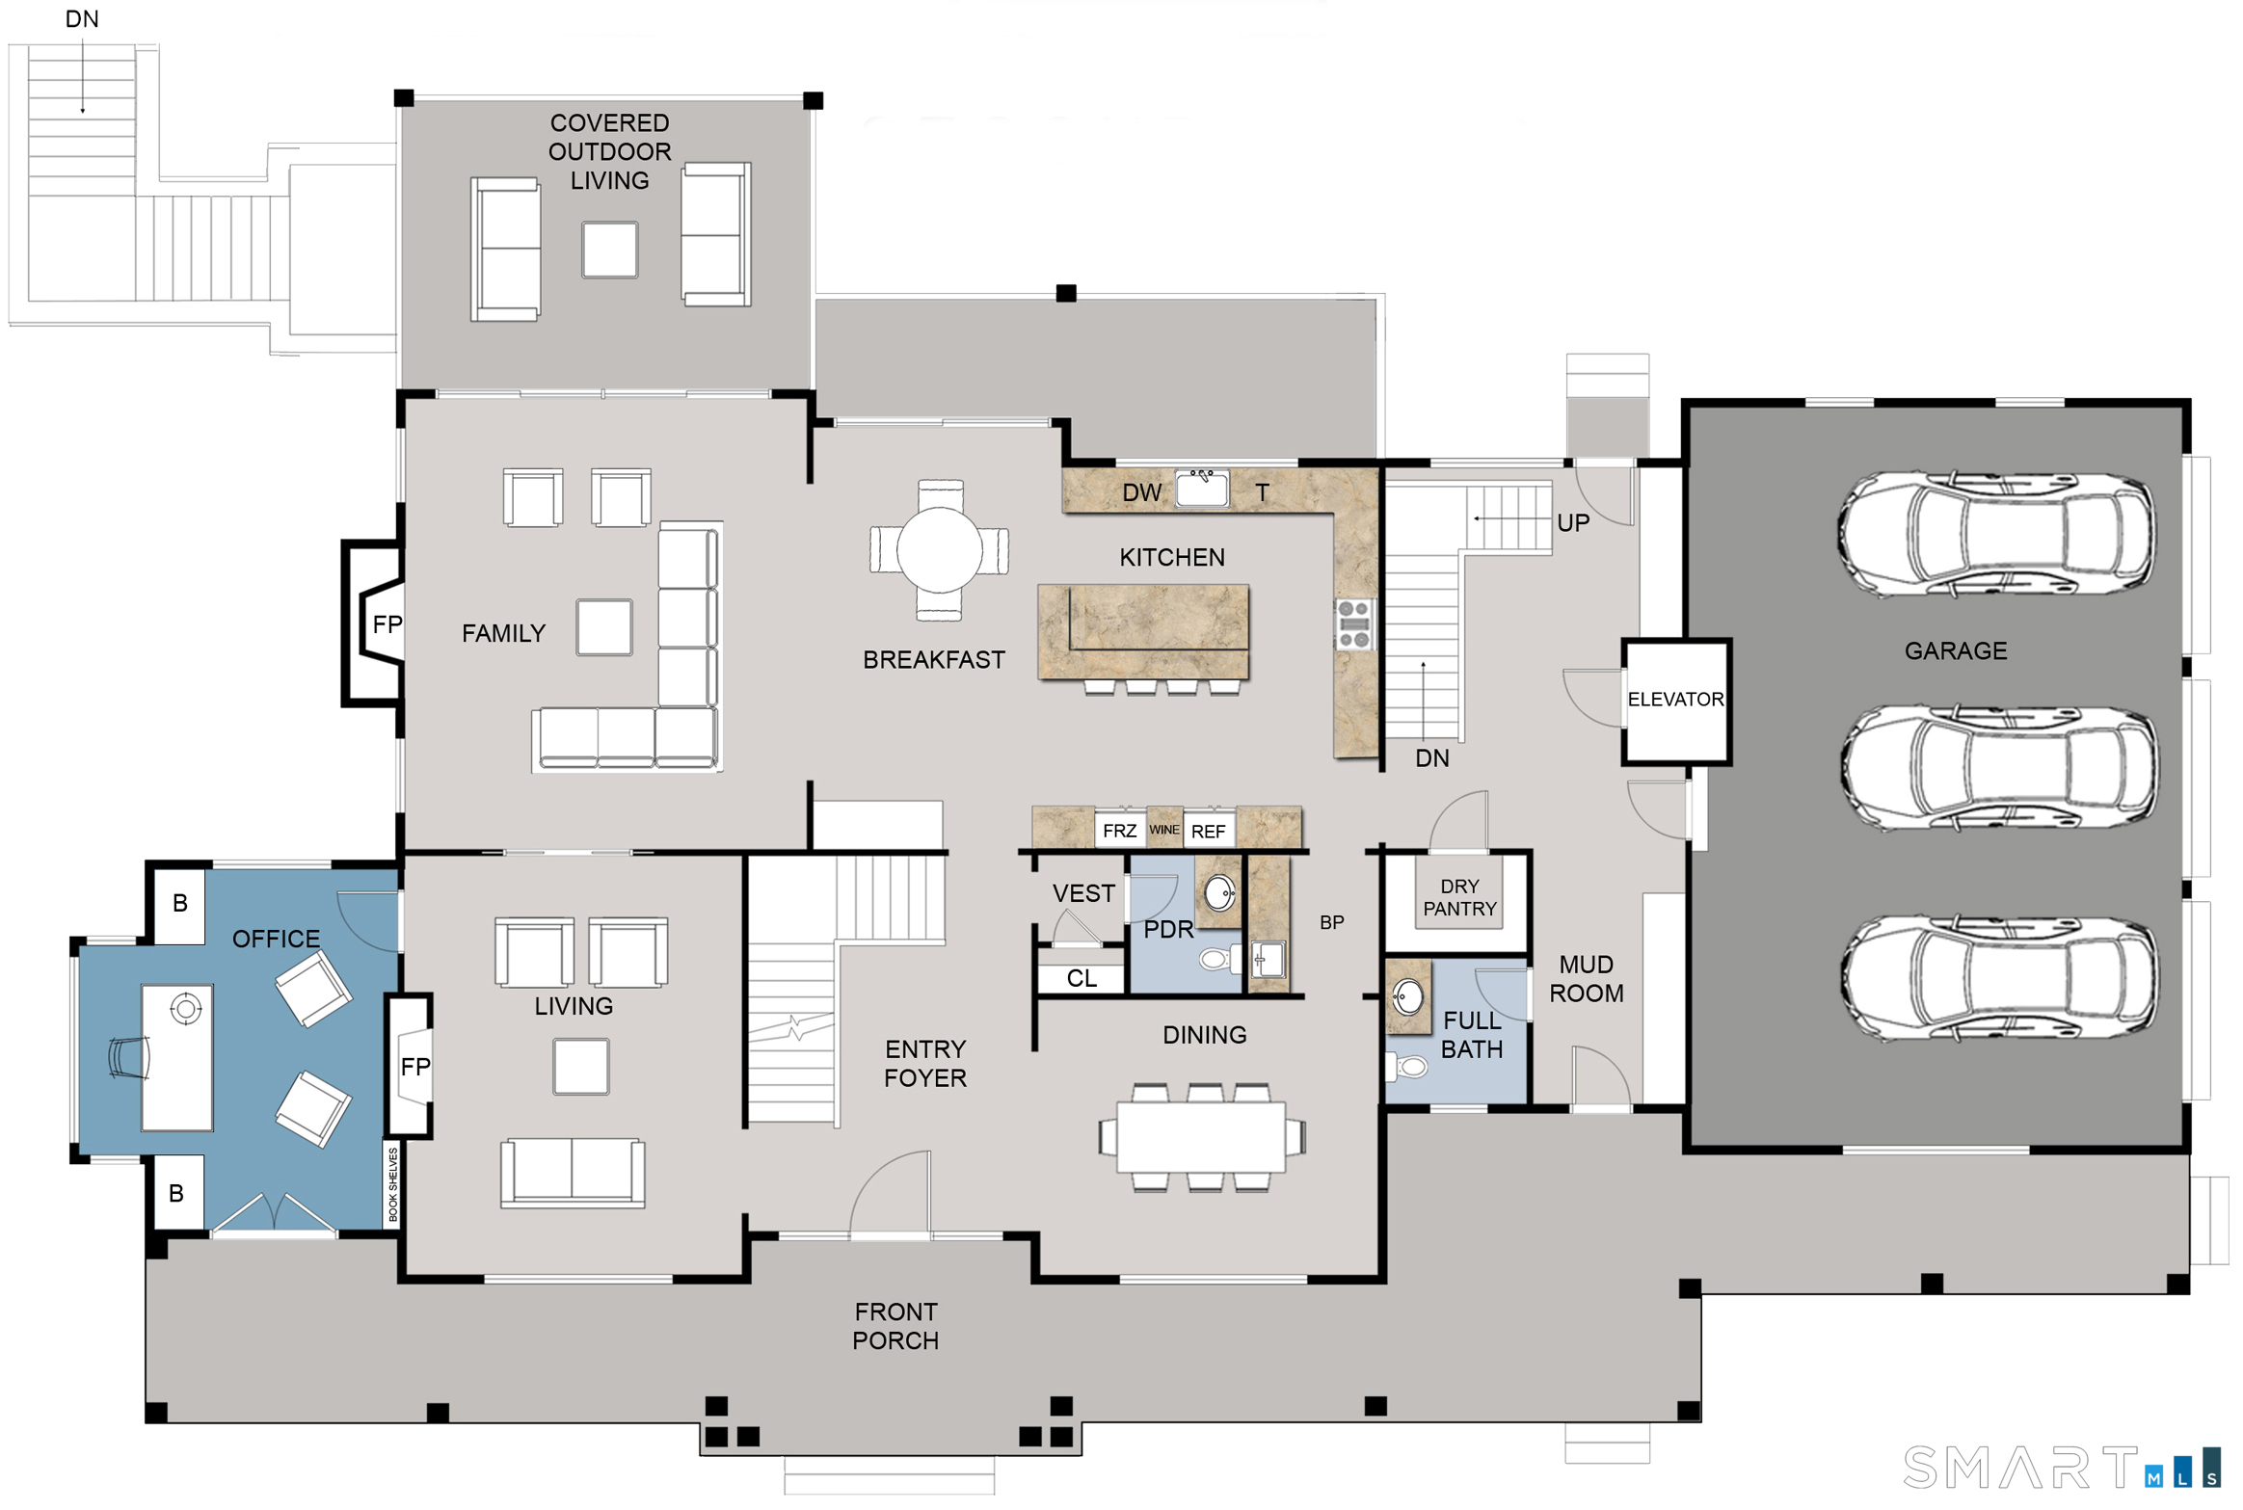
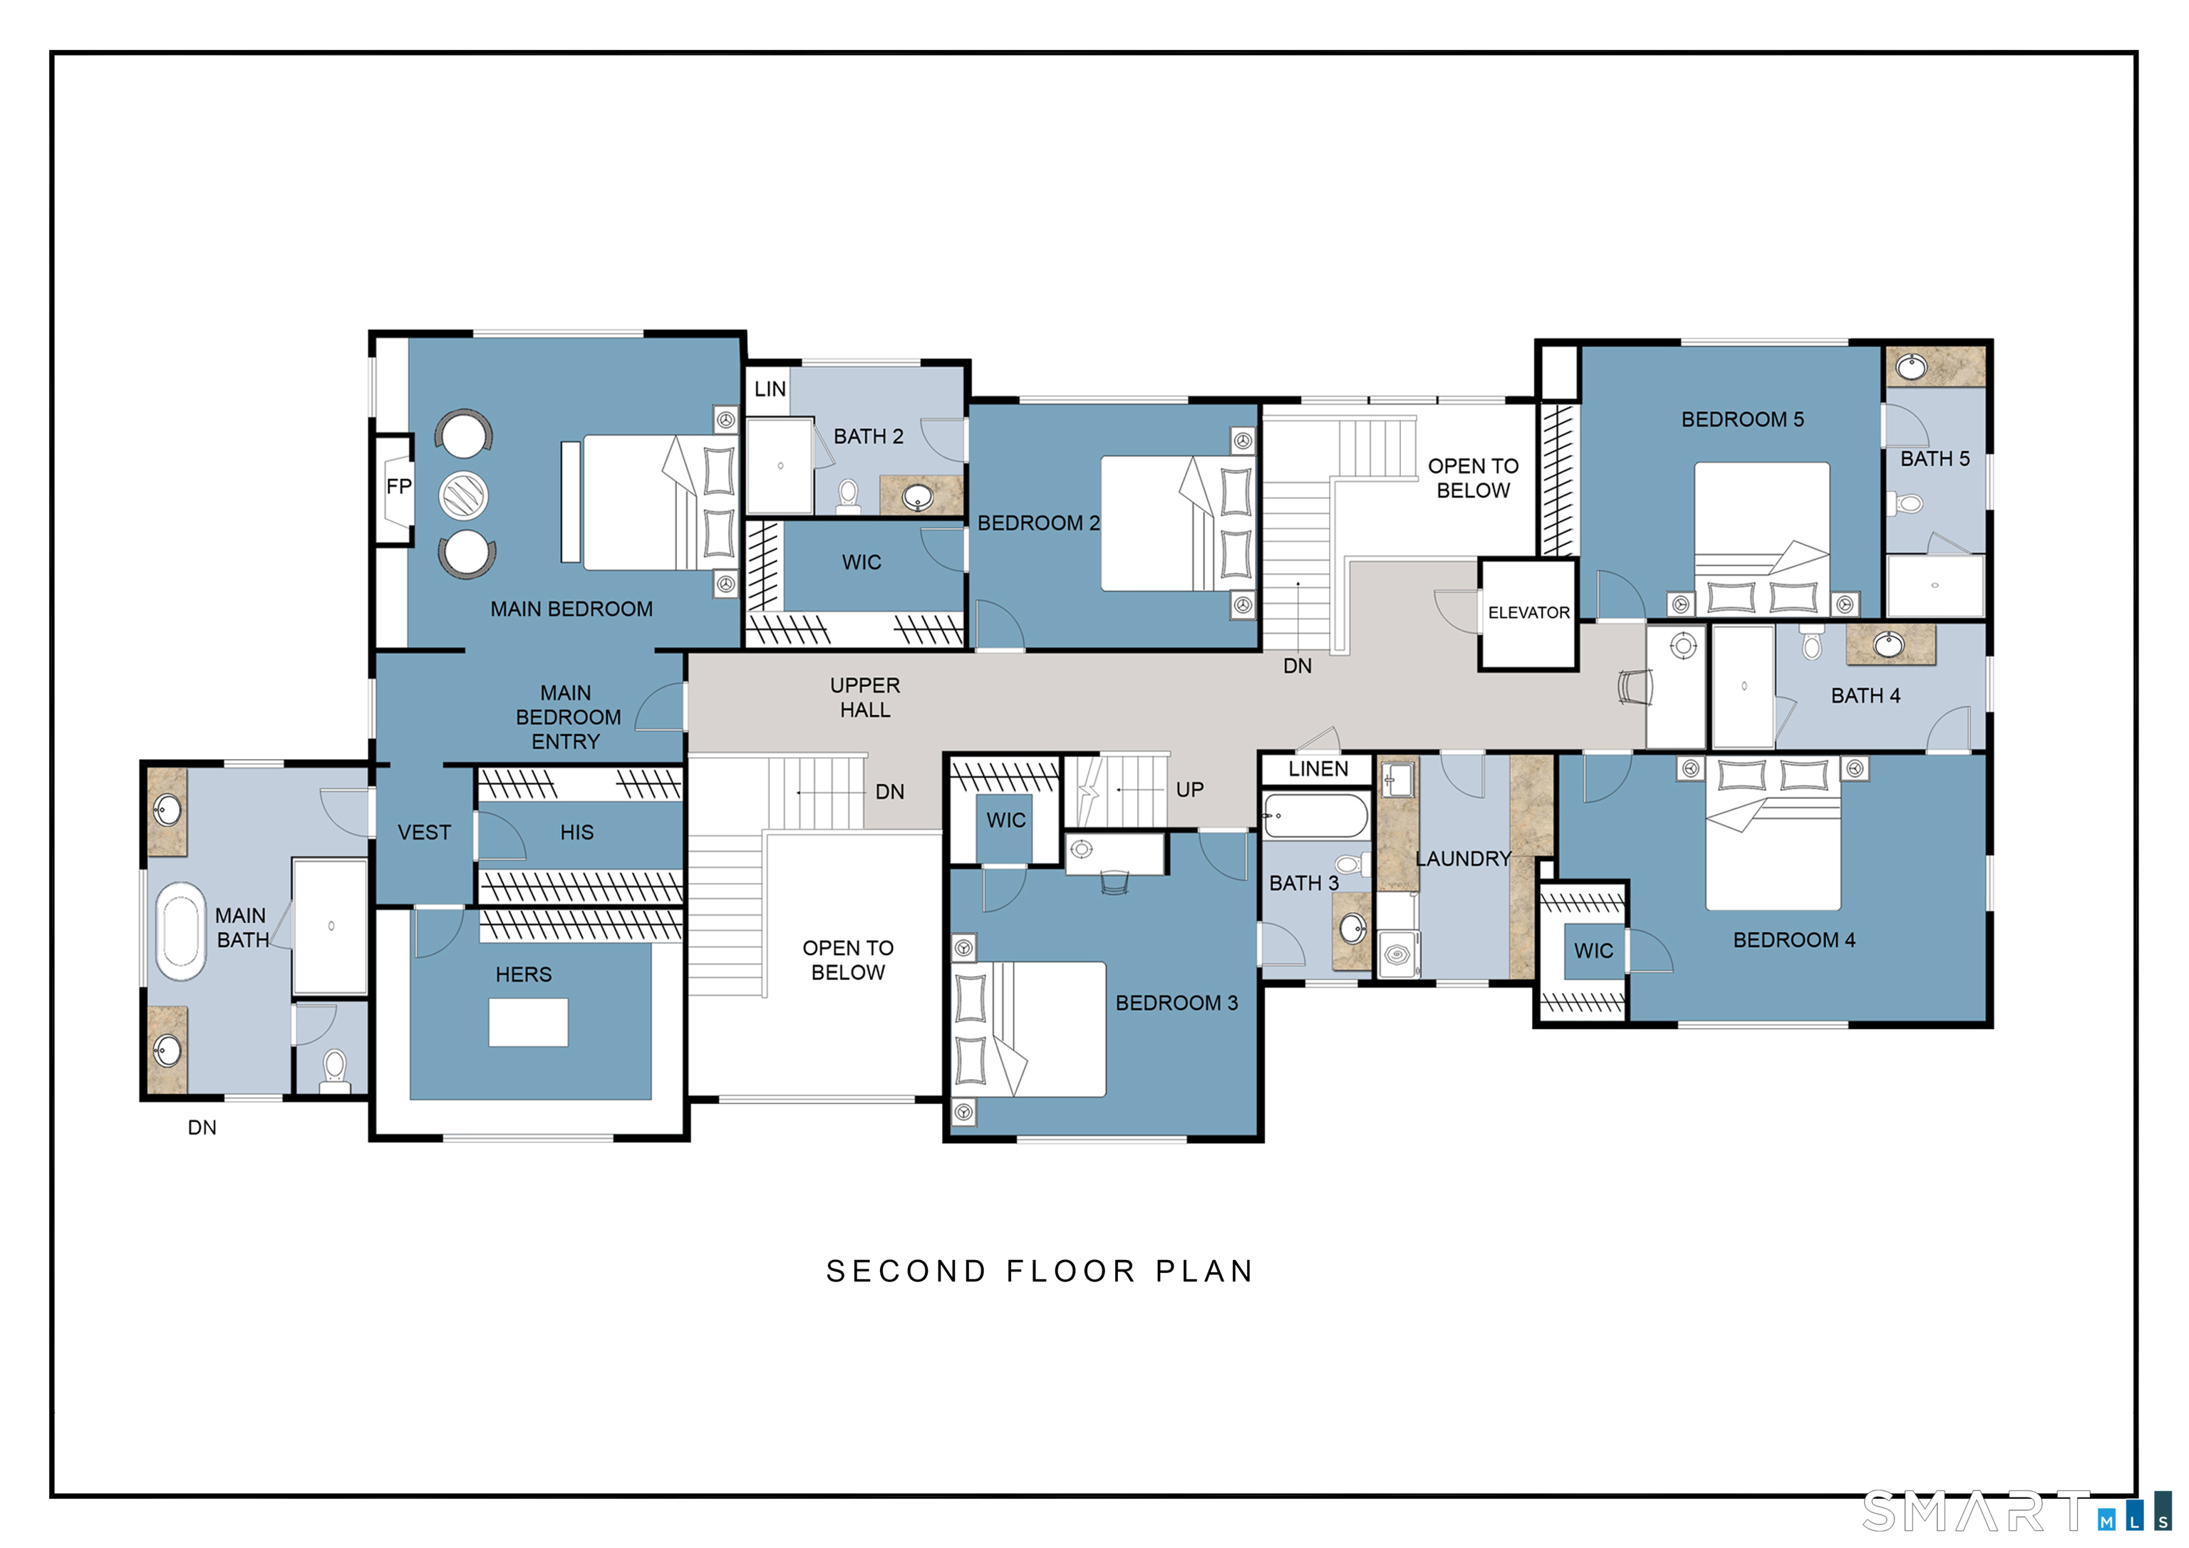
NEW CONSTRUCTION - Set on a quiet cul-de-sac just minutes from the heart of New Canaan, this custom-built estate by renowned builder V&A Construction reflects the superior craftsmanship, attention to detail and refined finishes for which the company is known. Currently in the final stages of construction, the home is designed for both everyday living and effortless entertaining. A gracious floor plan features ceilings exceeding 10 feet, two staircases, an elevator serving multiple floors, six spacious ensuite bedrooms, 10 bathrooms, two laundry rooms, imported European windows and doors, wide-plank white oak floors throughout and a Brava premium composite slate roof. At the center of the home is a spectacular chef's kitchen appointed with Sub-Zero and Wolf appliances, dual dishwashers, custom cabinetry and a large island. The space opens seamlessly to the family room, formal living and dining rooms, a grand private office and outdoor living areas. The private backyard is designed for resort-style living with a 20' x 50' heated Gunite pool featuring a sun shelf and integrated spa, a well-equipped outdoor kitchen, covered porch, expansive patios and professionally designed landscaping framed by mature plantings.
Rooms & Interior
Room Details
-
Formal Dining Room (Main Level)
9 ft+ Ceilings, Beams, Wide Board Floor
-
Primary Br Suite (Upper Level)
9 ft+ Ceilings, Vaulted Ceiling, Dressing Room, Gas Log Fireplace, Full Bath, Walk-In Closet
-
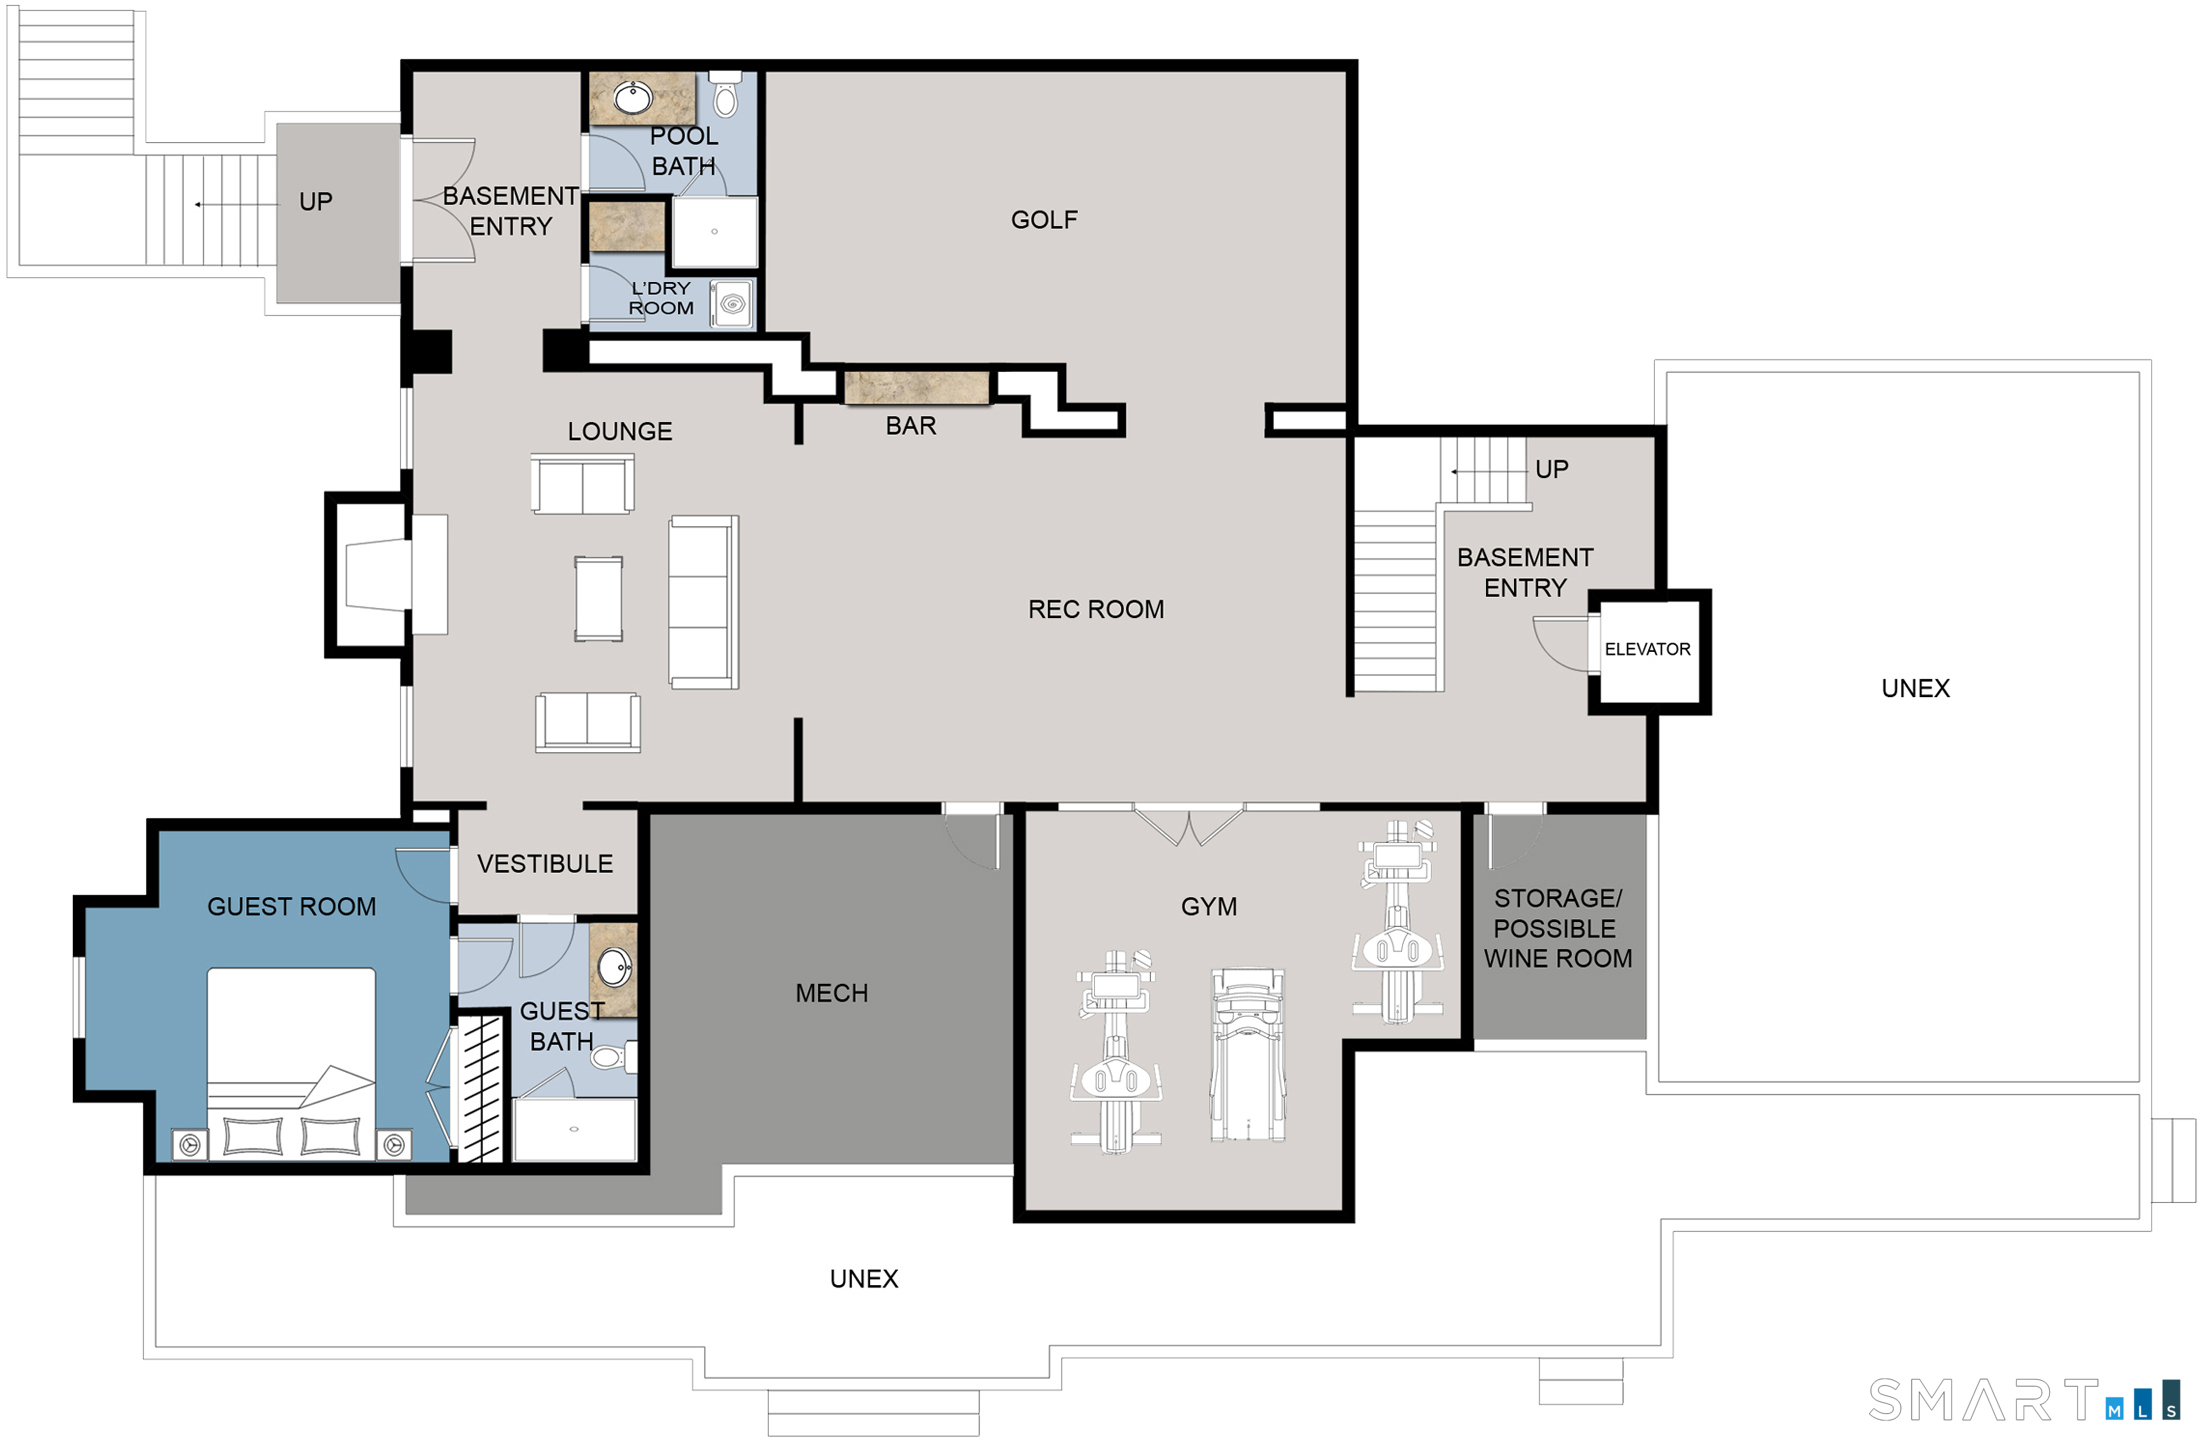
Rec/Play Room (Lower Level)
9 ft+ Ceilings, Wide Board Floor
-
Bedroom (Upper Level)
9 ft+ Ceilings, Full Bath
-
Other (Main Level)
2 Story Window(s), 9 ft+ Ceilings, Built-Ins, Half Bath, Pantry, Tile Floor
-
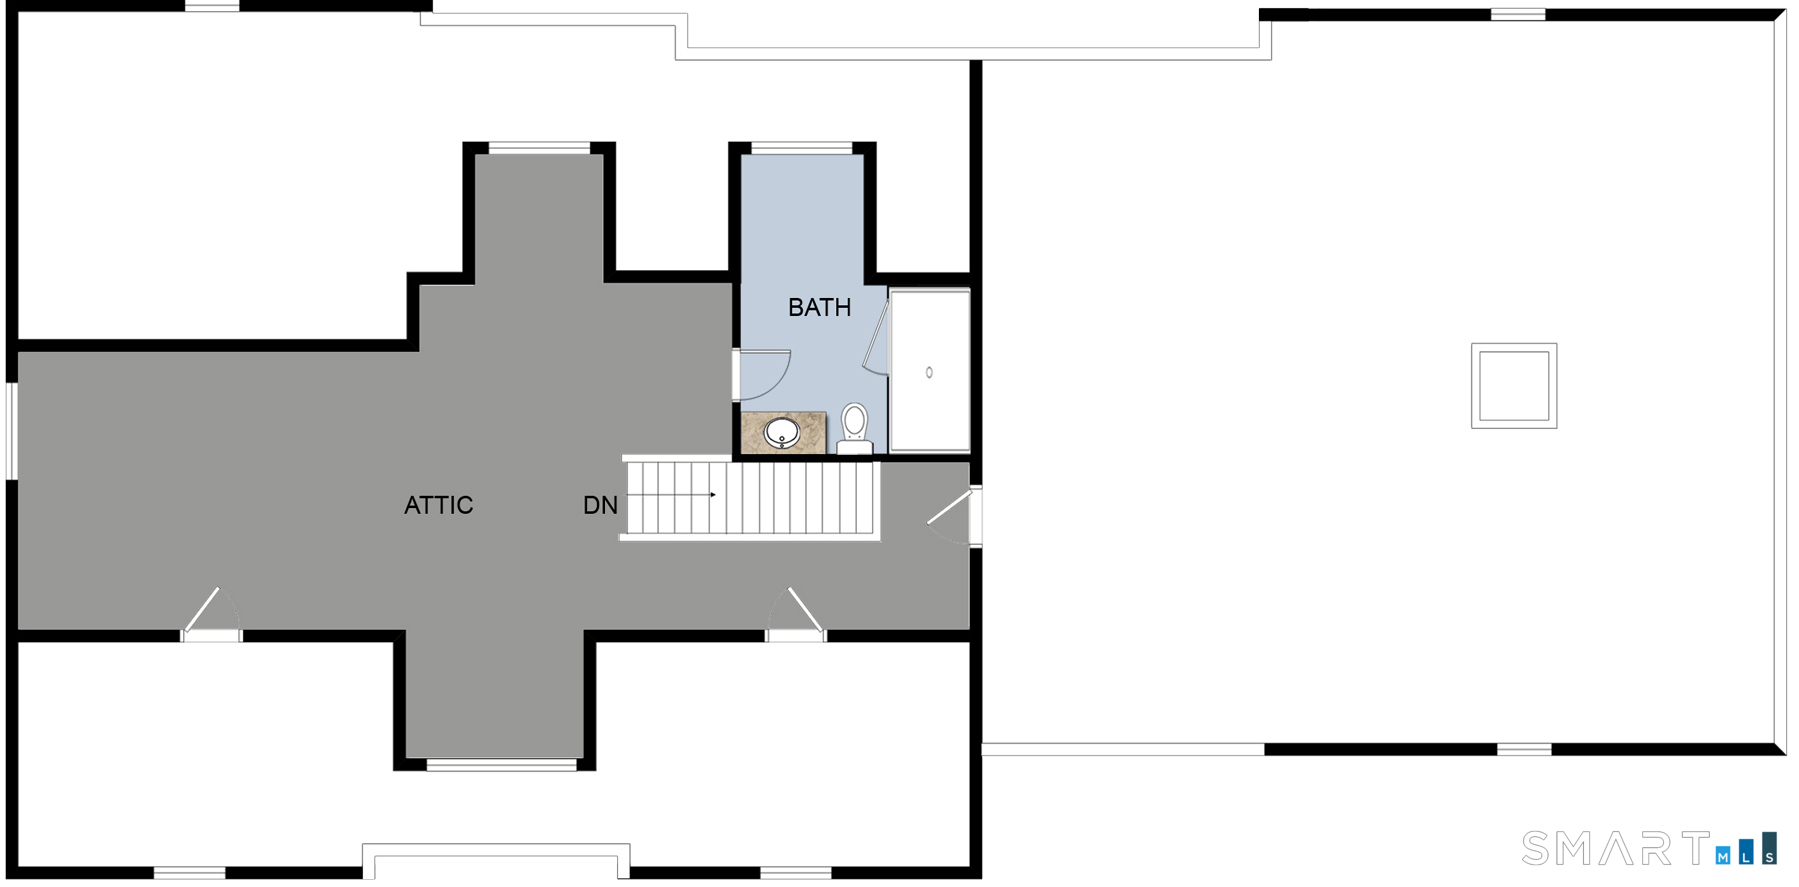
Loft (Other Level)
Full Bath, Wide Board Floor, On 3rd Floor
-
Other (Lower Level)
9 ft+ Ceilings
-
Eat In Kitchen (Main Level)
9 ft+ Ceilings, Beams, Breakfast Bar, Breakfast Nook, Island, Pantry
-
Family Room (Main Level)
9 ft+ Ceilings, Beams, Gas Log Fireplace, Sliders, Wide Board Floor
-
Bedroom (Upper Level)
9 ft+ Ceilings, Full Bath, Walk-In Closet
-
Media Room (Lower Level)
9 ft+ Ceilings
-
Bedroom (Lower Level)
9 ft+ Ceilings, Full Bath
-
Great Room (Lower Level)
9 ft+ Ceilings, Built-Ins, Wet Bar, Fireplace, Wide Board Floor
-
Office (Main Level)
9 ft+ Ceilings, Built-Ins, Gas Log Fireplace, French Doors, Patio/Terrace, Wide Board Floor
-
Living Room (Main Level)
9 ft+ Ceilings, Beams, Fireplace, Wide Board Floor
-
Bedroom (Upper Level)
9 ft+ Ceilings, Full Bath, Walk-In Closet
-
Bedroom (Upper Level)
9 ft+ Ceilings, Full Bath, Walk-In Closet
-
Other Rooms
Bonus room, Exercise room, Foyer, Gym, Laundry room, Mud room
Home Features
Heating
- Fireplaces: 5
- Heating: hot air, radiant
- Heat fuel type: electric, propane
- Fuel tank: in ground
Interior Features
- Audio system
- Auto garage door opener
- Cable - available
- Elevator
- Humidifier
- Security system
Appliances
- Gas range
- Microwave
- Range hood
- Subzero
- Dishwasher
- Washer
- Dryer
- Wine chiller
Home Automation
- Built in audio
- Security system
- Thermostat(s)
Laundry
- Location: 2nd floor and in walk out basement
- Lower level
- Upper level
Exterior Features
- Lighting
- Hot tub
- Patio
- Grill
- Underground utilities
- Porch
- Covered deck
- Stone wall
- Underground sprinkler
Property Details
Parking
- Garage spaces: 3
- Attached garage
Swimming Pool
- Gunite
- Heated
- Spa
- In ground pool
Lot Details
- Lot surface: 1.04 acres
- Lightly wooded
- Treed
- Level lot
- On cul-de-sac
- Professionally landscaped
Utilities
- Water: private well
- Sewage: septic
Near-by Amenities
- Golf course
- Library
- Paddle tennis
- Shopping/mall
- Tennis courts
Construction Details
- Style
- colonial
- New construction
- under construction
- Construction year
- 2026
- Exterior Siding
- clapboard
- Foundation
- concrete
- Roof
- slate, metal
New Constructions in New Canaan
Area & Town
This home is located in Smith Ridge neighborhood, in the town of New Canaan.
- $2.73M med. price
- 9 homes for sale
- $2.45M med. price
- 73 homes for sale
Finance & Listing Info
| Status |
Active |
| Listing date |
July 07, 2026 |
| List price |
$ 7,499,000 |
| Current price |
$ 7,499,000 |
| Tax amount |
$ 15,225 |
| Tax year |
july 2026-june 2027 |
| MLS ID |
#24184383 |
| List Agent |
Katherine Kuras |
| List Office |
BHHS Darien/New Canaan |
(c) 2026 Based on information provided to and compiled by the Smart MLS, Inc.
46 Norholt Drive
Home Photos