- $892K med. price
- 18 homes for sale

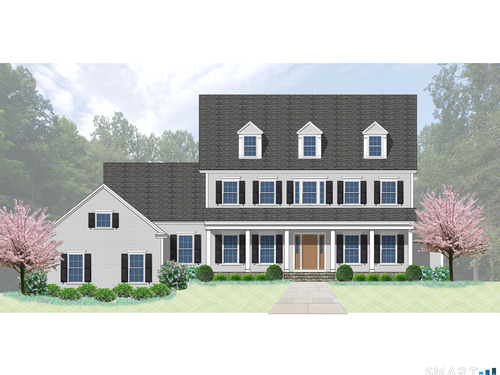
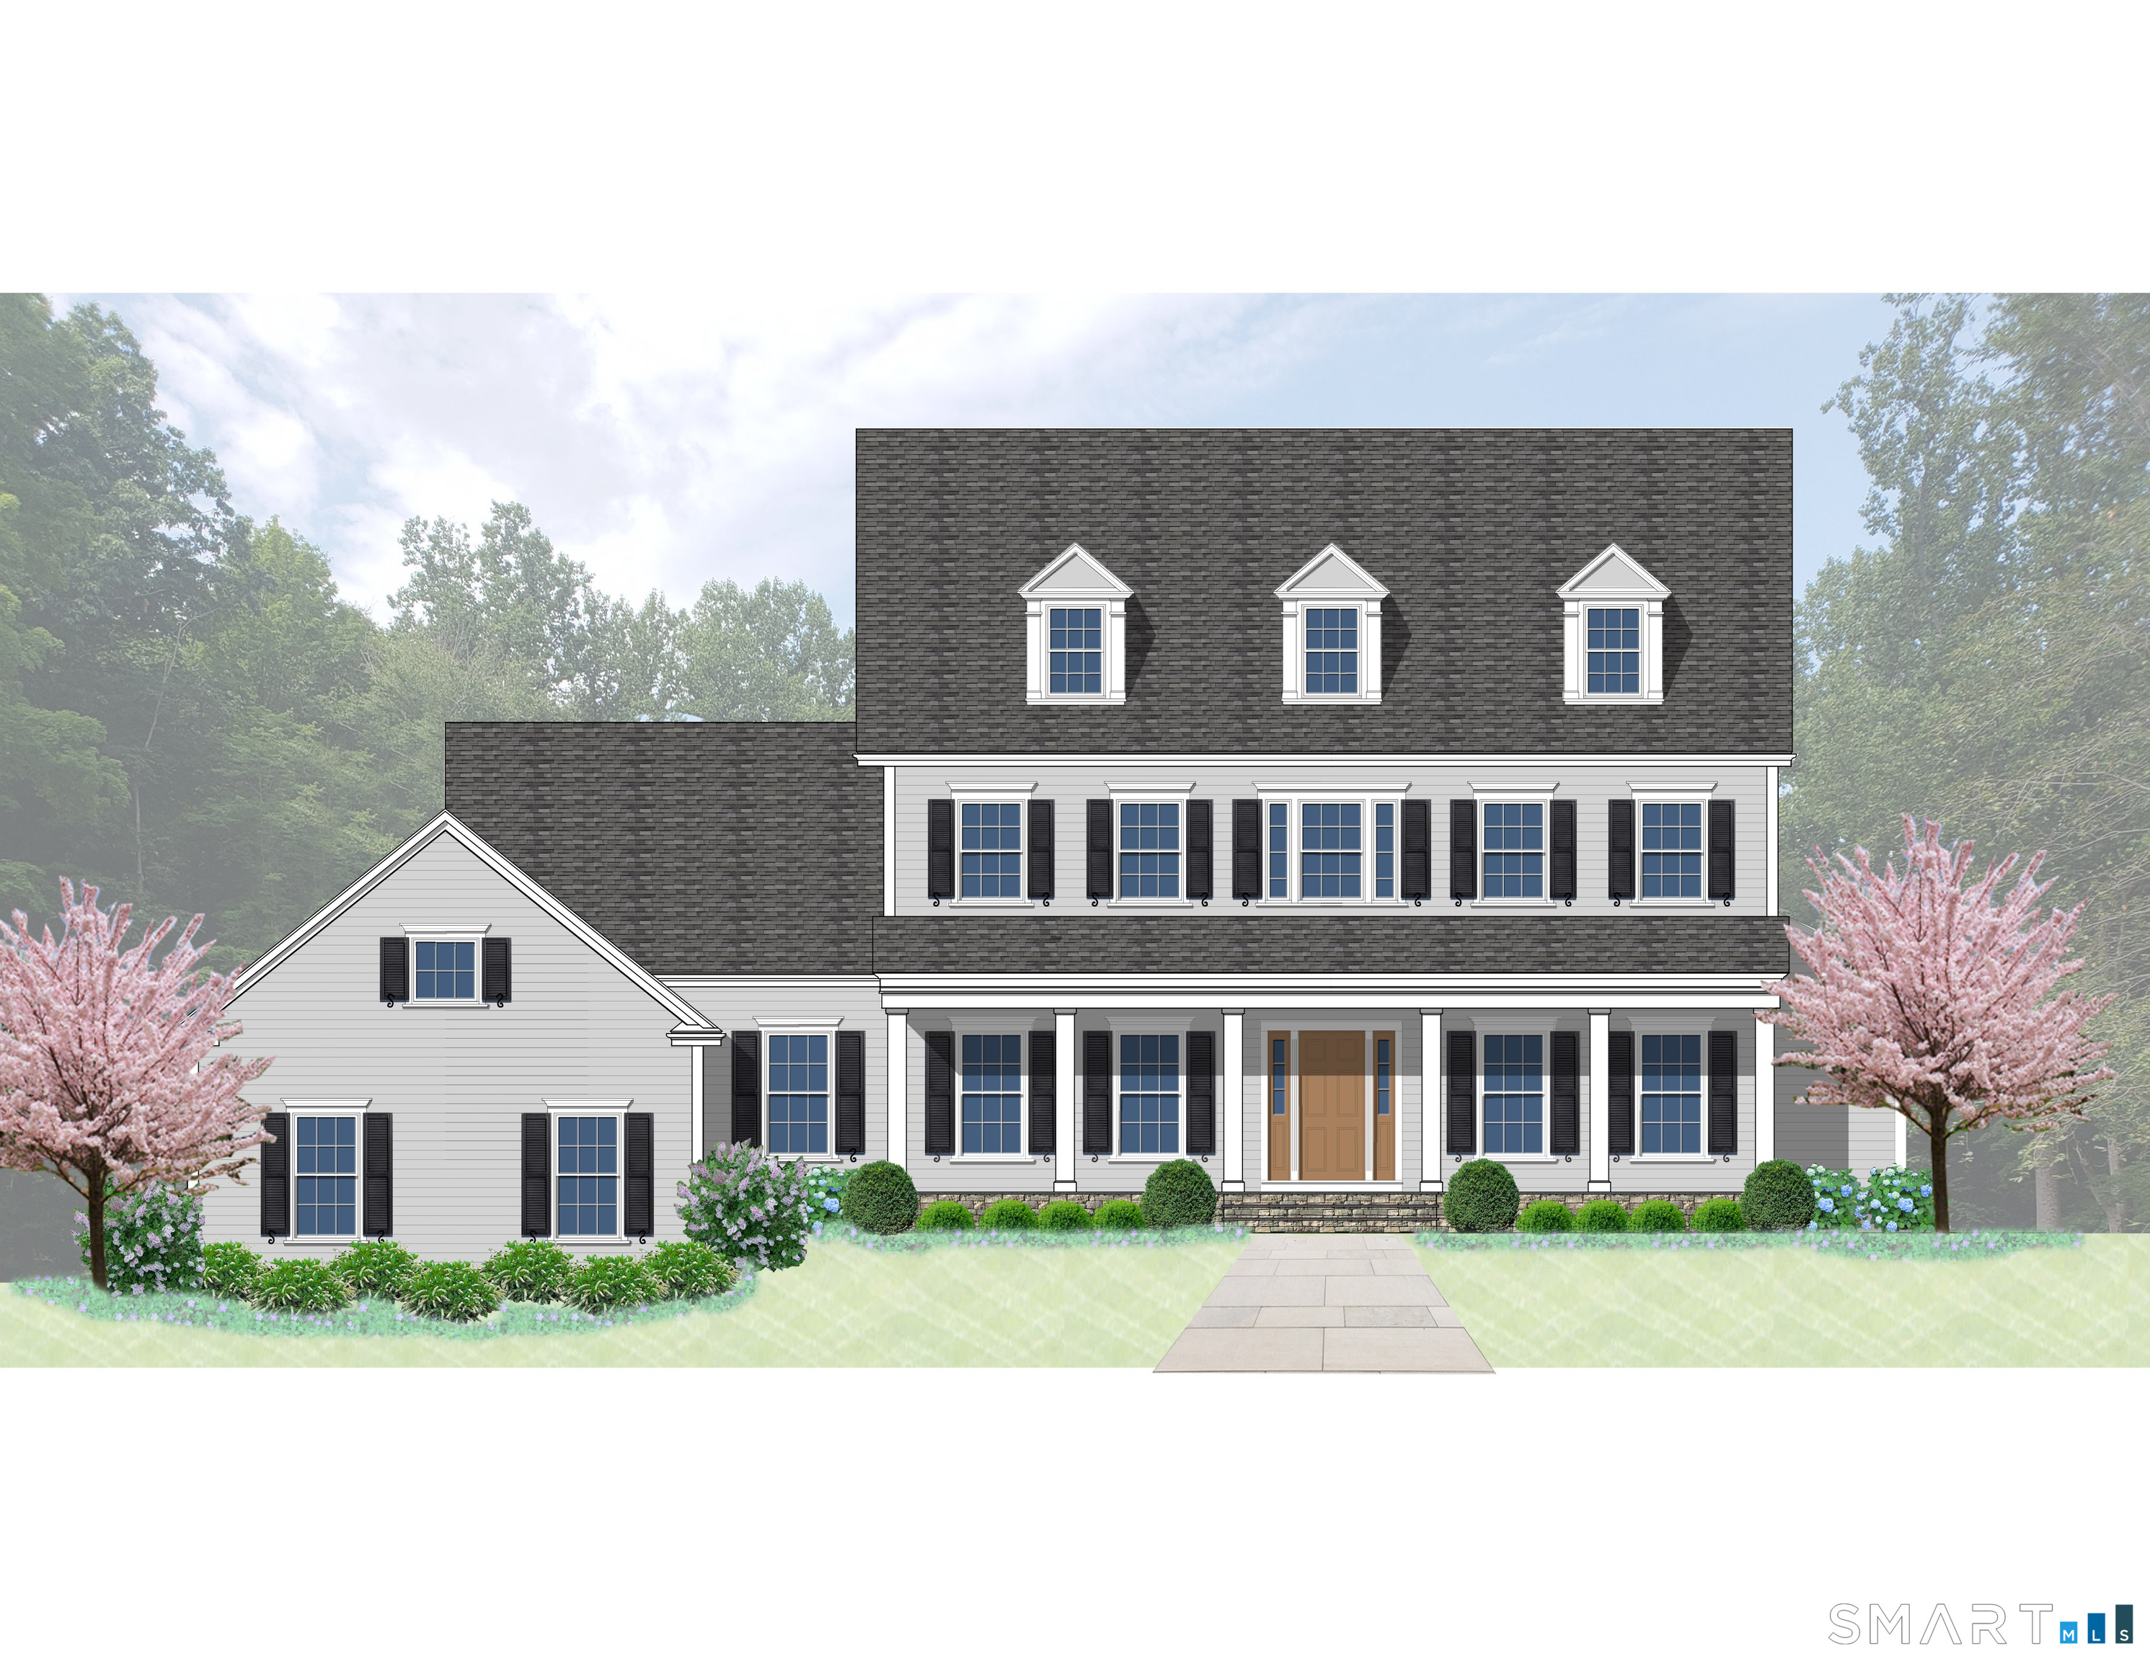
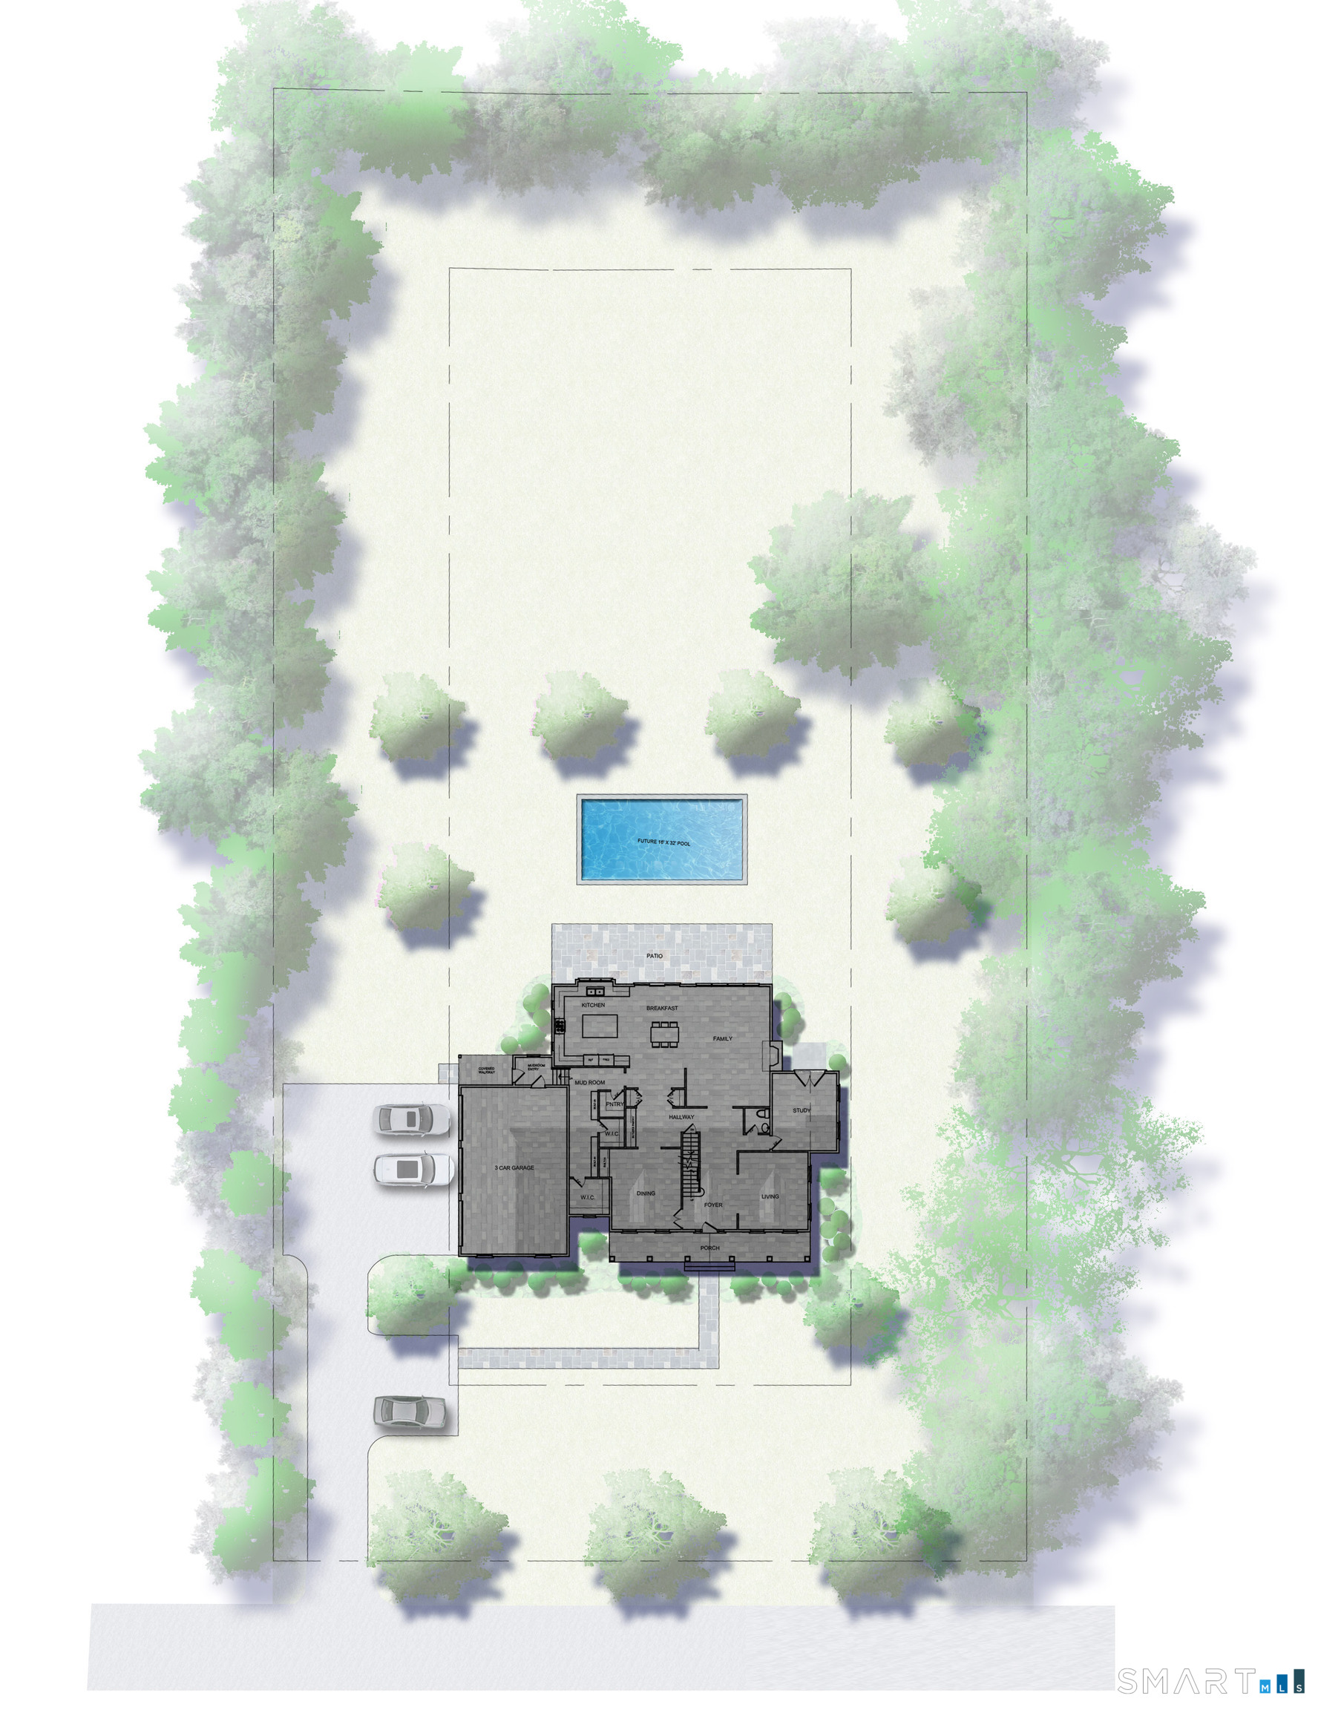
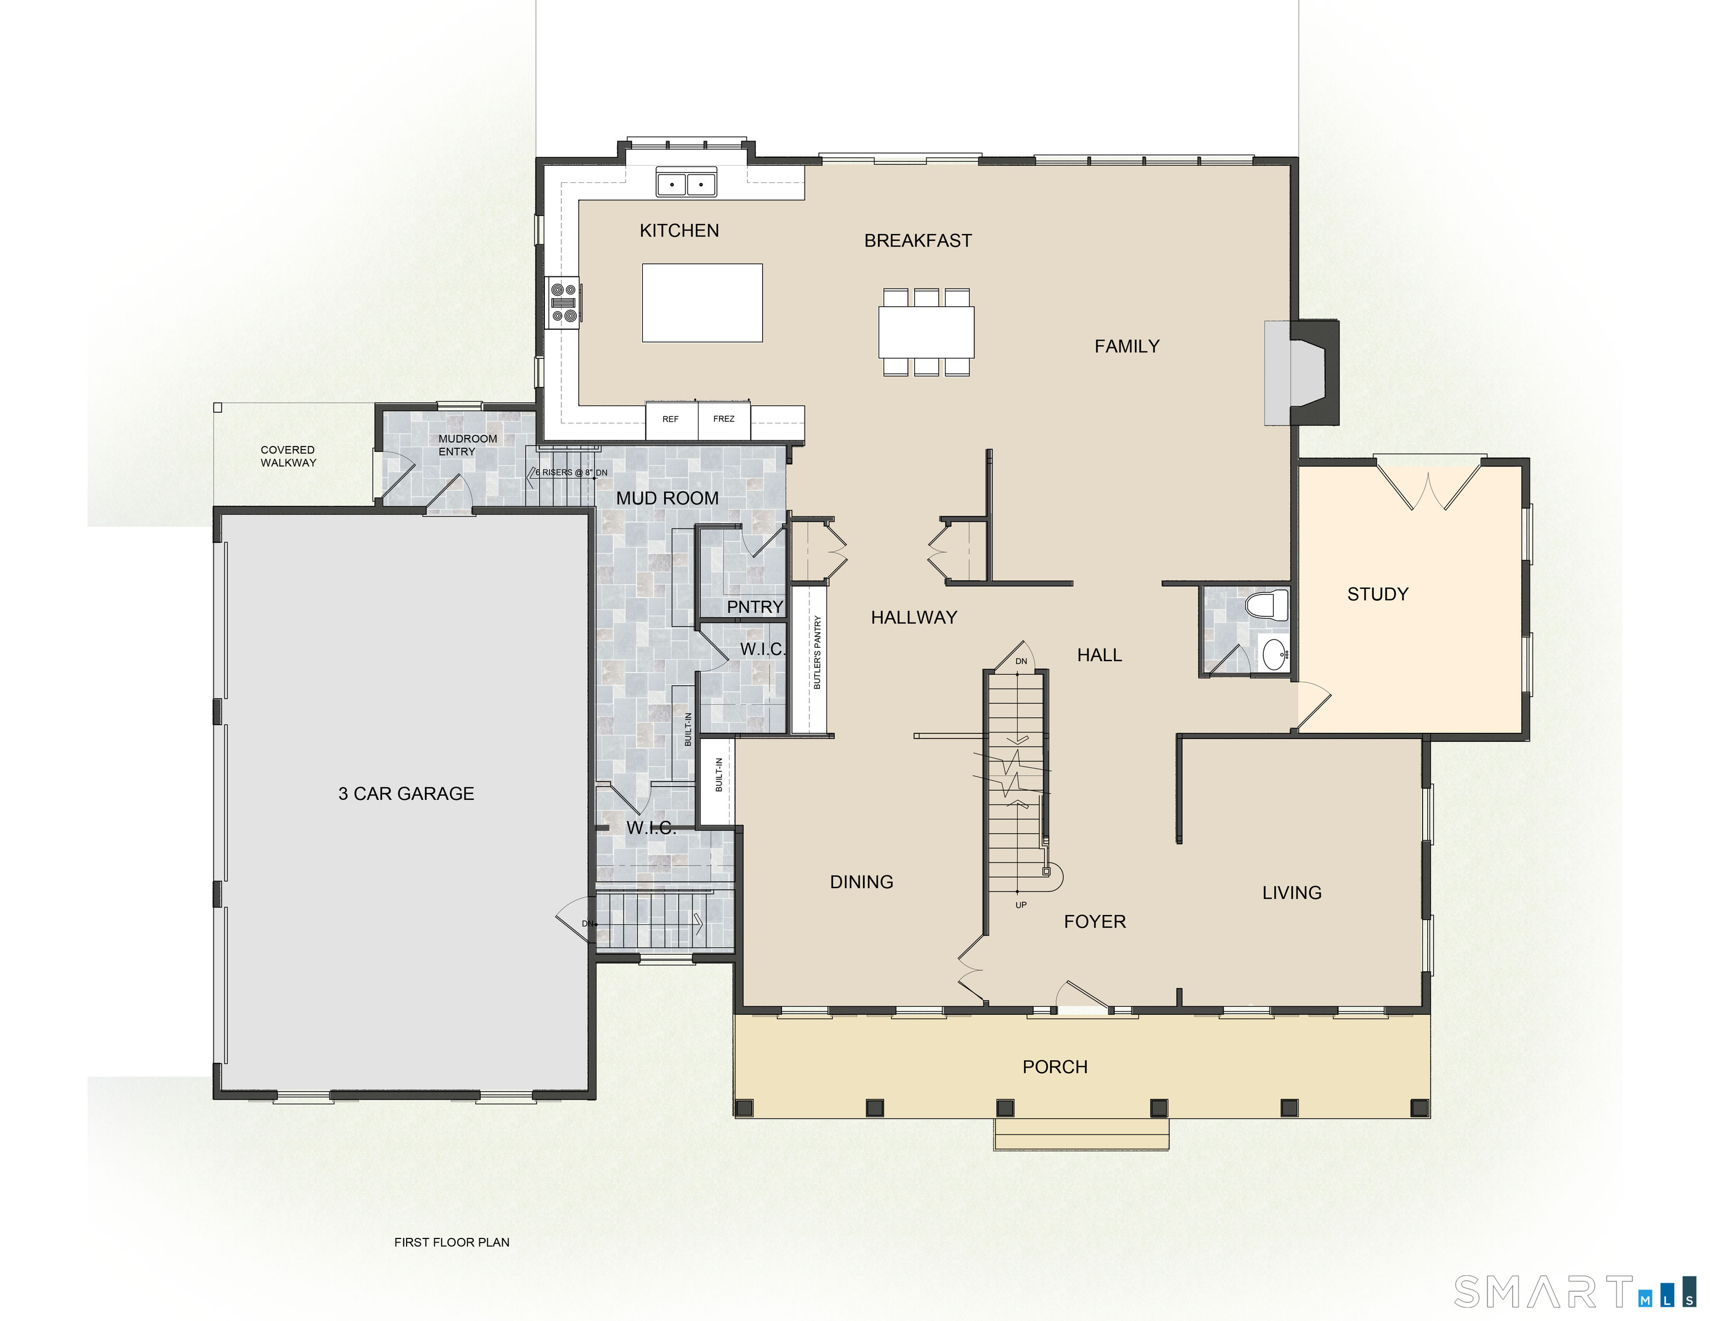
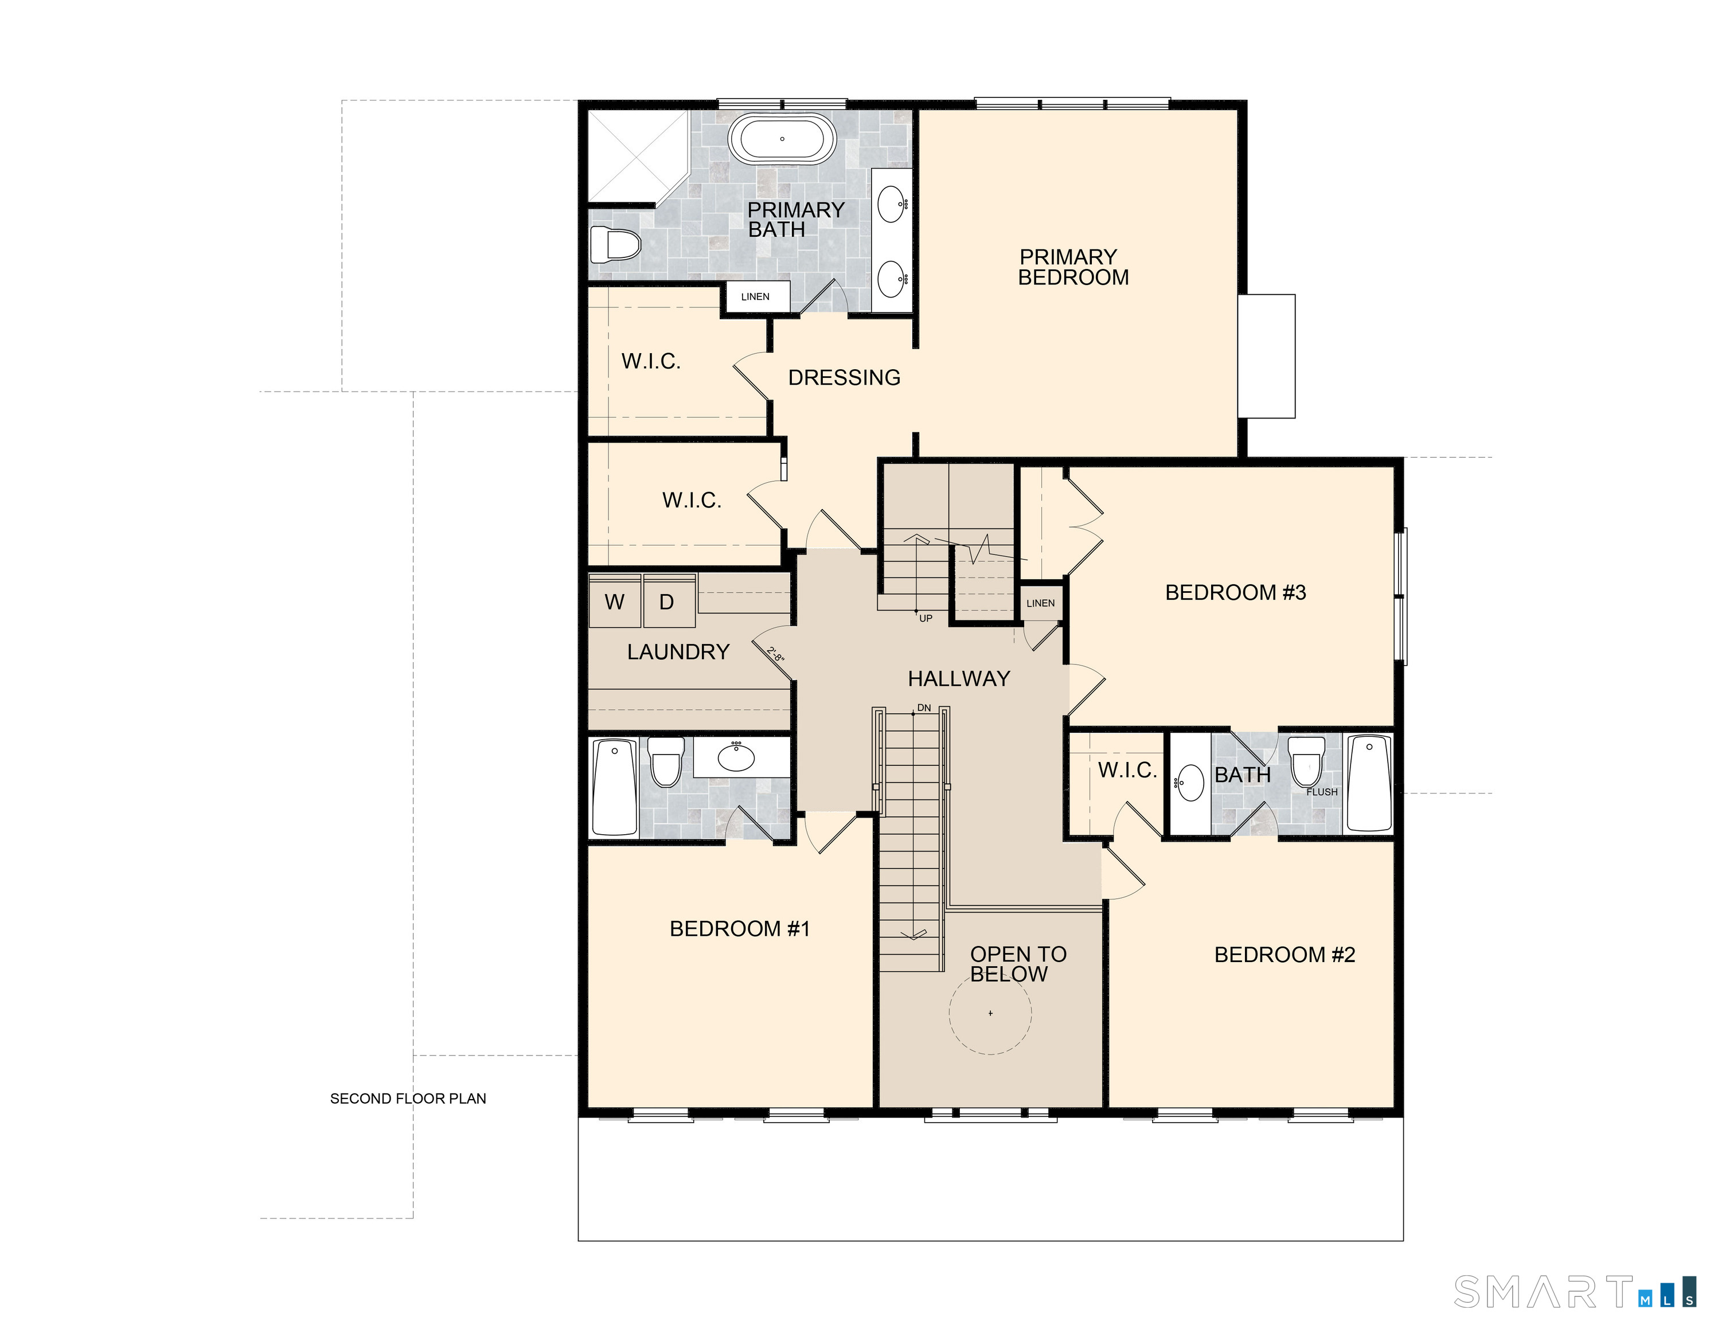
Striking New England colonial farmhouse to be built by local craftsman, Chris Santini, known for decades for his commitment to quality and excellence. This exceptional new construction home will offer top attention to detail, town water and sewer, plus premier walk to town location on a quiet cul-de-sac with level one acre, sprawling backyard and future pool site. Total 5,017 sf with 4 BRs, 4 full/1 half baths, plus further potential to customize in lower level & walk-up 3rd floor. Total 4,217 sf on the 1st and 2nd floors, plus additional 800 sf in finished lower level game/rec room with full bath. This casually elegant home will offer a covered front porch with standing seam metal roof and bluestone floor; wood clapboard siding with wood shutters & S hooks; CertainTeed architectural shingled asphalt roof; attached 3 car garage plus covered walkway entry into spacious mudroom with built-in hooks/cubbies and 2 walk-in closets. Custom millwork and moldings throughout; 3.5" oak hardwood floors; two story foyer; powder room; double coat closets; plus optimal floor plan. The main level features both formal living and dining rooms; butler's pantry with wet bar and wine chiller; private office with French doors to a stone patio; plus chef's kitchen with high end professional S/S appliances, quartz counters, center island, walk-in pantry, and breakfast room, wide open to the large family room with stone fireplace plus wall of windows/French sliders to the expansive rear stone patio.
Artistic town, lakes & beautiful nature
| Status | Active |
|---|---|
| Listing date | August 19, 2026 |
| List price | $ 2,395,000 |
| Current price | $ 2,395,000 |
| Tax amount | $ 0 |
| Tax year | july 2026-june 2027 |
| MLS ID | #24200048 |
| List Agent | Laura Ancona |
| List Office | William Pitt Sotheby's Int'l |

Because we love Fairfield County!
© Copyright 1999 - 2026 Dagny's LLC. - 20 Windy Ridge Place Wilton, CT 06897 - Terms & Conditions
