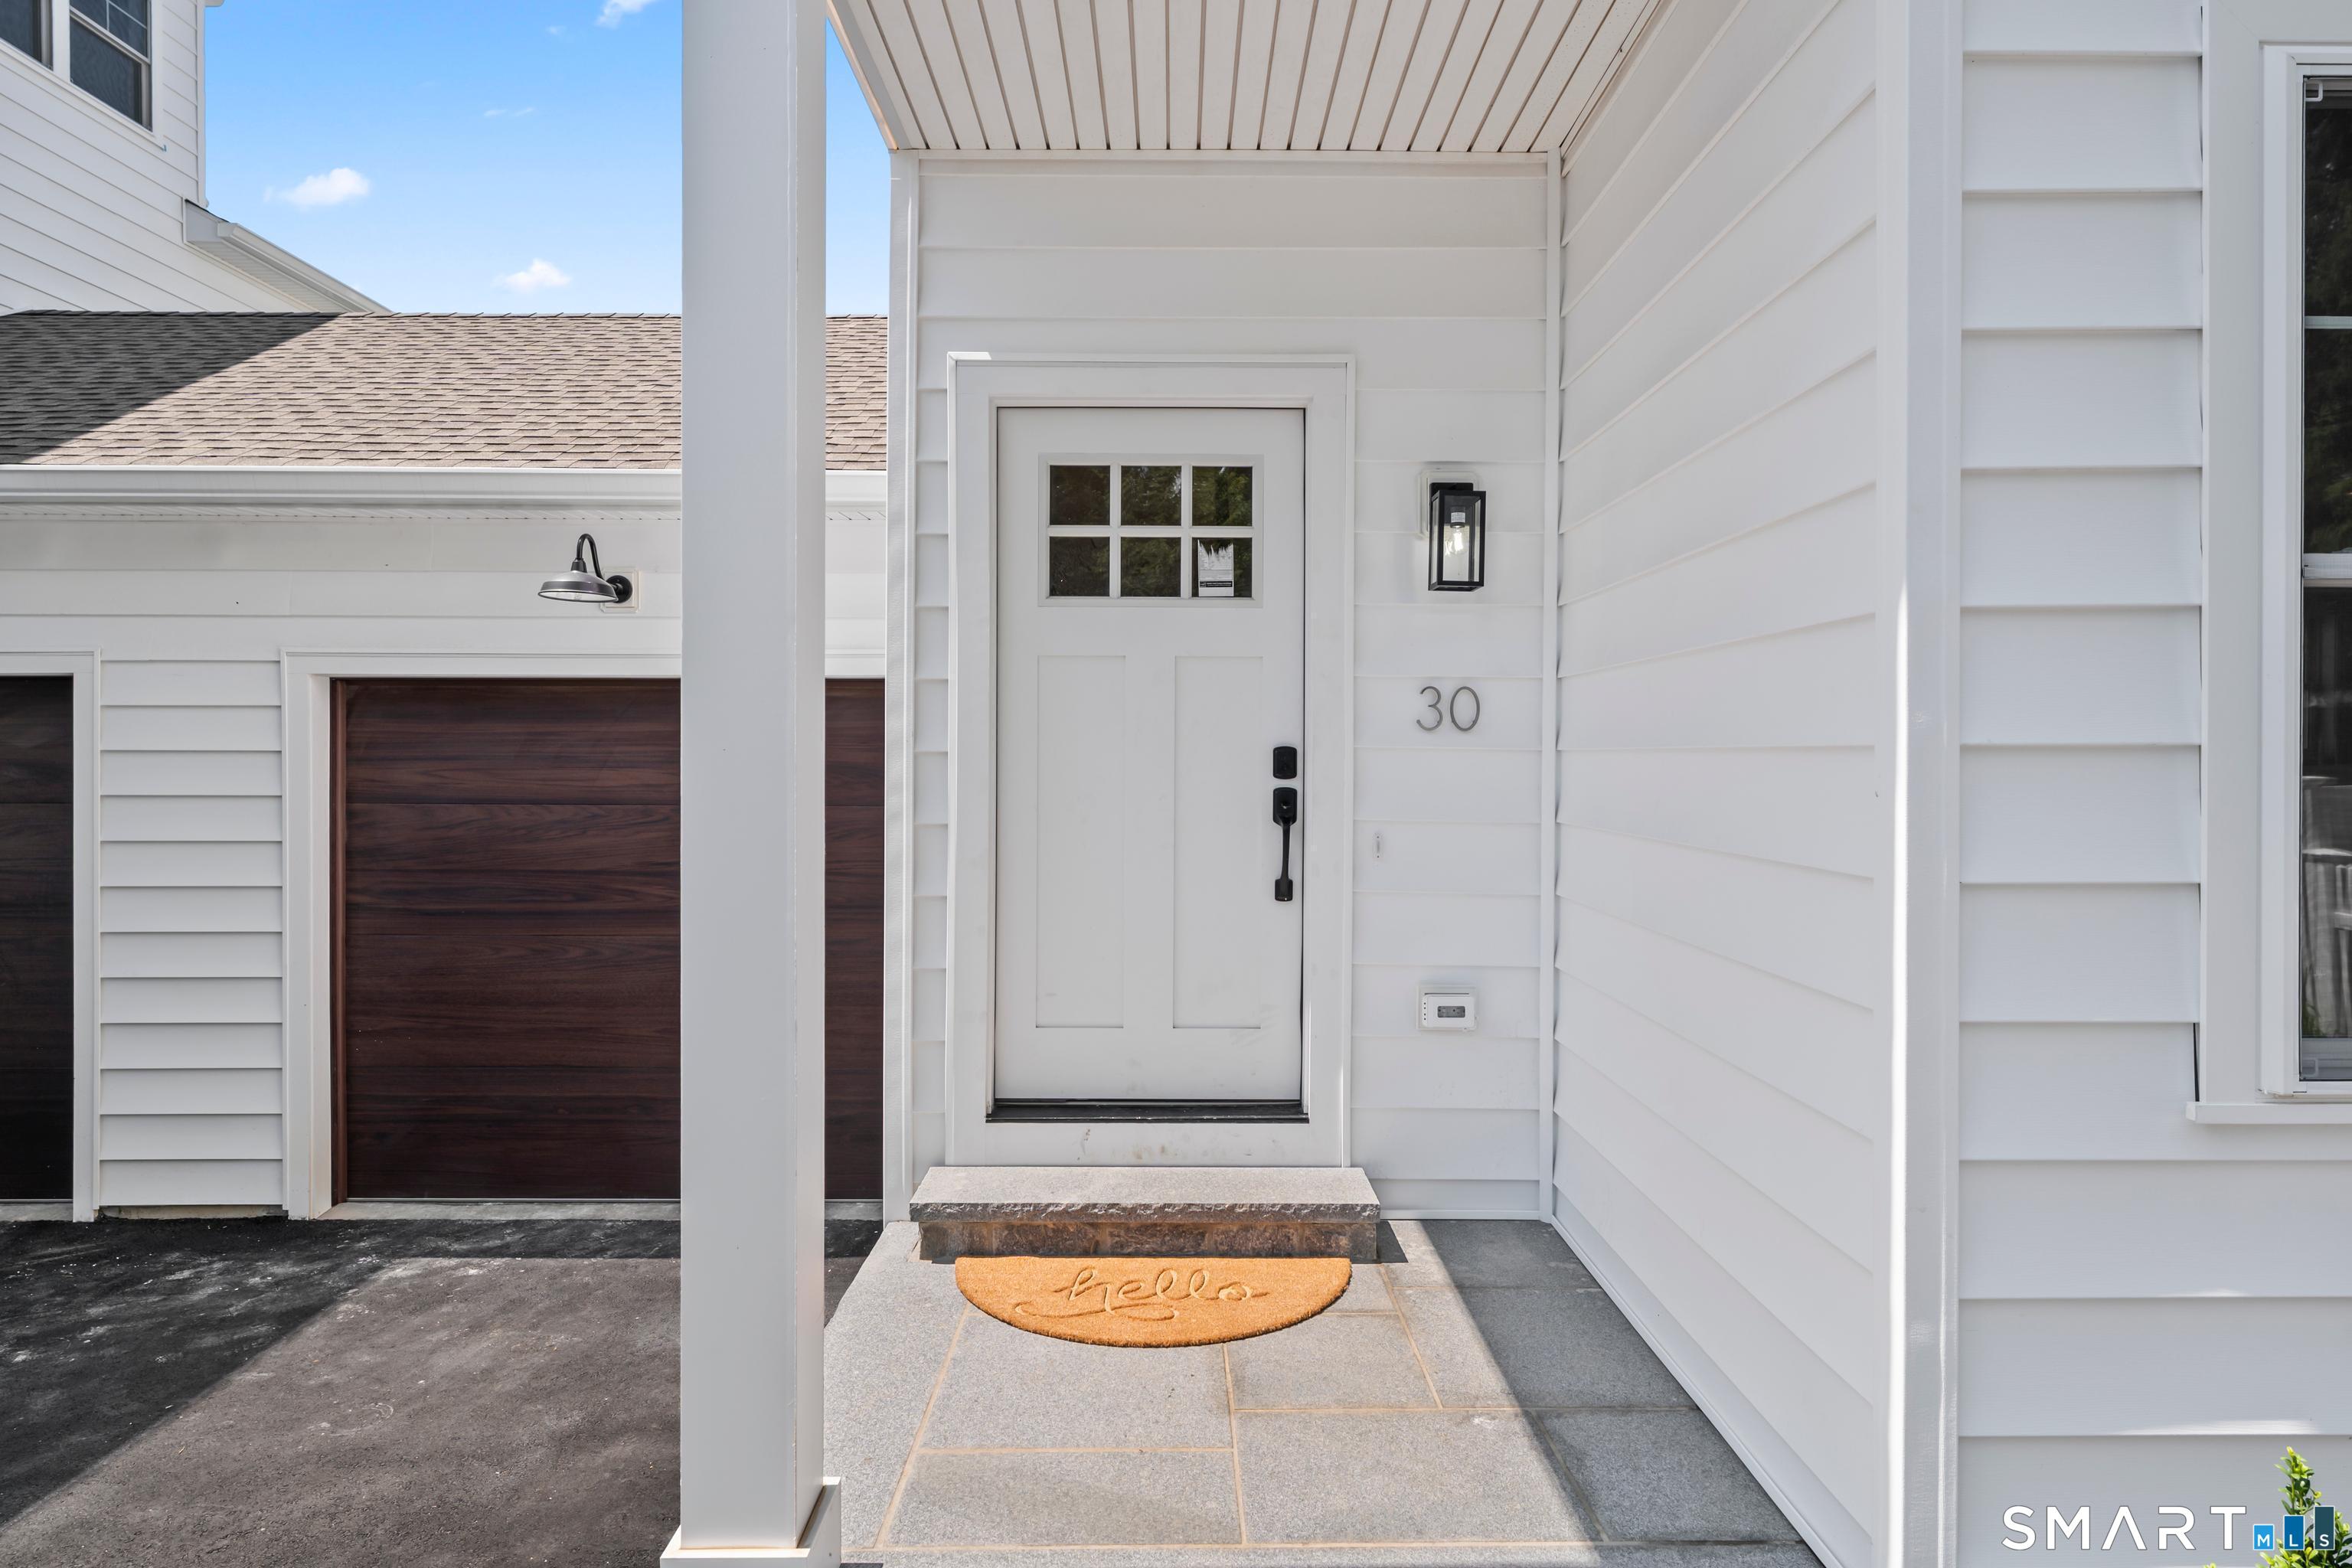
30 Country Rd Fairfield, CT, 06824

single family home
$ 1,399,000 For Sale Active Jul 27, 2026
  • 4 beds
  • 4 baths
  • 3,300 sq ft
  • new construction
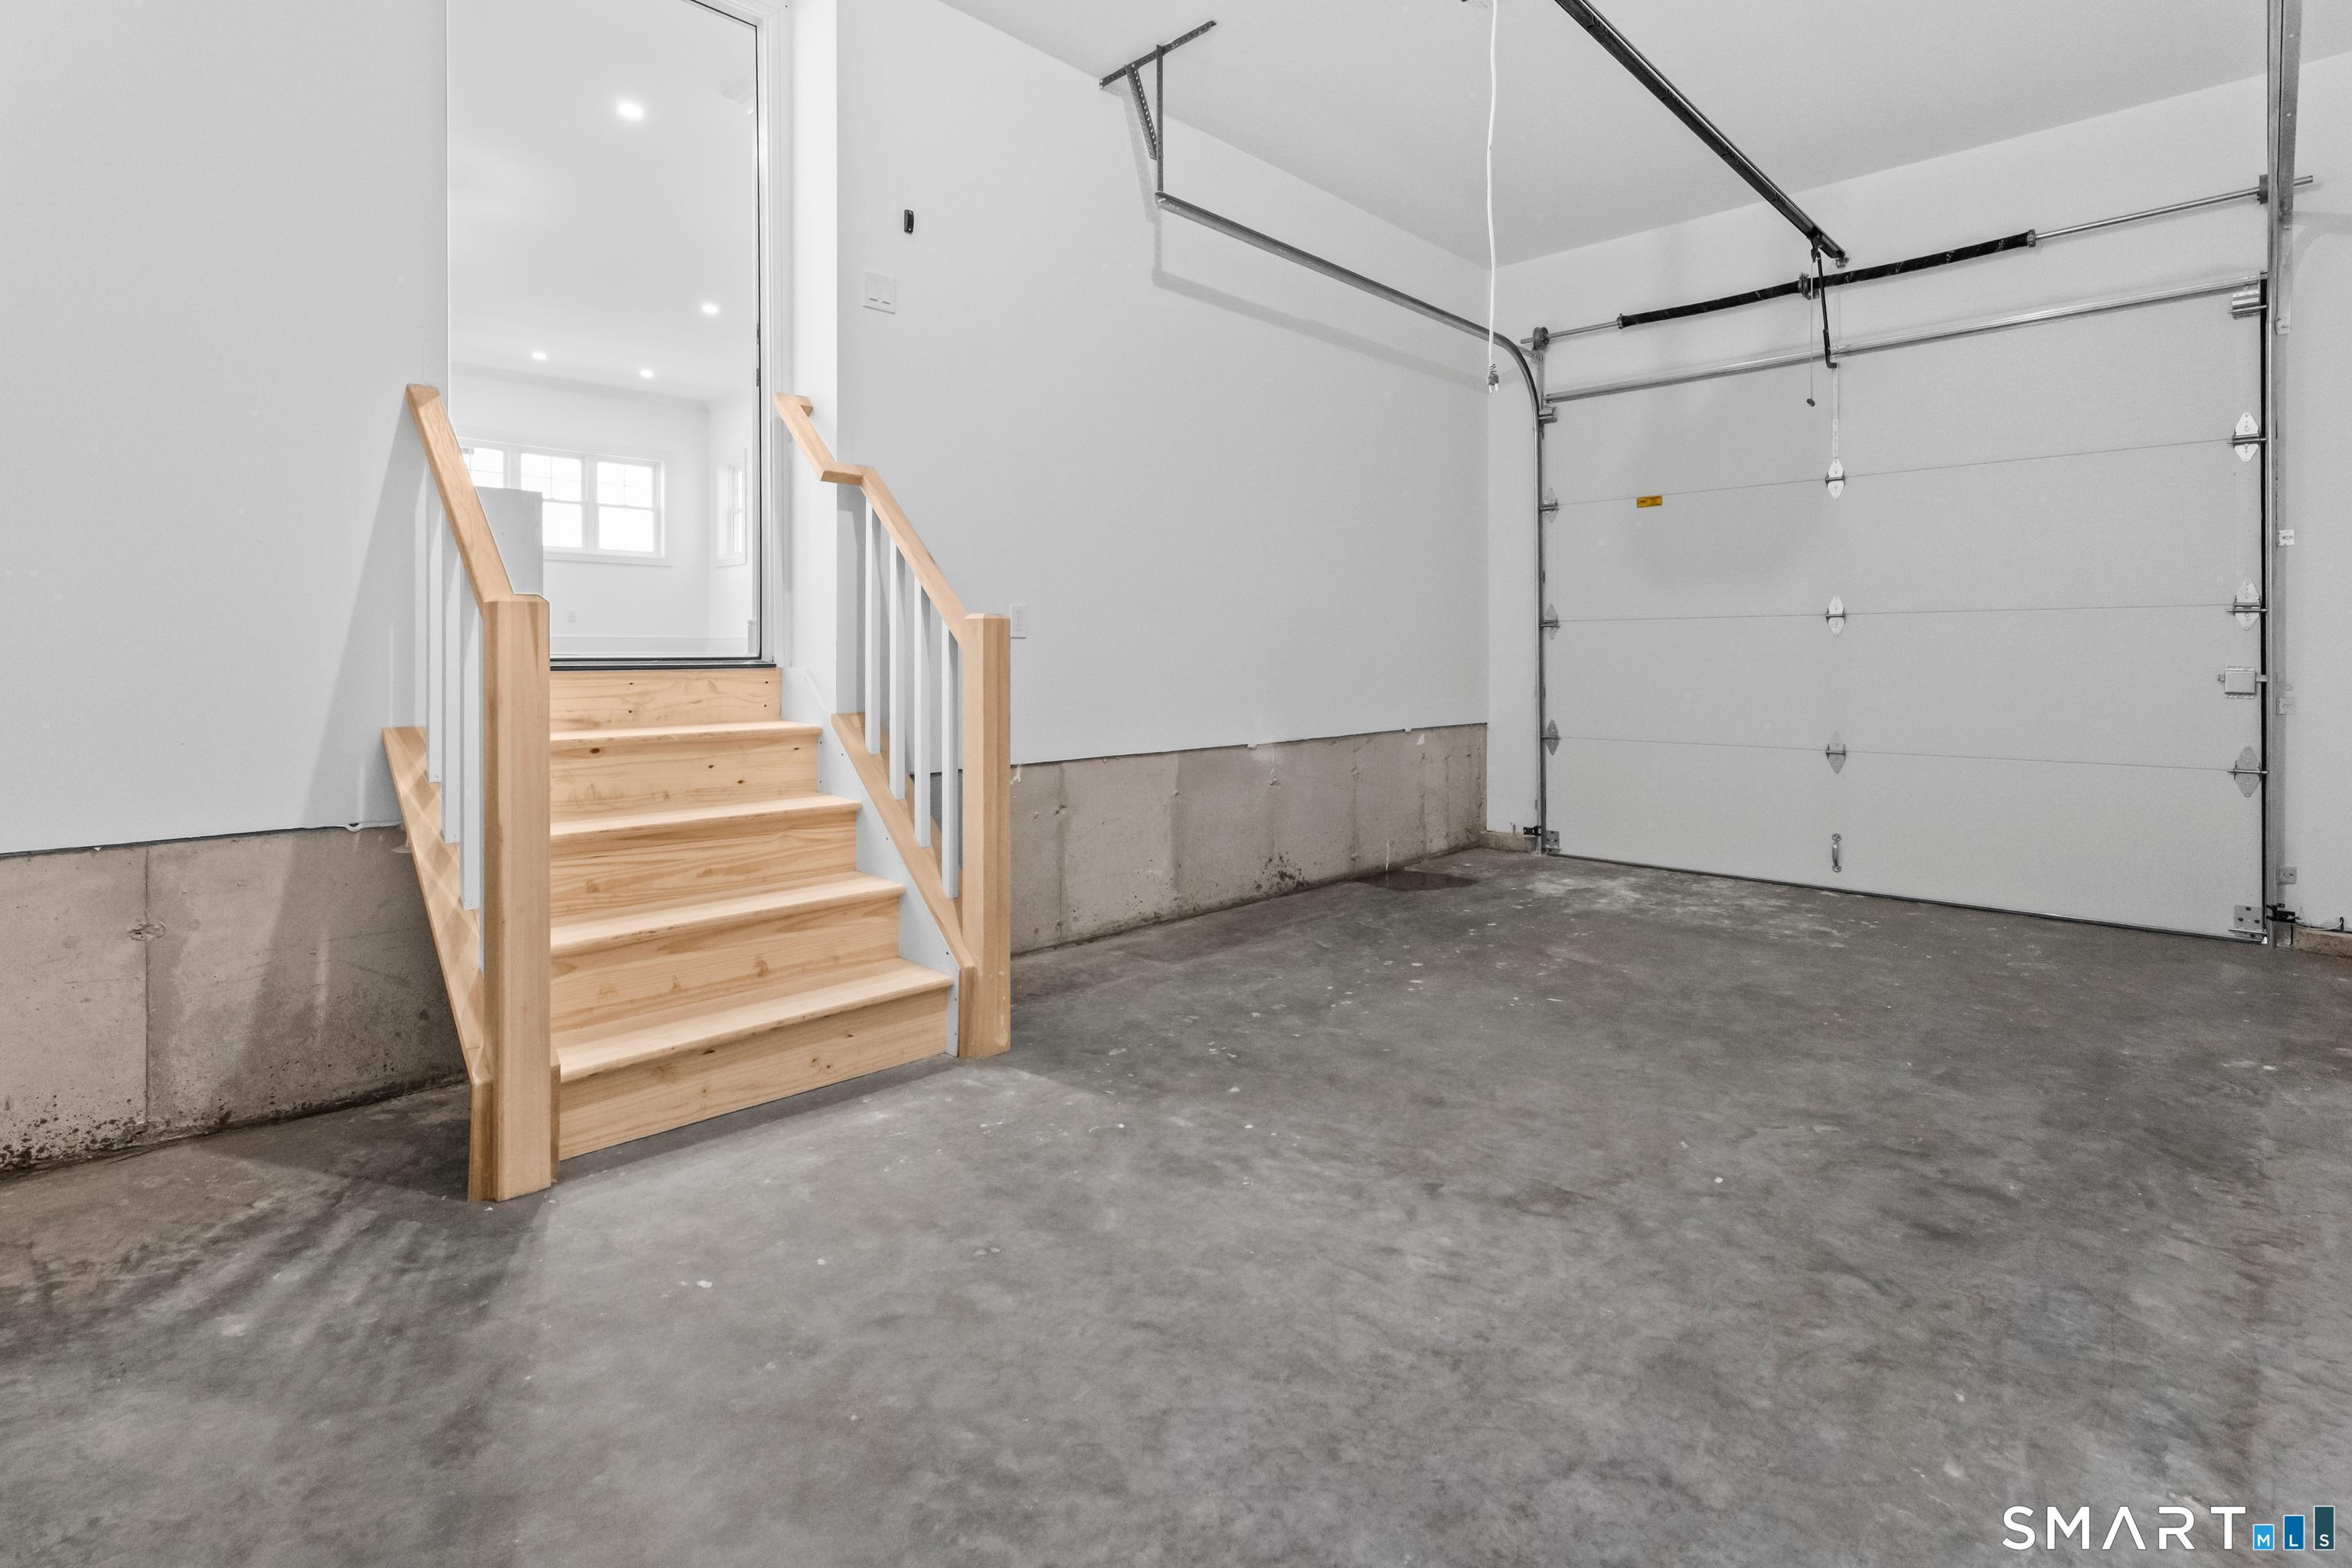
  • 1 car garage
Open House

About the Home

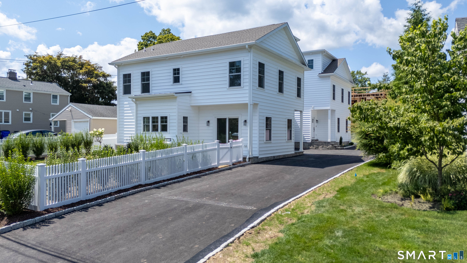
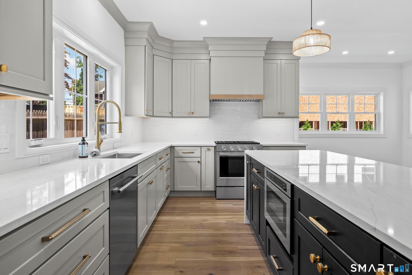
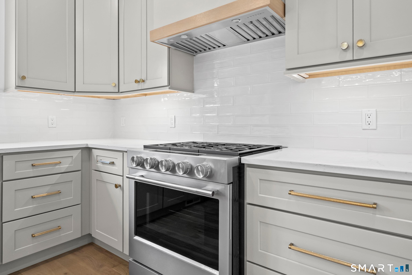
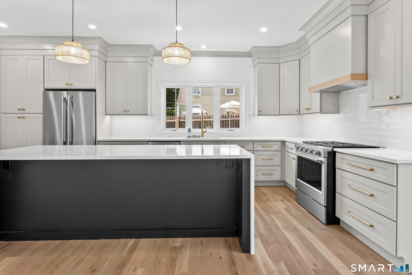
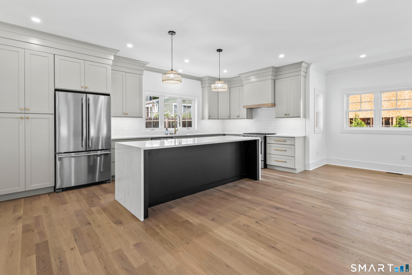
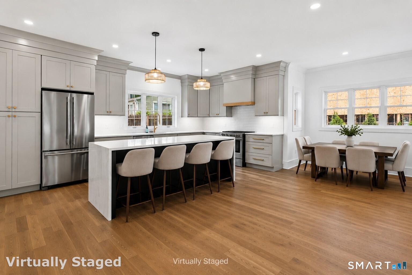
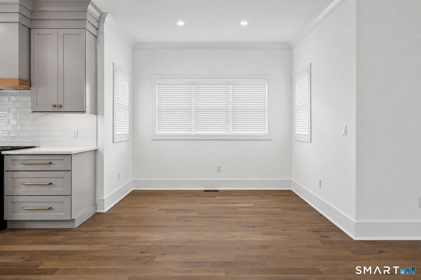
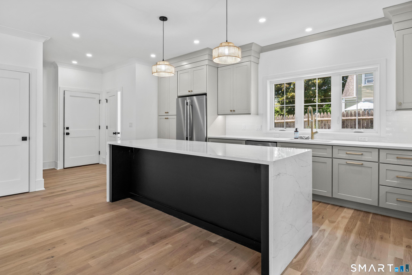
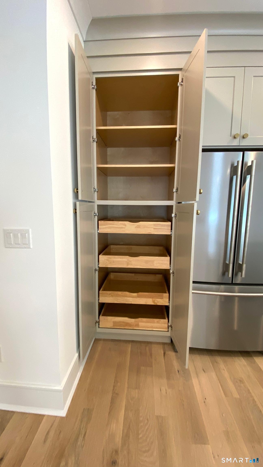
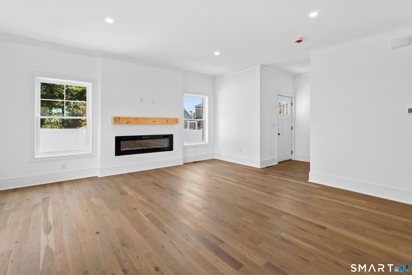
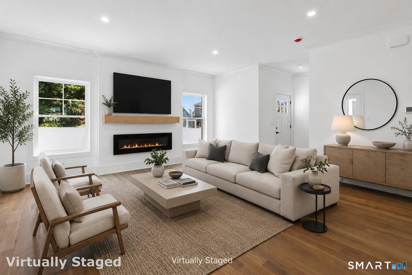
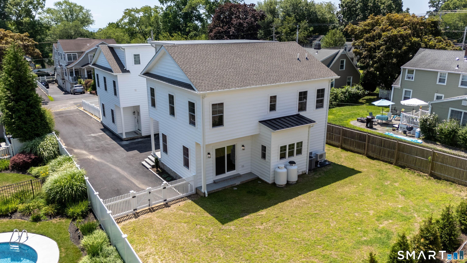
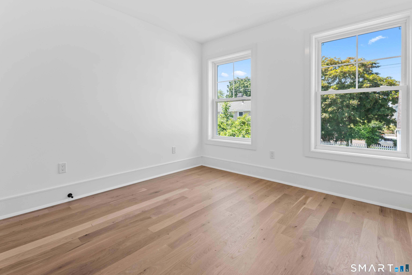
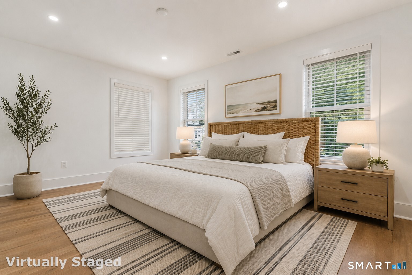
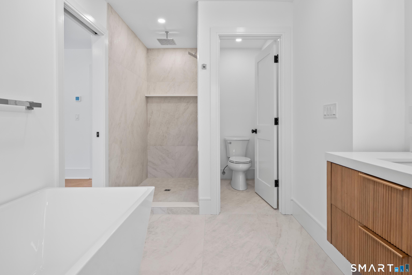
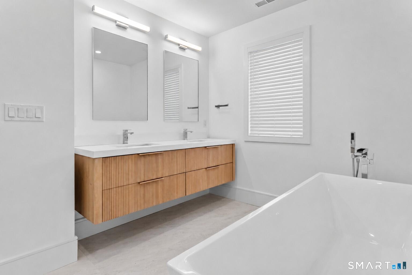
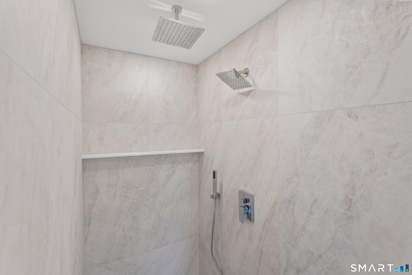
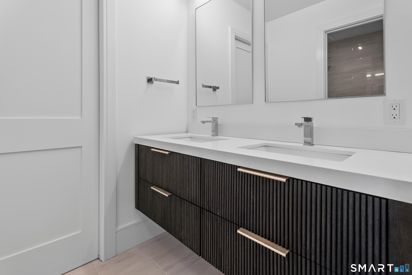
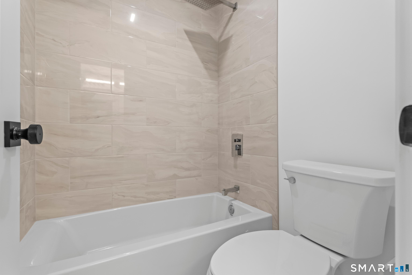
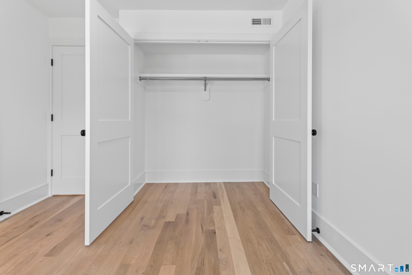
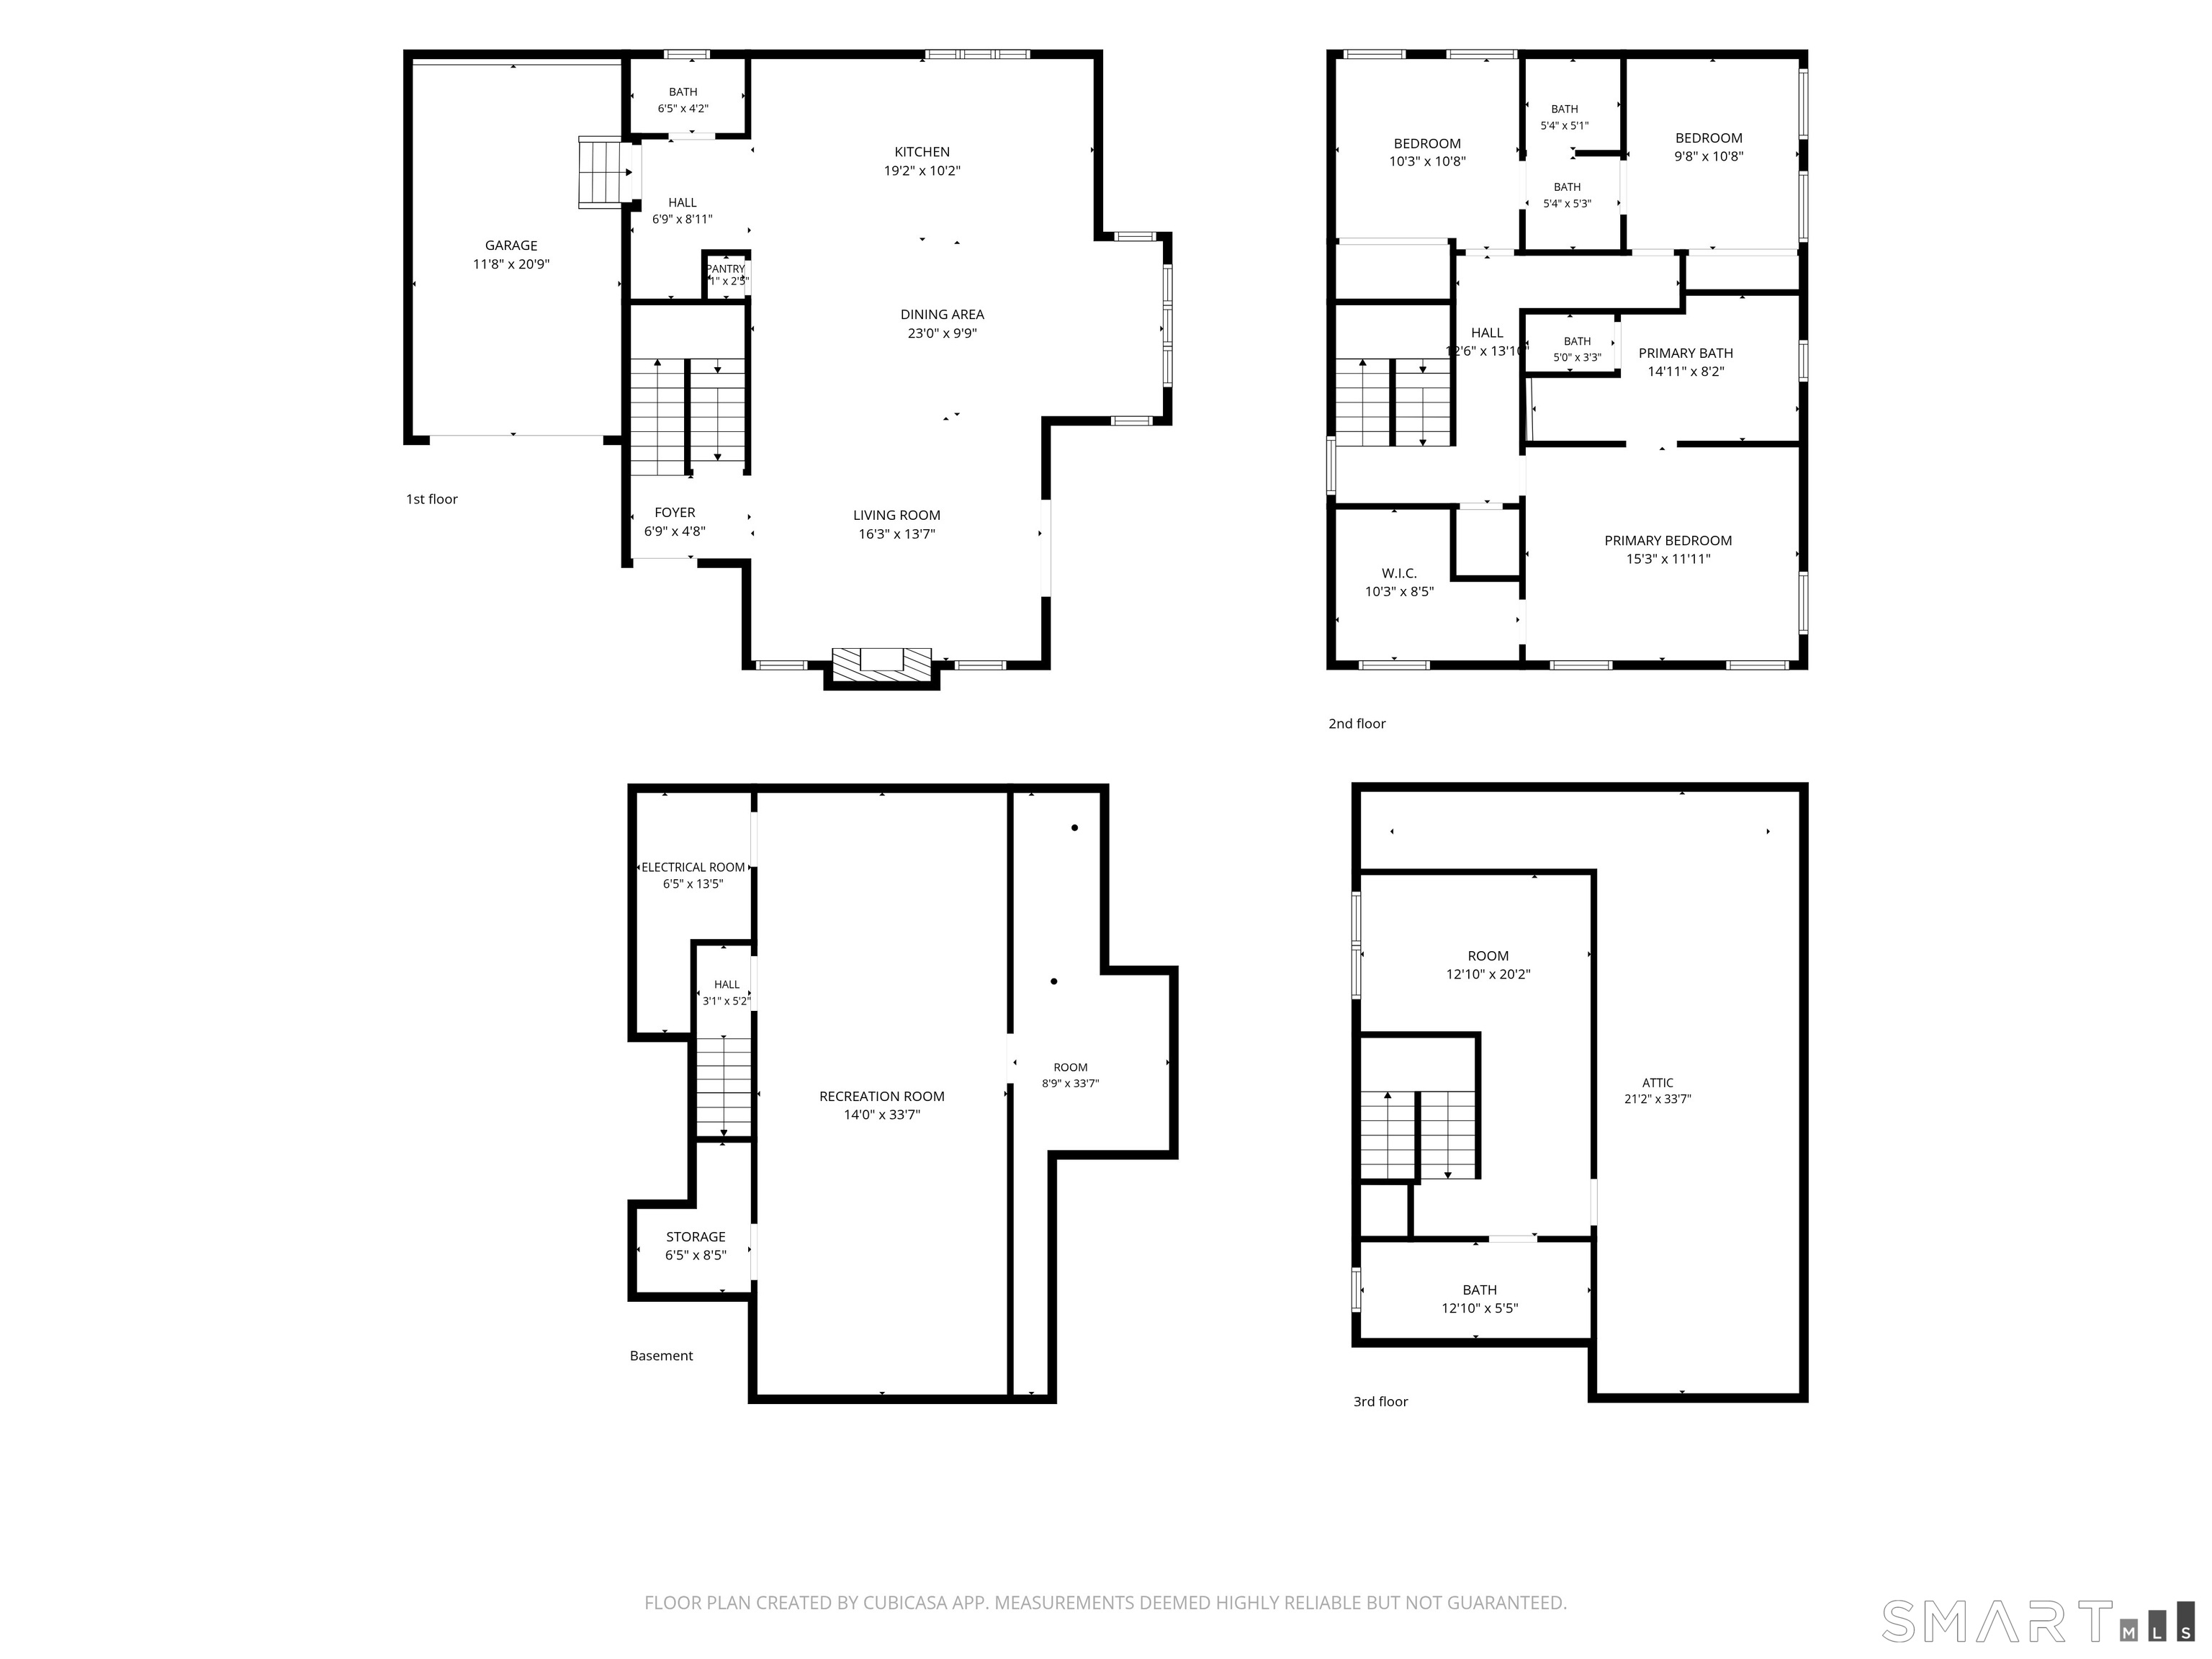
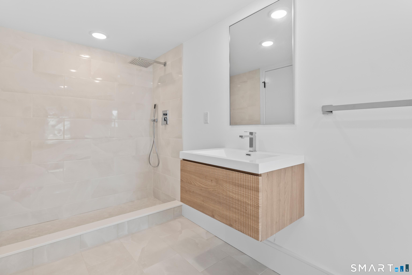
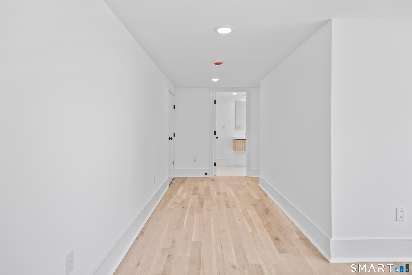
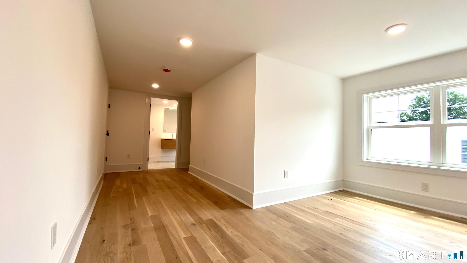
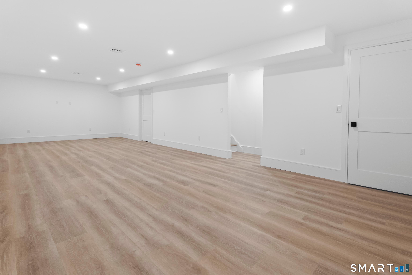
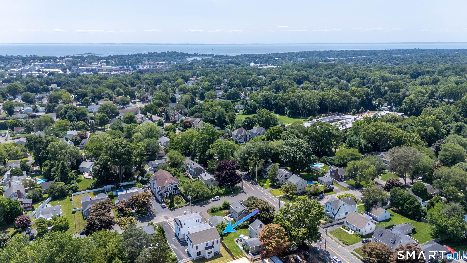
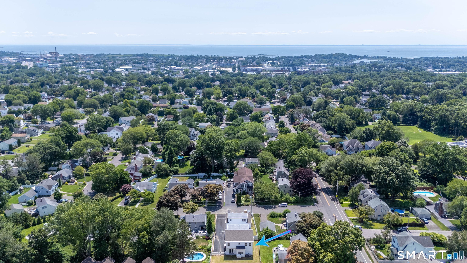
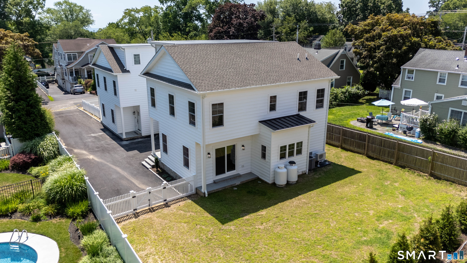
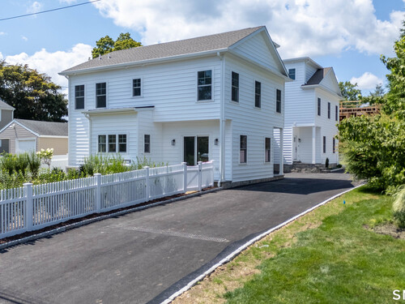
This brand-new construction showcases an elite architectural design that prioritizes complete autonomy. The two separate units share absolutely no living space walls-the only common point is the garage wall,ensuring the noise control and privacy of a fully detached single-family home. NO HOA Each residence features its own distinct, privately sectioned, and fully fenced yard, creating a personal space for your outdoor activities. Step inside to a dramatic airy open concept layout. Custom cabinets in a earthy taupe shade, waterfall quartz countertops adorn the large island with plenty of space for company. Open floor plan with a banquet area for dining table. Sweeping throughout the home is natural 4in white oak flooring. Sun drenched rooms create a warm inviting atmosphere. Flexible luxury living offering 4 bedrooms or 3 Bedrooms with a 3rd floor complete with modern full bath, optional 4th bdr, office etc. The lower level is also finished with luxury plank flooring heat/Ac ...gym or media room? Each bathroom impeccably styled with clean lines and modern finishes, the primary suite bath is truly a lavish retreat with spa shower, soaking tub and highlighted by a sleek floating double vanity. Location is key and this address delivers a lifestyle of ultimate convenience: Schools, a mere stones throw from top rated holland hill, currently ludlowe school district and 3 min to FFld University. The Coast: 1.3 miles to 5 miles of sandy shores, bike routes and marina.

Rooms & Interior

4 bedrooms beds
3 full + 1 half baths
3,300 square feet sq ft

Room Details

  • Other (Lower Level)
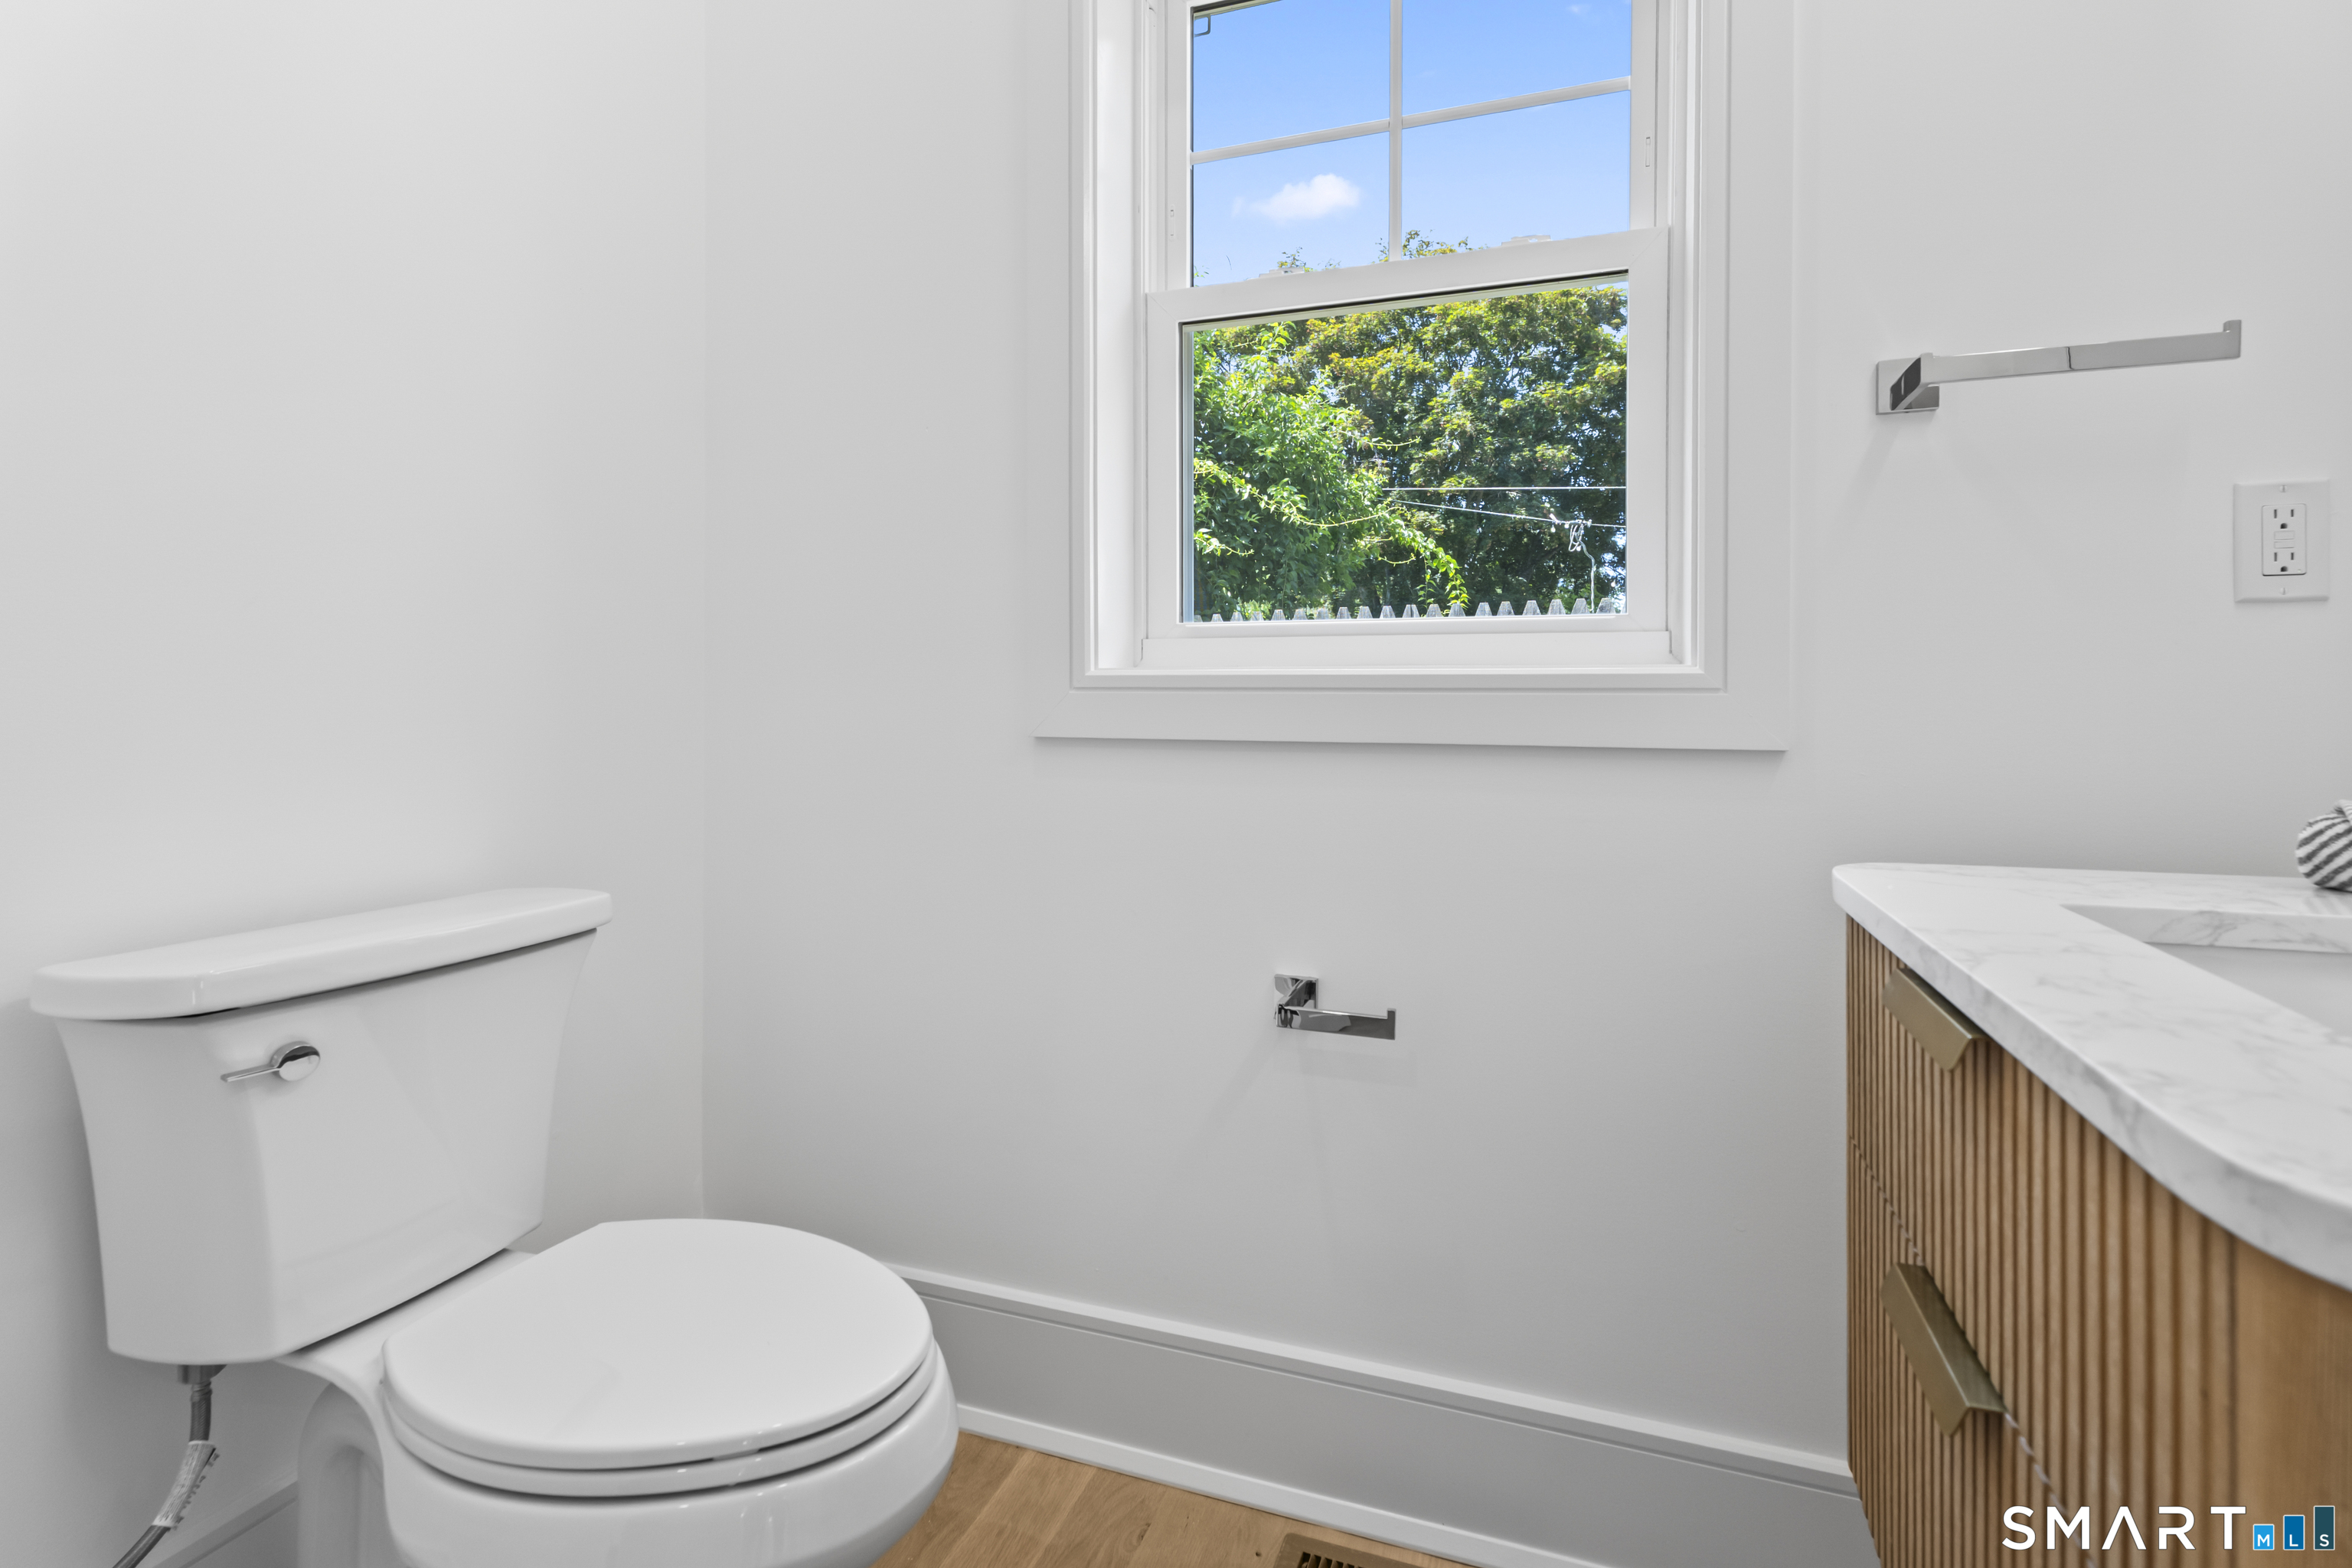
  • Half Bath (Main Level)
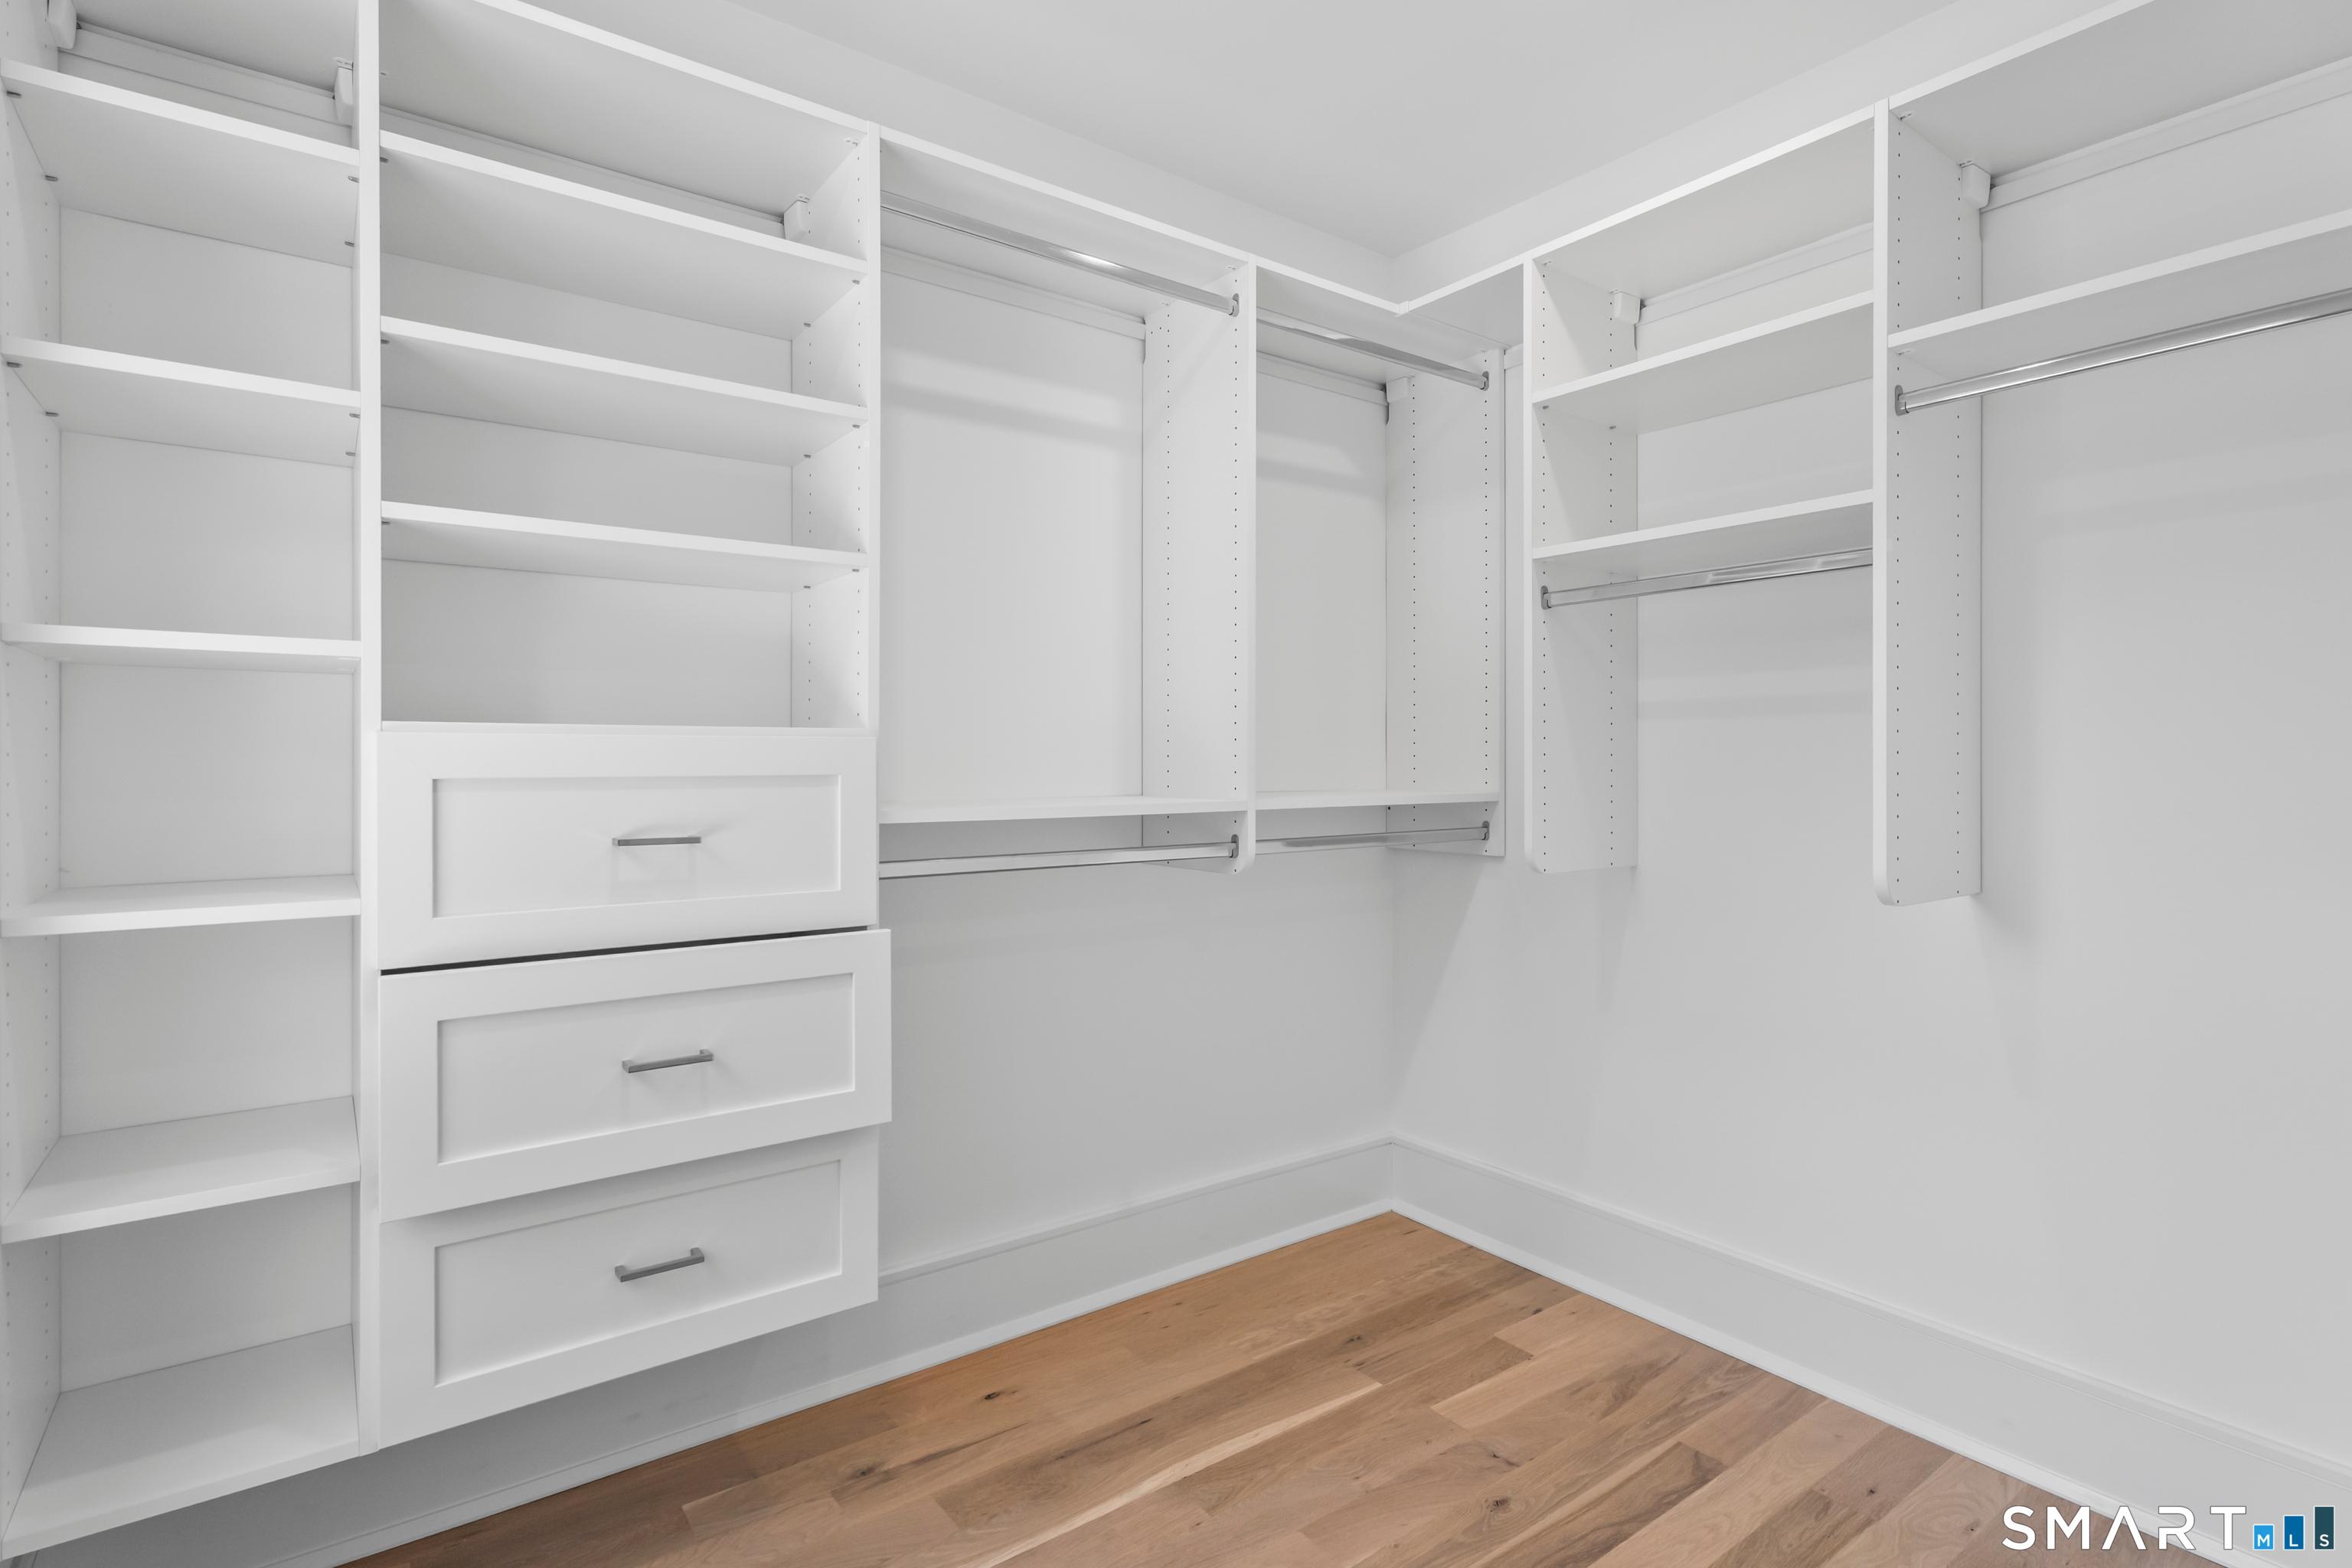
  • Primary Br Suite (Upper Level) 9 ft+ Ceilings, Bedroom Suite, Full Bath, Walk-In Closet, Hardwood Floor
  • Living Room (Main Level) 9 ft+ Ceilings, Combination Liv/Din Rm, Gas Log Fireplace, Sliders, Hardwood Floor
  • Kitchen (Main Level) 9 ft+ Ceilings, Quartz Counters
  • Bedroom (Upper Level) Full Bath, Hardwood Floor, On 3rd Floor
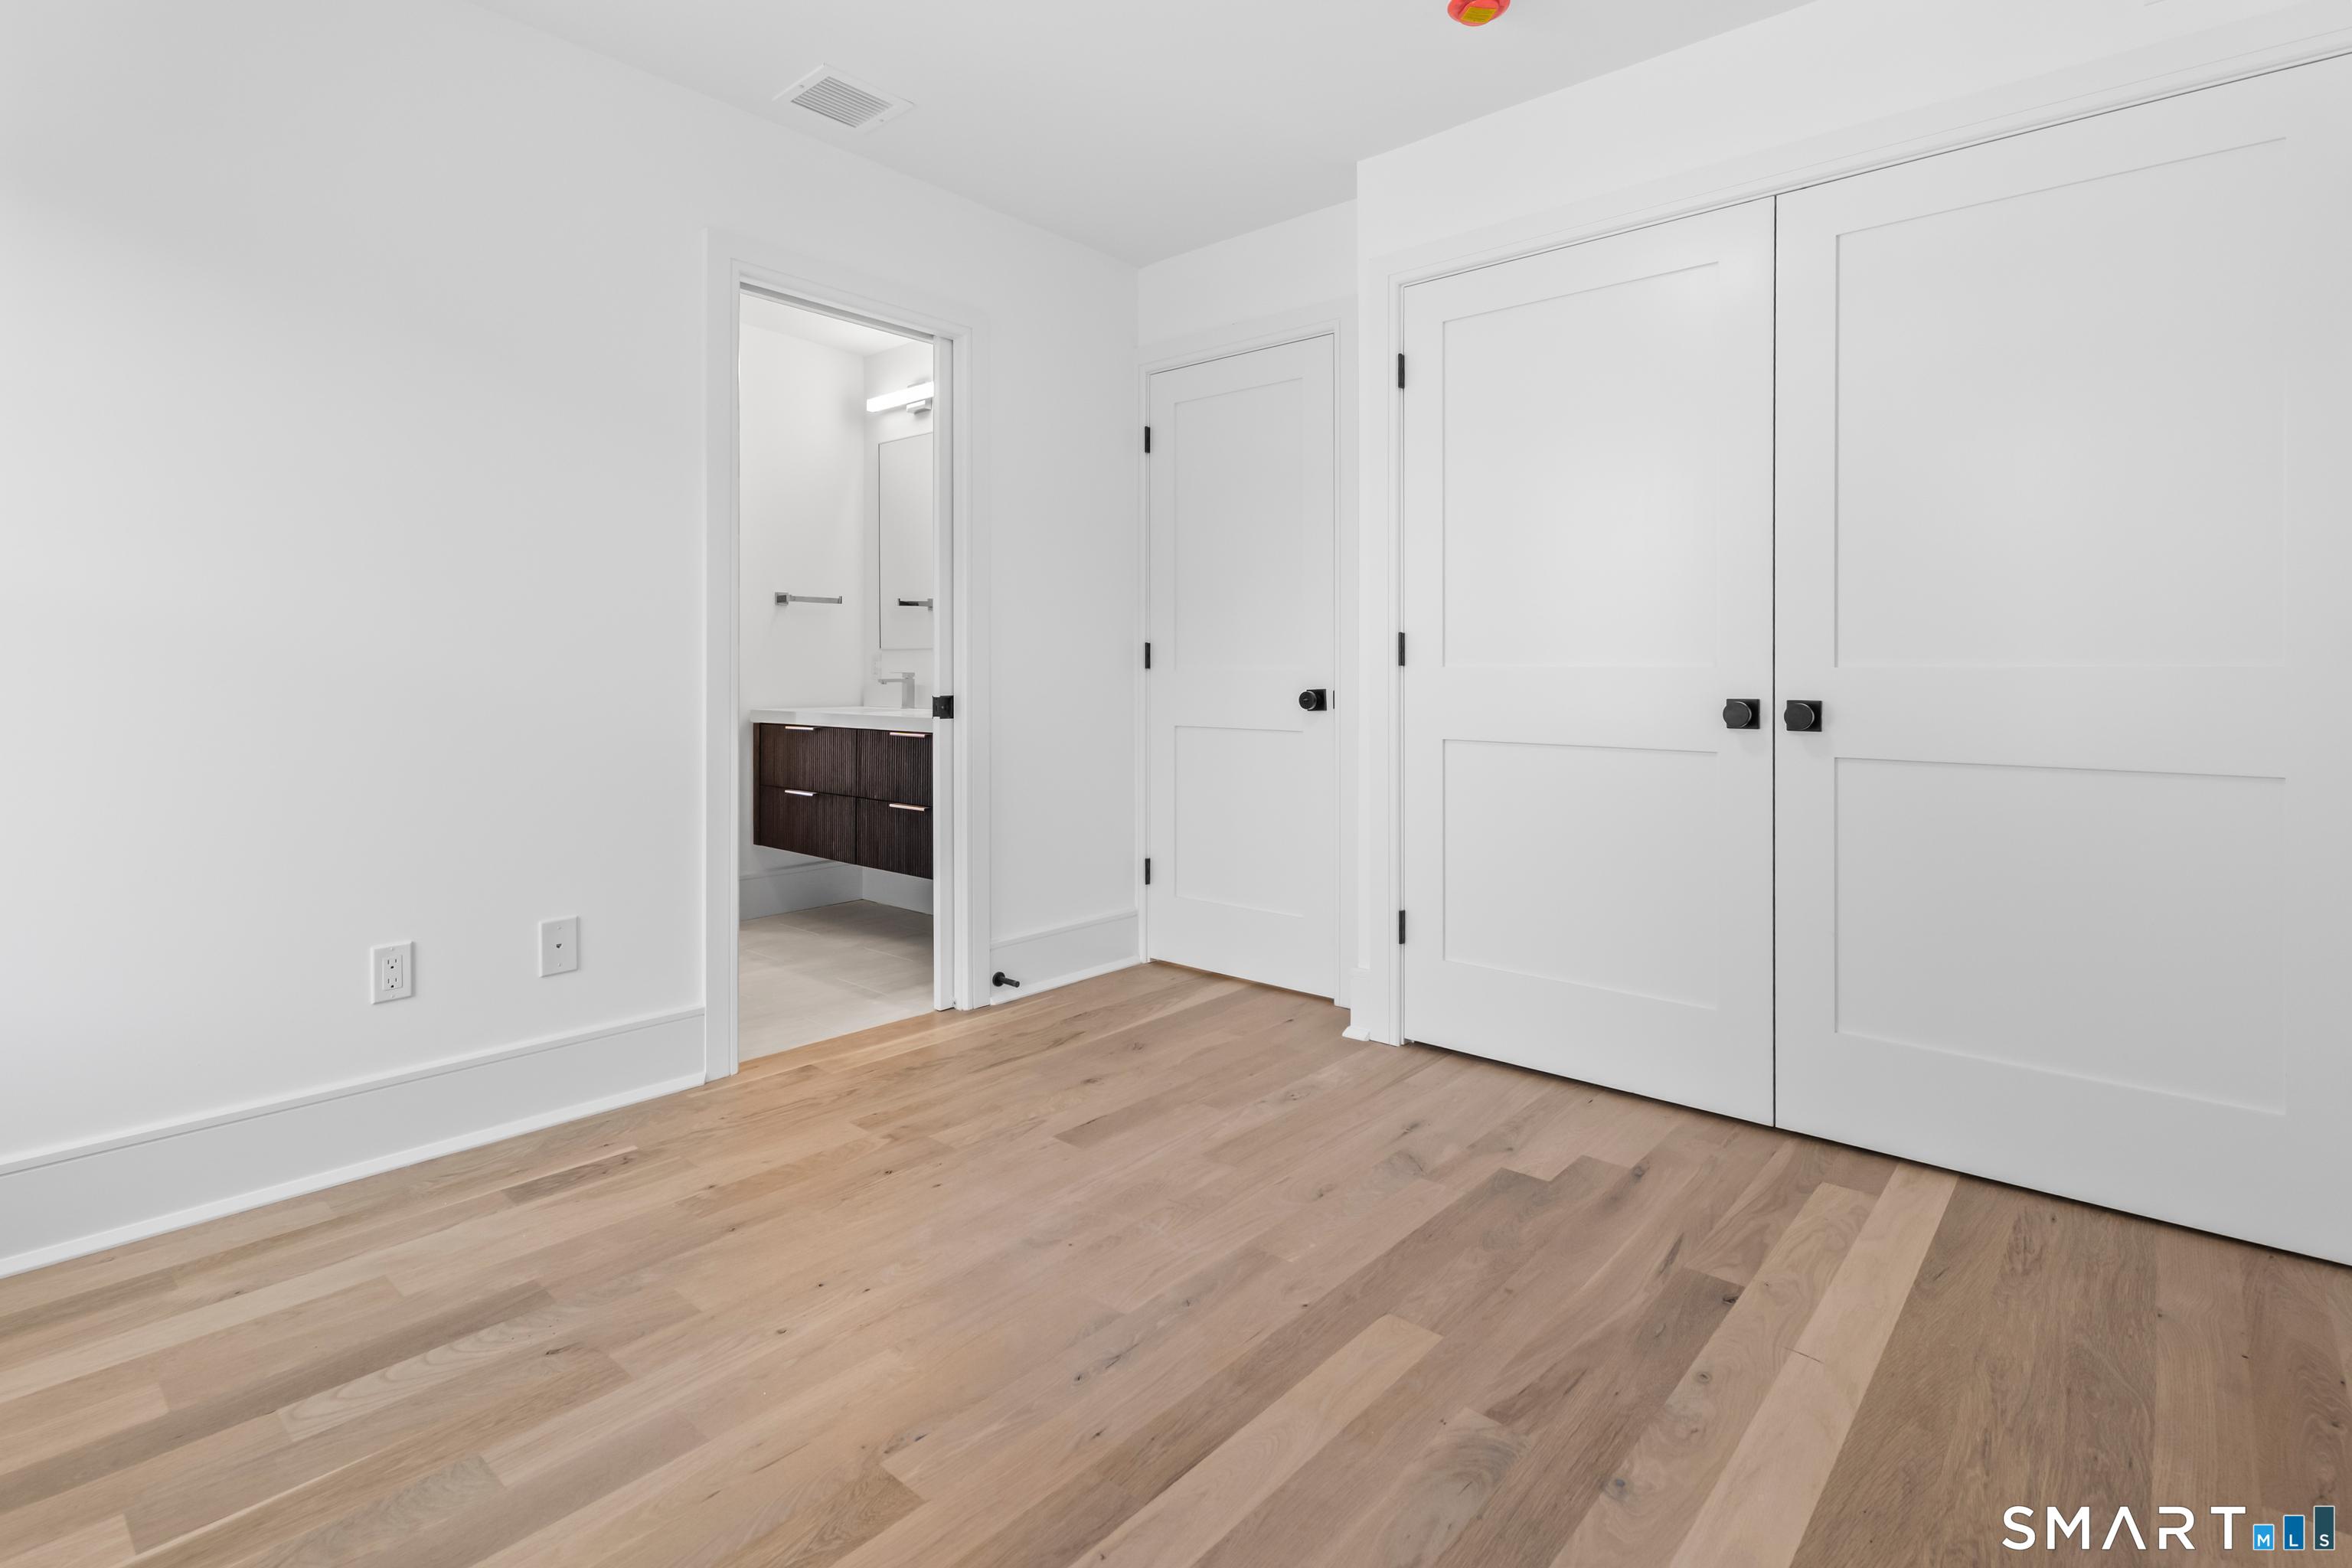
  • Bedroom (Upper Level) 9 ft+ Ceilings, Jack & Jill Bath, Hardwood Floor
  • Bedroom (Upper Level) Jack & Jill Bath, Hardwood Floor

Home Features

Heating

  • Fireplaces: 1
  • Heating: zoned, other

Cooling

  • Central air
  • Split system

Interior Features

  • Auto garage door opener
  • Cable - available
  • Open floor plan

Appliances

  • Gas range
  • Oven/range
  • Microwave
  • Range hood
  • Refrigerator
  • Dishwasher
  • Washer
  • Dryer

Home Automation

  • Thermostat(s)

Basement

  • Full
  • Heated
  • Fully finished
  • Cooled

Laundry

  • Location: upstairs hallway
  • Upper level

Energy Features

  • Extra insulation
  • Programmable thermostat

Exterior Features

  • Gutters
  • Lighting

Property Details

Parking

  • Garage spaces: 1
  • Attached garage
  • Driveway

Waterfront

  • Beach rights

Lot Details

  • Lot surface: 0.11 acres
  • Fence - full
  • Rear lot
  • Level lot

Driveway

  • Shared
  • Paved

Utilities

  • Water: public water connected
  • Sewage: pub. sewer connected

Near-by Amenities

  • Medical facilities
  • Paddle tennis
  • Playground/tot lot
  • Private rec facilities
  • Shopping/mall

Construction Details

Style
colonial, half duplex

New construction
completed/never occupied

Construction year
2026

Exterior Siding
vinyl siding

Foundation
concrete

Roof
asphalt shingle, metal

New Constructions in Fairfield

Open Houses

There is 1 scheduled open house for 30 Country Road, Fairfield, CT.
August 20, 2026 Aug 20, 2026 11:00 - 13:00 (broker)

Area & Town

This home is located in University neighborhood, in the town of Fairfield.

Finance & Listing Info

Status Active
Listing date July 27, 2026
List price $ 1,399,000
Current price $ 1,399,000
Tax amount $ 999,999,999
Tax year july 2026-june 2027
MLS ID #24194703
List Agent Denise Daniels-Biagi
List Office Coldwell Banker Realty

30 Country Road Home Photos

Because we love Fairfield County!

© Copyright 1999 - 2026 Dagny's LLC. - 20 Windy Ridge Place Wilton, CT 06897 - Terms & Conditions