270 Andrassy Ave Fairfield, CT, 06824

single family home
$ 1,299,000 For Sale Coming Soon Oct 3, 2026
  • 4 beds
  • 4 baths
  • 3,674 sq ft
  • torn down & rebuilt
  • 1 car garage

About the Home

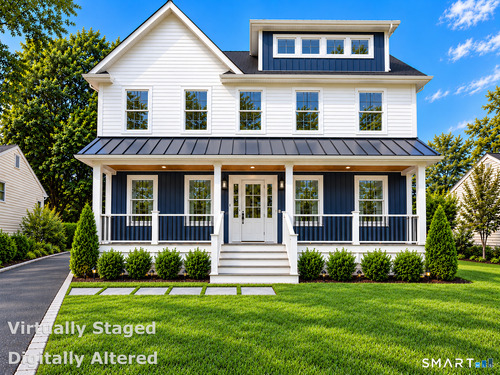
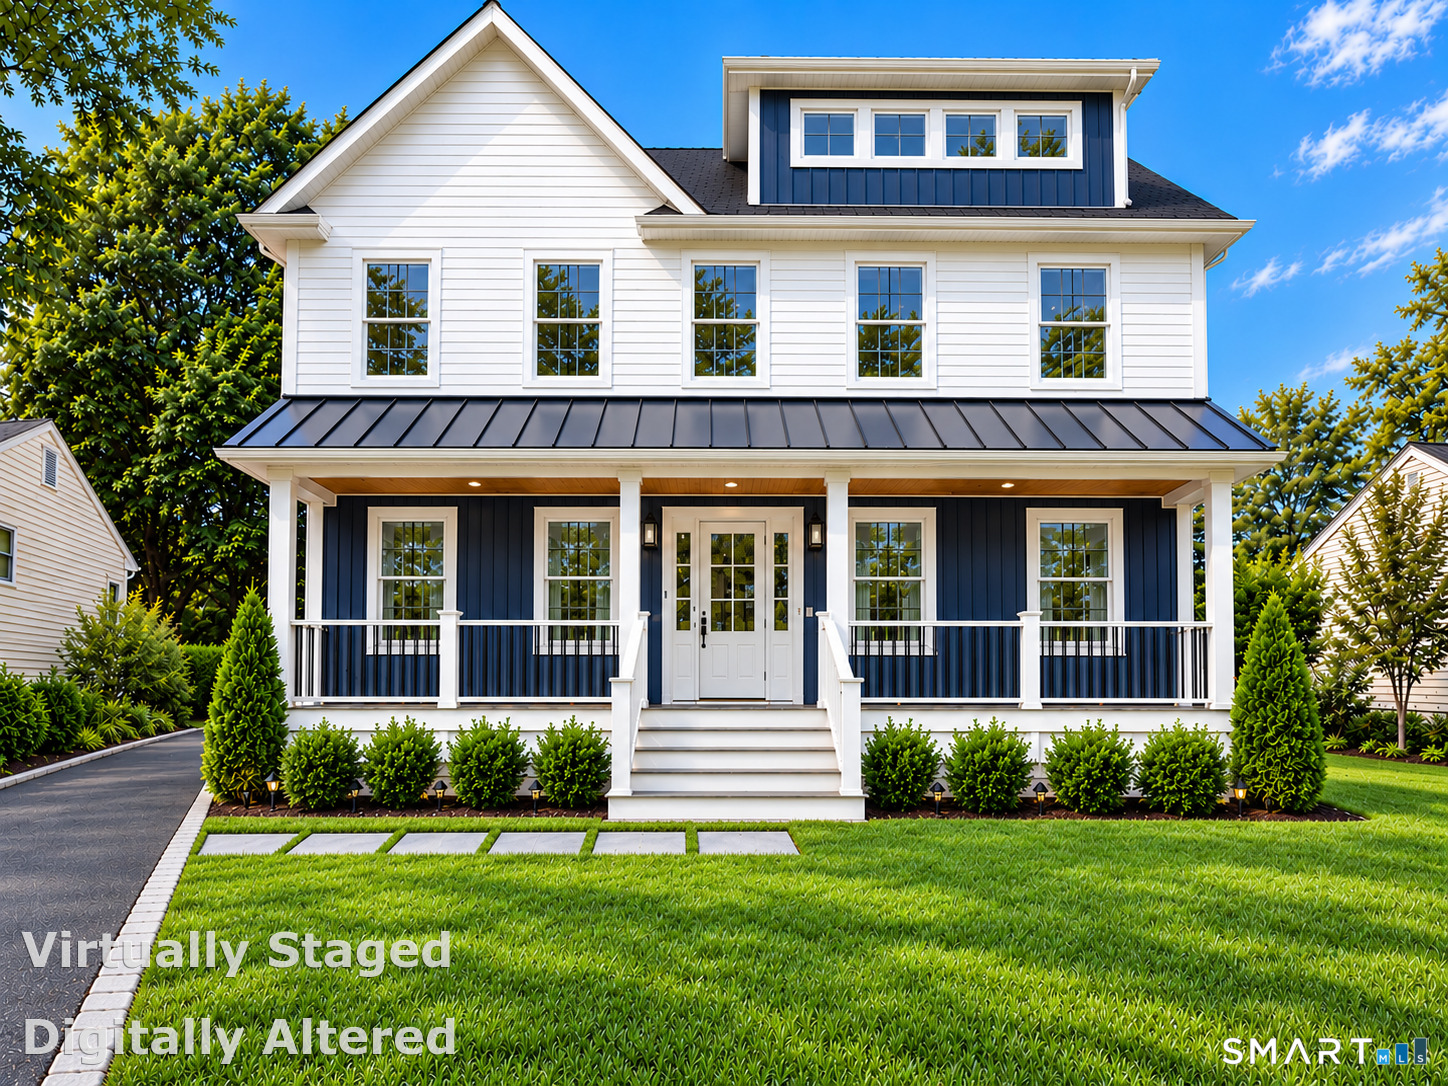
COMING SOON - Essentially a brand-new home in Fairfield's sought-after University area, reconstructed from the original foundation up and thoughtfully designed for modern living. This impressive 4-bedroom, 3.5-bath home offers a fresh, elevated feel throughout, beginning with 9ft ceiling open main level anchored by a beautifully designed Fabuwood kitchen, spacious living and dining areas, and a flexible main-floor bedroom or private office. Upstairs, the primary suite features a spa-inspired wet room, while the additional bedrooms are served by a spacious Jack-and-Jill bath and convenient second-floor laundry. The third floor adds a huge family room with its own full bath-ideal for guests, movie nights, a playroom or private retreat. A finished basement provides even more space for recreation, fitness or everyday living. Just minutes from Fairfield University, downtown Fairfield, Metro-North, beaches, shopping, dining and commuter routes. A welcoming covered front porch and rear deck extend the living space outdoors, while the home's thoughtful layout, generous room sizes and multiple living areas offer the flexibility today's buyers are looking for. From the main-level office/bedroom to the upper-level family room and finished lower level, there is space here to live, work, gather and unwind. A rare opportunity to own a nearly new home in one of Fairfield's most convenient neighborhoods.

Rooms & Interior

4 bedrooms beds
3 full + 1 half baths
3,674 square feet sq ft

Room Details

  • Dining Room (Main Level) 9 ft+ Ceilings, Sliders, Hardwood Floor
  • Living Room (Main Level) 9 ft+ Ceilings, Ceiling Fan, Fireplace, Hardwood Floor
  • Bedroom (Main Level) 9 ft+ Ceilings, Hardwood Floor
  • Bedroom (Upper Level) Jack & Jill Bath, Walk-In Closet, Hardwood Floor
  • Full Bath (Upper Level) Tile Floor
  • Kitchen (Main Level) 9 ft+ Ceilings, Quartz Counters, Pantry, Hardwood Floor
  • Primary Bath (Upper Level) Double-Sink, Tile Floor
  • Bedroom (Upper Level) Jack & Jill Bath, Hardwood Floor
  • Family Room (Upper Level) Cathedral Ceiling, Hardwood Floor
  • Half Bath (Main Level) Hardwood Floor
  • Primary Br Suite (Upper Level) Ceiling Fan, Walk-In Closet, Hardwood Floor
  • Jack & Jill Bath (Upper Level) Double-Sink, Tub w/Shower, Tile Floor
  • Other Rooms Laundry room

Home Features

Heating

  • Fireplaces: 1
  • Heating: hot air
  • Heat fuel type: natural gas

Cooling

  • Central air

Appliances

  • Oven/range
  • Microwave
  • Range hood
  • Refrigerator
  • Dishwasher

Attic

  • Storage space
  • Walk-in

Basement

  • Full
  • Fully finished

Laundry

  • Location: 2nd floor
  • Upper level

Property Details

Parking

  • Garage spaces: 1
  • Detached garage

Lot Details

  • Lot surface: 0.17 acres
  • Fence - full
  • Level lot

Utilities

  • Water: public water connected
  • Sewage: pub. sewer connected

Near-by Amenities

  • Health club
  • Library
  • Medical facilities
  • Playground/tot lot
  • Shopping/mall
  • Tennis courts

Construction Details

Style
colonial

New construction
torn down & rebuilt

Construction year
2026

Exterior Siding
vinyl siding

Foundation
concrete

Roof
asphalt shingle

New Constructions in Fairfield

Area & Town

This home is located in University neighborhood, in the town of Fairfield.

Finance & Listing Info

Status Coming soon
Listing date October 03, 2026
List price $ 1,299,000
Current price $ 1,299,000
Tax amount $ 1
Tax year july 2026-june 2027
MLS ID #24211703
List Agent Karim Douich
List Office William Raveis Real Estate

270 Andrassy Avenue Home Photos

Because we love Fairfield County!

© Copyright 1999 - 2026 Dagny's LLC. - 20 Windy Ridge Place Wilton, CT 06897 - Terms & Conditions