- $974K med. price
- 28 homes for sale

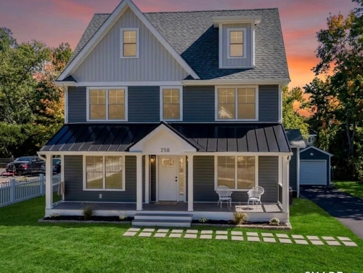
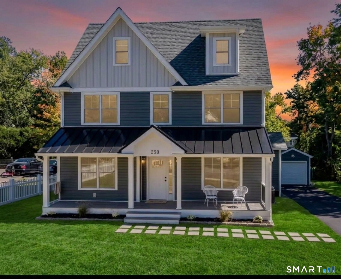
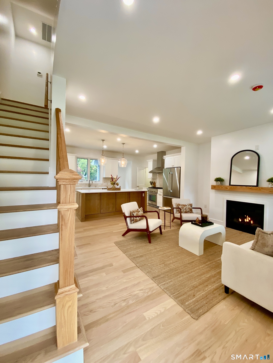
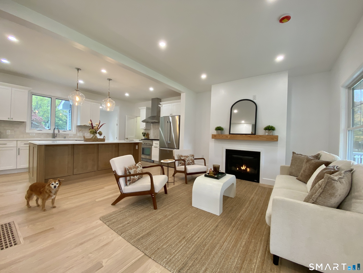
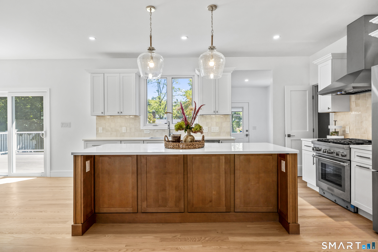
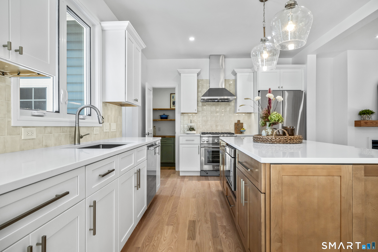
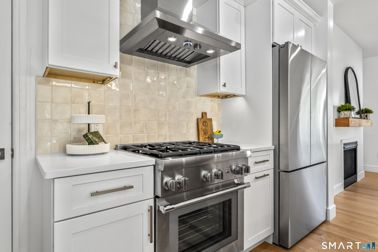
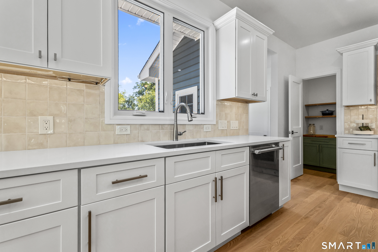
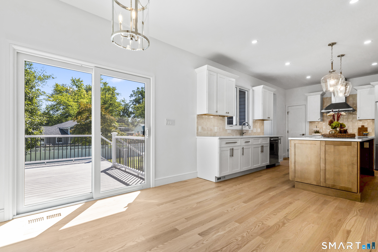
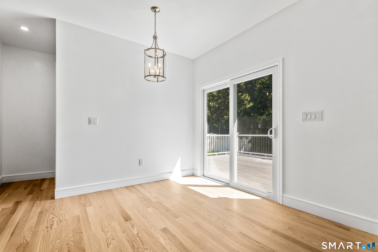
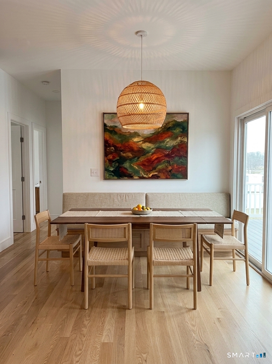
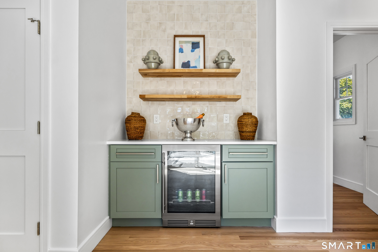
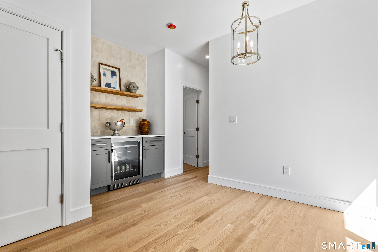
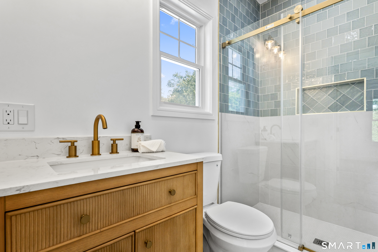
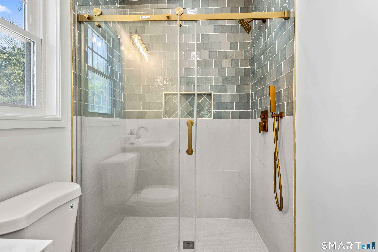
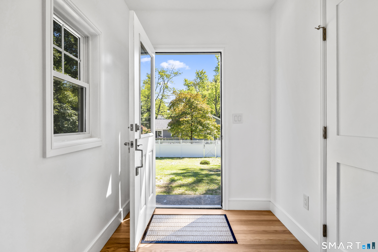
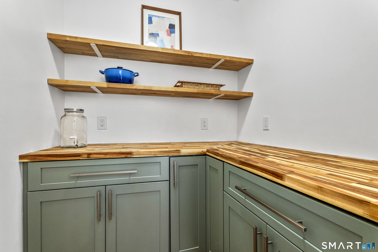
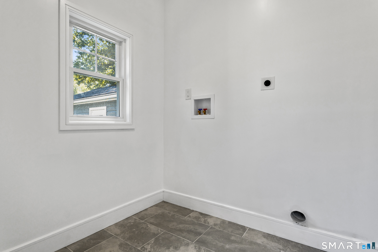
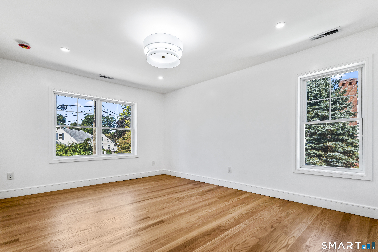
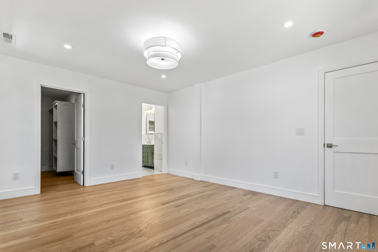
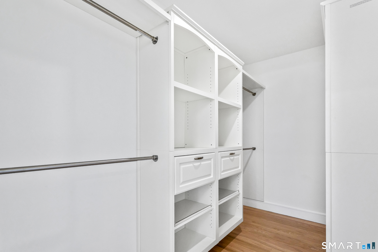
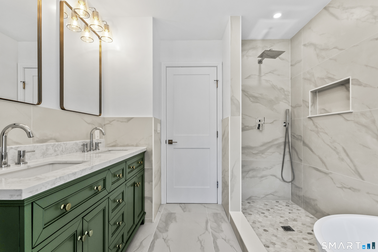
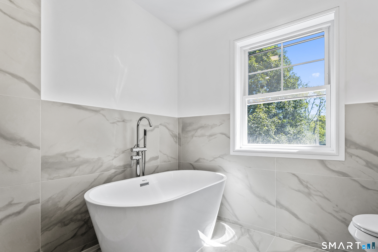
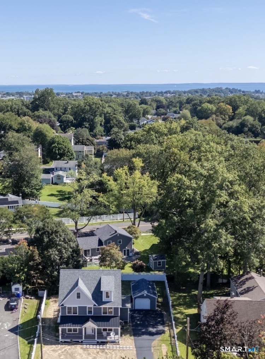
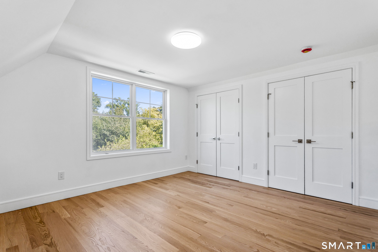
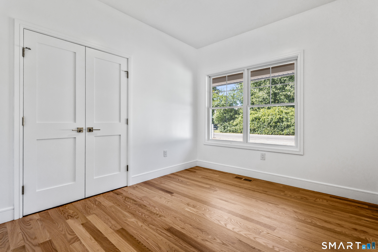
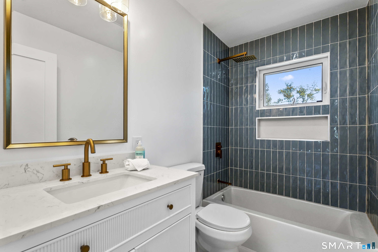
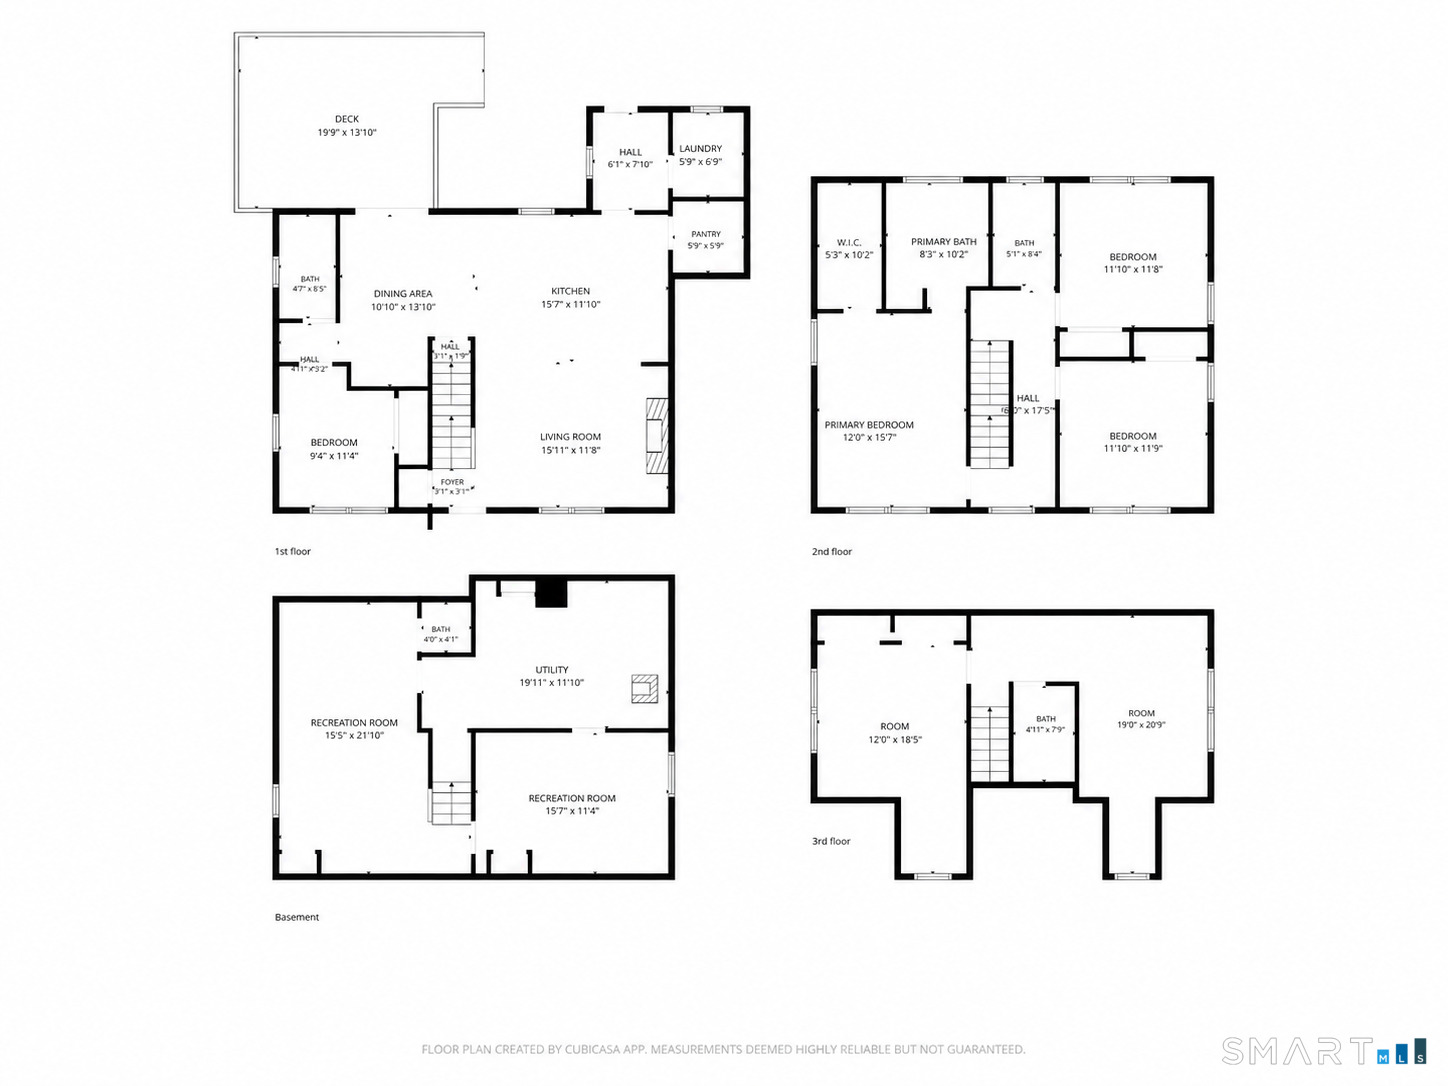
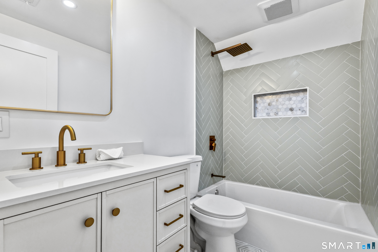
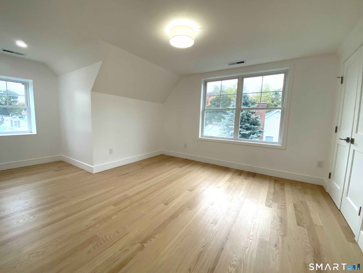
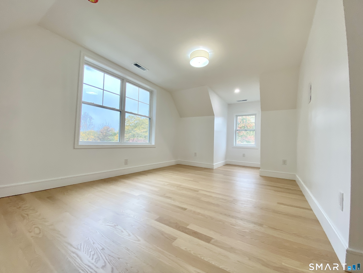
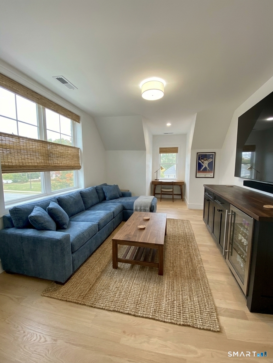
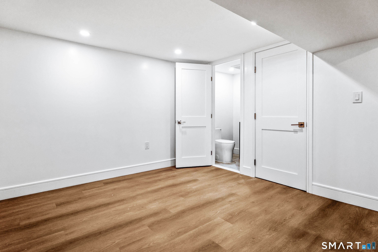
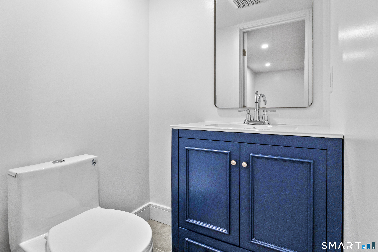
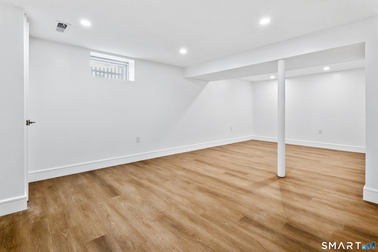
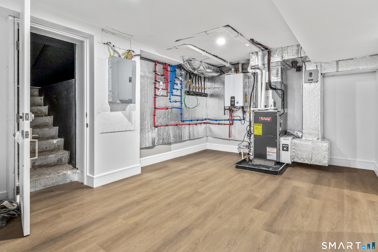
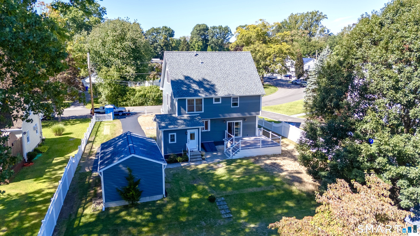
FALL in love with this new home sitting proudly on a beautiful tree-lined circular street in the exceptional Fairfield University area. A covered Front porch greets you, with a sleek metal roof providing not only curb appeal but durability. Plenty of room to sit, sip, and enjoy the neighborhood. Upon entering this 5 Bedroom home, you instantly are comforted by the neutral tones and natural light that spills in. The comfortable living room flows seamlessly into the kitchen, natural hardwood flooring throughout and a gas fireplace offers a cozy spot on a chilly evening At the heart is the custom Kitchen designed for serious cooking and effortless entertaining. The kitchen features Thermador appliances an oversized island topped with gleaming white quartz and a walk in pantry. The adjoining dining area includes a dry bar and beverage cooler with sliders that lead to expansive deck overlooking the fenced in private yard. An optional first floor bedroom and full bath are located off the dining area, a laundry room competes this main level. Upstairs the primary suite is a true retreat with spa inspired bath, soaking tub and generous walk in closet. Two more spacious bedrooms with full bath complete this level. The third floor Bonus room is yours to design..Rec room, music, office? A Full bathroom and Fifth bedroom live on this 3rd level. Just in case you need more space, the entire lower level is finished with half a bath. Efficient mechanicals provide for lower cost utility costs
Relaxed beach town with plenty to do
| Status | Active |
|---|---|
| Listing date | September 16, 2026 |
| List price | $ 1,489,999 |
| Current price | $ 1,489,999 |
| Tax amount | $ 999,999,999 |
| Tax year | july 2026-june 2027 |
| MLS ID | #24205742 |
| List Agent | Denise Daniels-Biagi |
| List Office | Coldwell Banker Realty |

Because we love Fairfield County!
© Copyright 1999 - 2026 Dagny's LLC. - 20 Windy Ridge Place Wilton, CT 06897 - Terms & Conditions
