About the Home
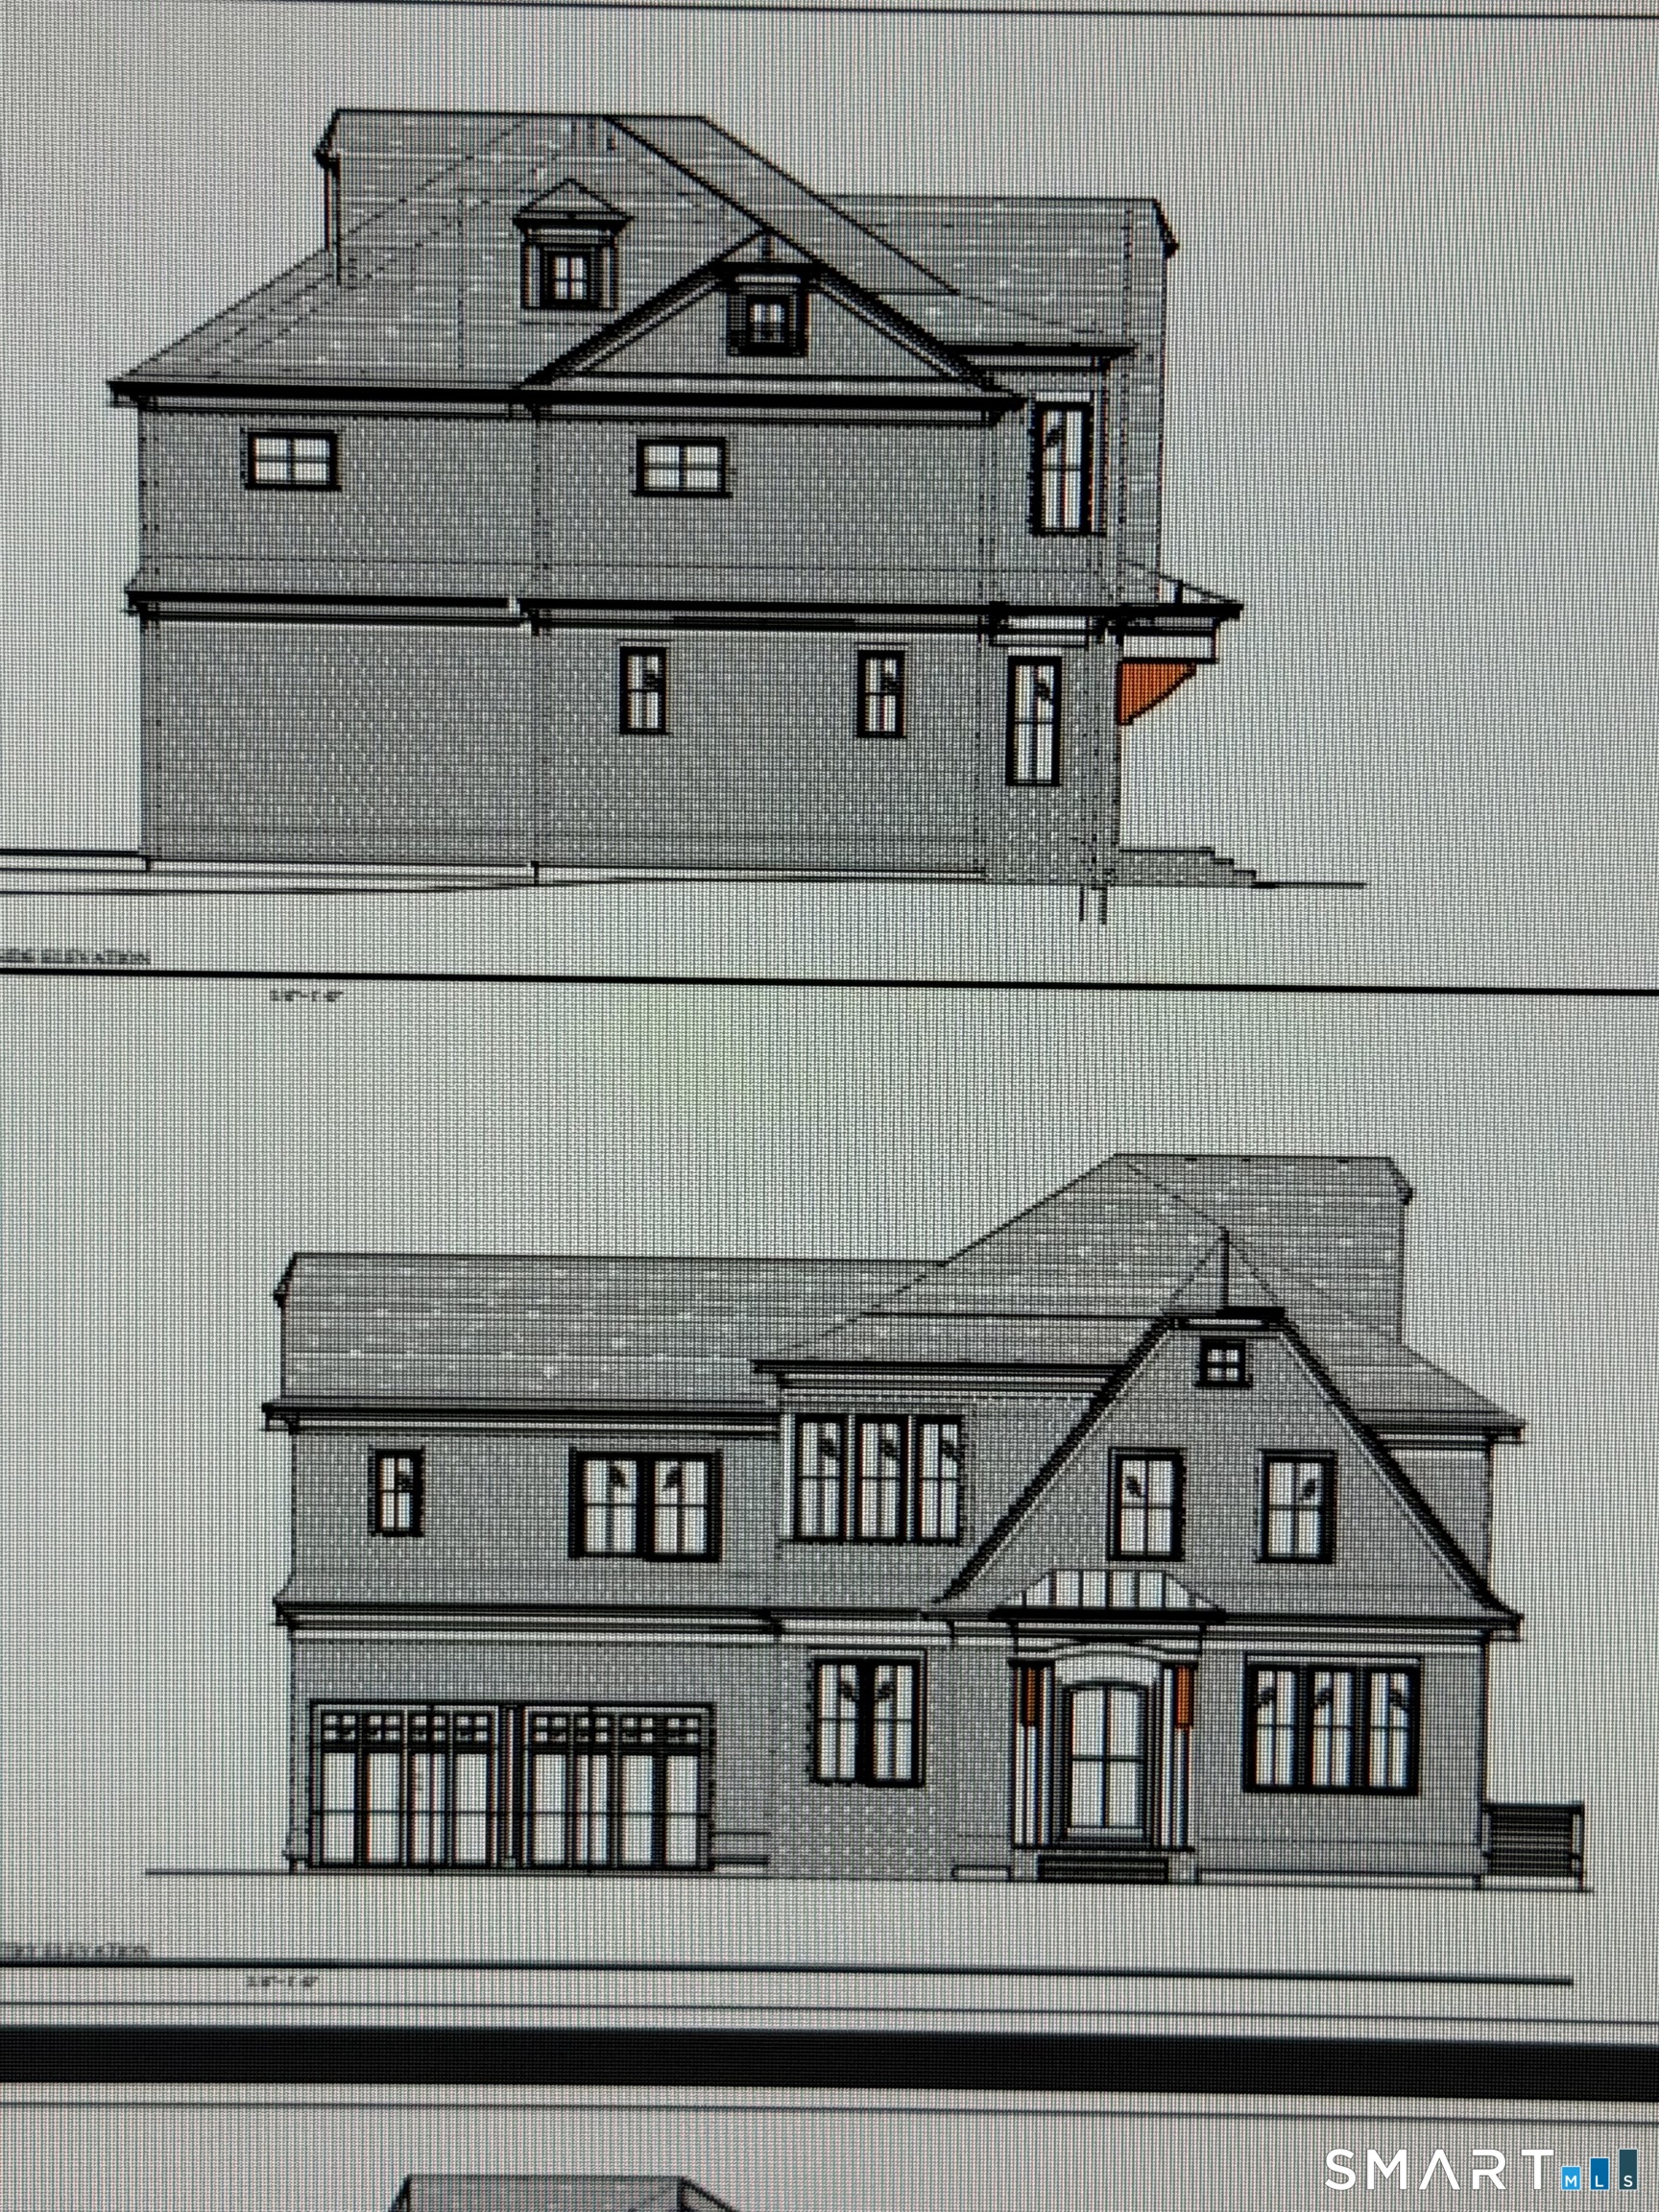
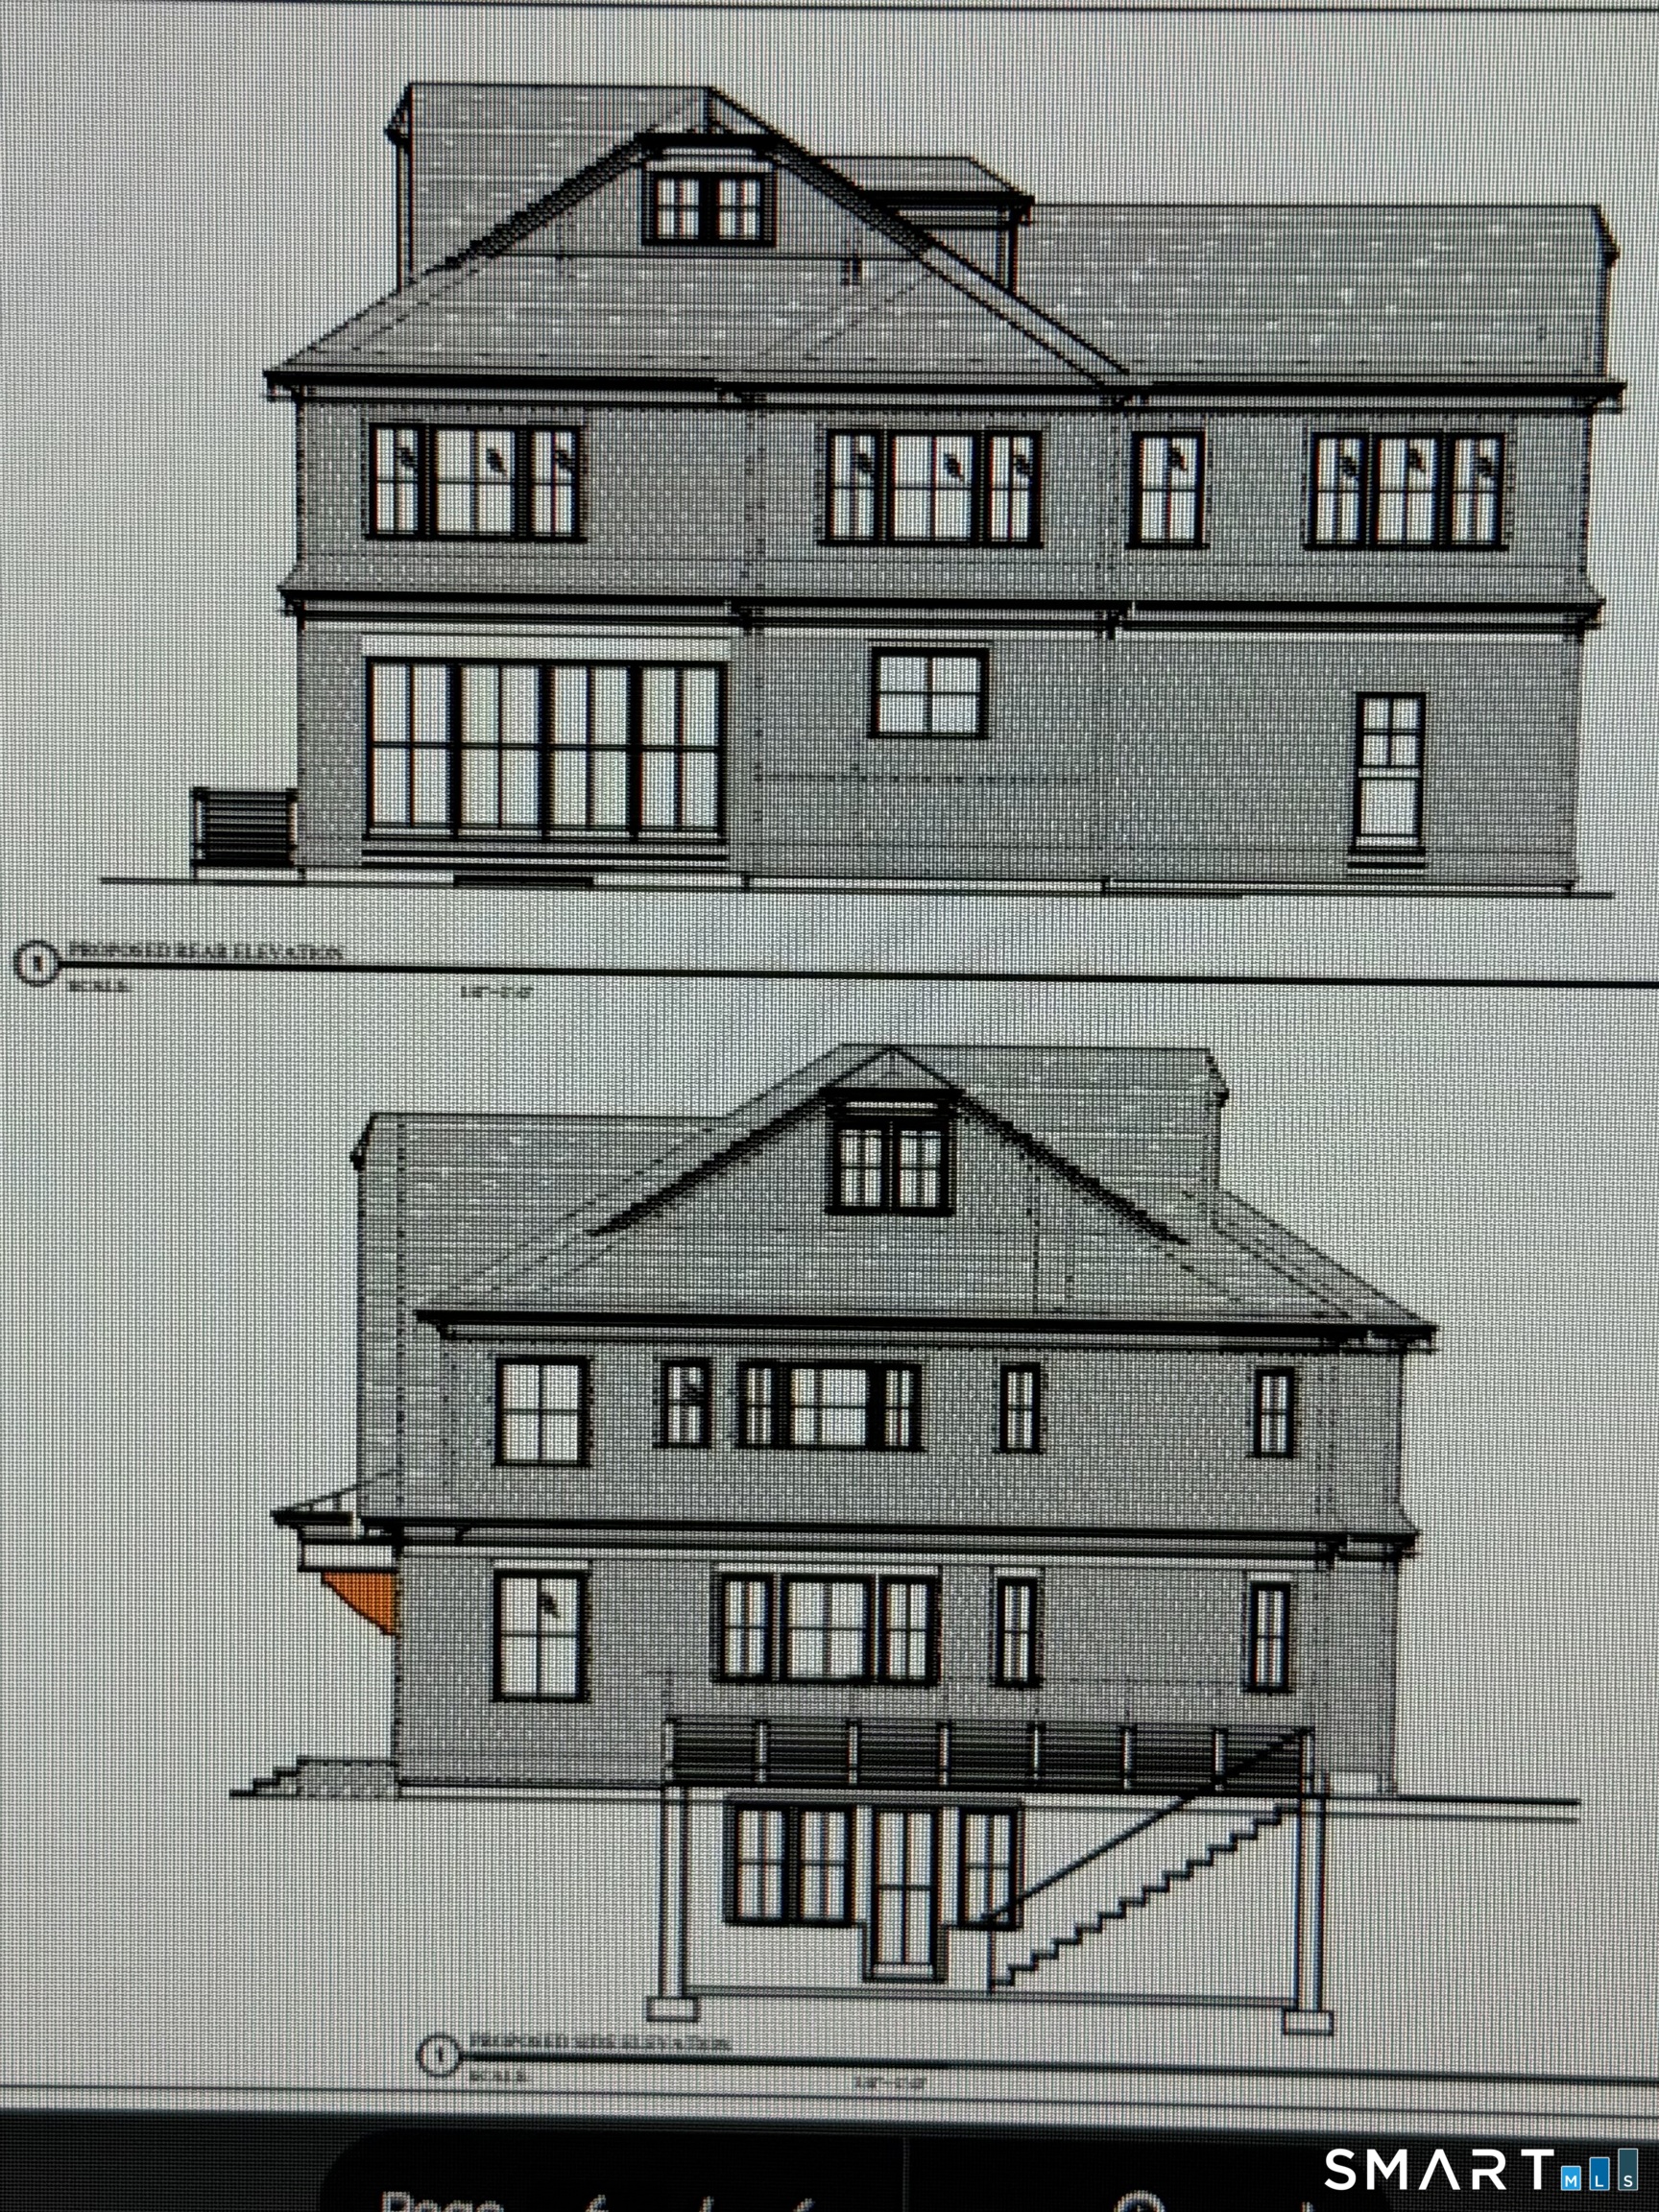
Stunning new construction. Extraordinary design, finishes and craftsmanship with meticulous attention to detail.
Rooms & Interior
Room Details
-
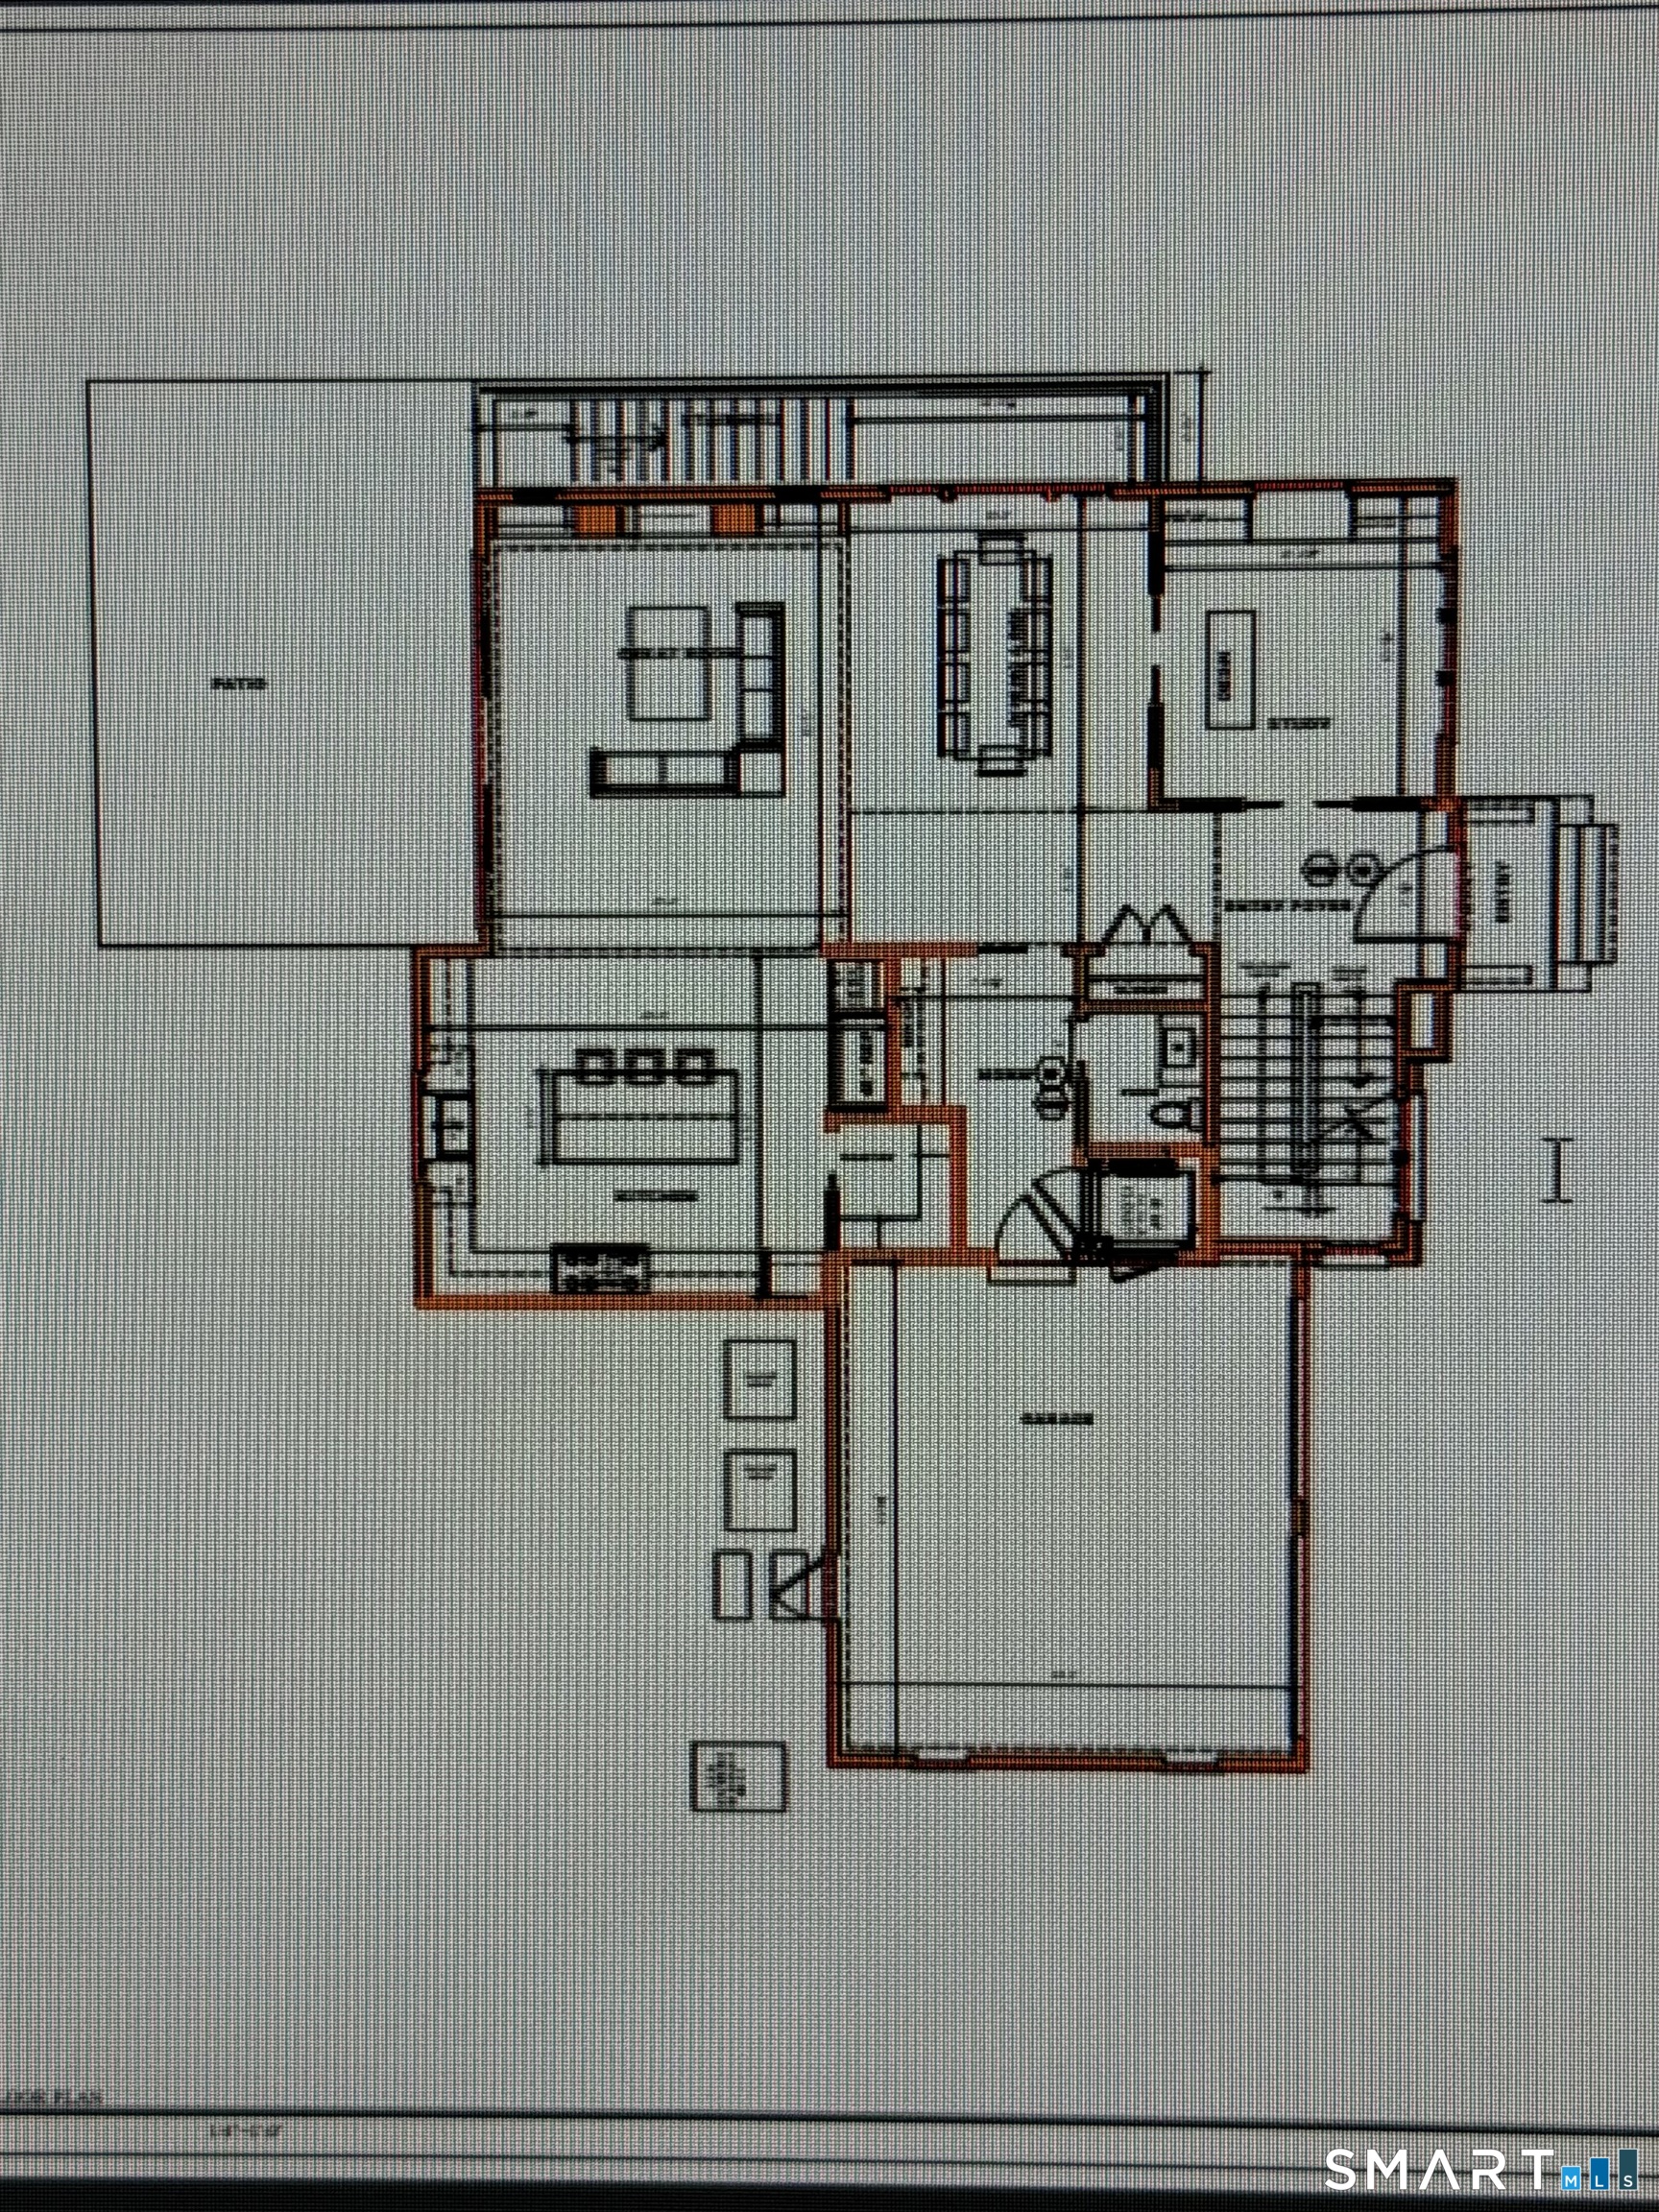
Dining Room (Main Level)
9 ft+ Ceilings, Hardwood Floor
-
Study (Main Level)
9 ft+ Ceilings, Built-Ins, Hardwood Floor
-
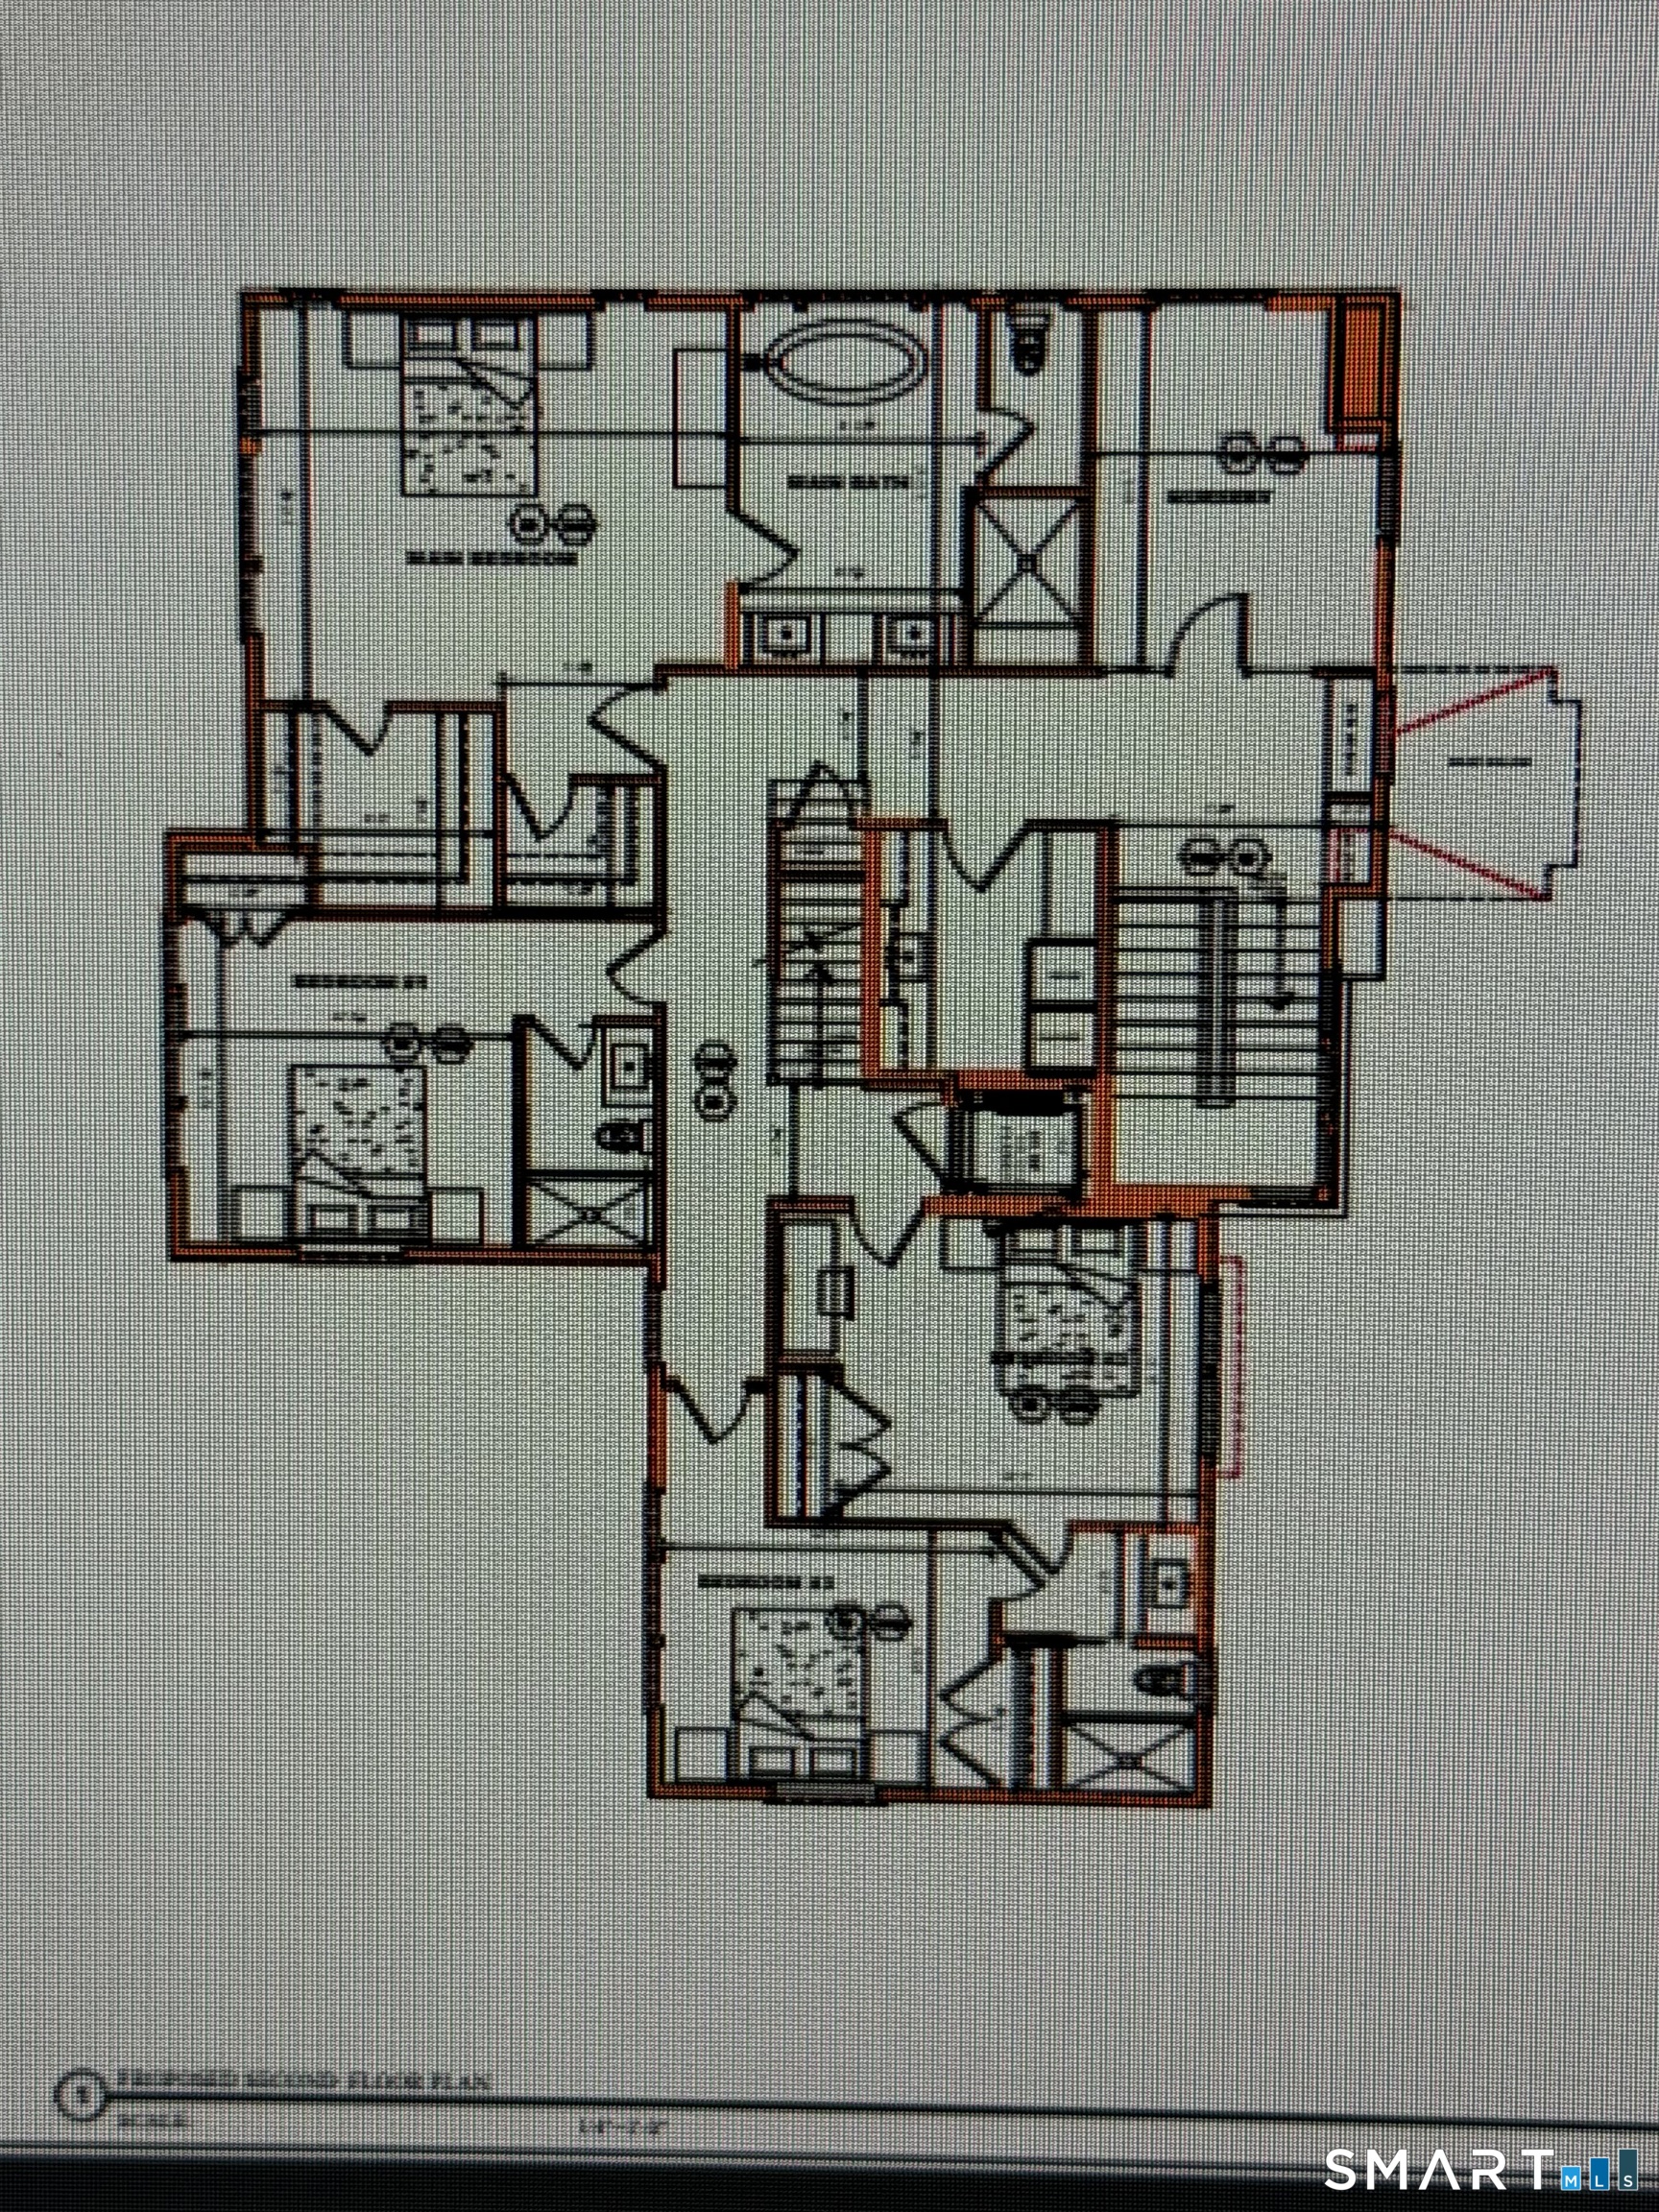
Primary Bedroom (Upper Level)
Bedroom Suite, Full Bath, Walk-In Closet, Hardwood Floor
-
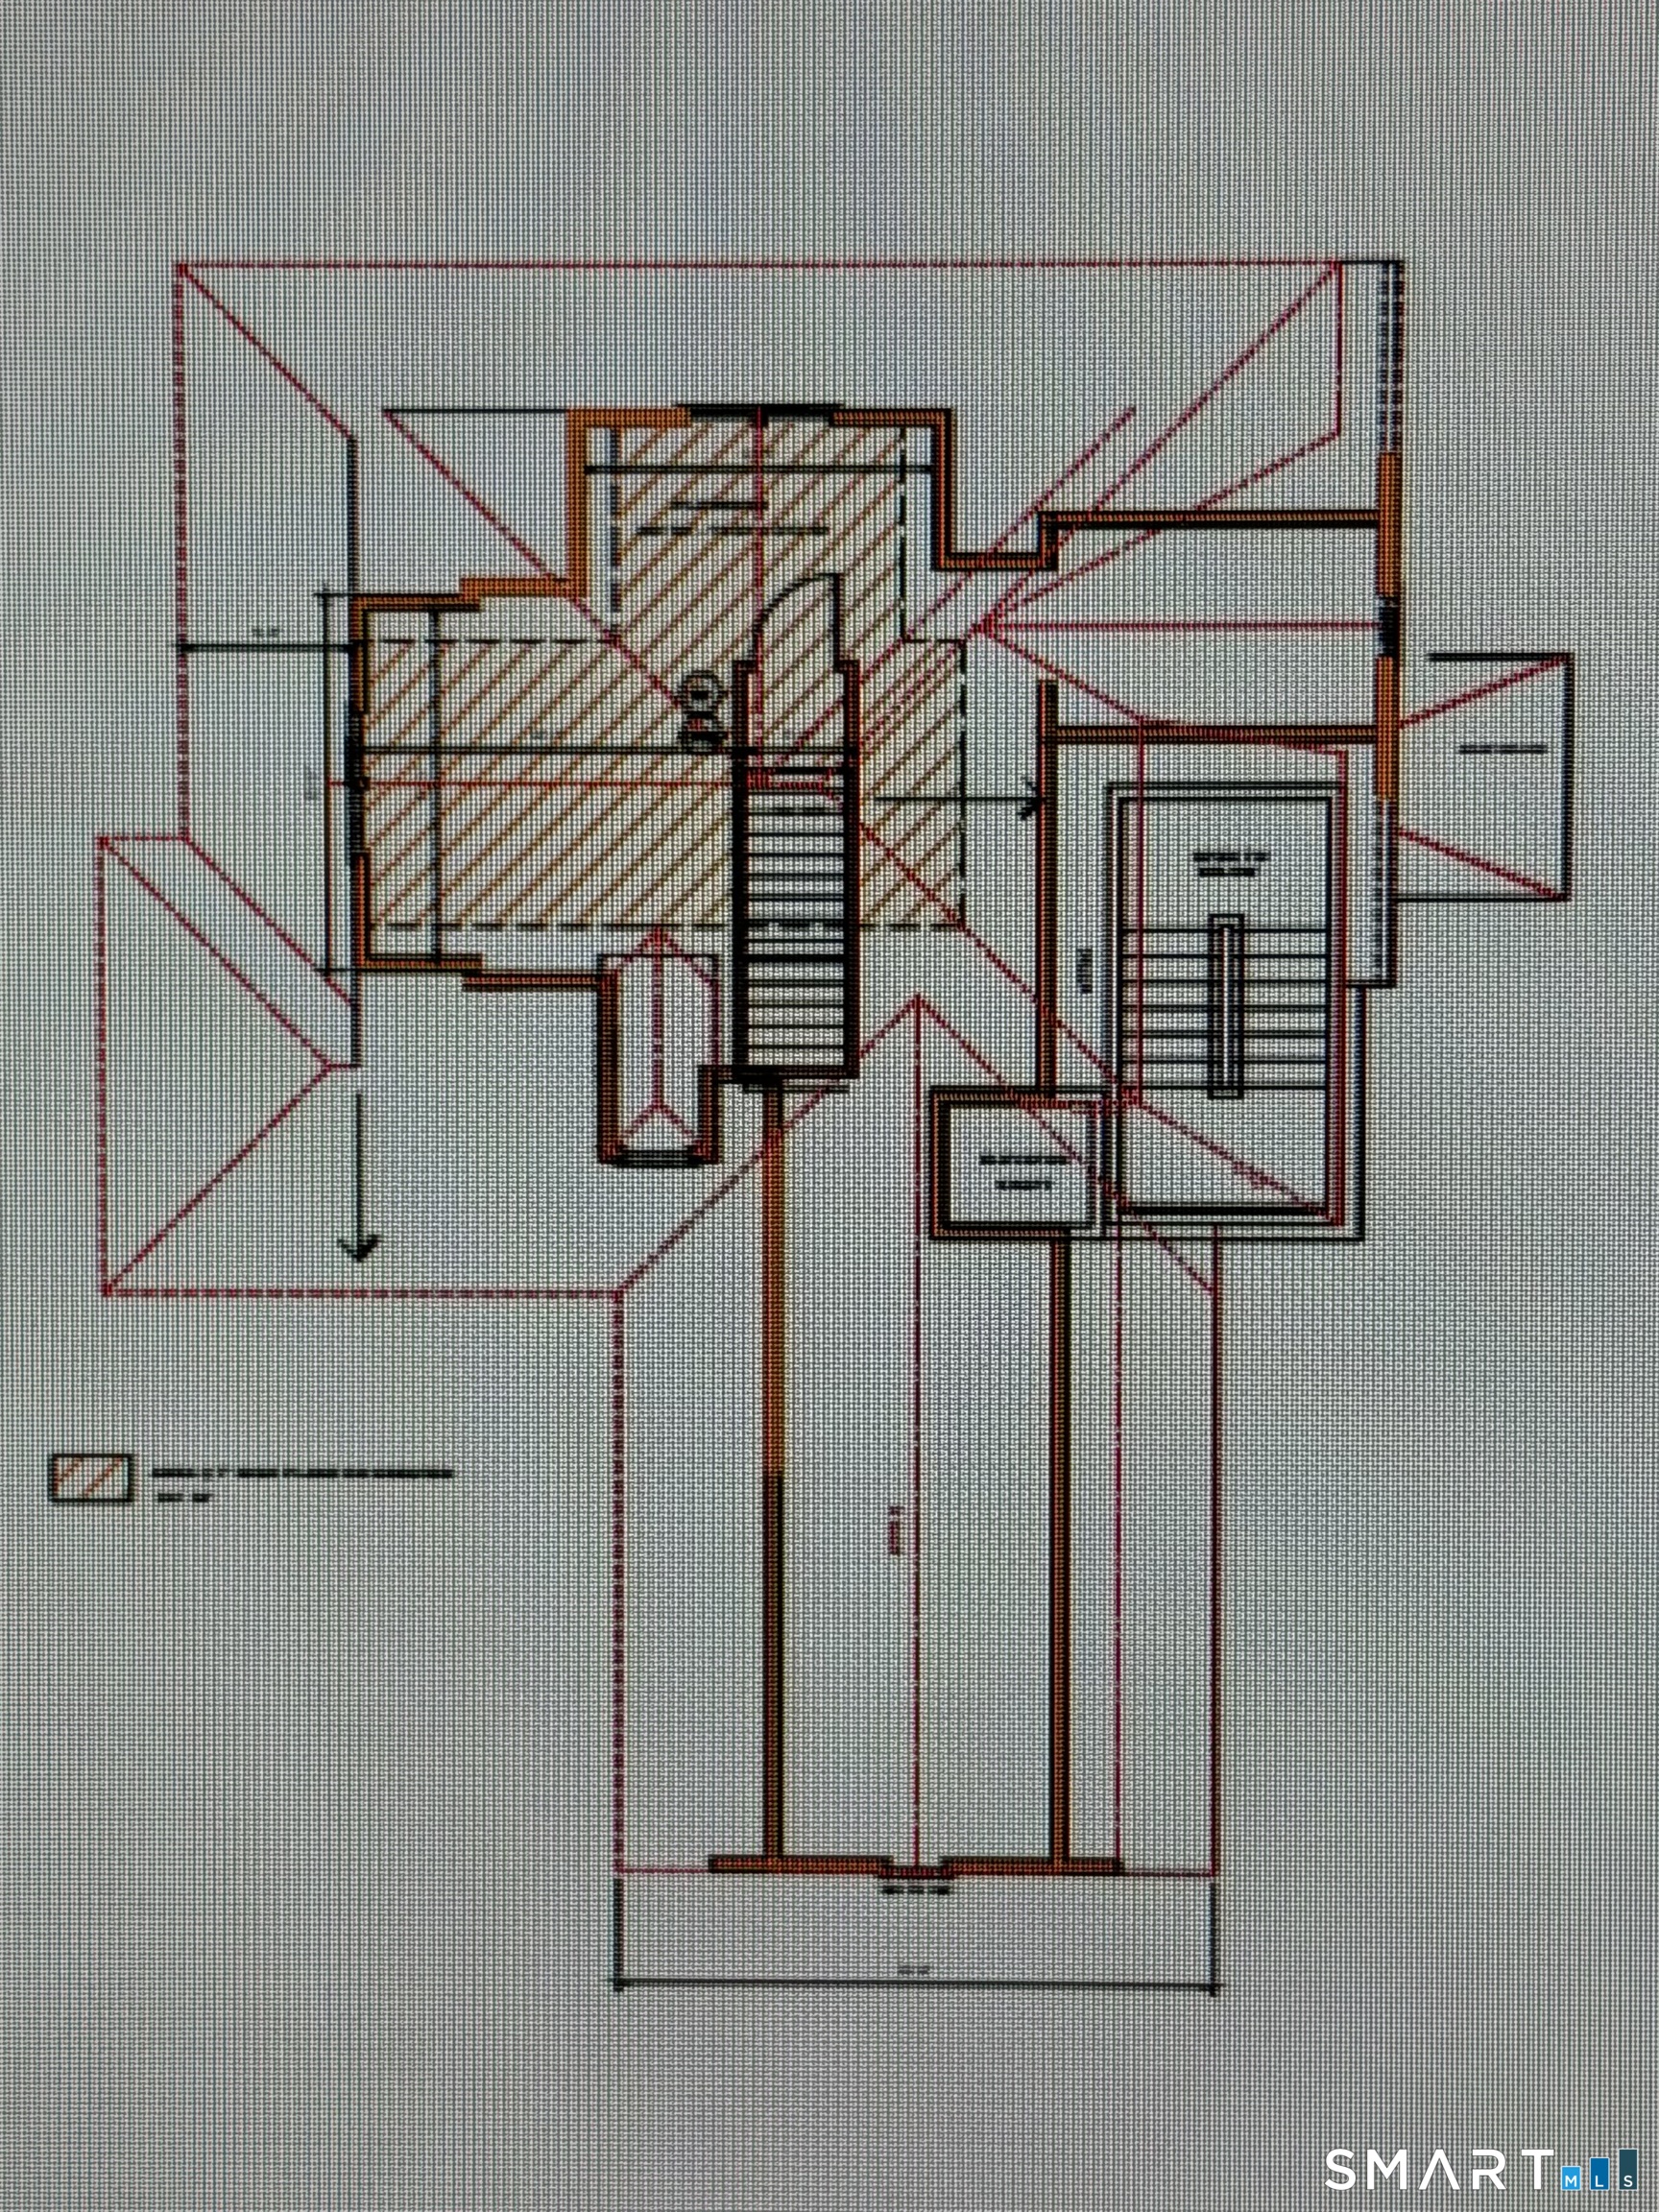
Rec/Play Room (Upper Level)
Hardwood Floor, On 3rd Floor
-
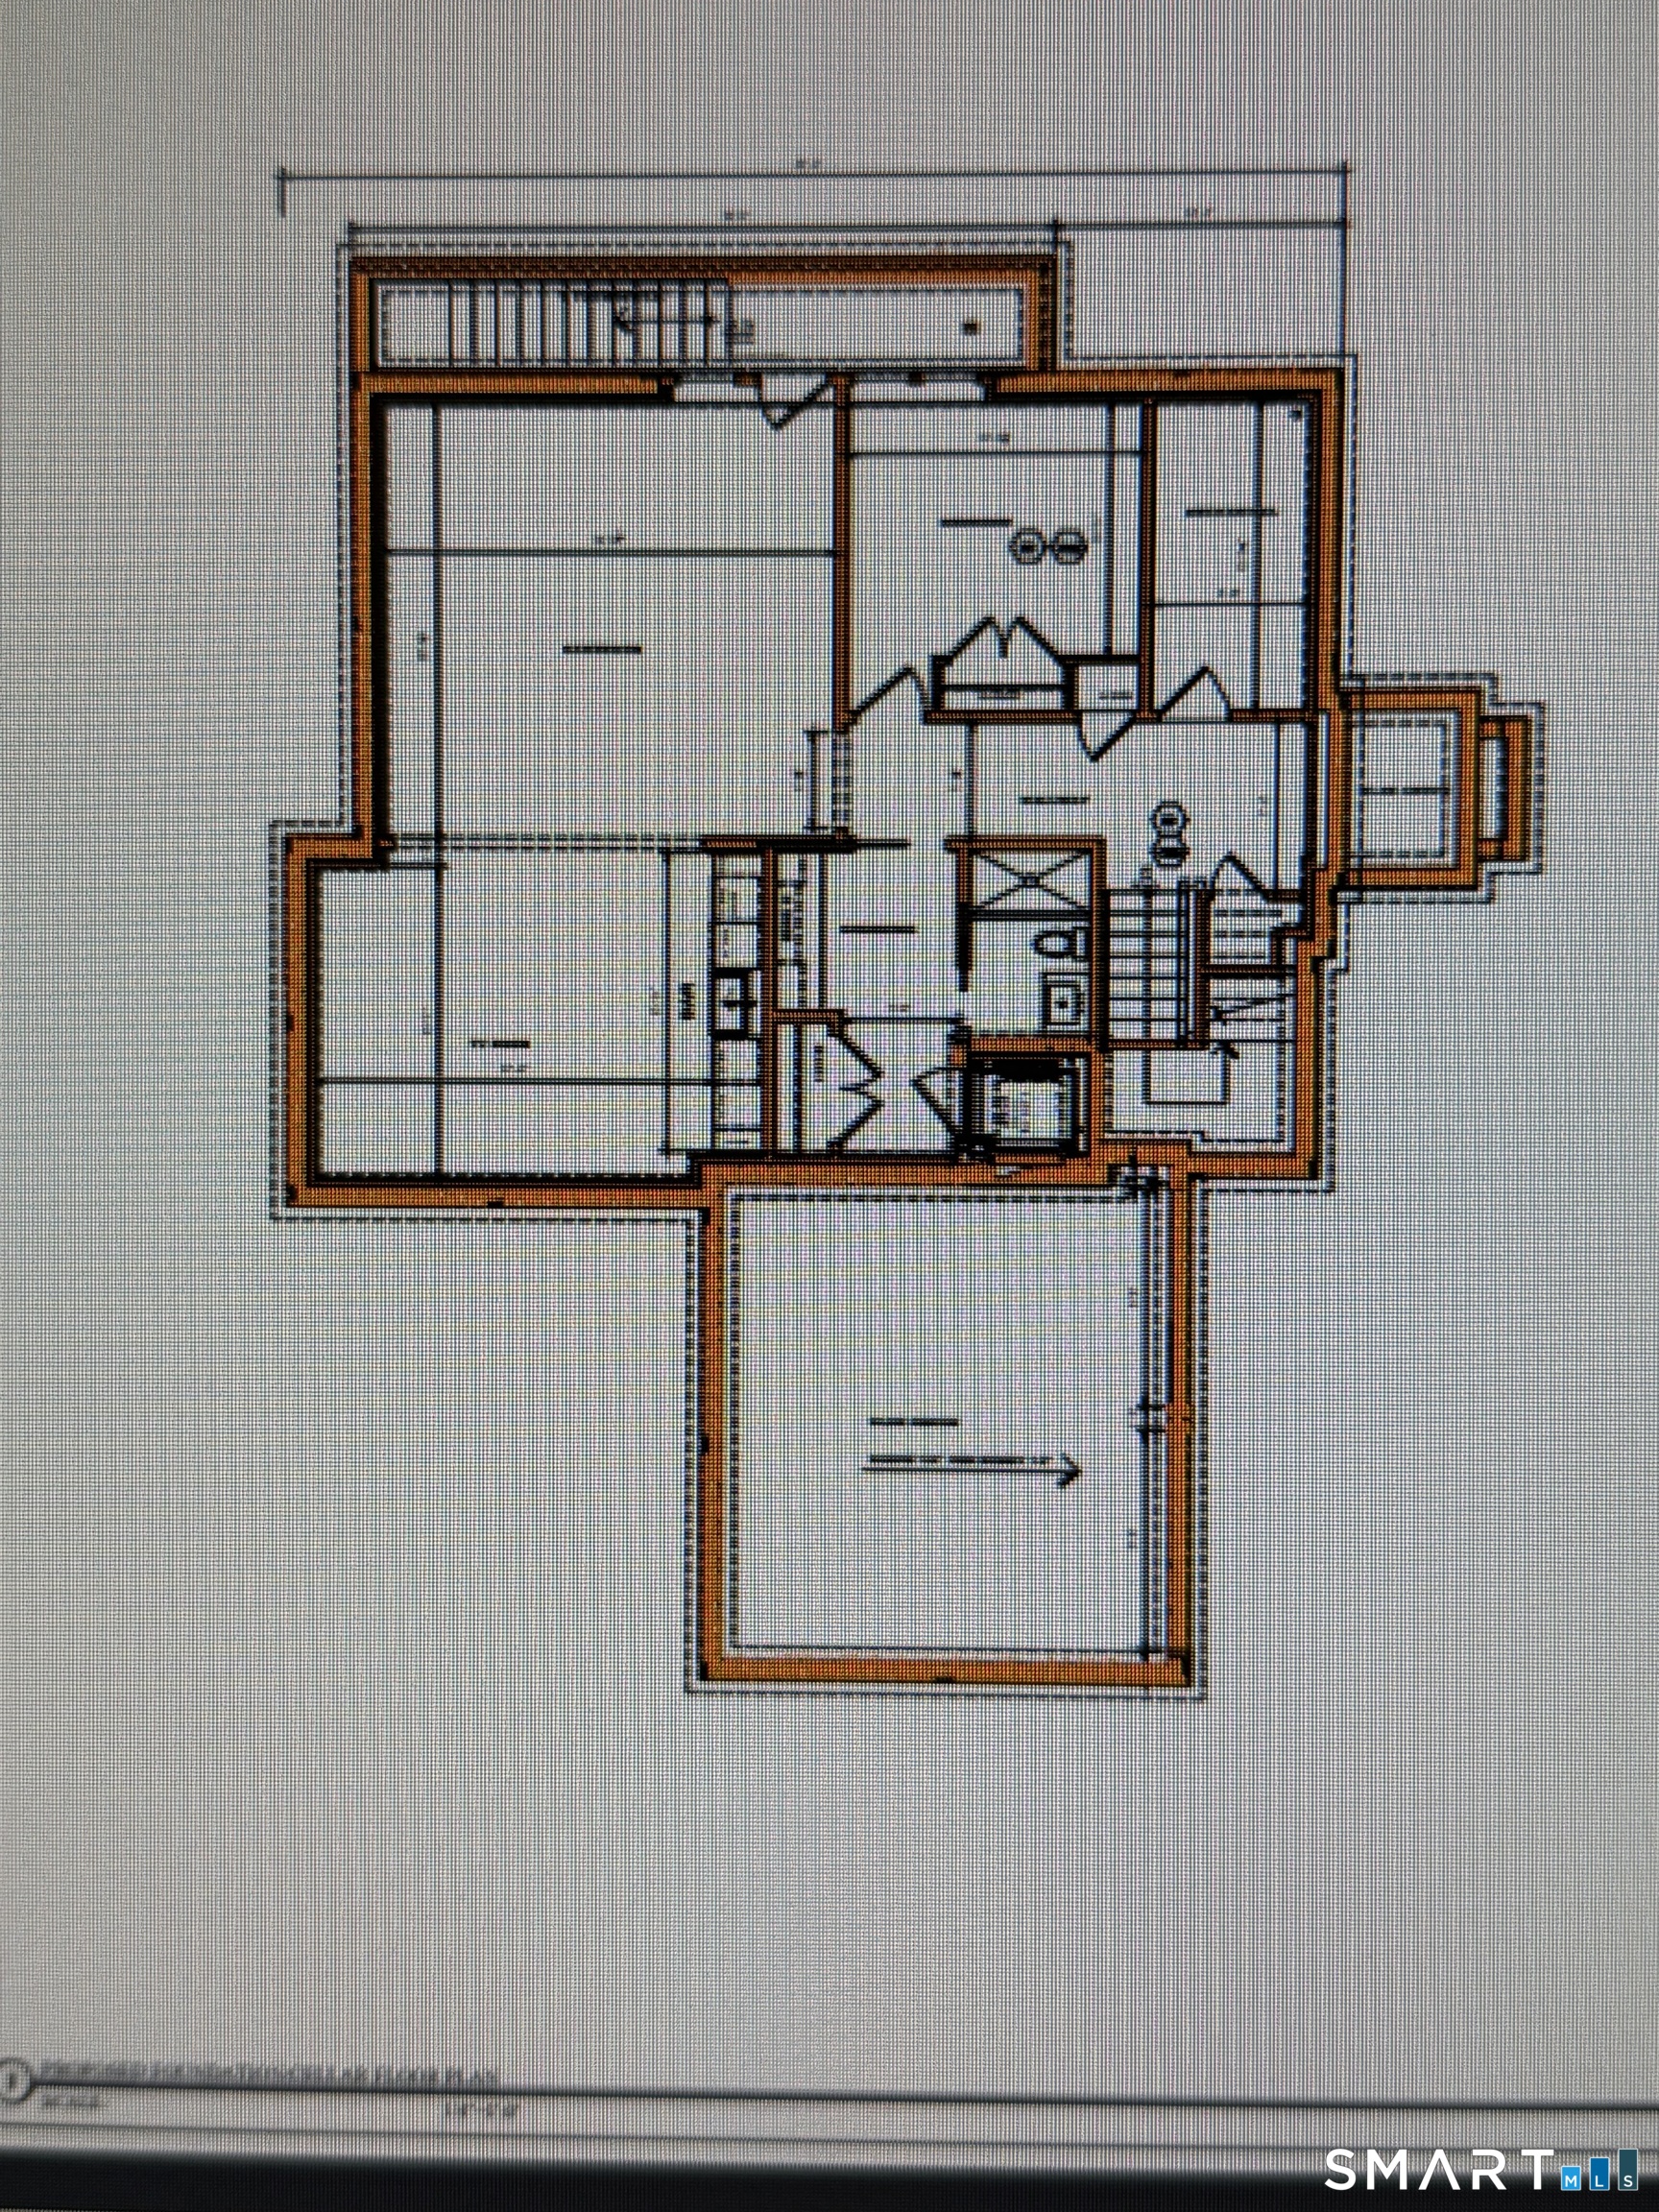
Den (Lower Level)
Laminate Floor
-
Bedroom (Upper Level)
Jack & Jill Bath, Hardwood Floor
-
Kitchen (Main Level)
9 ft+ Ceilings, Quartz Counters, Island, Pantry, Patio/Terrace, Hardwood Floor
-
Bedroom (Upper Level)
Full Bath, Hardwood Floor
-
Bedroom (Lower Level)
Laminate Floor
-
Bedroom (Upper Level)
Jack & Jill Bath, Hardwood Floor
-
Great Room (Main Level)
9 ft+ Ceilings, Gas Log Fireplace, Hardwood Floor
-
Rec/Play Room (Lower Level)
Laminate Floor
-
Other Rooms
Foyer, Laundry room
Home Features
Heating
- Fireplaces: 1
- Heating: hot air, zoned
- Heat fuel type: natural gas
Interior Features
- Cable - pre-wired
- Humidifier
- Open floor plan
- Security system
Appliances
- Electric cooktop
- Wall oven
- Microwave
- Range hood
- Refrigerator
- Dishwasher
Attic
- Partially finished
- Walk-up
Basement
- Full
- Heated
- Fully finished
- Cooled
- Liveable space
- Full with walk-out
Energy Features
- Generator
- Programmable thermostat
- Ridge vents
- Thermopane windows
Exterior Features
- Underground utilities
- Gutters
- Underground sprinkler
- Patio
Property Details
Parking
- Garage spaces: 2
- Attached garage
- Paved
- Driveway
Lot Details
- Lot surface: 0.24 acres
- Level lot
- On cul-de-sac
- Professionally landscaped
Utilities
- Water: public water connected
- Sewage: pub. sewer connected
Near-by Amenities
- Golf course
- Health club
- Library
- Public transportation
- Shopping/mall
Construction Details
- Style
- colonial
- New construction
- to be built
- Construction year
- 2027
- Exterior Siding
- shingle, hardie board
- Foundation
- concrete, masonry
- Roof
- asphalt shingle
New Constructions in Fairfield
Area & Town
This home is located in Sasco neighborhood, in the town of Fairfield.
- $1.25M med. price
- 8 homes for sale
- $1.01M med. price
- 159 homes for sale
Finance & Listing Info
| Status |
Active |
| Listing date |
July 27, 2026 |
| List price |
$ 3,500,000 |
| Current price |
$ 3,500,000 |
| Tax amount |
$ 999,999 |
| Tax year |
july 2026-june 2027 |
| MLS ID |
#24194823 |
| List Agent |
Susan Tracy |
| Co-List Agent |
Cheryl Tara |
| List Office |
Higgins Group Bedford Square |
| Co-List Office |
higgins group bedford square |
(c) 2026 Based on information provided to and compiled by the Smart MLS, Inc.
24 Tide Mill Terrace
Home Photos