- $435K med. price
- 60 homes for sale

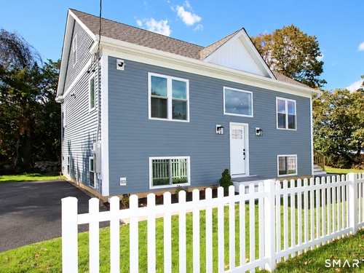
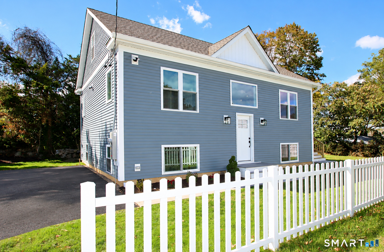
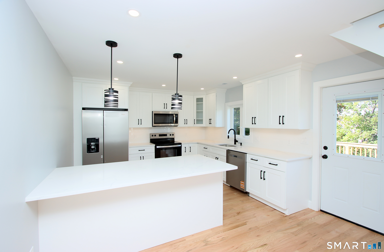
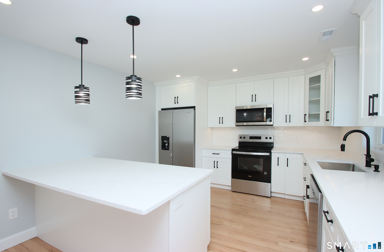
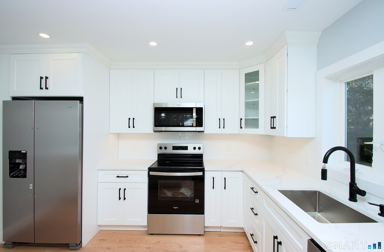
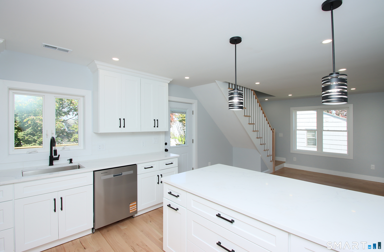
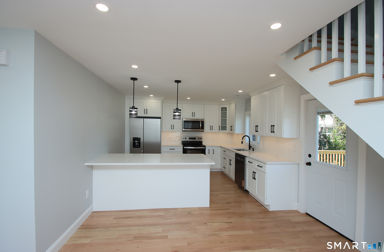
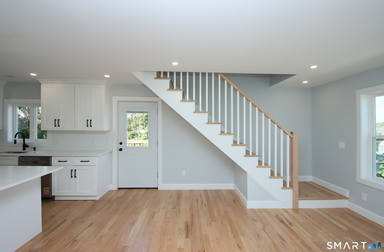
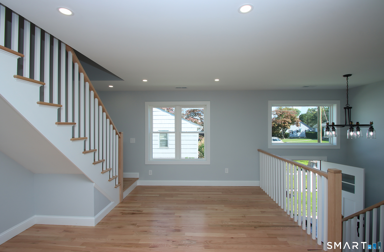
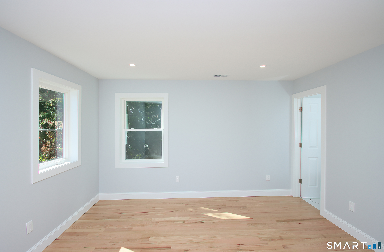
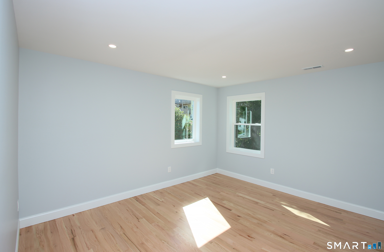
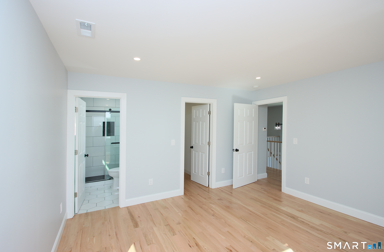
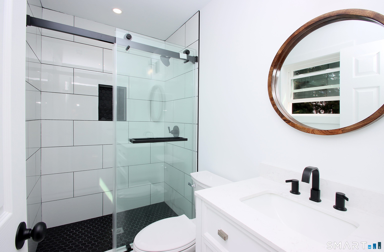
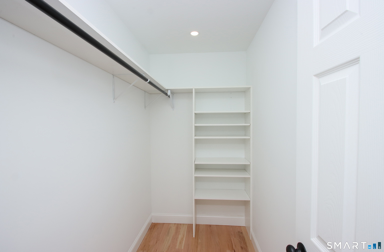
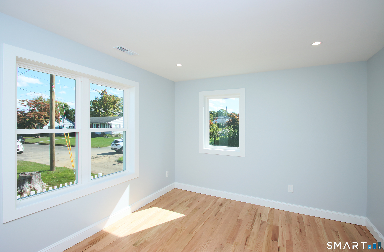
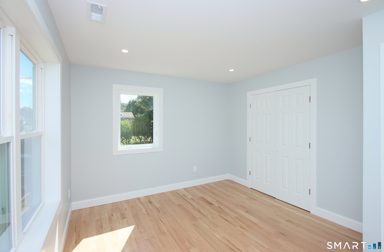
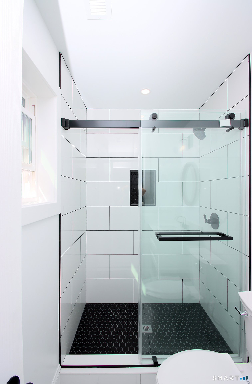
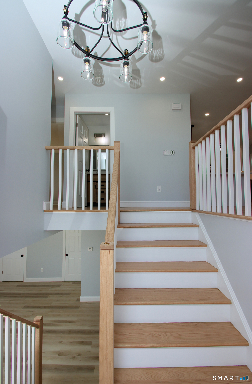
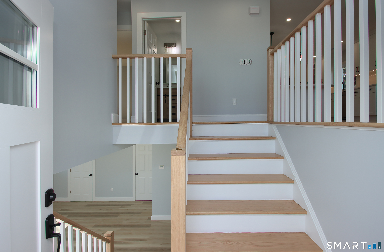
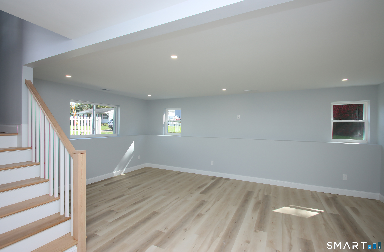
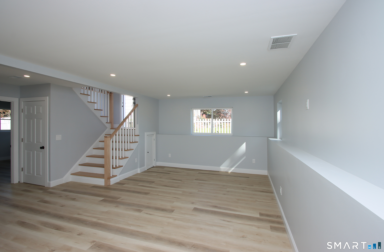
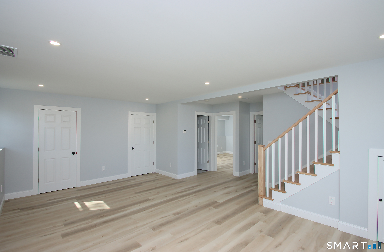
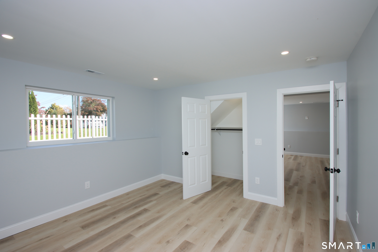
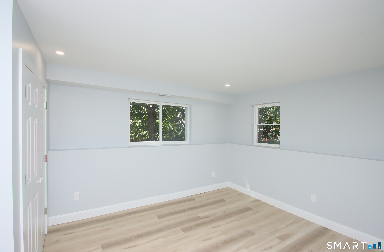
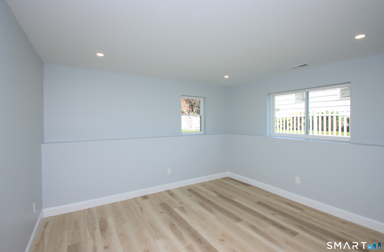
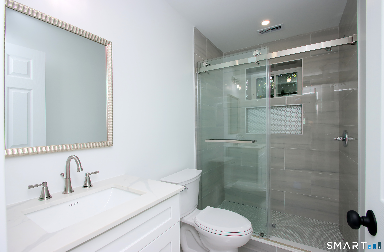
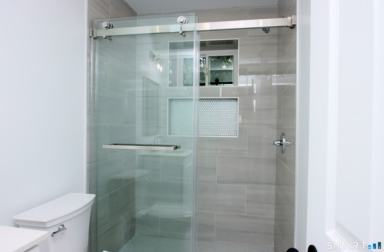
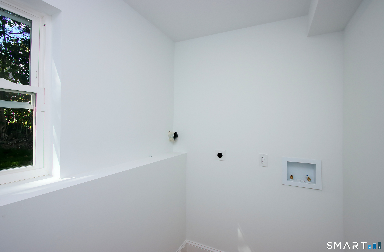
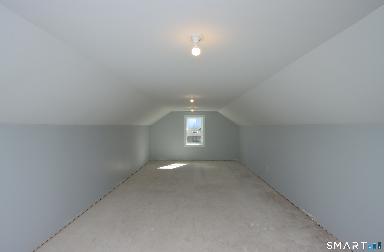
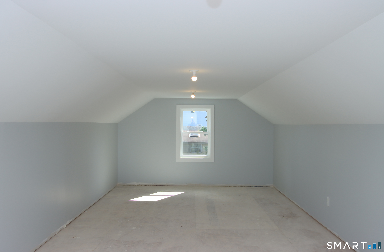
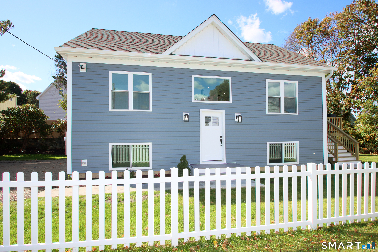
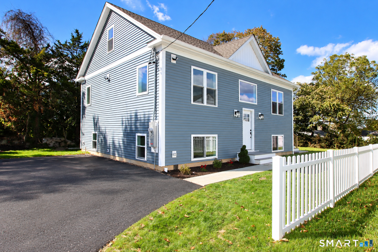
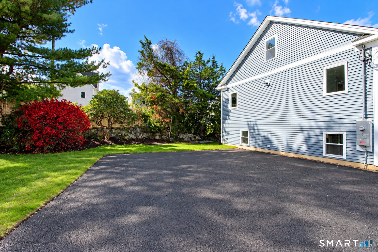
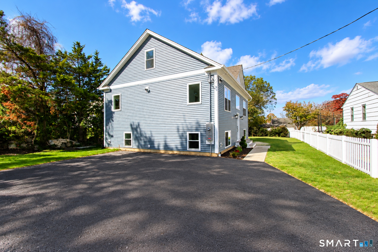
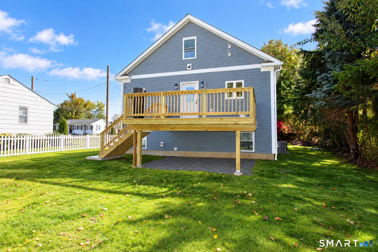
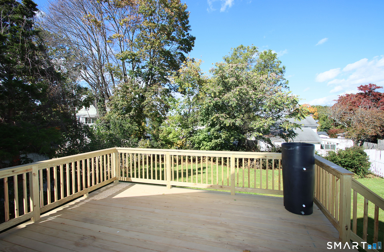
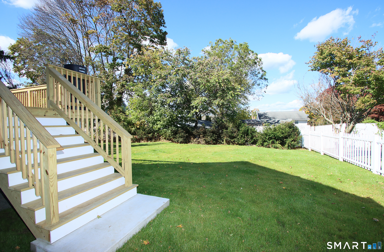
Welcome to 13 Francis Rd! A beautifully crafted new construction raised ranch conveniently located near the heart of Danbury. This is not a drive-by property; it must be seen in person to truly appreciate the exceptional craftsmanship, thoughtful design, and high-quality finishes throughout. The stunning kitchen features stainless steel appliances, quartz countertops, and a spacious island, making it perfect for everyday living and entertaining. The adjoining dining area is filled with abundant natural light, creating a bright and welcoming space for gatherings. The open-concept floor plan offers three generously sized bedrooms plus a bonus room, providing flexible space for a home office, guest room, or playroom. Hardwood floors flow throughout the main living areas, adding warmth and elegance to the home's modern design. The spacious primary suite features a beautifully appointed full bath and a walk-in closet. A conveniently located laundry area on the lower level adds functionality to everyday living. Another standout feature is the finished walk-up attic, offering valuable additional storage space. Situated on a fenced corner lot, this property provides added privacy while remaining conveniently close to shopping, dining, schools, and parks. Don't miss this exceptional opportunity to own a beautifully designed, move-in-ready home. Combining quality construction, modern finishes, and a desirable location, this stunning new home is ready to welcome its next owners.

Arts, shopping, business & nature
| Status | Active |
|---|---|
| Listing date | October 12, 2026 |
| List price | $ 669,900 |
| Current price | $ 669,900 |
| Tax amount | $ 0 |
| Tax year | july 2026-june 2027 |
| MLS ID | #24208314 |
| List Agent | Egma Villavicencio |
| List Office | Coldwell Banker Realty |

Because we love Fairfield County!
© Copyright 1999 - 2026 Dagny's LLC. - 20 Windy Ridge Place Wilton, CT 06897 - Terms & Conditions
