- $503K med. price
- 27 homes for sale

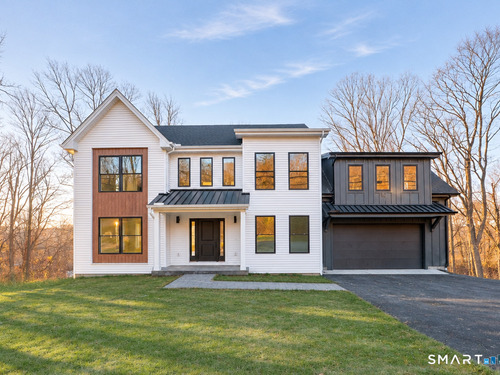

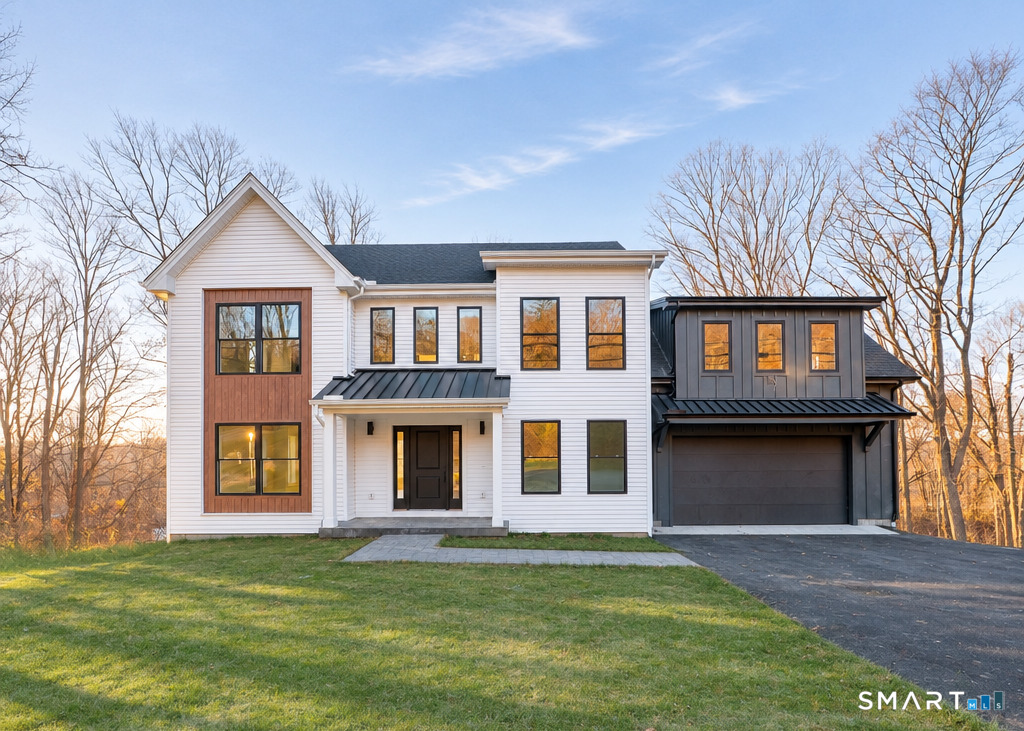
Brand new modern construction on Stony Hill Road with 2,730 square feet above grade plus a 922 square foot finished walk out lower level, for over 3,600 square feet of finished living space. The open main level centers on a chef's kitchen with quartz counters, two tone cabinetry, a large center island, stainless steel appliances, a gas range, a hood, and an under cabinet microwave. It flows into the living area with a fireplace and a dining room, all with hardwood floors and big windows overlooking the trees. A mudroom with a built in bench and cubbies, a pantry, a study, and a half bath complete the main level. Upstairs, the extremely spacious primary suite offers a walk in closet and a spa bath with a freestanding soaking tub, an oversized tiled shower, and a double vanity with an LED mirror. Three more bedrooms, a bonus room, a second full bath, and laundry finish the upper level. The lower level has super high ceilings, perfect for a rec room, gym, or guest space, plus a half bath and walk out access. Additional highlights include a two car garage, a rear deck, spray foam insulation, a high efficiency gas furnace with central air, and recessed lighting throughout. Close to town and minutes to the highway. Modern design, move in ready.

Stunning nature, fun boating, good life
| Status | Active |
|---|---|
| Listing date | November 13, 2026 |
| List price | $ 899,900 |
| Current price | $ 899,900 |
| Tax amount | $ 13,500 |
| Tax year | july 2026-june 2027 |
| MLS ID | #24221063 |
| List Agent | Alex De Camargo |
| List Office | eXp Realty |

Because we love Fairfield County!
© Copyright 1999 - 2026 Dagny's LLC. - 20 Windy Ridge Place Wilton, CT 06897 - Terms & Conditions
