125 Coleman Rd Fairfield, CT, 06825

single family home
$ 1,949,000 For Sale Coming Soon Jul 28, 2026
  • 4 beds
  • 4 baths
  • 4,492 sq ft
  • torn down & rebuilt
  • 1 car garage

About the Home

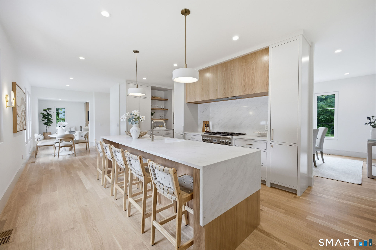
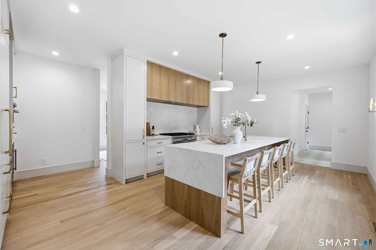
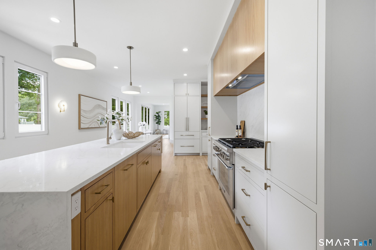
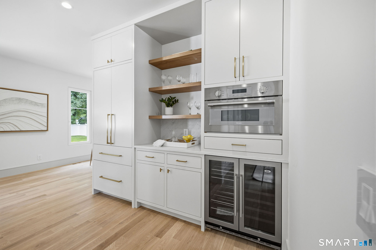
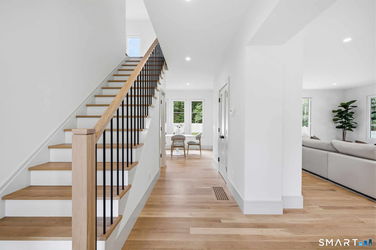
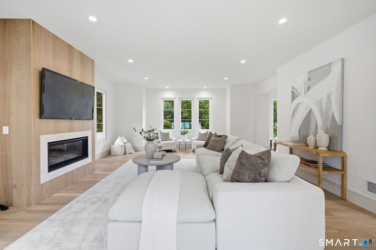
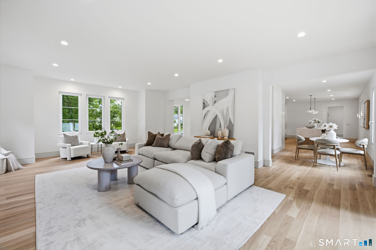
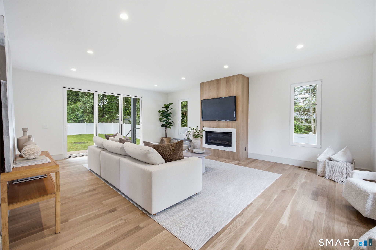
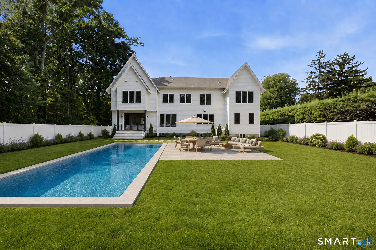
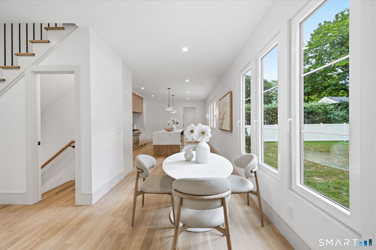
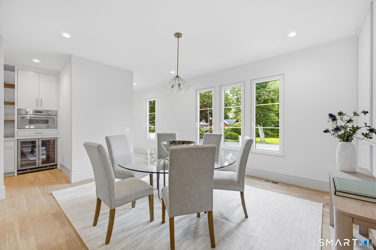
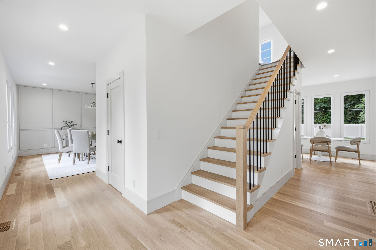
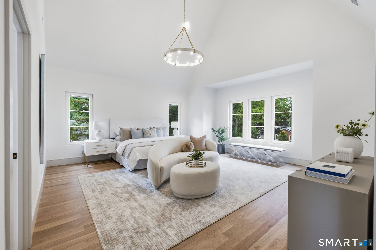
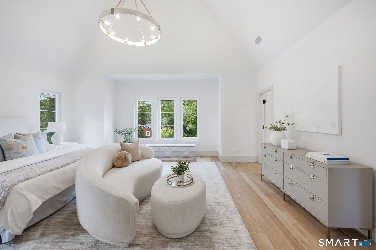
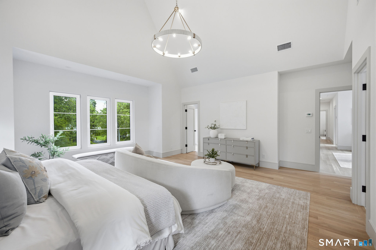
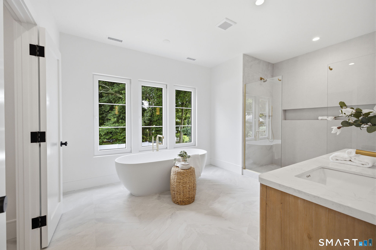
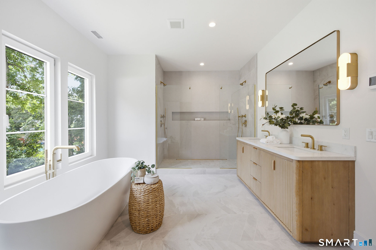
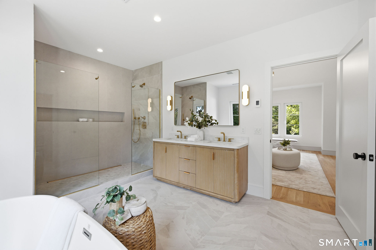
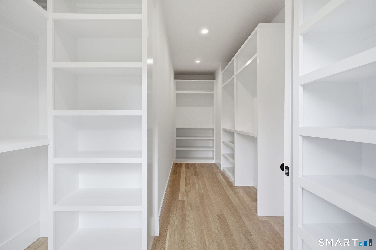
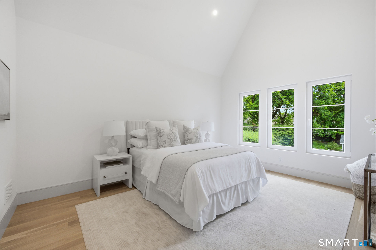
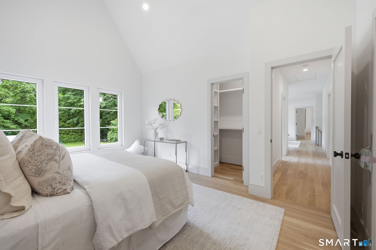
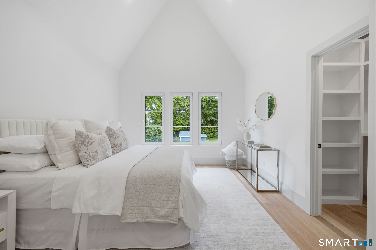
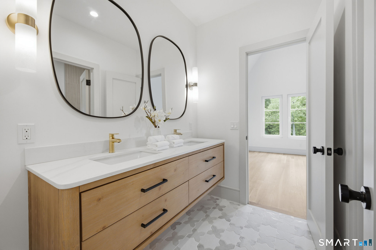
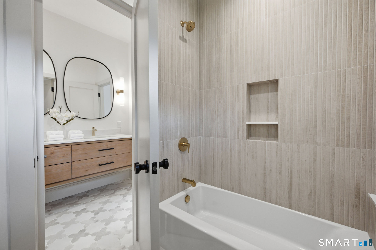
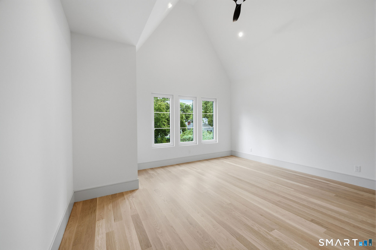
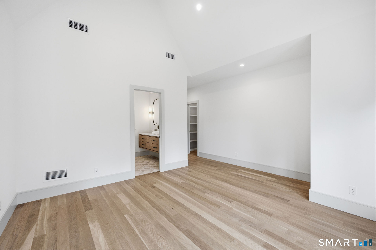
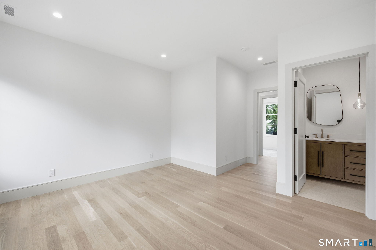
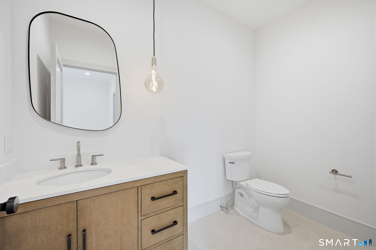
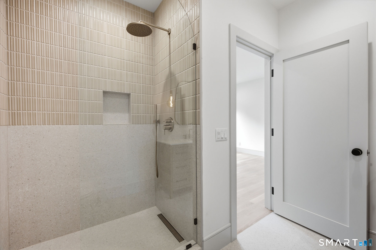
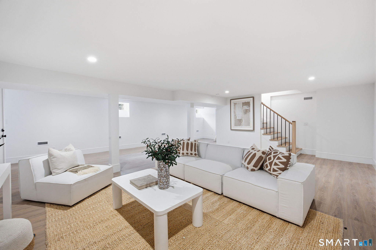
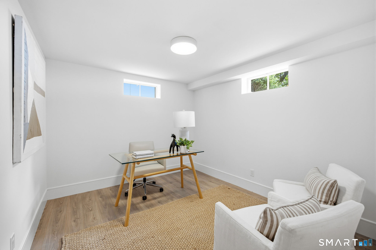
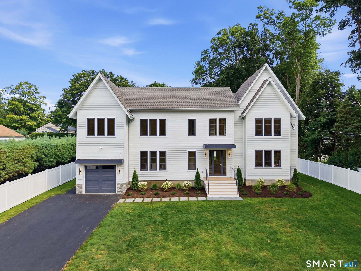
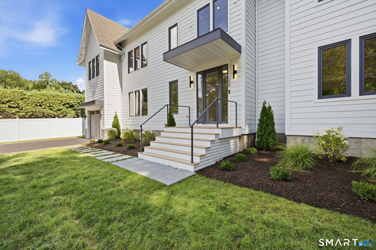
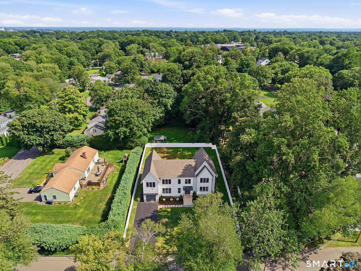
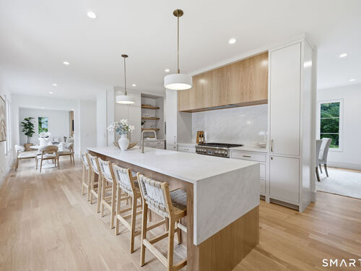
Inspired by today's most sought-after Organic Modern homes, this custom residence blends clean architectural lines, warm natural materials, and highly functional living spaces to create a home that is as beautiful as it is livable. This newly constructed 4-bedroom, 3.5-bath custom home offers approximately 4,500 square feet of refined living on a private, level lot, showcasing exceptional quality, craftsmanship, and attention to detail throughout. The heart of the home is a designer kitchen featuring Thermador appliances, custom cabinetry, an oversized island, a dedicated bar area, and a fully equipped walk-in pantry with an additional sink, creating exceptional space for entertaining and everyday living. White oak flooring flows throughout, while 9-foot ceilings create an open, airy feel. The spacious living room is anchored by a gas fireplace and a dramatic 10-foot bifold door that opens to a covered porch and private, fully fenced level backyard. Upstairs, vaulted ceilings in the expansive primary suite and Jack-and-Jill bedrooms add architectural character and a sense of volume. Every bedroom features an ensuite bath and custom walk-in closet. The finished lower level provides exceptional flexibility for recreation, fitness, work, or guests. Set on a quiet neighborhood street just moments from Lake Mohegan with walkable access to local parks, close proximity to shopping and the Merrit this home offers a rare blend of thoughtful design, and everyday functionality.

Rooms & Interior

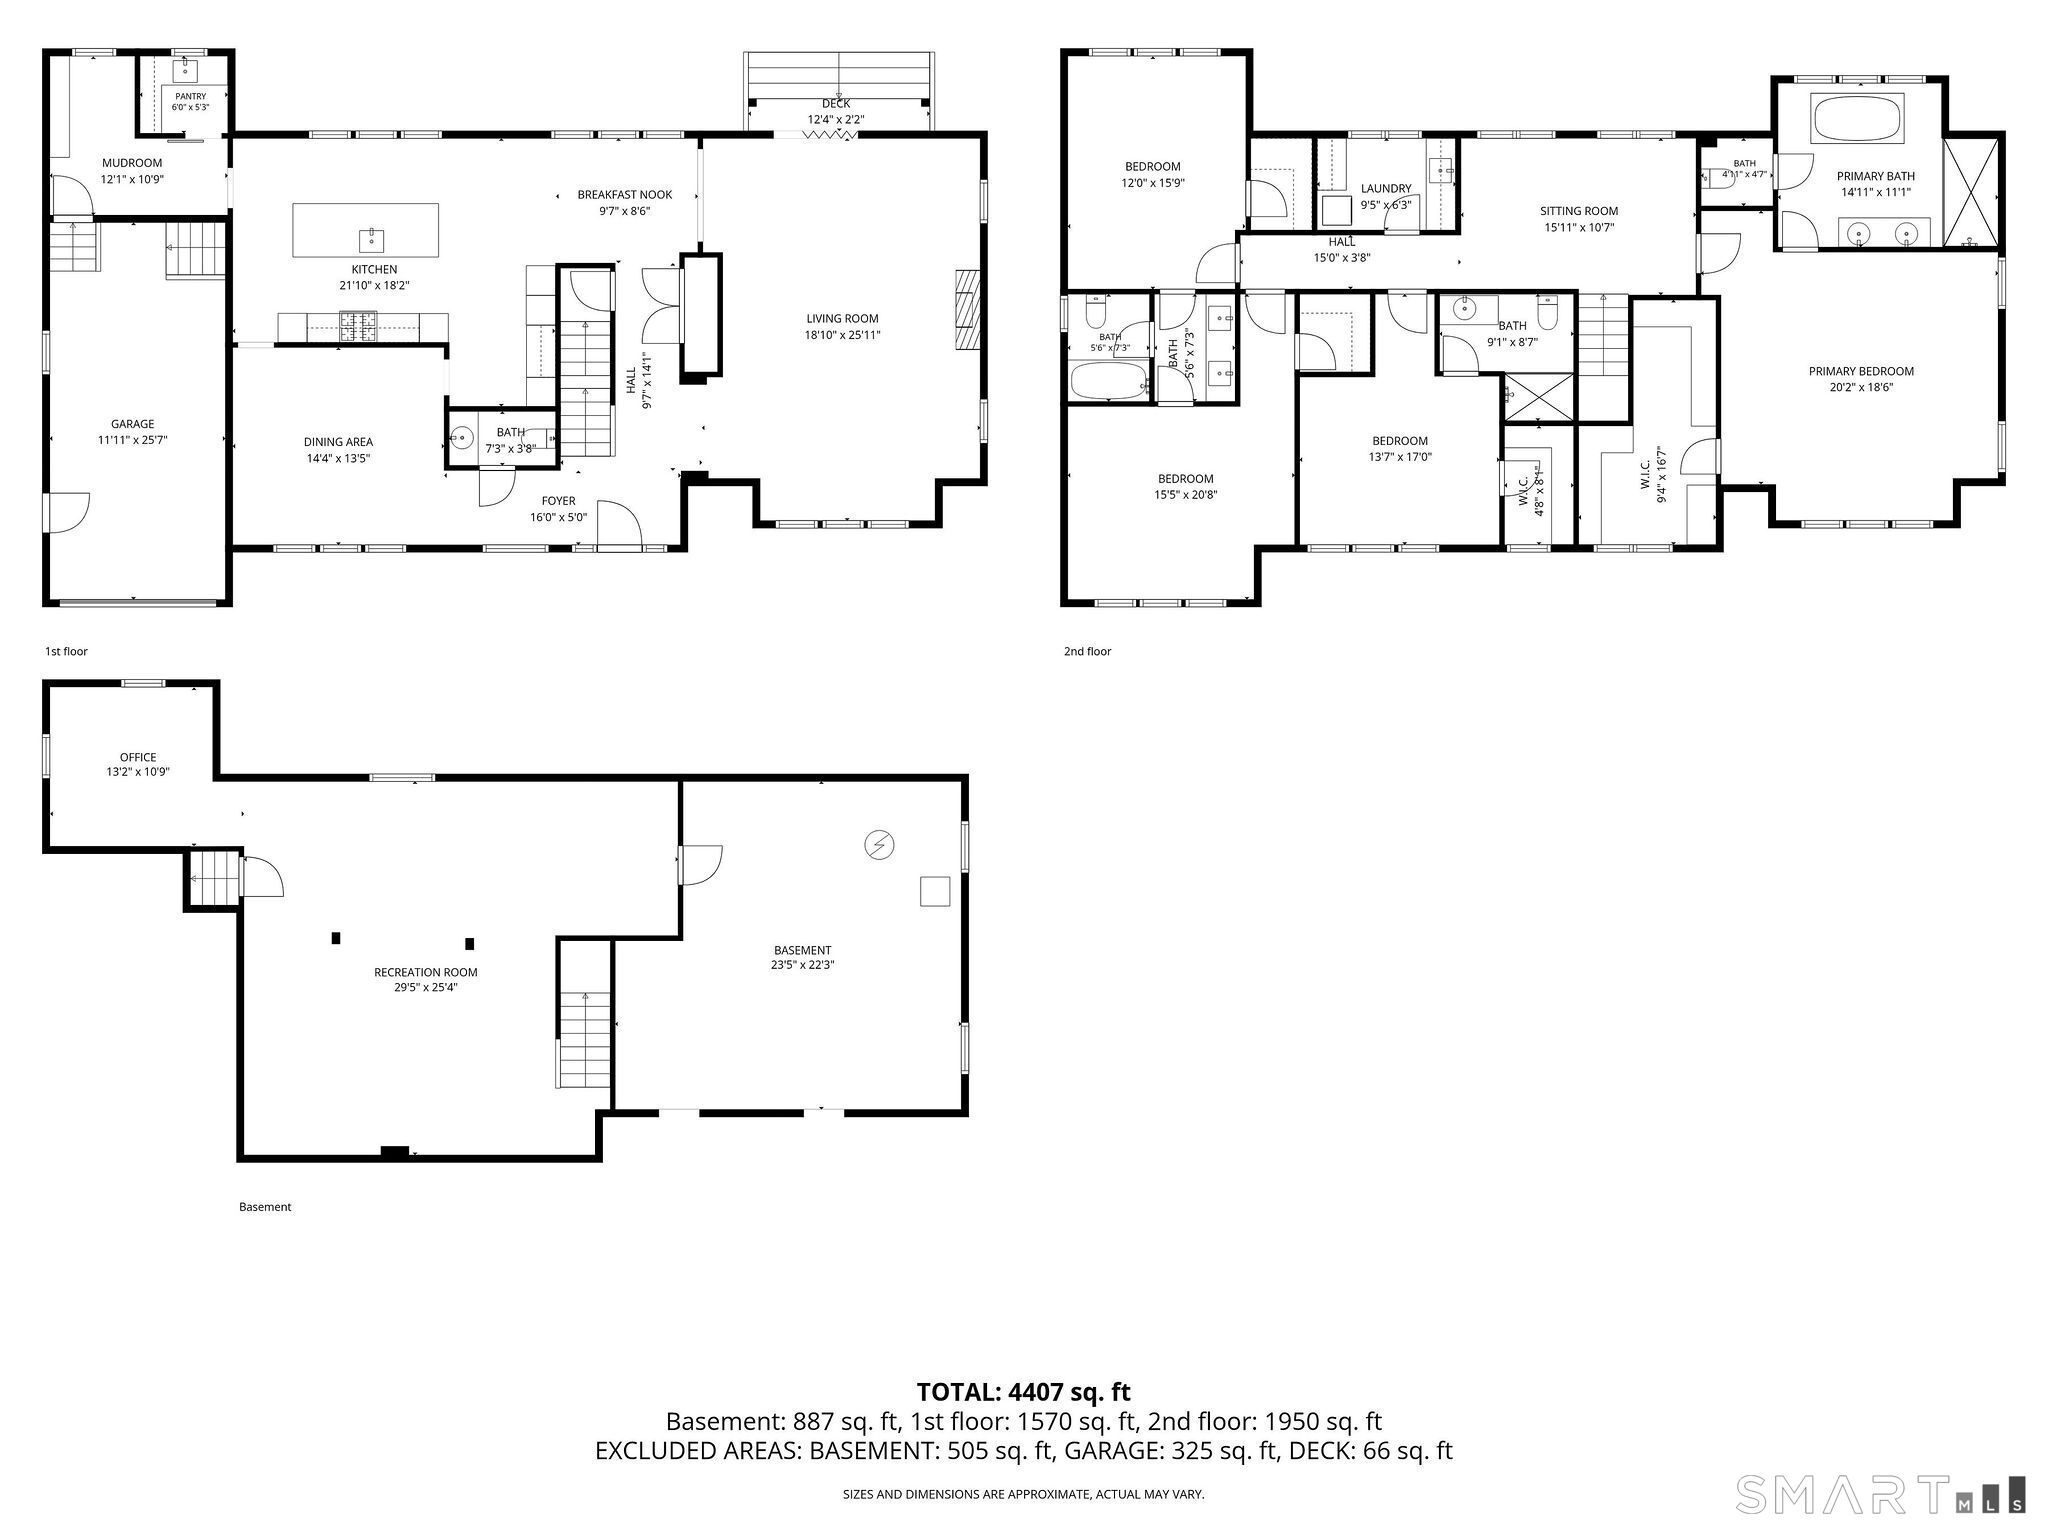
4 bedrooms beds
3 full + 1 half baths
4,492 square feet sq ft

Room Details

  • Primary Bedroom (Upper Level) Bay/Bow Window, Cathedral Ceiling, Bedroom Suite, Full Bath, Walk-In Closet, Hardwood Floor
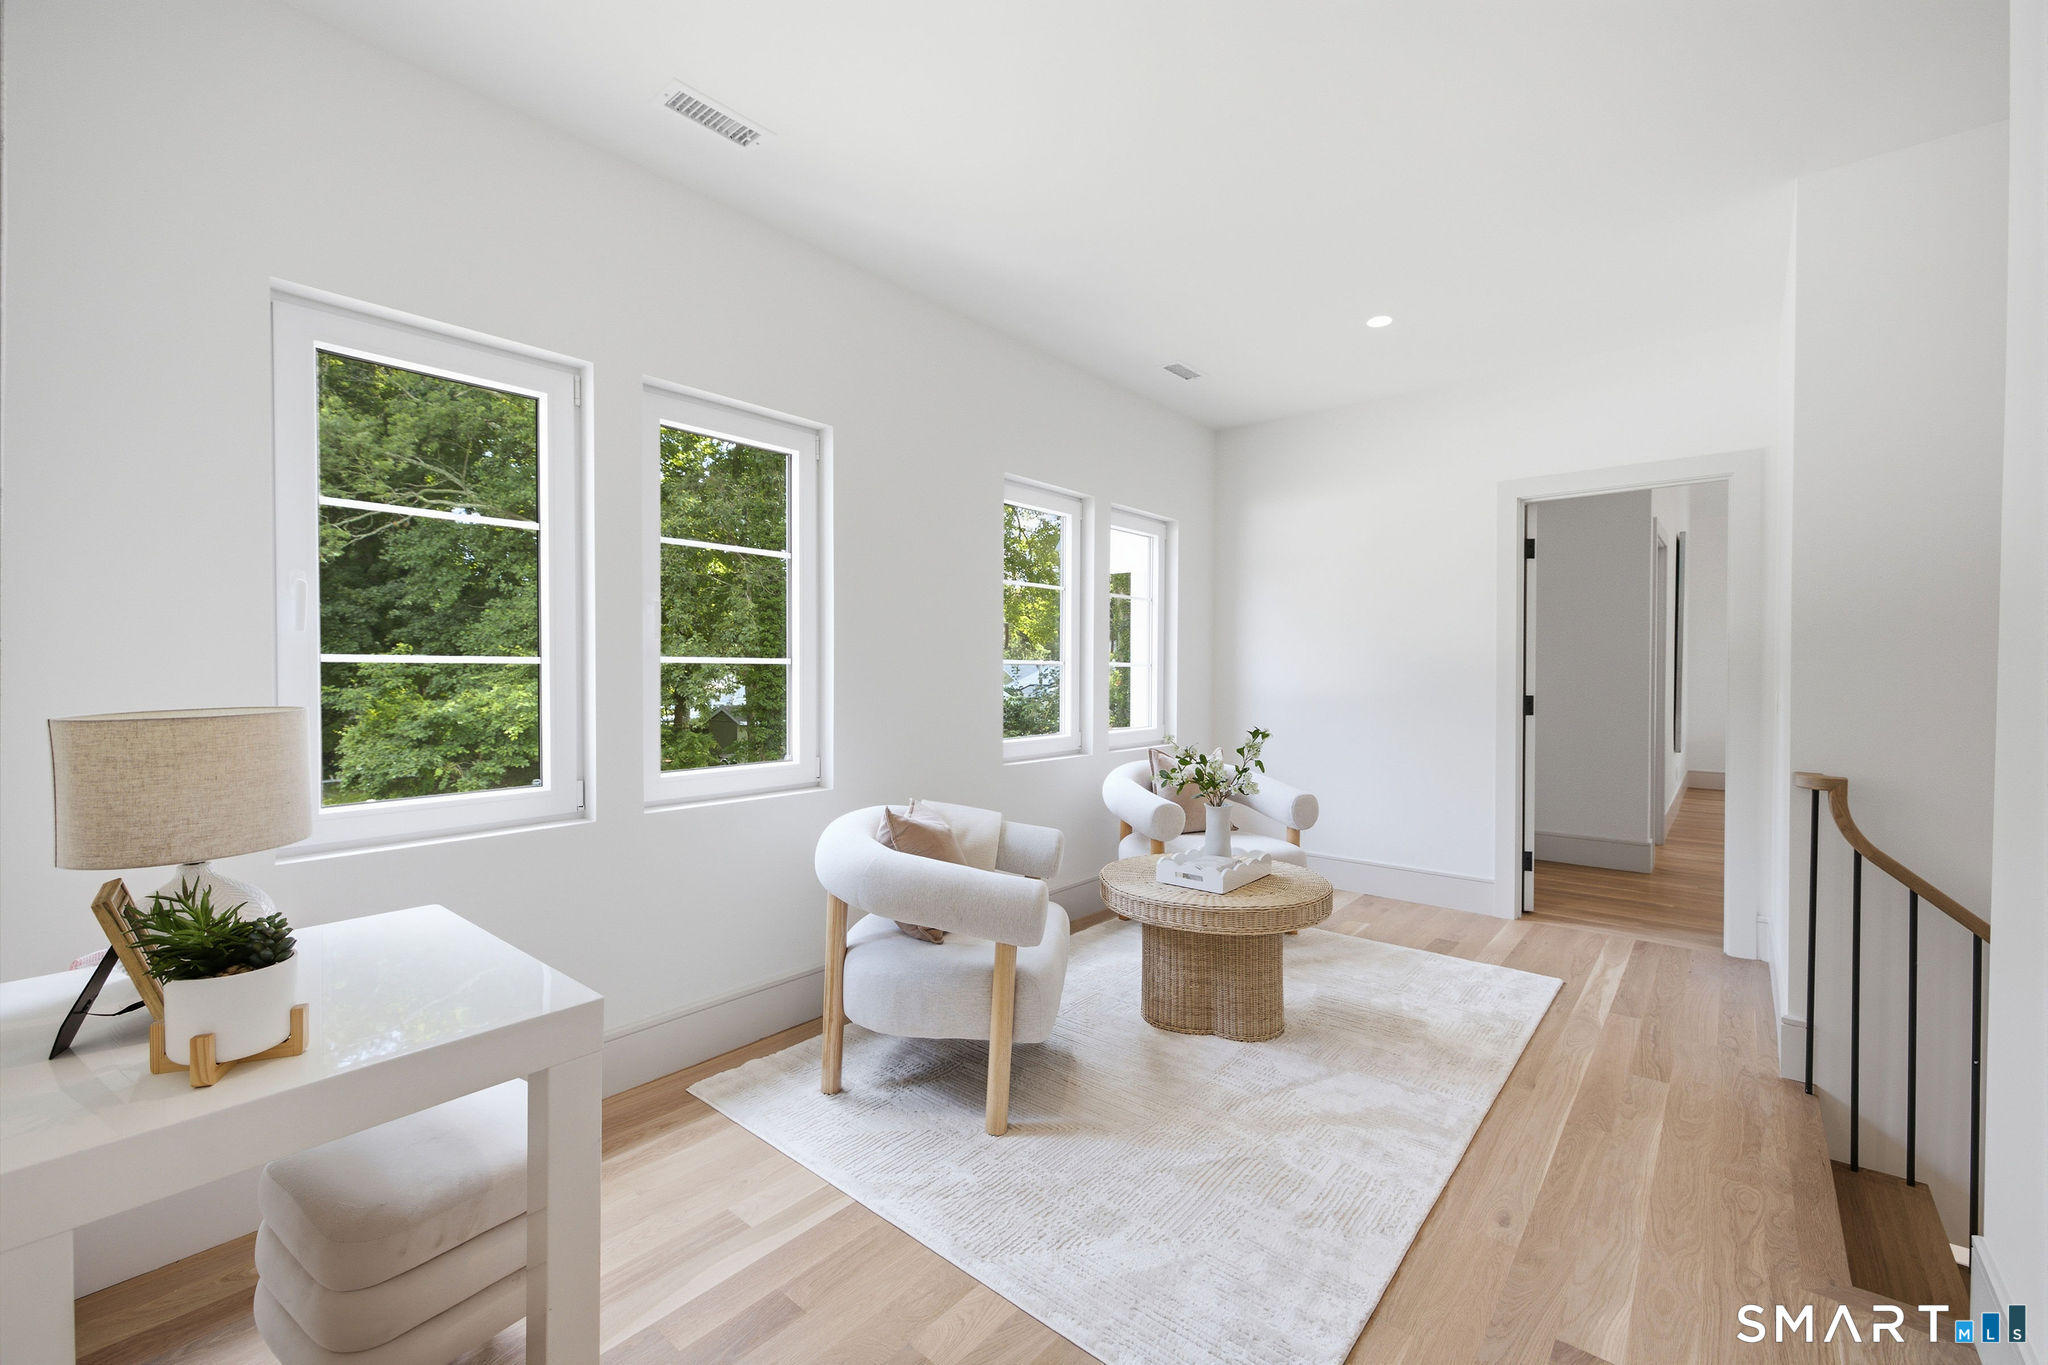
  • Bedroom (Upper Level) 9 ft+ Ceilings, Bedroom Suite, Full Bath, Walk-In Closet, Hardwood Floor
  • Bedroom (Upper Level) Cathedral Ceiling, Ceiling Fan, Jack & Jill Bath, Walk-In Closet, Hardwood Floor
  • Kitchen (Main Level) 9 ft+ Ceilings, Dry Bar, Eating Space, Island, Pantry, Hardwood Floor
  • Living Room (Main Level) 9 ft+ Ceilings, Balcony/Deck, Fireplace, French Doors, Hardwood Floor
  • Dining Room (Main Level) 9 ft+ Ceilings, Hardwood Floor
  • Bedroom (Upper Level) Cathedral Ceiling, Ceiling Fan, Jack & Jill Bath, Walk-In Closet, Hardwood Floor
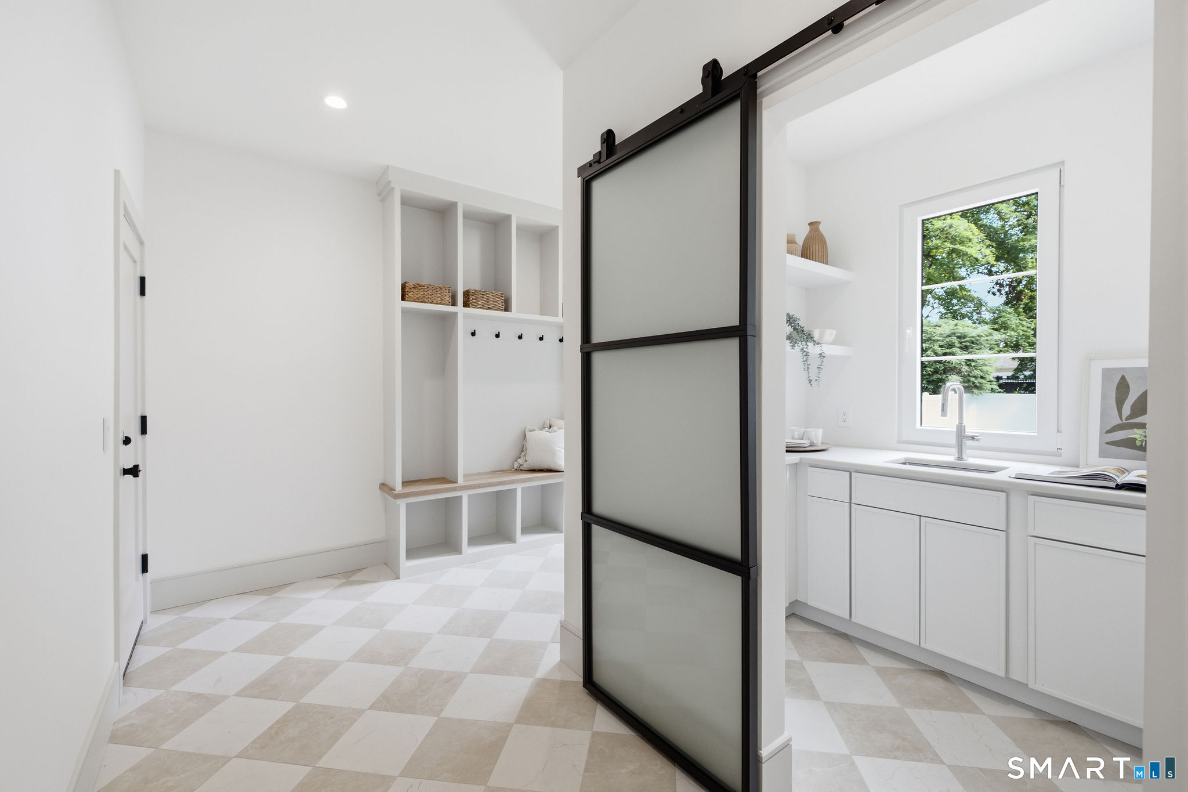
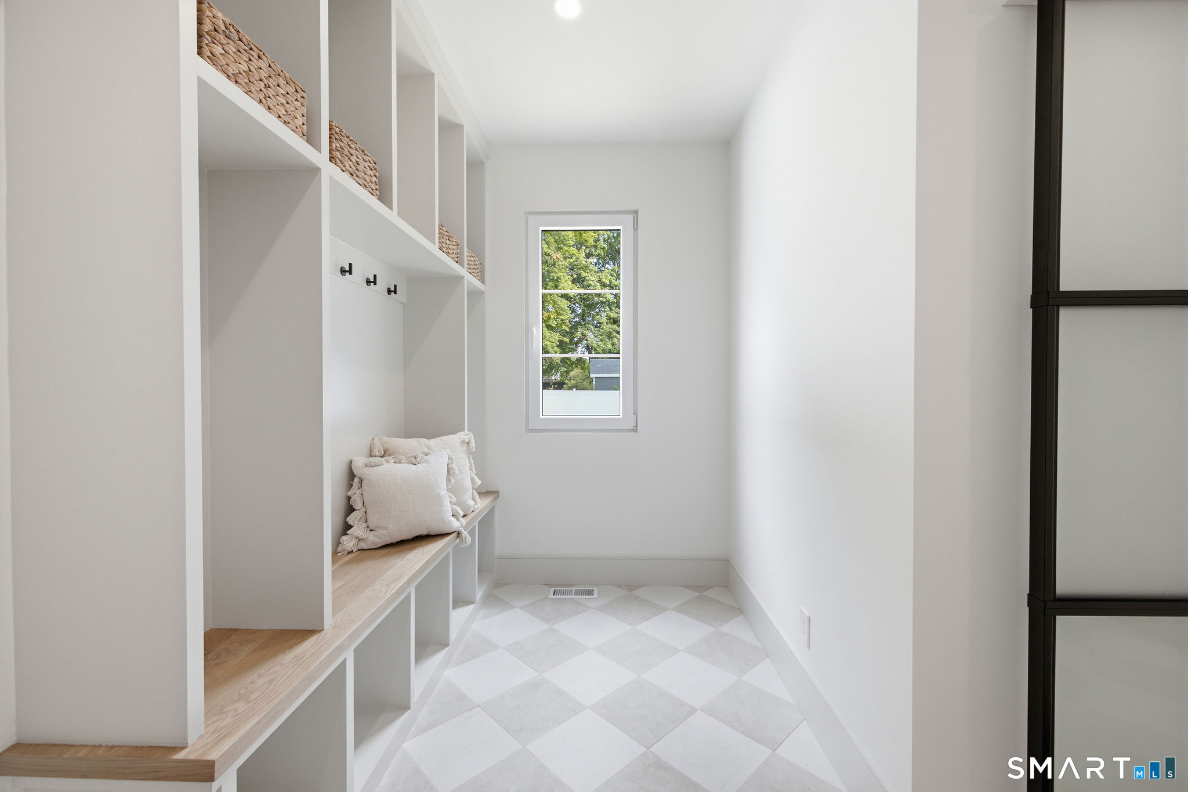
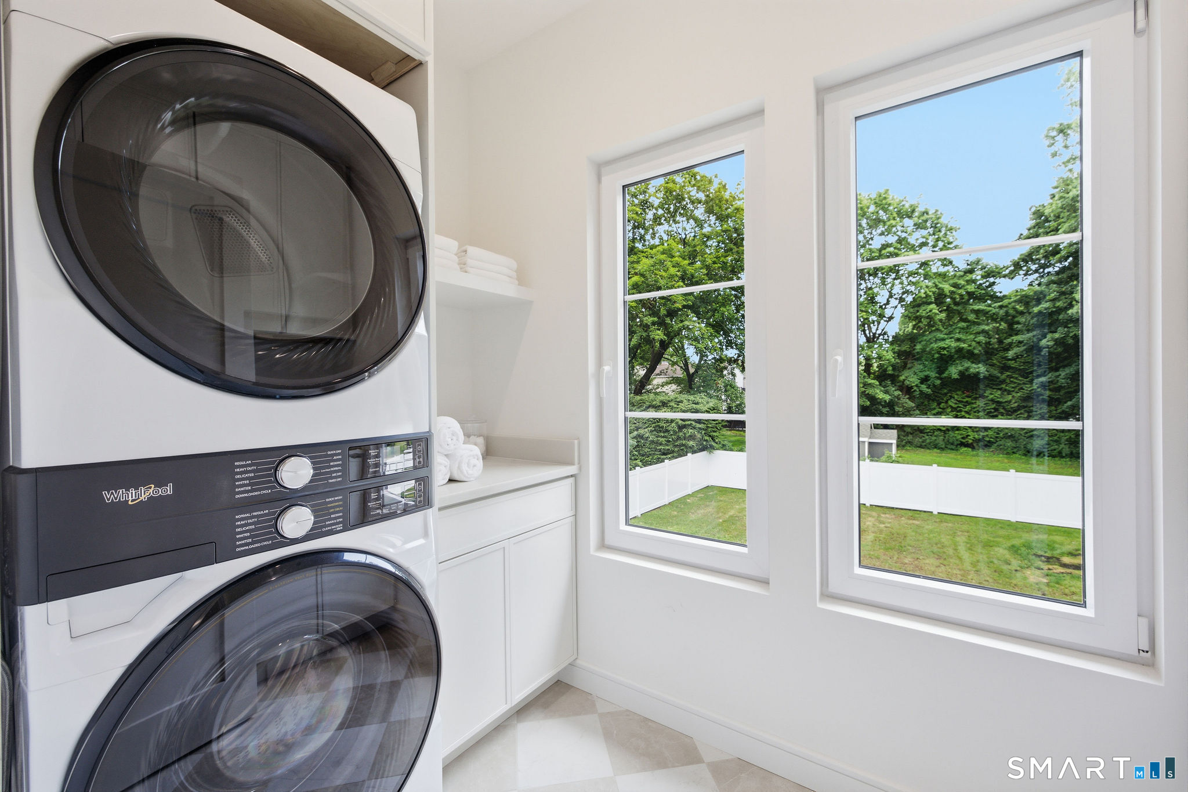
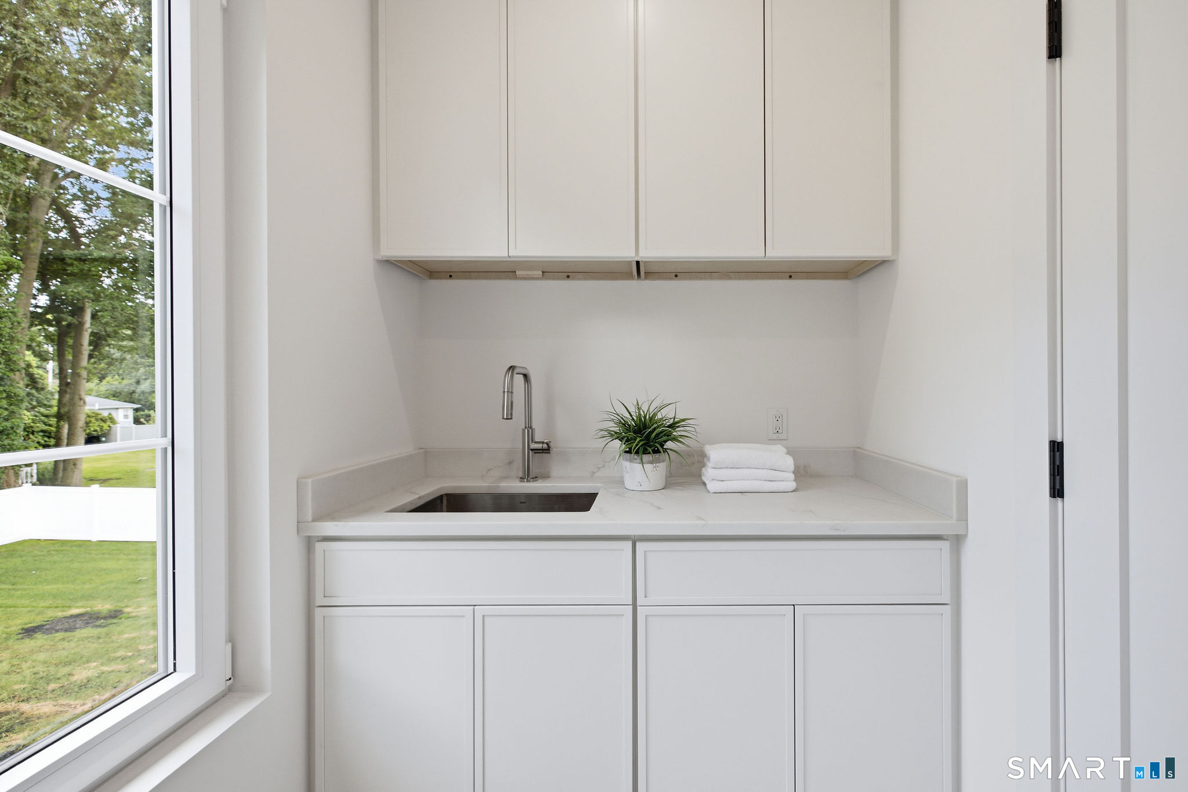
  • Other Rooms Bonus room, Foyer, Laundry room, Mud room

Home Features

Heating

  • Fireplaces: 1
  • Heating: hot air, zoned
  • Heat fuel type: propane
  • Fuel tank: above ground

Cooling

  • Ceiling fans
  • Central air
  • Zoned

Interior Features

  • Cable - pre-wired

Appliances

  • Gas range
  • Wall oven
  • Convection oven
  • Microwave
  • Range hood
  • Refrigerator
  • Icemaker
  • Dishwasher
  • Washer
  • Dryer
  • Wine chiller

Home Automation

  • Appliances
  • Thermostat(s)

Attic

  • Unfinished
  • Storage space
  • Pull-down stairs

Basement

  • Full
  • Heated
  • Storage
  • Garage access
  • Cooled
  • Interior access
  • Partially finished

Laundry

  • Upper level

Energy Features

  • Extra insulation
  • Programmable thermostat
  • Ridge vents

Exterior Features

  • Gutters
  • Covered deck
  • French doors
  • Underground sprinkler

Property Details

Parking

  • Garage spaces: 1
  • Attached garage
  • Paved
  • Driveway

Lot Details

  • Lot surface: 0.32 acres
  • Fence - privacy
  • Fence - full
  • Level lot
  • Professionally landscaped

Driveway

  • Private
  • Paved
  • Asphalt

Utilities

  • Water: public water connected
  • Sewage: pub. sewer connected

Near-by Amenities

  • Lake
  • Park
  • Playground/tot lot
  • Public transportation
  • Shopping/mall

Construction Details

Style
colonial

New construction
torn down & rebuilt

Construction year
2026

Exterior Siding
hardie board

Foundation
concrete

Roof
asphalt shingle

New Constructions in Fairfield

Open Houses

There are 2 scheduled open houses for 125 Coleman Road, Fairfield, CT.
August 1, 2026 Aug 1, 2026 11:00 - 13:00 (public)
August 2, 2026 Aug 2, 2026 12:00 - 14:00 (public)

Area & Town

This home is located in Fairfield Woods neighborhood, in the town of Fairfield.

Finance & Listing Info

Status Coming soon
Listing date July 28, 2026
List price $ 1,949,000
Current price $ 1,949,000
Tax amount $ 9,682
Tax year july 2025-june 2026
MLS ID #24195155
List Agent Amanda Foss
List Office Keller Williams Prestige Prop.

125 Coleman Road Home Photos

Because we love Fairfield County!

© Copyright 1999 - 2026 Dagny's LLC. - 20 Windy Ridge Place Wilton, CT 06897 - Terms & Conditions