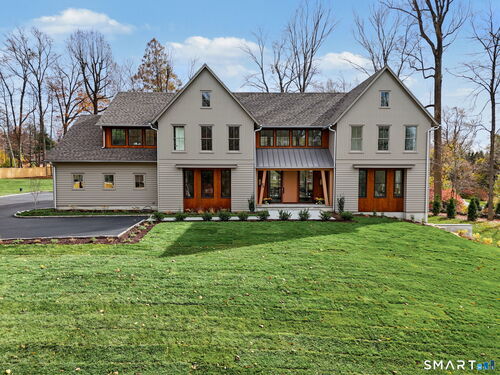
68 Richards Ln New Canaan, CT, 06840

single family home
$ 4,950,000 For Sale Active Nov 11, 2026
  • 5 beds
  • 6 baths
  • 8,525 sq ft
  • 1.05 acres
  • new construction
  • 3 cars garage
Open House

About the Home

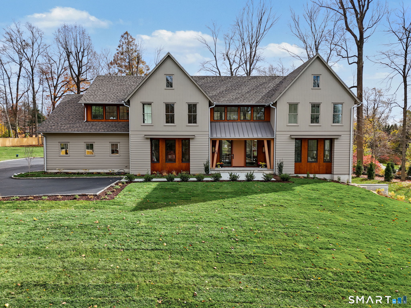
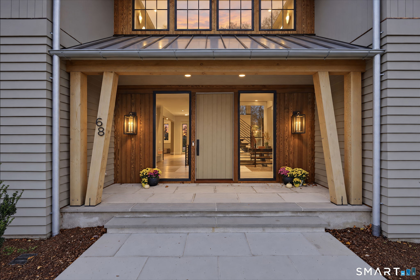
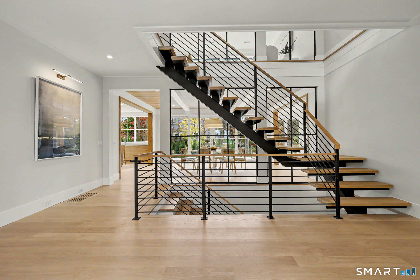
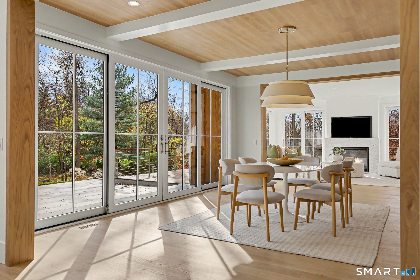
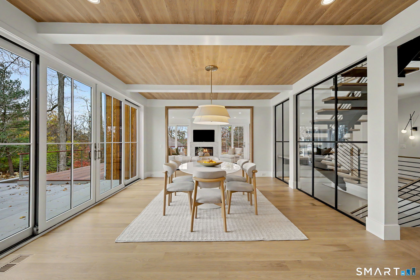
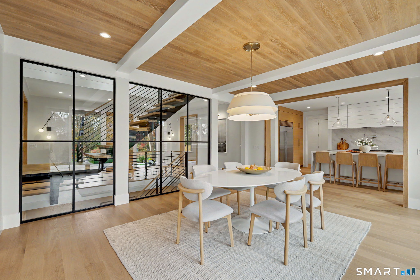
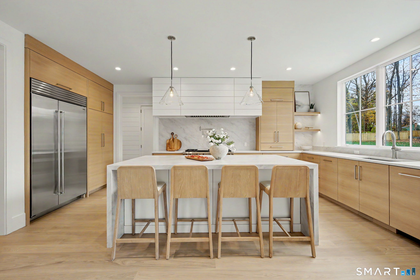
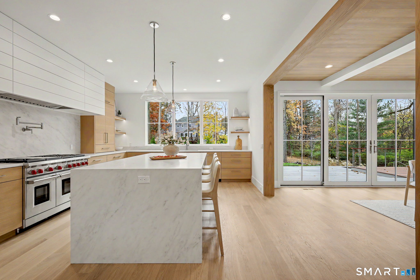
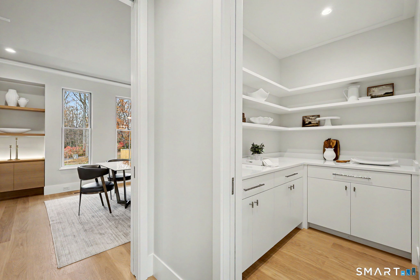
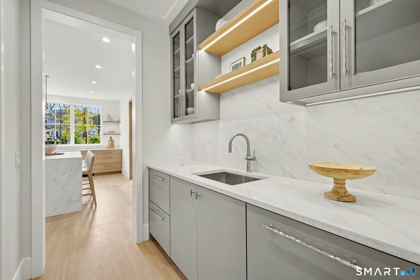
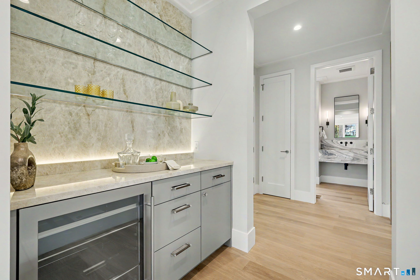
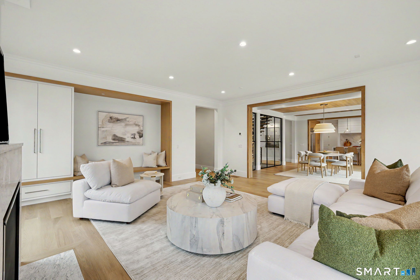
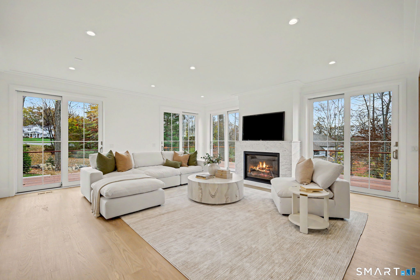
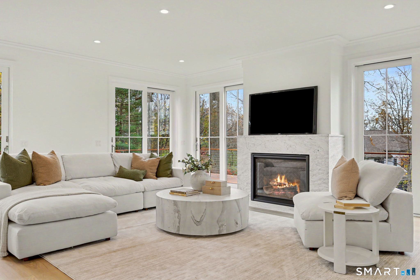
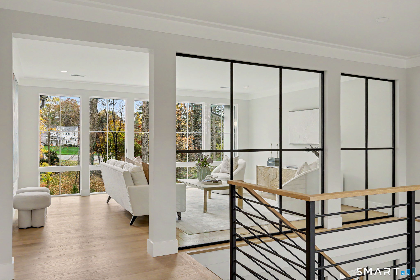
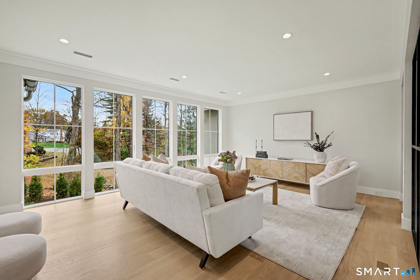
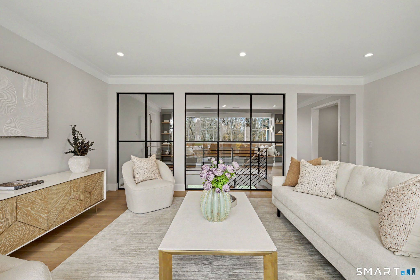
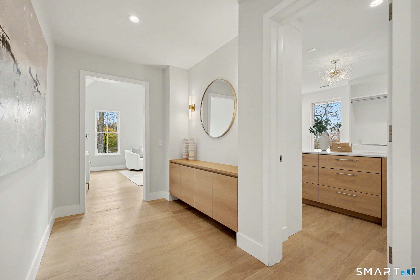
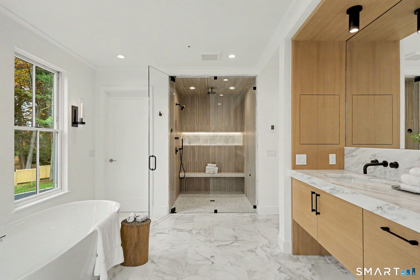
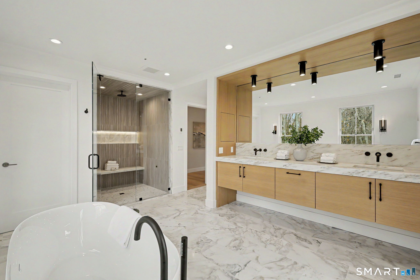
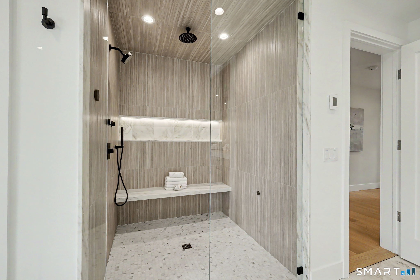
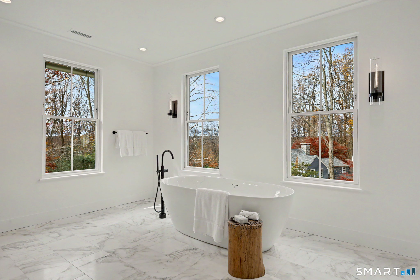
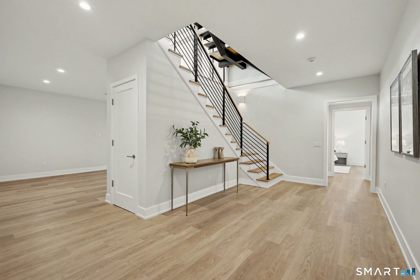
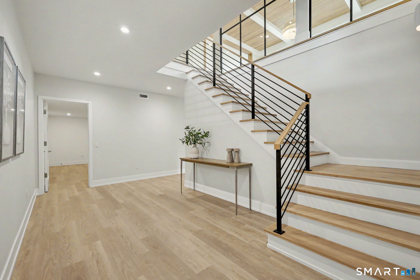
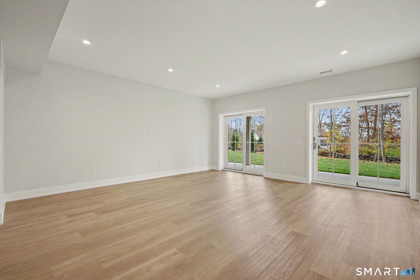
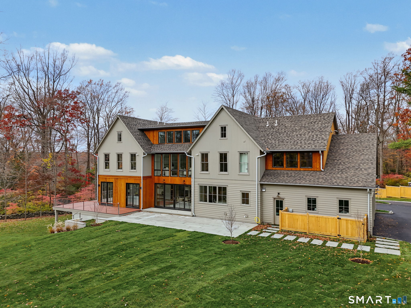
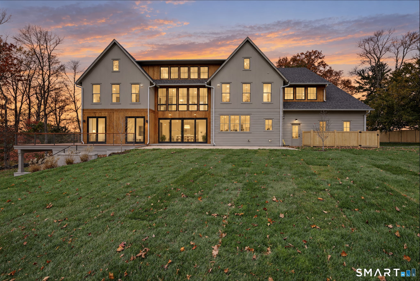
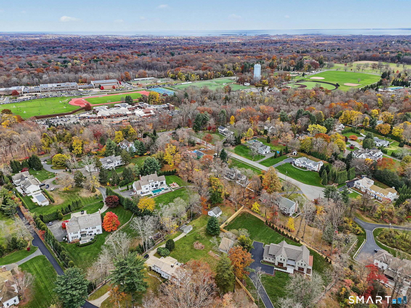
Brand New & Quietly Secluded! Discover refined modern luxury surrounded by nature at 68 Richards Lane. Privately nestled on 1.05 wooded acres, this exceptional new construction residence is crafted by Able Construction, a seasoned local builder with HOBI Awards. Offering over 6,800 square feet across four thoughtfully designed levels, the home showcases 9-foot ceilings, custom millwork, oversized windows and doors, and a striking architectural staircase featuring floating-style wood treads, exposed steel, and sleek black metal railings. Expansive walls of glass frame serene woodland views, filling the interior with natural light. At the heart of the home, a stunning chef's kitchen features quartzite countertops, a 48" Sub-Zero refrigerator, 48" Wolf range, two Cove dishwashers, and beverage fridge, a spacious walk-in butler's pantry and stylish bar make entertaining effortless. The luxurious primary retreat offers a spa-inspired bath with radiant-heated floors. A flexible office or guest suite and a walkout lower level with lounge, additional bedroom, full bath, and space for fitness, recreation, or a home theater provide exceptional versatility. A 24kW Generac whole-house generator adds peace of mind. A rare combination of architectural sophistication, wooded privacy, and everyday convenience, just minutes from downtown New Canaan, Waveny Park, shopping, dining, schools, and Metro-North service to NYC.

Rooms & Interior

5 bedrooms beds
4 full + 2 half baths
8,525 square feet sq ft

Room Details

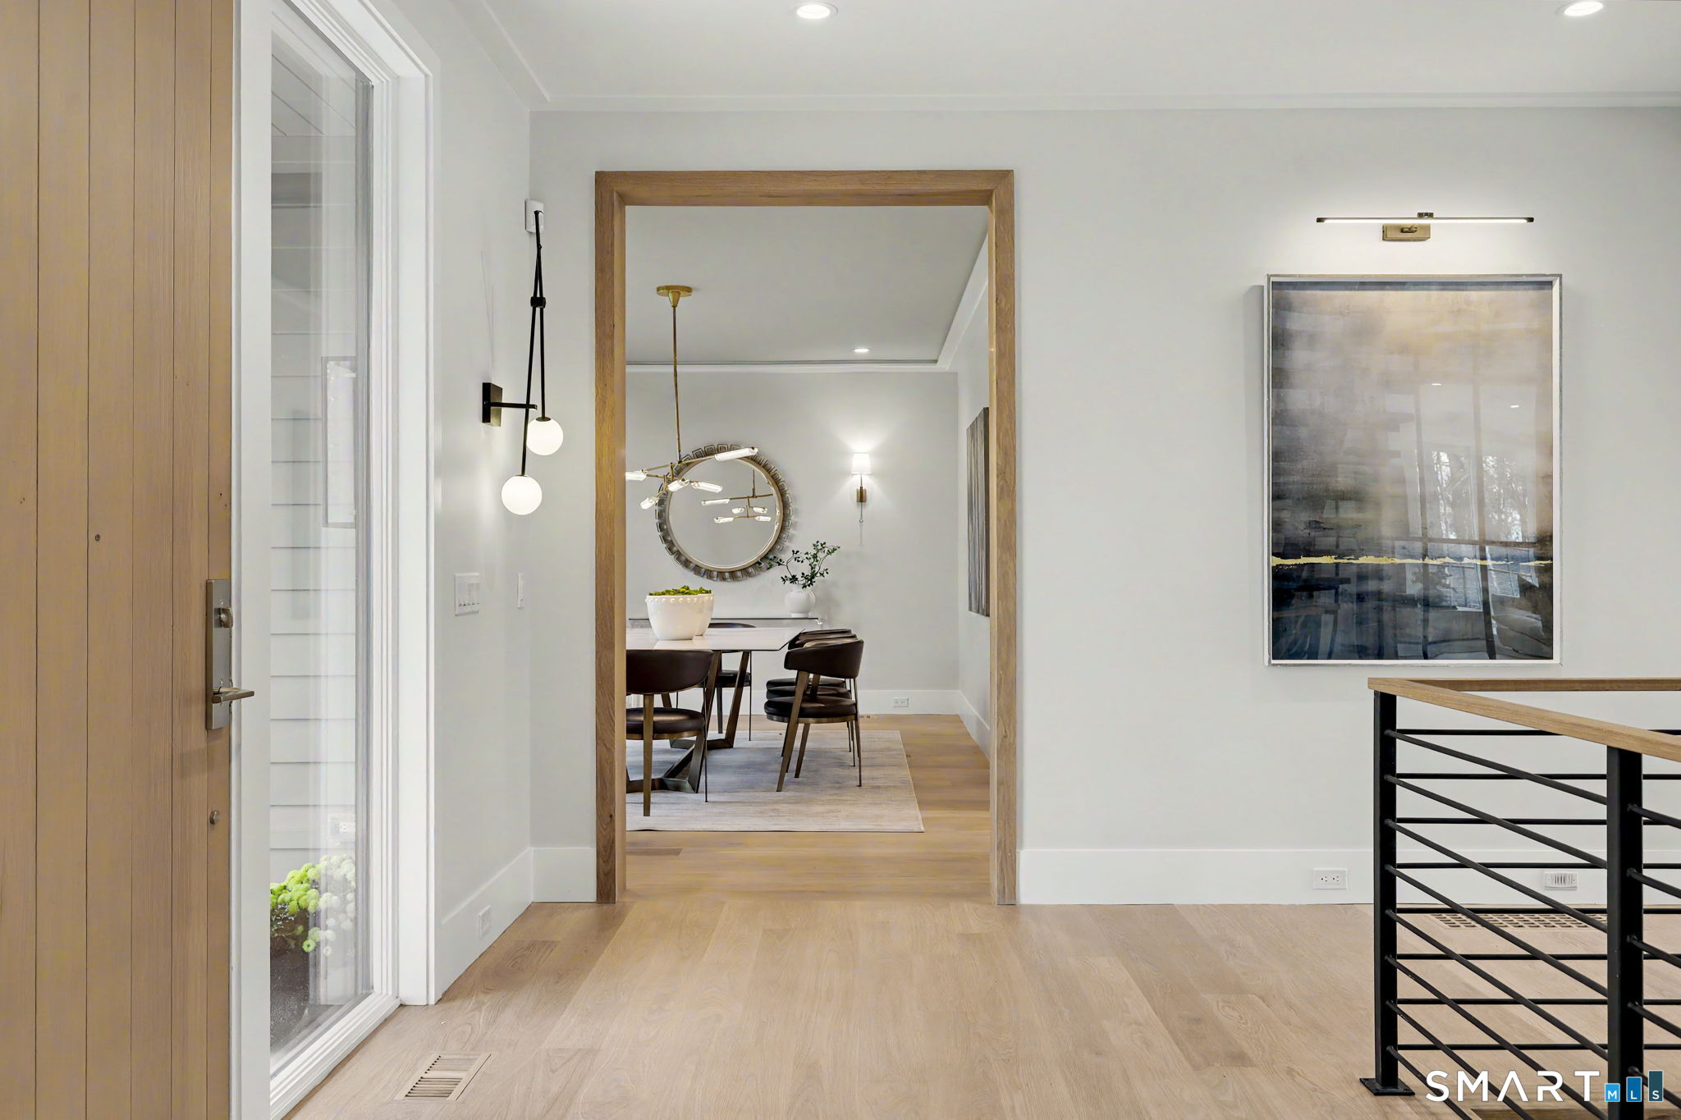
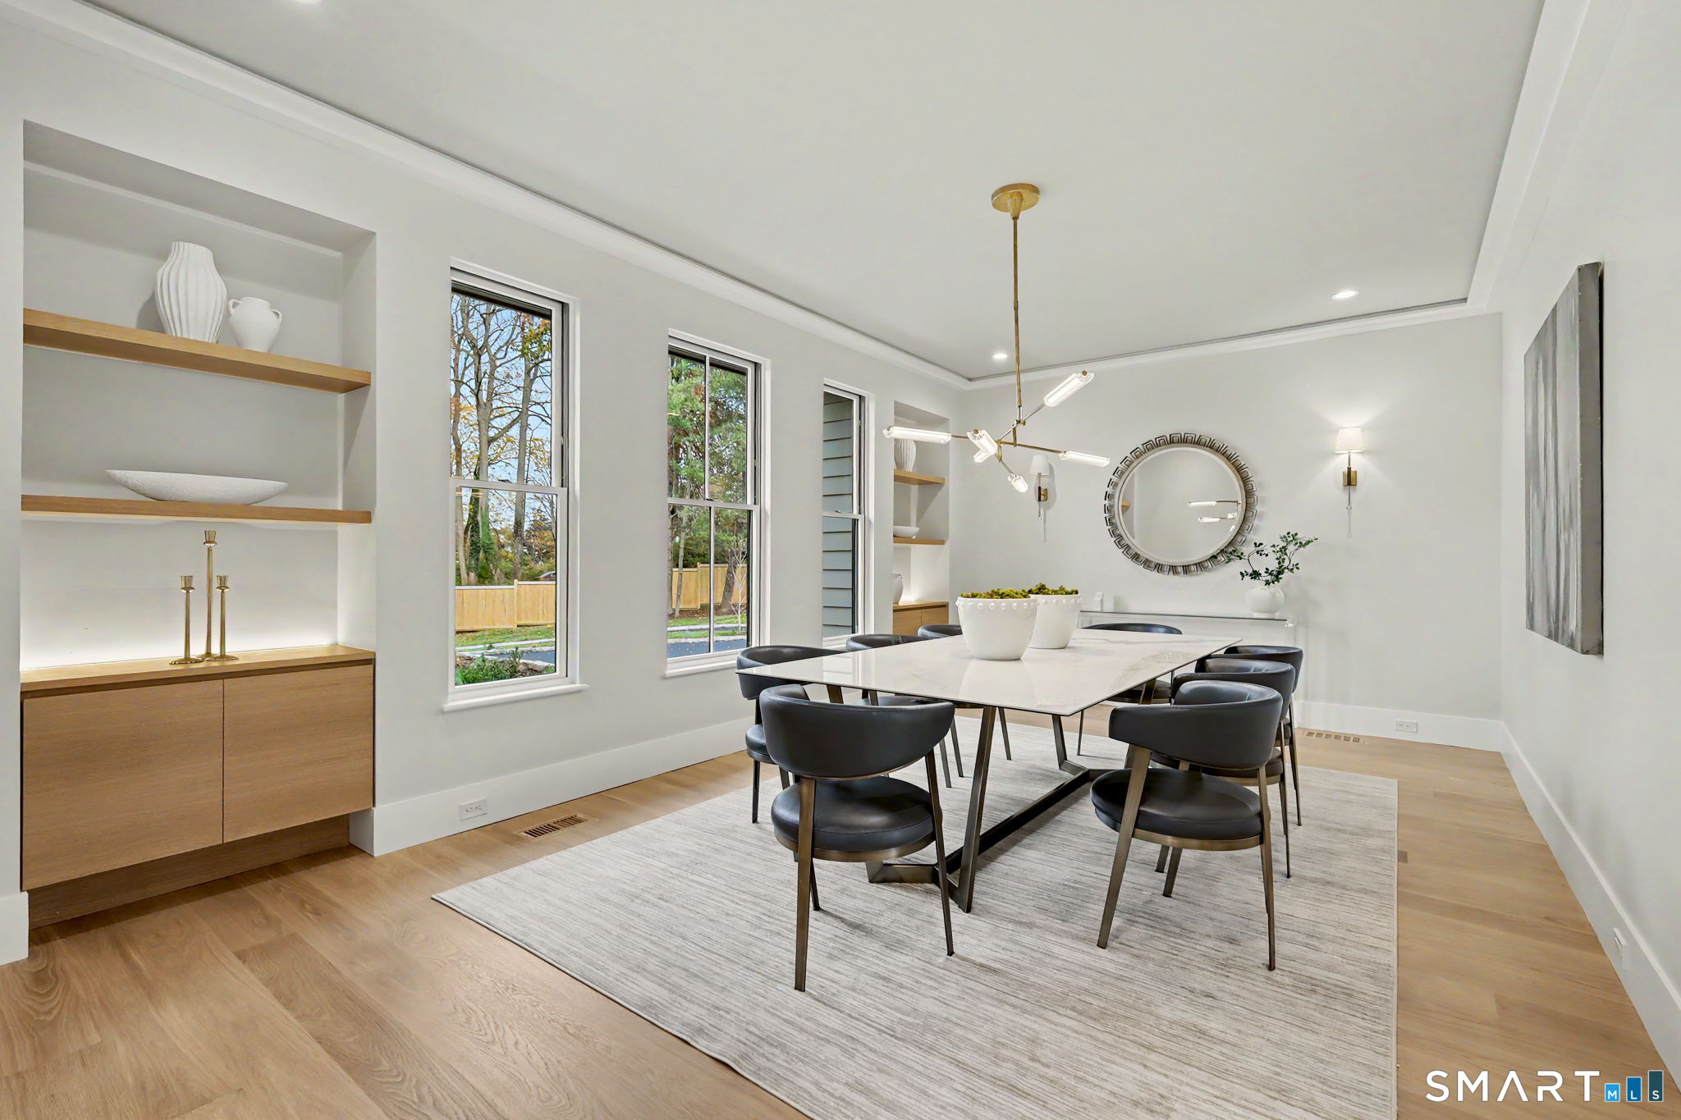
  • Formal Dining Room (Main Level) 9 ft+ Ceilings, Built-Ins, Engineered Wood Floor
  • Bedroom (Lower Level) Full Bath, Vinyl Floor
  • Media Room (Lower Level)
  • Great Room (Lower Level)
  • Eat In Kitchen (Main Level) 9 ft+ Ceilings, Quartz Counters, Wet Bar, Island, Pantry, Engineered Wood Floor
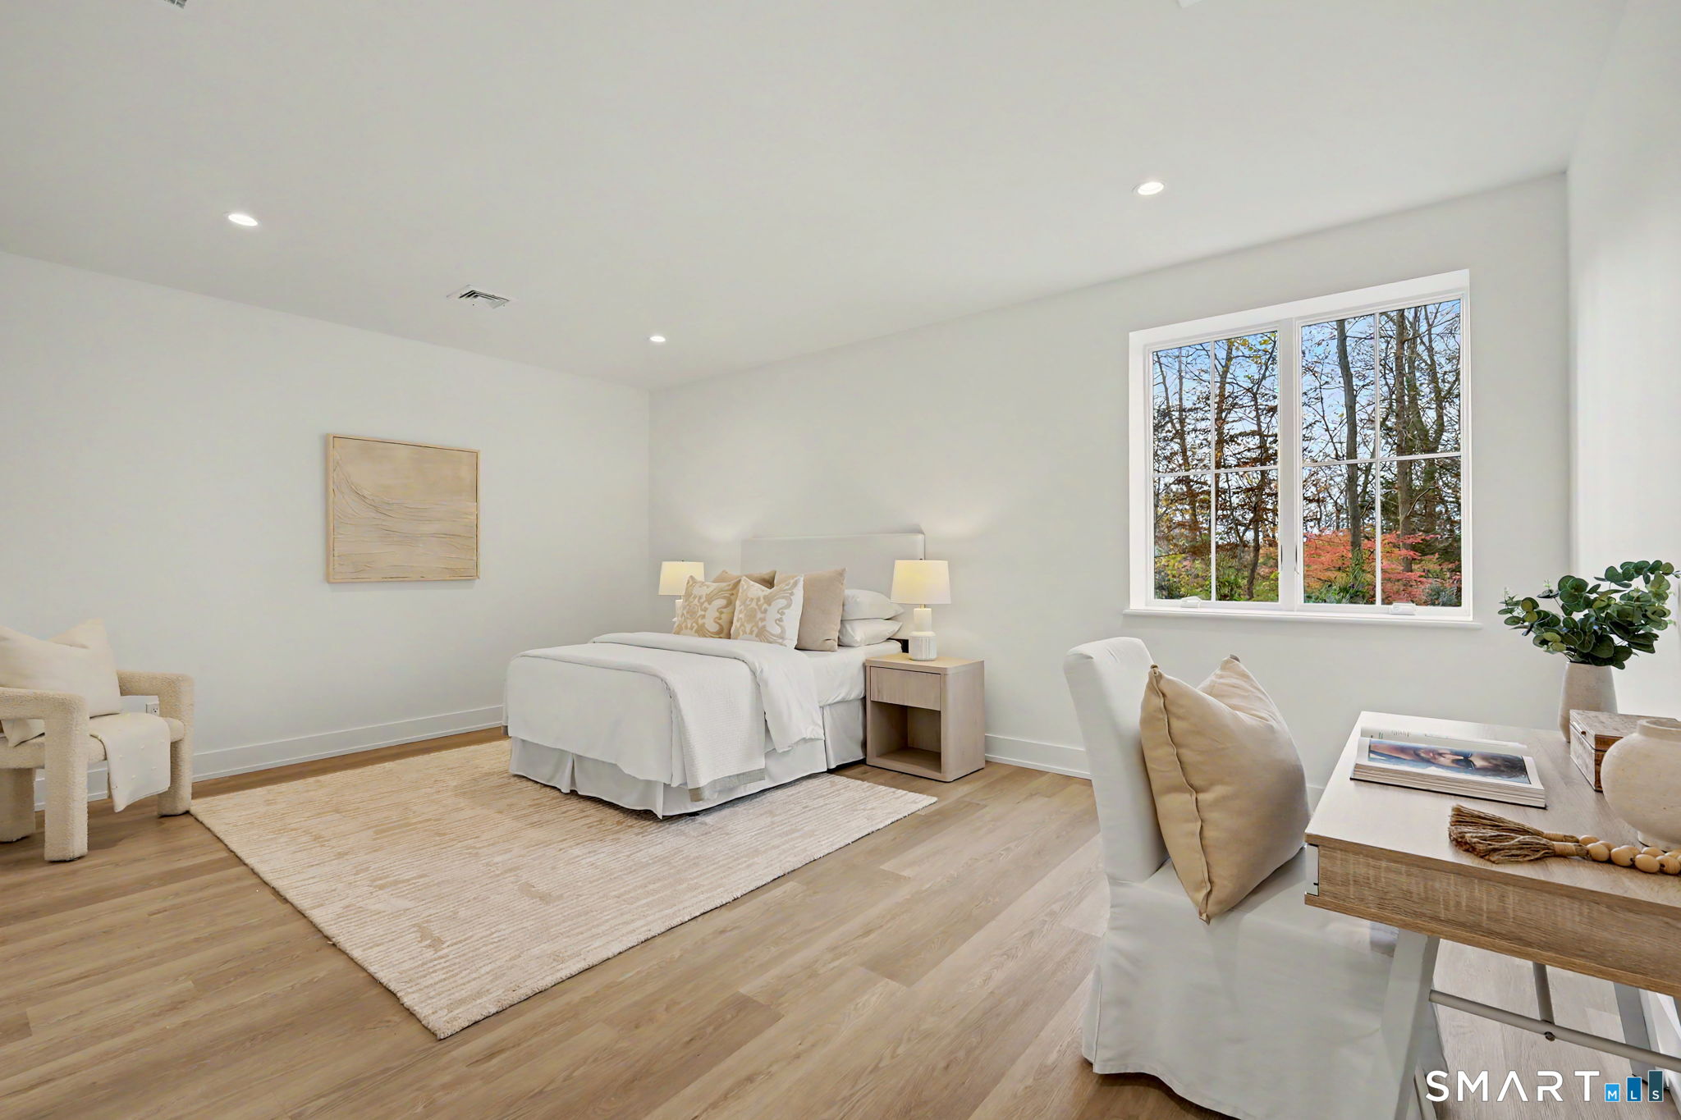
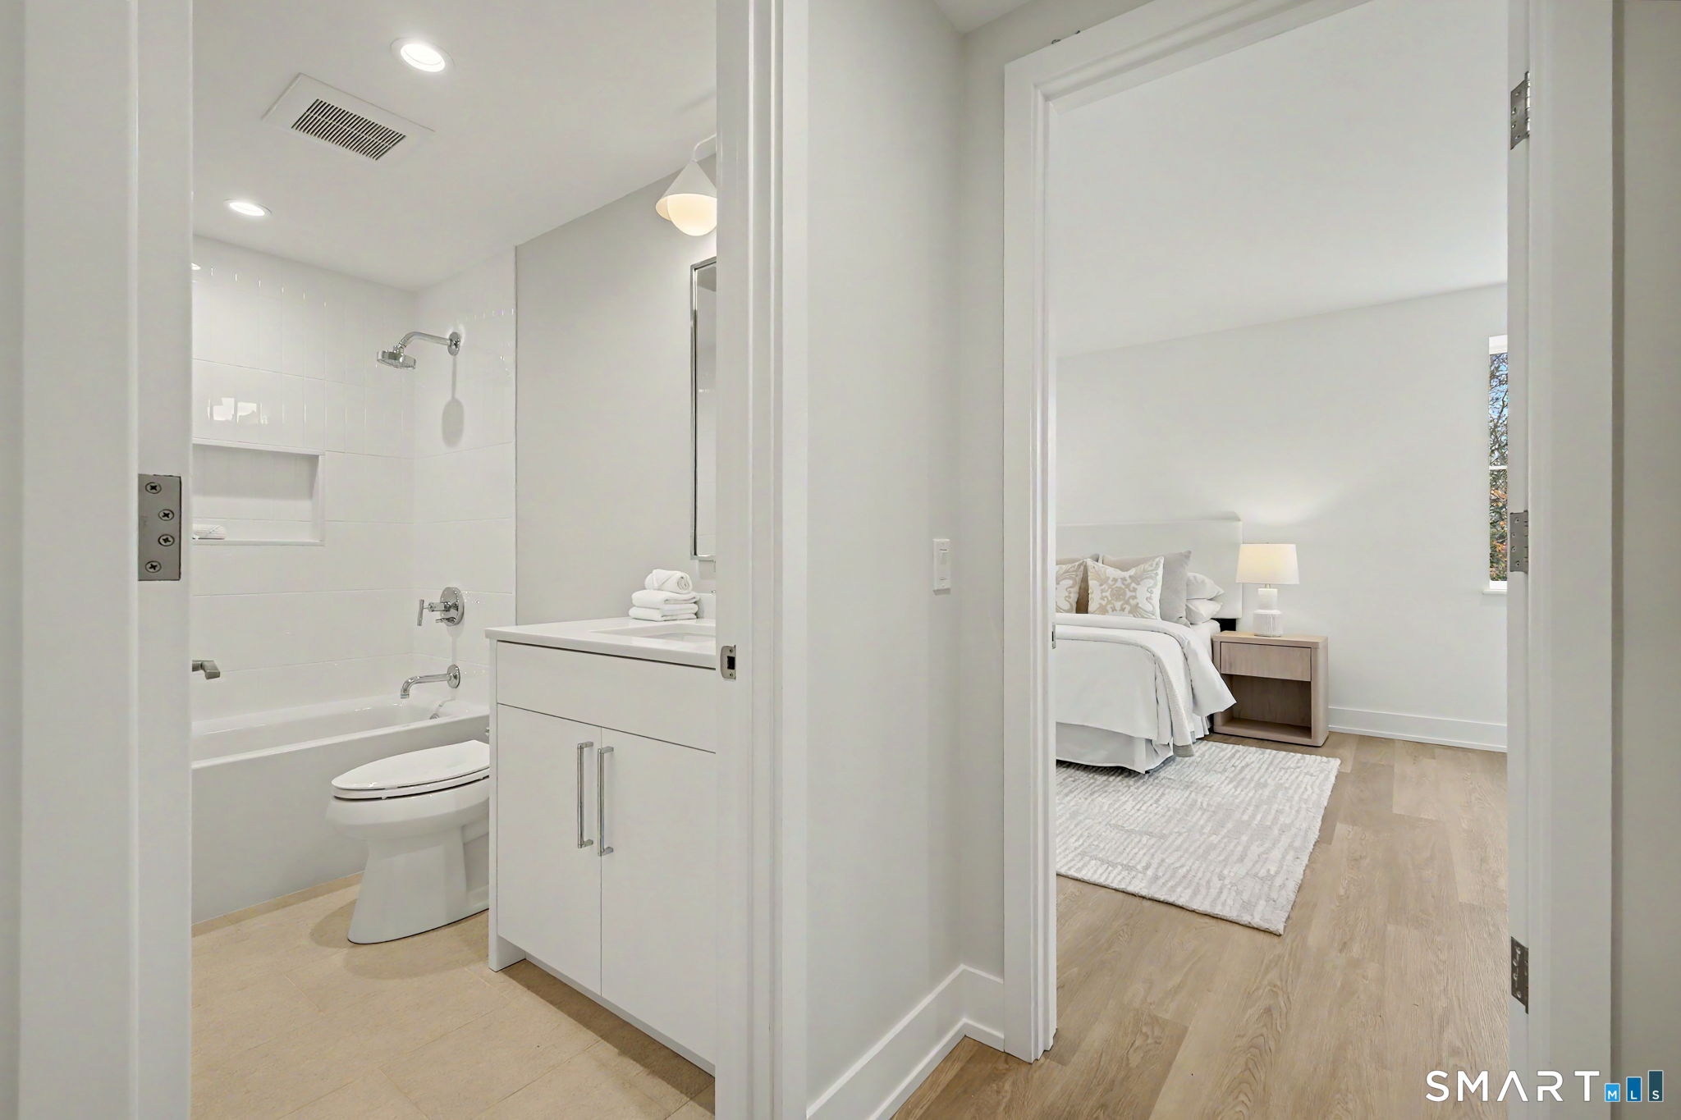
  • Bedroom (Upper Level) Jack & Jill Bath, Engineered Wood Floor
  • Rec/Play Room (Lower Level)
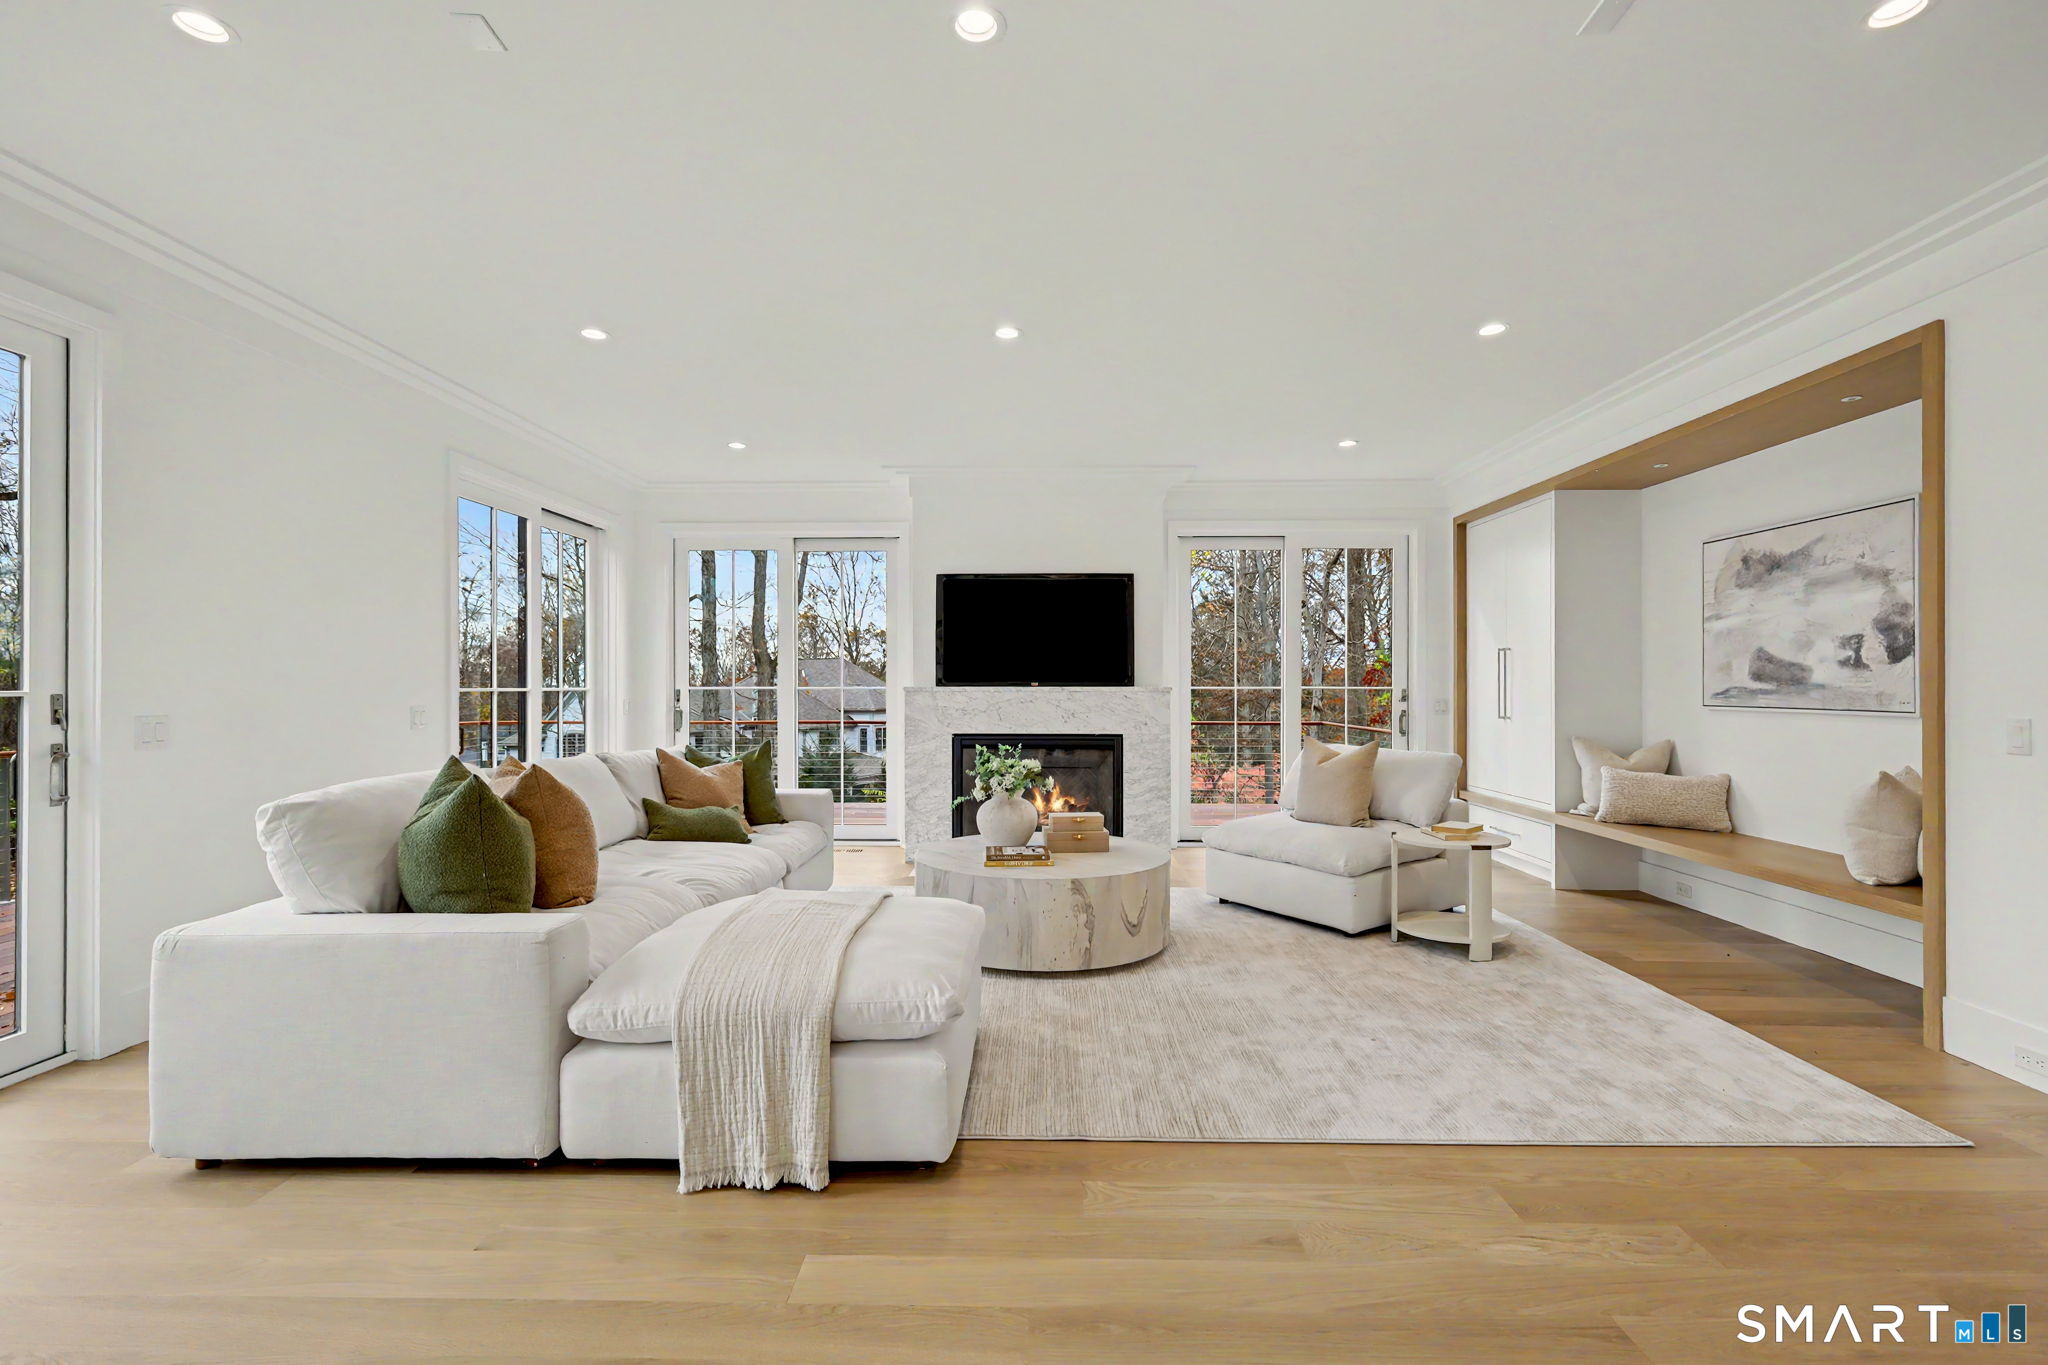
  • Family Room (Main Level) 9 ft+ Ceilings, Balcony/Deck, Built-Ins, Gas Log Fireplace, French Doors
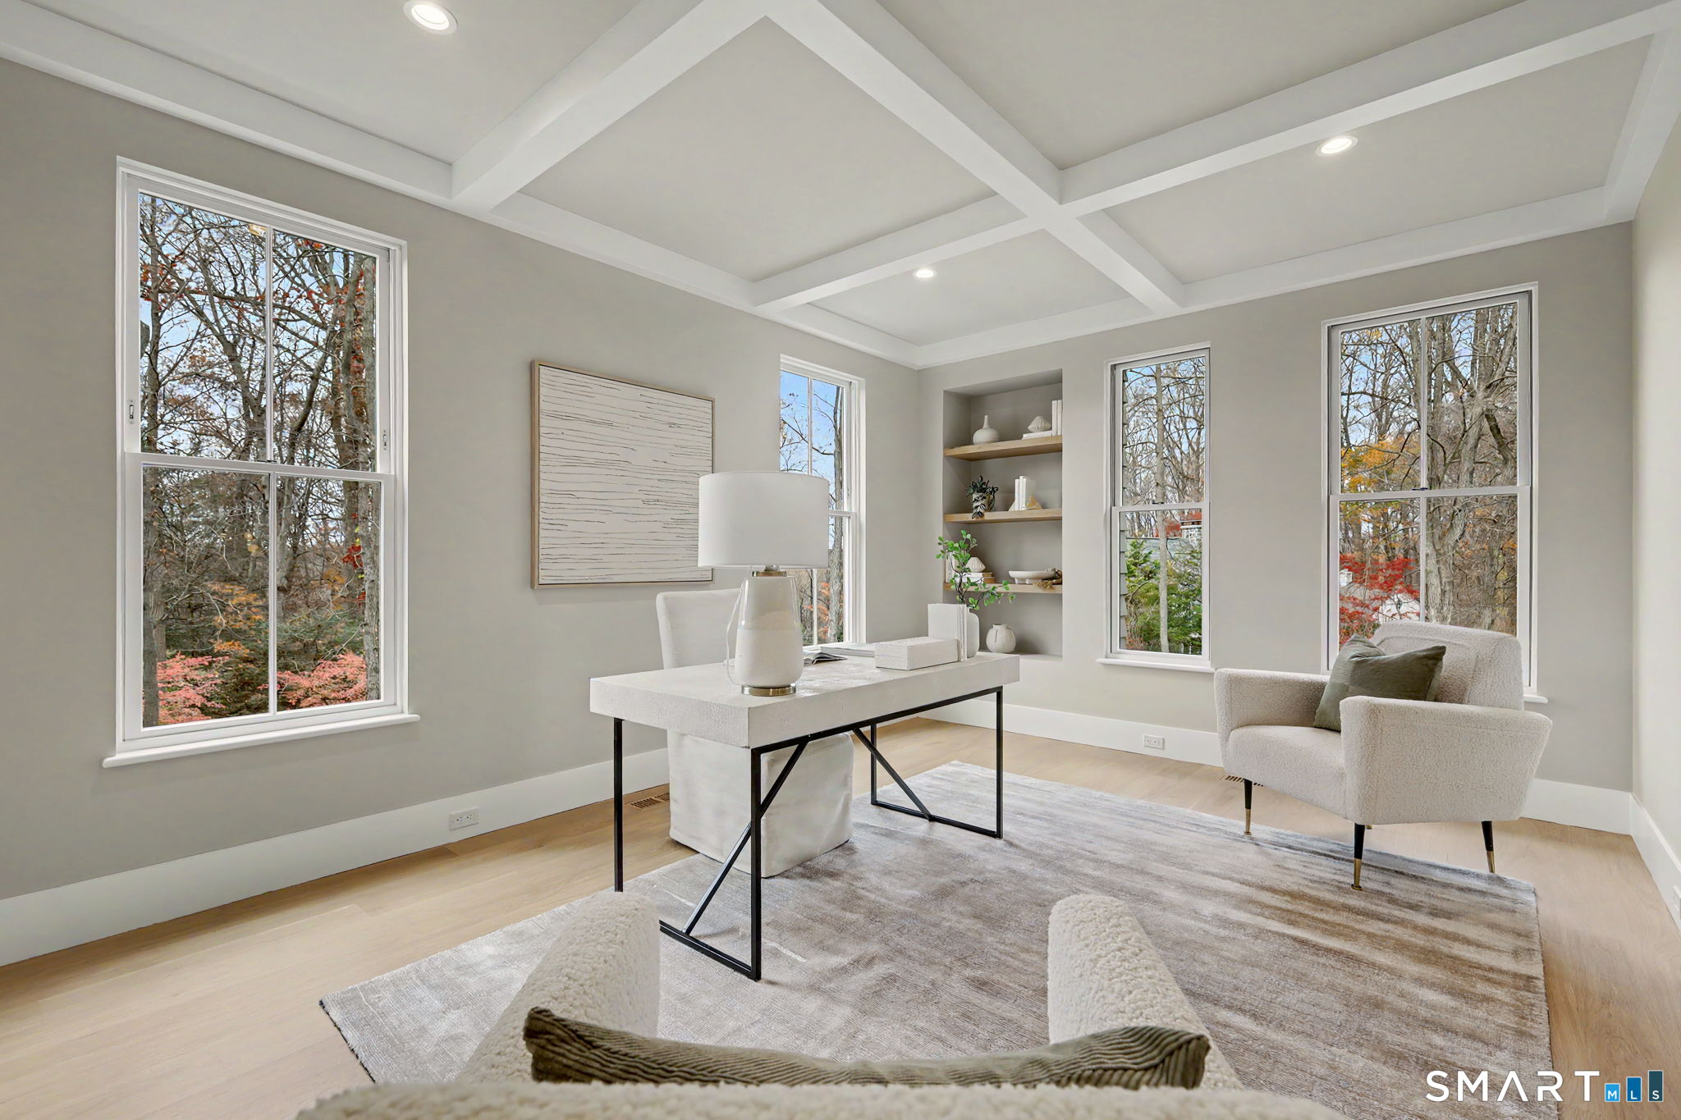
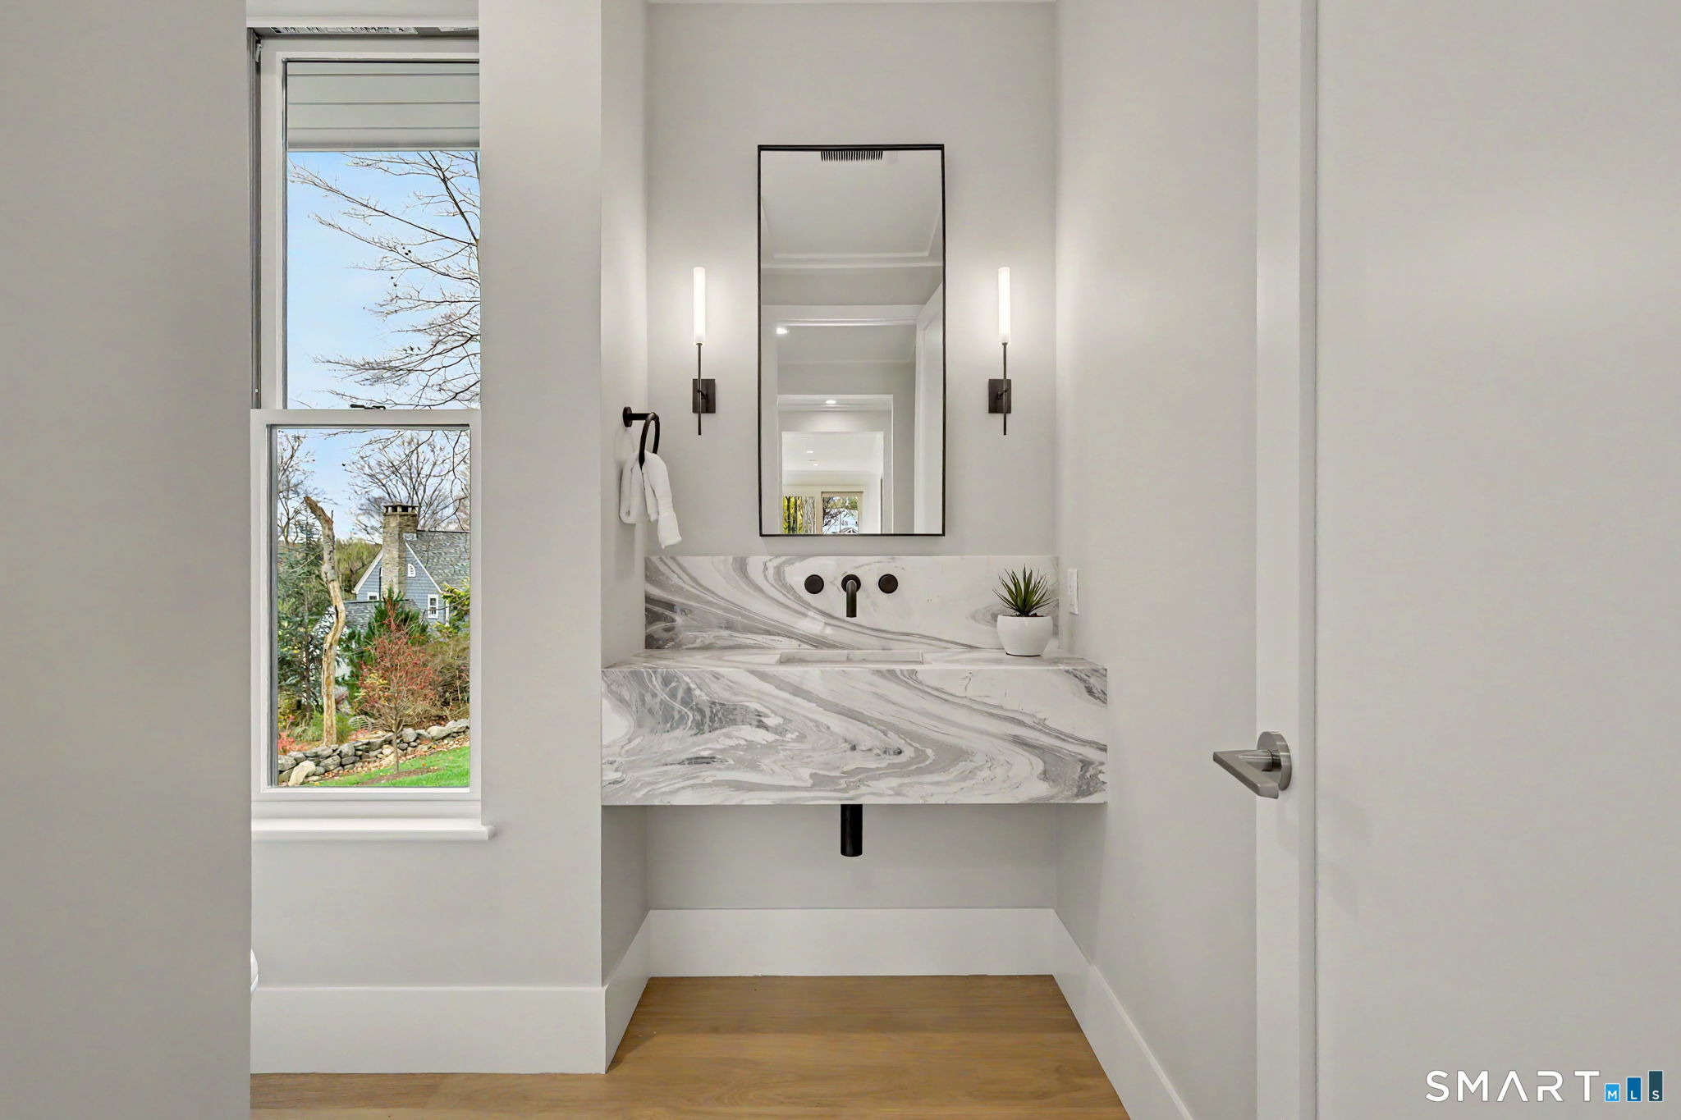
  • Library (Main Level) 9 ft+ Ceilings, Beams, Book Shelves, Half Bath, Engineered Wood Floor
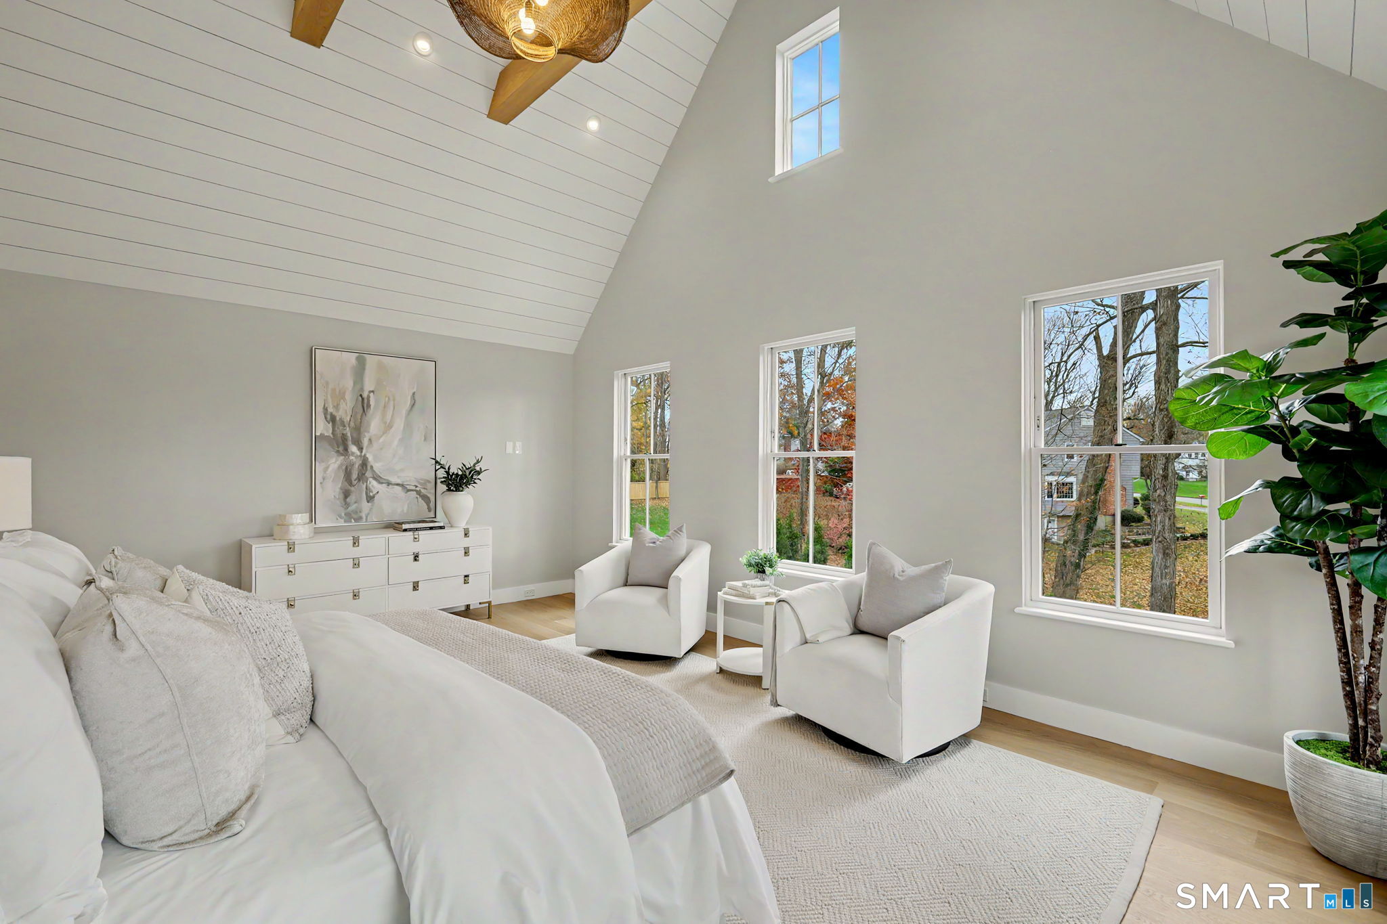
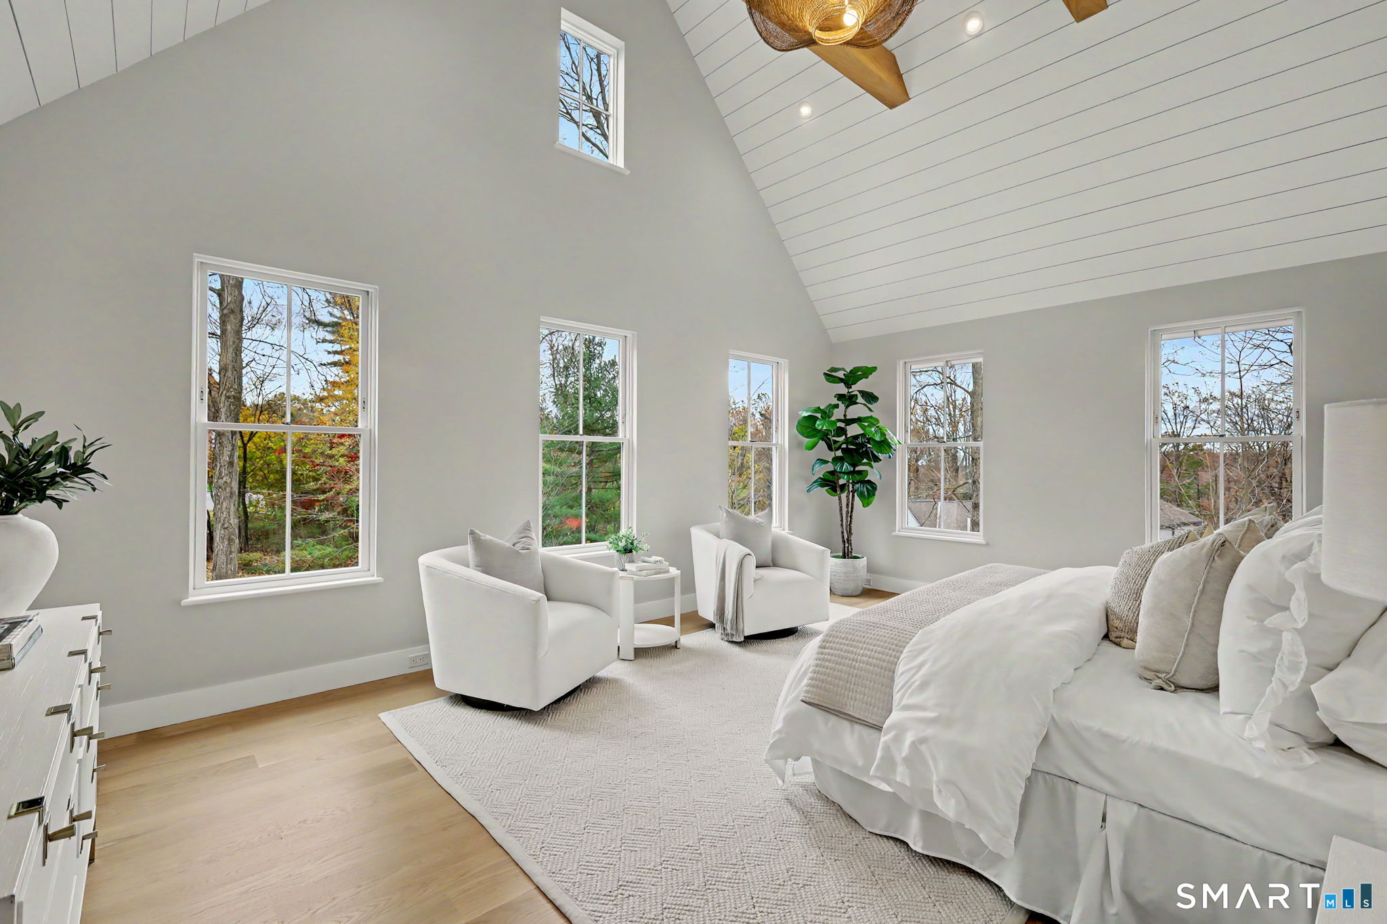
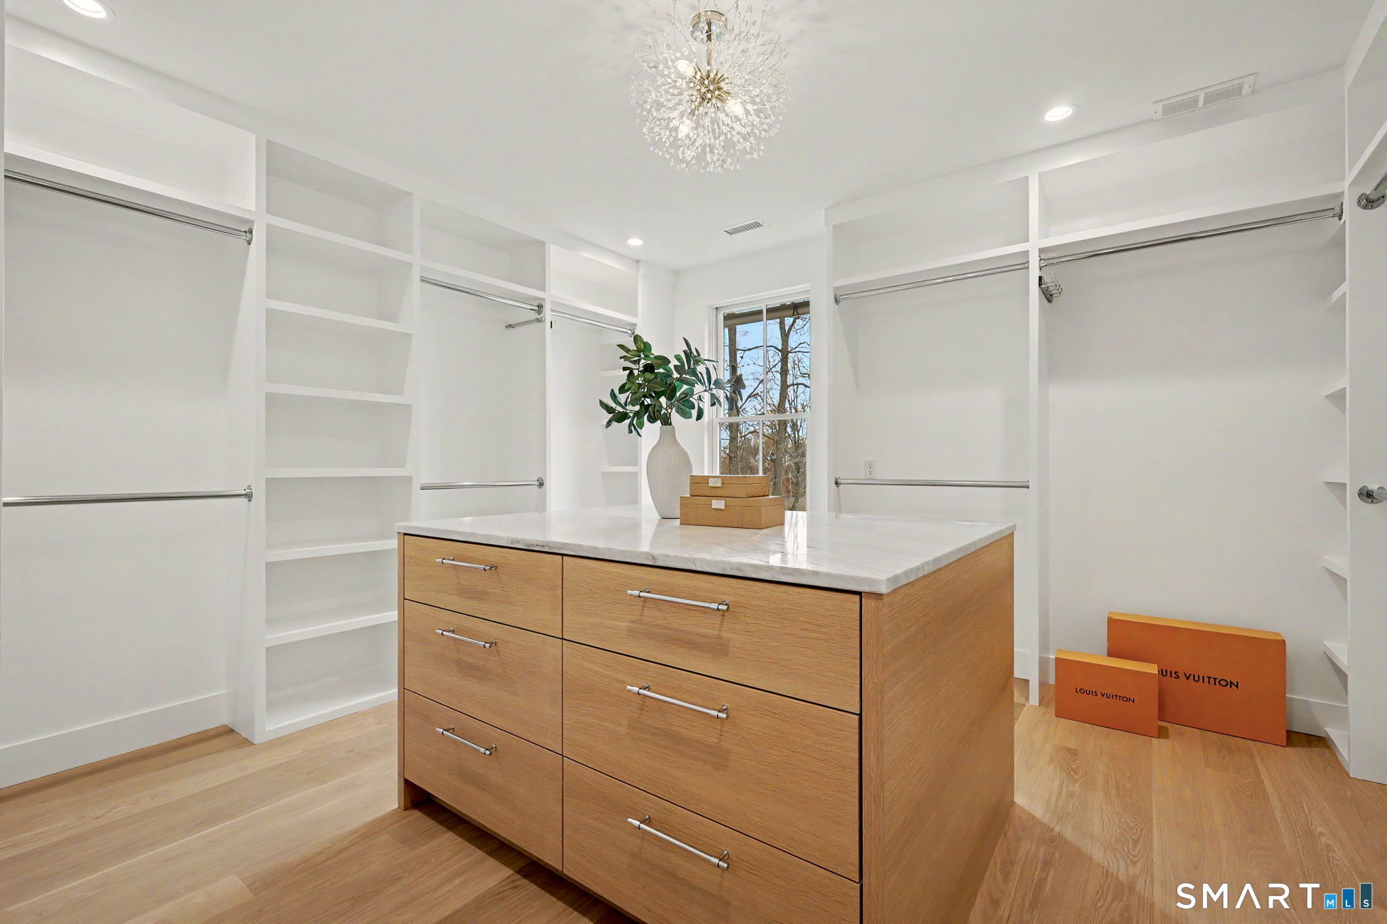
  • Primary Br Suite (Upper Level) Cathedral Ceiling, Built-Ins, Full Bath, Stall Shower, Steam/Sauna, Walk-In Closet
  • Bedroom (Upper Level) Full Bath, Walk-In Closet, Engineered Wood Floor
  • Bedroom (Upper Level) Dressing Room, Jack & Jill Bath, Engineered Wood Floor
  • Rec/Play Room (Upper Level) Engineered Wood Floor
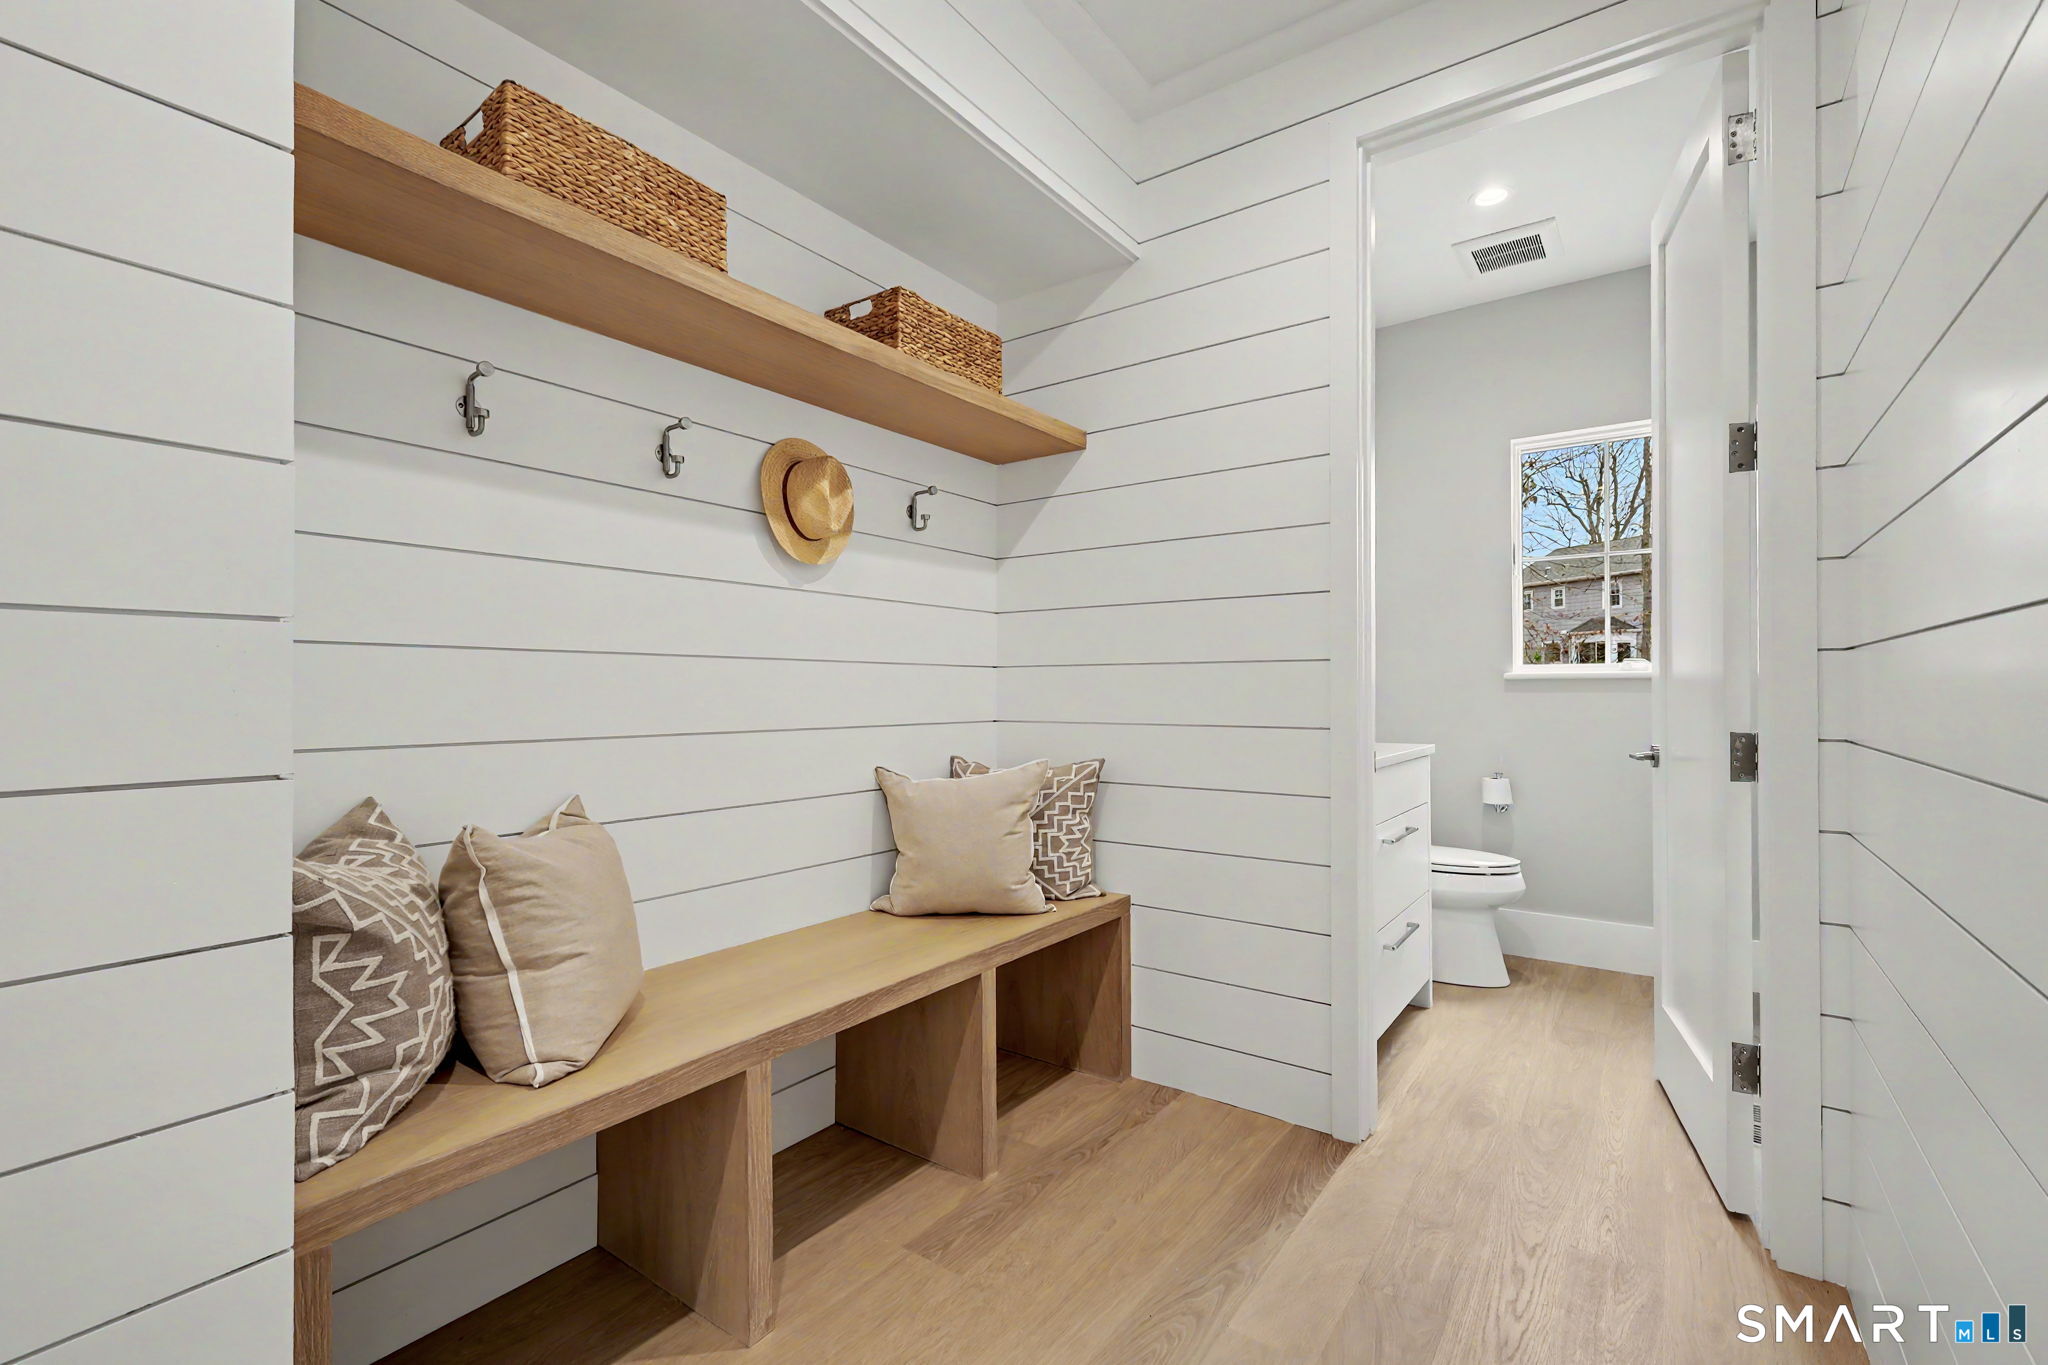
  • Other Rooms Exercise room, Foyer, Laundry room, Mud room

Home Features

Heating

  • Fireplaces: 1
  • Heating: hot air, radiant, zoned
  • Heat fuel type: propane
  • Fuel tank: in ground

Cooling

  • Central air

Interior Features

  • Auto garage door opener
  • Humidifier
  • Open floor plan
  • Security system

Appliances

  • Gas range
  • Microwave
  • Range hood
  • Subzero
  • Dishwasher
  • Wine chiller

Home Automation

  • Security system
  • Thermostat(s)
  • Wired for audio

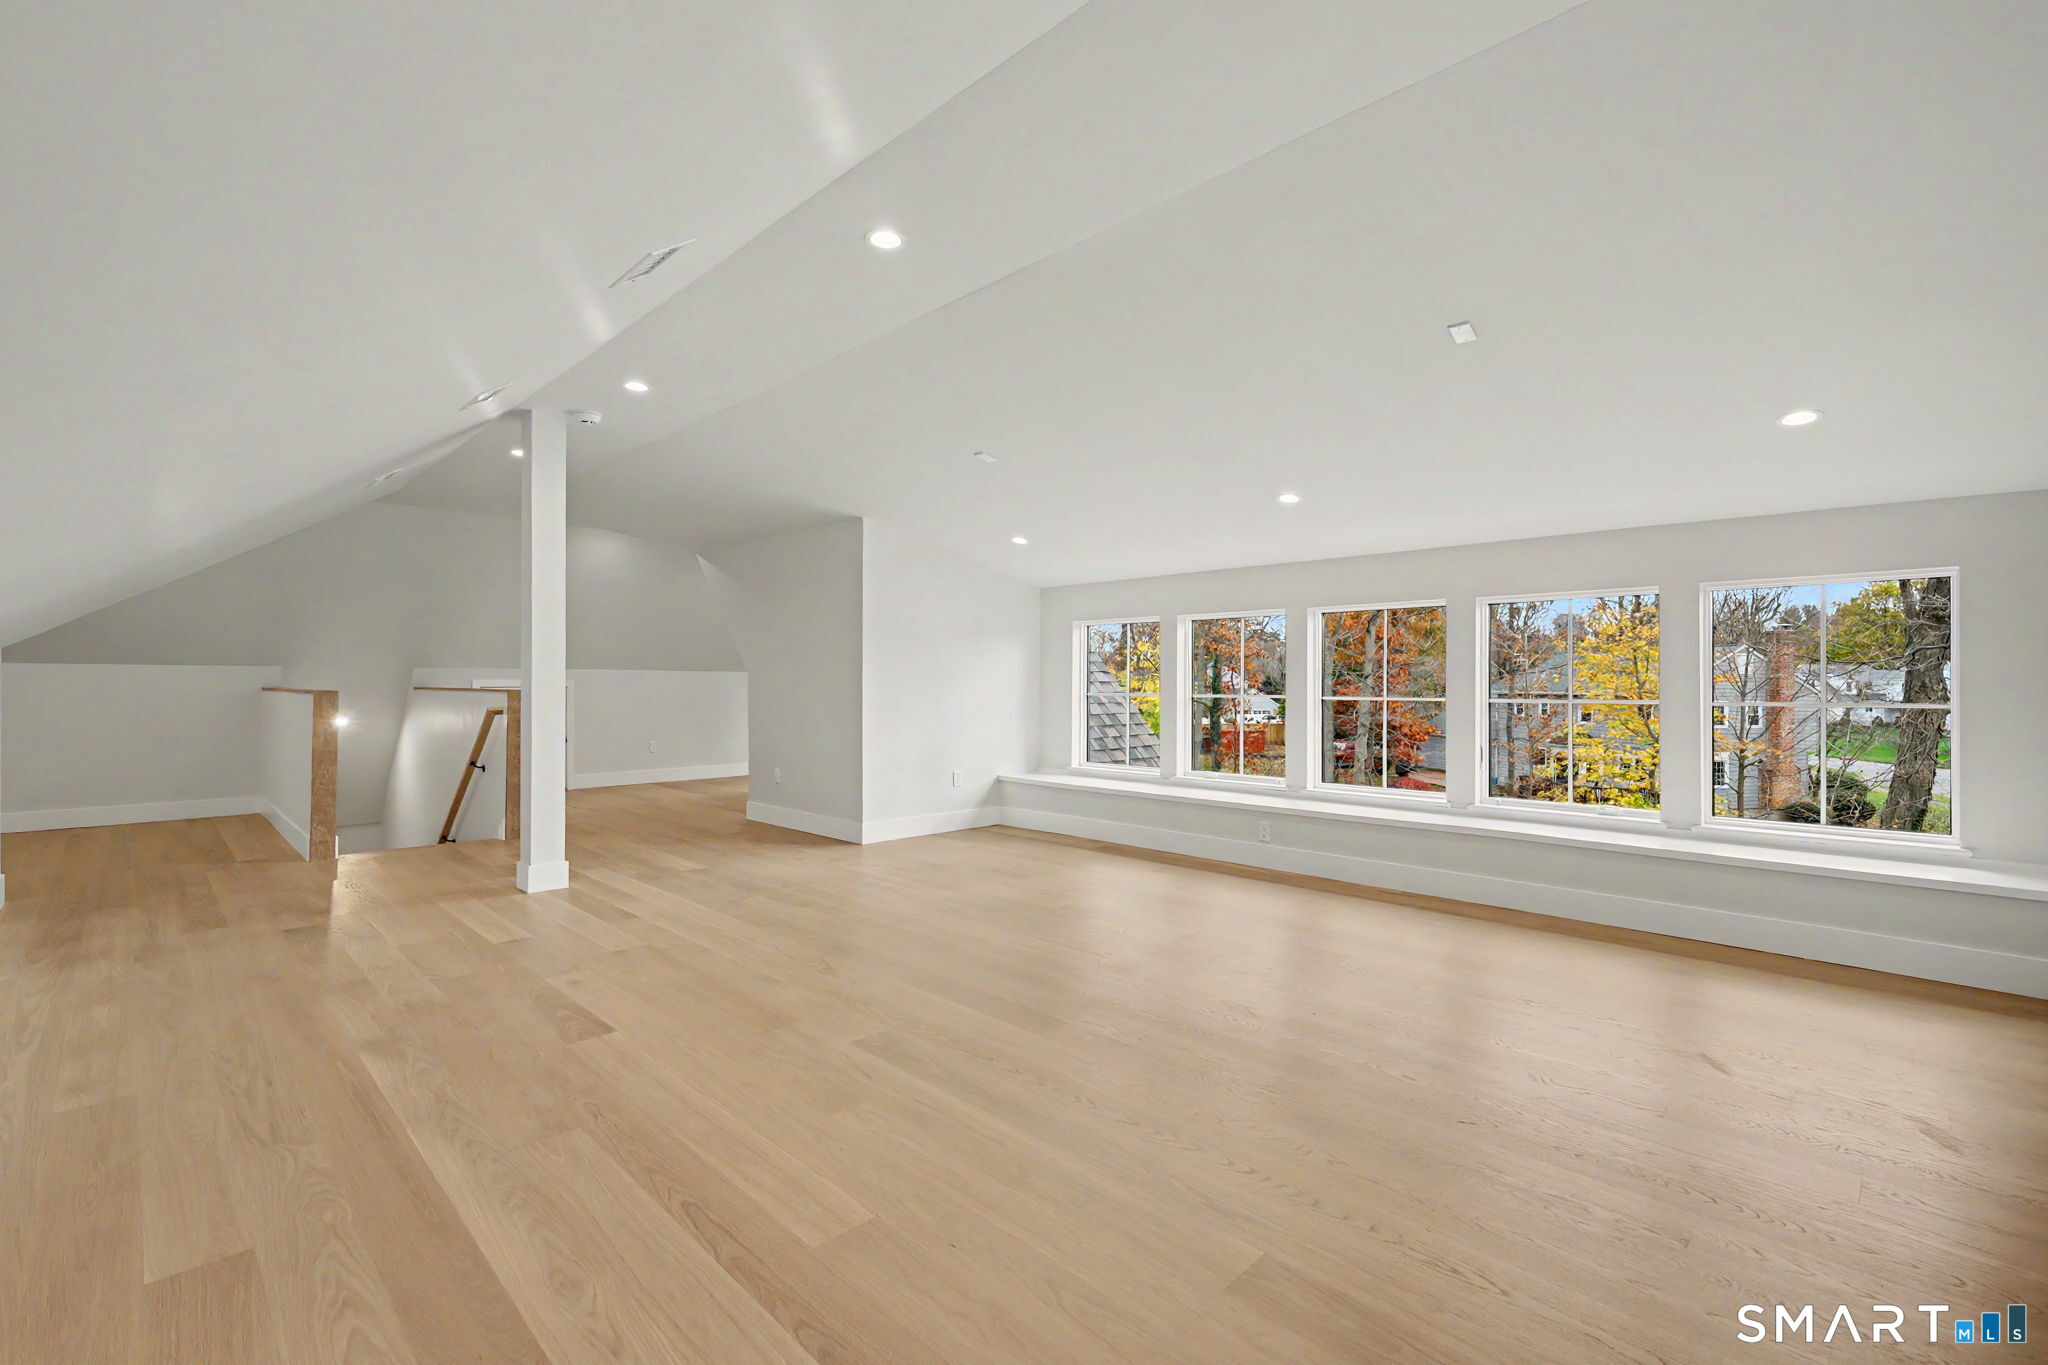
Attic

  • Heated
  • Partially finished
  • Floored
  • Walk-up

Basement

  • Full
  • Heated
  • Cooled
  • Interior access
  • Partially finished
  • Walk-out
  • Liveable space

Laundry

  • Location: off main hallway - second floor
  • Upper level

Energy Features

  • Energy star rated

Exterior Features

  • Underground utilities
  • Wrap around deck
  • Deck
  • Gutters
  • French doors
  • Underground sprinkler
  • Patio

Property Details

Parking

  • Garage spaces: 3
  • Attached garage
  • Paved
  • Driveway

Lot Details

  • Lot surface: 1.05 acres
  • On cul-de-sac

Driveway

  • Private
  • Paved
  • Asphalt

Utilities

  • Water: private well
  • Sewage: septic

Near-by Amenities

  • Library
  • Park
  • Playground/tot lot
  • Public pool
  • Private rec facilities

Construction Details

Style
colonial, contemporary

New construction
completed/never occupied

Construction year
2026

Exterior Siding
hardie board, wood, other

Foundation
concrete

Roof
fiberglass shingle

New Constructions in New Canaan

Open Houses

There are 2 scheduled open houses for 68 Richards Lane, New Canaan, CT.
November 15, 2026 Nov 15, 2026 13:00 - 16:00 (public)
November 12, 2026 Nov 12, 2026 10:00 - 12:30 (broker)

Area & Town

This home is located at the intersection of two neighborhoods,
Town Center and Talmadge Hill, in the town of New Canaan.

Finance & Listing Info

Status Active
Listing date November 11, 2026
List price $ 4,950,000
Current price $ 4,950,000
Tax amount $ 9,999
Tax year july 2026-june 2027
MLS ID #24219179
List Agent Fay Goebert
Co-List Agent George Flagg
List Office William Raveis Real Estate
Co-List Office william raveis real estate

68 Richards Lane Home Photos

Because we love Fairfield County!

© Copyright 1999 - 2026 Dagny's LLC. - 20 Windy Ridge Place Wilton, CT 06897 - Terms & Conditions