
Silvermine Norwalk, Wilton, New Canaan, CT
Natural tranquility, artistic vibrancy
- $1.70M med. price
- 15 homes for sale

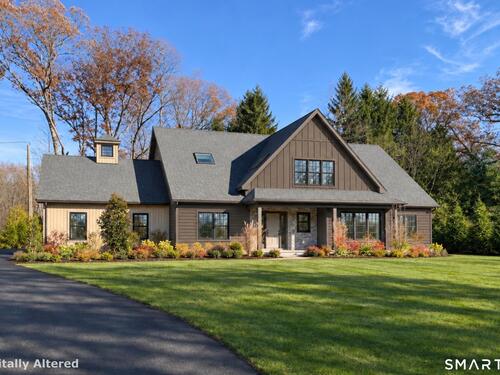

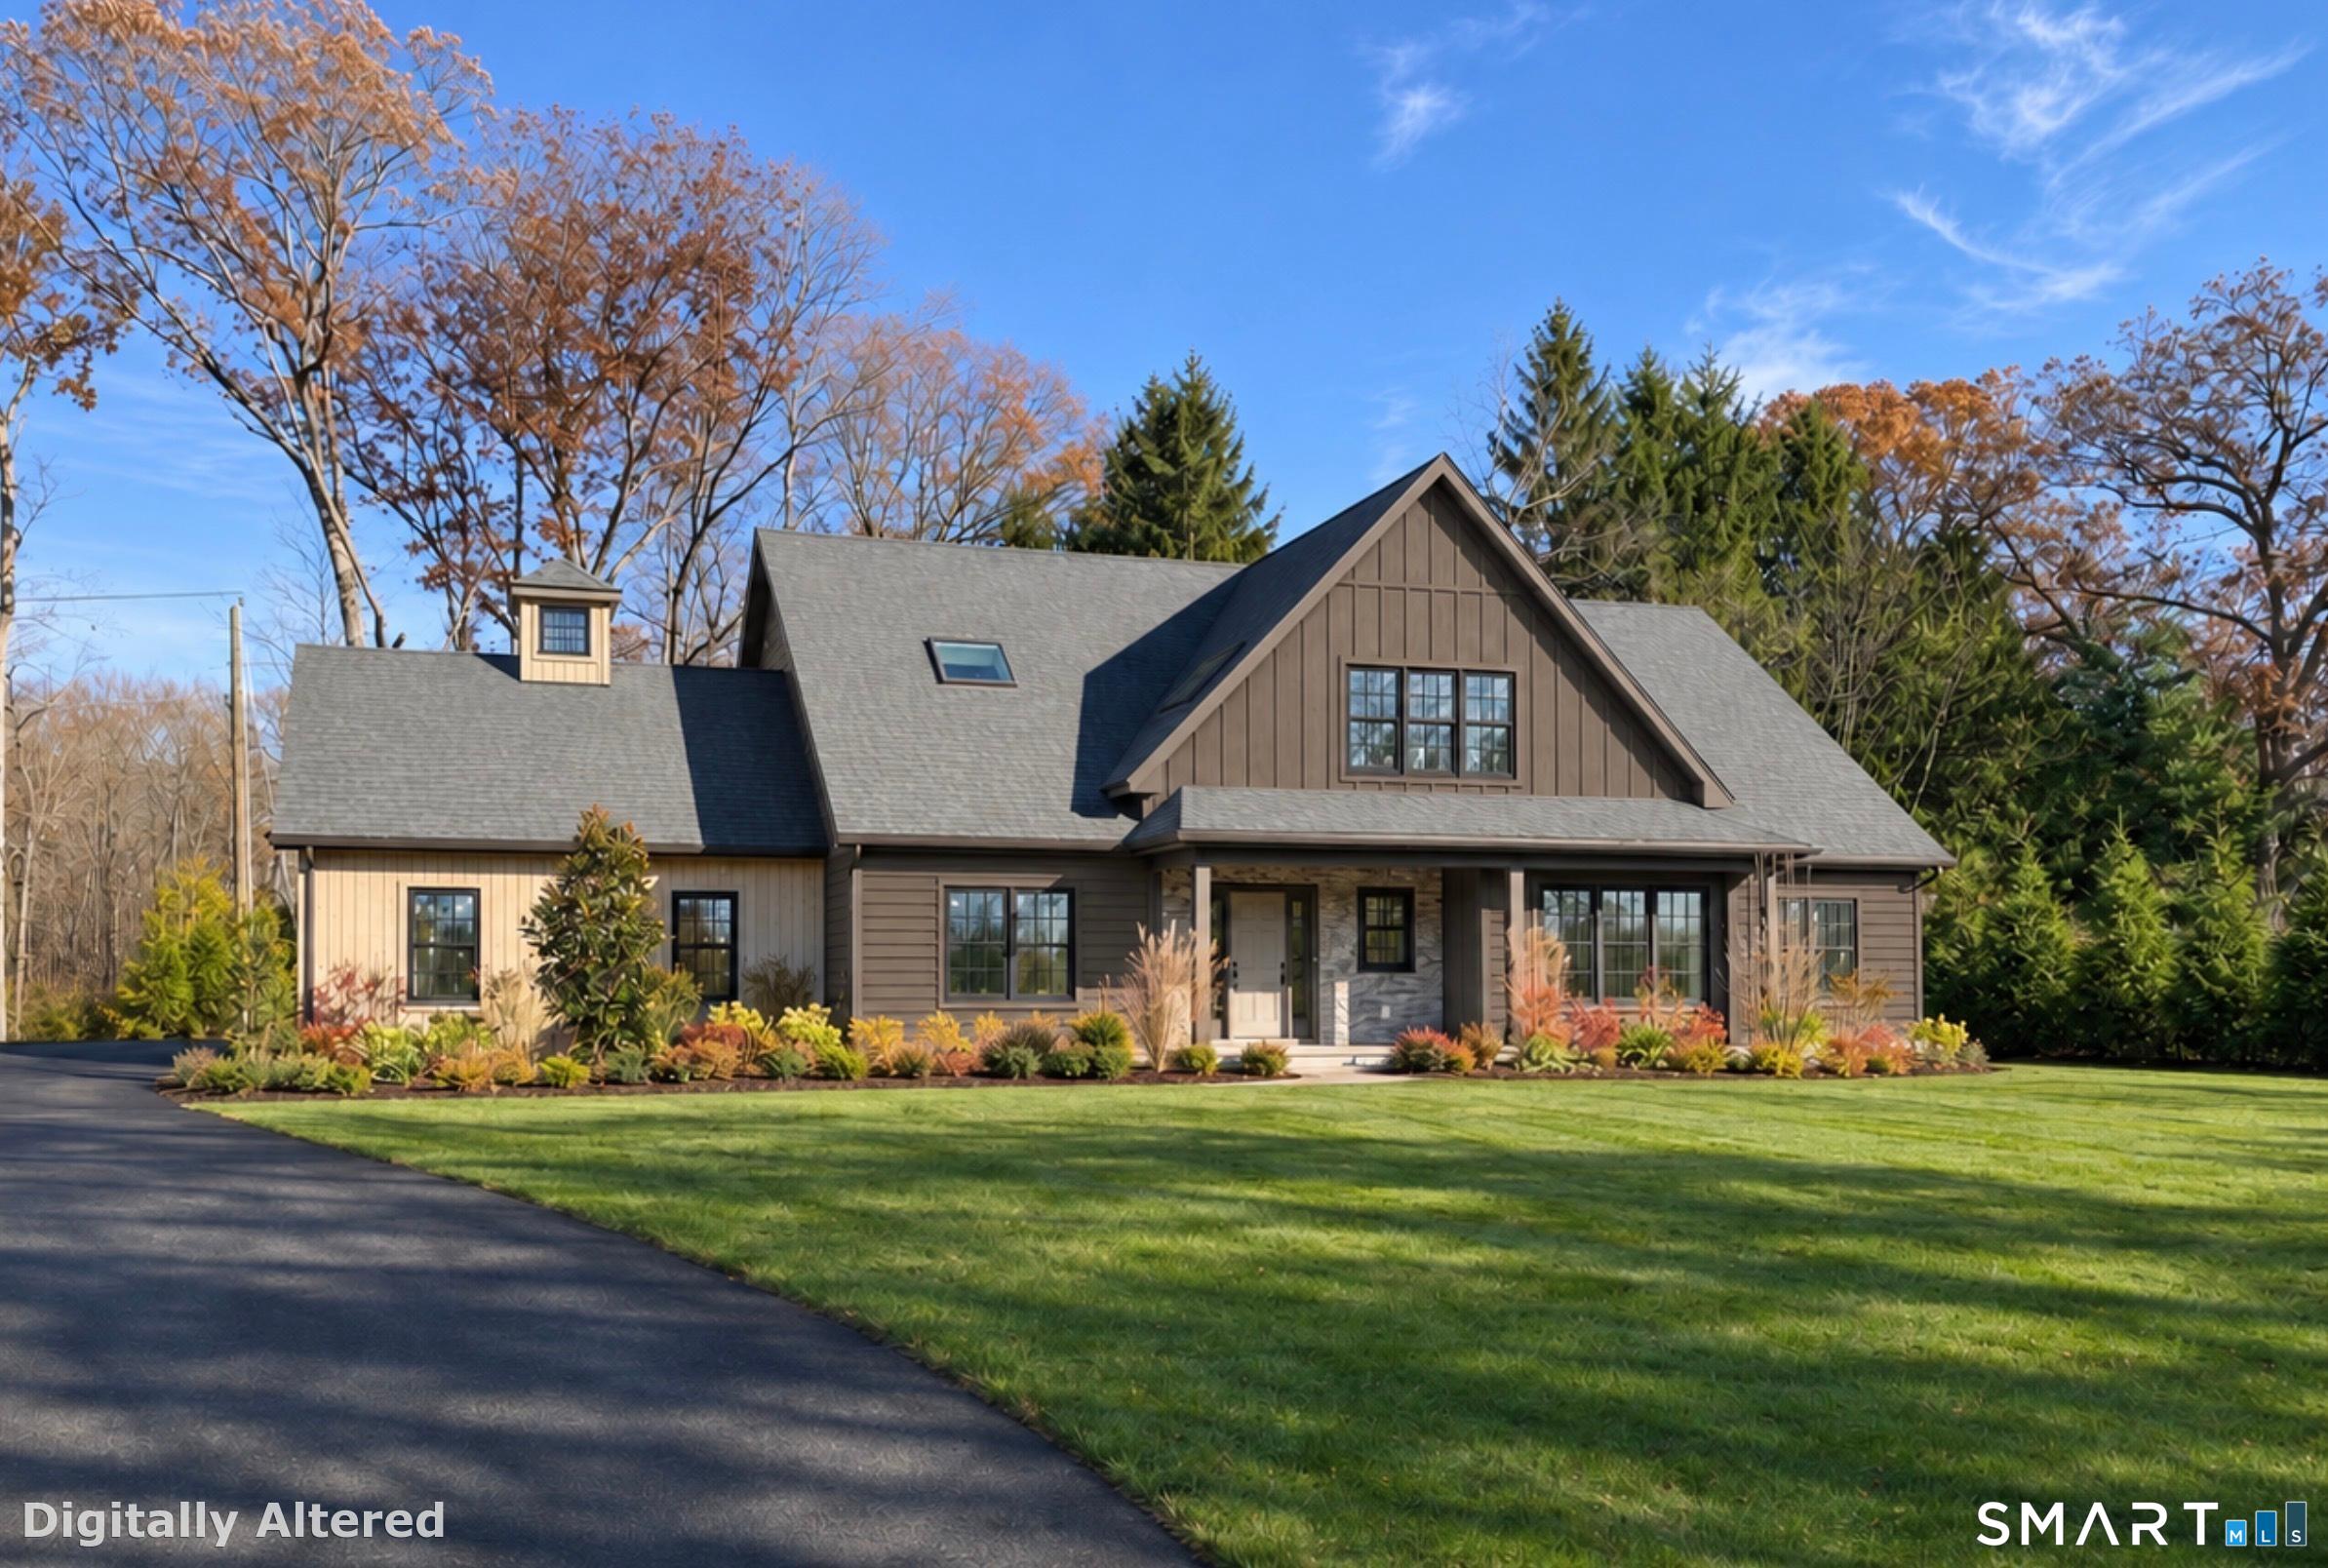
Newly completed in Norwalk's historic Silvermine neighborhood, 14 Singing Woods Road is a contemporary cottage by Greyrock Homes, the award-winning builder. This home is the final property being offered in this exceptional 5 home development. The open-concept main level is anchored by a spacious great room with a striking fireplace. The adjoining kitchen features custom white cabinetry, a large island, premium appliances, and a pantry. A separate room with a cathedral ceiling and sweeping views of the grounds also lends itself to use as a den, dining or an additional gathering space. Nine-foot ceilings in most rooms and hardwood floors throughout give the home an airy modern feel. Designed for comfortable main-level living, the home features a first-floor primary suite with a spa-inspired bath and walk-in closets. A private office, laundry, mudroom, powder room, and screened porch complete the main level. Upstairs, two spacious bedrooms share a well-appointed bath, and a second primary suite offers a generous closet and a spacious private bath. Hardie board siding, energy-efficient construction, beautifully landscaped grounds with an irrigation system and home generator round out the property. Enjoy the charming character of Silvermine with convenient access to local shops, attractions, major highways and Rt 7.
Natural tranquility, artistic vibrancy
Boating, art, and the hip lifestyle
| Status | Coming soon |
|---|---|
| Listing date | November 10, 2026 |
| List price | $ 2,295,000 |
| Current price | $ 2,295,000 |
| Tax amount | $ 5,520 |
| Tax year | july 2025-june 2026 |
| MLS ID | #24219598 |
| List Agent | Joseph Passero |
| Co-List Agent | Jerry Effren |
| List Office | William Raveis Real Estate |
| Co-List Office | greyrock companies |

Because we love Fairfield County!
© Copyright 1999 - 2026 Dagny's LLC. - 20 Windy Ridge Place Wilton, CT 06897 - Terms & Conditions
