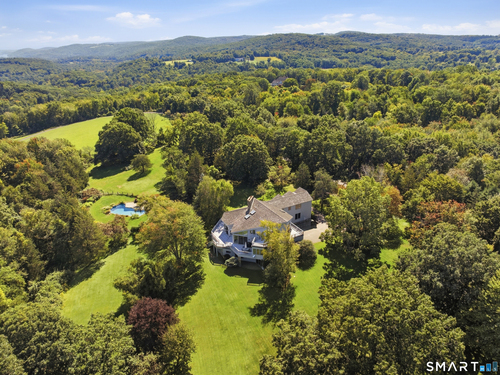
9 Ashley Ln Sherman, CT, 06784

single family home
$ 3,400,000 For Sale Active Sep 24, 2026
  • 5 beds
  • 6 baths
  • 7,035 sq ft
  • 102.2 acres
  • 1988 year built
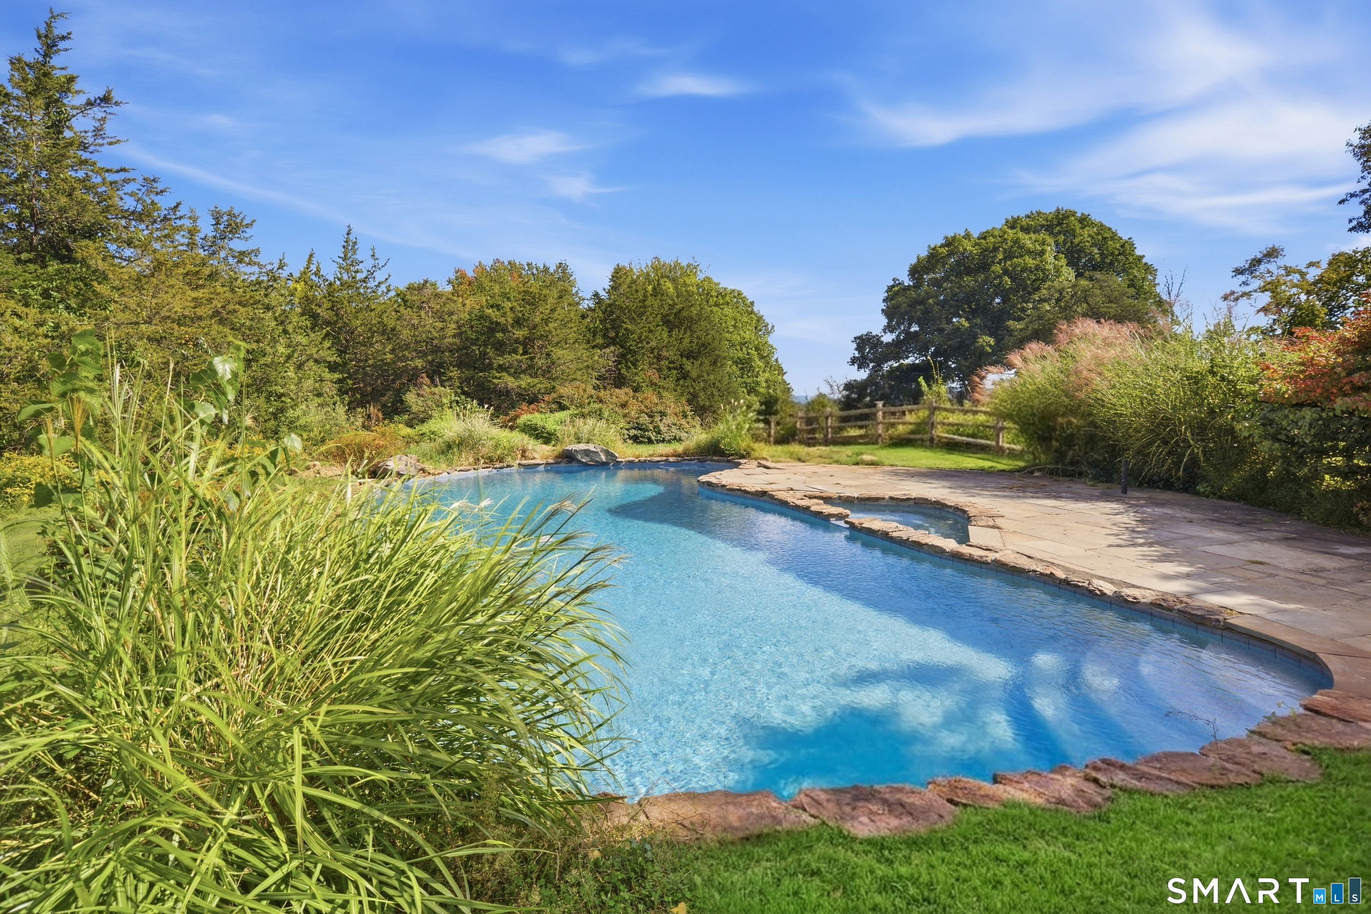
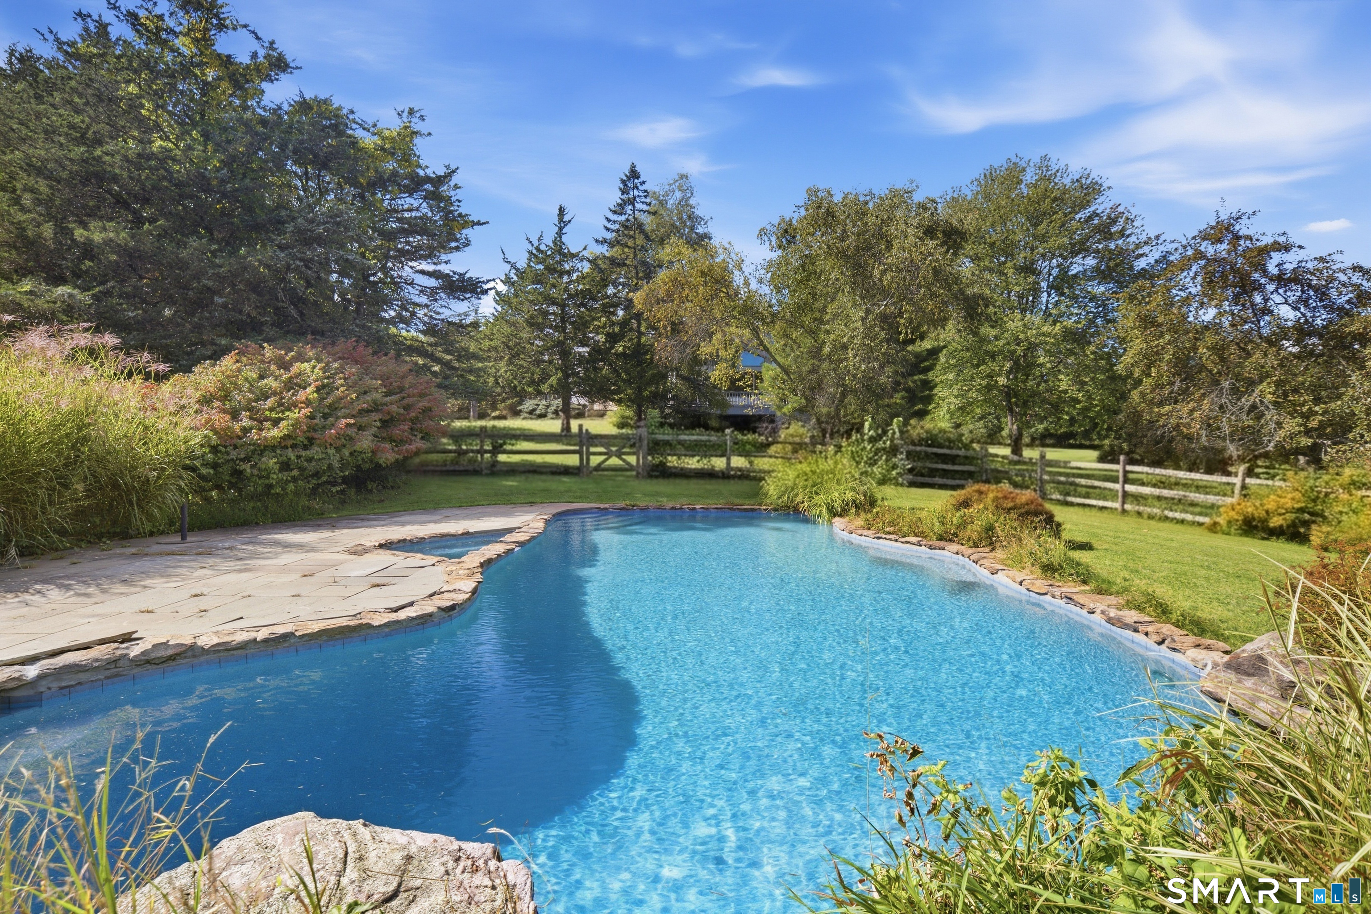
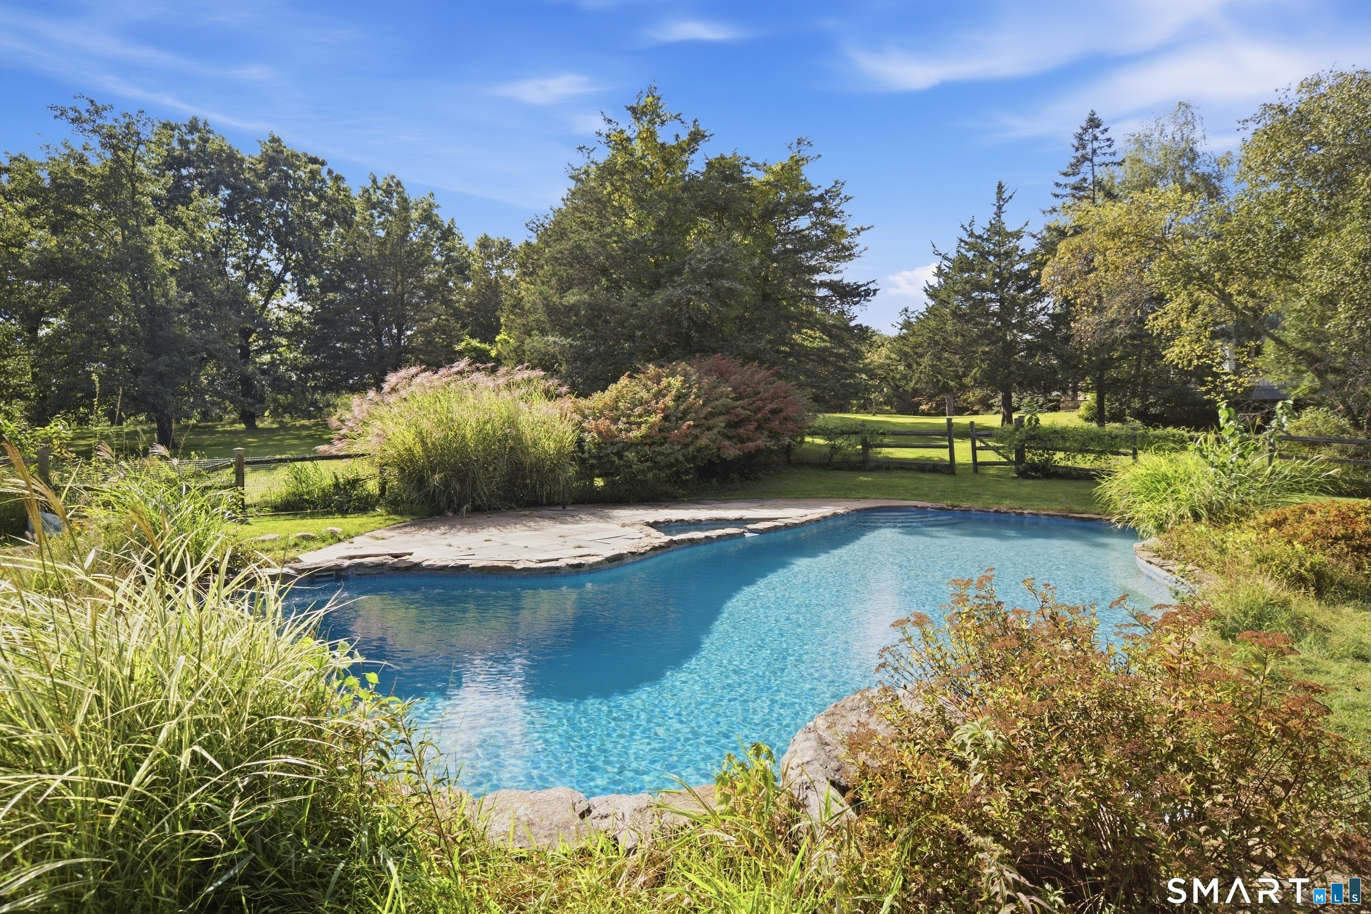
  • in ground pool
  • 3 cars garage

About the Home

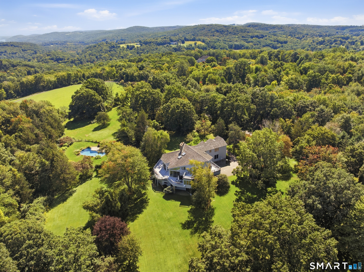
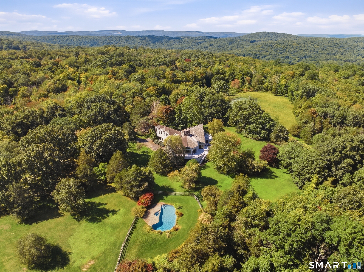
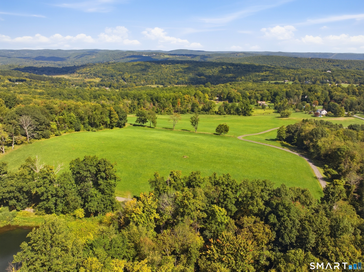
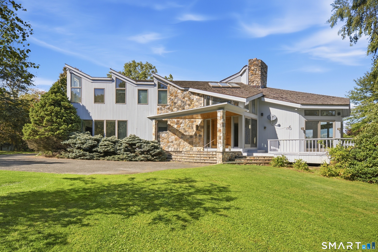
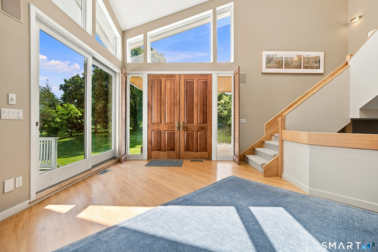
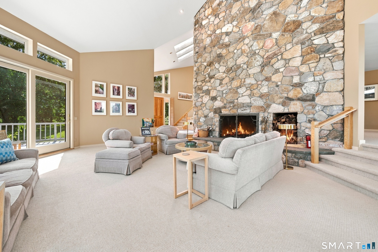
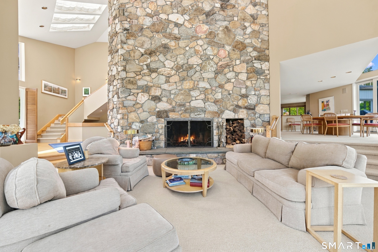
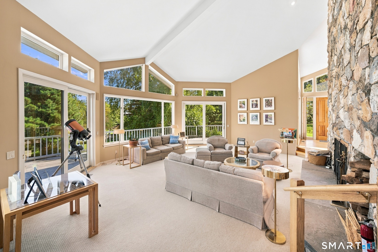
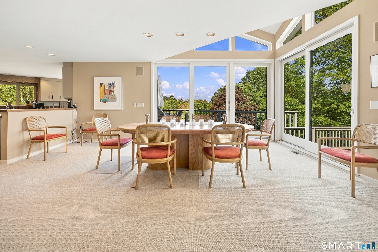
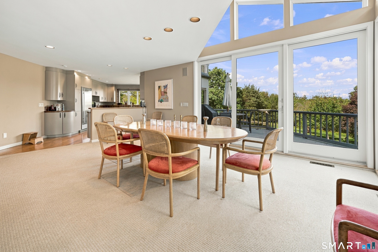
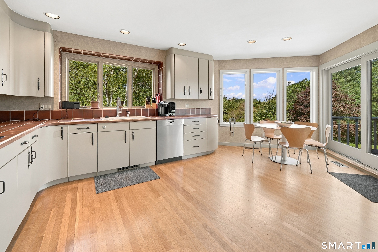
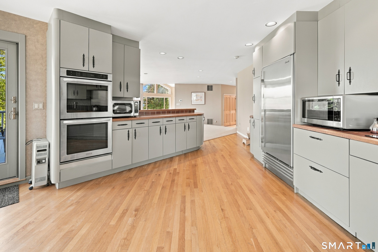
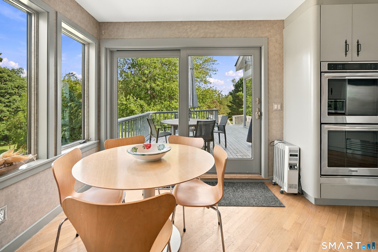
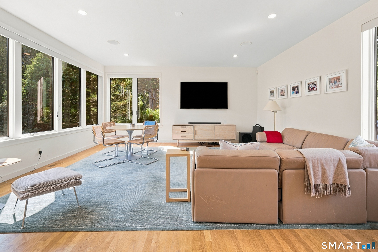
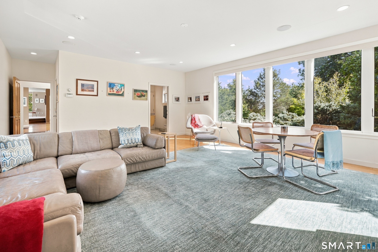
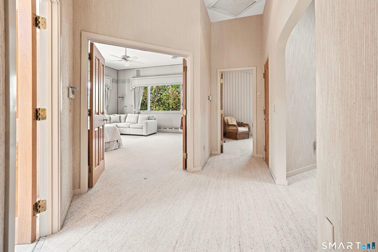
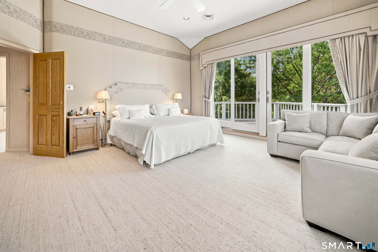
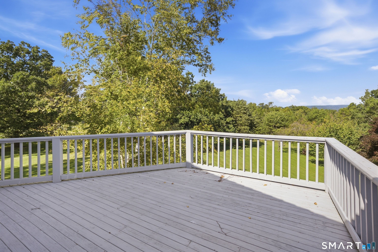
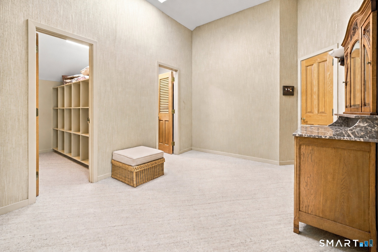
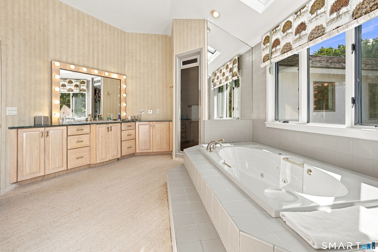
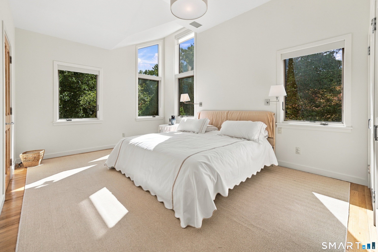
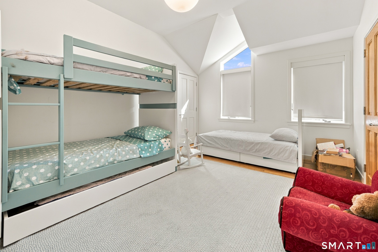
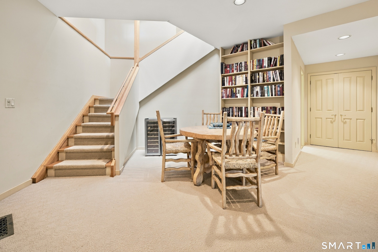
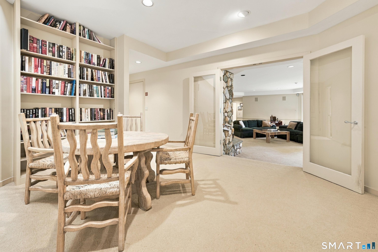
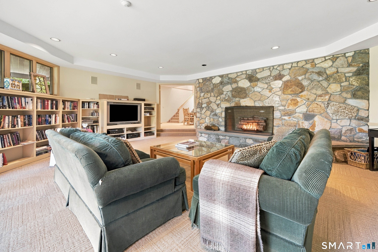
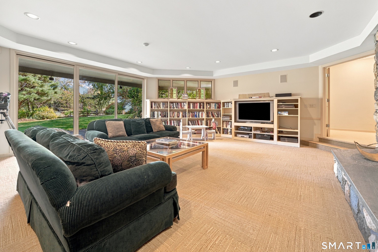
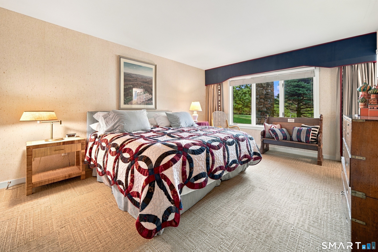
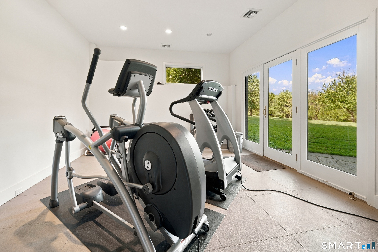
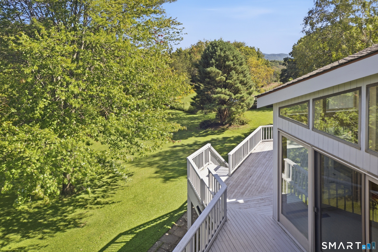
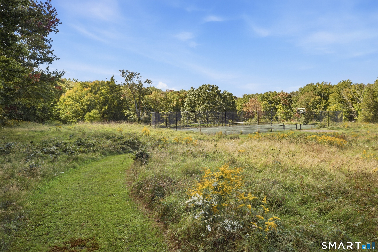
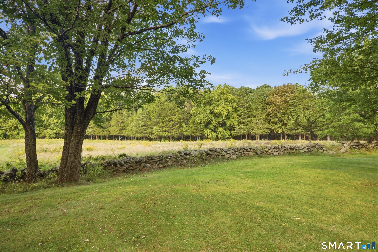
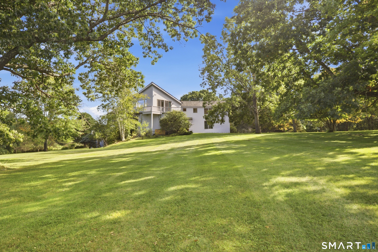
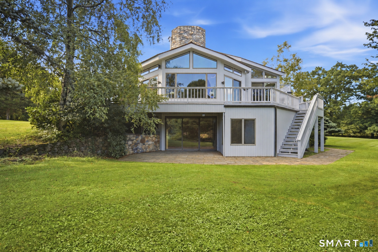
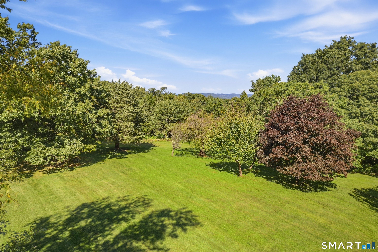
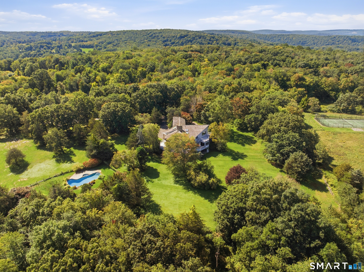
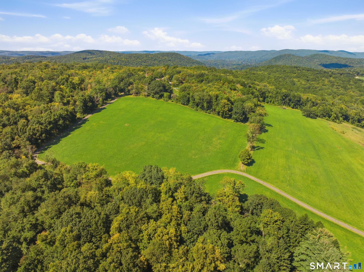
This contemporary cedar and stone construction home occupies one of Sherman's most spectacular settings. Set on 102.2 acres, the property provides complete privacy, panoramic mountain views, rolling open meadows, a tennis court, and a recently refinished gunite pool. The home features five bedrooms, five and a half bathrooms, and three levels of living space. Double teak entry doors open to a two-story foyer and an expansive, open-concept main level. At its center is a sunken living room with a floor-to-ceiling fieldstone fireplace and dramatic walls of windows. The adjoining dining room and kitchen both provide direct access to the wraparound deck. Also on the main level are a heated three-car garage, powder room, and spacious en-suite bedroom. Upstairs, a second primary suite offers exceptional flexibility and includes a generously sized bathroom, office area, dressing room with two walk-in closets and a sink, sauna, and sliding glass doors opening to a private deck overlooking the rolling hills. Two additional bedrooms and a Jack-and-Jill bathroom complete the upper floor. Designed for both entertaining and relaxation, the lower level includes a large family room, reading nook, gym area, laundry room, two bedrooms, and two full bathrooms. Sliding glass doors open to a pathway leading directly to the freeform pool, which was fully restored this summer to be enjoyed for years to come.

Rooms & Interior

5 bedrooms beds
5 full + 1 half baths
7,035 square feet sq ft

Room Details

  • Kitchen (Main Level) Breakfast Nook, Sliders, Hardwood Floor
  • Dining Room (Main Level) Vaulted Ceiling, Sliders, Wall/Wall Carpet
  • Primary Bedroom (Main Level) 9 ft+ Ceilings, Full Bath, Walk-In Closet, Hardwood Floor
  • Primary Br Suite (Upper Level) Dressing Room, Full Bath, Steam/Sauna, Sliders, Walk-In Closet, Wall/Wall Carpet
  • Bedroom (Upper Level) Jack & Jill Bath, Hardwood Floor
  • Living Room (Main Level) Vaulted Ceiling, Fireplace, Sliders, Sunken, Wall/Wall Carpet
  • Bedroom (Lower Level) Full Bath
  • Bedroom (Upper Level) Jack & Jill Bath, Hardwood Floor
  • Family Room (Lower Level) Built-Ins, Fireplace, Sliders, Wall/Wall Carpet
  • Other Rooms Exercise room, Foyer, Laundry room, Steam/sauna, Sitting room

Home Features

Heating

  • Fireplaces: 2
  • Heating: hot air
  • Heat fuel type: oil
  • Fuel tank: in basement

Cooling

  • Central air

Interior Features

  • Audio system
  • Auto garage door opener
  • Central vacuum
  • Humidifier
  • Sauna

Appliances

  • Electric range
  • Wall oven
  • Microwave
  • Subzero
  • Dishwasher
  • Washer
  • Dryer

Basement

  • Full
  • Fully finished
  • Liveable space
  • Full with walk-out

Laundry

  • Lower level

Energy Features

  • Generator

Exterior Features

  • Balcony
  • Underground utilities
  • Tennis court
  • Wrap around deck
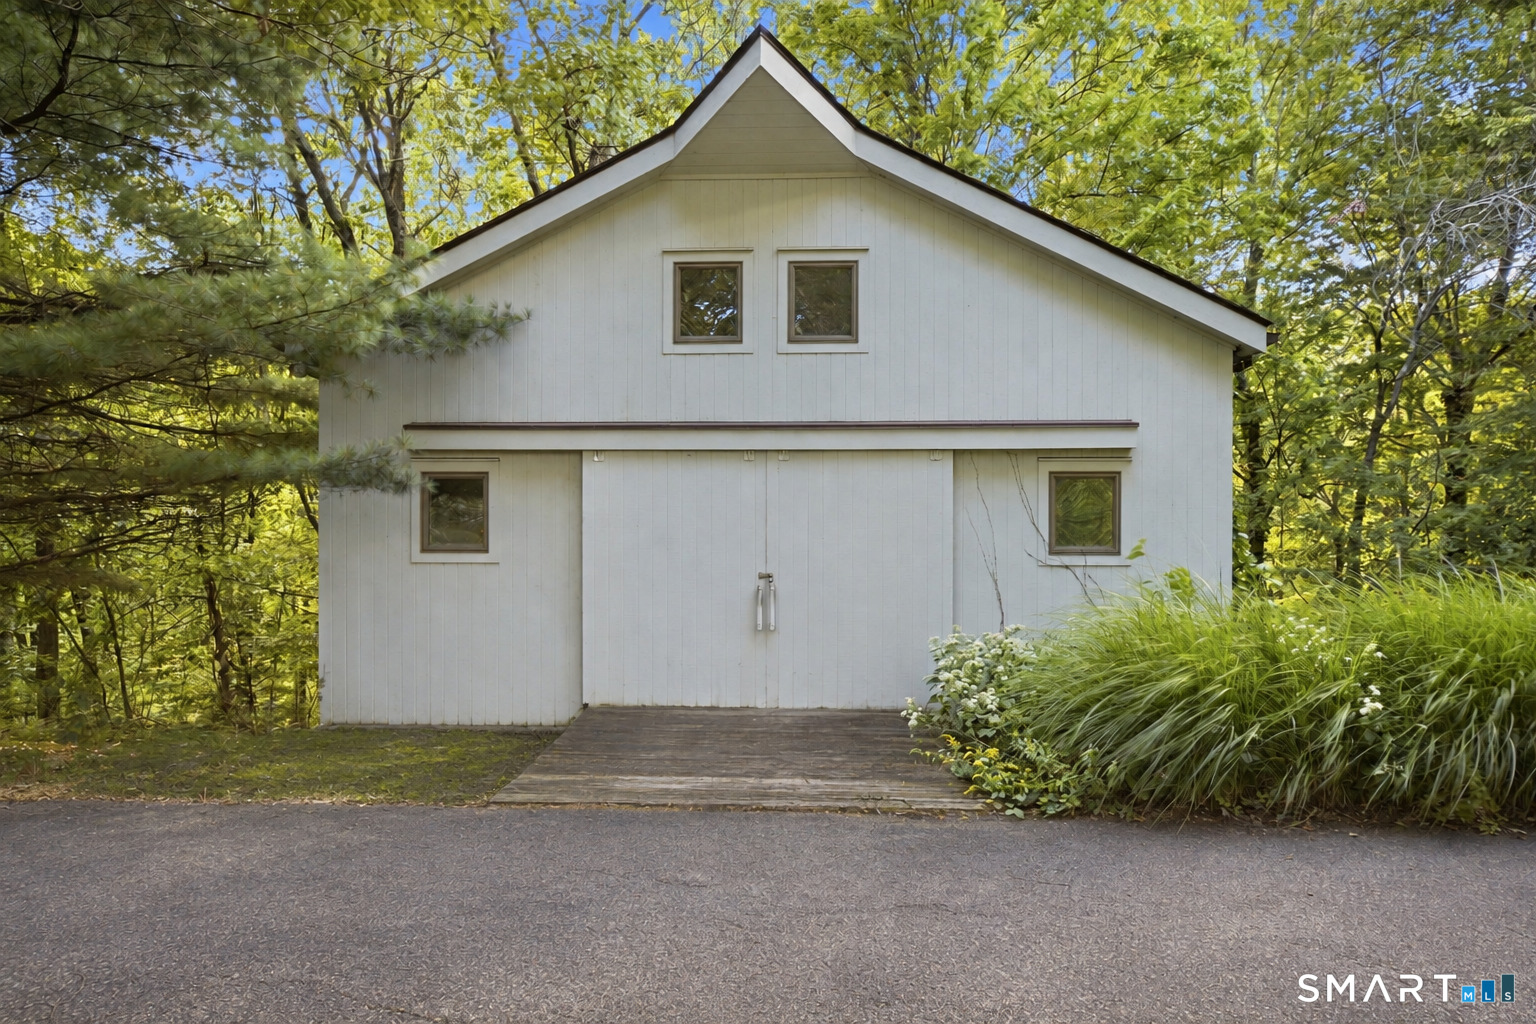
  • Barn
  • Lighting
  • Stone wall
  • Underground sprinkler

Property Details

Parking

  • Garage spaces: 3
  • Attached garage

Swimming Pool

  • Gunite
  • In ground pool

Waterfront

  • Beach rights

Lot Details

  • Lot surface: 102.2 acres
  • Secluded
  • Farm land
  • Dry
  • Level lot
  • Sloping lot
  • Cleared

Utilities

  • Water: private well
  • Sewage: septic

Near-by Amenities

  • Golf course
  • Health club
  • Lake
  • Library
  • Park
  • Private school(s)
  • Shopping/mall
  • Stables/riding

Construction Details

Style
contemporary

Construction year
1988

Exterior Siding
vertical siding, wood

Foundation
concrete

Roof
asphalt shingle


Area & Town

This home is located in North Sherman neighborhood, in the town of Sherman.

Finance & Listing Info

Status Active
Listing date September 24, 2026
List price $ 3,400,000
Current price $ 3,400,000
Tax amount $ 23,609
Tax year july 2025-june 2026
MLS ID #24208088
List Agent Matt McElhone
Co-List Agent Irit Granger
List Office William Pitt Sotheby's Int'l
Co-List Office william pitt sotheby's int'l

9 Ashley Lane Home Photos

Because we love Fairfield County!

© Copyright 1999 - 2026 Dagny's LLC. - 20 Windy Ridge Place Wilton, CT 06897 - Terms & Conditions