891 Oldfield Rd Fairfield, CT, 06824

single family home
$ 1,395,000 For Sale Active Sep 14, 2026
  • 3 beds
  • 4 baths
  • 2,650 sq ft
  • 2018 year built
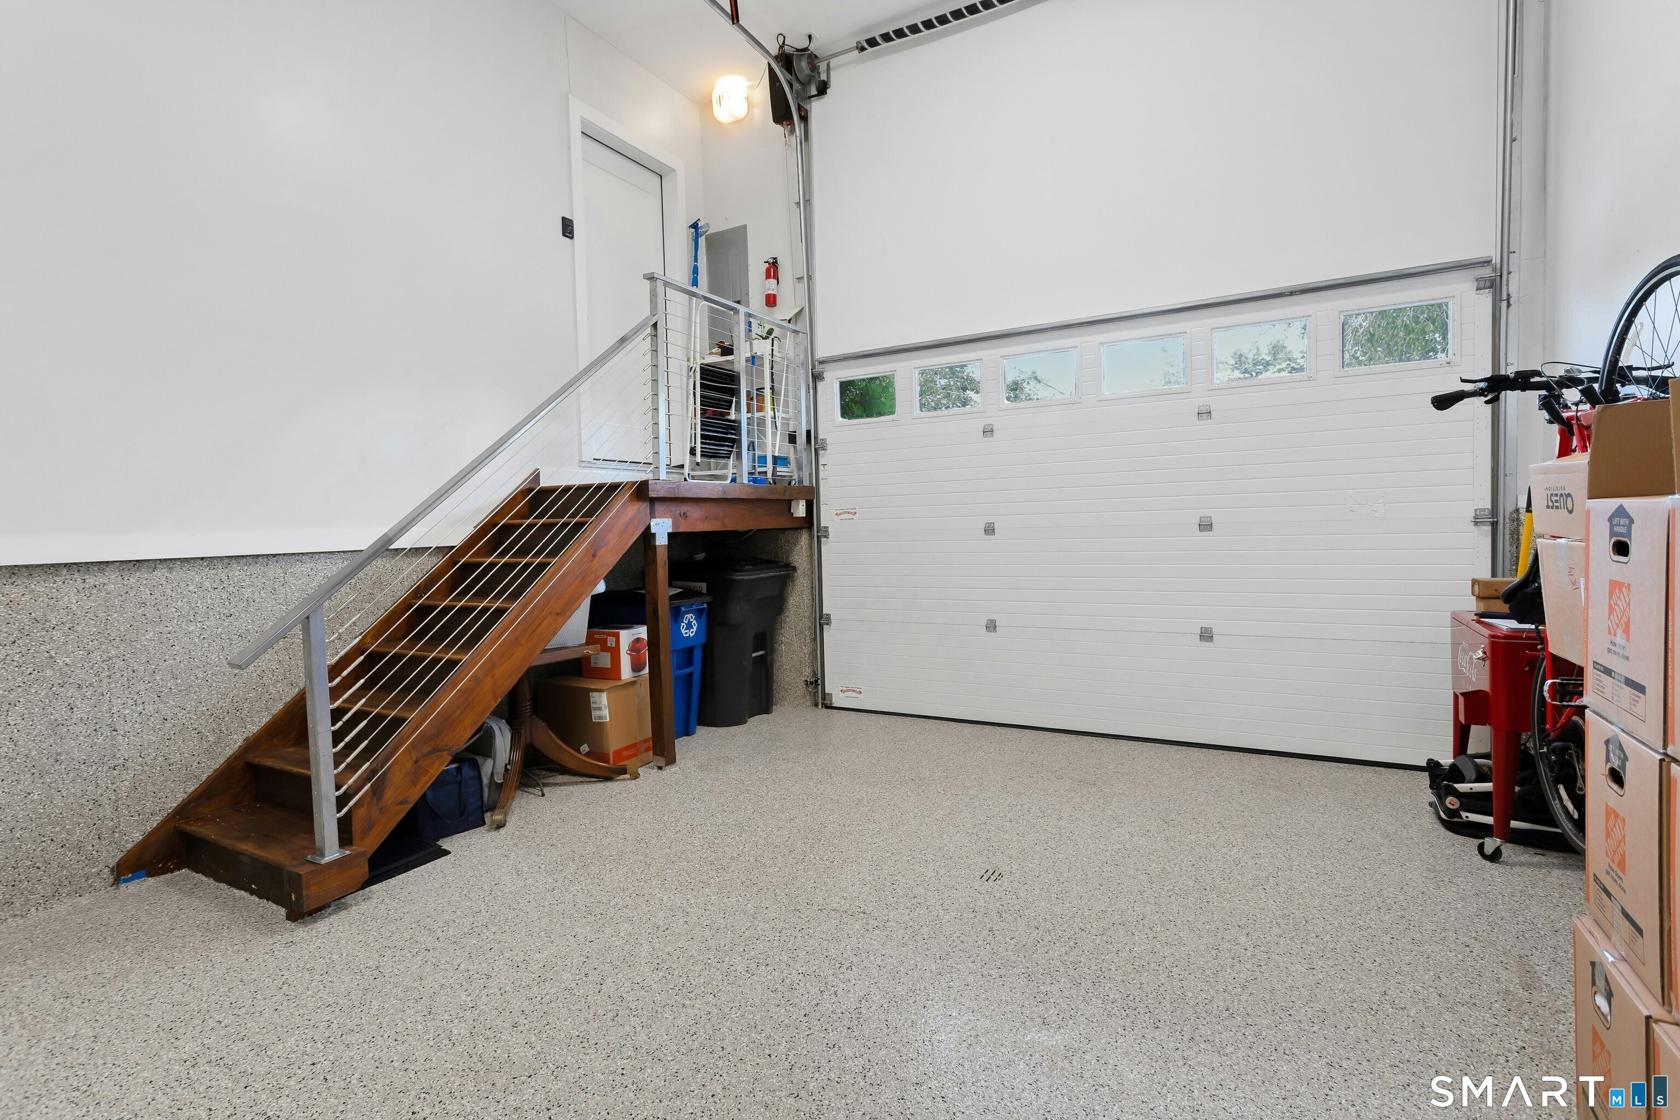
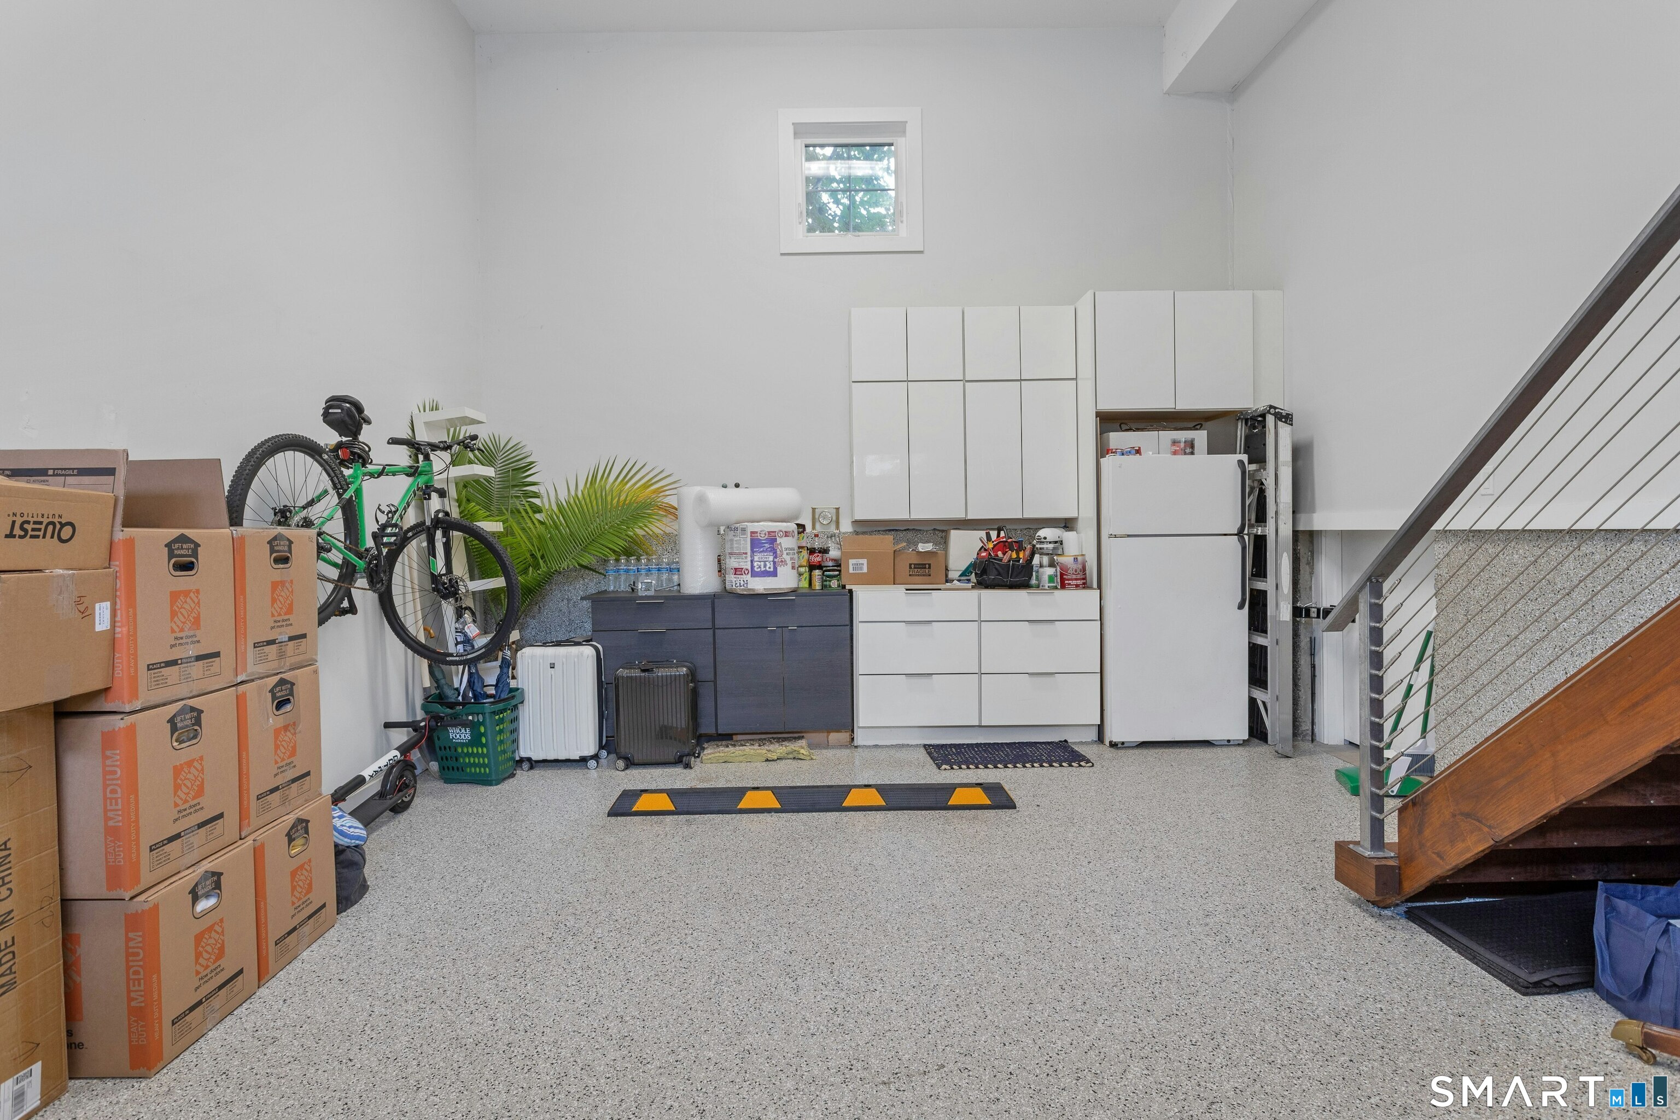
  • 1 car garage

About the Home

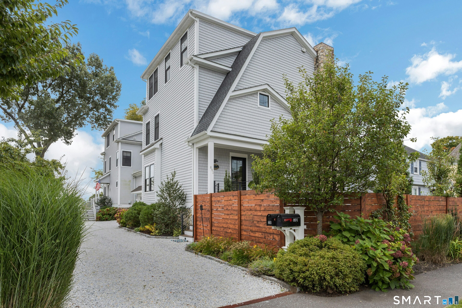
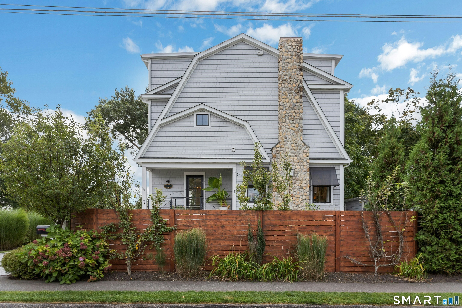
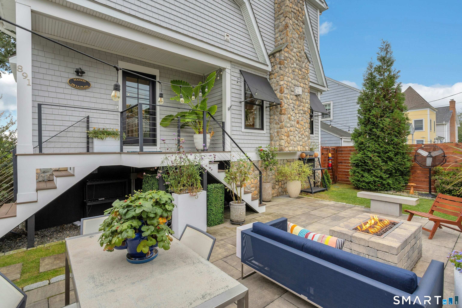
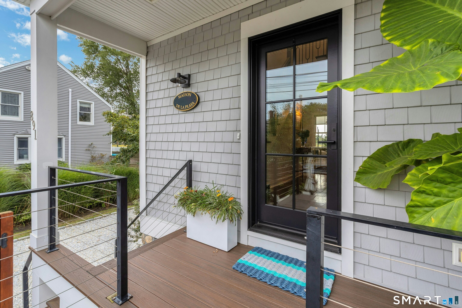
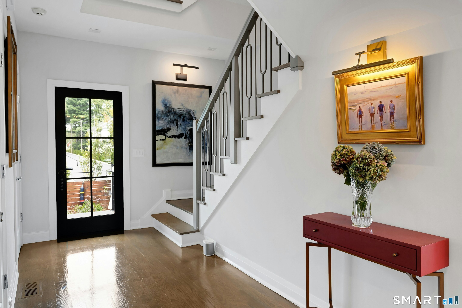
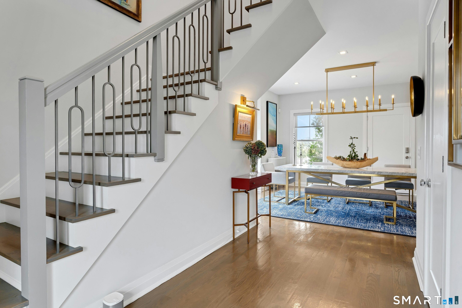
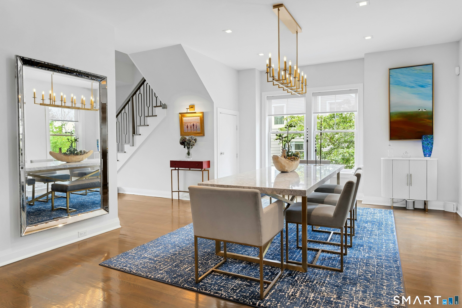
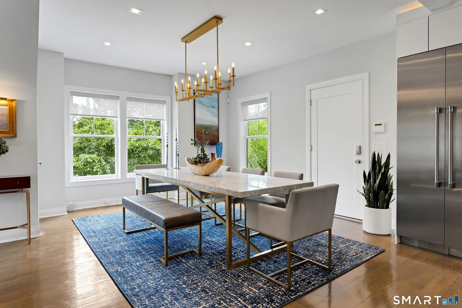
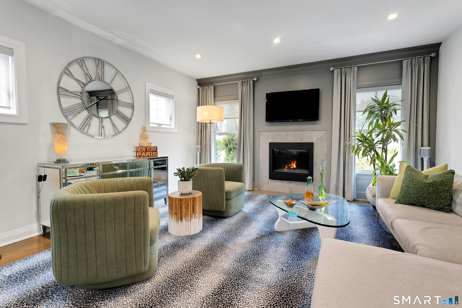
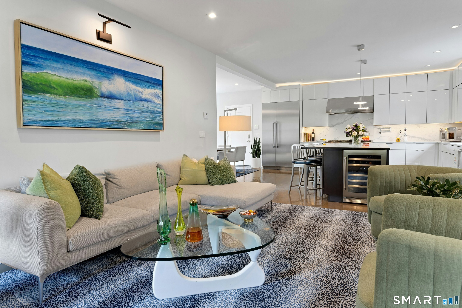
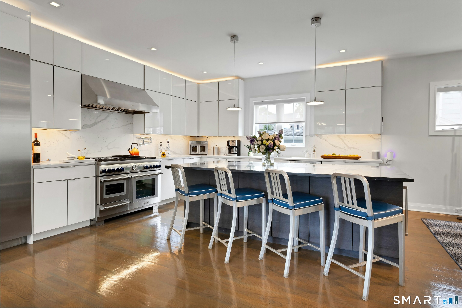
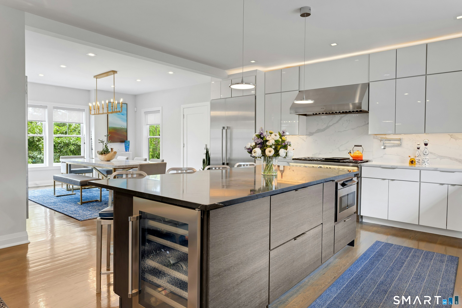
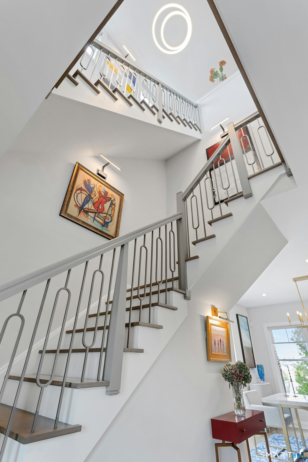
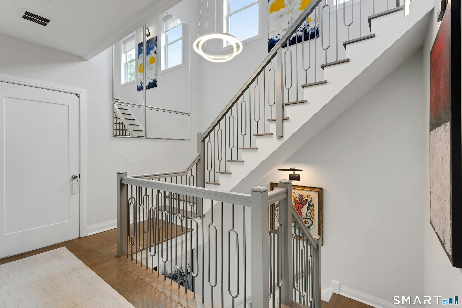
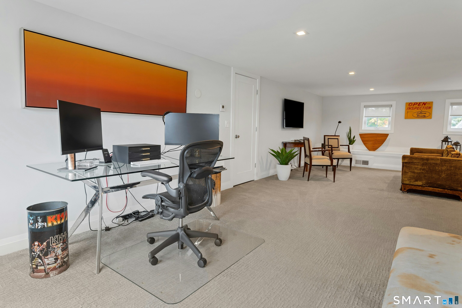
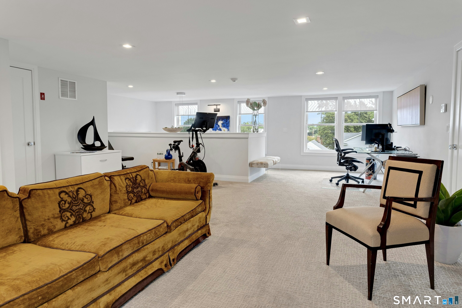
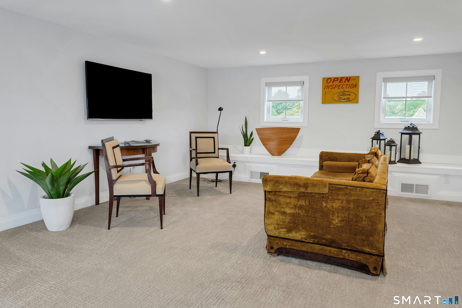
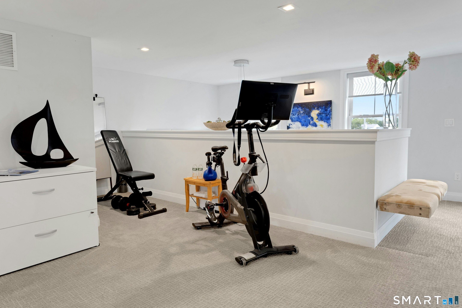
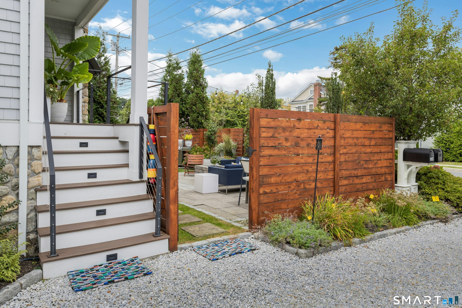
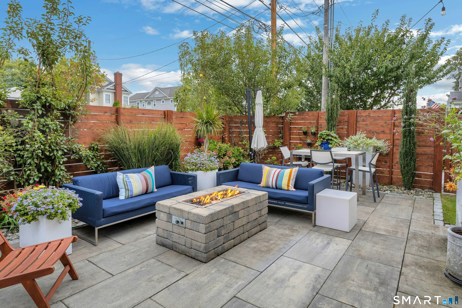
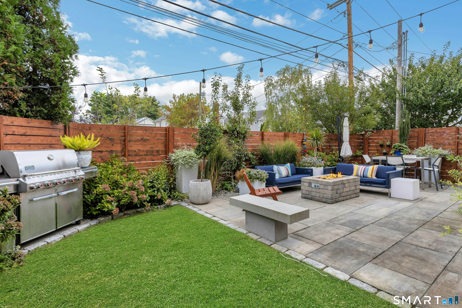
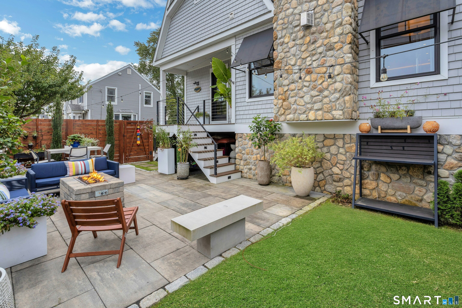
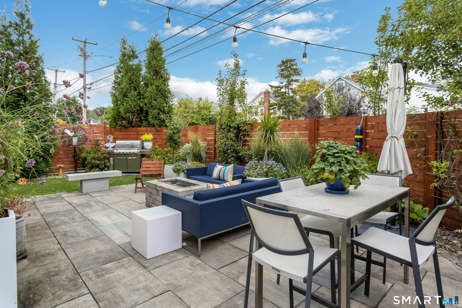
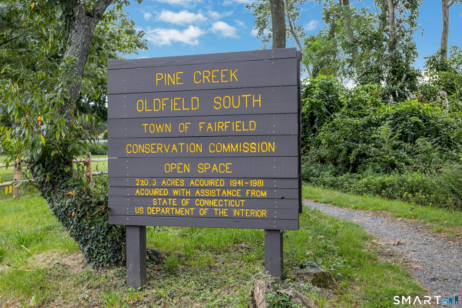
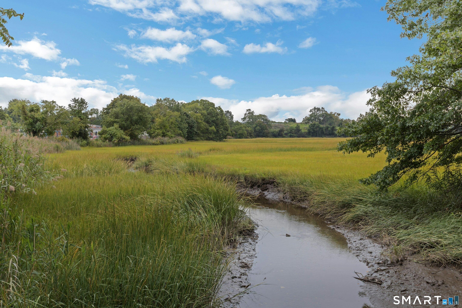
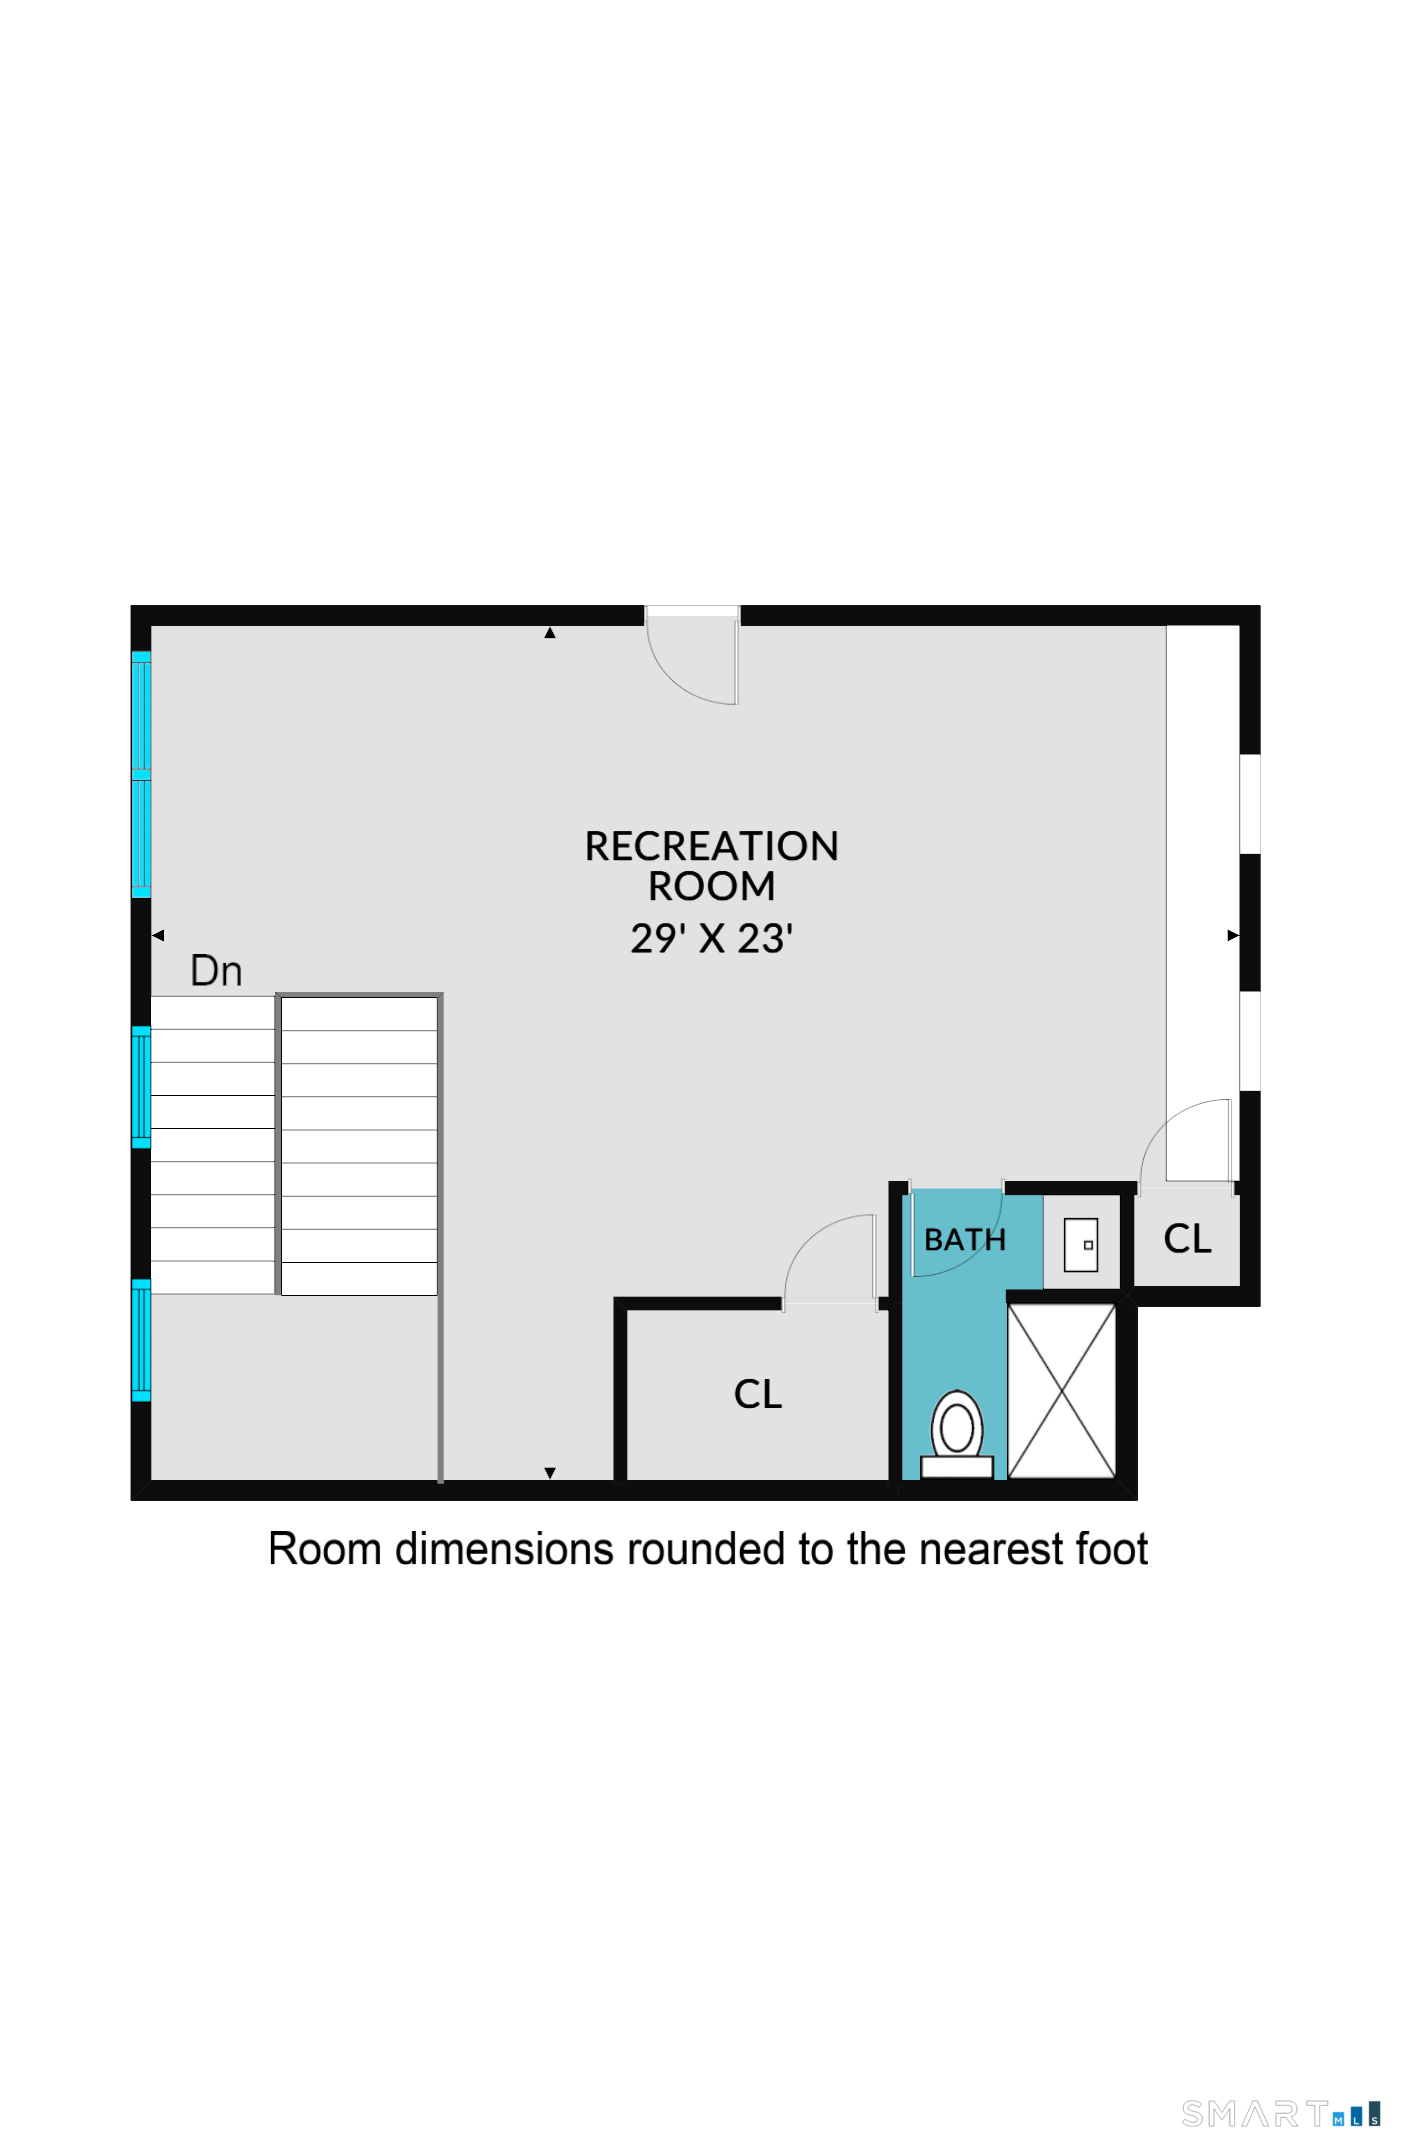
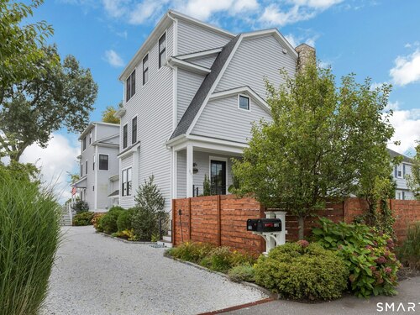
NEW PRICE. An exceptional opportunity to own this impeccably maintained, beautifully designed home just moments from town and the beach. Better than new. Built in 2018 and enhanced with over $175K in recent custom upgrades, this 3-4 bedroom sophisticated three-story residence offers a level of finish, customization and outdoor living rarely found in new construction. Designer interiors feature elevated materials throughout, including a beautifully appointed chef's kitchen and thoughtful custom details. The third-floor flex space offers exceptional versatility for a home office, gym plus guest space or fourth bedroom, with a full bath and additional storage. Outside, lush professionally designed gardens create a private setting with a generous entertaining patio and custom built gas firepit, all backing to beautiful open marshland and nearby walking trails. Ideally located walk/bike to beach and vibrant town center, this impeccable move right-in home combines the look and quality of new construction with the individuality of a custom-built residence. Part of an intimate two-unit condominium on .25 acres lot. The homes share no walls and are connected only by their garages, giving this residence the privacy and feel of a single-family home. No HOA fees. Owners of the two units only share the cost of master insurance policies and certain maintenance expenses.

Rooms & Interior

3 bedrooms beds
3 full + 1 half baths
2,650 square feet sq ft

Room Details

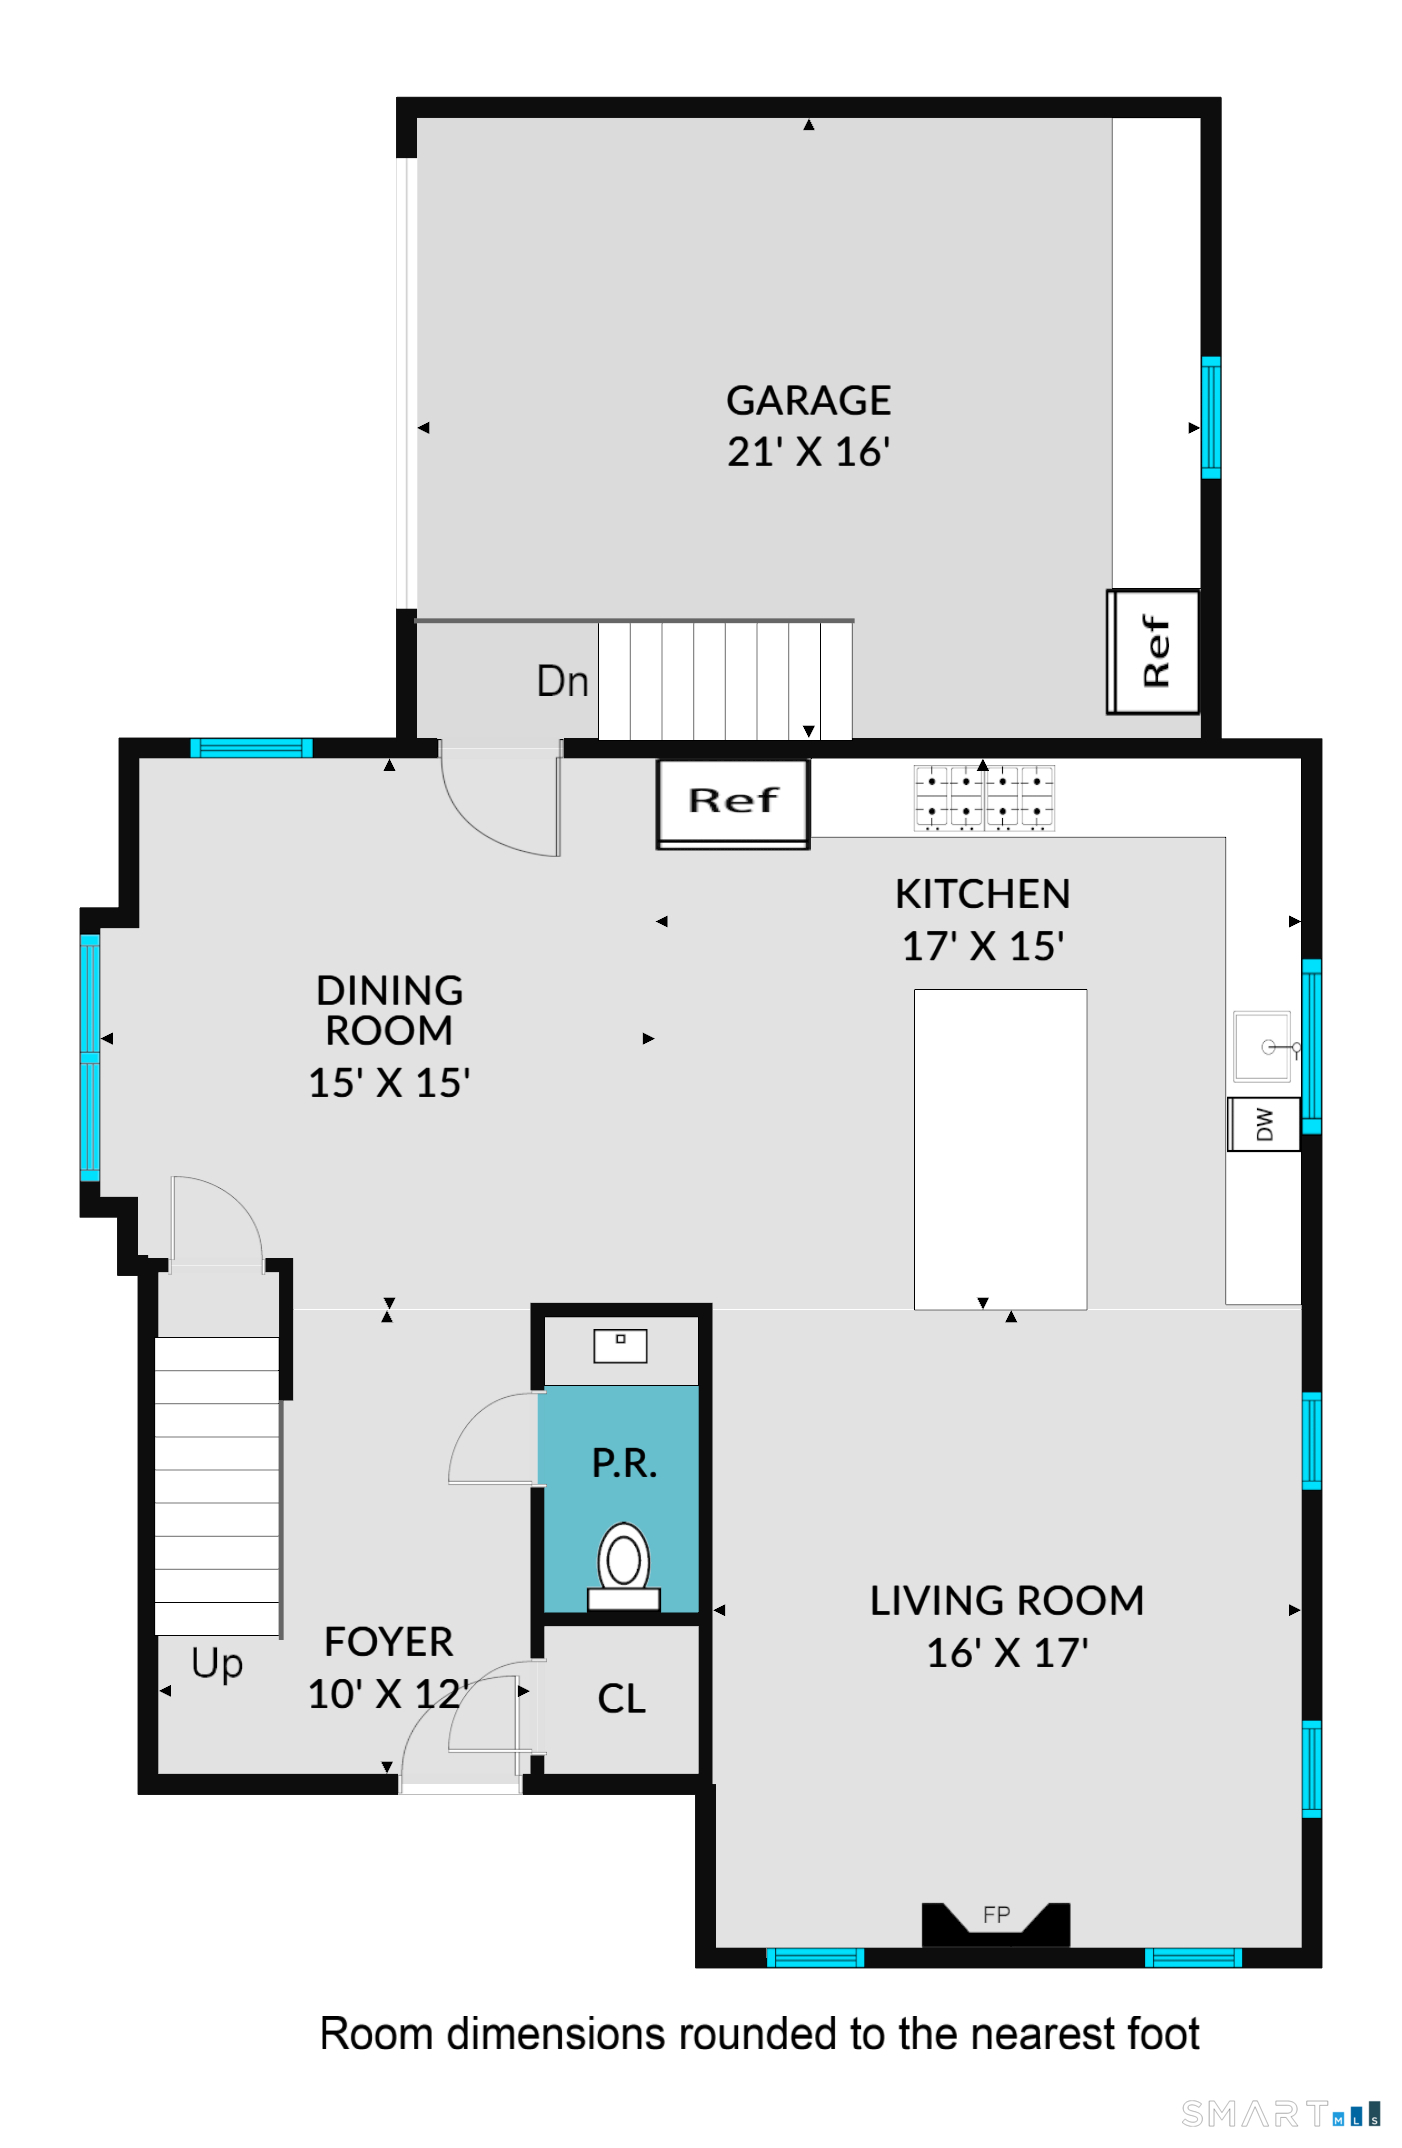
  • Dining Room (Main Level) 9 ft+ Ceilings, Hardwood Floor
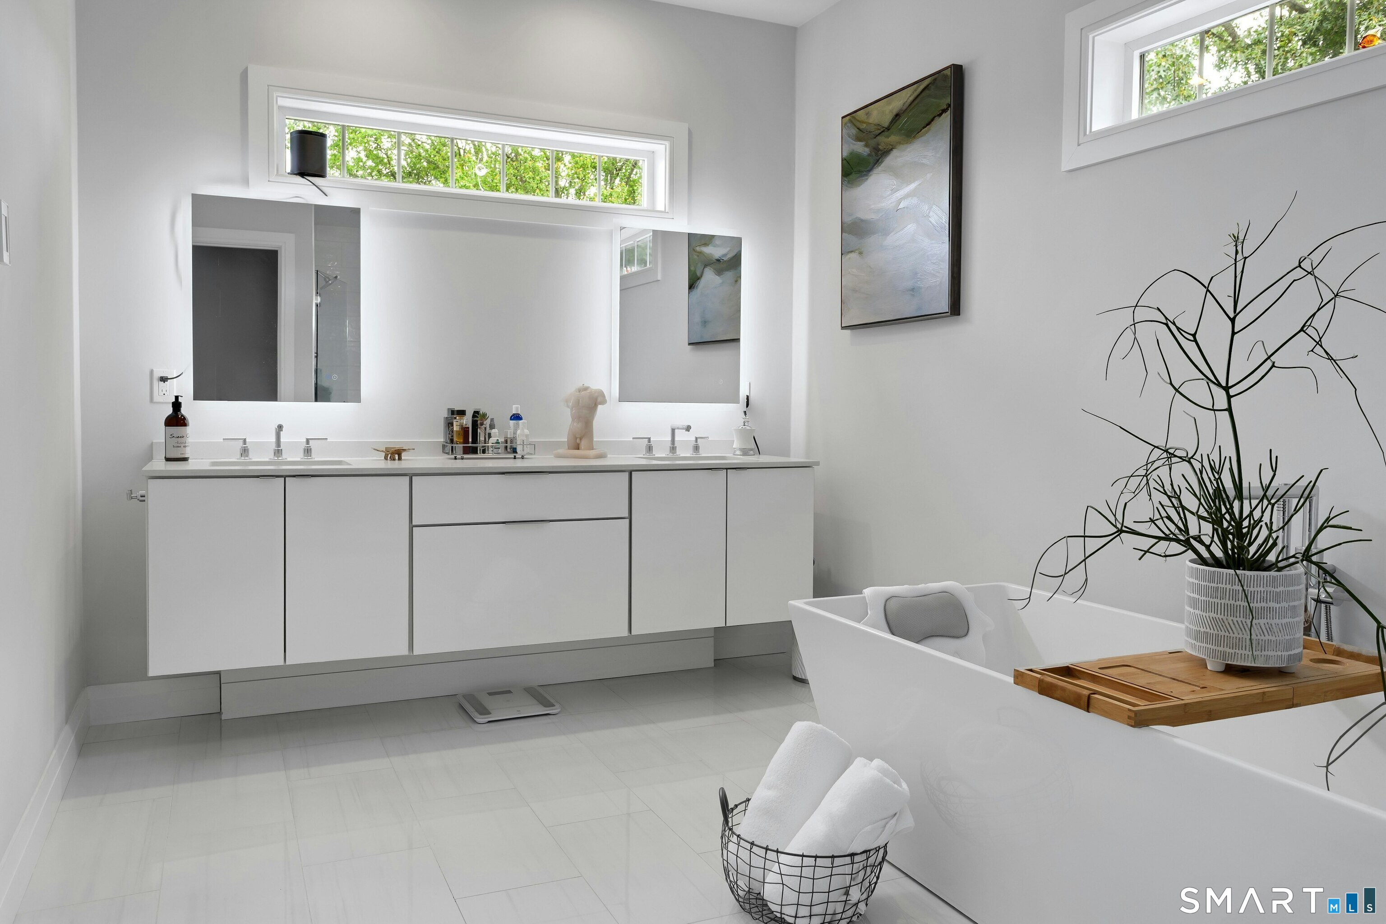
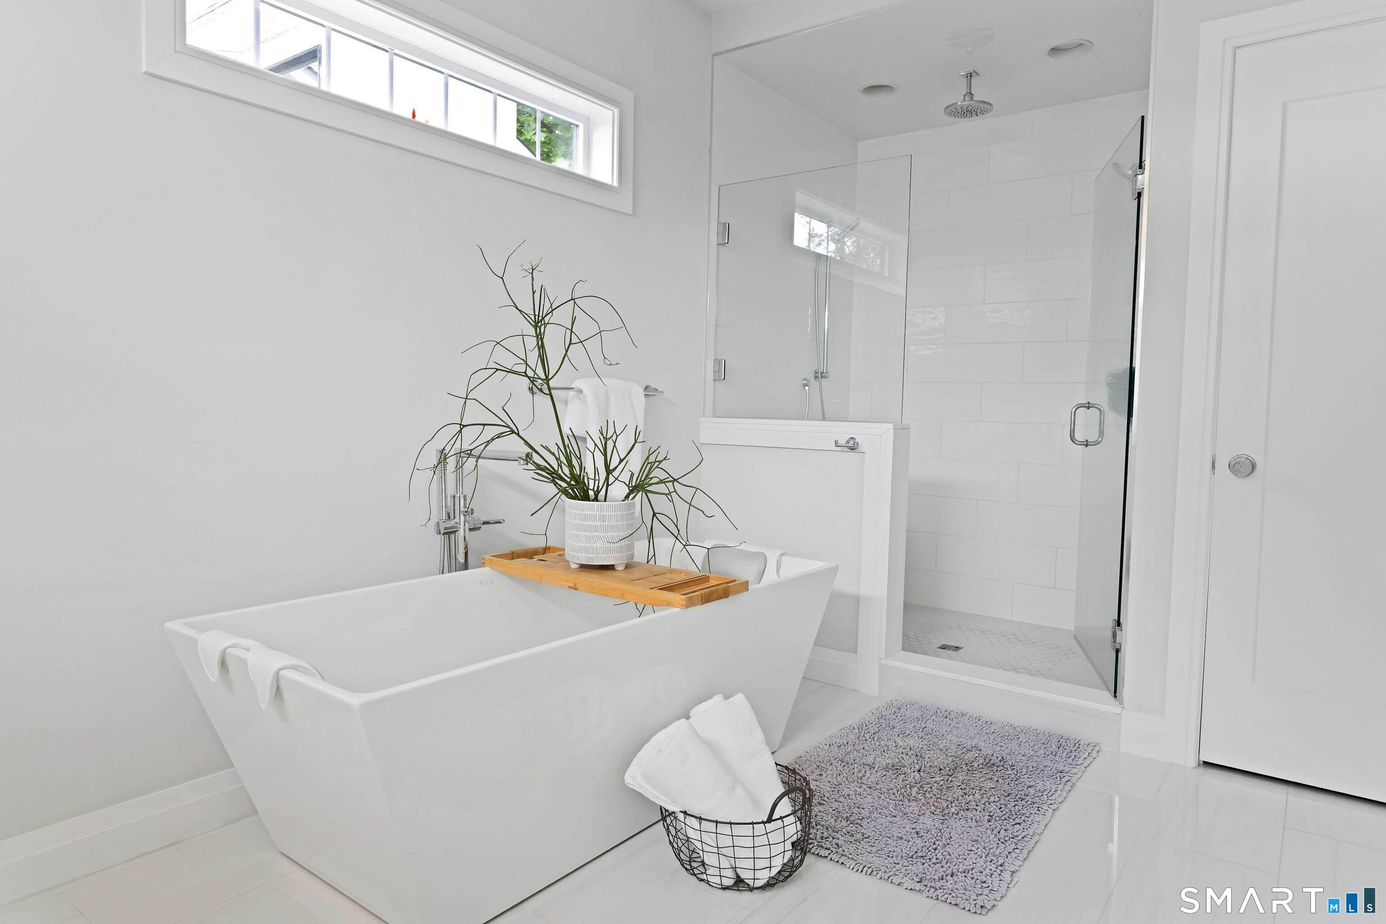
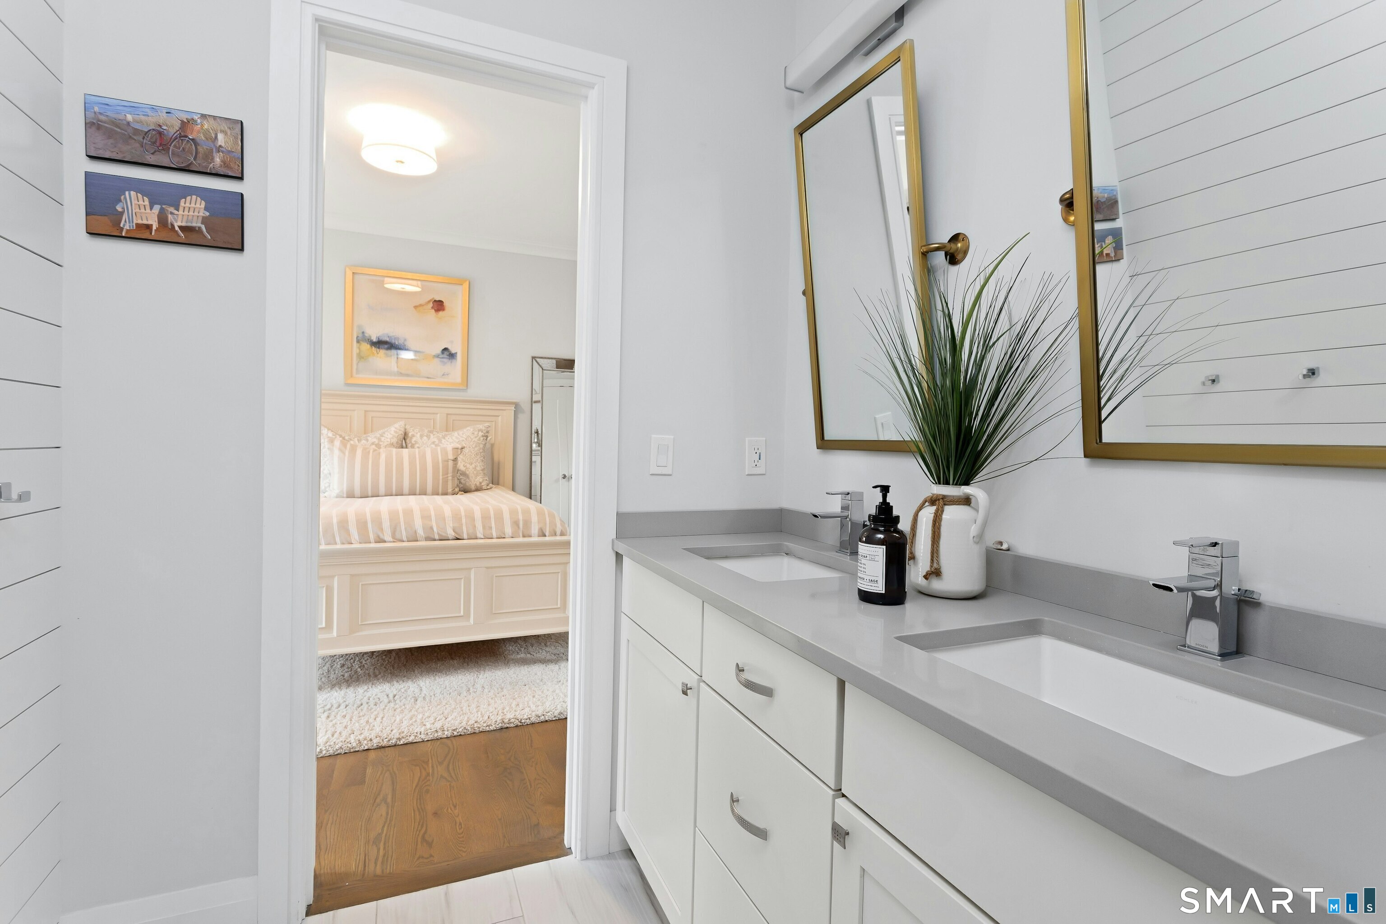
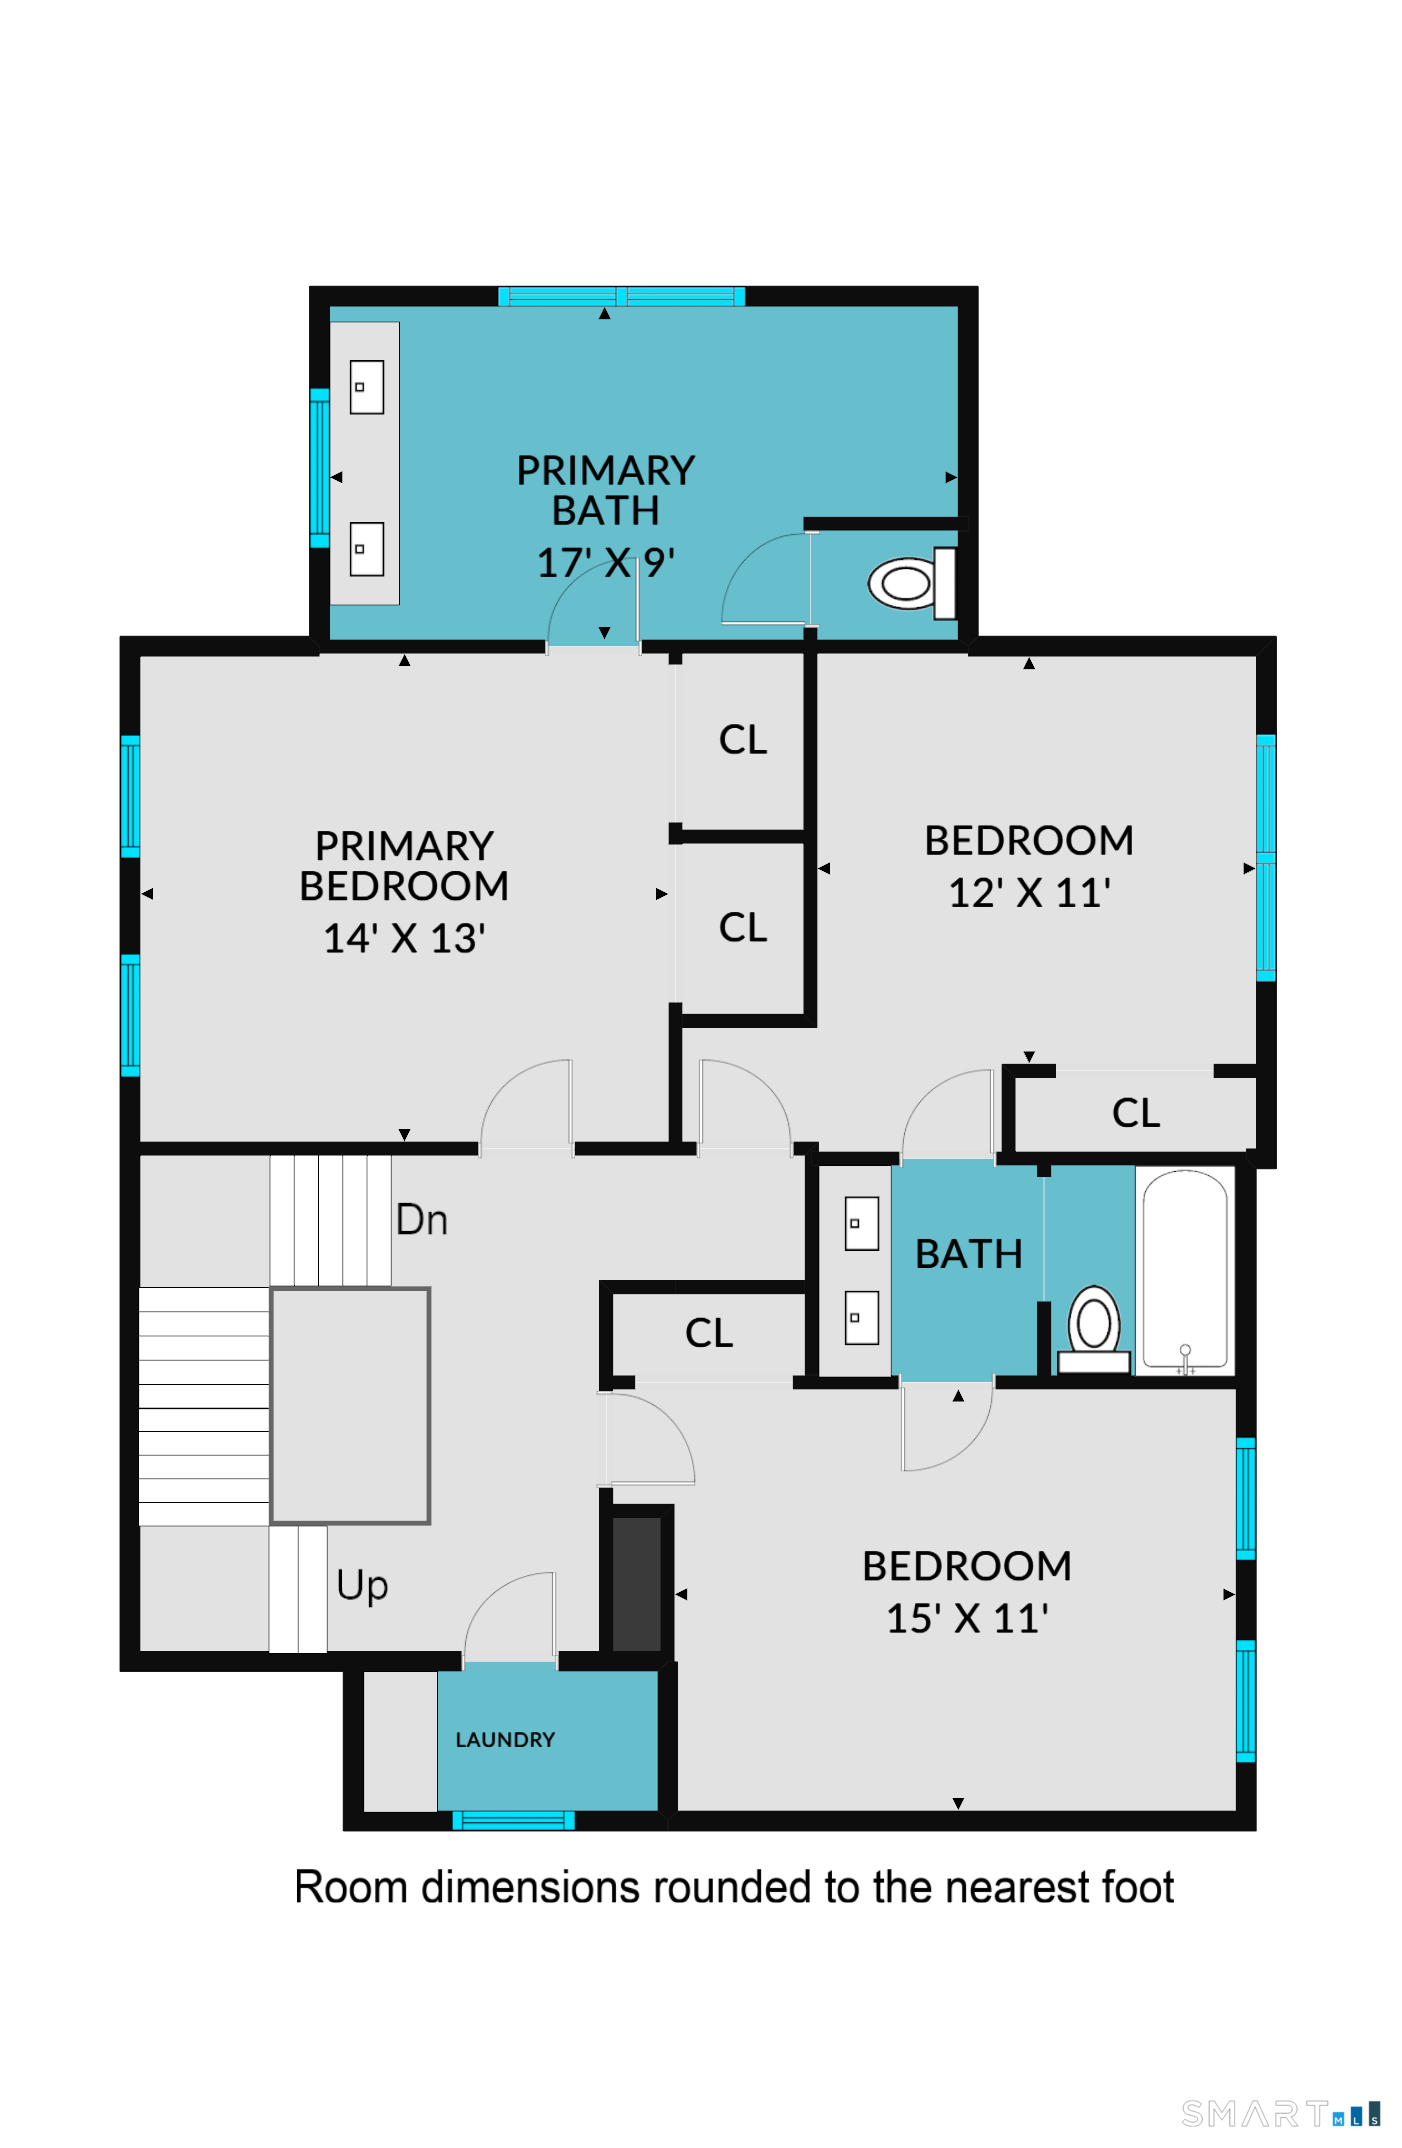
  • Full Bath (Upper Level) 9 ft+ Ceilings, Quartz Counters, Double-Sink, Full Bath, Stall Shower, Tile Floor
  • Kitchen (Main Level) 9 ft+ Ceilings, Quartz Counters, Dry Bar, Eating Space, Island, Hardwood Floor
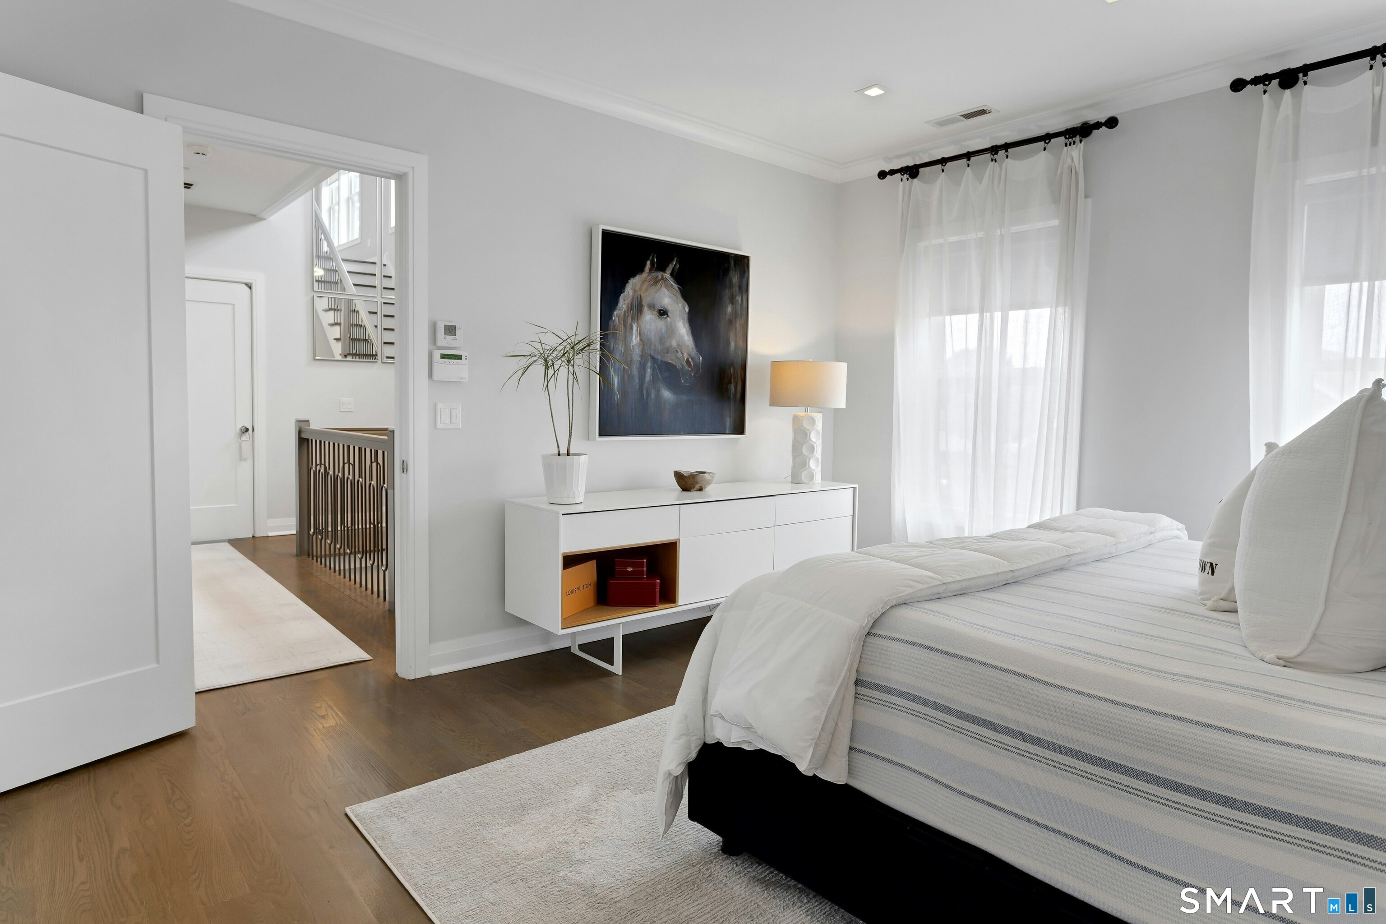
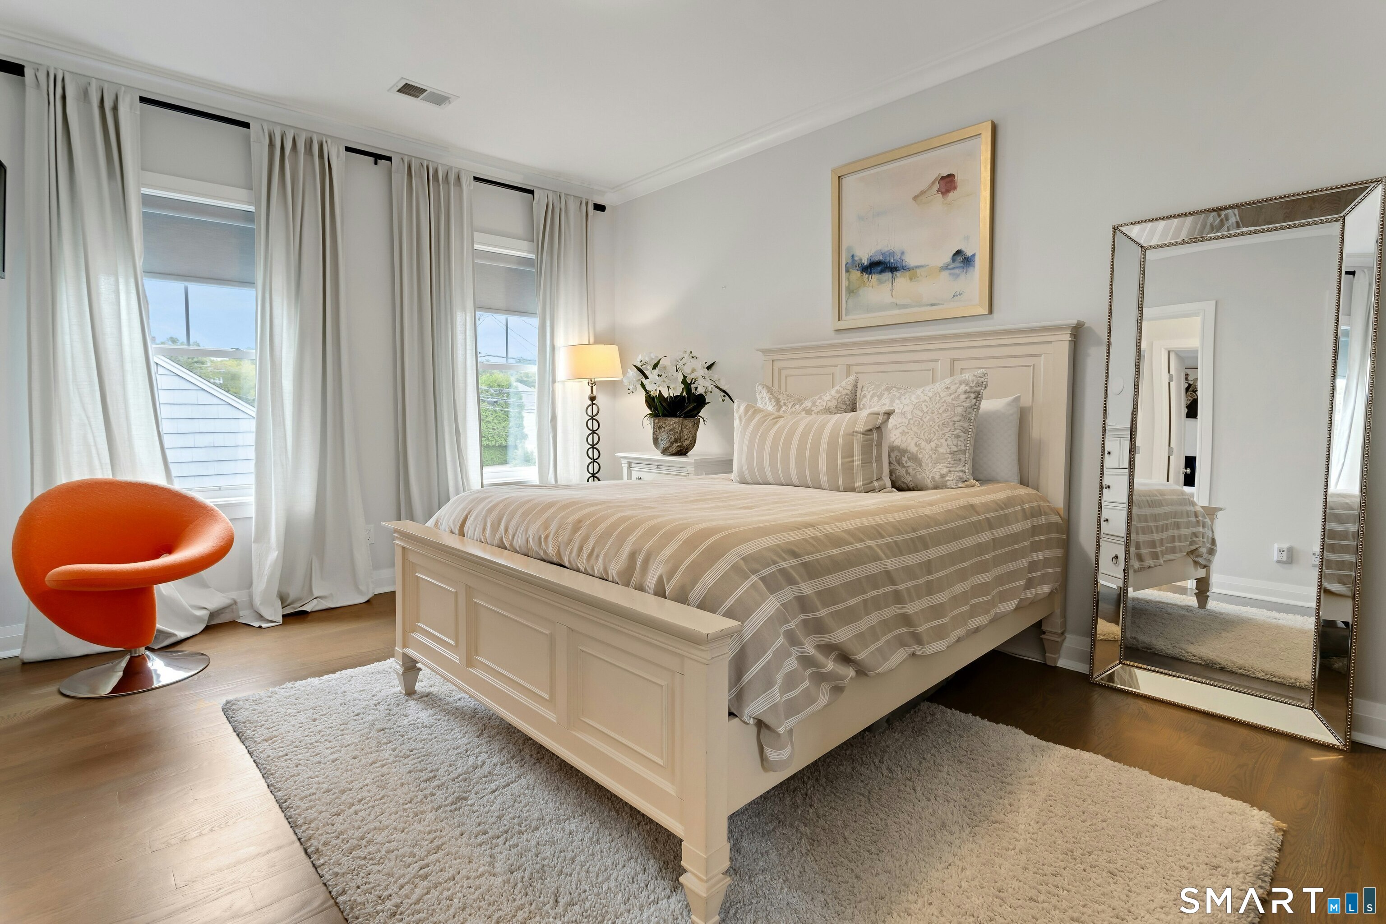
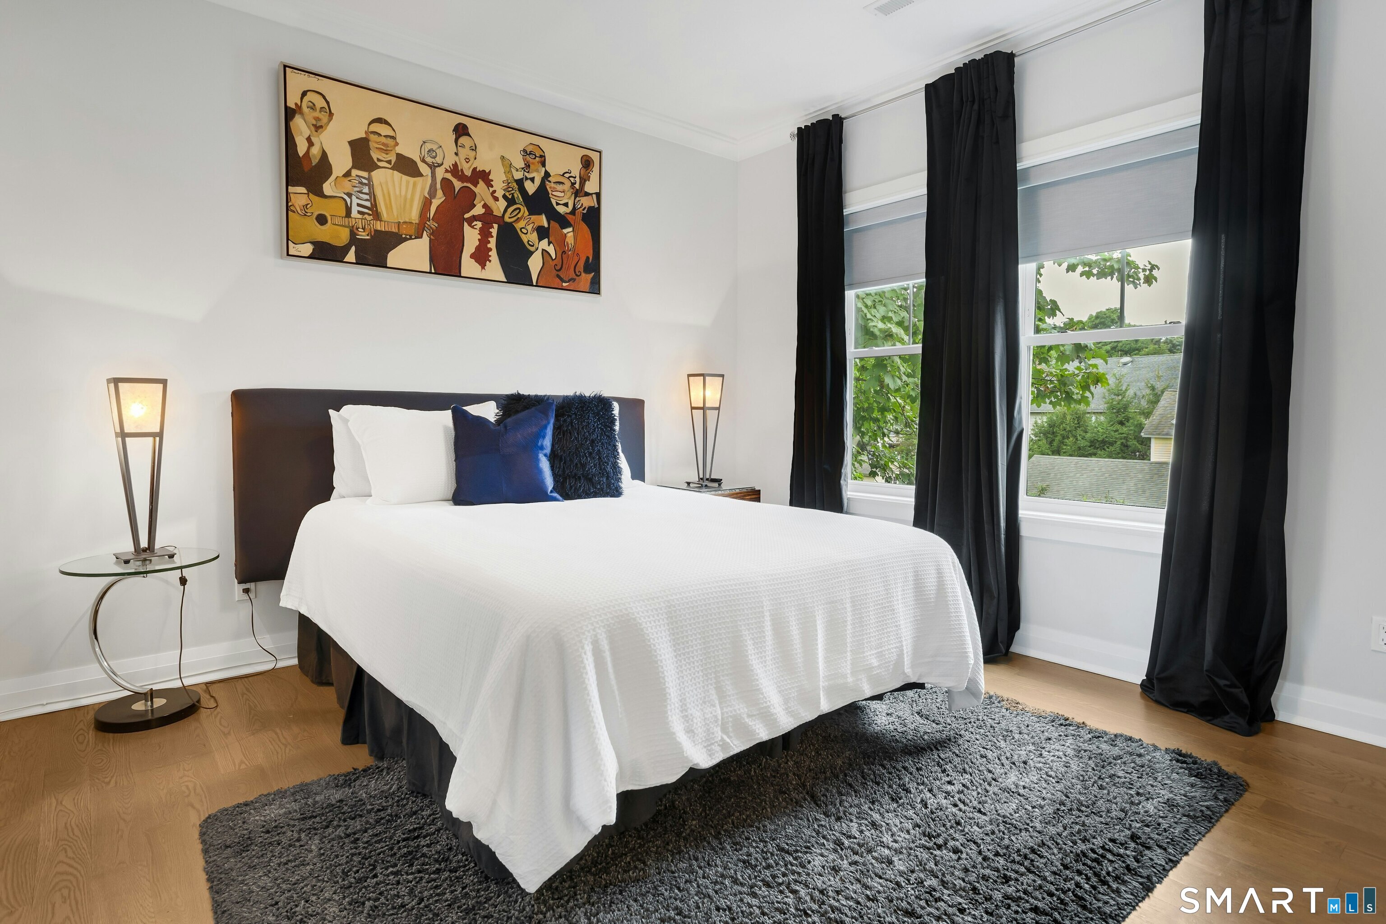
  • Bedroom (Upper Level) 9 ft+ Ceilings, Jack & Jill Bath, Hardwood Floor
  • Great Room (Upper Level) Wall/Wall Carpet, On 3rd Floor
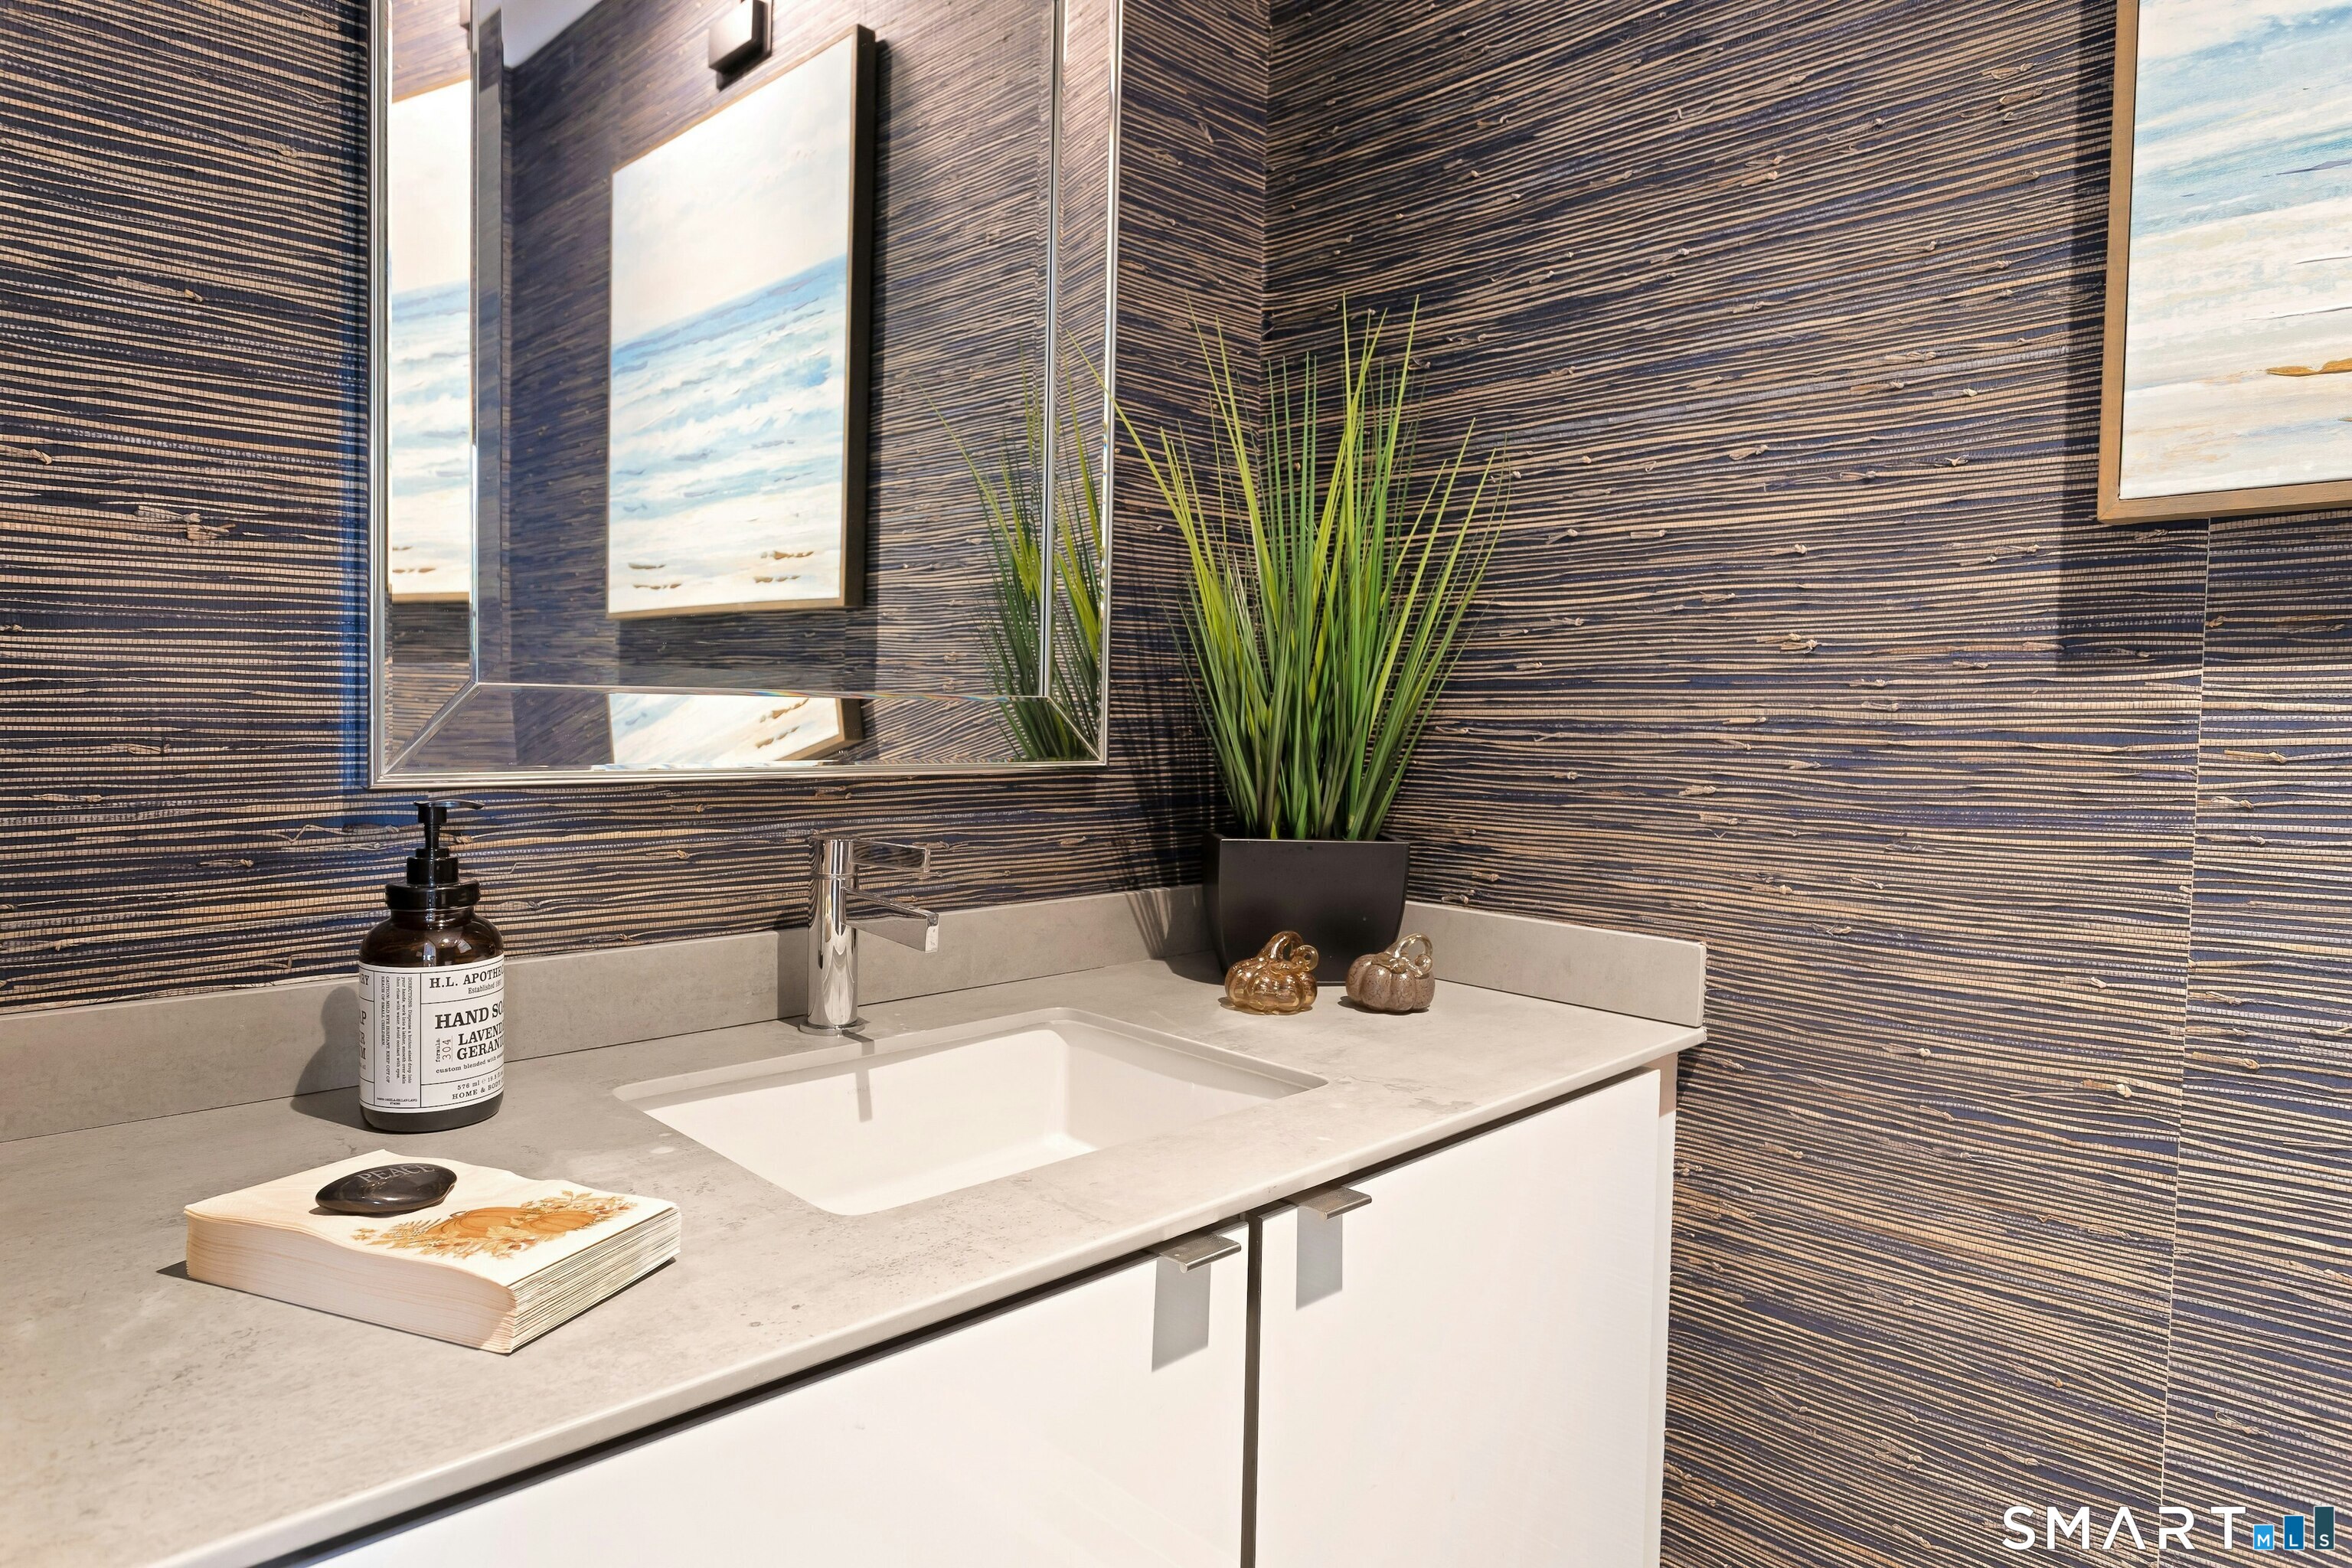
  • Half Bath (Main Level) Hardwood Floor
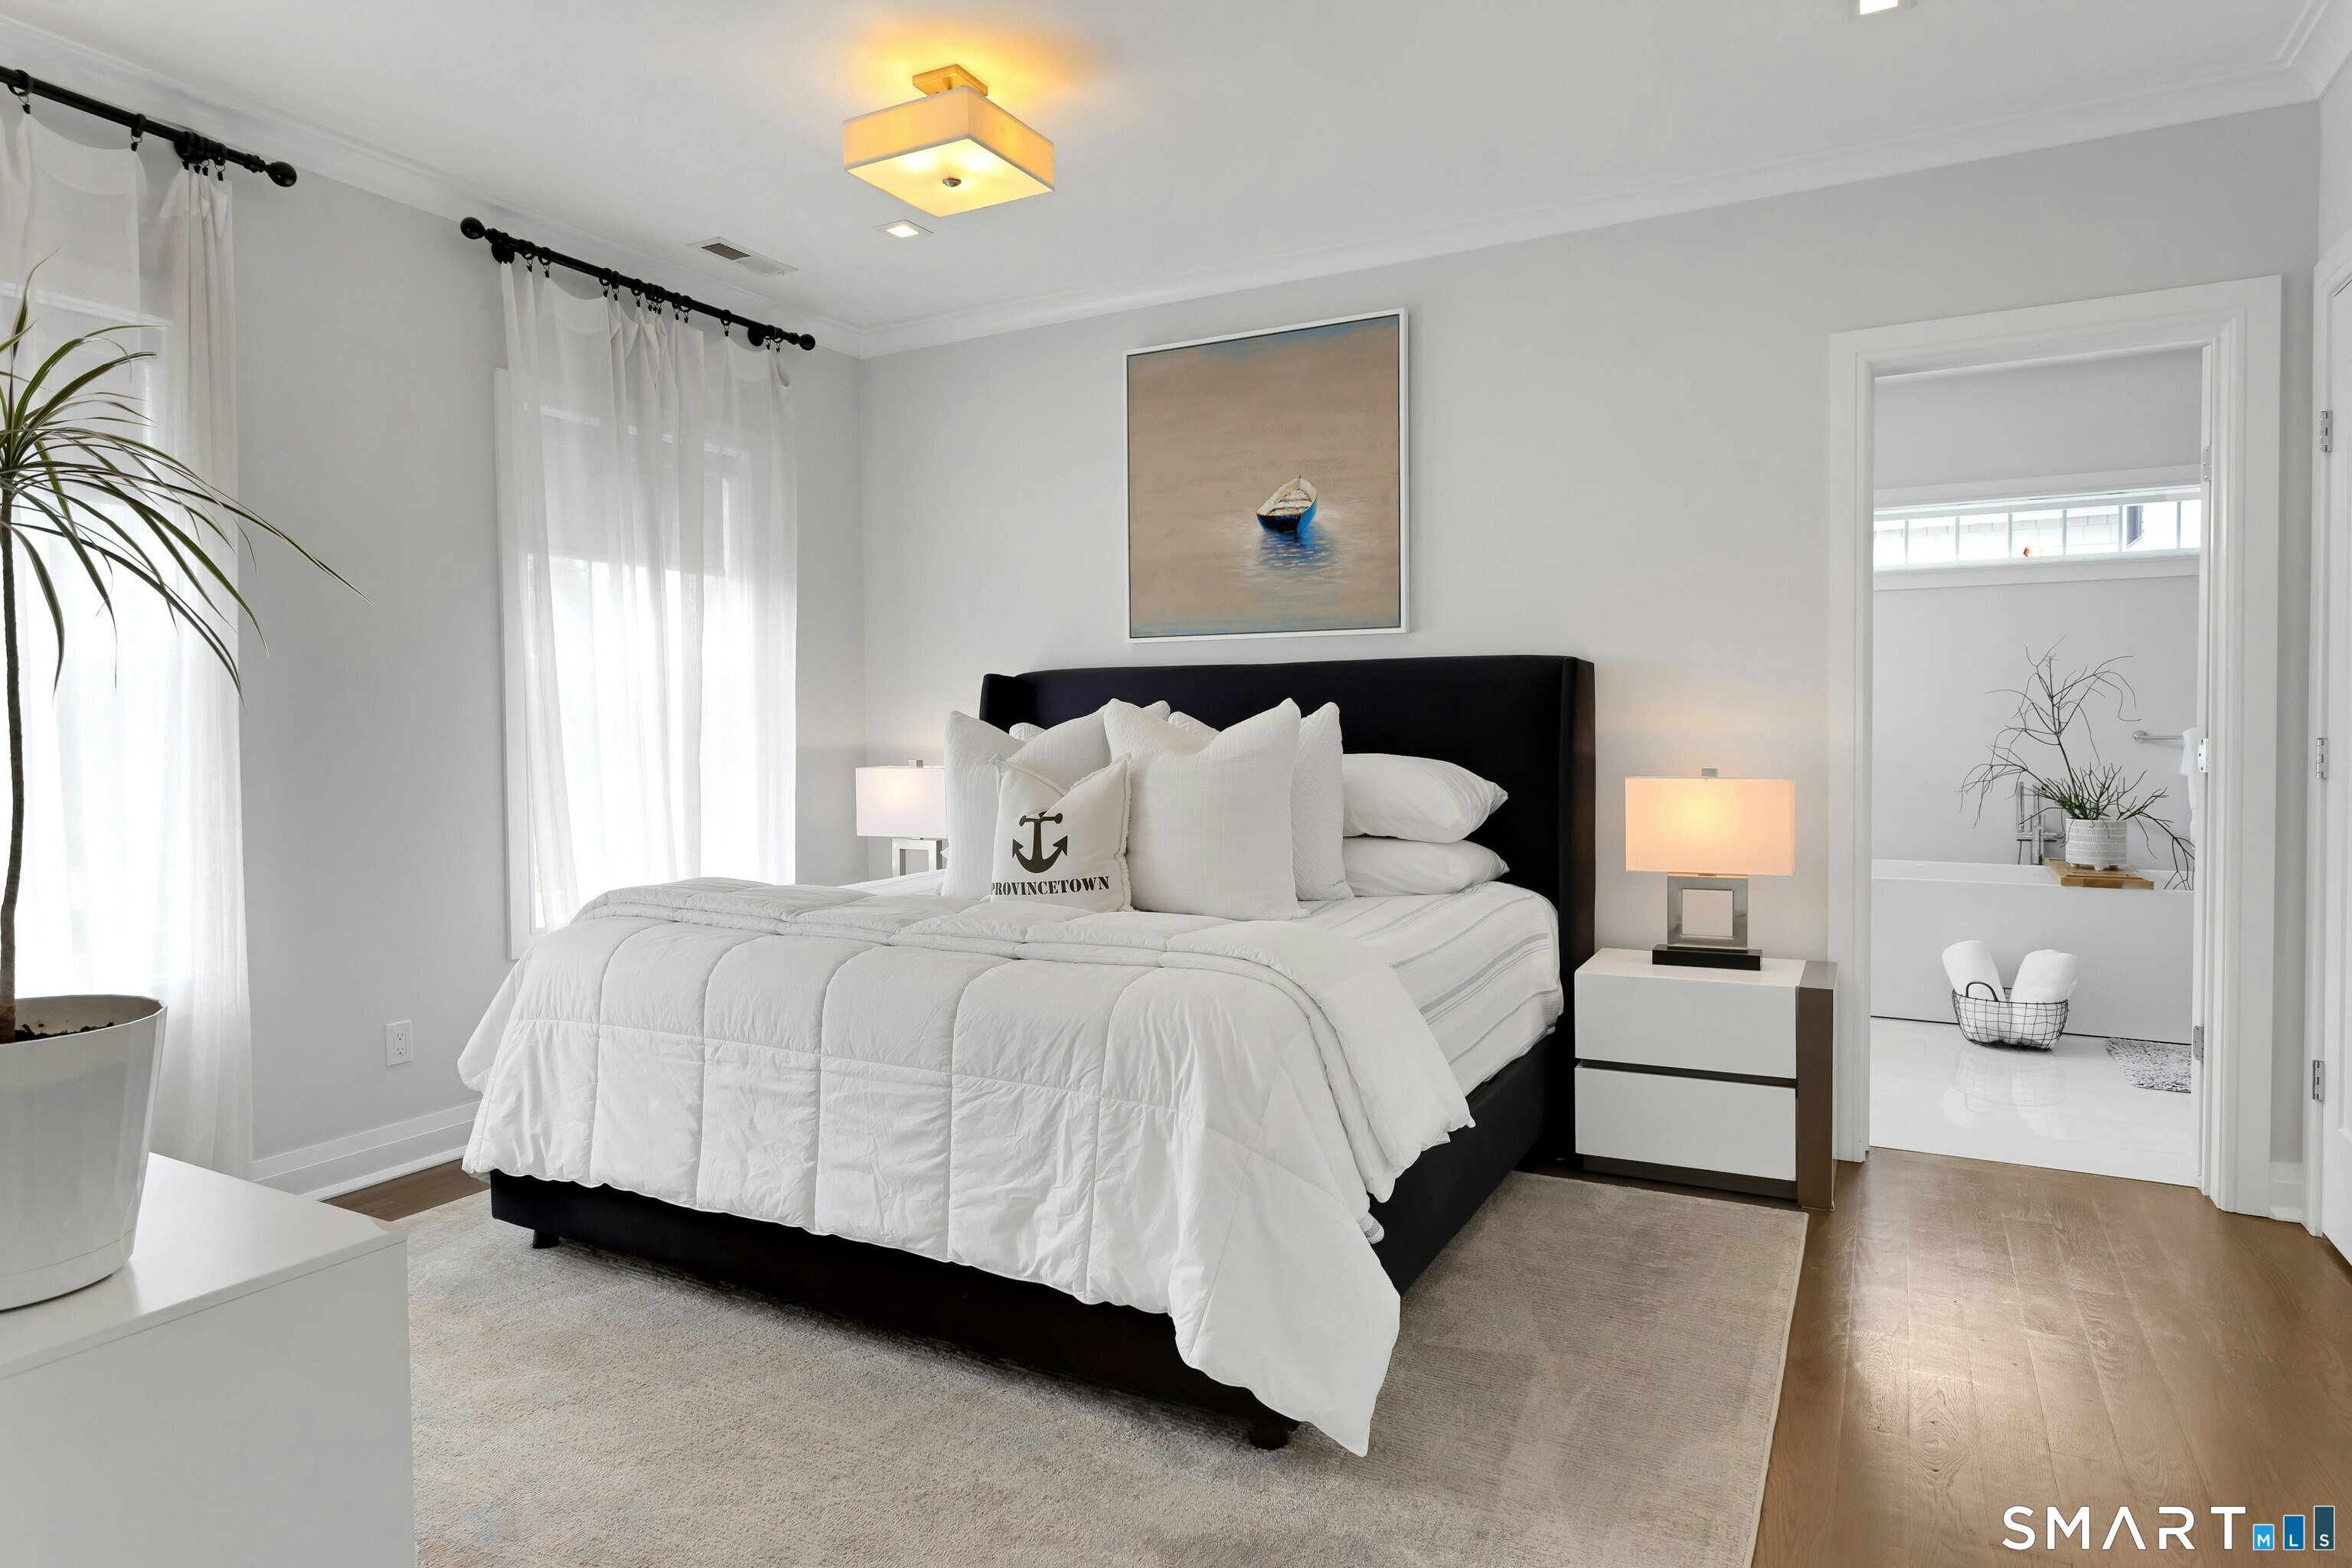
  • Primary Br Suite (Upper Level) 9 ft+ Ceilings, Full Bath, Hardwood Floor
  • Bedroom (Upper Level) 9 ft+ Ceilings, Jack & Jill Bath, Hardwood Floor
  • Full Bath (Upper Level) Quartz Counters, Jack & Jill Bath, Tub w/Shower, Tile Floor
  • Full Bath (Upper Level) Quartz Counters, Full Bath, Stall Shower, Tile Floor
  • Living Room (Main Level) 9 ft+ Ceilings, Gas Log Fireplace, Hardwood Floor

Home Features

Heating

  • Fireplaces: 1
  • Heating: hot air
  • Heat fuel type: natural gas

Cooling

  • Central air
  • Zoned

Interior Features

  • Auto garage door opener
  • Cable - pre-wired
  • Open floor plan
  • Security system

Appliances

  • Oven/range
  • Microwave
  • Refrigerator
  • Freezer
  • Dishwasher
  • Disposal
  • Washer
  • Dryer
  • Wine chiller

Home Automation

  • Appliances
  • Built in audio
  • Lighting
  • Security system
  • Thermostat(s)

Attic

  • Heated
  • Storage space
  • Finished
  • Walk-up

Basement

  • Crawl space
  • Storage

Laundry

  • Location: on 2nd floor bedroom level
  • Upper level

Exterior Features

  • Awnings
  • Fruit trees
  • Garden area
  • Lighting
  • Underground sprinkler
  • Patio

Property Details

Parking

  • Garage spaces: 1
  • Attached garage
  • Off street parking
  • Driveway

Waterfront

  • Walk to water
  • Beach rights

Lot Details

  • Lot surface: 0.25 acres
  • Level lot
  • Flood zone: Yes

Driveway

  • Shared

Utilities

  • Water: public water connected
  • Sewage: pub. sewer in street

Near-by Amenities

  • Commuter bus
  • Golf course
  • Health club
  • Library
  • Park
  • Private rec facilities
  • Public transportation
  • Shopping/mall

Construction Details

Style
contemporary

Construction year
2018

Exterior Siding
shingle, vinyl siding

Foundation
concrete

Roof
asphalt shingle


Area & Town

This home is located at the intersection of two neighborhoods,
Fairfield Beach and Fairfield Center, in the town of Fairfield.

Finance & Listing Info

Status Active
Listing date September 14, 2026
List price $ 1,395,000
Current price $ 1,395,000
Tax amount $ 17,693
Tax year july 2026-june 2027
MLS ID #24209087
List Agent Mark Ciano
List Office Brown Harris Stevens

891 Oldfield Road Home Photos

Because we love Fairfield County!

© Copyright 1999 - 2026 Dagny's LLC. - 20 Windy Ridge Place Wilton, CT 06897 - Terms & Conditions