- $693K med. price
- 28 homes for sale

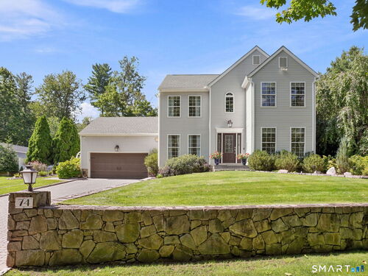
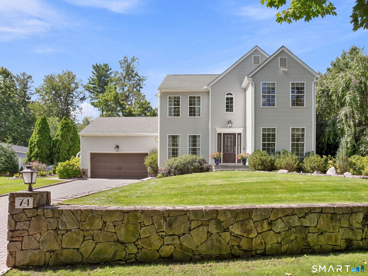
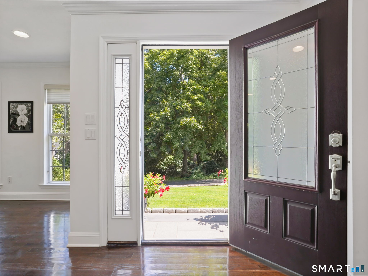
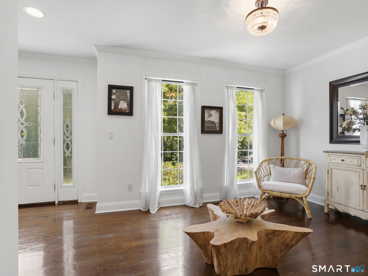
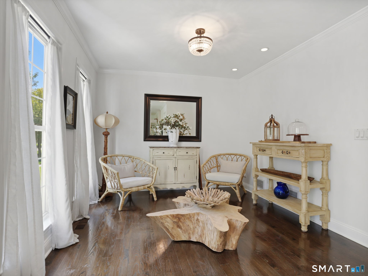
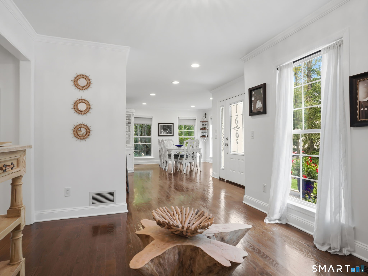
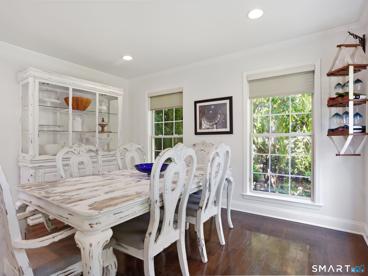
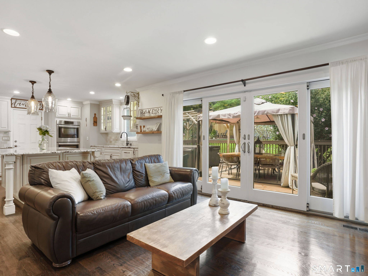
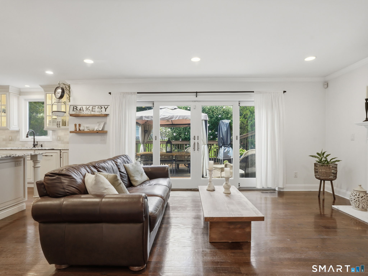
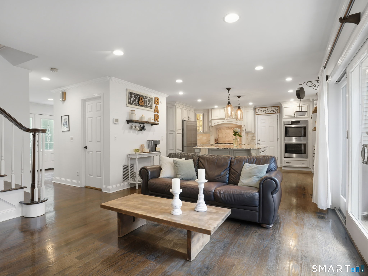
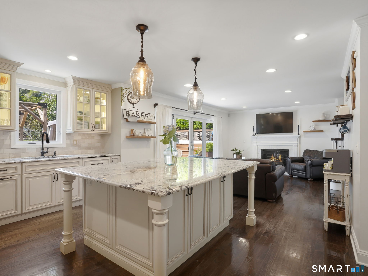
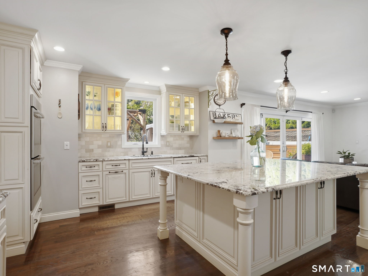
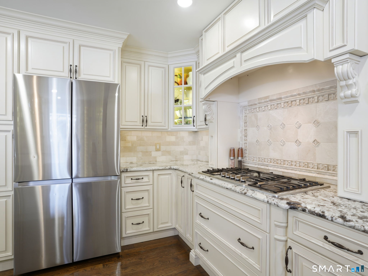
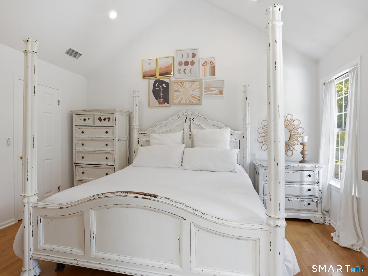
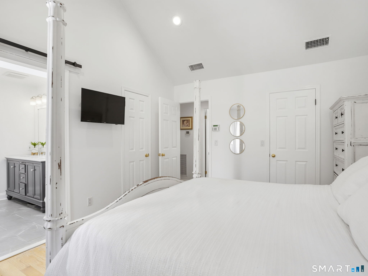
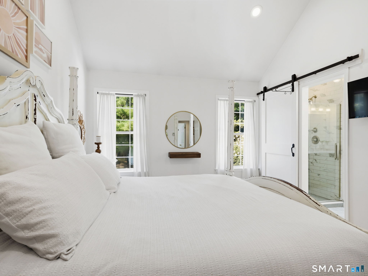
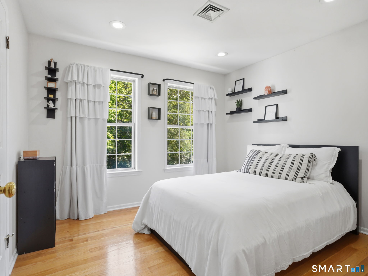
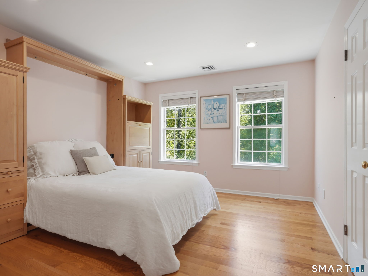
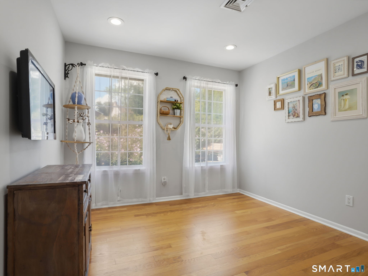
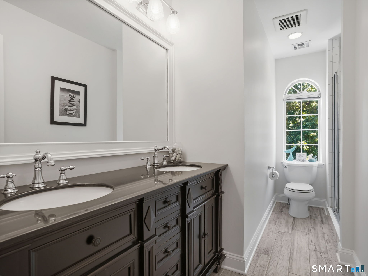
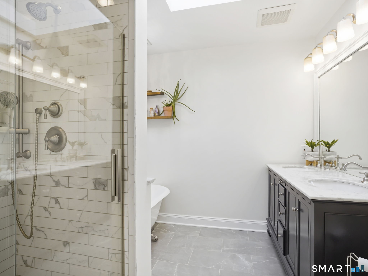
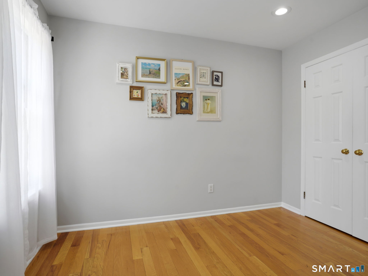
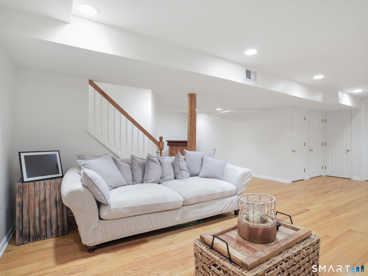
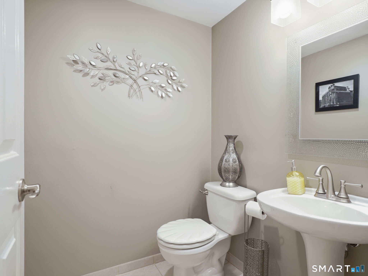
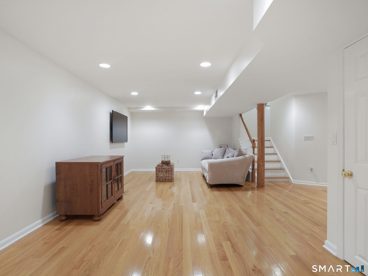
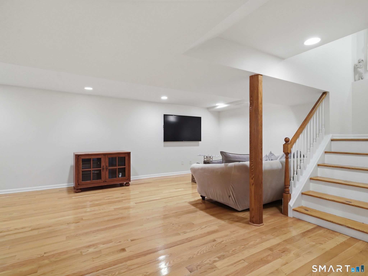
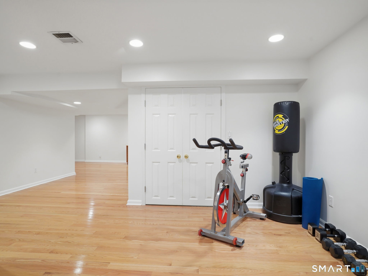
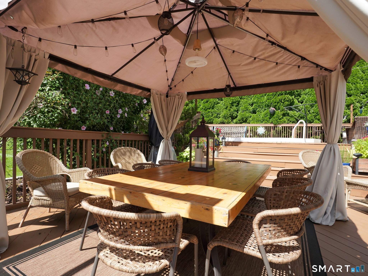
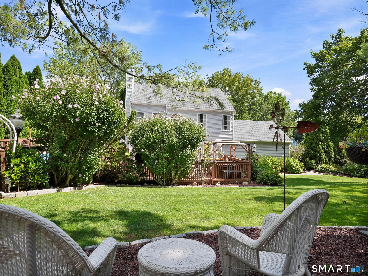
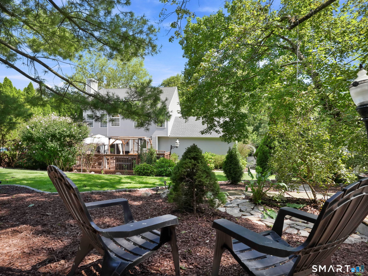
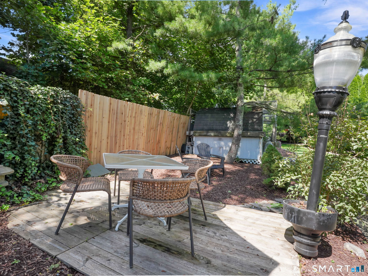
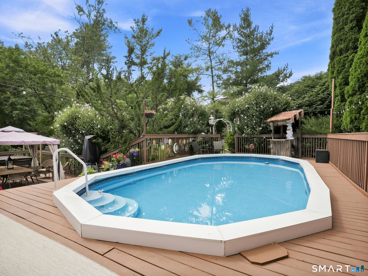
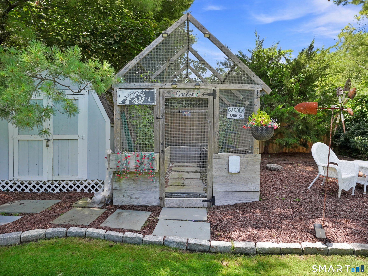
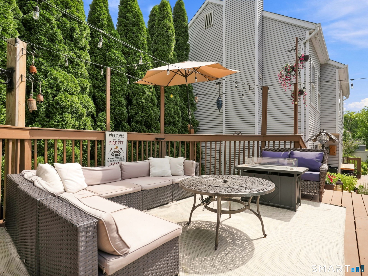
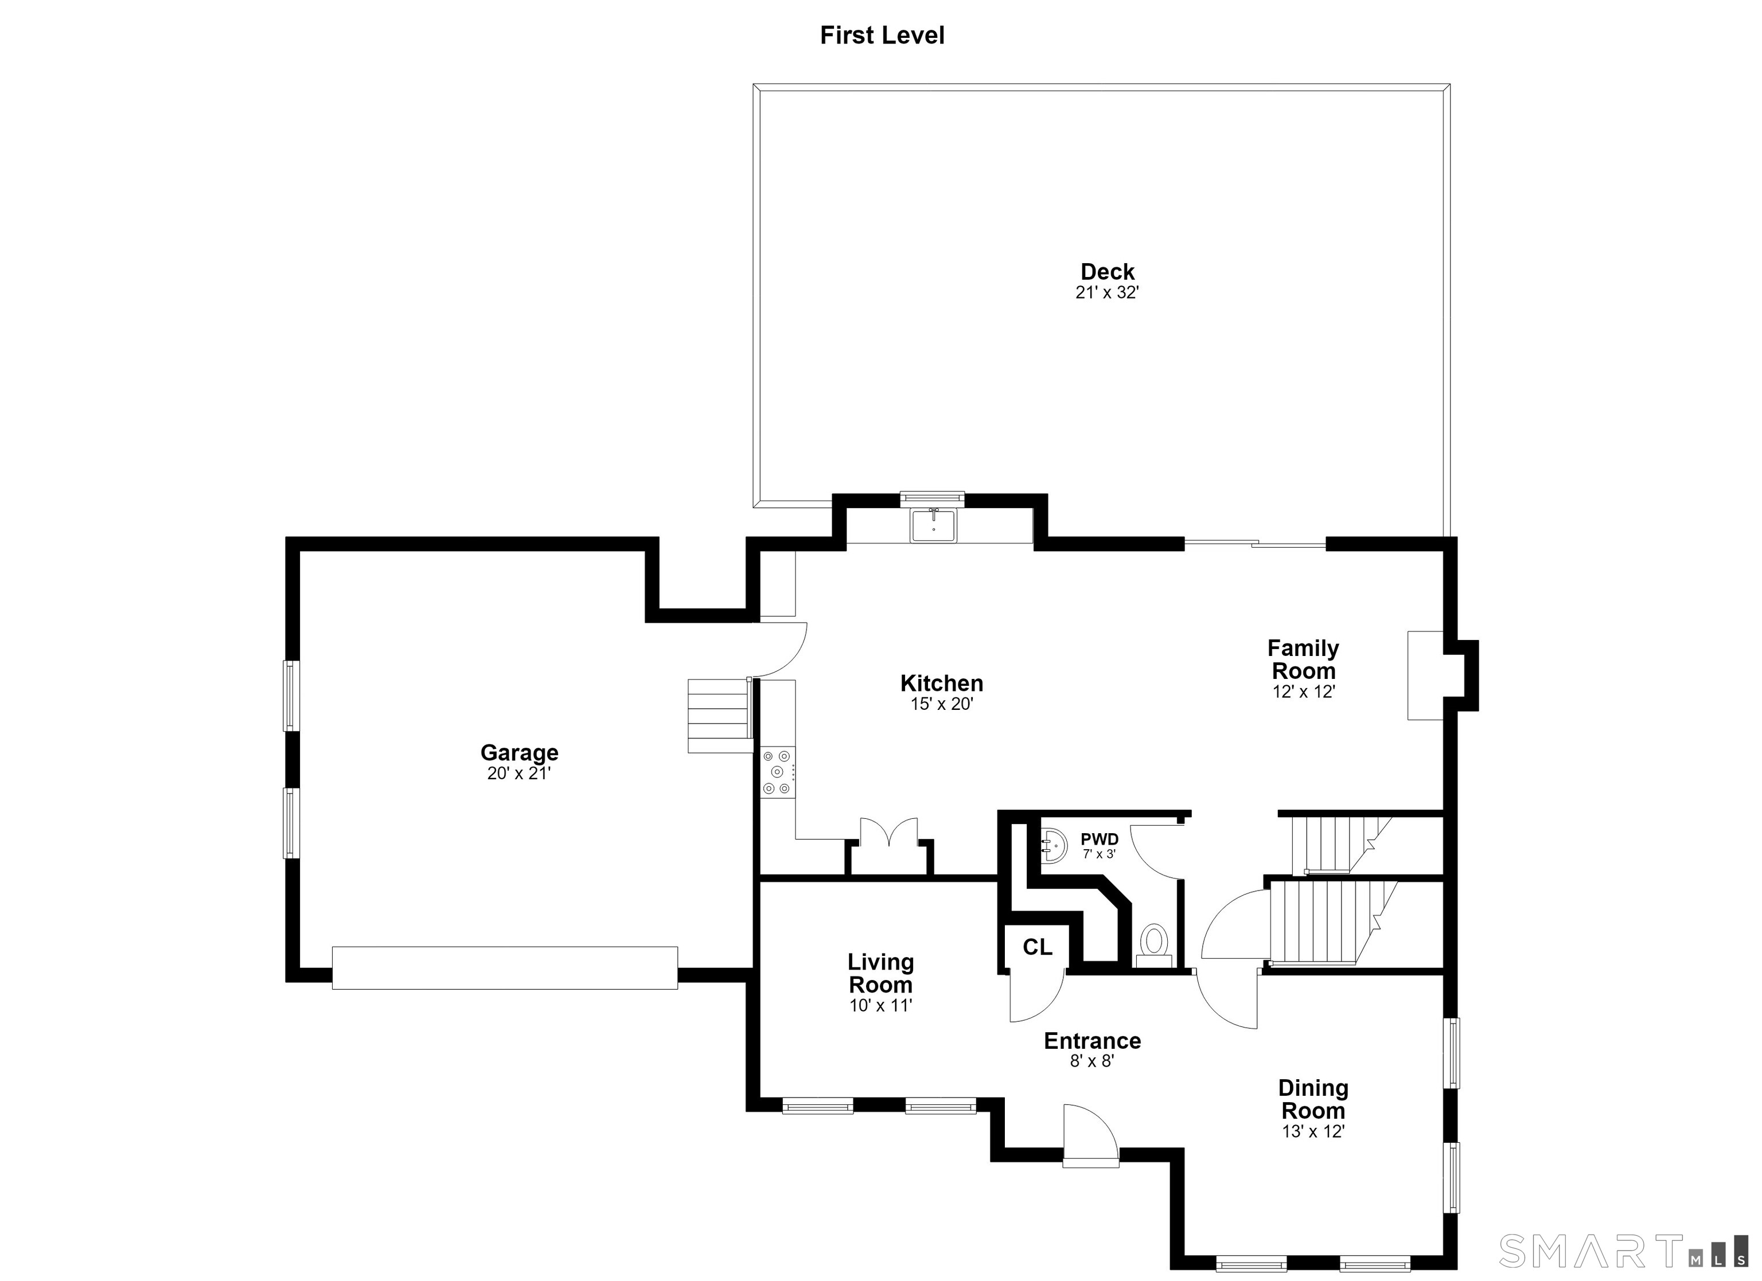
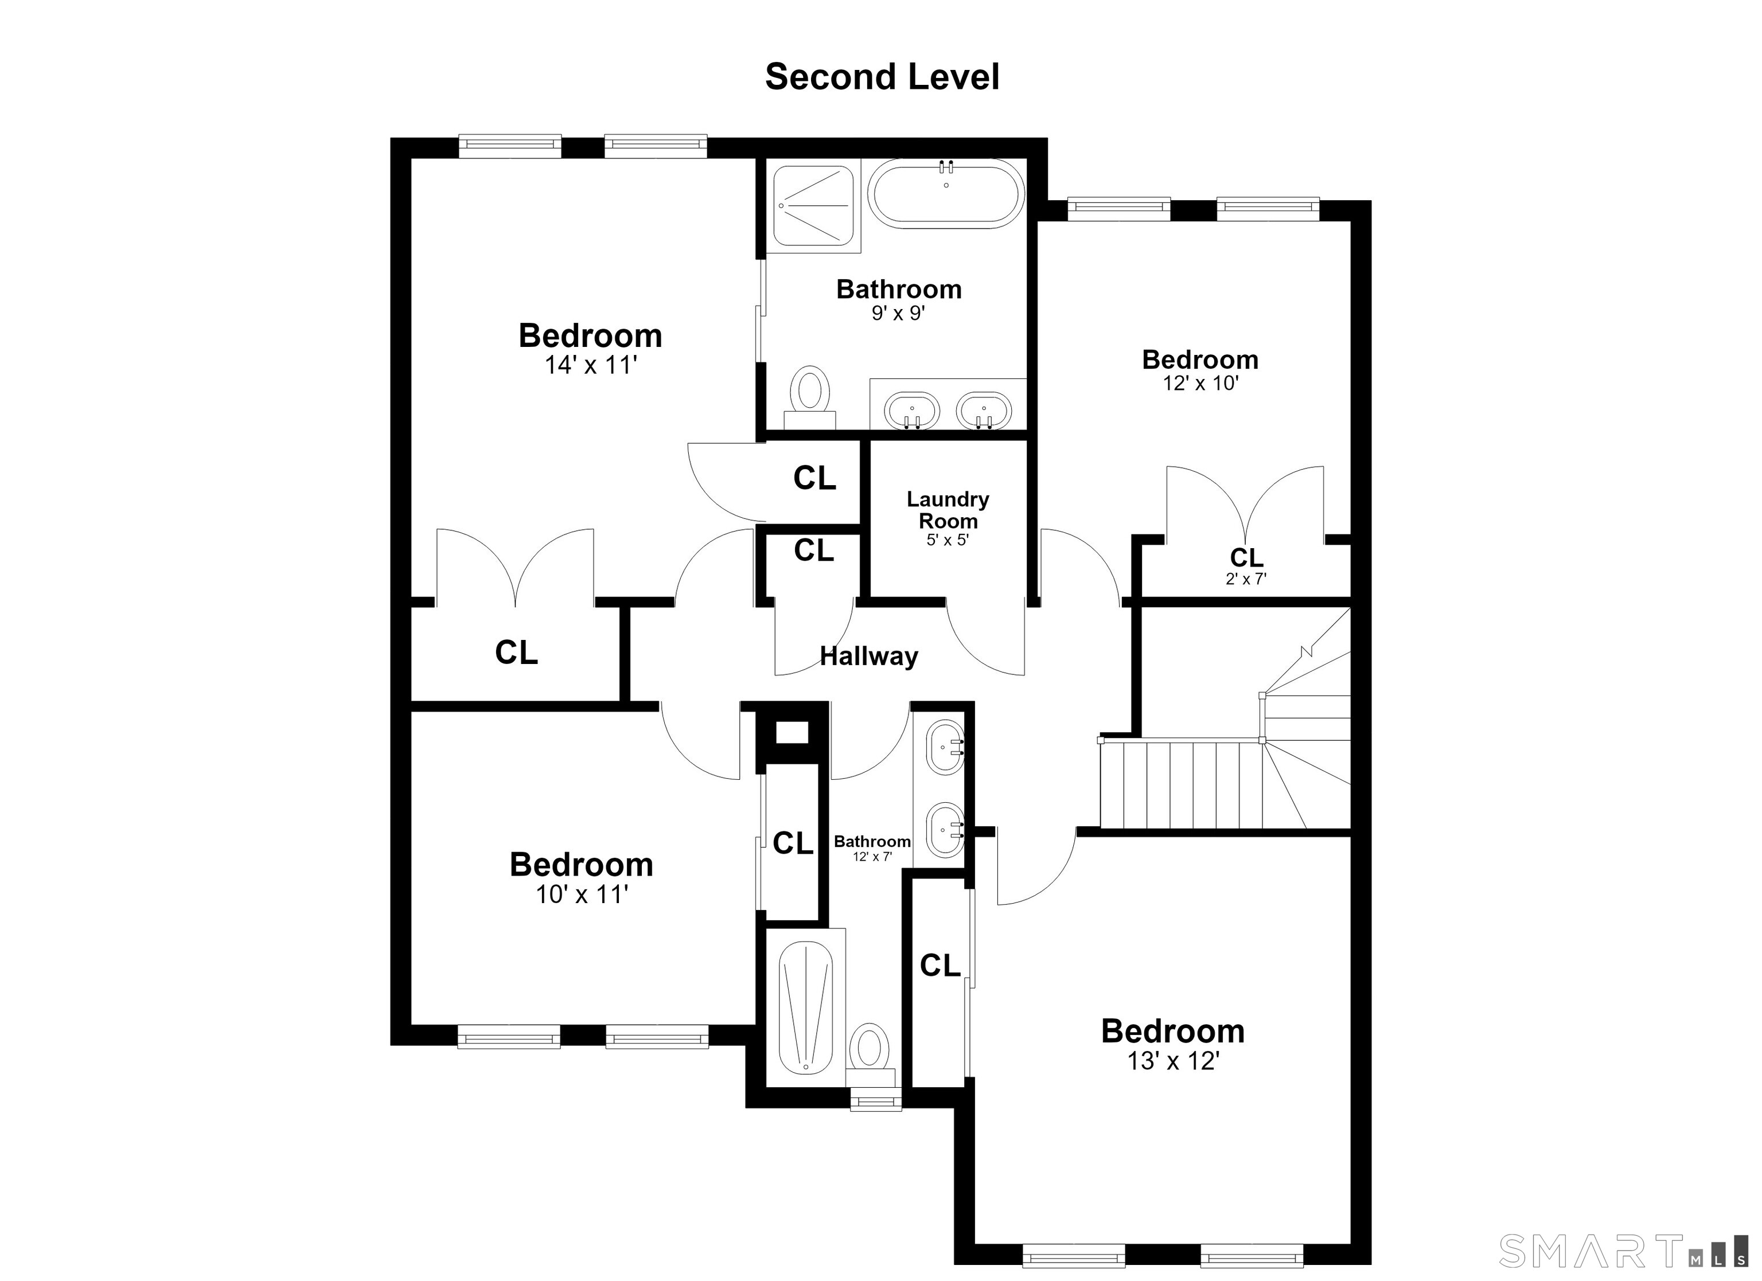
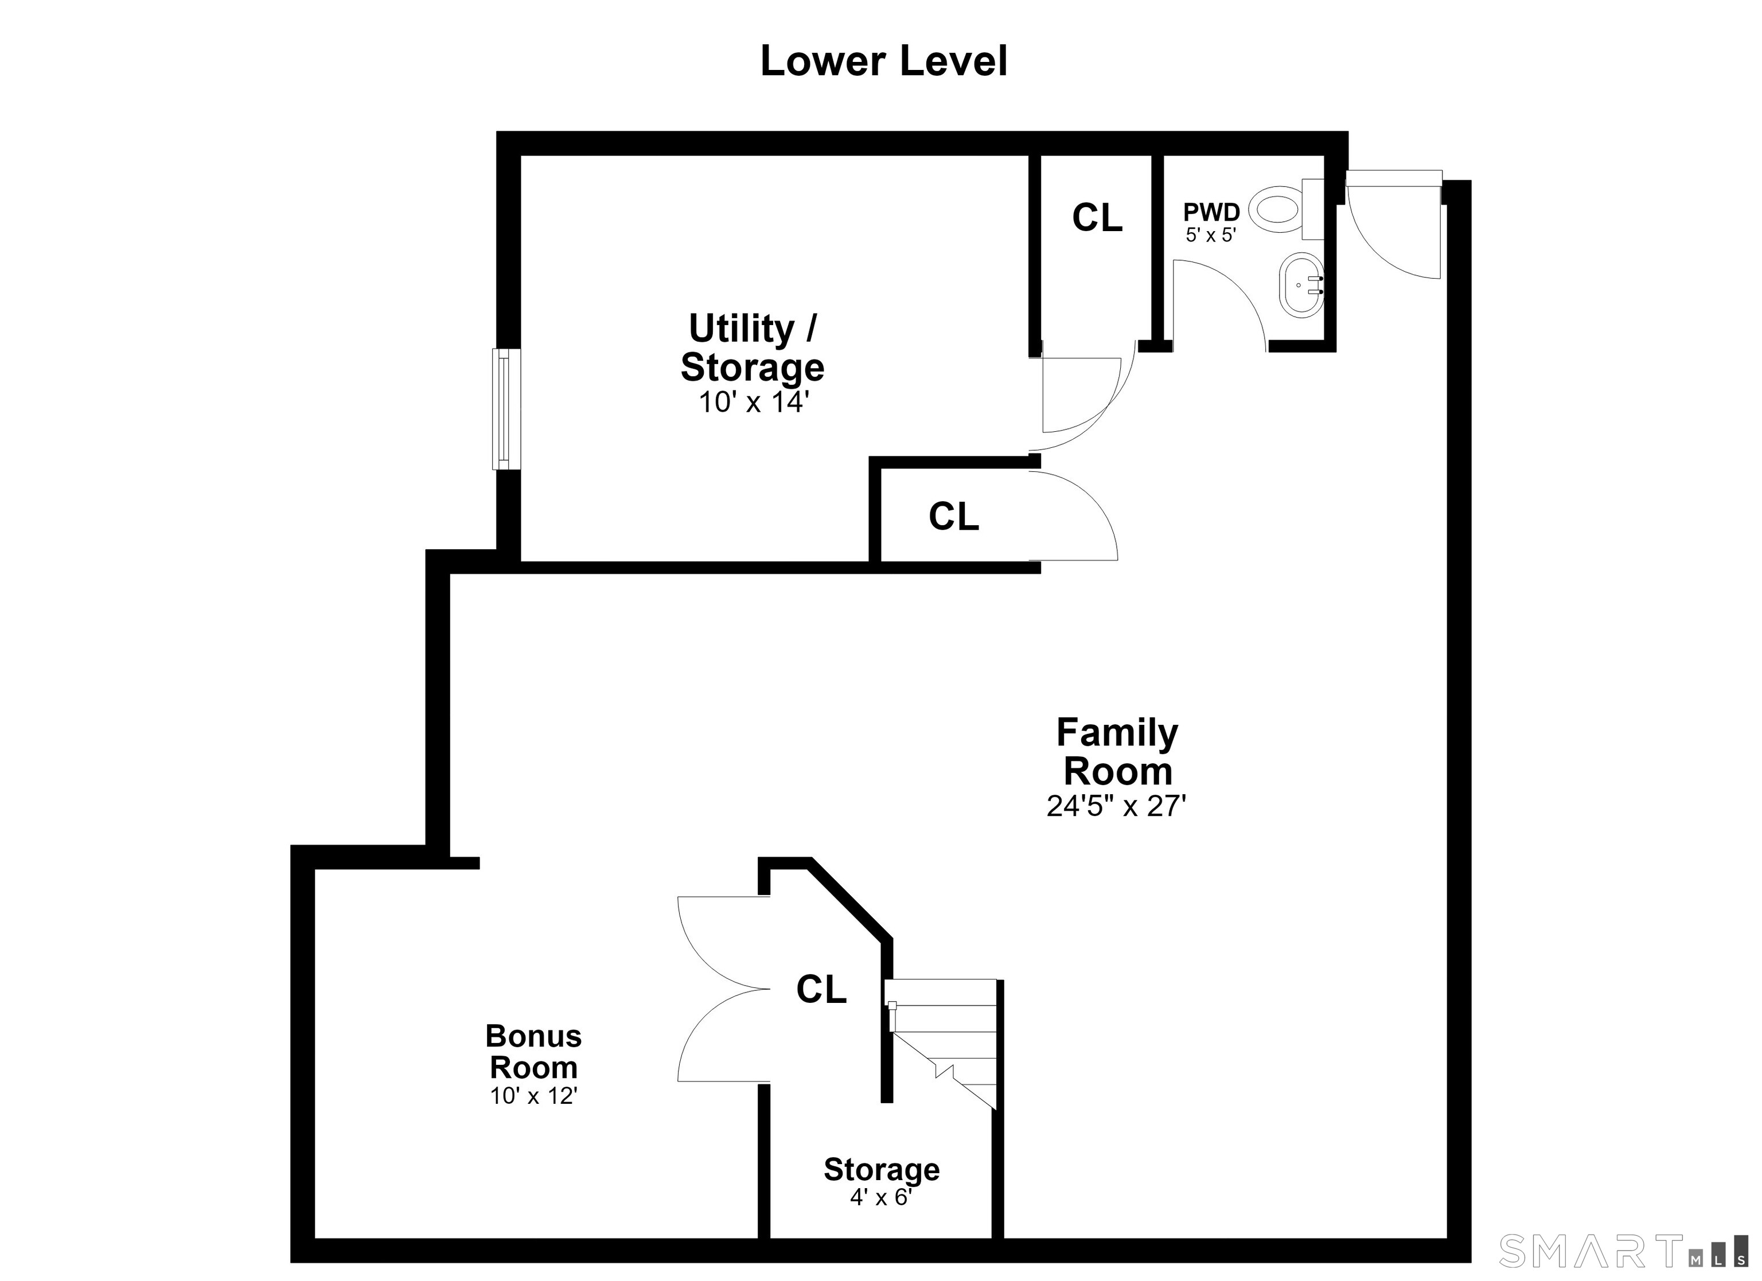
Sophistication, elegance & privacy define this exceptional Colonial, ideally situated on a sought-after private cul-de-sac. Beautifully secluded yet conveniently located, this four-bedroom, 2 full and 2 half bath home offers timeless charm, thoughtful updates & exceptional outdoor living. The main level features a formal living room, dining room & spacious family room with hardwood floors throughout. The open floor plan is ideal for both everyday living & entertaining. The custom gourmet kitchen, renovated in 2016, features stainless-steel appliances, granite countertops & an oversized center island with seating for six. The stunning primary suite offers serene rear-yard views, renovated en-suite bath with soaking tub, separate shower & double vanity, plus walk-in and additional closet. Three additional bedrooms provide flexibility for family, guests or home office. The lower level adds approximately 991 sq. ft. of versatile living space. Enjoy a private resort-style oasis with meticulously landscaped grounds, mature 30-foot arborvitae, sparkling swimming pool with expansive decking, hot tub, gazebo & fenced garden. Multiple secluded areas are perfect for relaxing or entertaining. A rare opportunity to enjoy privacy, elegance & resort-style living-don't miss this truly special home!
Business, boating, beautiful nature
| Status | Active |
|---|---|
| Listing date | September 10, 2026 |
| List price | $ 1,749,000 |
| Current price | $ 1,749,000 |
| Tax amount | $ 14,335 |
| Tax year | july 2025-june 2026 |
| MLS ID | #24205567 |
| List Agent | Ruth Miner |
| List Office | Country Club Properties |




Because we love Fairfield County!
© Copyright 1999 - 2026 Dagny's LLC. - 20 Windy Ridge Place Wilton, CT 06897 - Terms & Conditions
