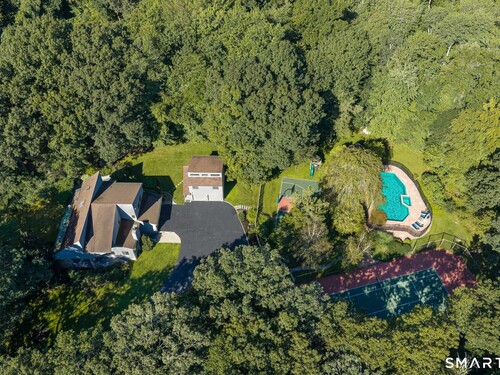
7 White Oak Ln Weston, CT, 06883

single family home
$ 1,799,000 For Sale Coming Soon Jul 27, 2026
  • 4 beds
  • 4 baths
  • 3,702 sq ft
  • 2 acres
  • 1980 year built
  • pool house
  • 4 cars garage
Open House

About the Home

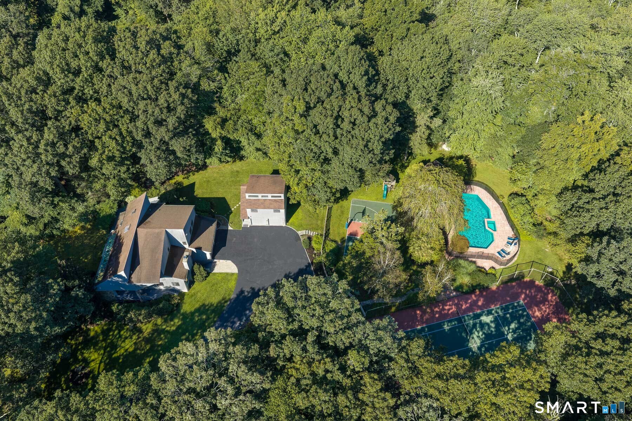
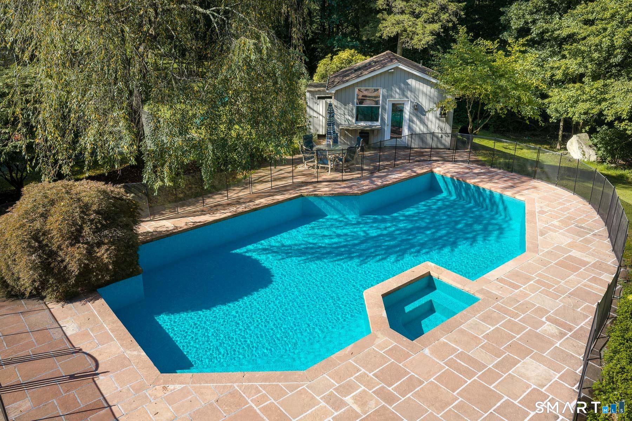
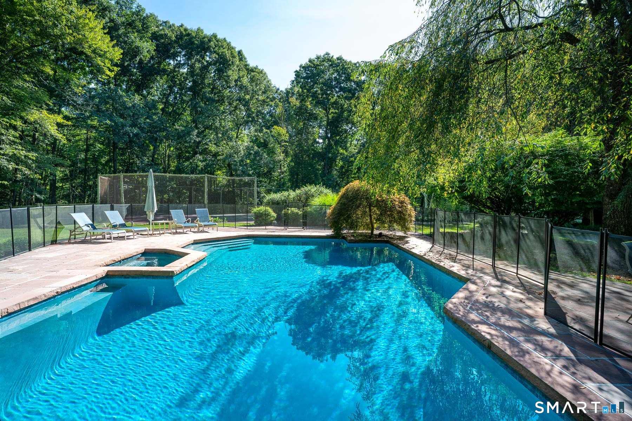
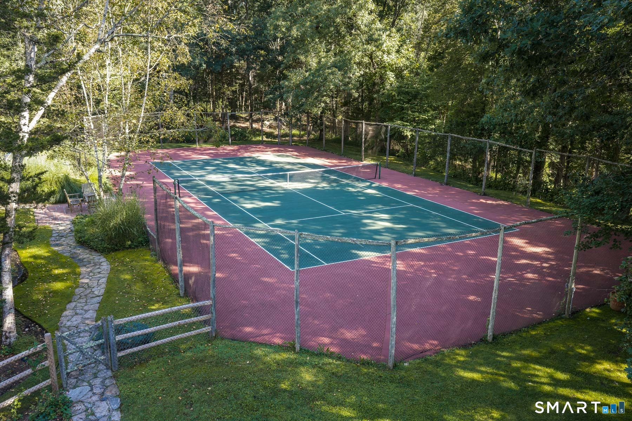
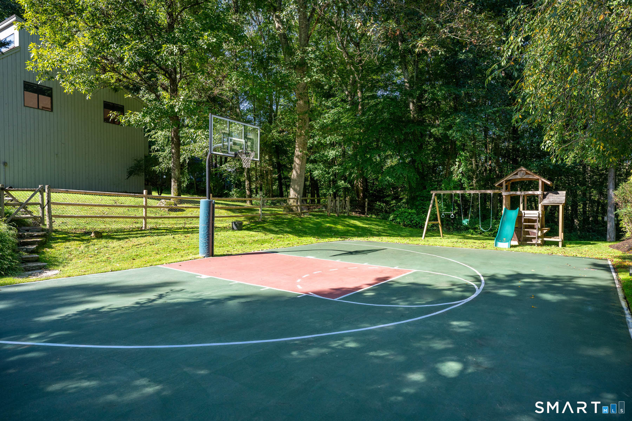
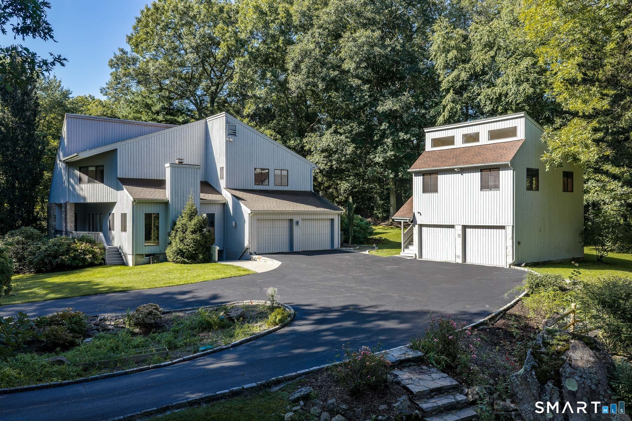
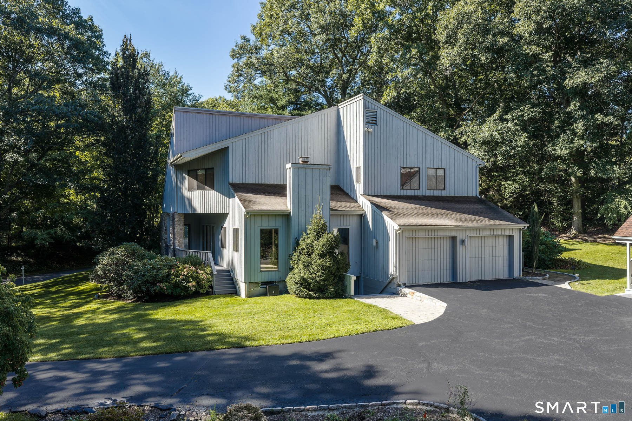
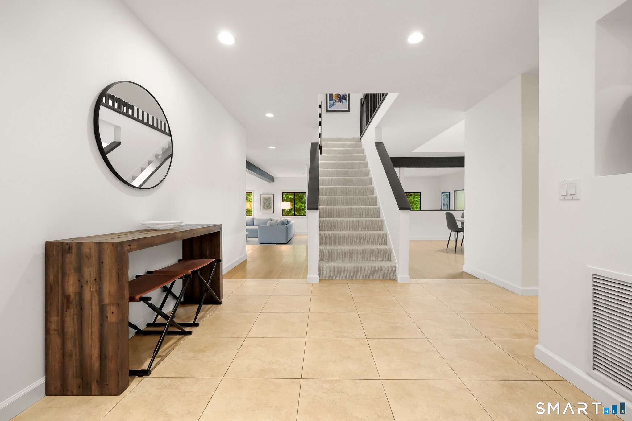
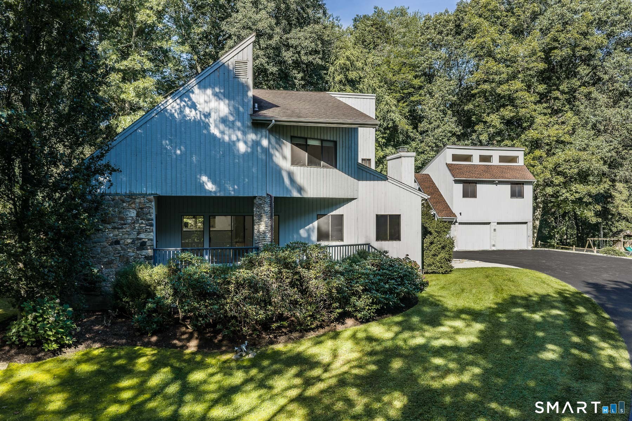
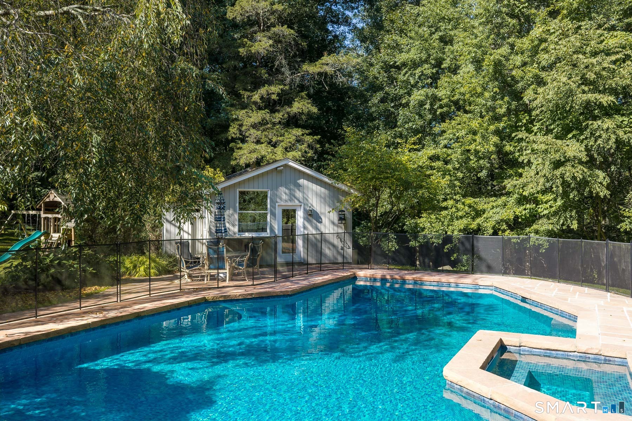
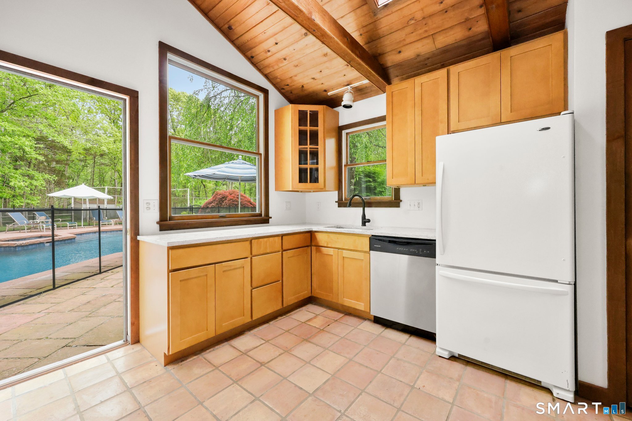
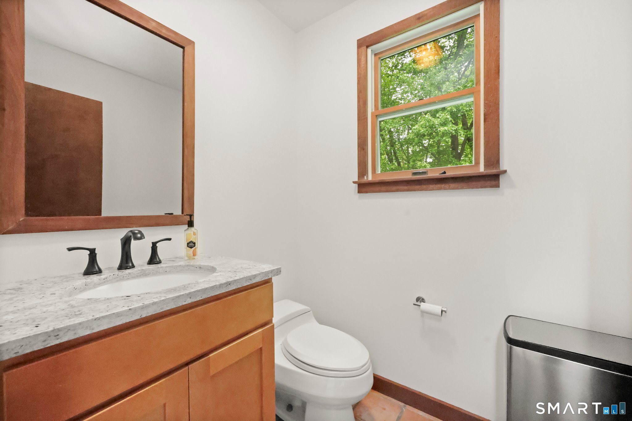
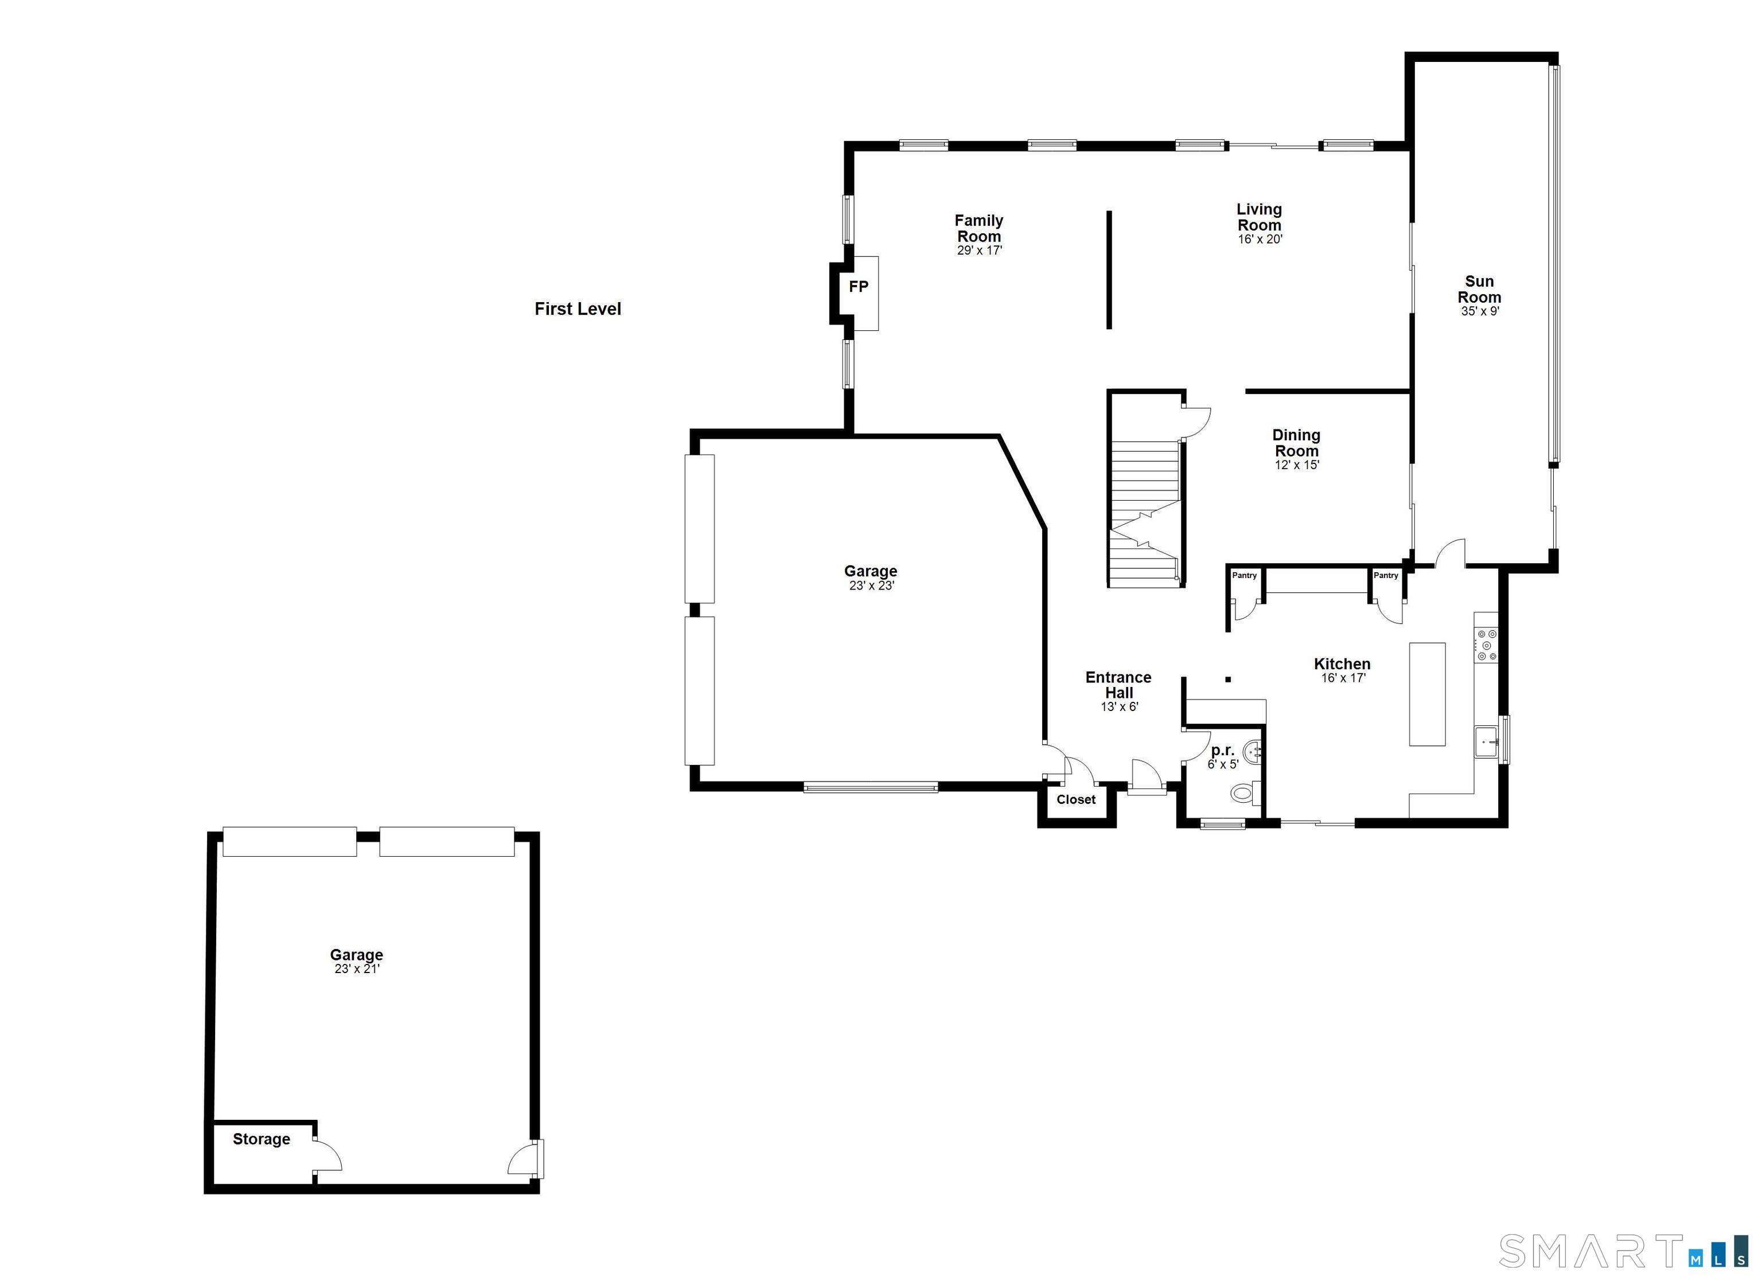
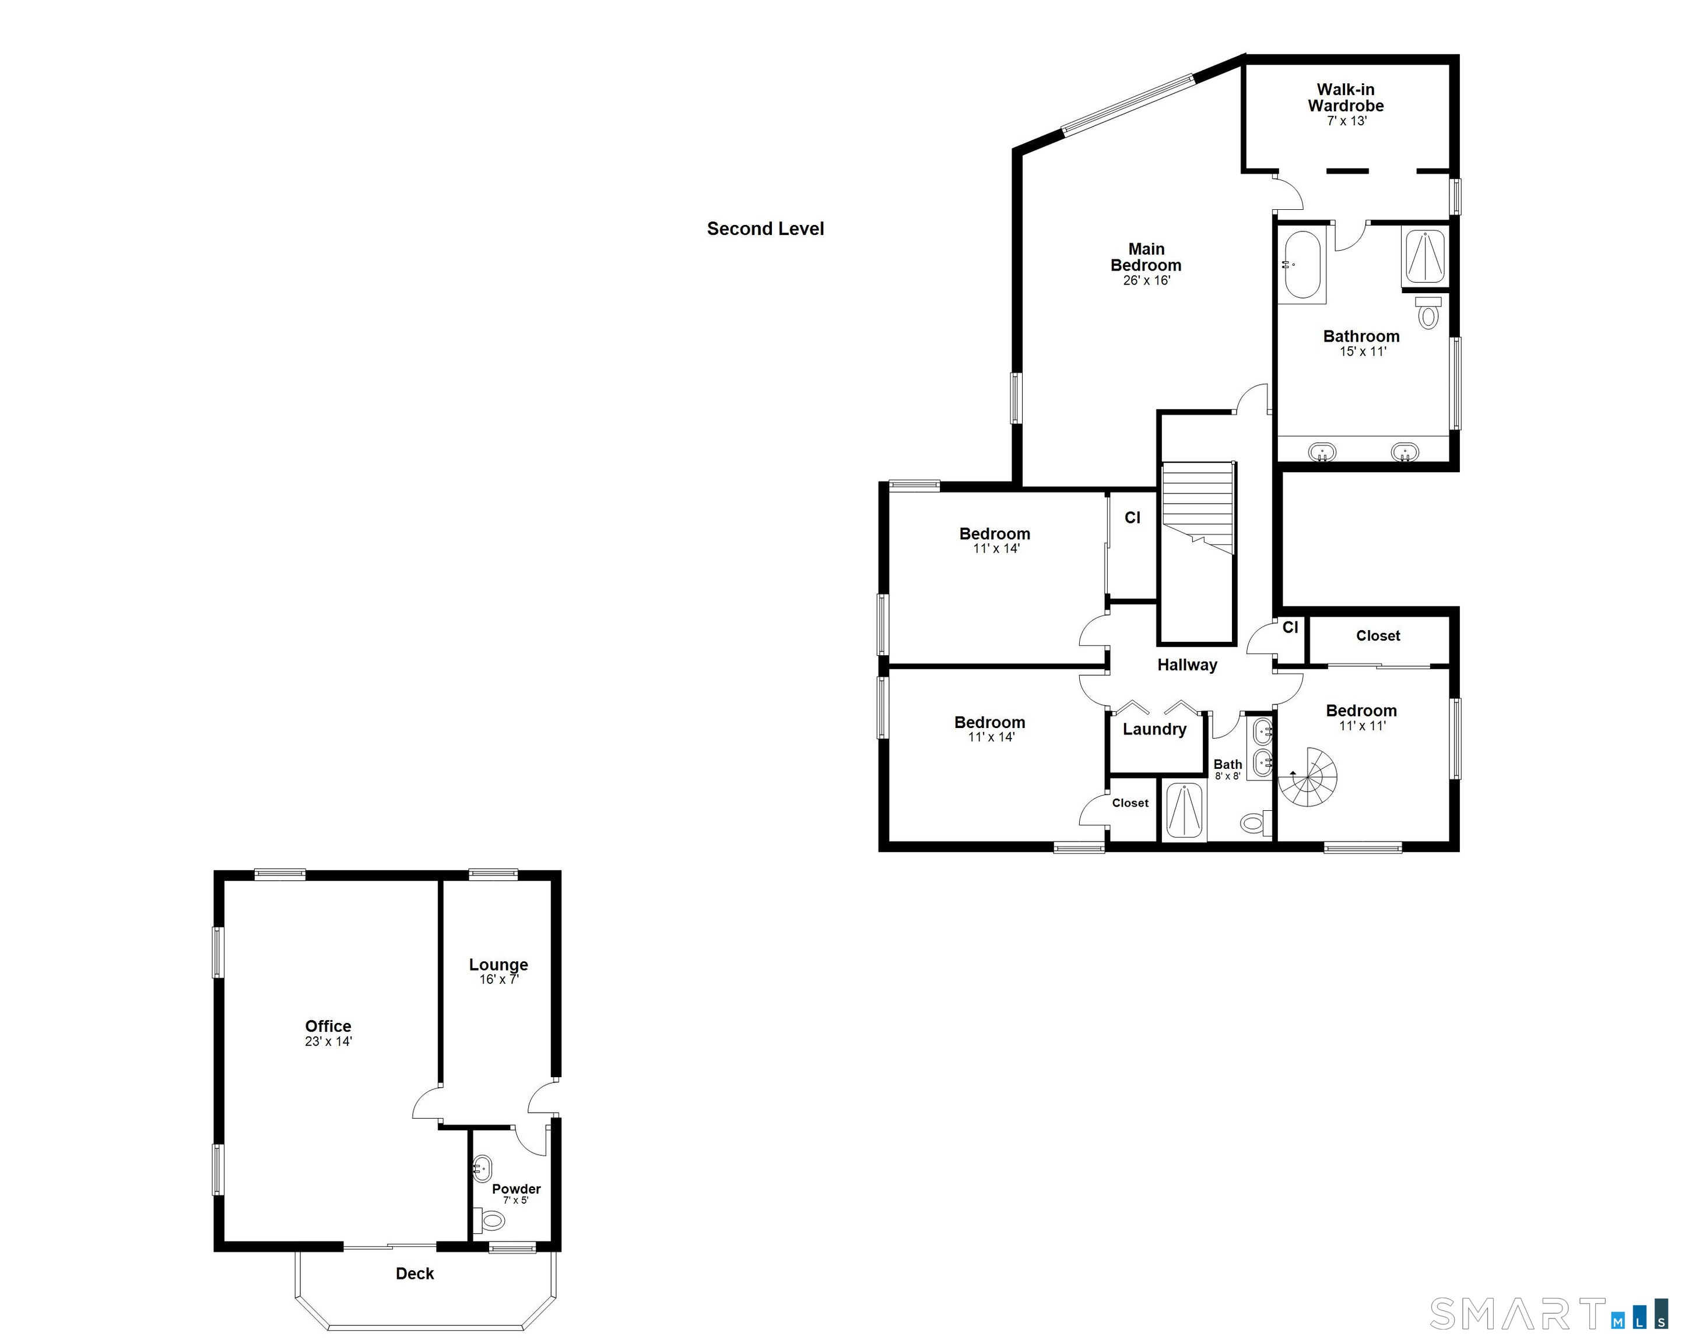
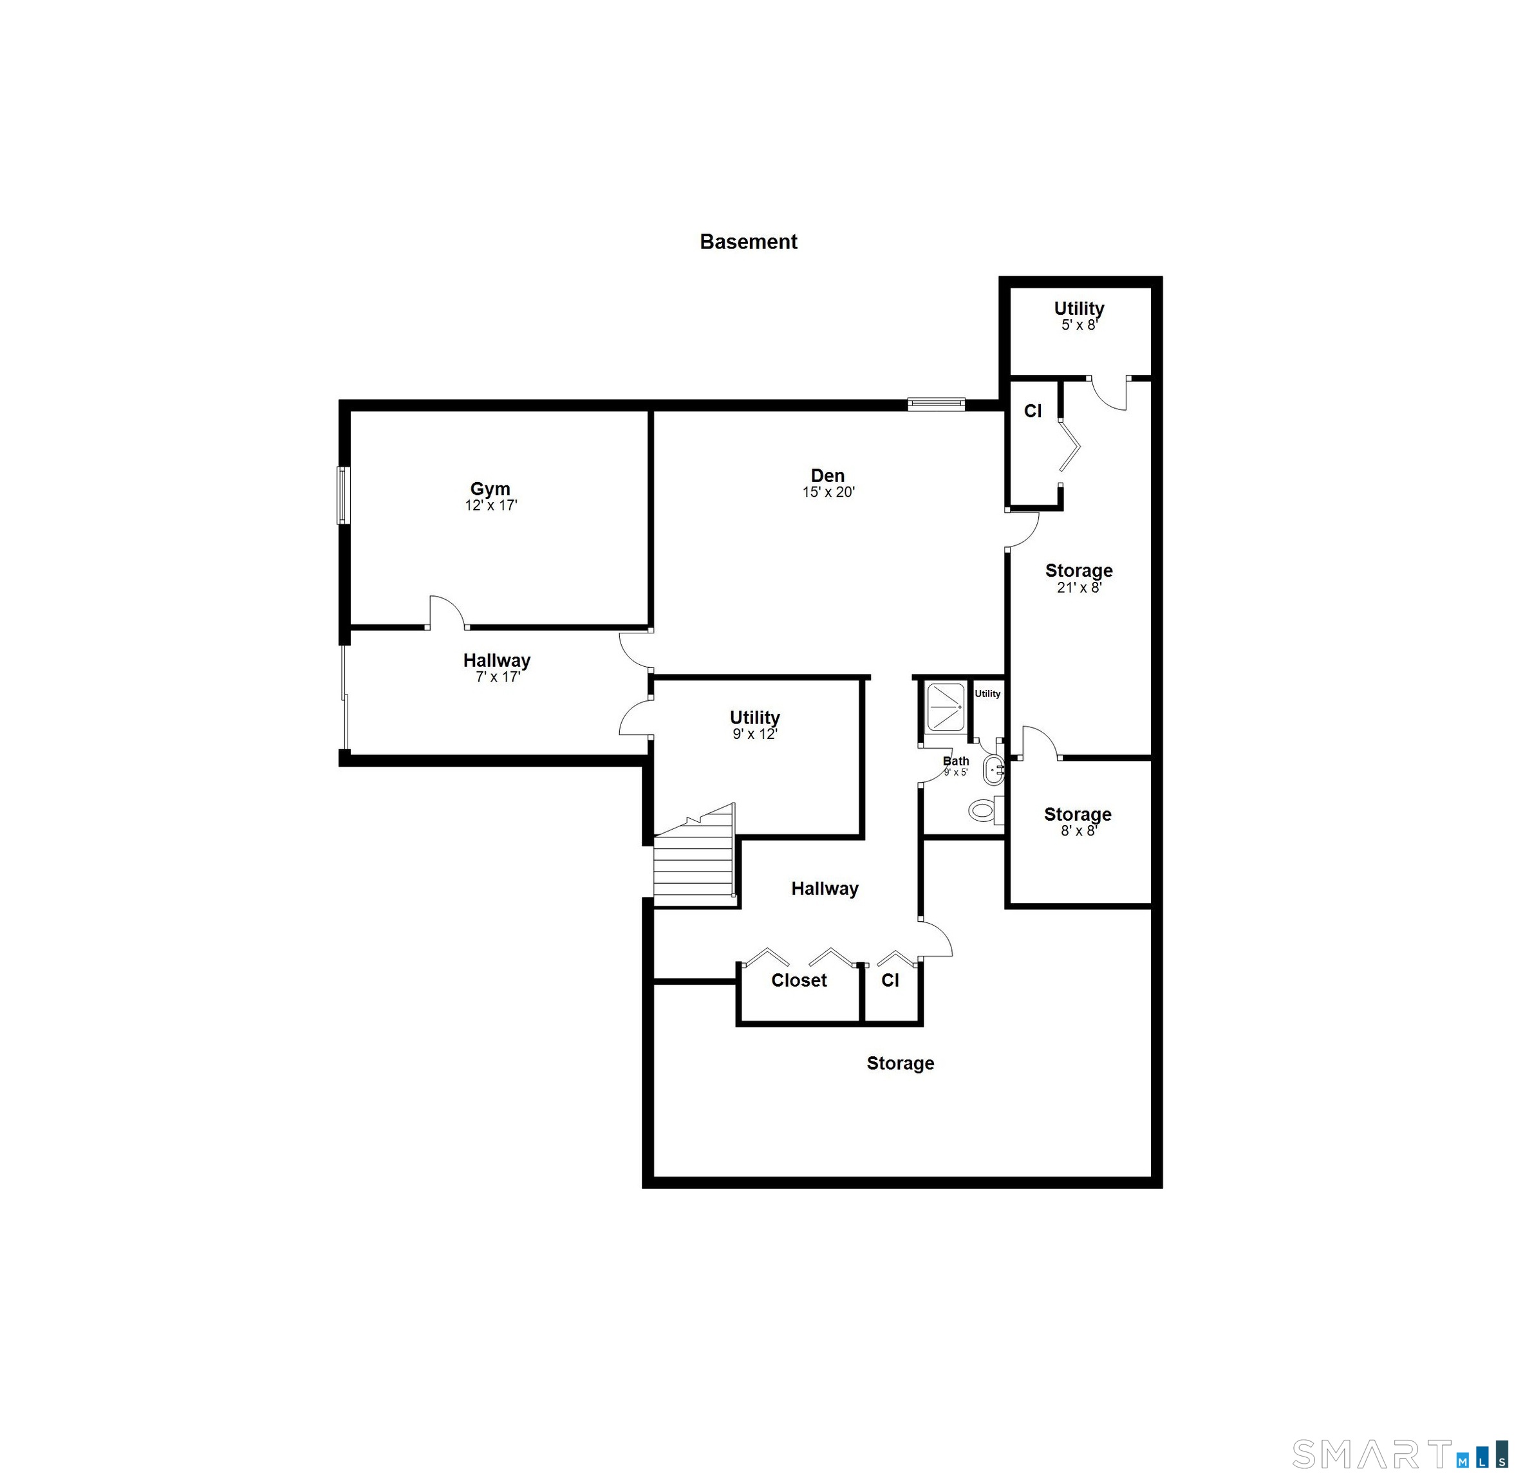
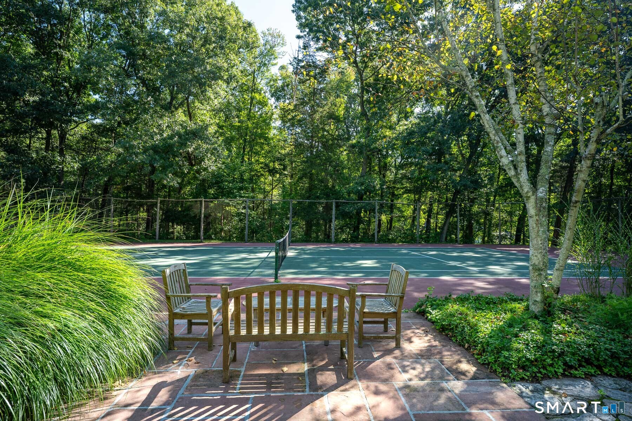
Embrace the ultimate country club lifestyle at this stunning two-acre estate, where privacy and recreation meet in perfect harmony. The grounds are rich with amenities, including a sparkling Gunite pool and spa, a private tennis court, and a separate sport court. The thoughtfully designed pool house elevates every gathering with its summer kitchen, changing room, half bath, and refreshing outdoor shower. Perched above the detached garage, you'll find a quiet retreat with a half bath - the perfect set up for a professional home office, a dedicated creative studio, or a home gym. The main residence is a sun-drenched contemporary, offering three finished levels of effortless living. Soaring ceilings and well-placed skylights create an airy atmosphere, while hardwood floors anchor the intuitive floor plan. All four bedrooms are tucked away on the upper level. The walkout lower level adds even more versatility, ready to serve as a media room, play room and/or a fitness hub to suit your needs. All this just minutes from Weston's top-rated schools, the town center, the Merritt Parkway, and neighboring Westport. Whether you're lounging poolside, perfecting your serve, or simply savoring the serenity of this incredible property, every day here feels like a getaway.

Rooms & Interior

4 bedrooms beds
3 full + 1 half baths
3,702 square feet sq ft

Room Details

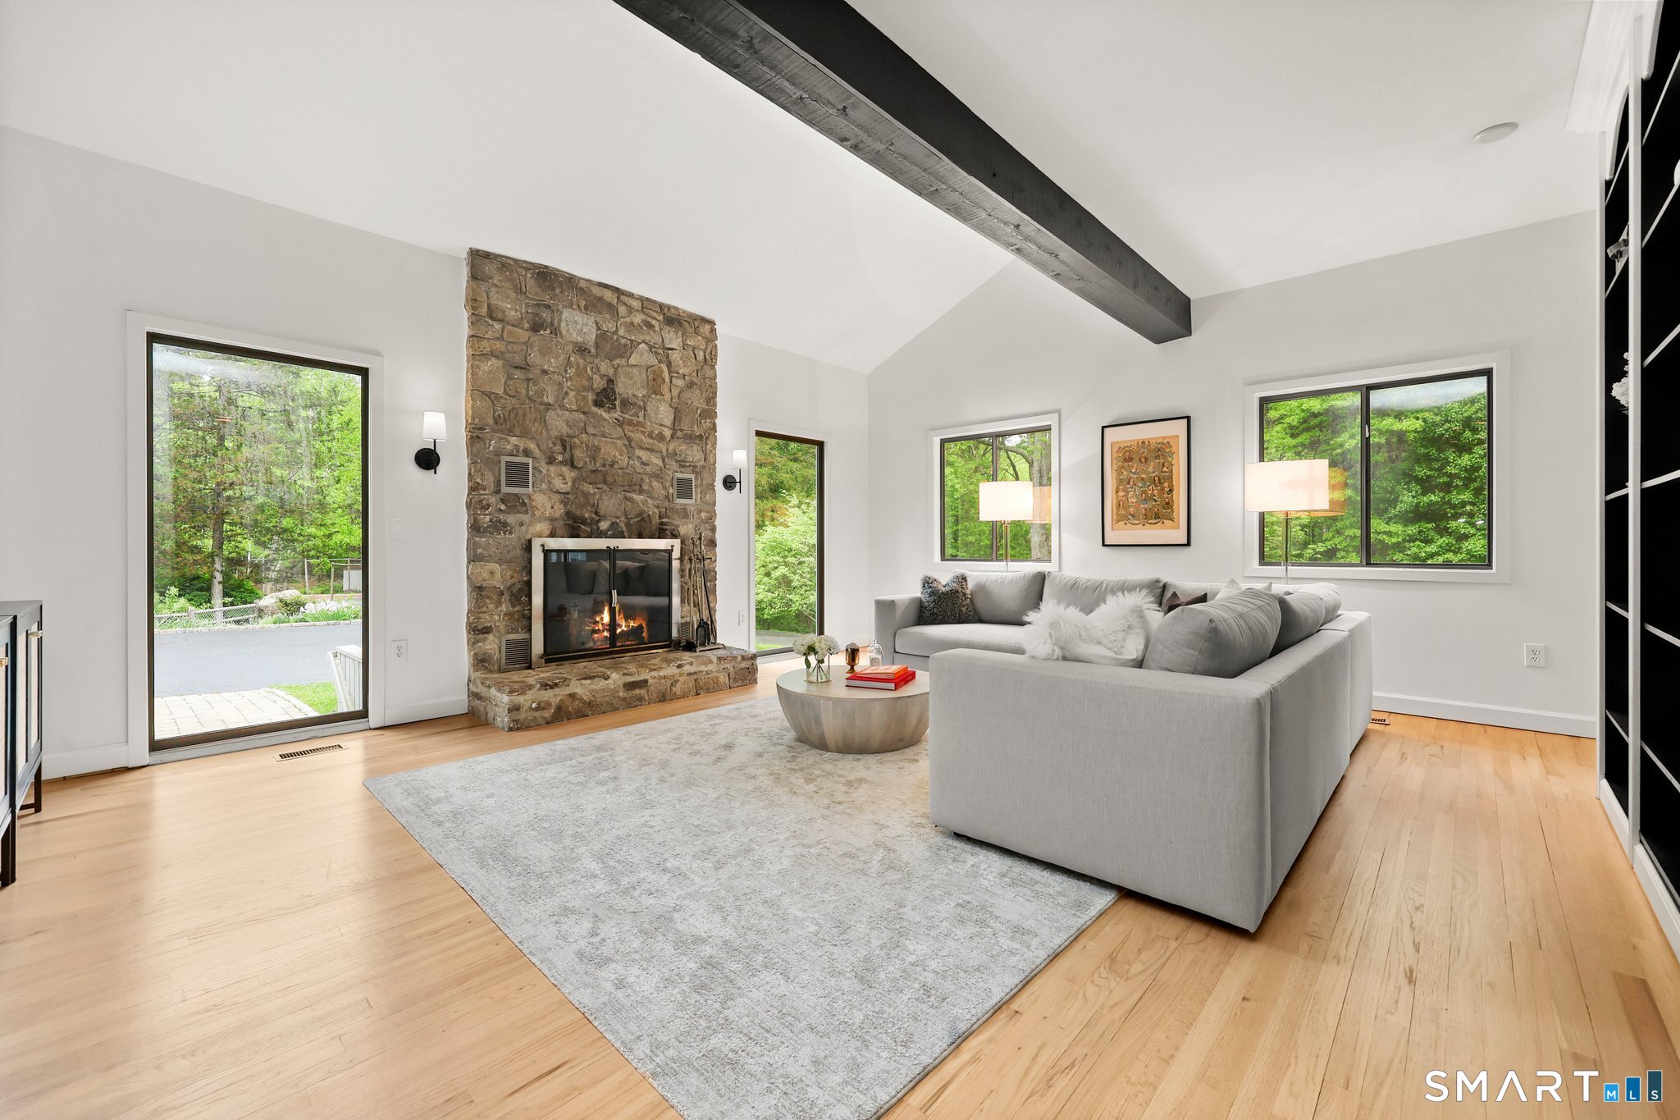
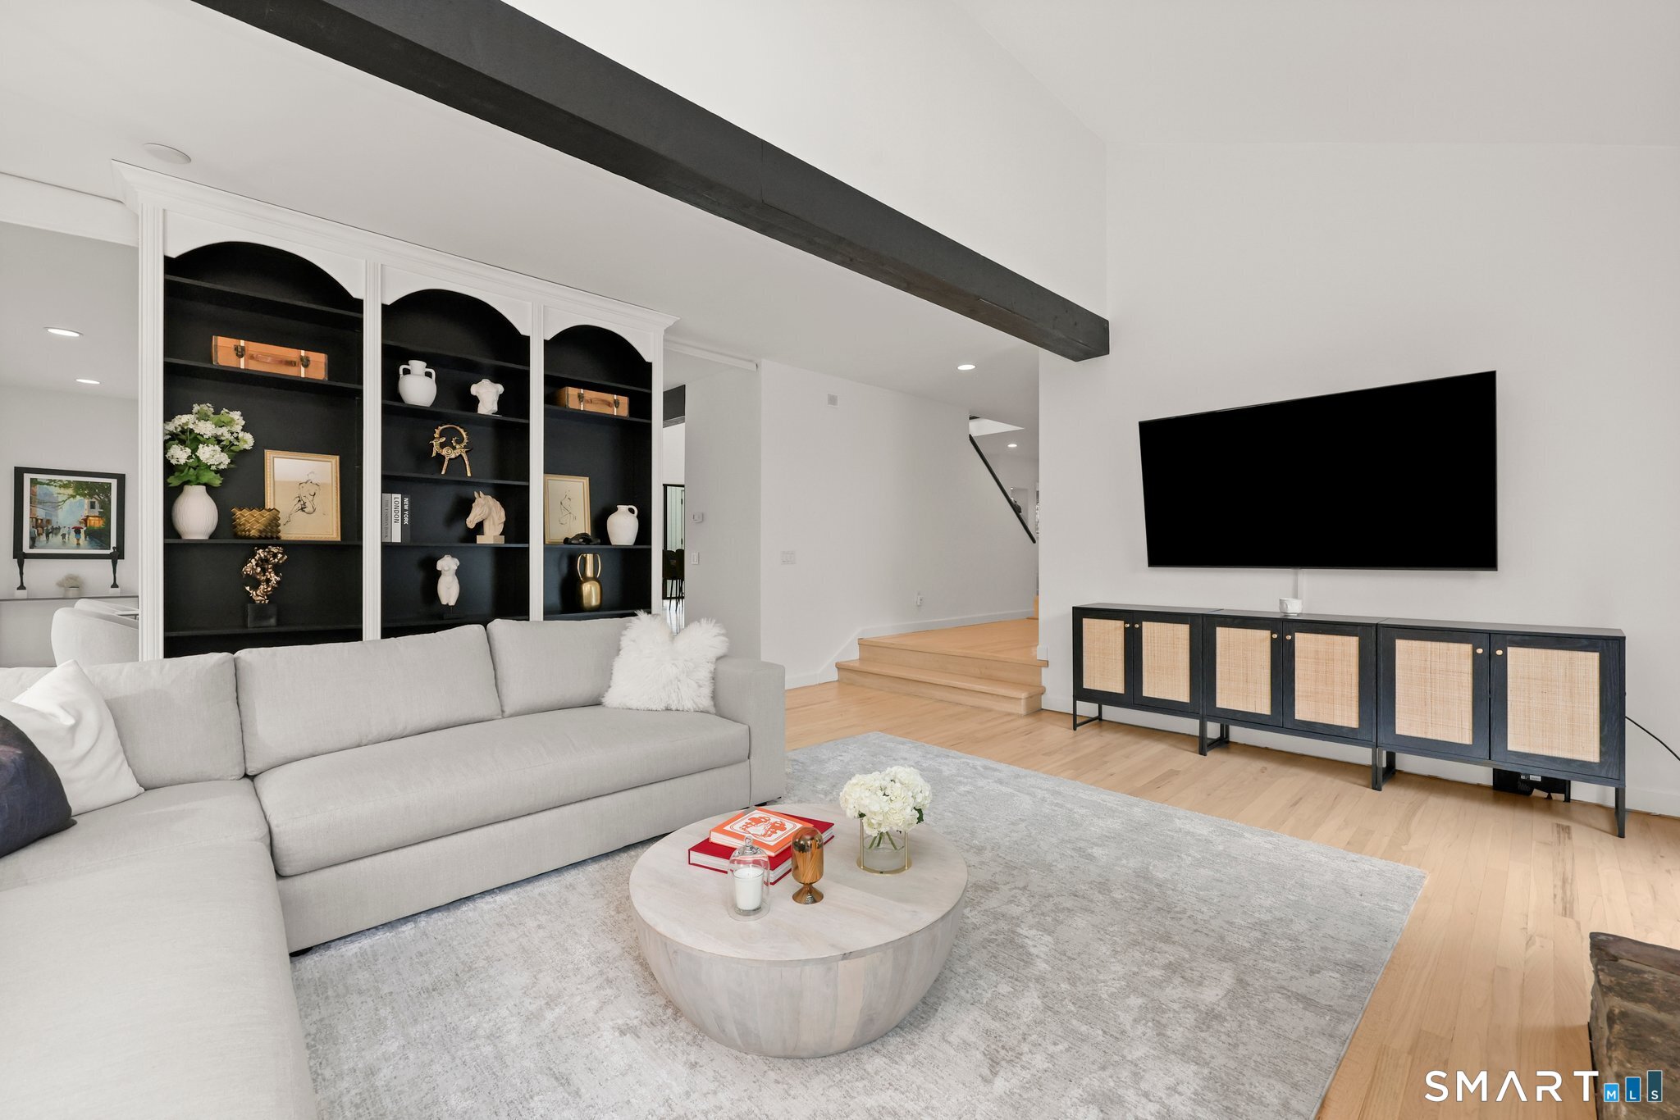
  • Family Room (Main Level) Vaulted Ceiling, Built-Ins, Fireplace, Hardwood Floor
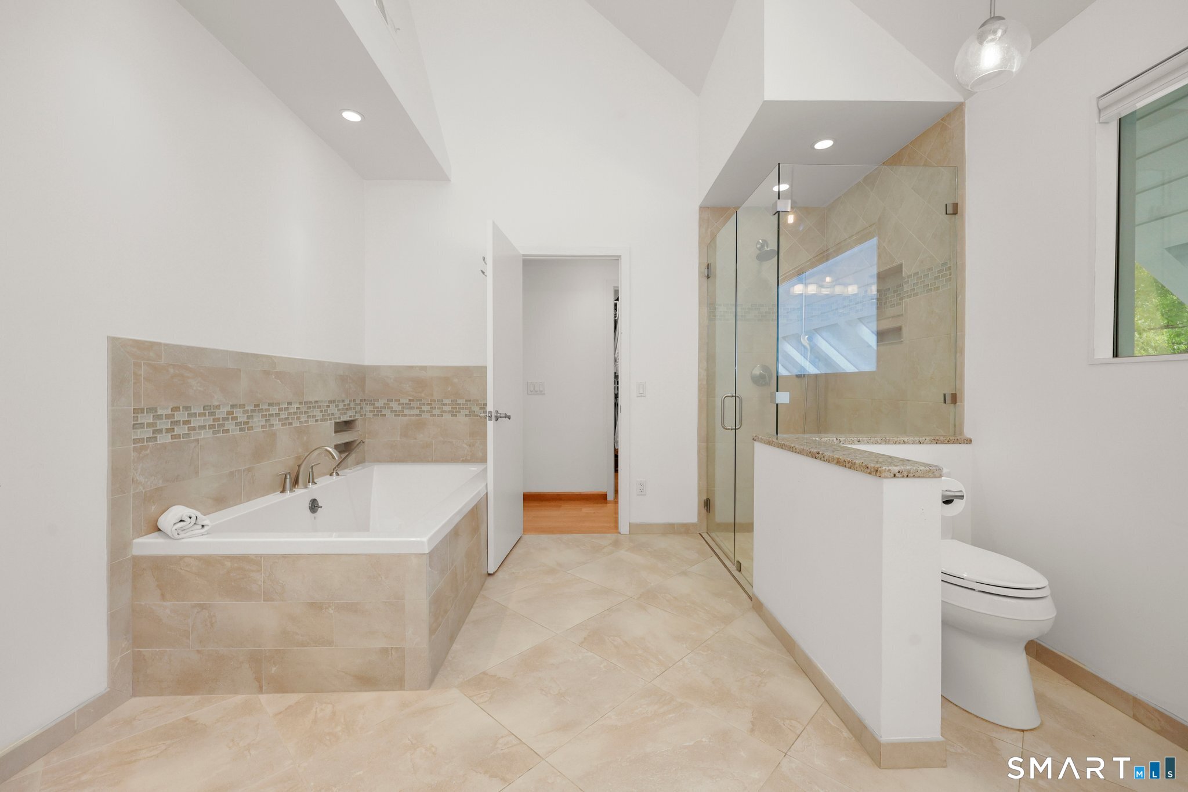
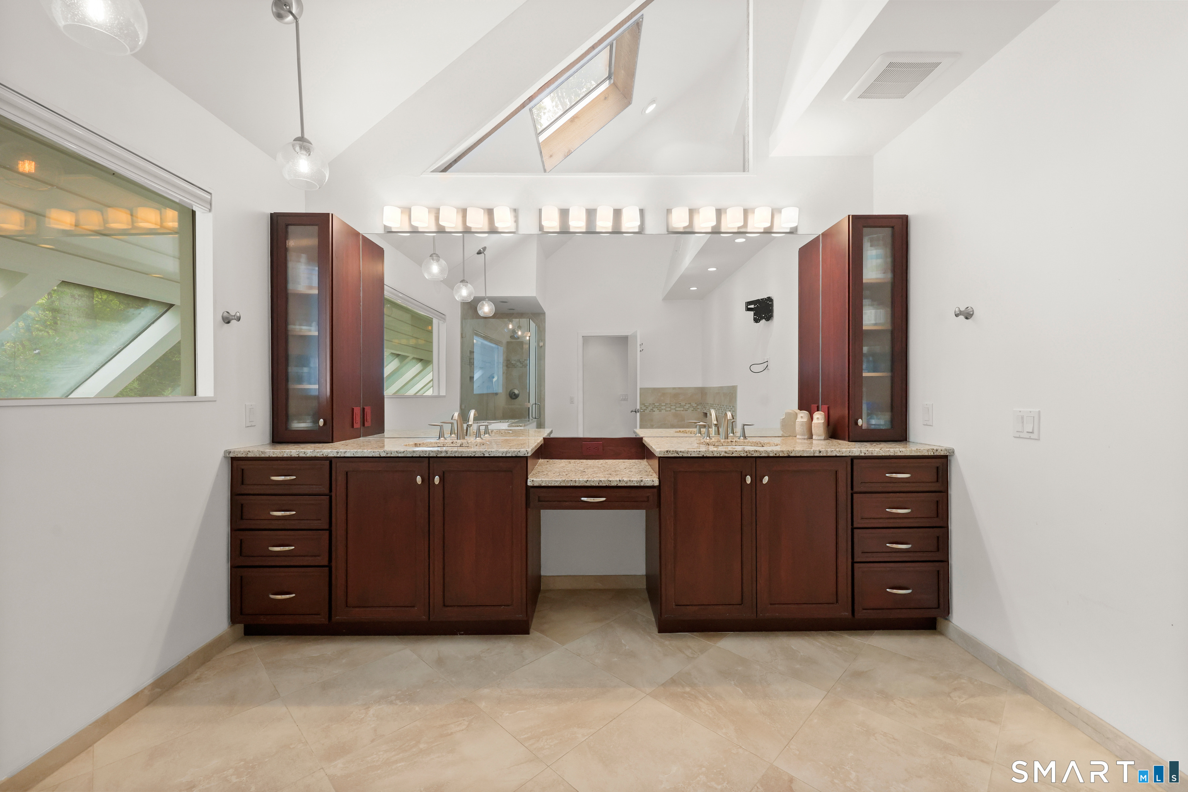
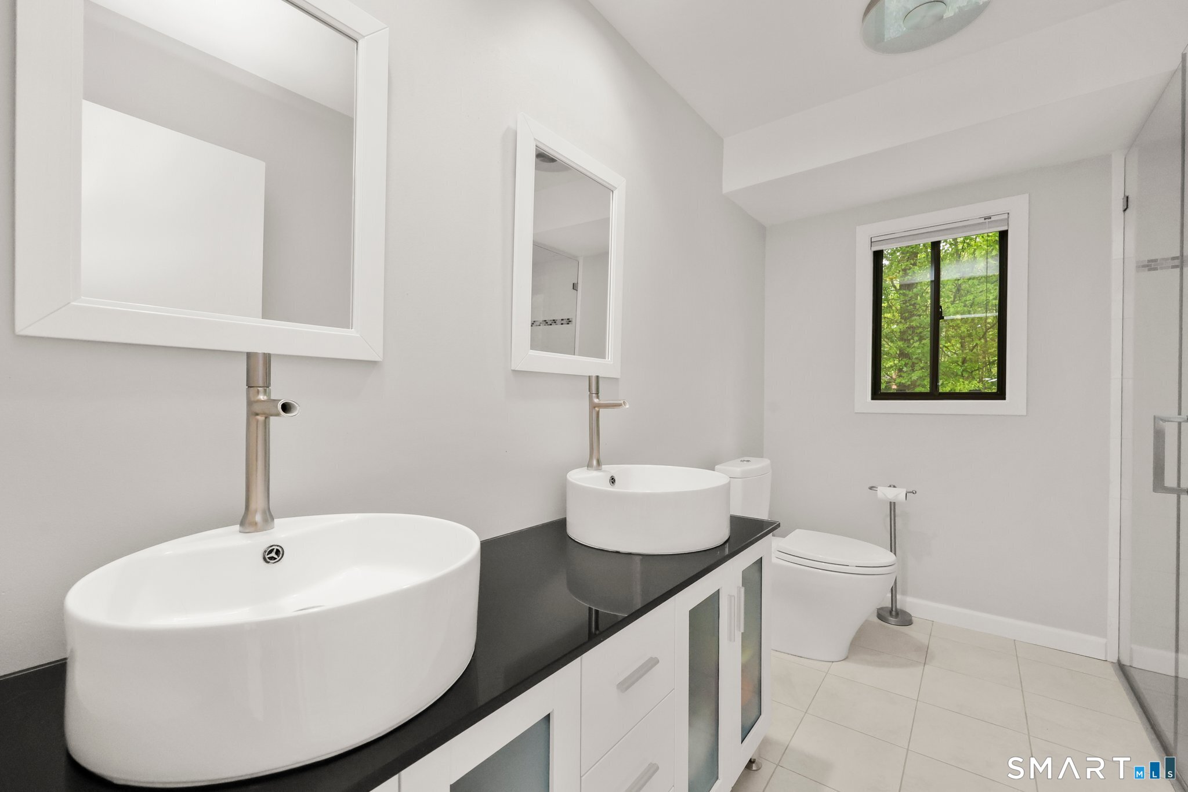
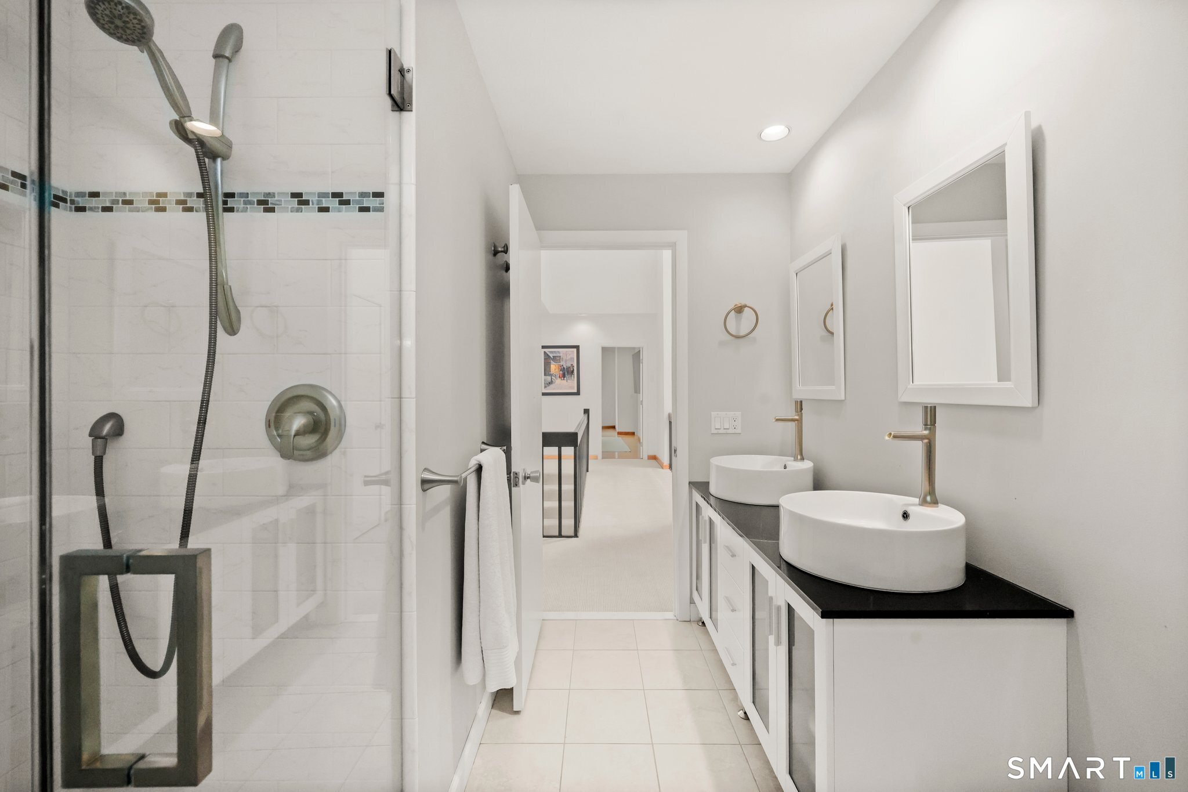
  • Primary Bath (Upper Level) Double-Sink, Tile Floor
  • Full Bath (Upper Level) Double-Sink, Tile Floor
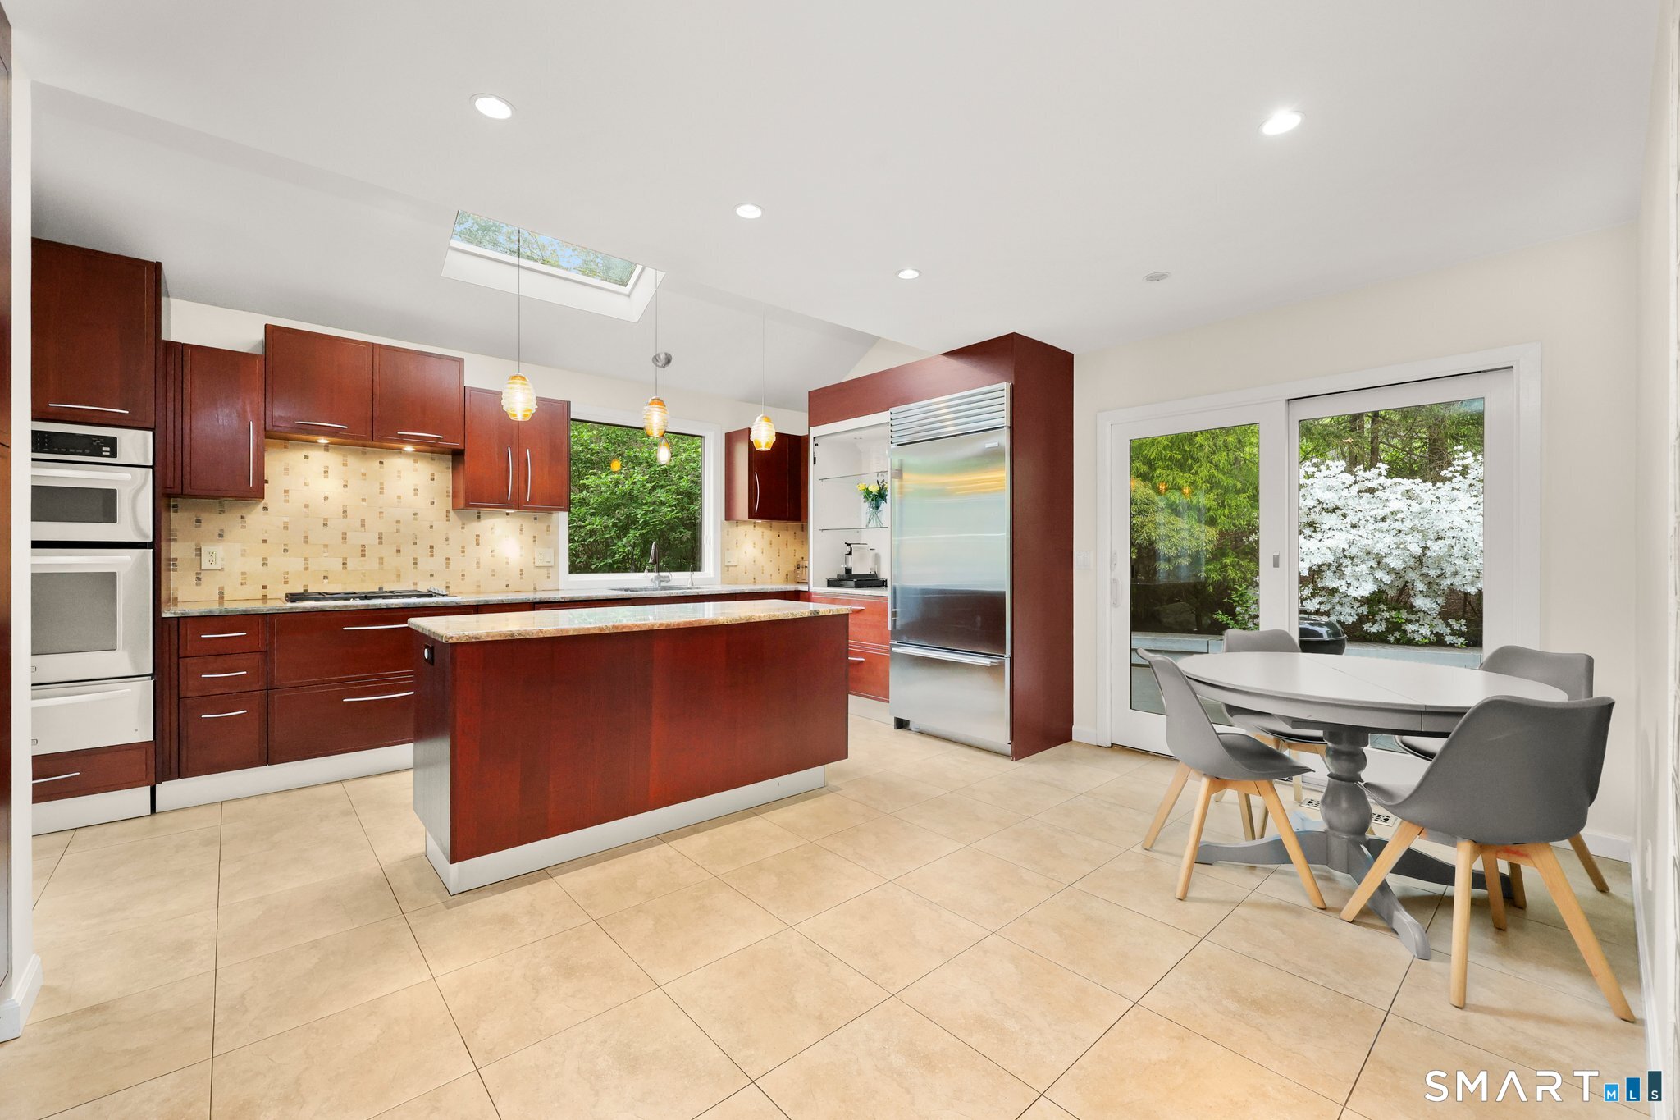
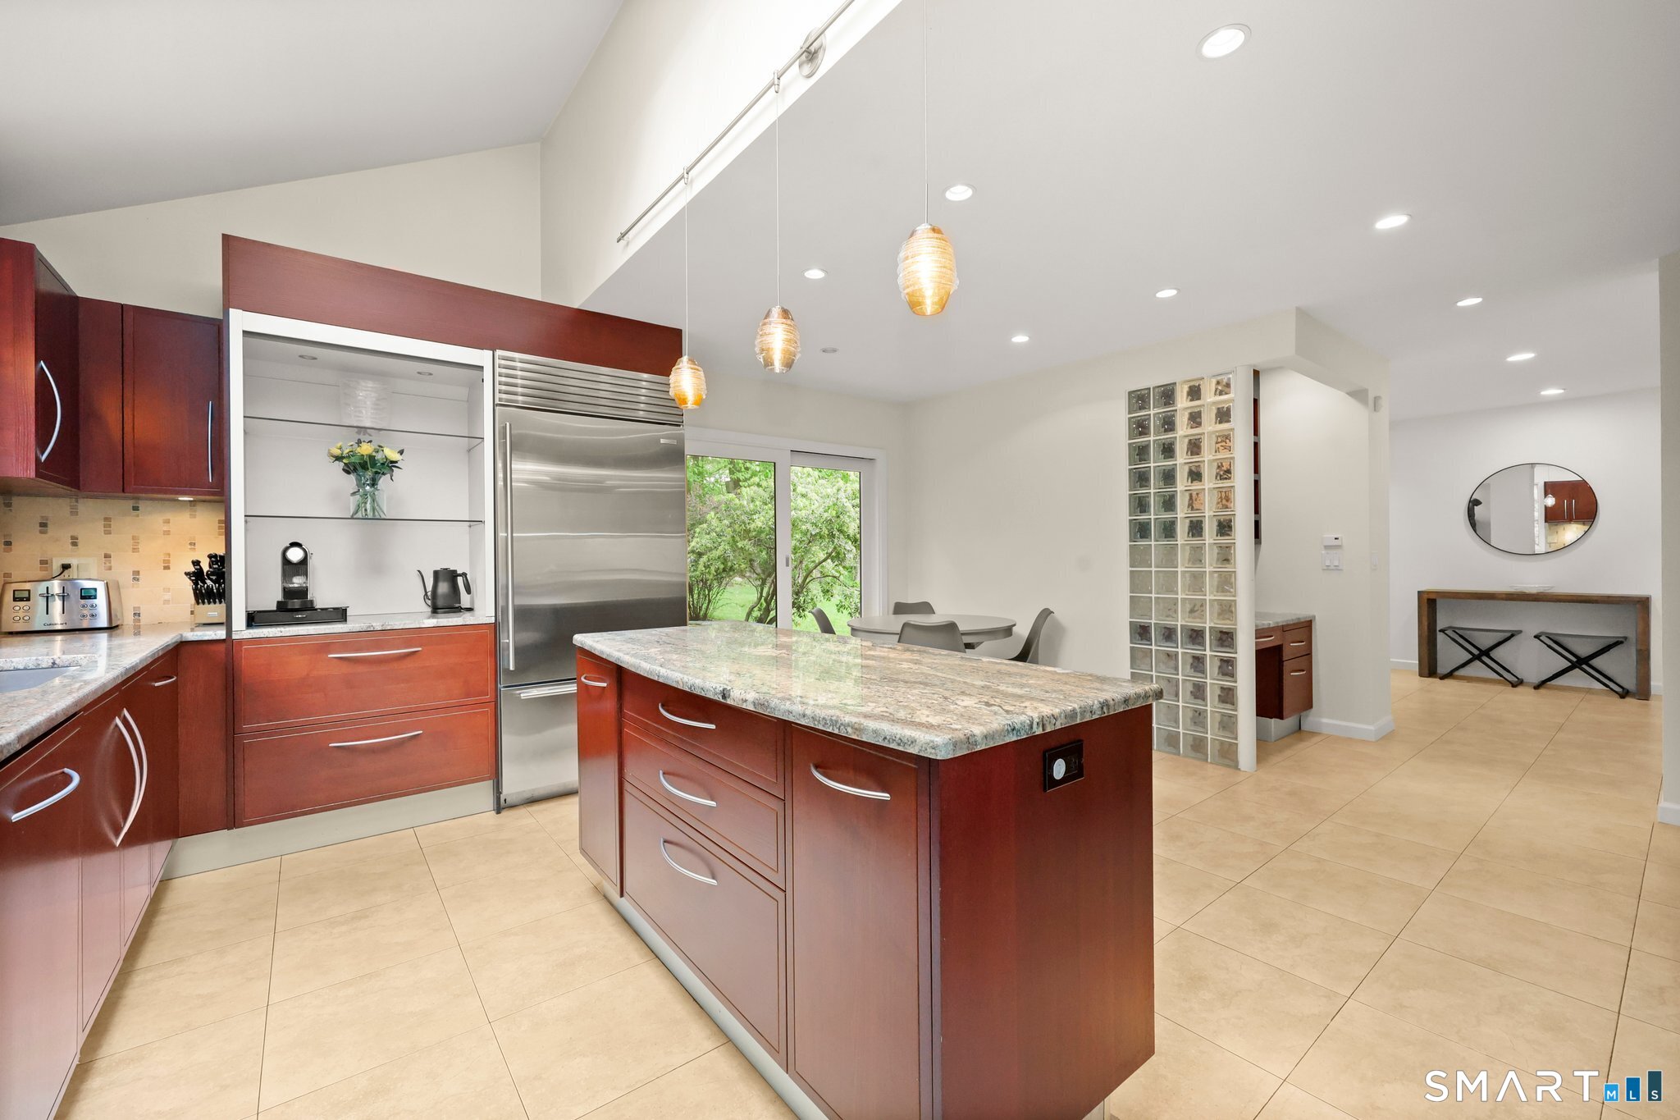
  • Eat In Kitchen (Main Level) Skylight, Balcony/Deck, Granite Counters, Island, Sliders, Tile Floor
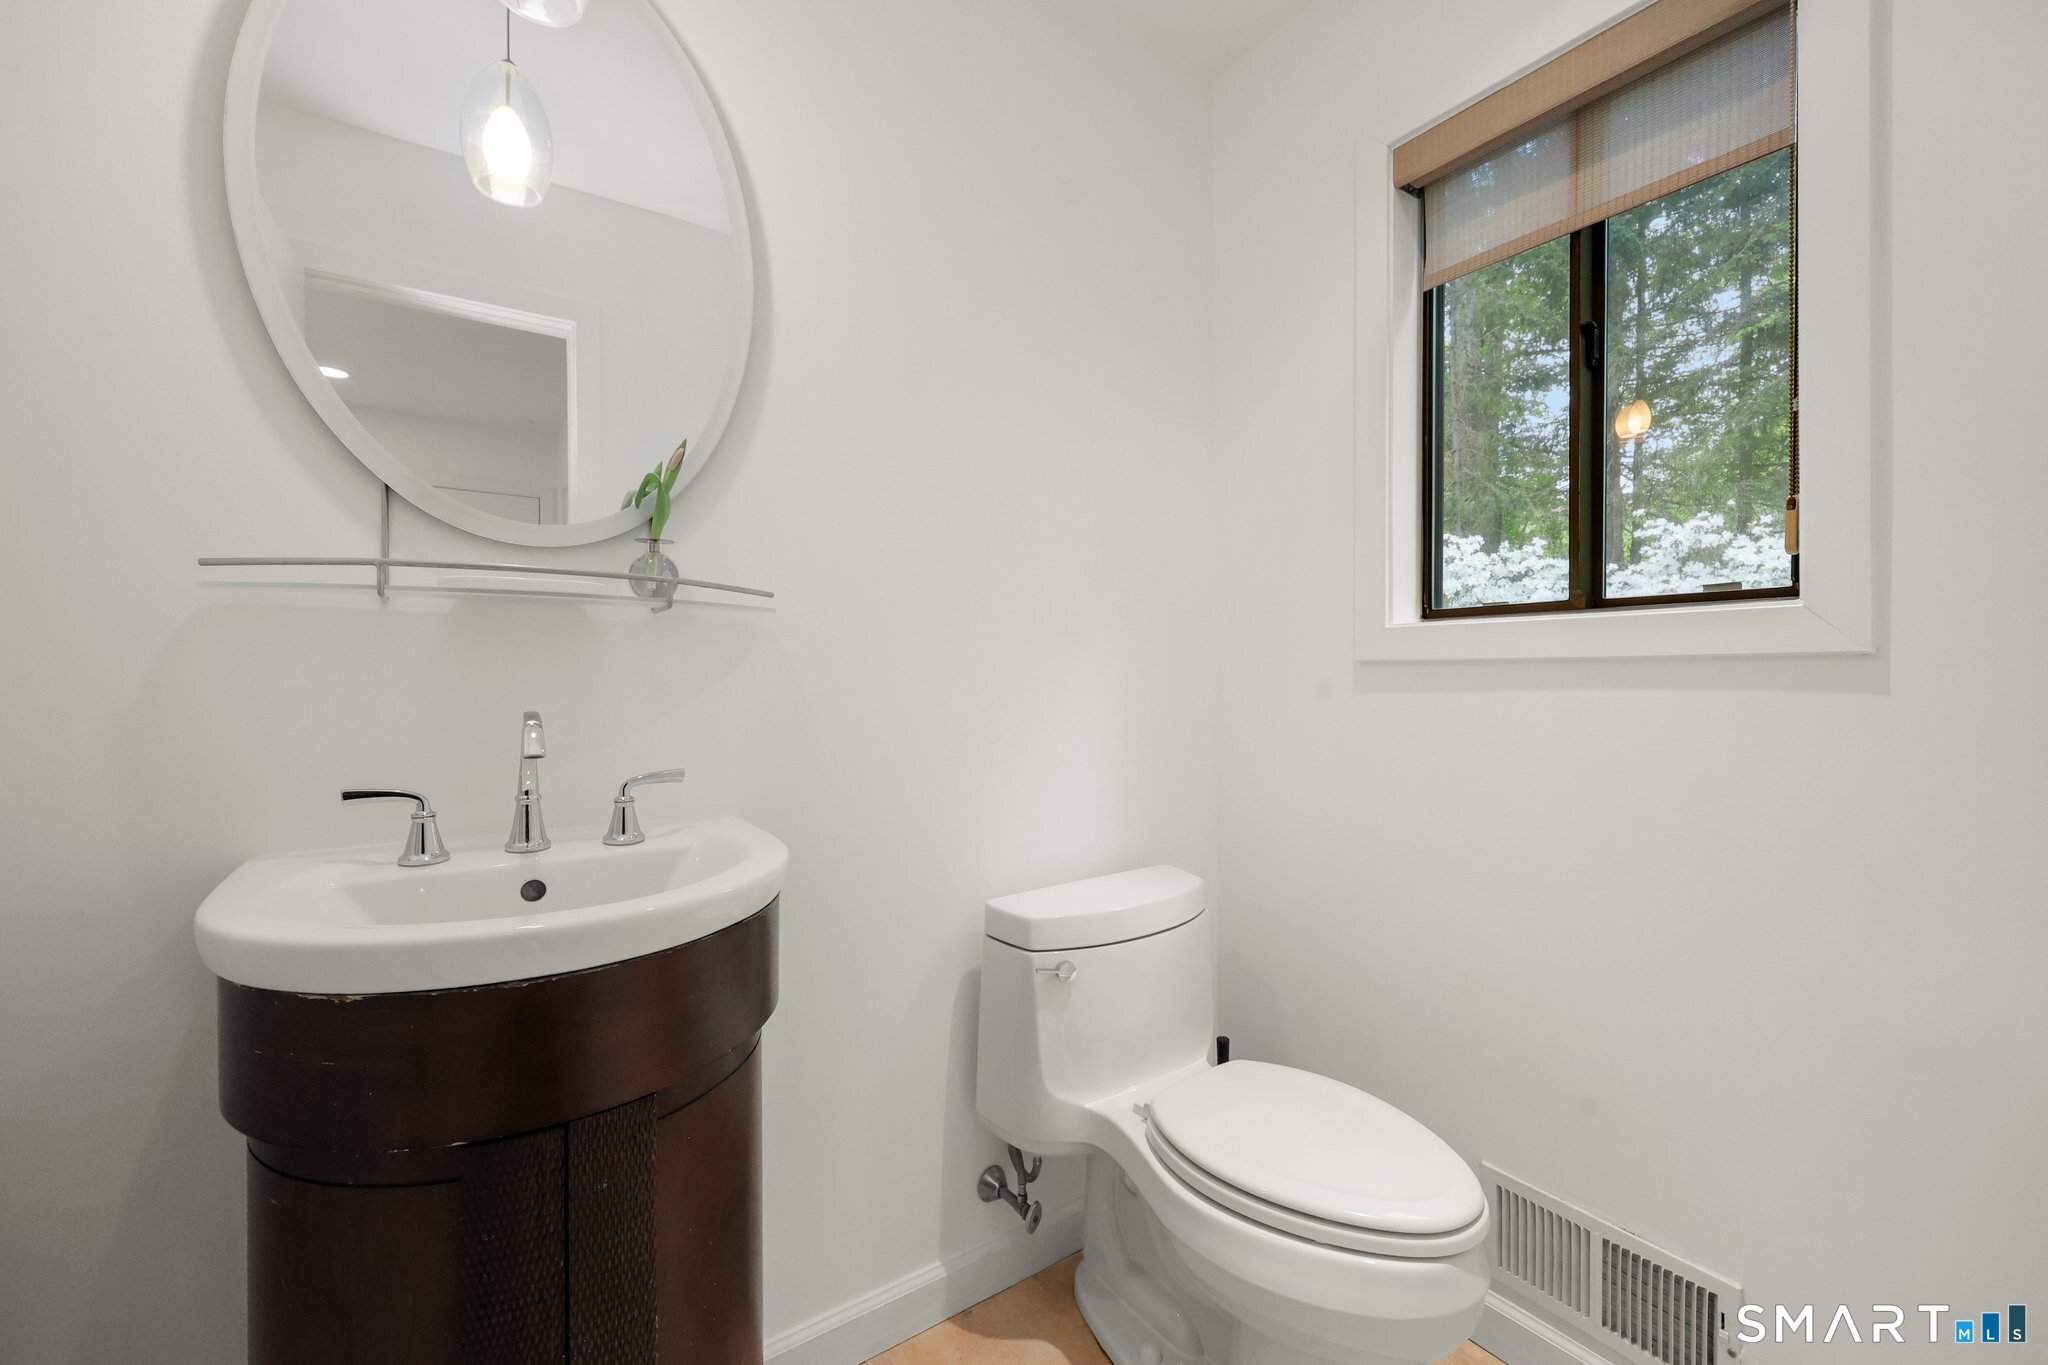
  • Half Bath (Main Level) Tile Floor
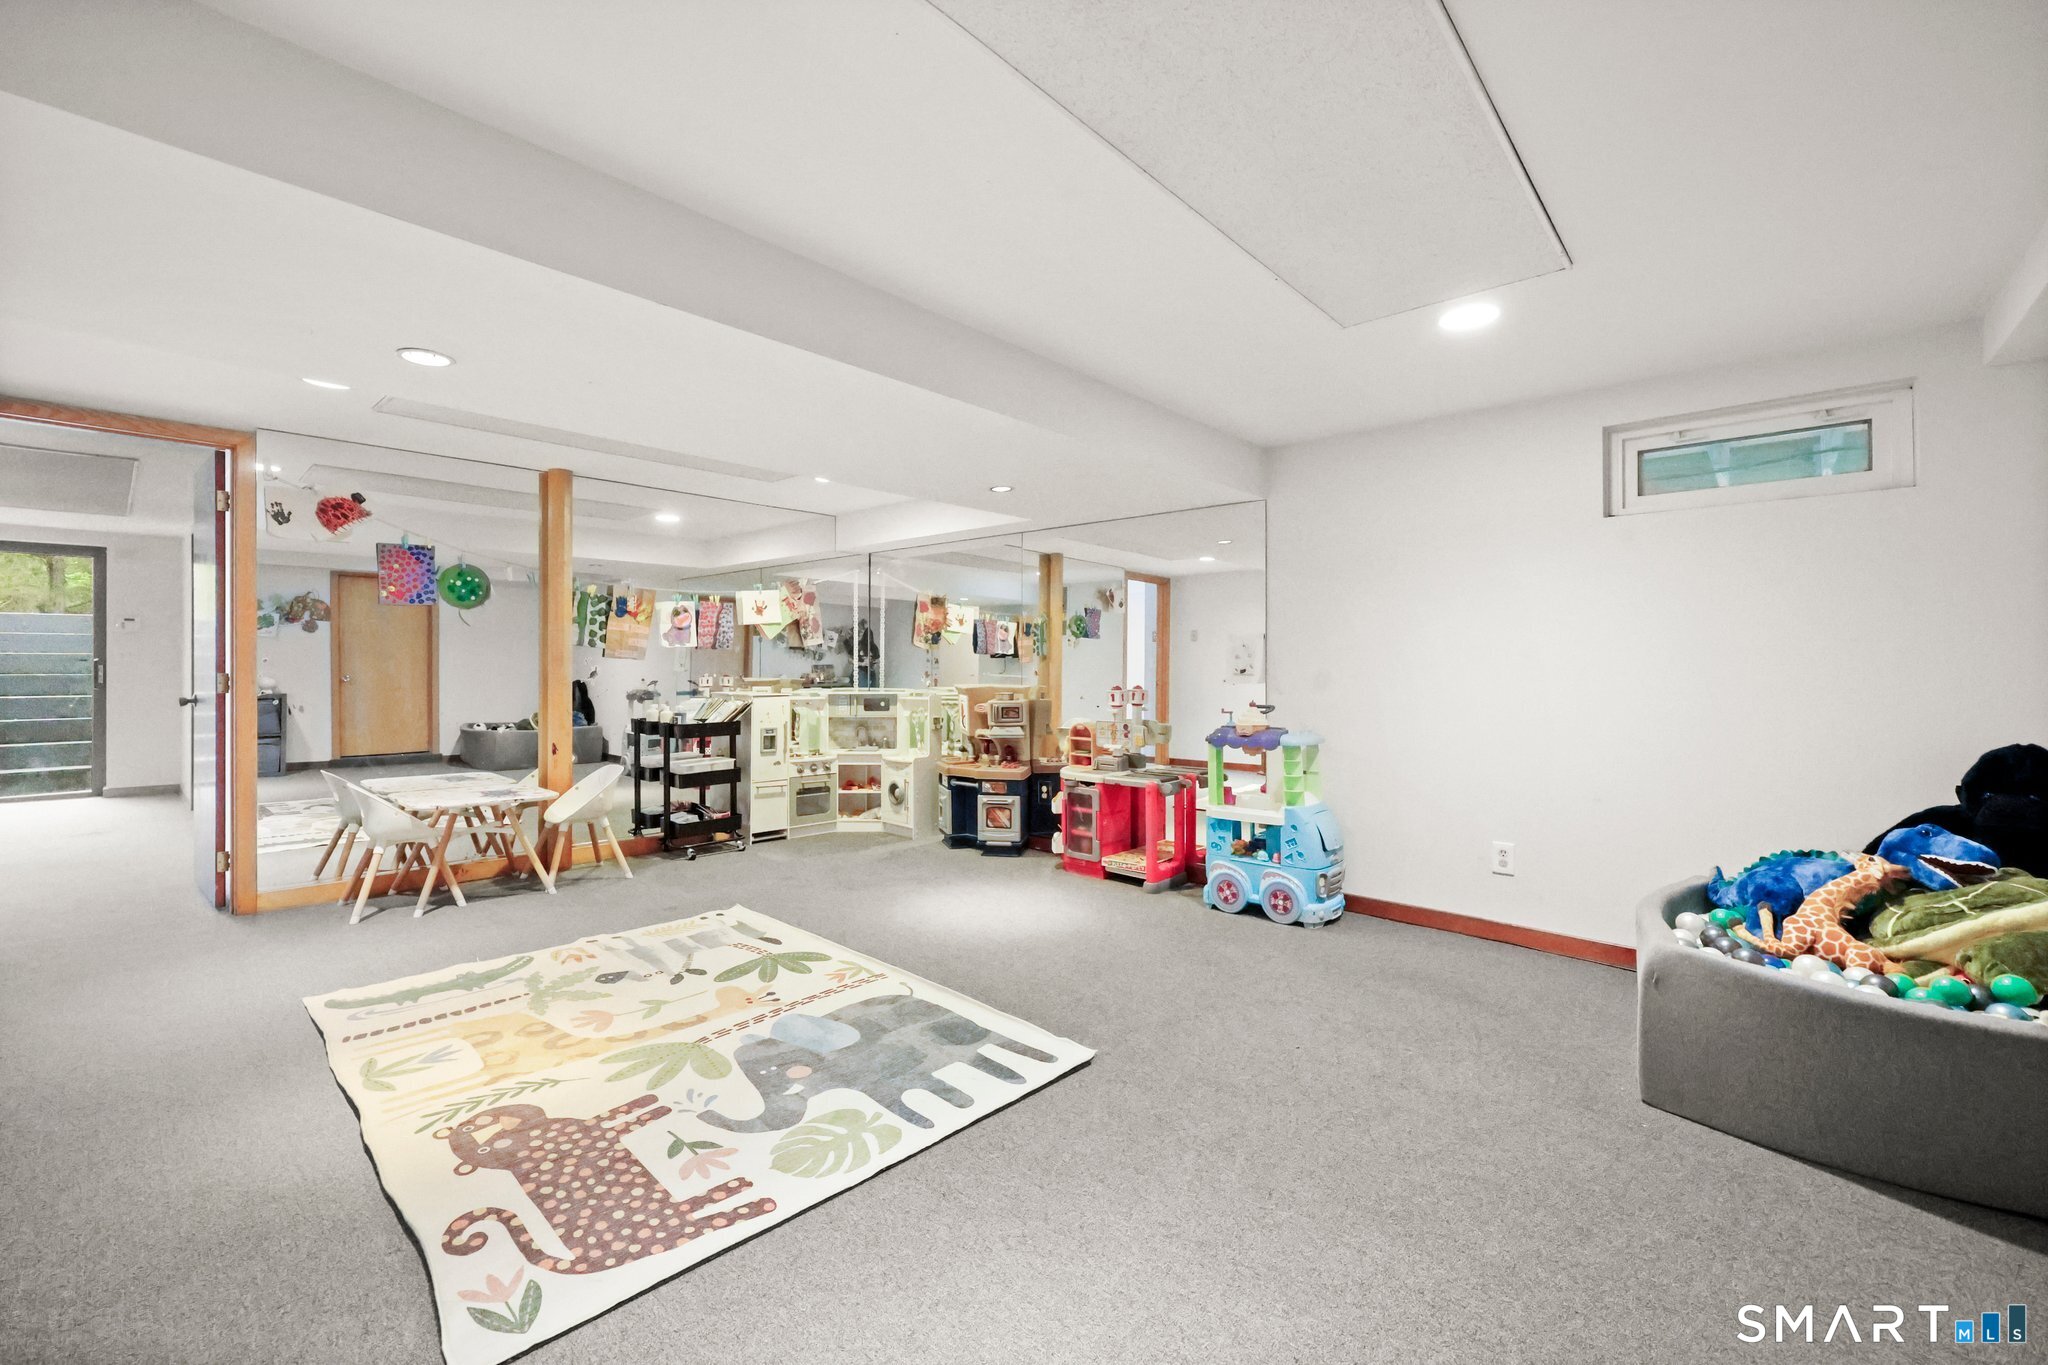
  • Rec/Play Room (Lower Level) Cedar Closet, Wall/Wall Carpet
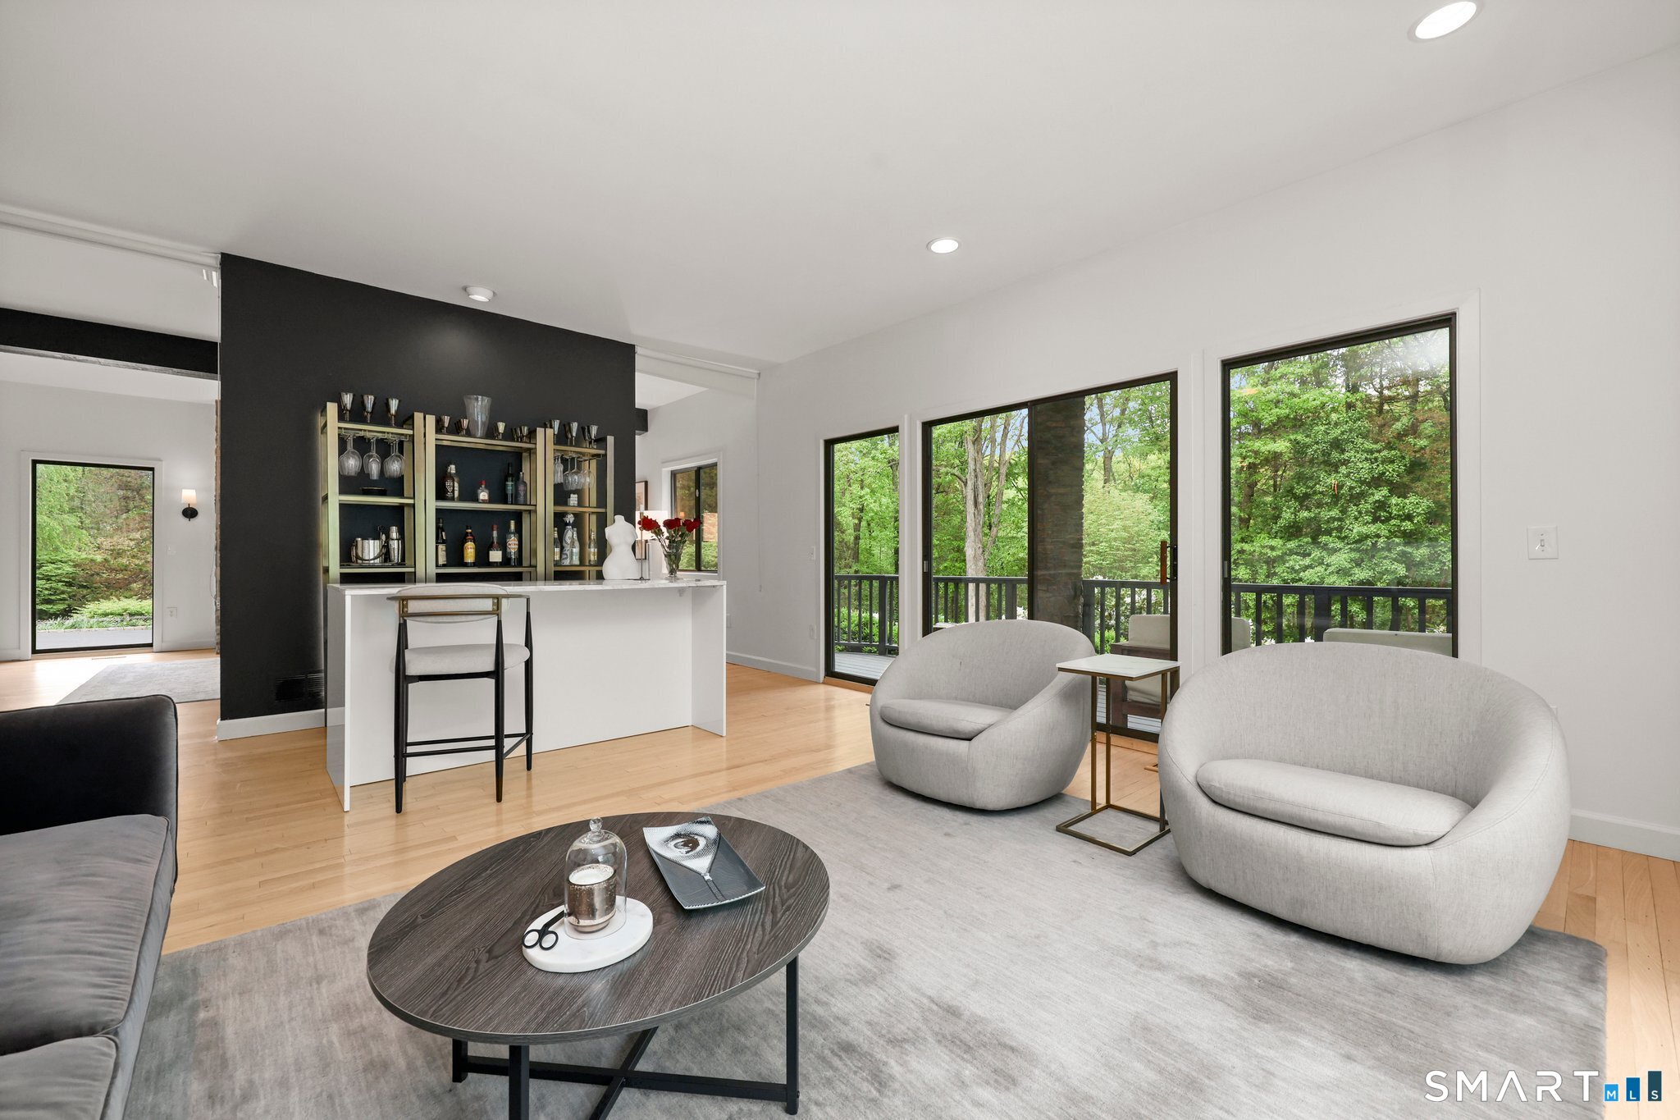
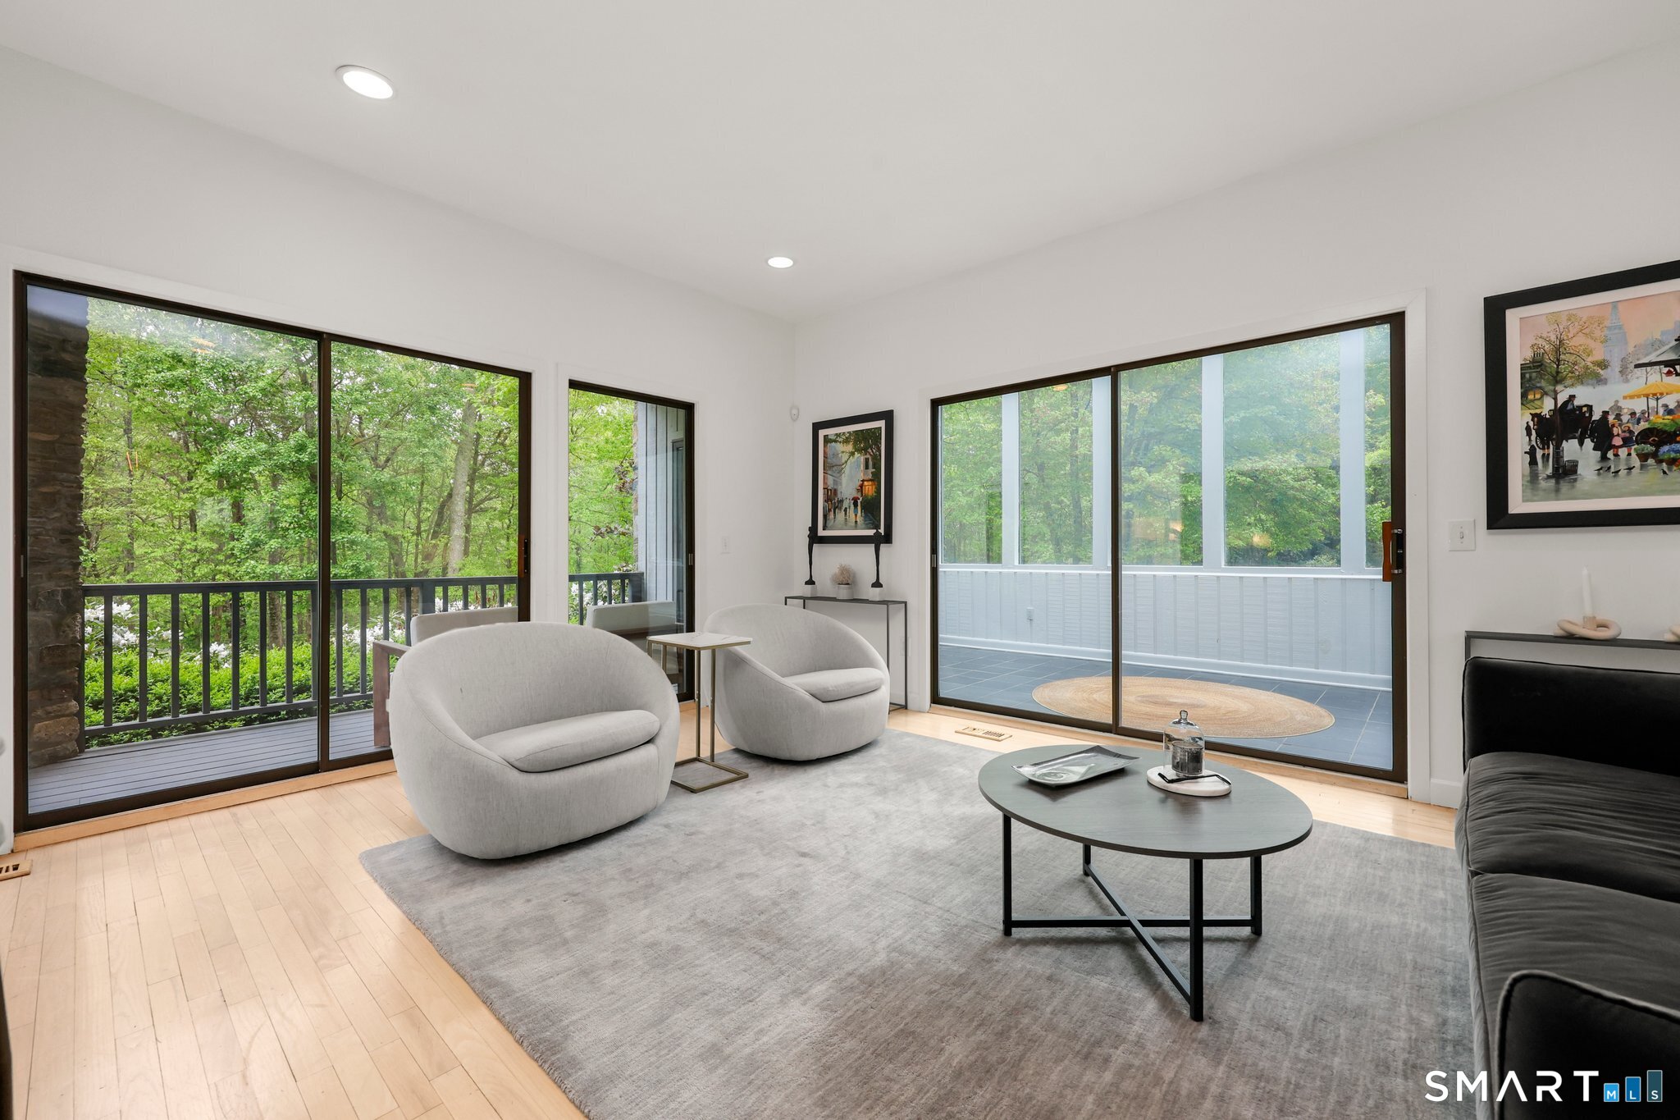
  • Living Room (Main Level) 9 ft+ Ceilings, Balcony/Deck, Sliders, Hardwood Floor
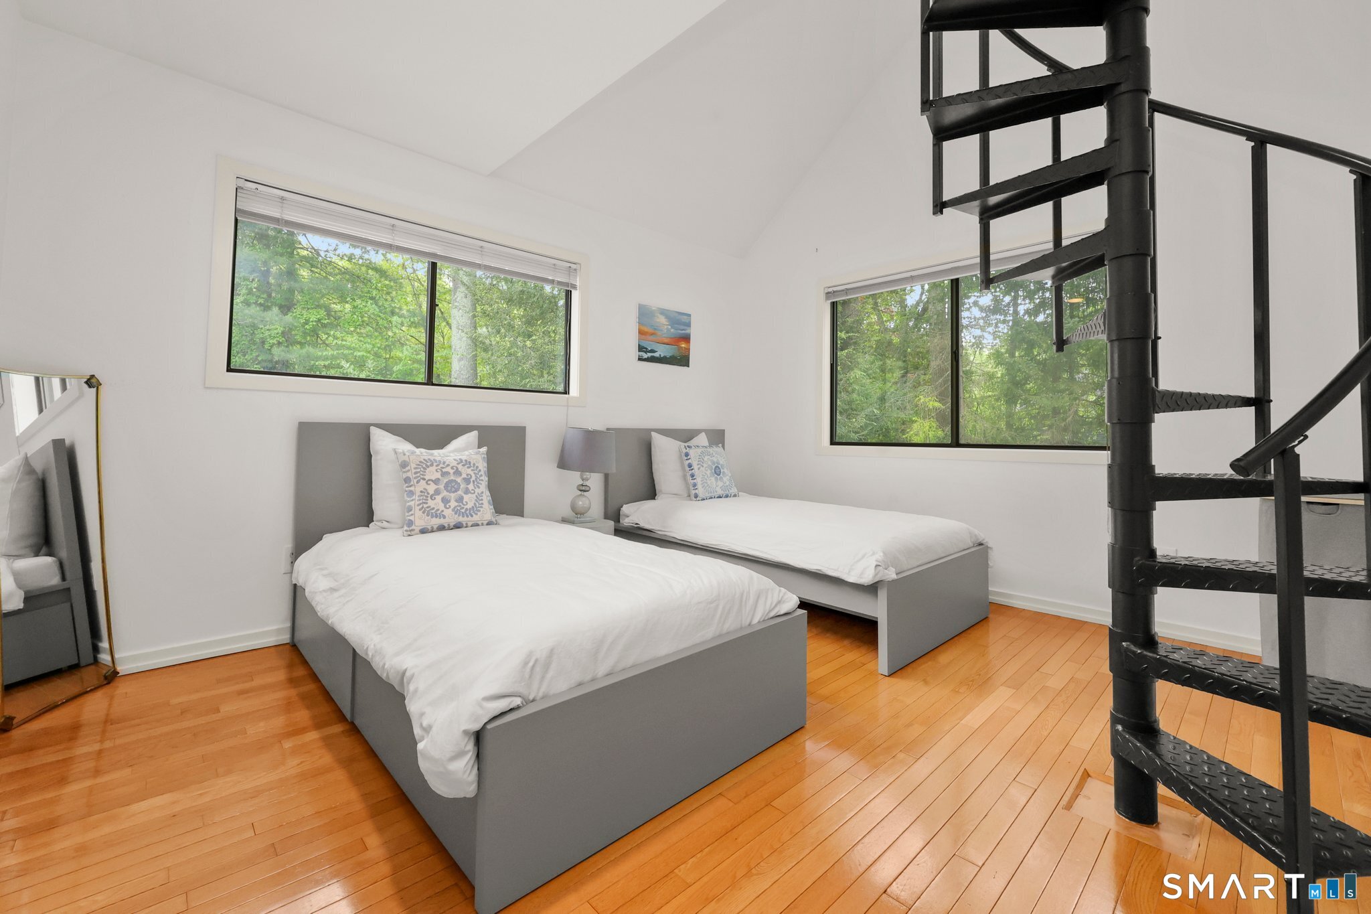
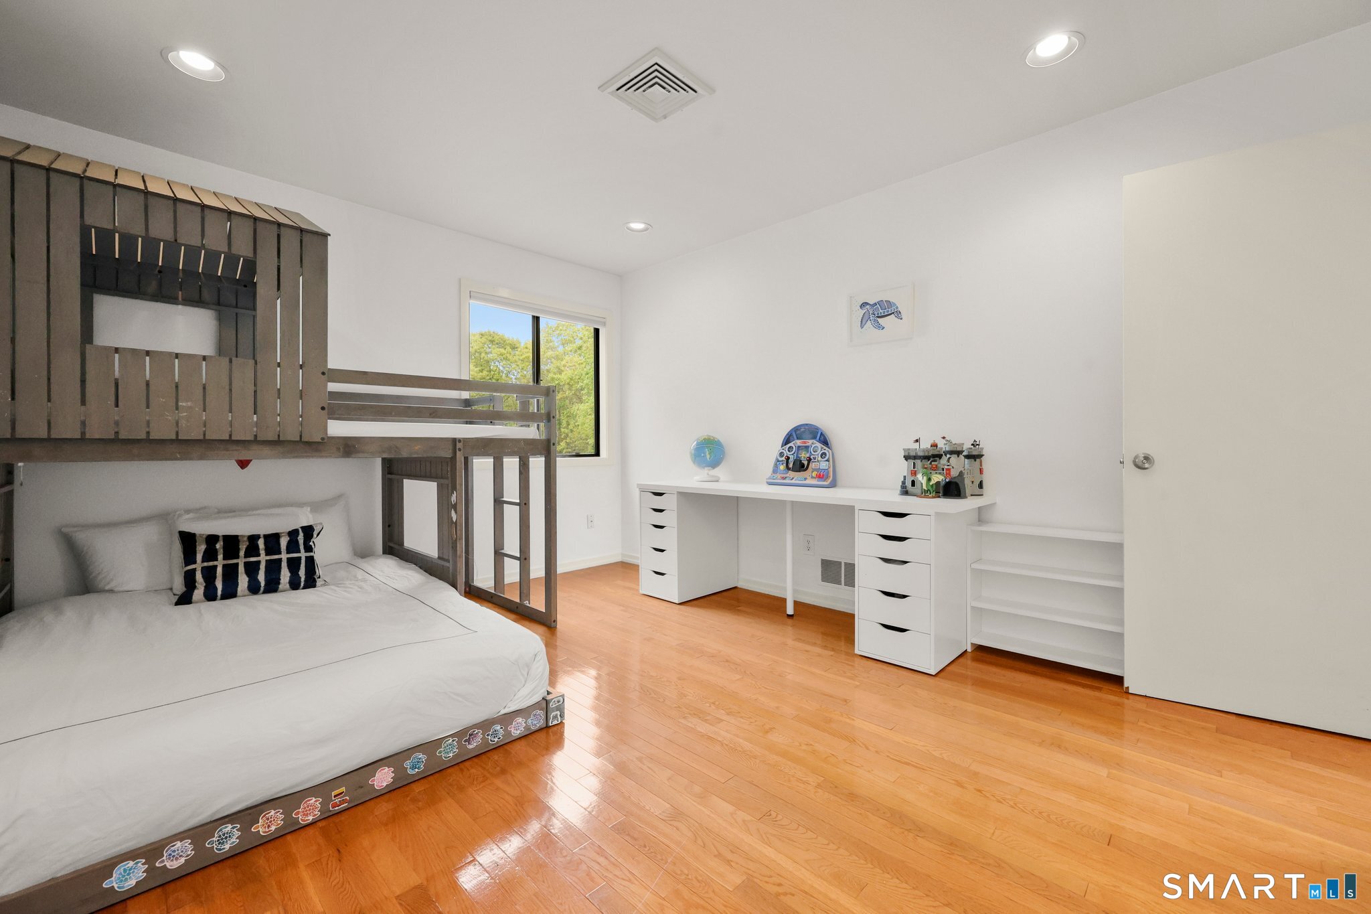
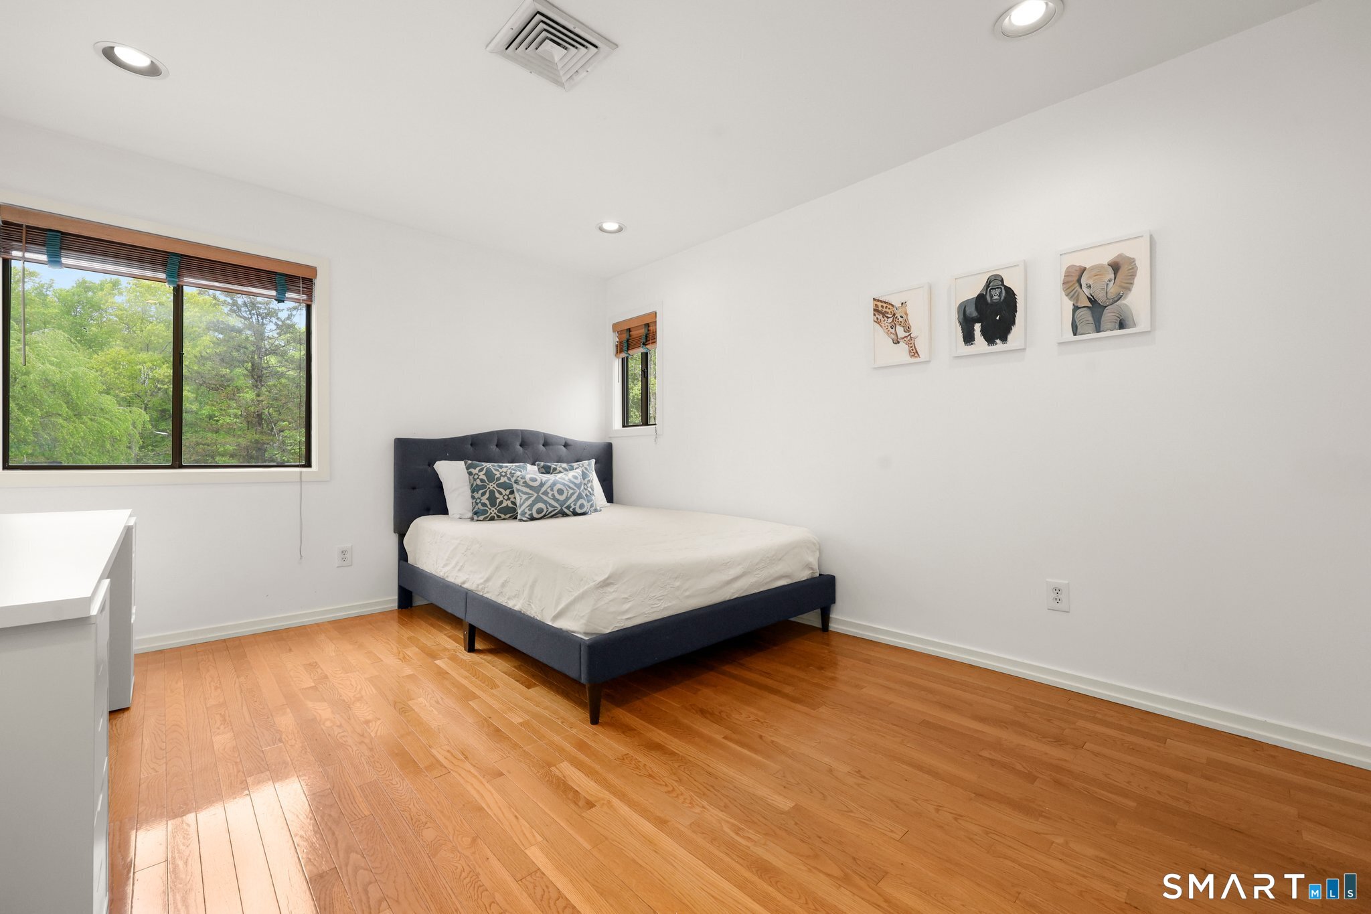
  • Bedroom (Upper Level) Hardwood Floor
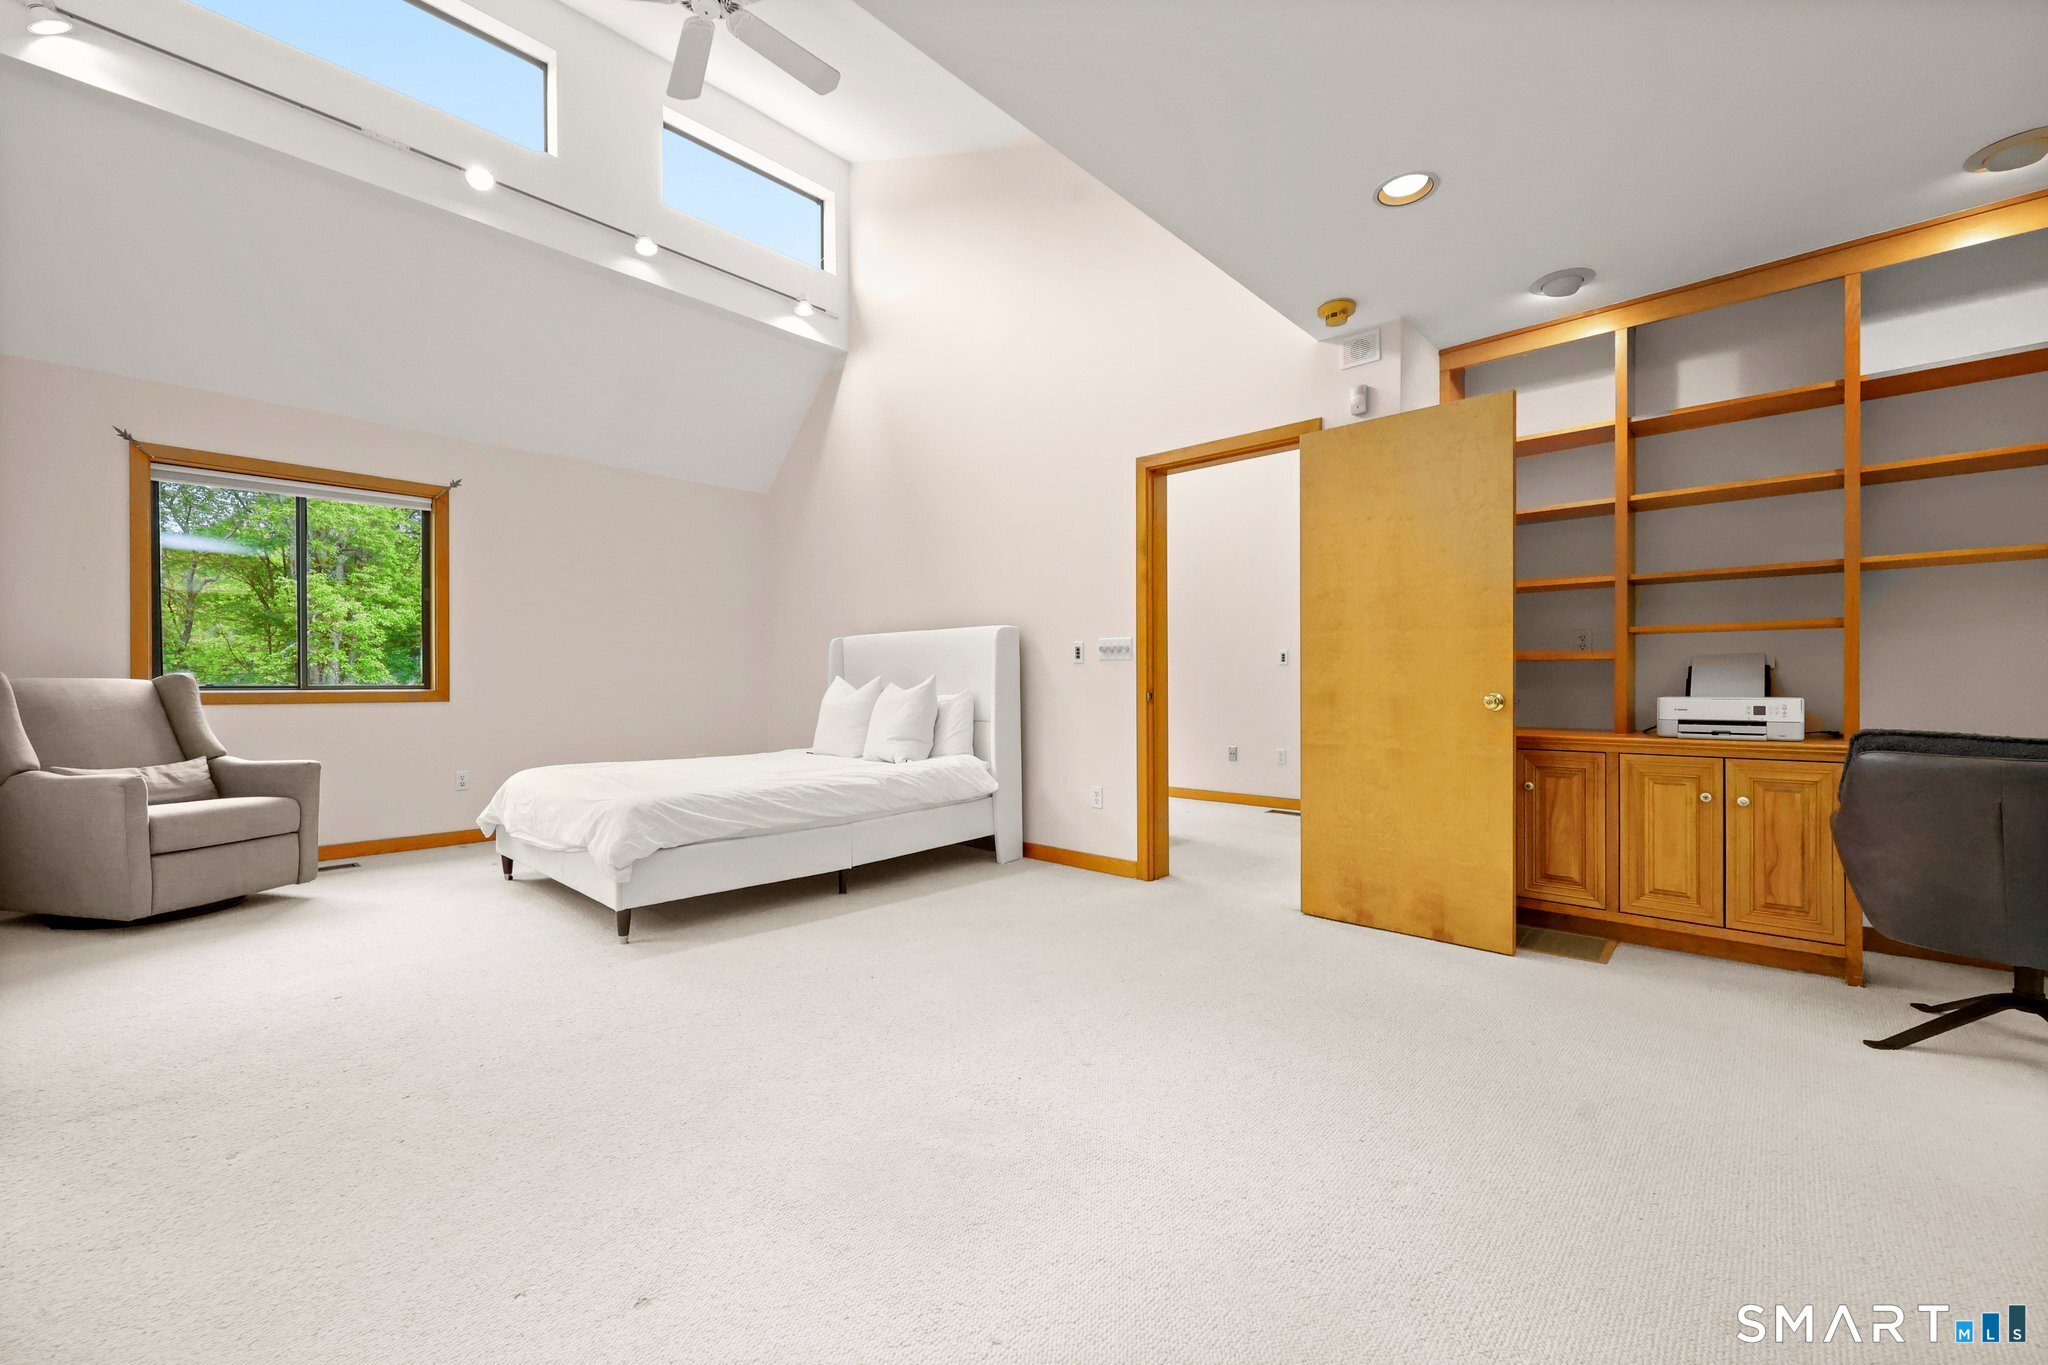
  • Office (Other Level) Vaulted Ceiling, Balcony/Deck, Built-Ins, Ceiling Fan, Half Bath, Wall/Wall Carpet
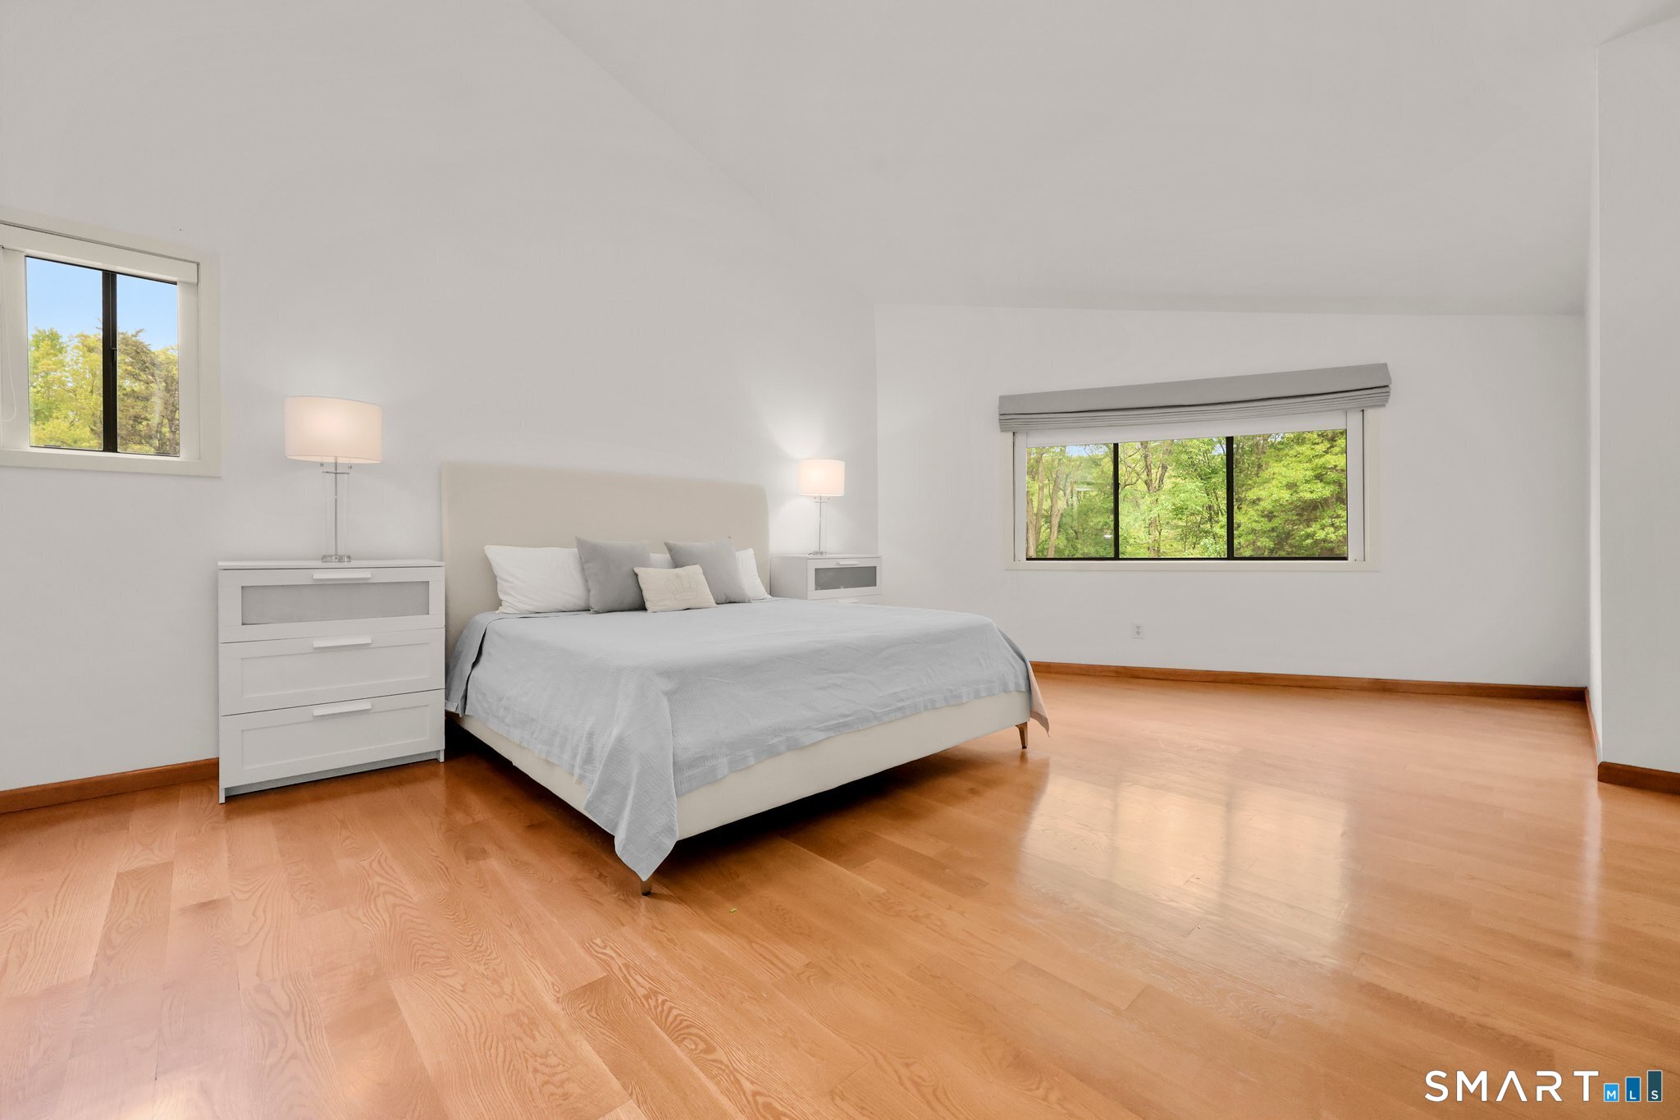
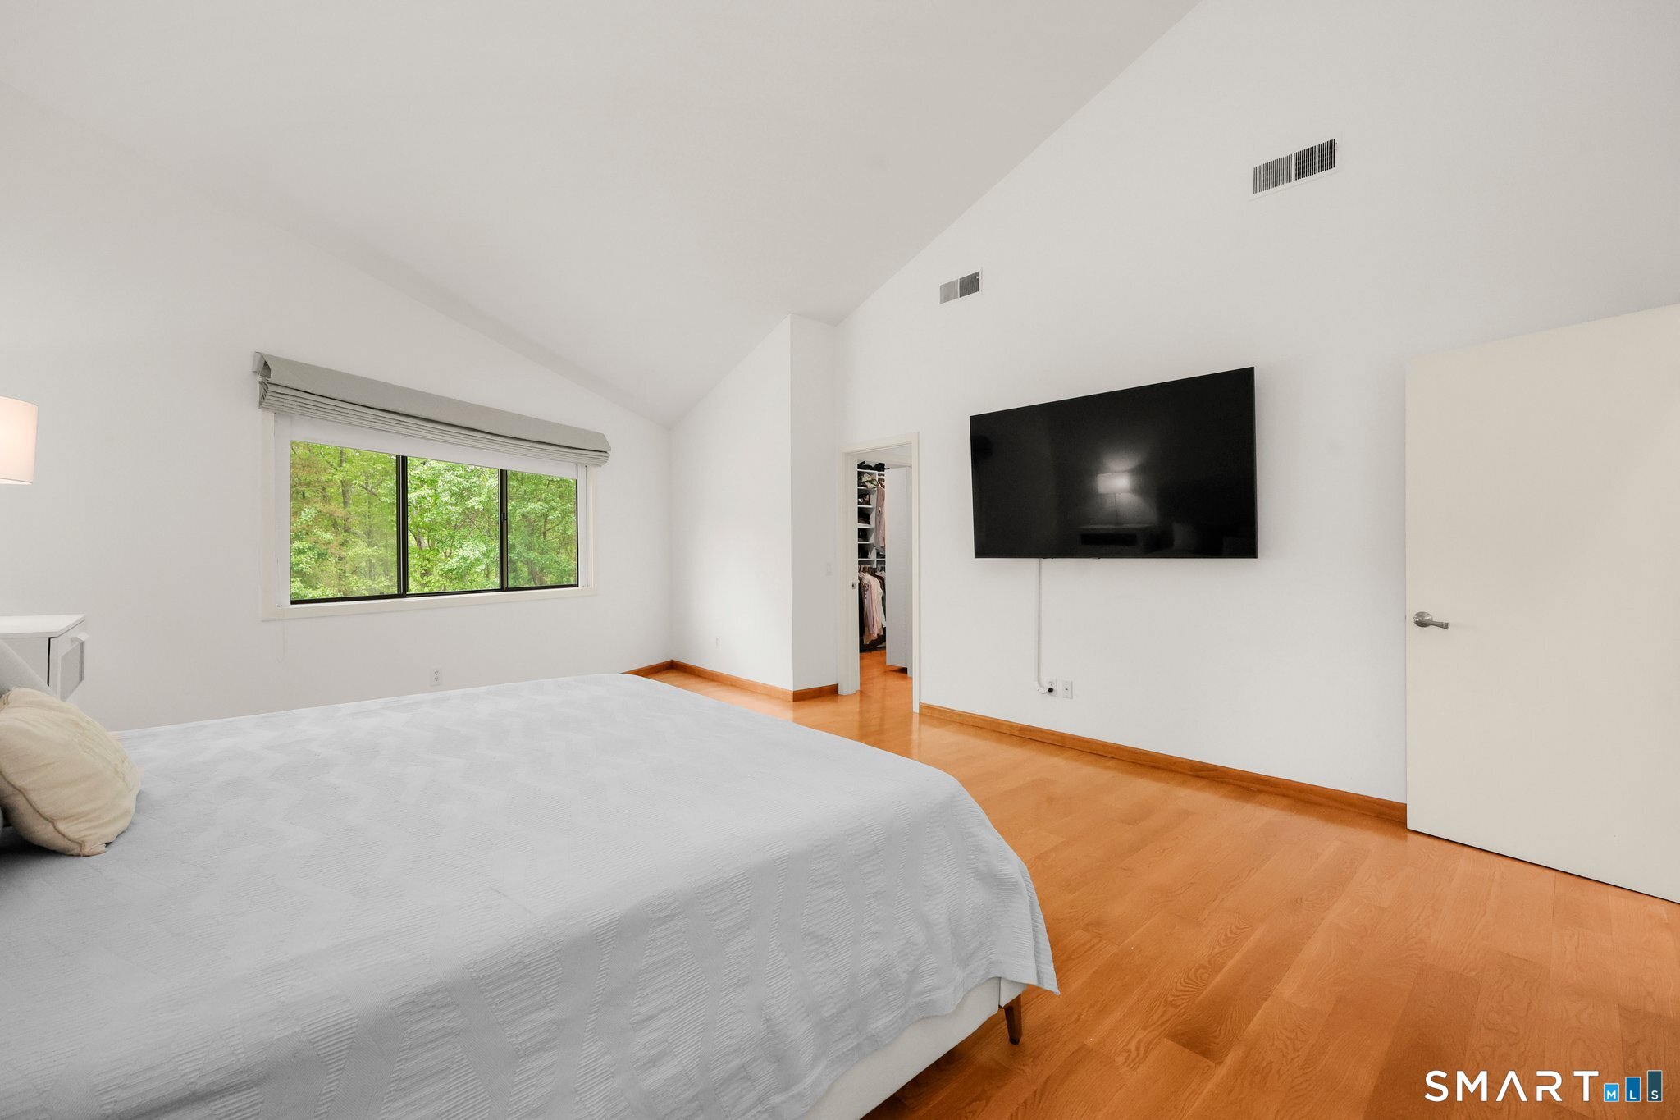
  • Primary Br Suite (Upper Level) Vaulted Ceiling, Ceiling Fan, Full Bath, Walk-In Closet, Hardwood Floor
  • Bedroom (Upper Level) Skylight, Hardwood Floor
  • Bedroom (Upper Level) Hardwood Floor
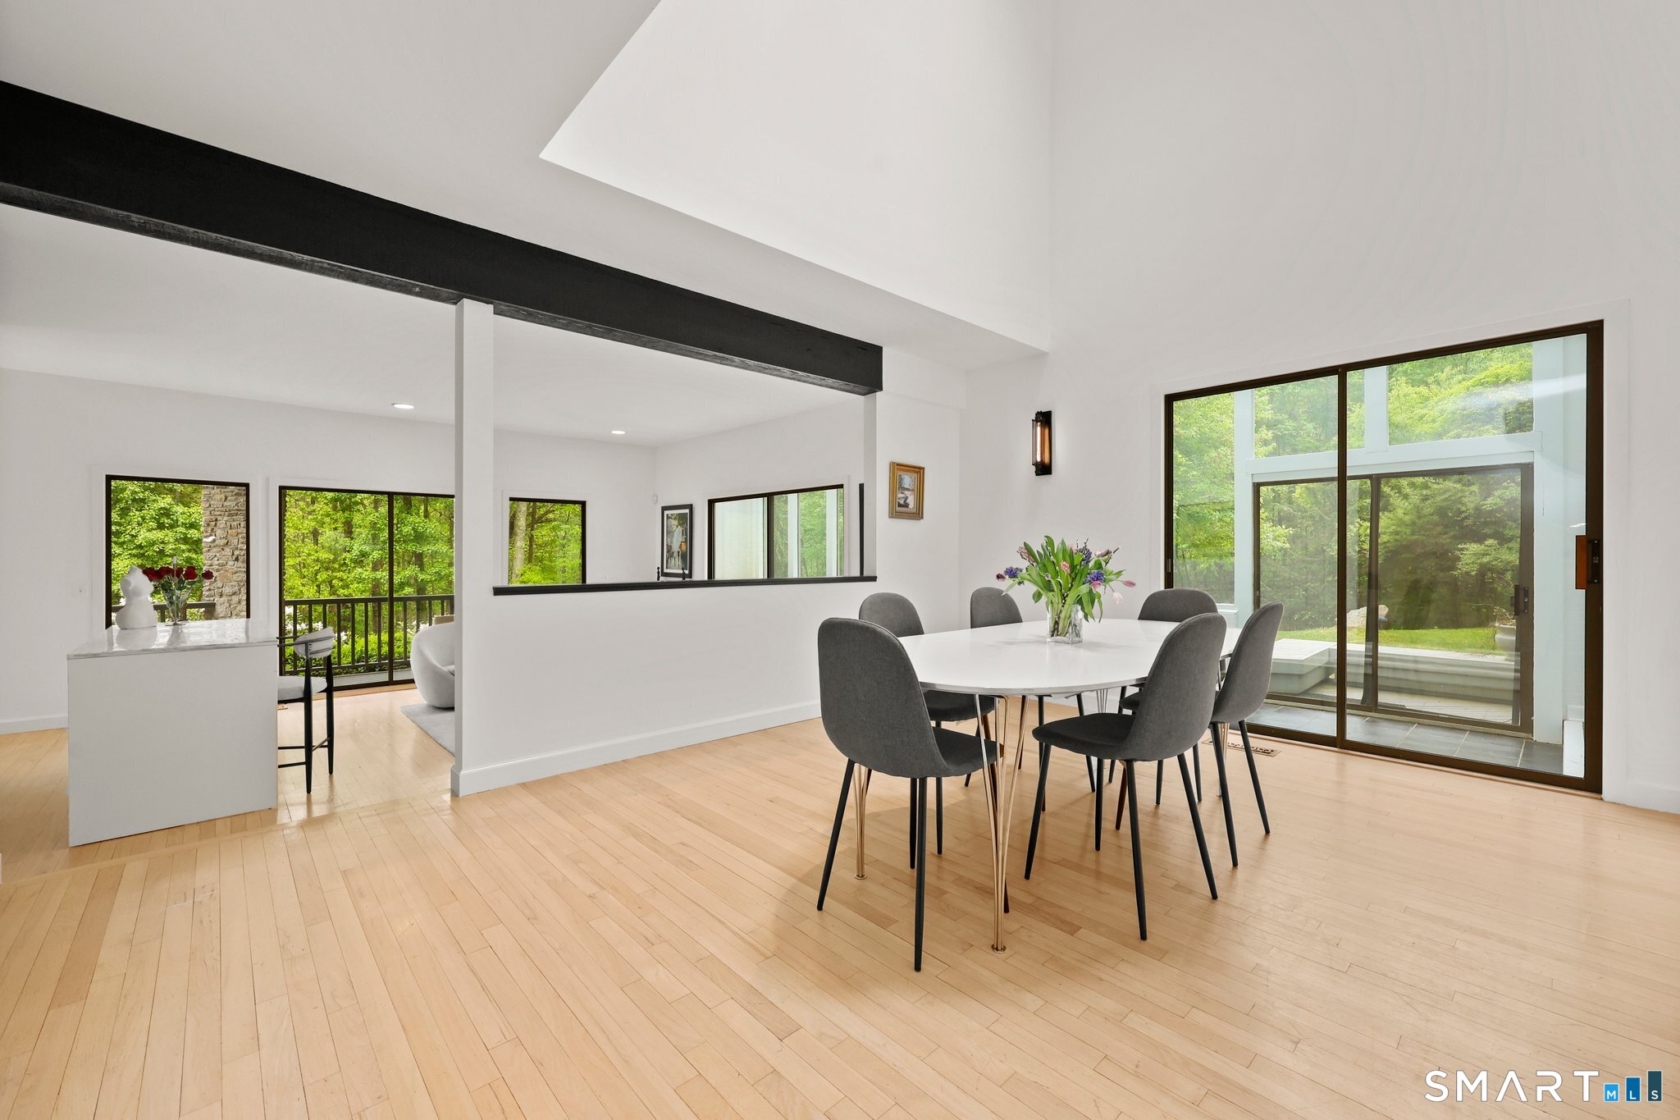
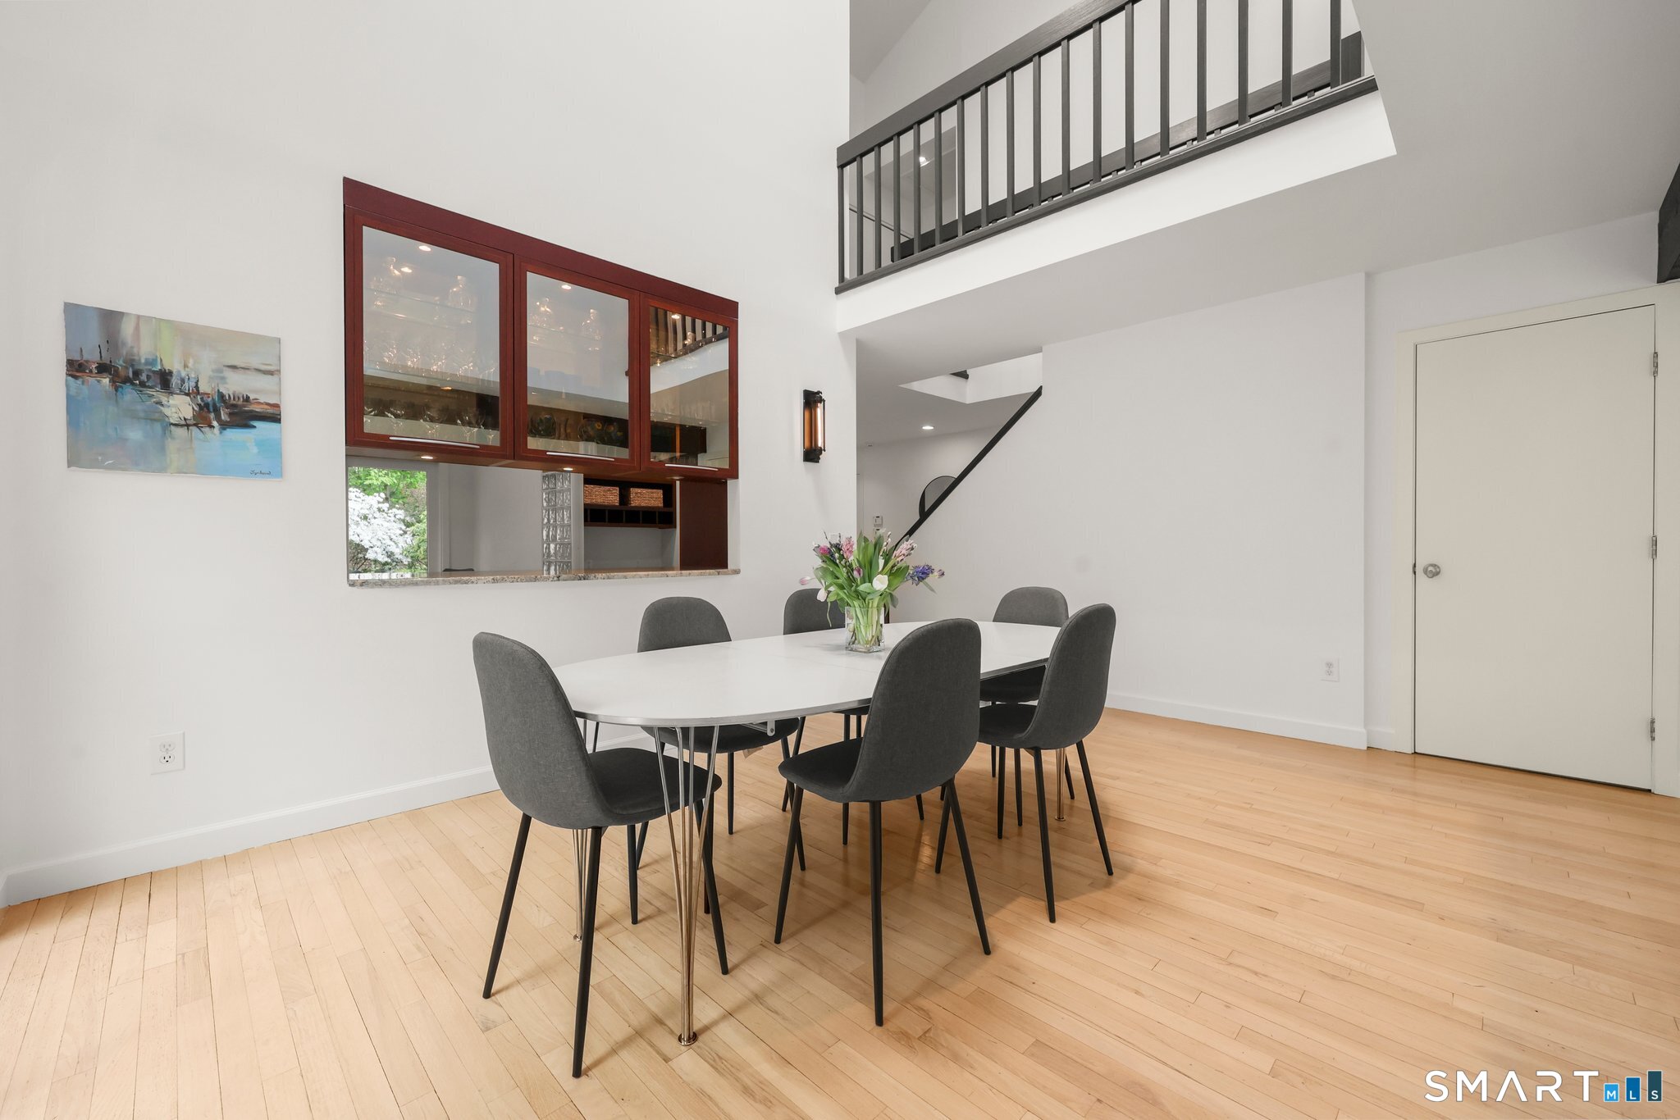
  • Dining Room (Main Level) Skylight, Vaulted Ceiling, Sliders, Hardwood Floor
  • Full Bath (Lower Level)
  • Primary Br Suite (Upper Level) Vaulted Ceiling, Ceiling Fan, Full Bath, Walk-In Closet, Hardwood Floor
  • Bedroom (Upper Level) Skylight, Hardwood Floor
  • Bedroom (Upper Level) Hardwood Floor
  • Dining Room (Main Level) Skylight, Vaulted Ceiling, Sliders, Hardwood Floor
  • Full Bath (Lower Level)
  • Other Rooms Solarium

Home Features

Heating

  • Fireplaces: 1
  • Heating: heat pump, zoned
  • Heat fuel type: electric

Cooling

  • Central air
  • Zoned

Interior Features

  • Auto garage door opener
  • Cable - pre-wired

Appliances

  • Gas cooktop
  • Wall oven
  • Microwave
  • Range hood
  • Subzero
  • Dishwasher
  • Instant hot water tap
  • Washer
  • Dryer
  • Wine chiller

Attic

  • Pull-down stairs

Basement

  • Full
  • Partially finished
  • Walk-out
  • Liveable space

Laundry

  • Location: upstairs hallway
  • Upper level

Exterior Features

  • Balcony
  • Tennis court
  • Deck
  • Lighting
  • Underground sprinkler

Property Details

Parking

  • Garage spaces: 4
  • Attached garage
  • Detached garage

Swimming Pool

  • Gunite
  • Heated
  • Pool house
  • Spa
  • Safety fence
  • In ground pool

Lot Details

  • Lot surface: 2 acres
  • Secluded
  • Lightly wooded
  • On cul-de-sac

Utilities

  • Water: private well
  • Sewage: septic

Near-by Amenities

  • Golf course
  • Library
  • Medical facilities
  • Park
  • Stables/riding

Construction Details

Style
contemporary

Construction year
1980

Exterior Siding
vertical siding

Foundation
concrete

Roof
asphalt shingle


Open Houses

There are 3 scheduled open houses for 7 White Oak Lane, Weston, CT.
August 1, 2026 Aug 1, 2026 13:00 - 15:00 (public)
July 31, 2026 Jul 31, 2026 11:00 - 14:00 (broker)
August 2, 2026 Aug 2, 2026 13:00 - 15:00 (public)

Area & Town

This home is located in Lower Weston neighborhood, in the town of Weston.

Finance & Listing Info

Status Coming soon
Listing date July 27, 2026
List price $ 1,799,000
Current price $ 1,799,000
Tax amount $ 20,613
Tax year july 2025-june 2026
MLS ID #24183665
List Agent Randy Musiker
List Office Compass Connecticut, LLC

7 White Oak Lane Home Photos

Because we love Fairfield County!

© Copyright 1999 - 2026 Dagny's LLC. - 20 Windy Ridge Place Wilton, CT 06897 - Terms & Conditions