7 Sunset Ter Sherman, CT, 06784

single family home
$ 1,375,000 For Sale Active Oct 10, 2026
  • 4 beds
  • 5 baths
  • 3,200 sq ft
  • 3.14 acres
  • 2024 year built
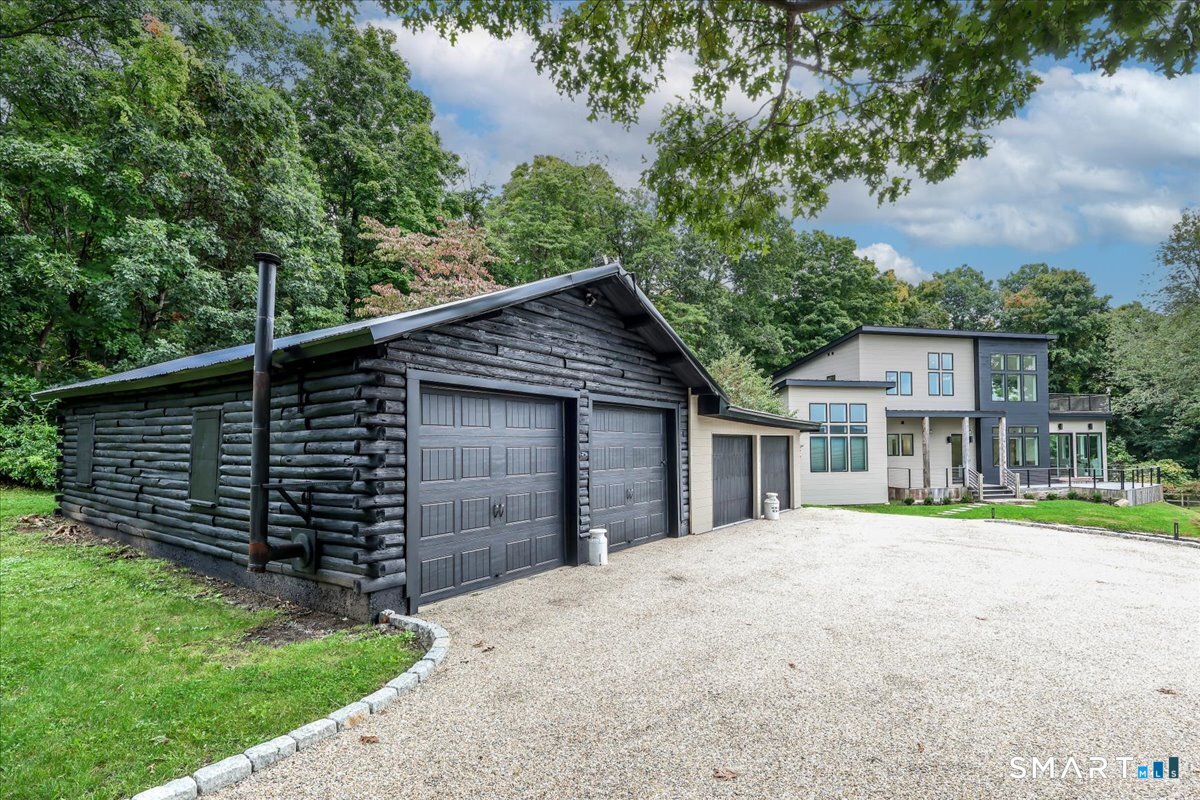
  • 4 cars garage
Open House

About the Home

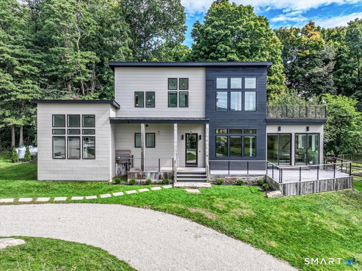
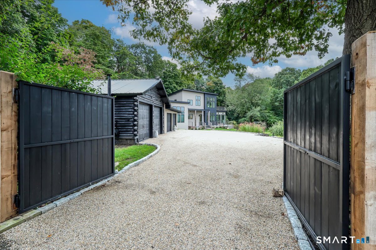
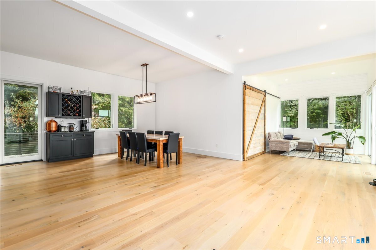
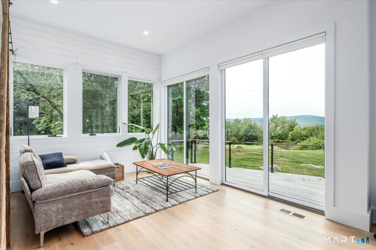
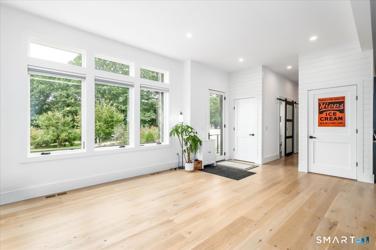
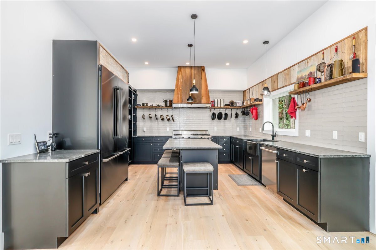
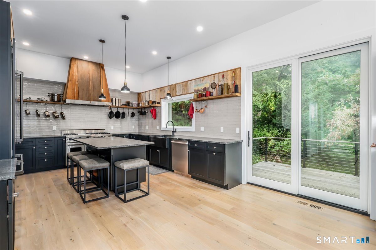
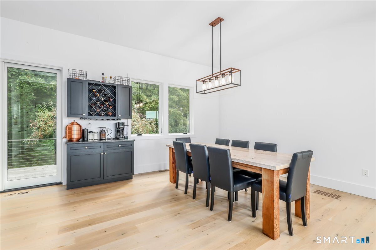
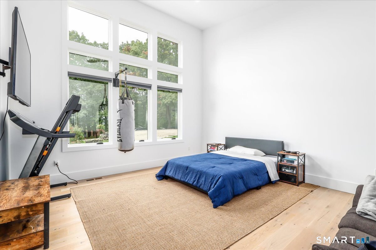
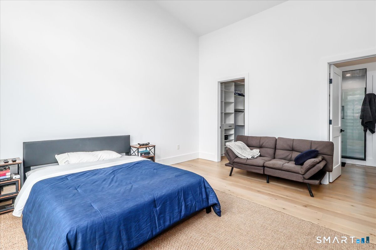
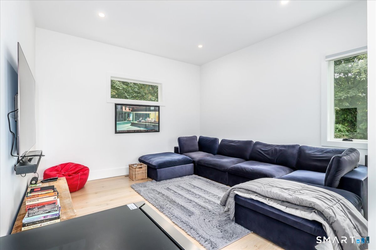
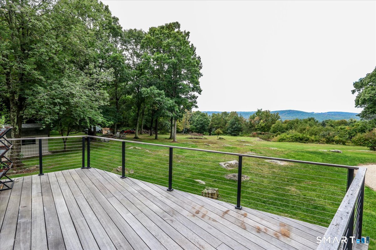
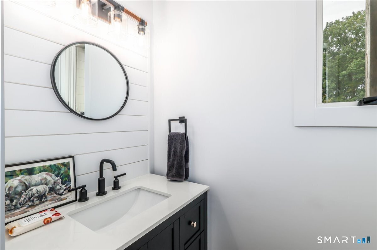
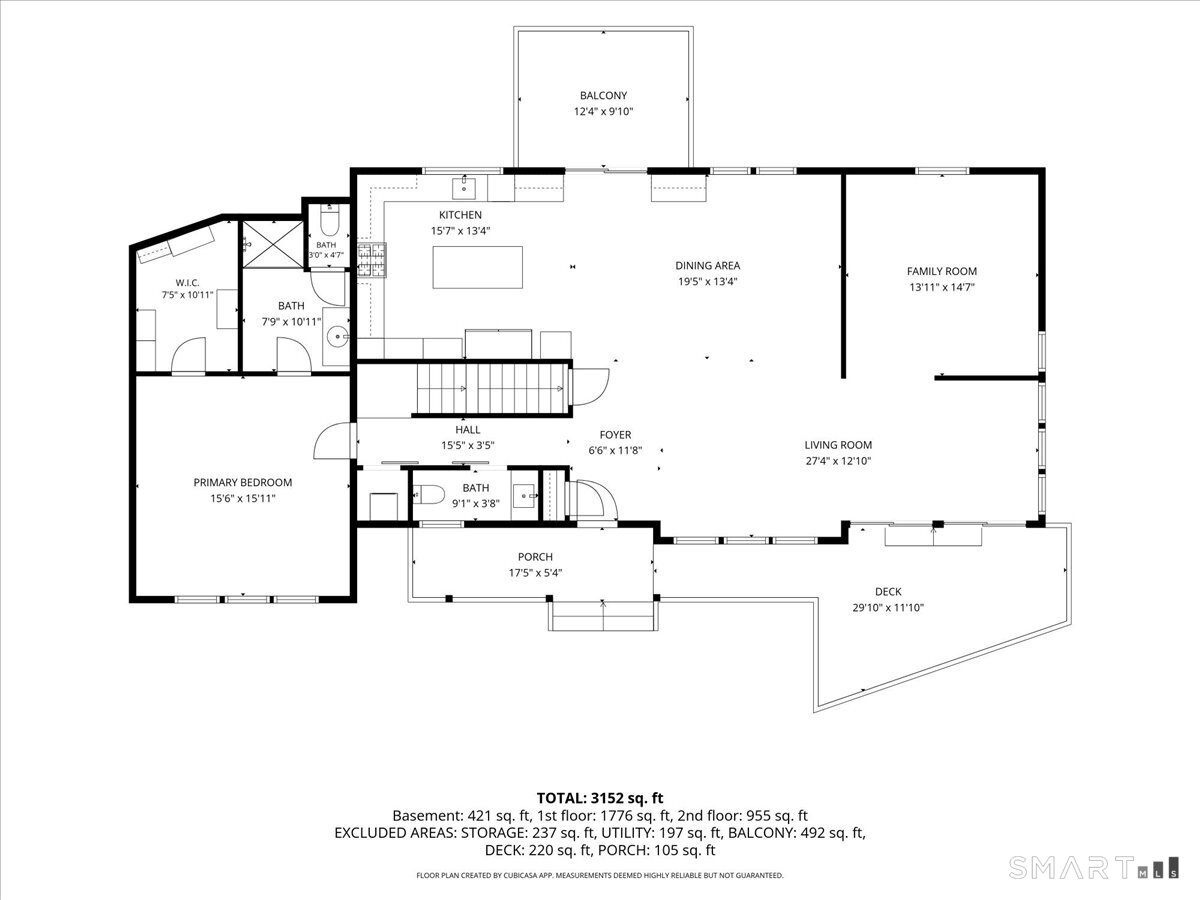
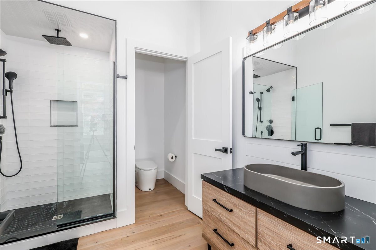
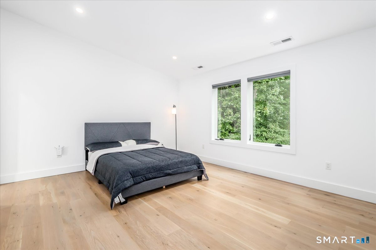
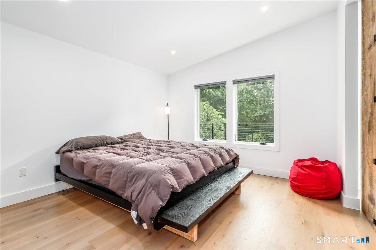
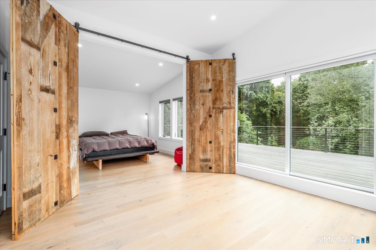
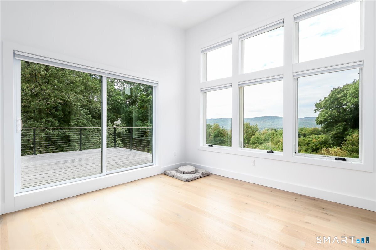
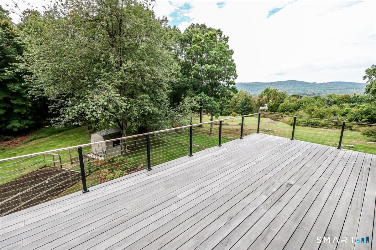
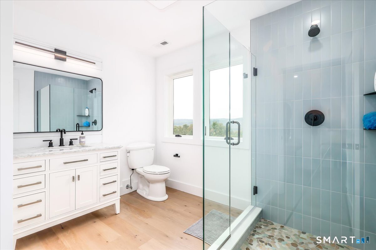
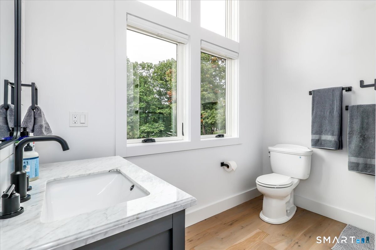
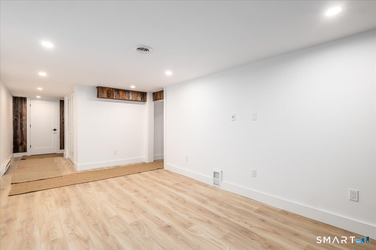
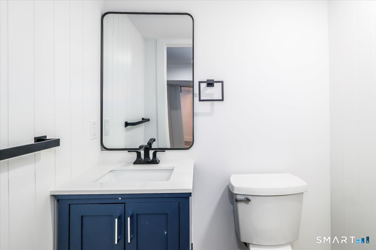
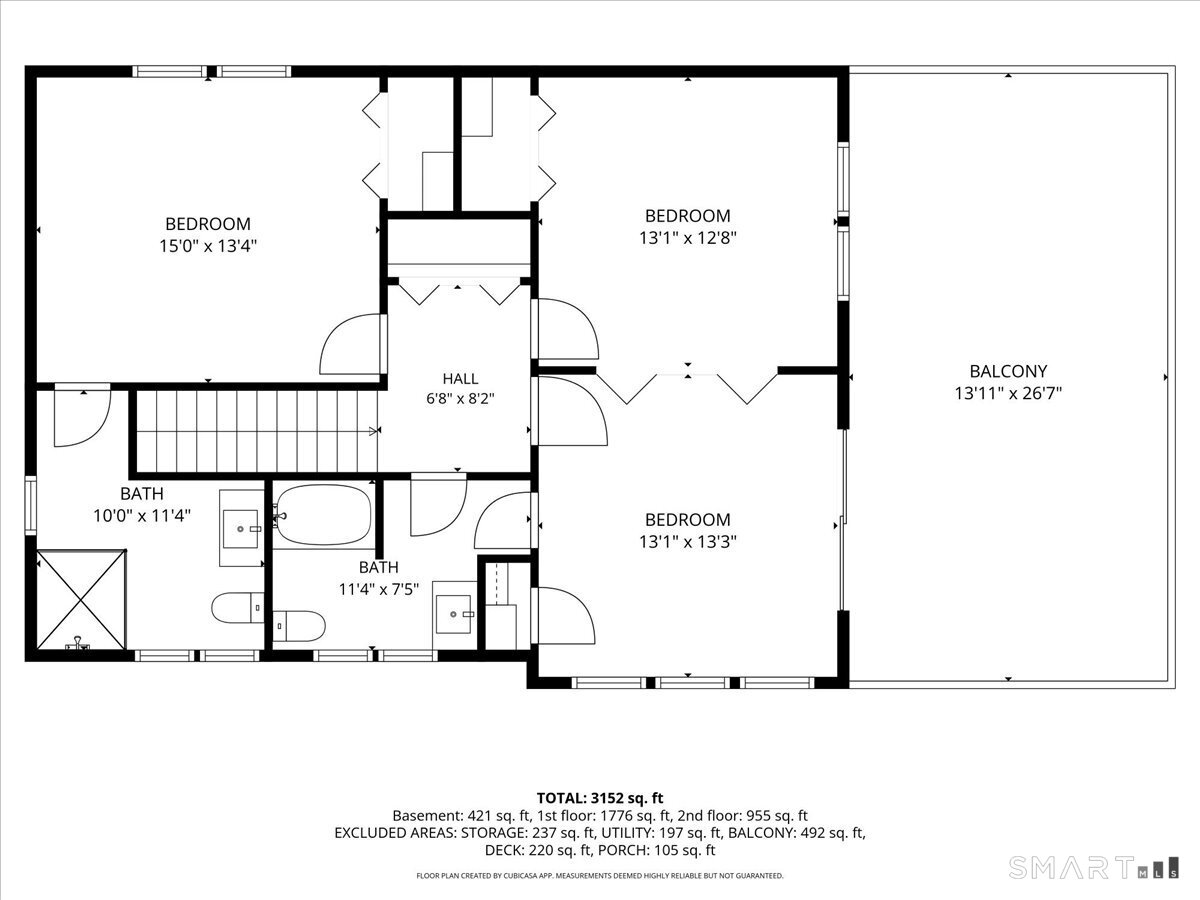
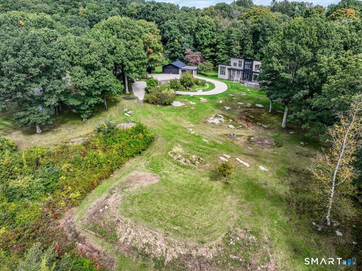
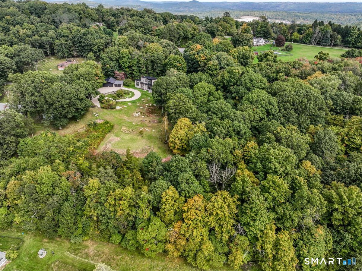
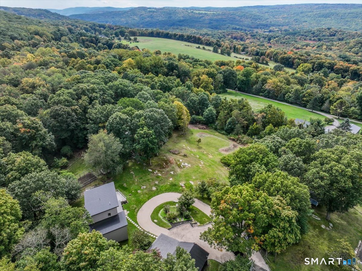
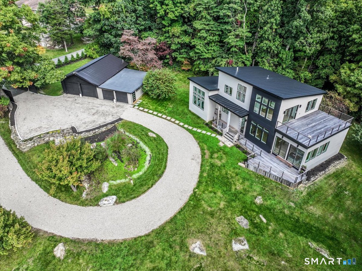
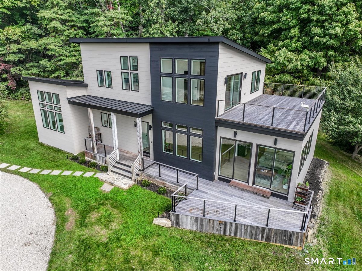
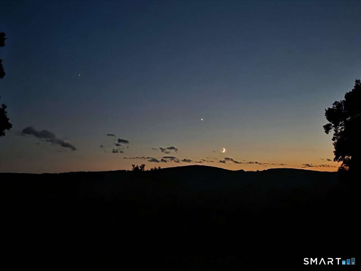
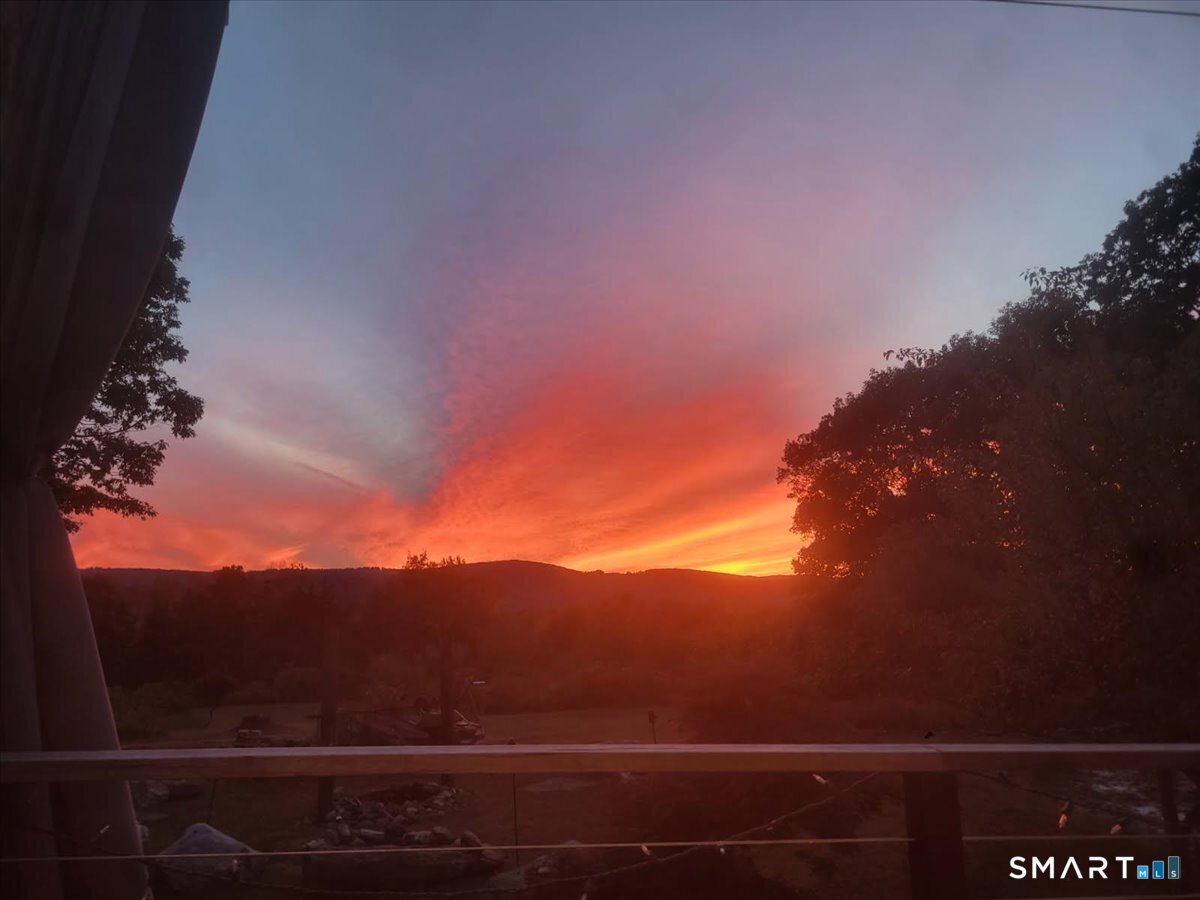
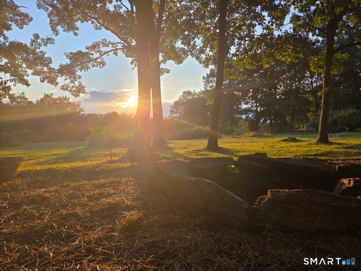
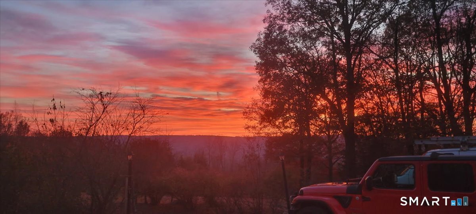
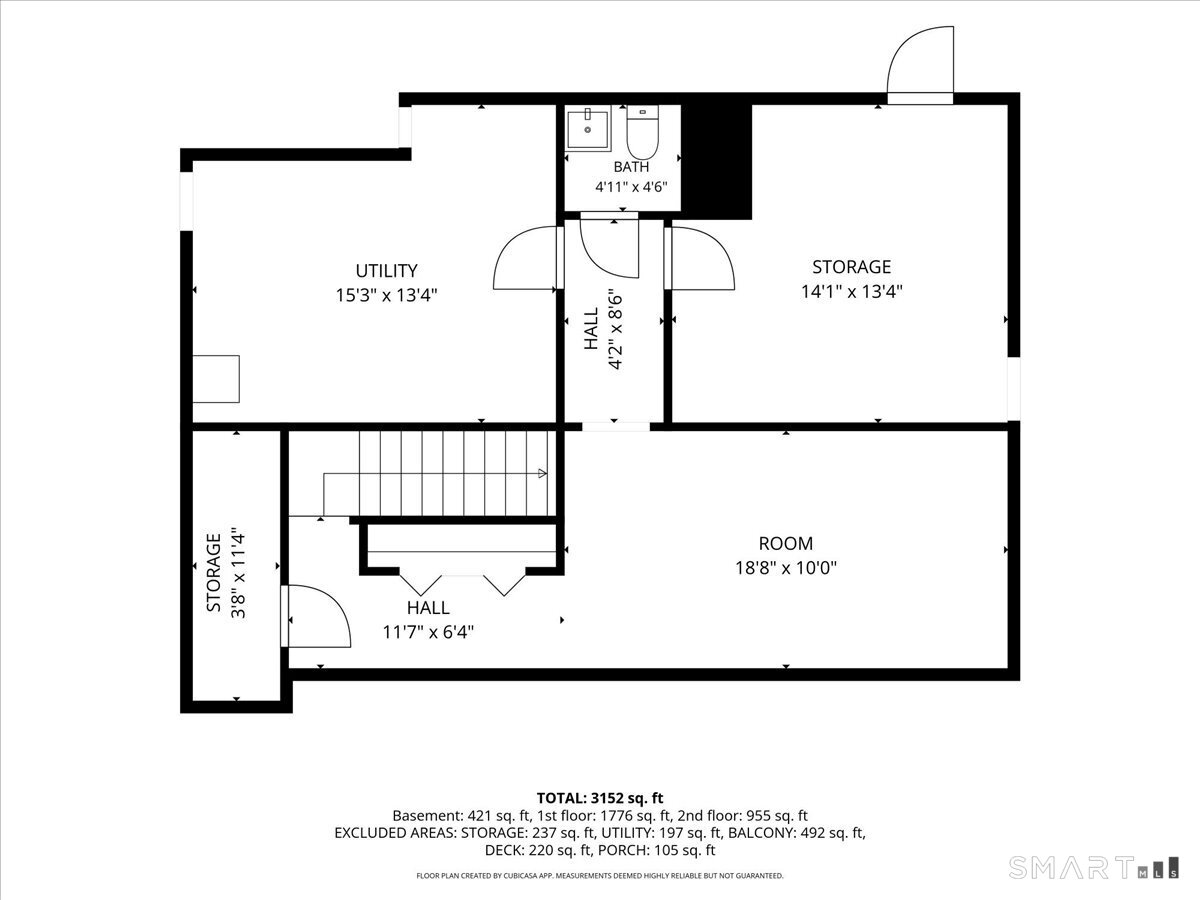
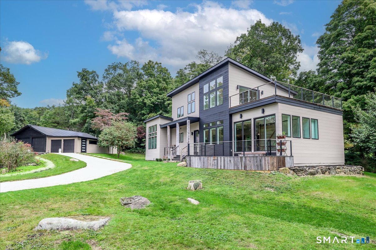
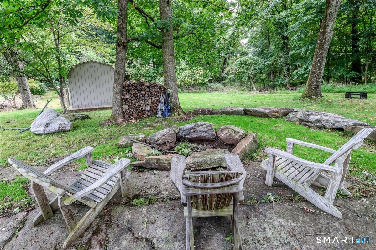
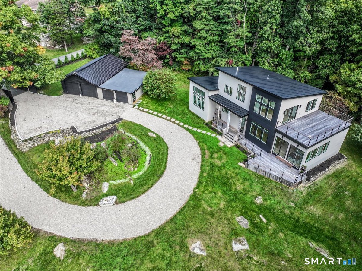
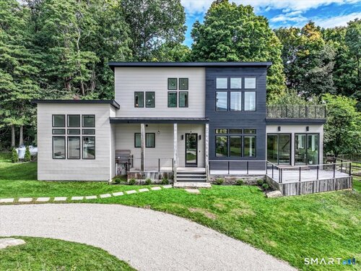
Sexy on Sunset! Stunning, 2-year-old Modern Contemporary set on over 3 secluded acres with breathtaking western views and spectacular sunsets! Custom-built by its craftsman owner with exceptional attention to detail, this architectural beauty offers 3,200 sq. ft. of finished living space across 3 levels, with 4 bedrooms, 3 full and 3 half baths. Soaring ceilings and walls of glass flood the home with natural light while framing magnificent views. The open-concept main level features a private primary suite, media room, and expansive deck capturing sunshine by day and sunsets by night. Upstairs, 3 spacious bedrooms include flexible space with custom barn doors and access to a GIANT rooftop terrace overlooking the western horizon! The finished lower level offers a recreation room, half bath, and cleverly concealed storage. Designed with the future in mind, the home is solar power and energy system ready, offering exciting potential for enhanced efficiency. A gated circular pebble driveway welcomes you to this private retreat, complete with a detached 4-car garage/workshop and potential pool site. Minutes from Sherman Center and downtown New Milford, yet a world away from the everyday. Whether your full-time residence or weekend escape, this extraordinary property delivers privacy, craftsmanship, dramatic architecture, and unforgettable sunsets!

Rooms & Interior

4 bedrooms beds
3 full + 2 half baths
3,200 square feet sq ft

Room Details

  • Eat In Kitchen (Main Level)
  • Bedroom (Upper Level)
  • Rec/Play Room (Lower Level)
  • Dining Room (Main Level)
  • Living Room (Main Level)
  • Primary Br Suite (Main Level)
  • Family Room (Main Level)
  • Bedroom (Upper Level)
  • Bedroom (Upper Level)

Home Features

Heating

  • Heating: hot air
  • Heat fuel type: propane
  • Fuel tank: above ground

Cooling

  • Central air

Interior Features

  • Cable - pre-wired
  • Open floor plan
  • Security system

Appliances

  • Oven/range
  • Range hood
  • Refrigerator
  • Subzero
  • Dishwasher
  • Washer
  • Dryer

Home Automation

  • Thermostat(s)

Basement

  • Full
  • Heated
  • Storage
  • Interior access
  • Partially finished
  • Liveable space

Laundry

  • Main level

Energy Features

  • Extra insulation
  • Generator
  • Programmable thermostat
  • Thermopane windows

Handicap Access

  • Hard/low nap floors

Exterior Features

  • Terrace
  • Shed
  • Fruit trees
  • Deck
  • Garden area
  • Lighting
  • Stone wall

Property Details

Parking

  • Garage spaces: 4
  • Detached garage
  • Off street parking
  • Driveway
  • Unpaved

Lot Details

  • Lot surface: 3.14 acres
  • Secluded
  • Dry
  • Level lot
  • On cul-de-sac
  • Professionally landscaped
  • Rolling

Driveway

  • Private
  • Circular
  • Gravel

Utilities

  • Water: private well
  • Sewage: septic

Near-by Amenities

  • Golf course
  • Health club
  • Lake
  • Library
  • Medical facilities
  • Park
  • Private school(s)
  • Shopping/mall

HOA Fee

  • $ 500 annually

Construction Details

Style
contemporary, modern

Construction year
2024

Exterior Siding
hardie board, wood

Foundation
concrete

Roof
metal


Open Houses

There is 1 scheduled open house for 7 Sunset Terrace, Sherman, CT.
October 18, 2026 Oct 18, 2026 13:00 - 16:00 (public)

Area & Town

This home is located in North Sherman neighborhood, in the town of Sherman.

Finance & Listing Info

Status Active
Listing date October 10, 2026
List price $ 1,375,000
Current price $ 1,375,000
Tax amount $ 5,096
Tax year july 2026-june 2027
MLS ID #24213489
List Agent Todd Sargent
List Office Coldwell Banker Realty

7 Sunset Terrace Home Photos

Because we love Fairfield County!

© Copyright 1999 - 2026 Dagny's LLC. - 20 Windy Ridge Place Wilton, CT 06897 - Terms & Conditions