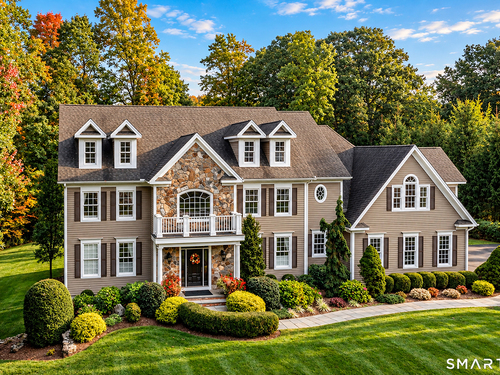
7 Louis Allan Dr Danbury, CT, 06811

single family home
$ 1,395,000 For Sale Active Oct 5, 2026
  • 4 beds
  • 4 baths
  • 4,347 sq ft
  • 1.93 acres
  • 2006 year built
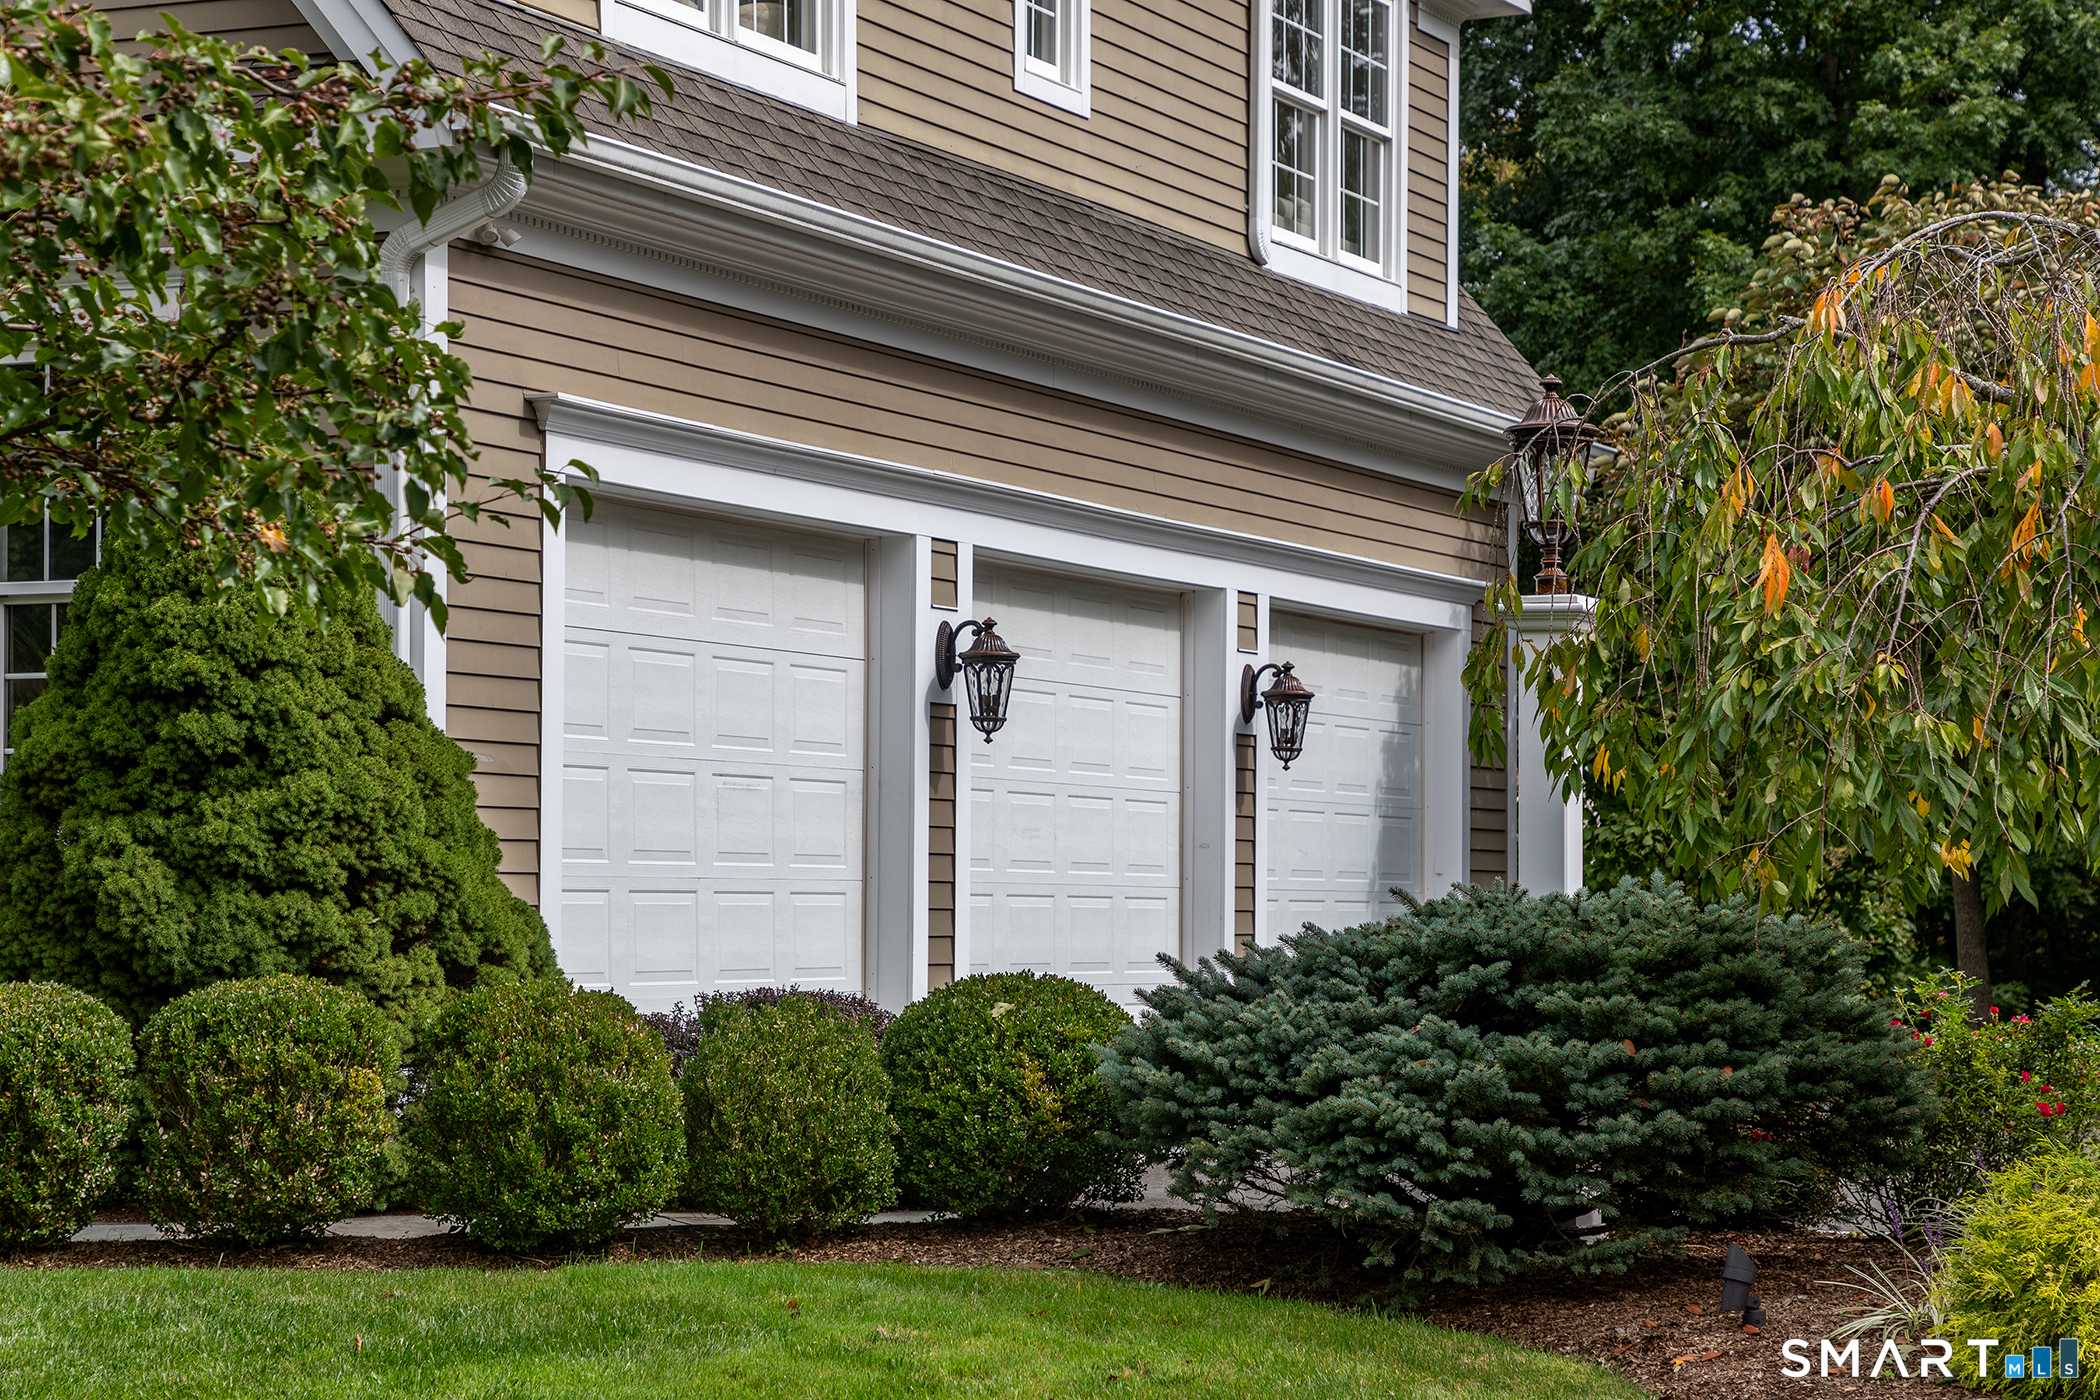
  • 3 cars garage

About the Home

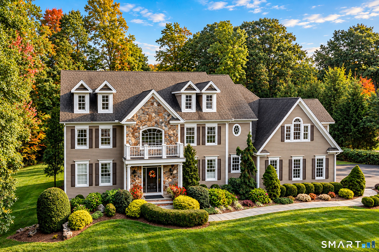
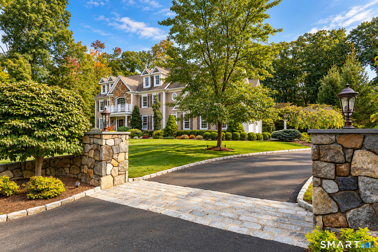
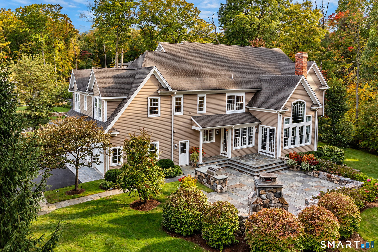
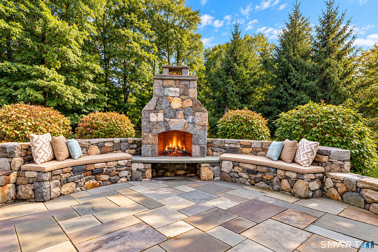
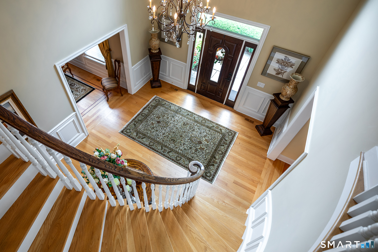
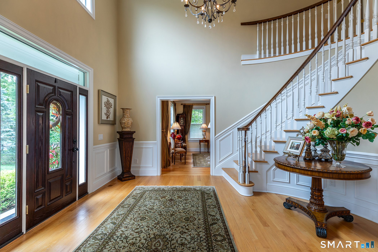
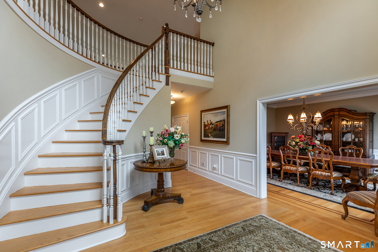
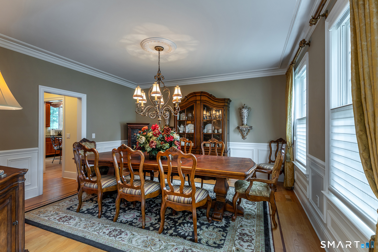
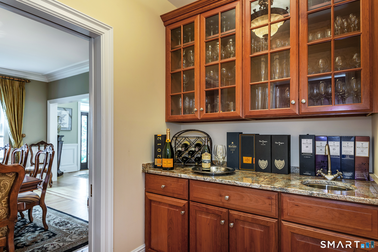
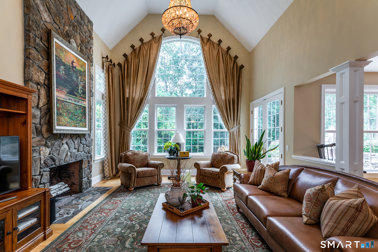
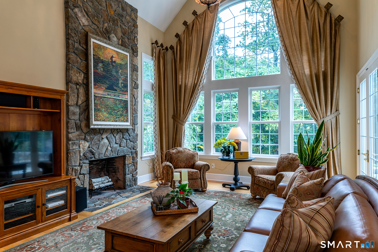
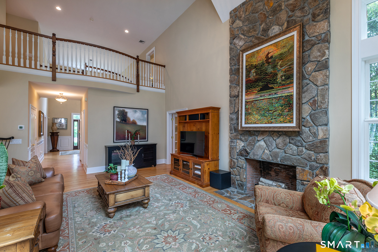
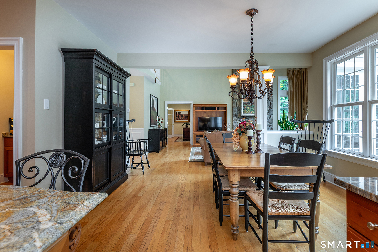
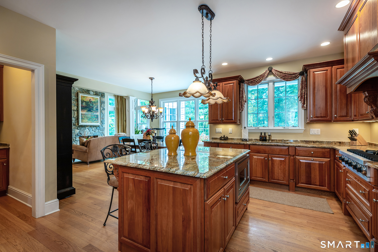
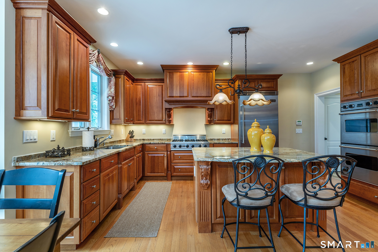
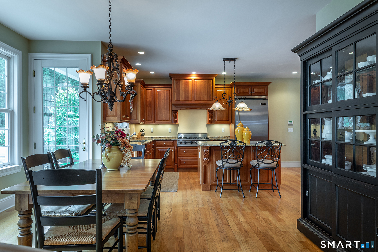
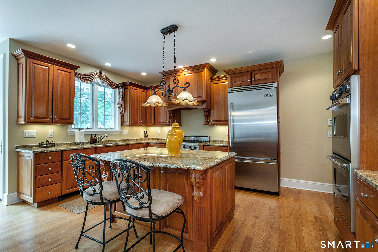
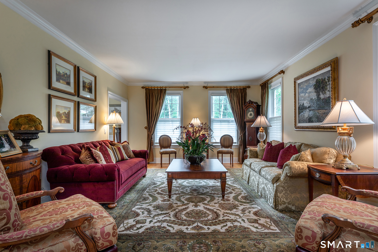
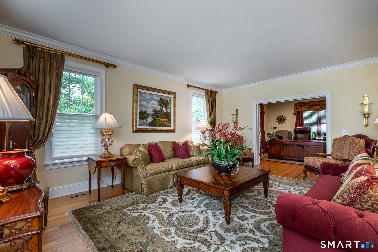
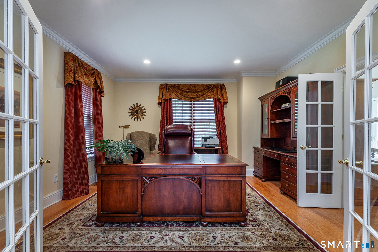
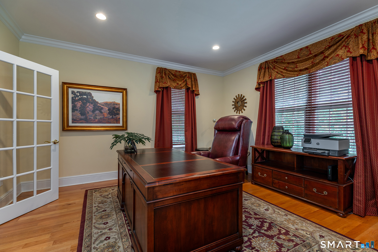
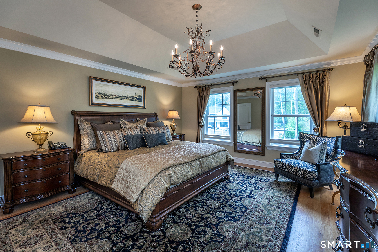
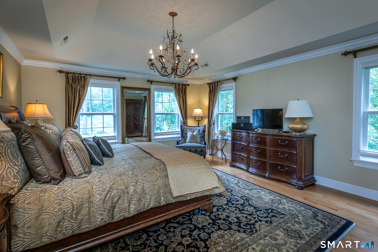
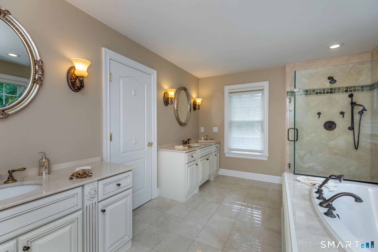
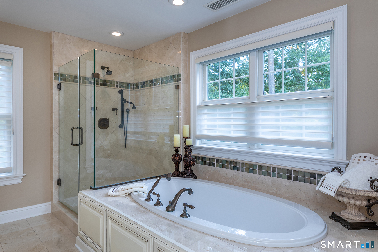
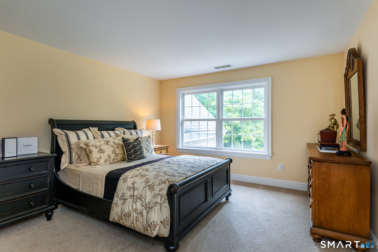
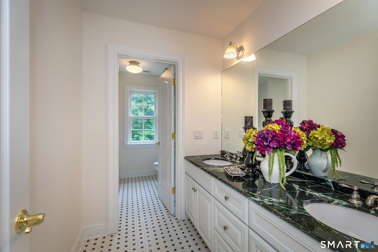
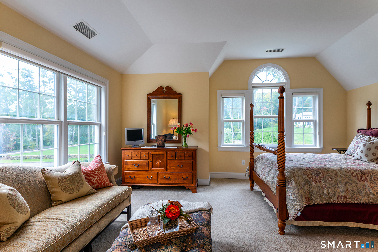
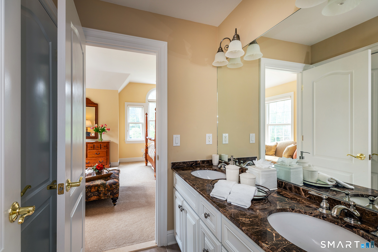
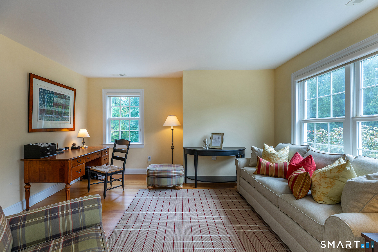
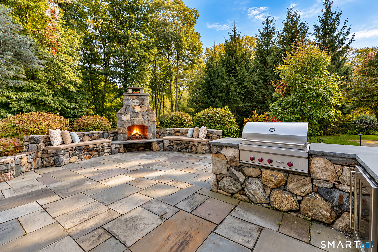
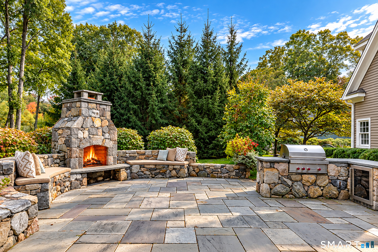
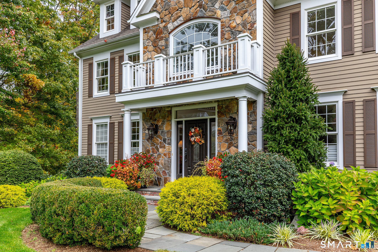
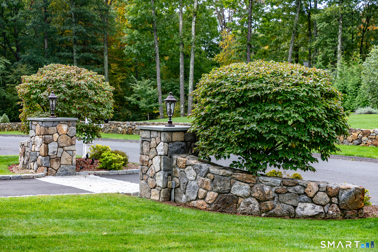
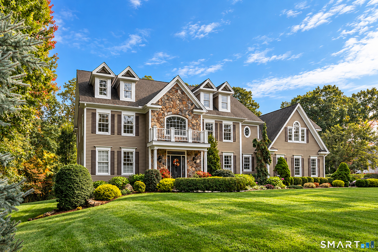
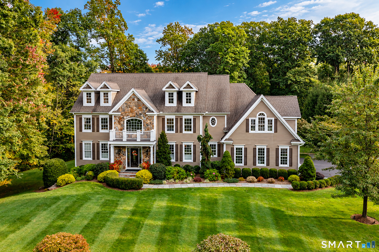
Elegant, Well Maintained West Danbury Colonial on 2 level acres, in the premier subdivision of Fieldstone Estates offers over 4347 SF, 4 BRs, 3.5 Baths and exceptional professional landscape. A dramatic plan hosts a two story foyer w/circular staircase & marble floors plus an elegant formal living and dining room with hardwoods & custom millwork. The dramatic 2 story great room with arched window, stunning custom drapery and floor to ceiling Fieldstone fireplace opens to the Mahogany Kingswood Kitchen topped by granite with oversized center island, stainless Viking appliances and adjacent butler's pantry; a Chef's delight. A main level office with French doors affords privacy and an ideal work environment. Exceptional light fixtures tastefully enhance the grand floor plan. An ideal owner's retreat is found in the exquisite primary suite with sitting area, marble full bath and dual walk-in closets with custom built-ins. Two other spacious bedrooms and another full Hollywood style bath with double sinks plus a private guest suite with sitting room, bedroom and full bath complete this accessible plan! The exquisite private gardens, stone terraces, built-in outdoor BBQ and custom fireplace with stone bench seating offer an exceptional respite from the hustle & bustle of everyday life. Three car garage, walk up attic & unfinished lower level offer room to expand. It is the total package in an ideal commuter location, close to shopping, schools and only 60 min to NY city! A Gem!

Rooms & Interior

4 bedrooms beds
3 full + 1 half baths
4,347 square feet sq ft

Room Details

  • Family Room (Main Level) 2 Story Window(s), Vaulted Ceiling, Fireplace, Hardwood Floor
  • Office (Main Level) Bay/Bow Window, Hardwood Floor
  • Dining Room (Main Level) Hardwood Floor
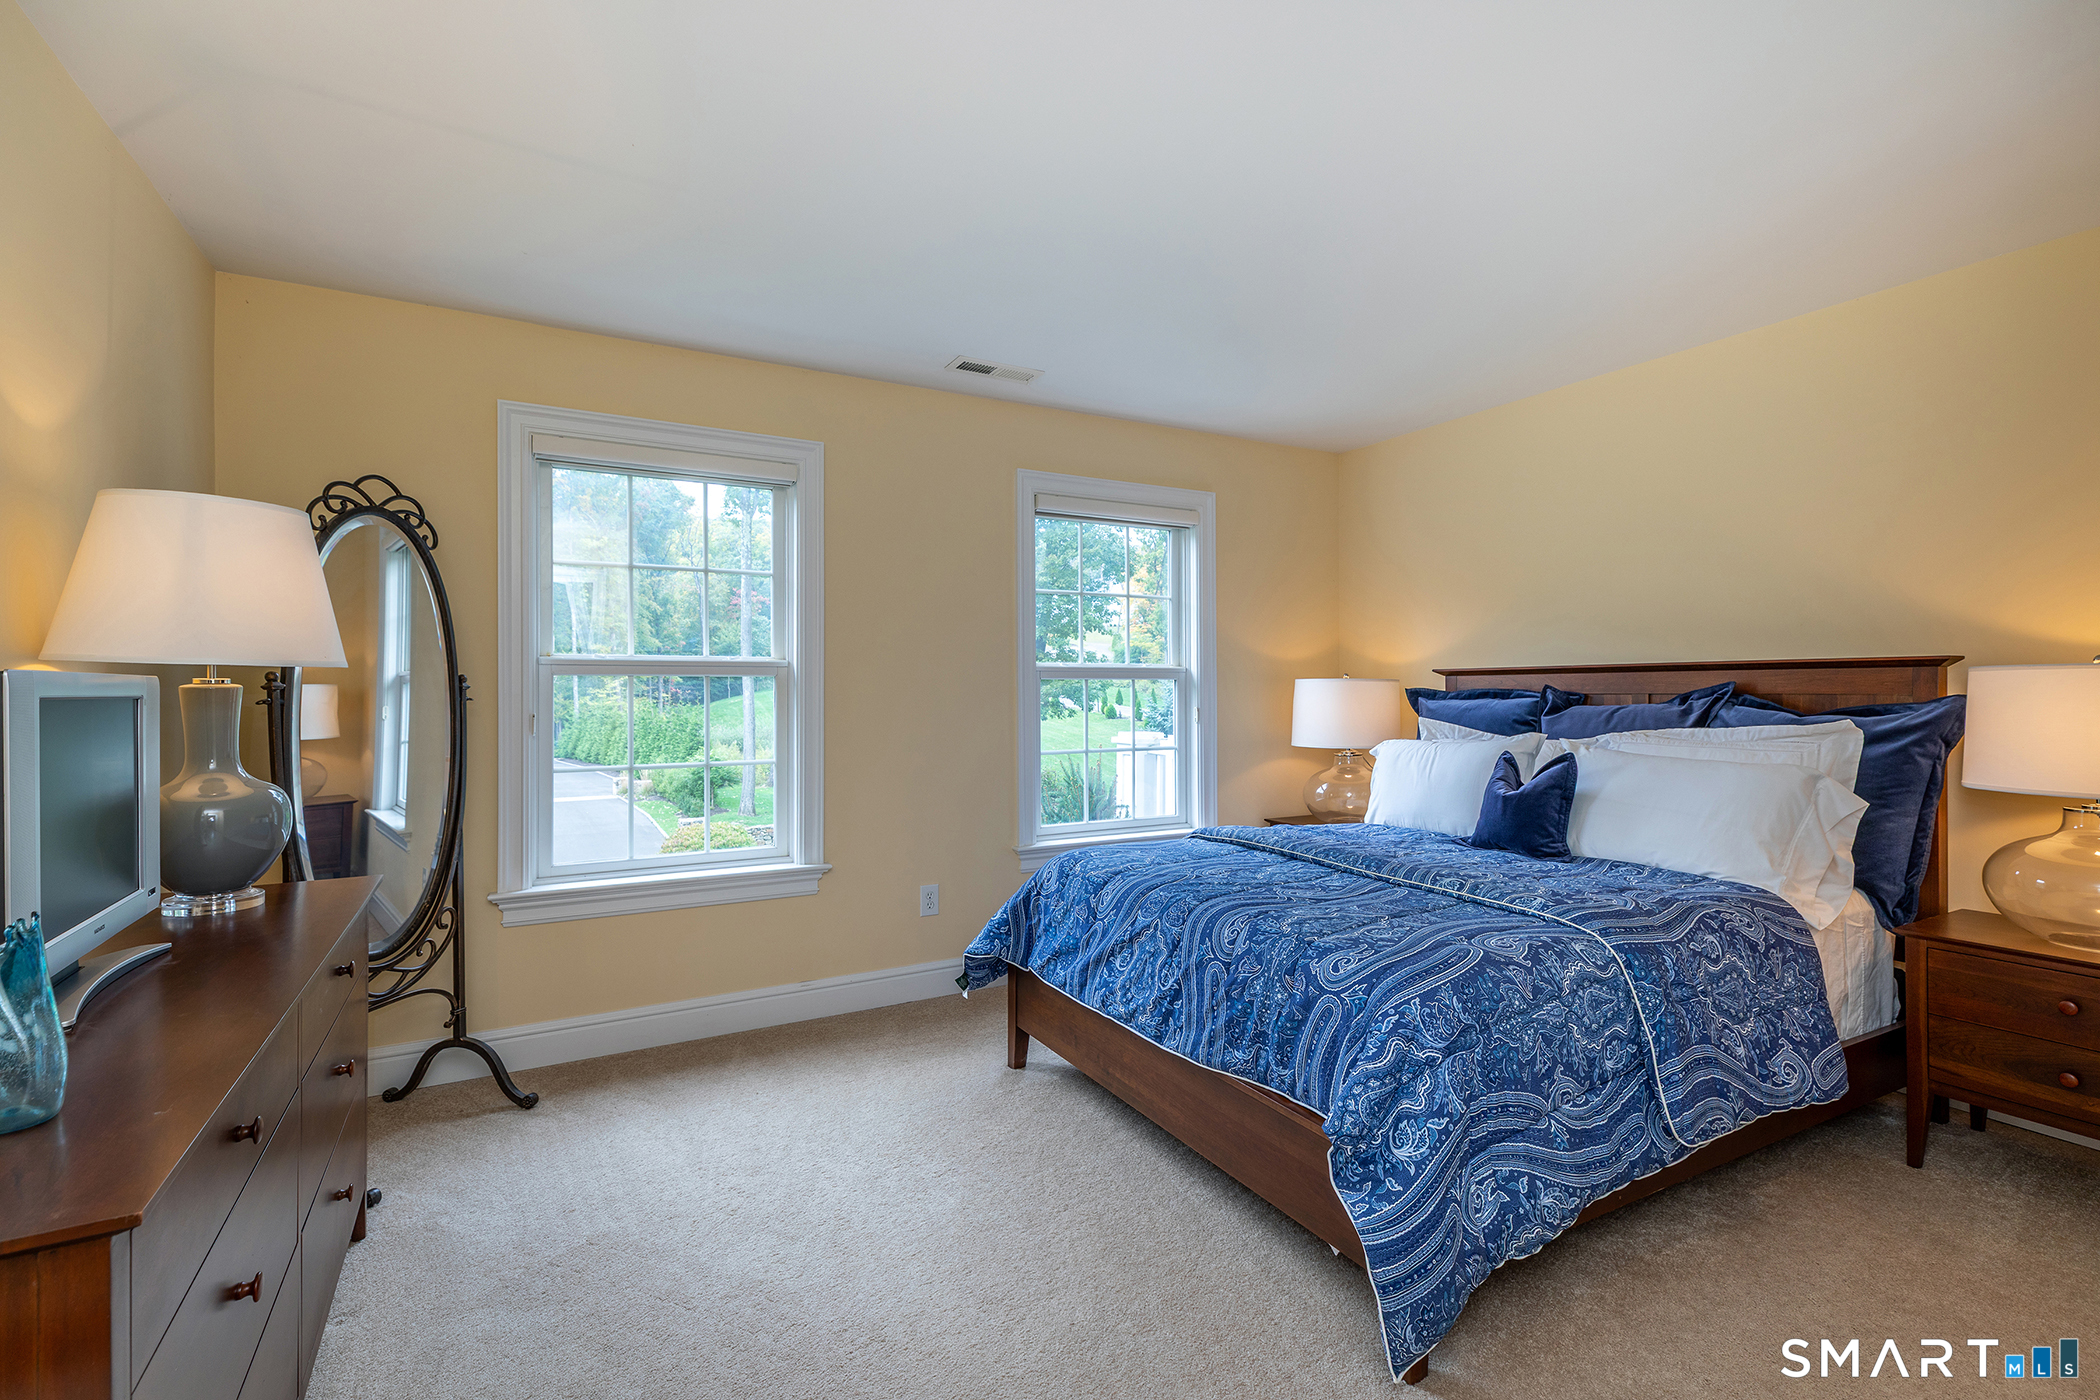
  • Bedroom (Upper Level) Full Bath, Wall/Wall Carpet
  • Primary Bedroom (Upper Level) Full Bath, Walk-In Closet, Hardwood Floor
  • Bedroom (Upper Level) Walk-In Closet, Wall/Wall Carpet
  • Bedroom (Upper Level) Wall/Wall Carpet
  • Living Room (Main Level) 9 ft+ Ceilings, Hardwood Floor
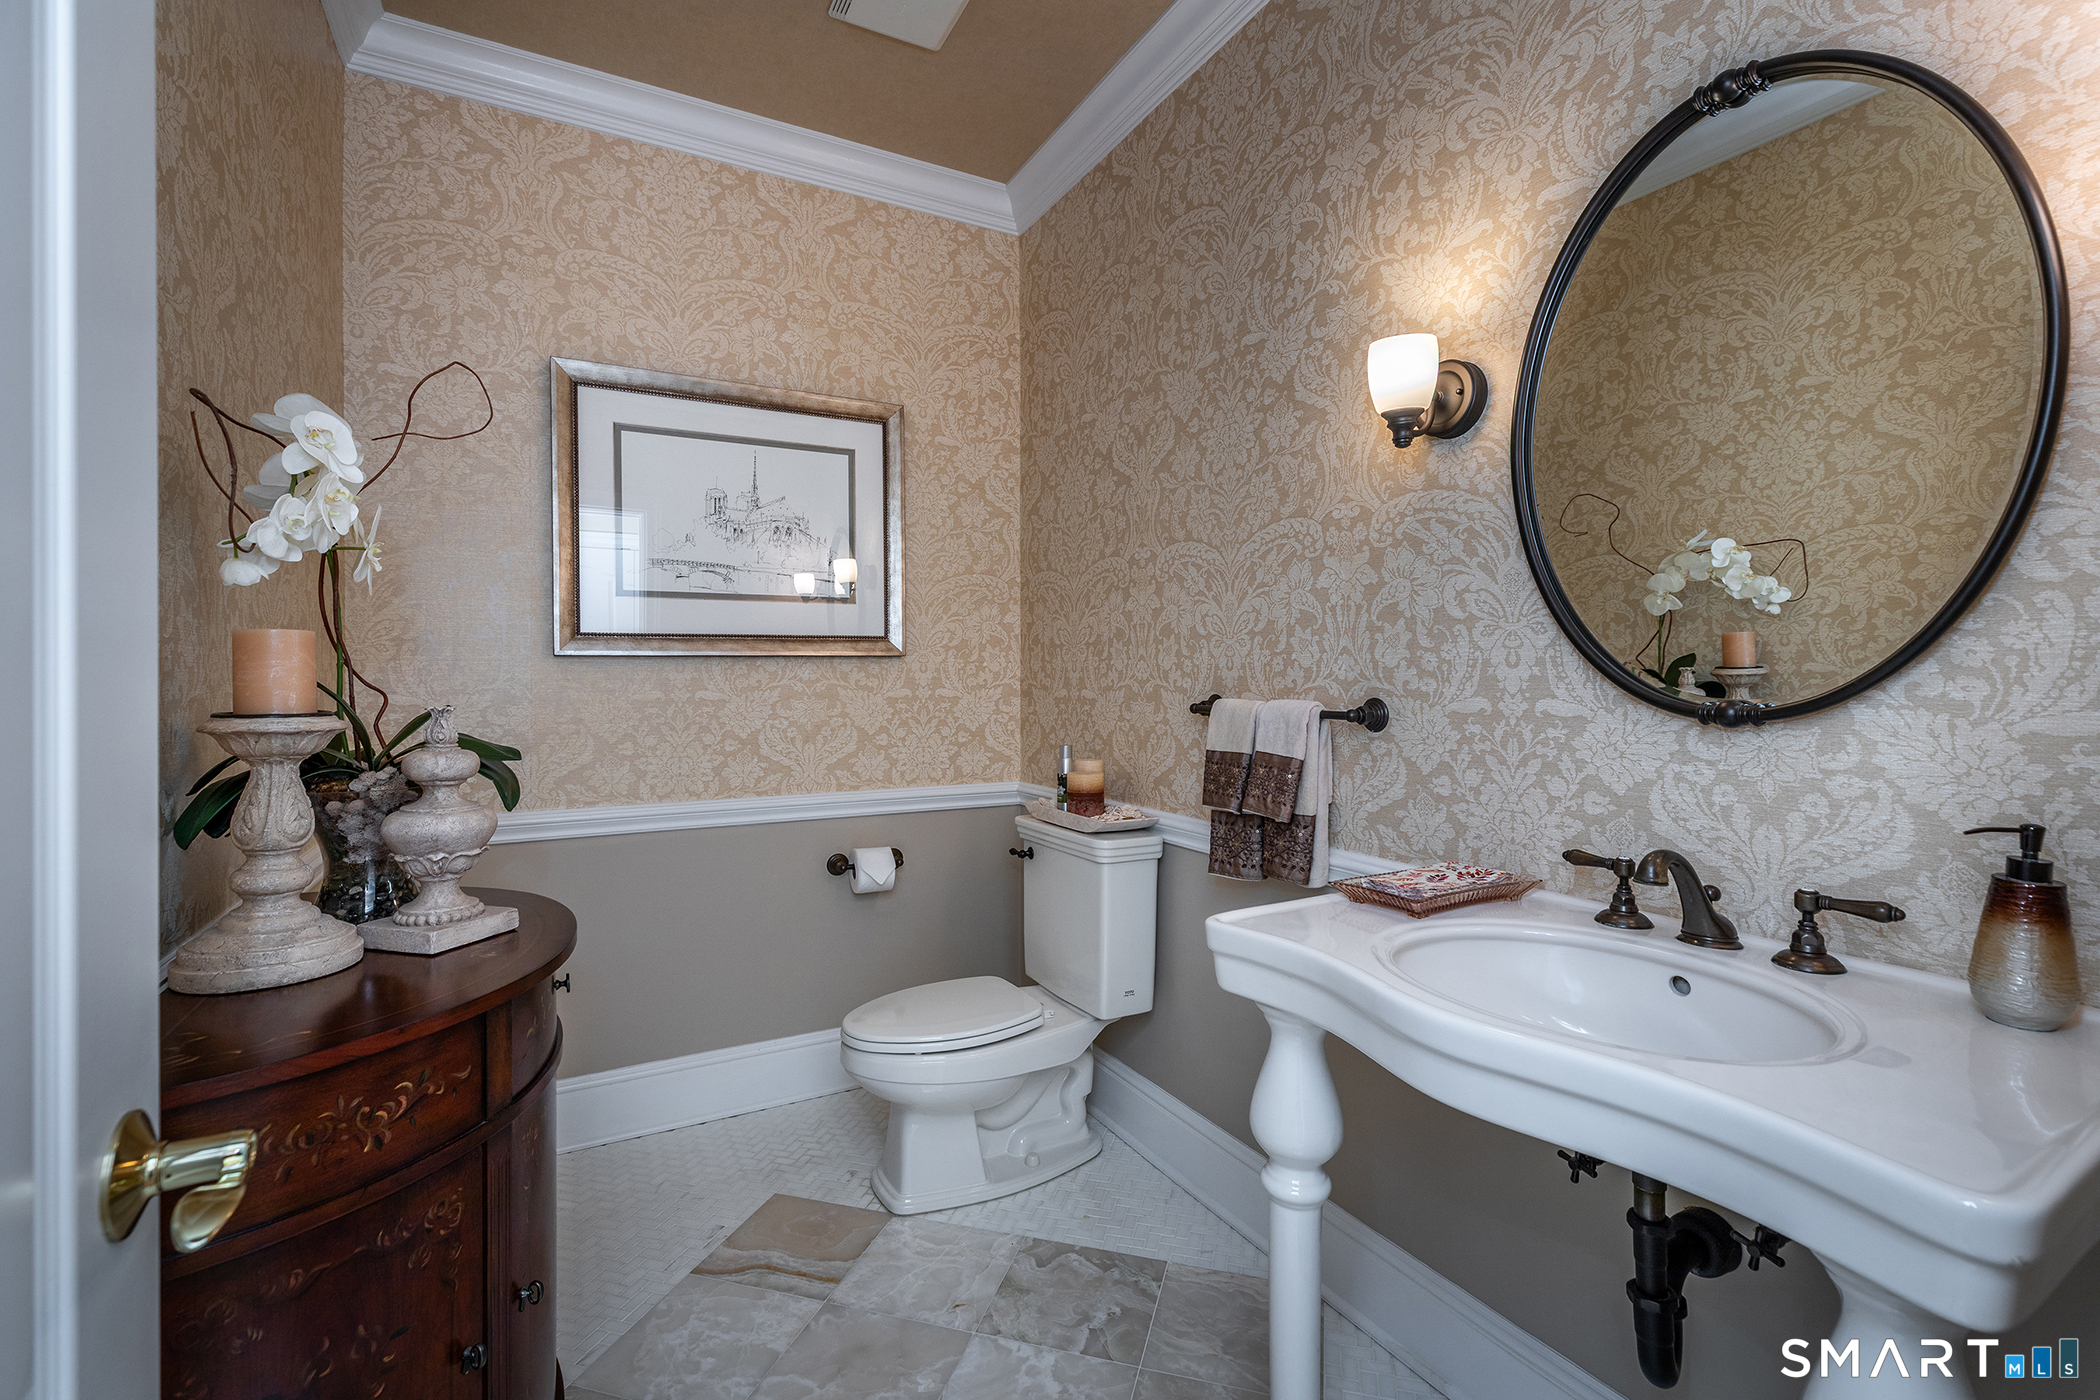
  • Other (Main Level) Palladian Window(s), Vaulted Ceiling, Half Bath
  • Kitchen (Main Level) Breakfast Bar, Breakfast Nook, Granite Counters, Double-Sink, Hardwood Floor
  • Other (Upper Level) Hardwood Floor
  • Other Rooms Foyer

Home Features

Heating

  • Fireplaces: 2
  • Heating: hydro air
  • Heat fuel type: oil
  • Fuel tank: in basement

Cooling

  • Central air

Interior Features

  • Auto garage door opener
  • Cable - available
  • Central vacuum
  • Open floor plan
  • Security system

Appliances

  • Gas cooktop
  • Wall oven
  • Microwave
  • Range hood
  • Refrigerator
  • Dishwasher
  • Washer
  • Dryer

Home Automation

  • Thermostat(s)

Attic

  • Storage space
  • Floored
  • Walk-up

Basement

  • Full
  • Unfinished
  • Interior access
  • Full with walk-out

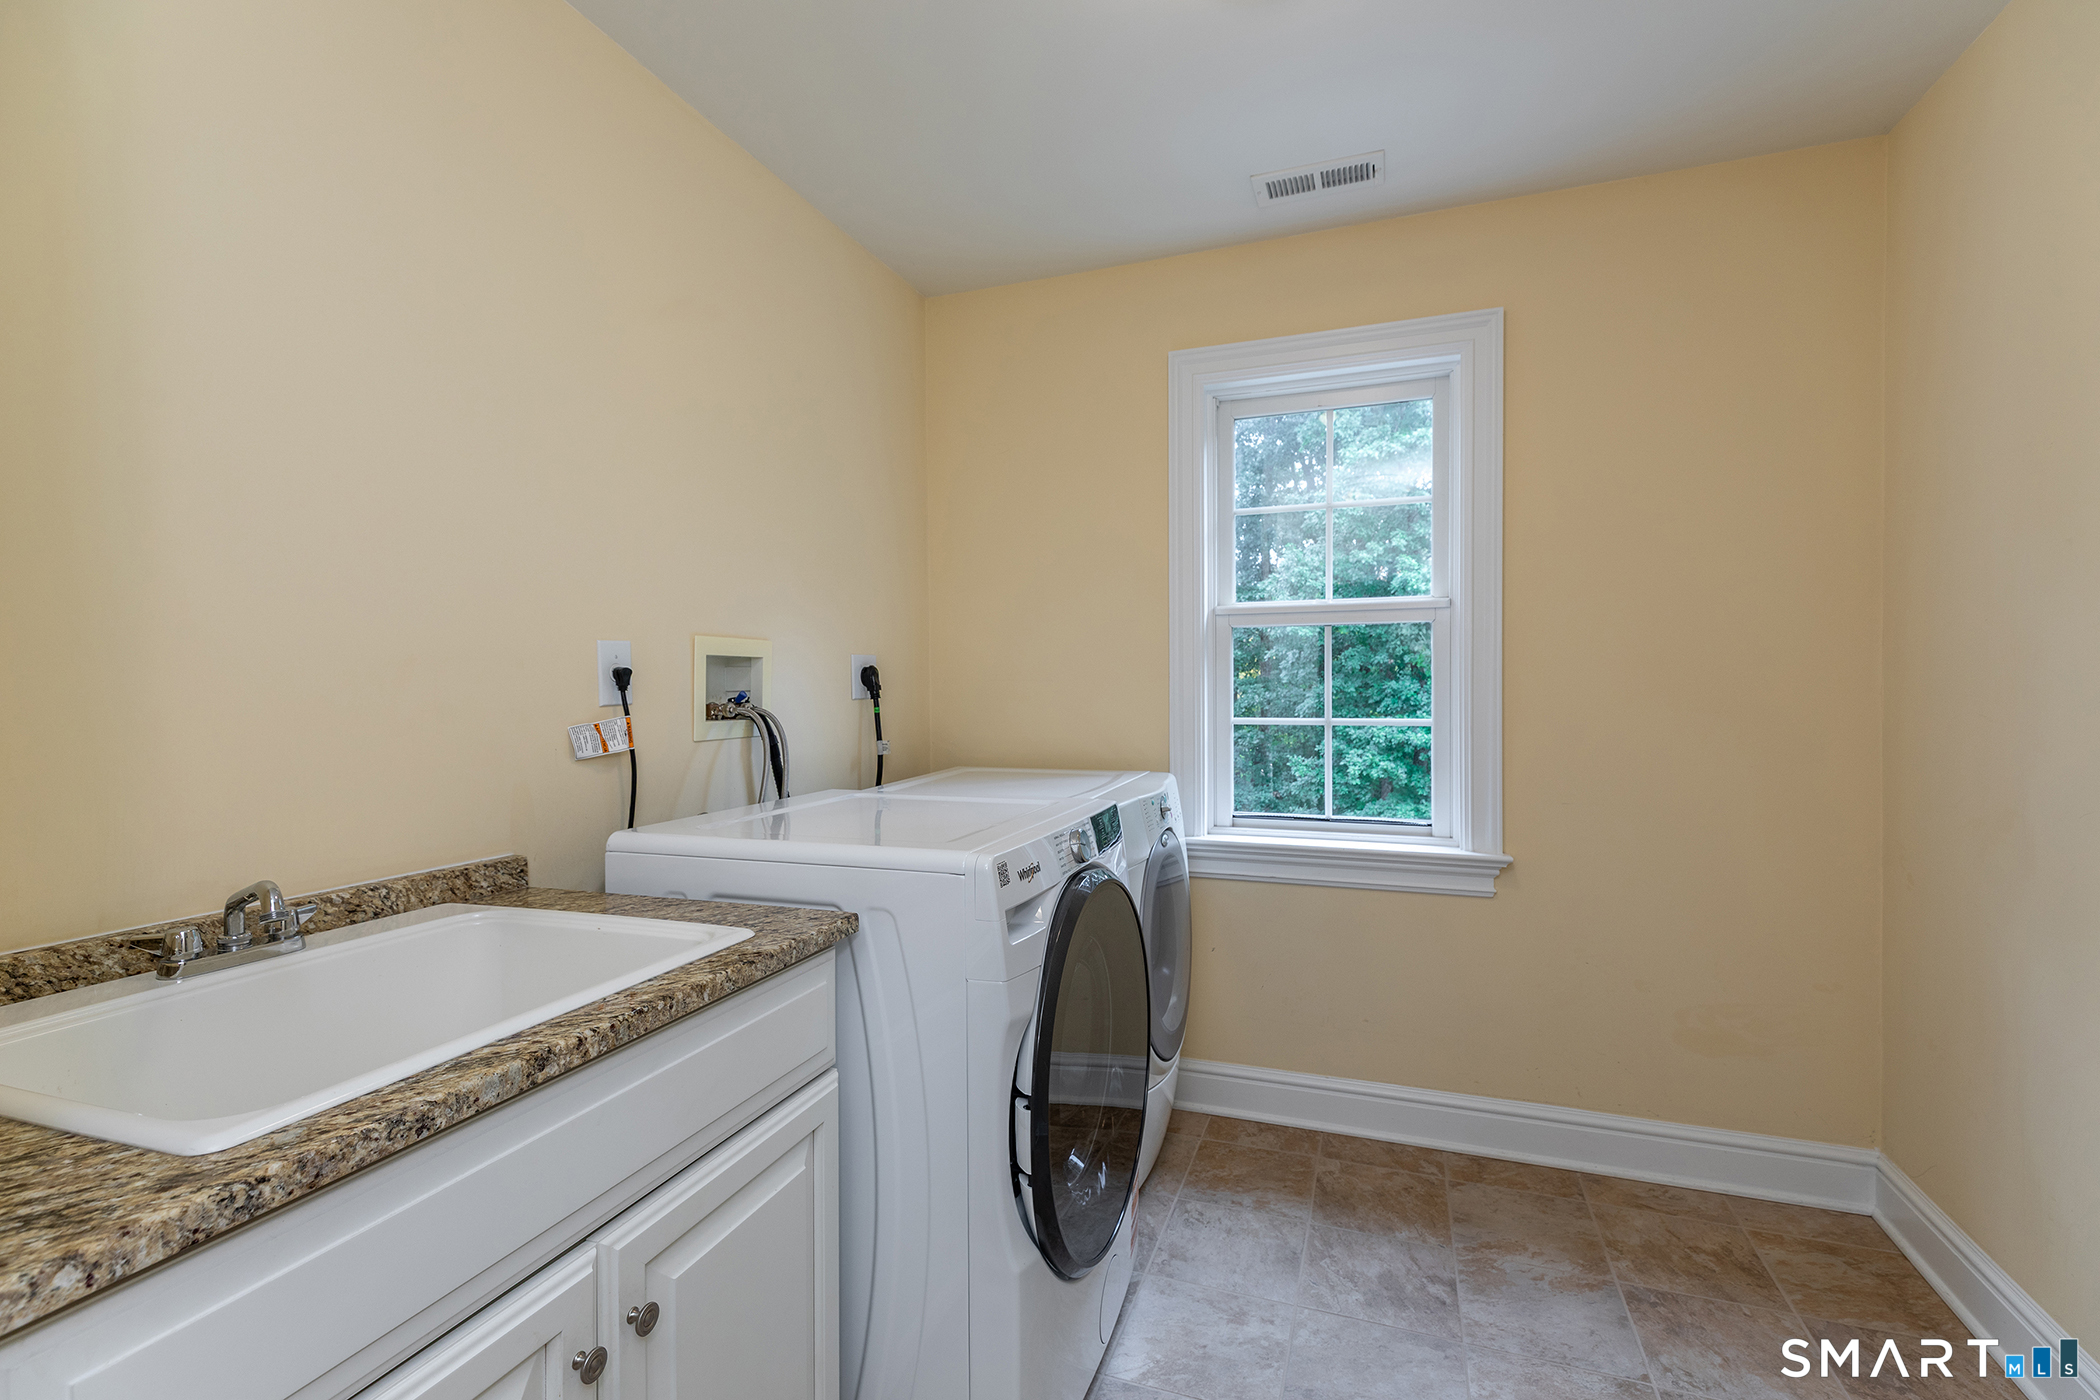
Laundry

  • Location: upper level
  • Upper level

Energy Features

  • Passive solar
  • Programmable thermostat
  • Ridge vents
  • Thermopane windows

Exterior Features

  • Grill
  • Gutters
  • Garden area
  • Lighting
  • French doors
  • Patio

Property Details

Parking

  • Garage spaces: 3
  • Attached garage
  • Paved

Lot Details

  • Lot surface: 1.93 acres
  • Treed
  • Level lot
  • On cul-de-sac

Utilities

  • Water: public water connected
  • Sewage: septic

Near-by Amenities

  • Golf course
  • Health club
  • Library
  • Medical facilities
  • Park
  • Private school(s)
  • Public transportation
  • Shopping/mall

Construction Details

Style
colonial, contemporary

Construction year
2006

Exterior Siding
clapboard

Foundation
concrete

Roof
asphalt shingle


Area & Town


Finance & Listing Info

Status Active
Listing date October 05, 2026
List price $ 1,395,000
Current price $ 1,395,000
Tax amount $ 15,157
Tax year july 2026-june 2027
MLS ID #24210325
List Agent Barbara Sivba
Co-List Agent Arnold Sivba
List Office Coldwell Banker Realty
Co-List Office coldwell banker realty

7 Louis Allan Drive Home Photos

Because we love Fairfield County!

© Copyright 1999 - 2026 Dagny's LLC. - 20 Windy Ridge Place Wilton, CT 06897 - Terms & Conditions