- $735K med. price
- 24 homes for sale

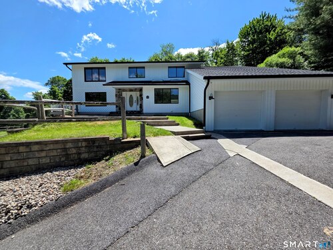
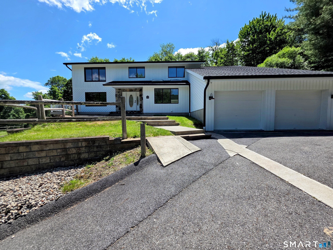
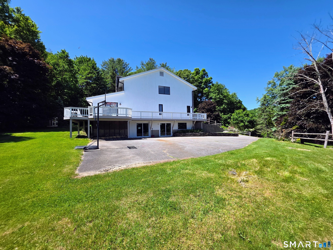
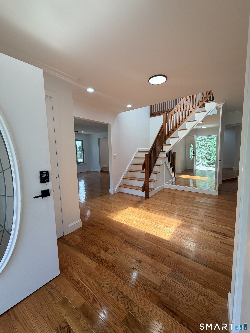
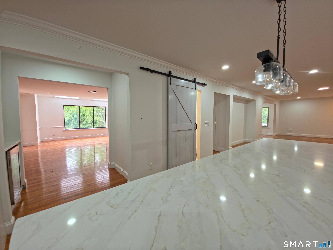
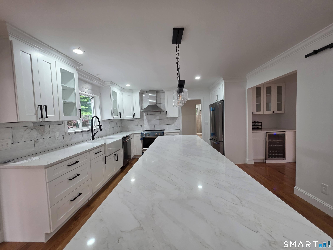
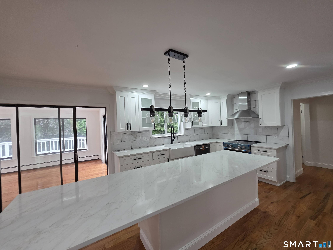
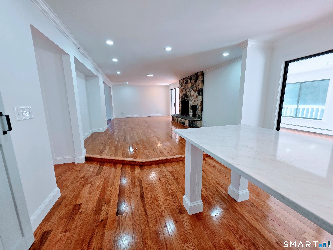
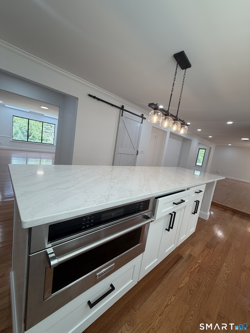
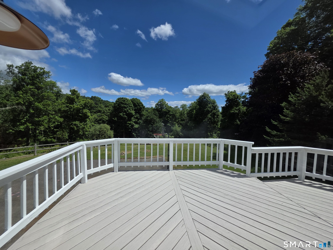
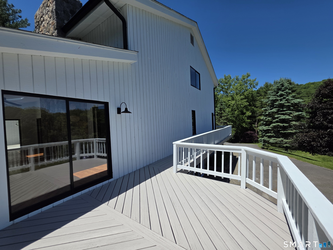
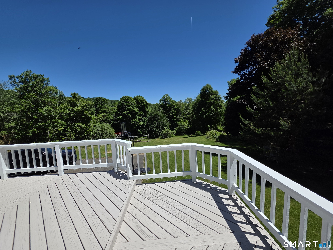
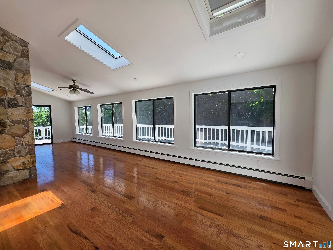
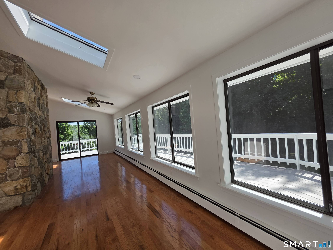
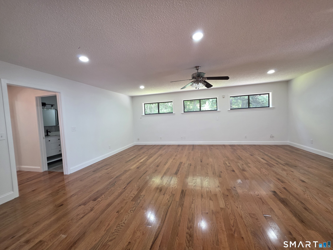
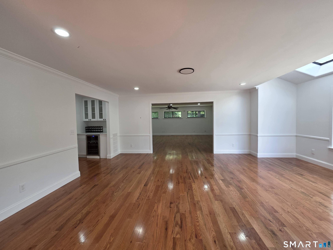
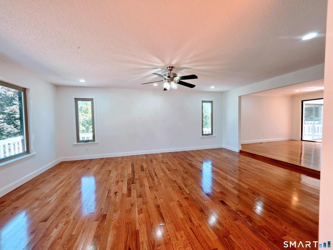
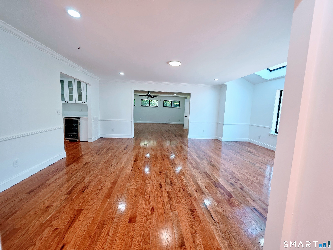
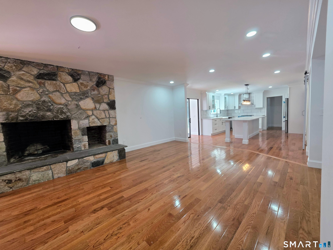
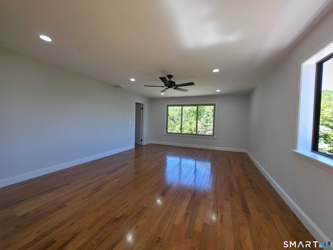
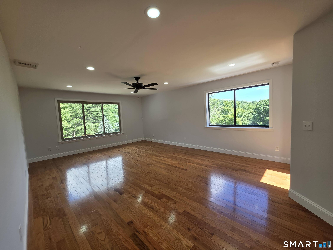
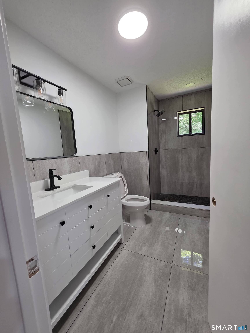
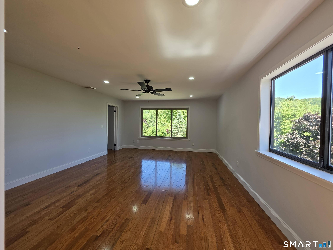
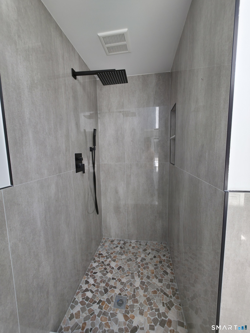
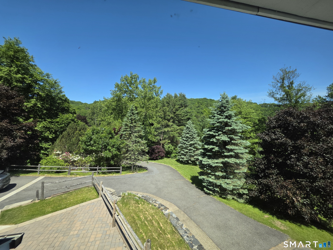
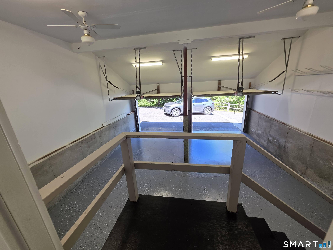
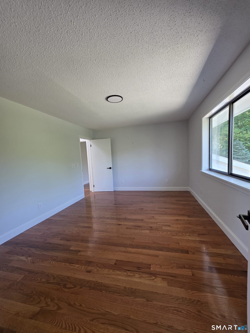
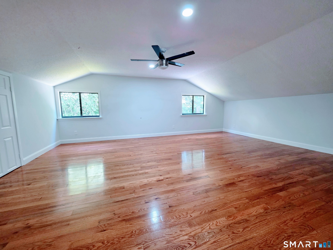
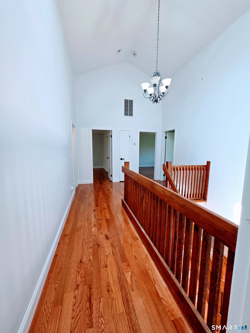
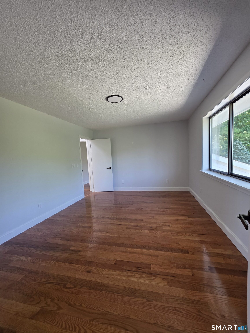
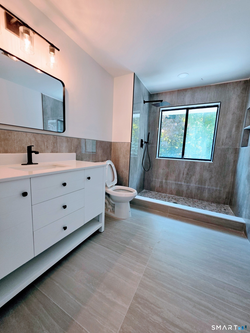
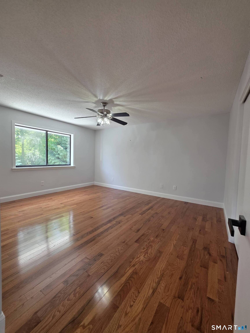
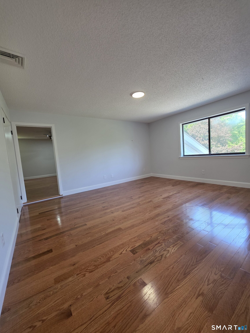
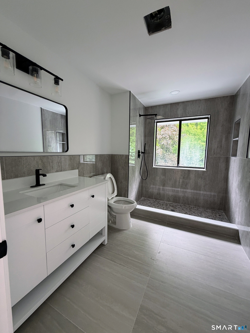
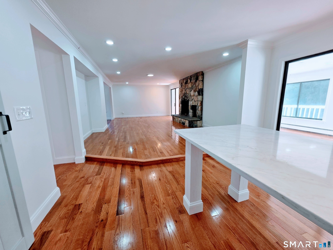
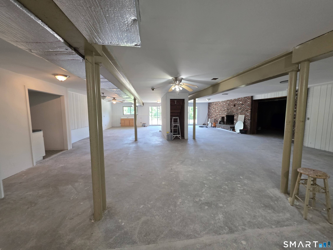
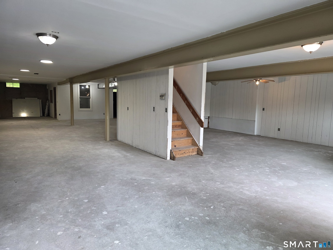
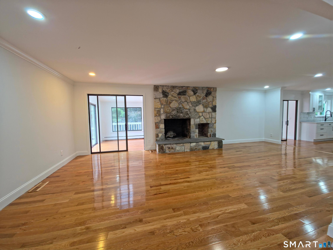
Welcome to this Contemporary masterpiece nestled in the serene town of Sherman, CT. The home boasts incredible curb appeal with crisp white architectural siding, bold dark-trimmed windows, a grand stone-accented entryway, and a spacious attached 2-car garage. Step inside to discover a bright, beautifully updated interior anchored by a massive, sun-drenched living area. the fluid, open-concept floor plan features a magnificent floor-to-ceiling fieldstone fireplace with a raised hearth, pristine gleaming hardwood floors, and seamless transitions into the main living spaces. Large sliding glass doors lead to a private back deck, perfect for indoor-outdoor entertaining. The heart of the home is the chef's kitchen, seamlessly connected to the living room, featuring an expansive quartz island with casual seating, custom white cabinetry with modern black hardware, premium stainless steel appliances, and a stunning tile backsplash. Offering 4 spacious bedrooms, 4 bathrooms, and fluid open-concept living spaces, this home perfectly blends modern luxury with everyday functionality. Situated on a private lot in a highly desirable neighborhood, this turnkey property is ready to welcome its next owners.
Peaceful living in a bucolic paradise
| Status | Closed |
|---|---|
| Listing date | July 17, 2026 |
| Closed date | August 31, 2026 |
| Days on market | 45 days |
| List price | $ 849,000 |
| Close price | $ 830,000 |
| Sale-to-list ratio | 97% |
| Tax amount | $ 7,095 |
| Tax year | july 2025-june 2026 |
| Financing used | Assumed conventional |
| MLS ID | #24192388 |
| List Agent | Wilmer Duran |
| List Office | Marinablue Realty |

Because we love Fairfield County!
© Copyright 1999 - 2026 Dagny's LLC. - 20 Windy Ridge Place Wilton, CT 06897 - Terms & Conditions
