64 Huckleberry Holw Stamford, CT, 06903

single family home
$ 2,395,000 For Sale Active Oct 7, 2026
  • 5 beds
  • 5 baths
  • 6,440 sq ft
  • 1 acre
  • 1984 year built
  • in ground pool
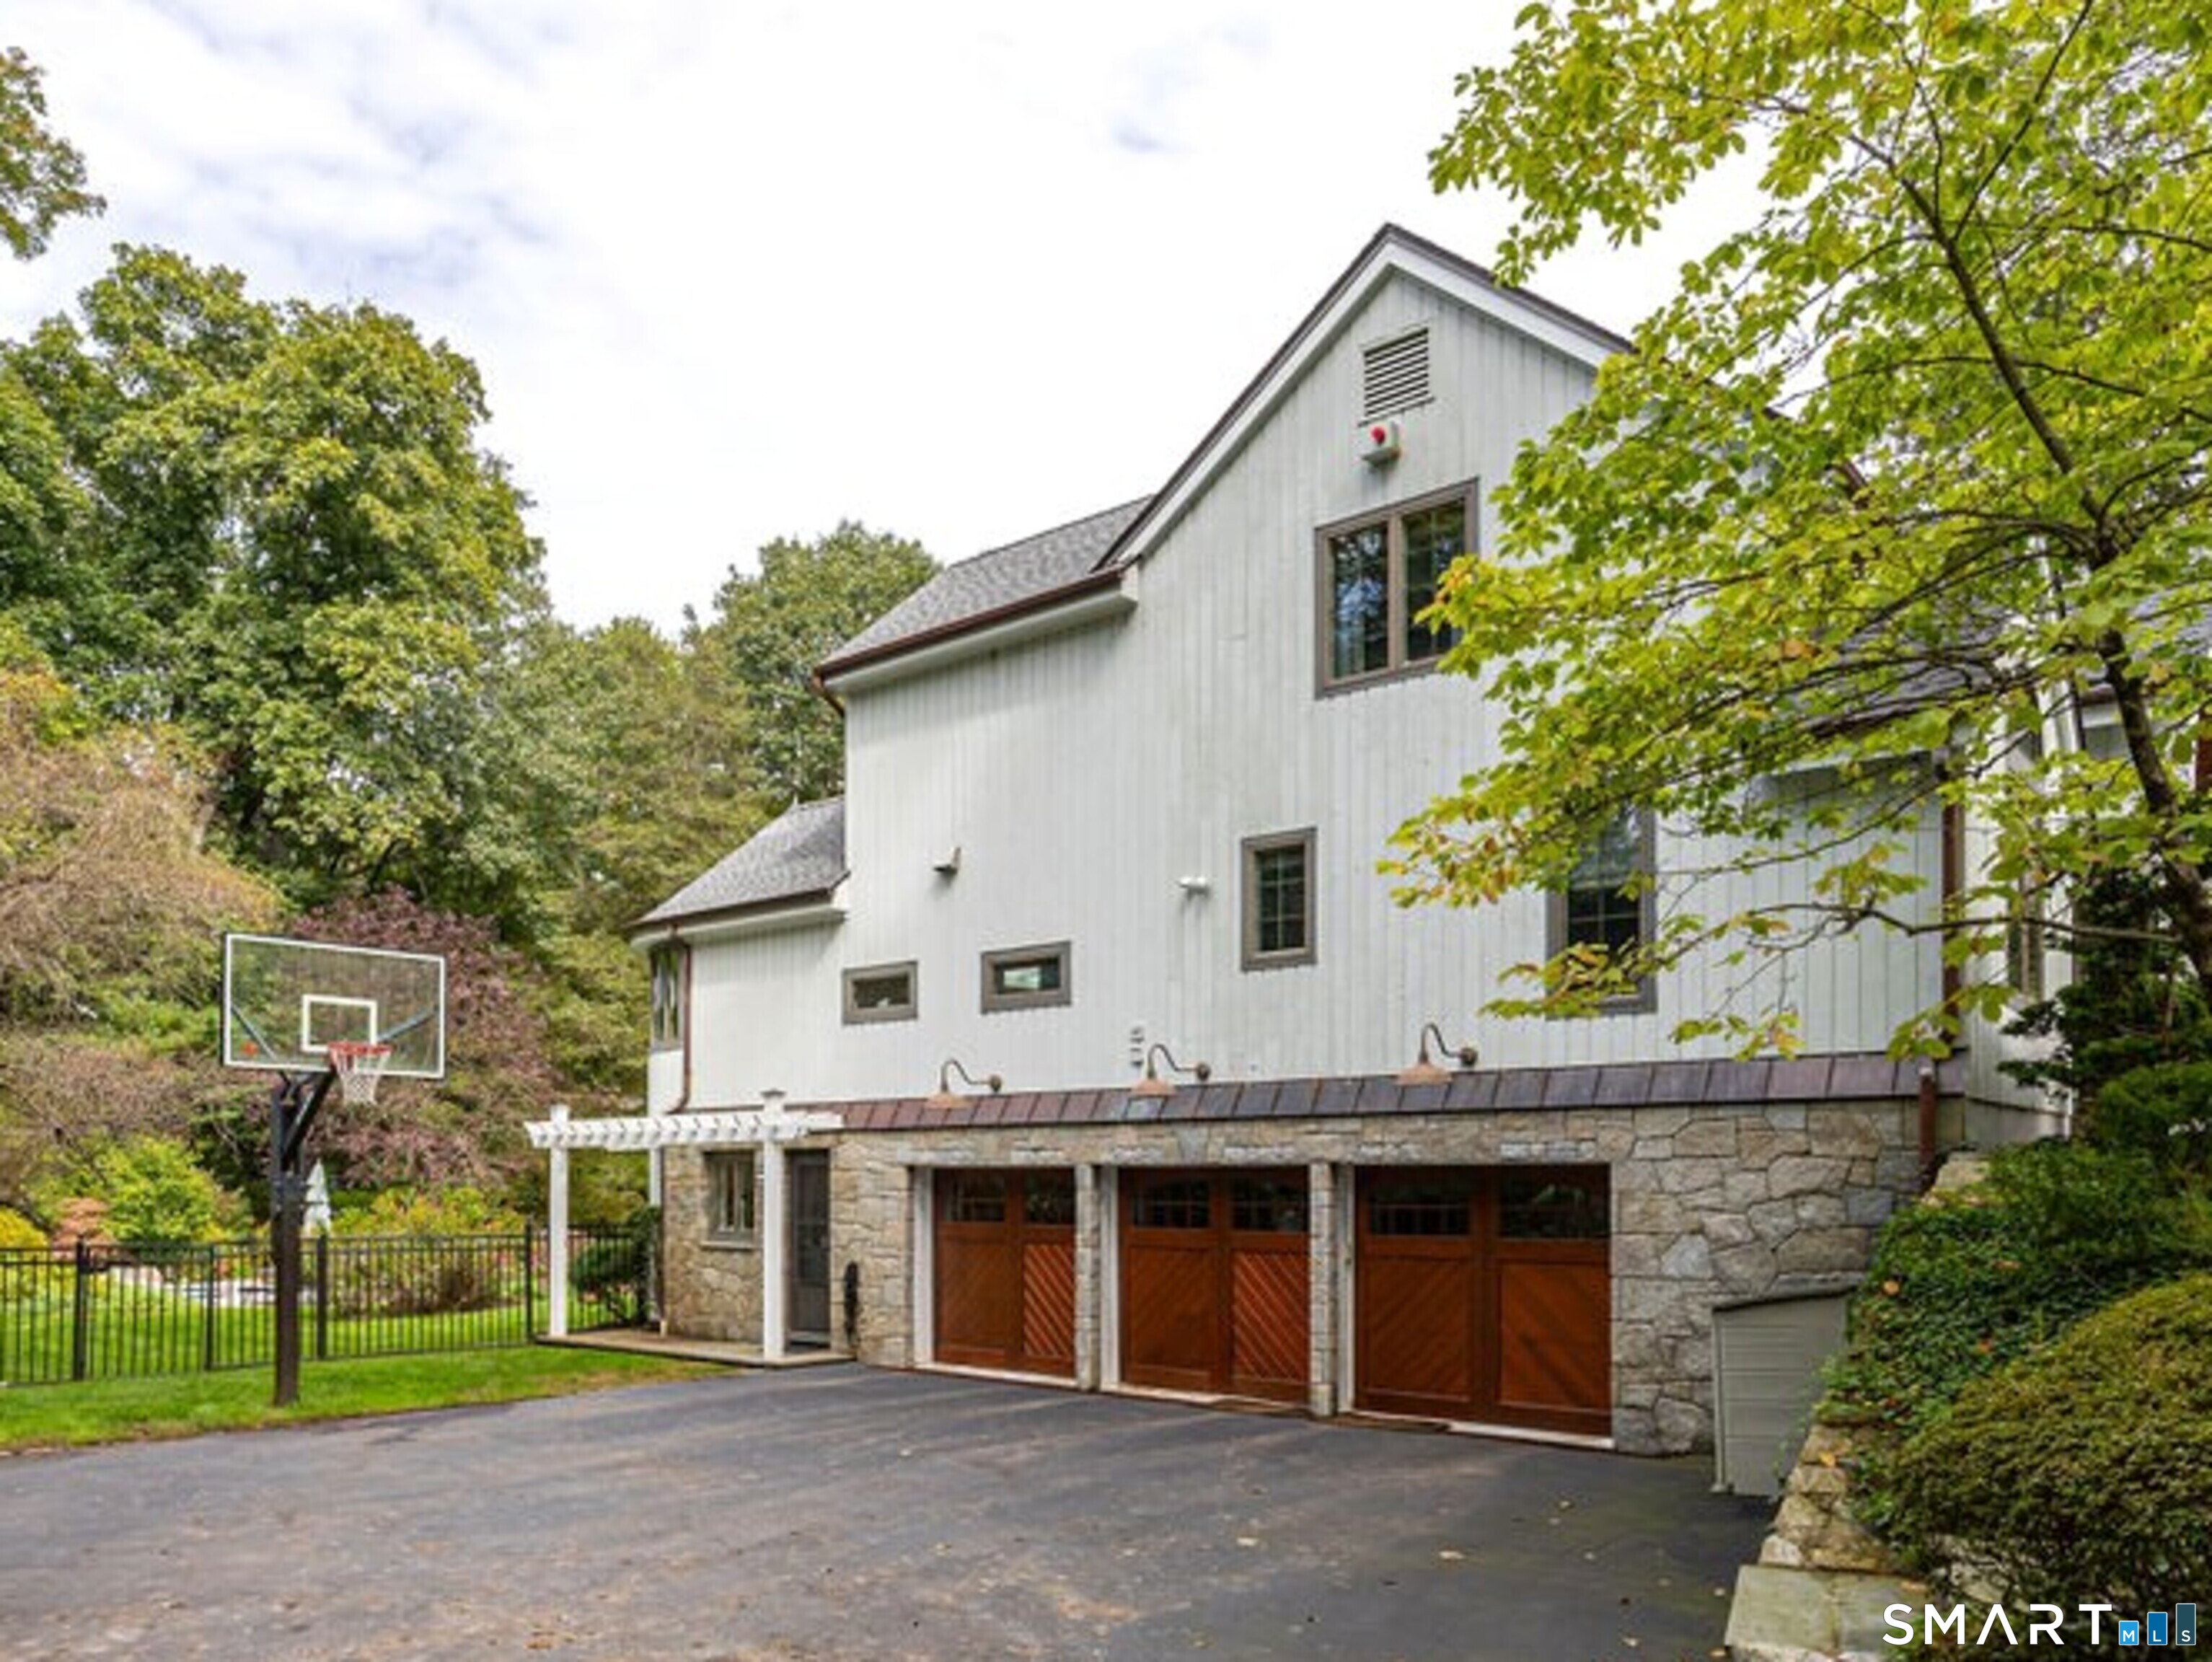
  • 3 cars garage

About the Home

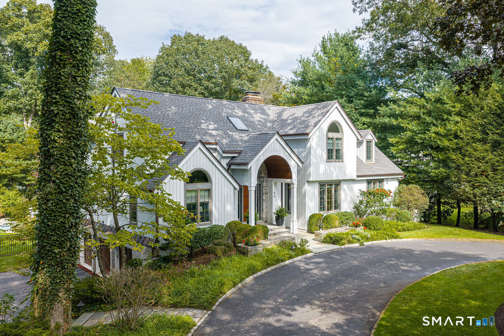
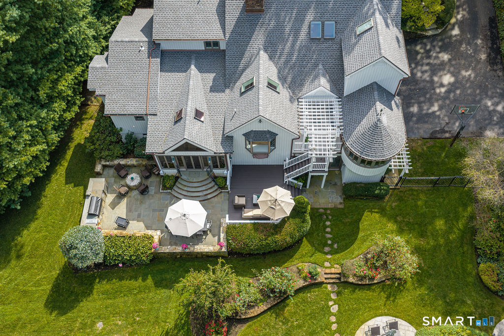
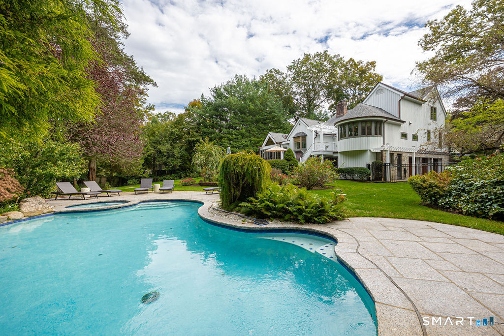
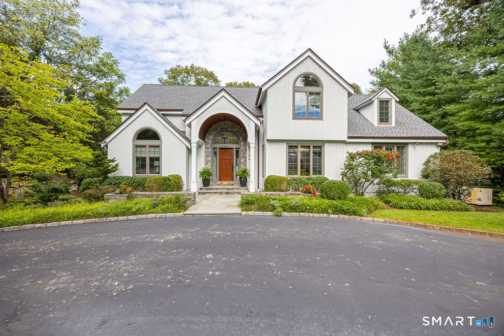
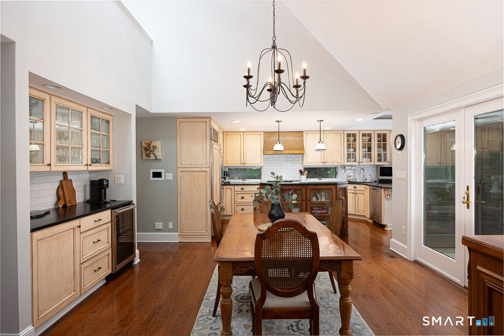
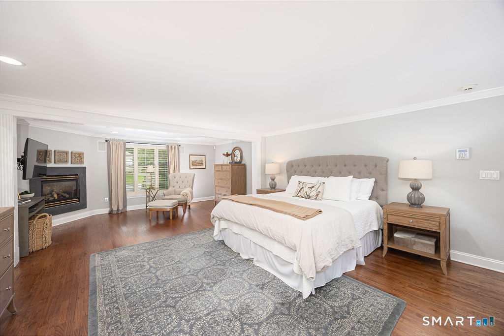
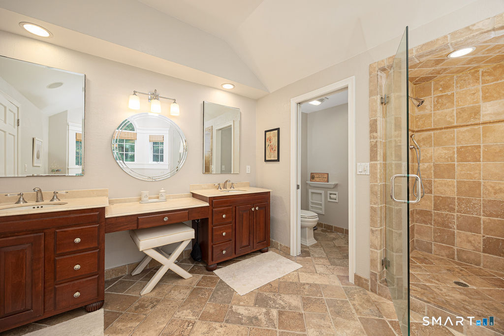
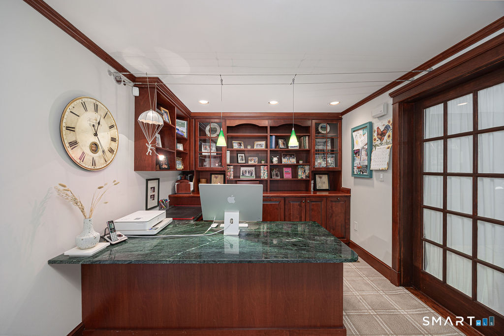
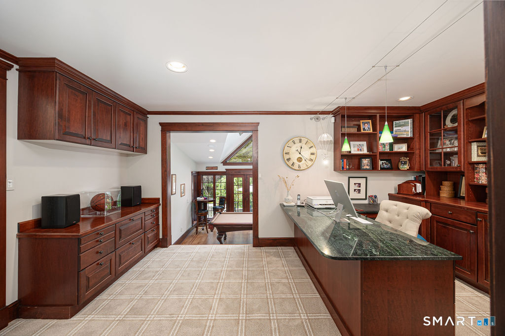
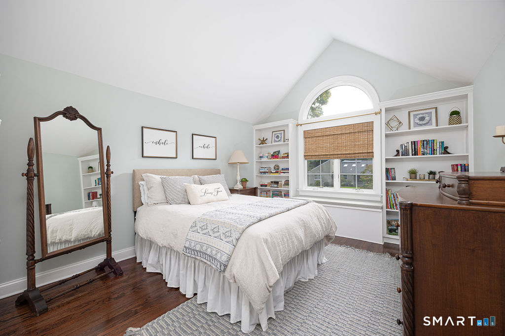
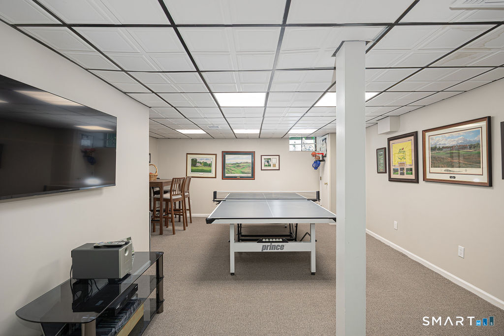
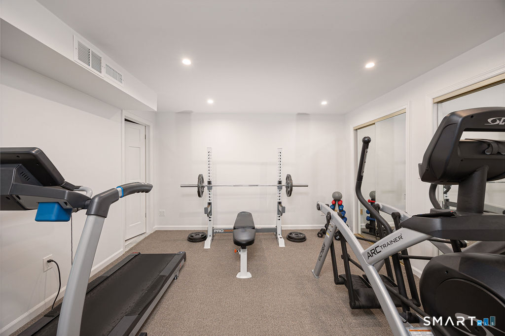
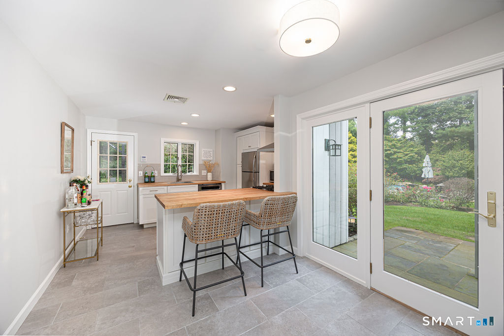
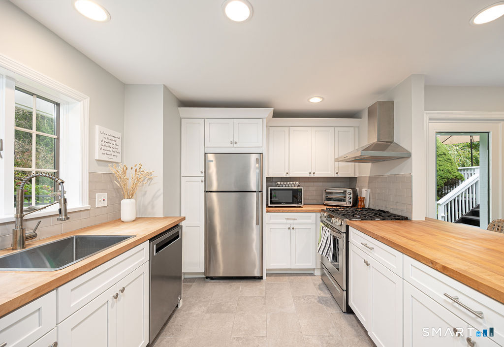
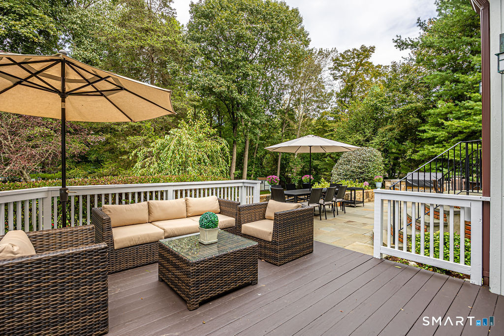
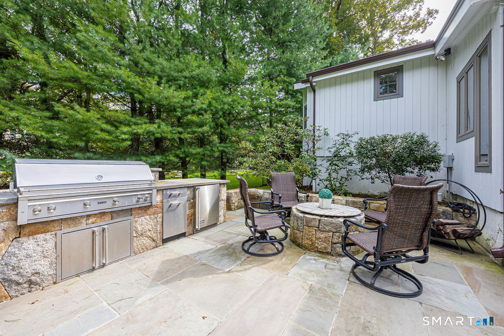
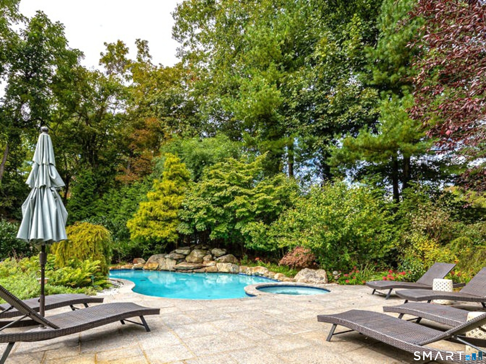
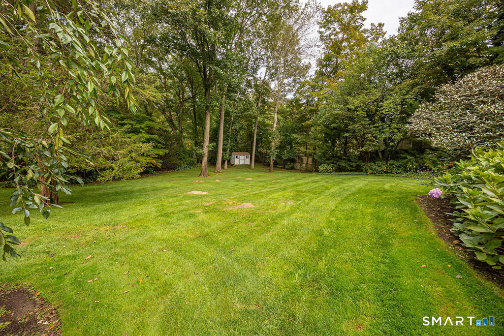
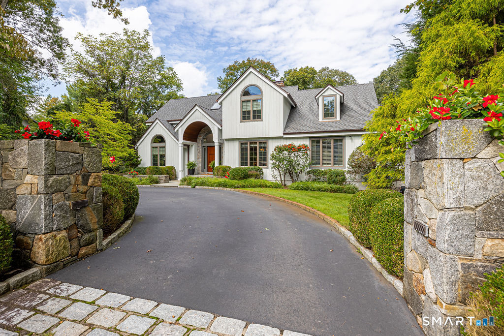
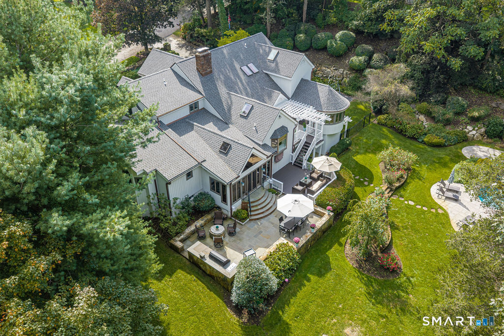
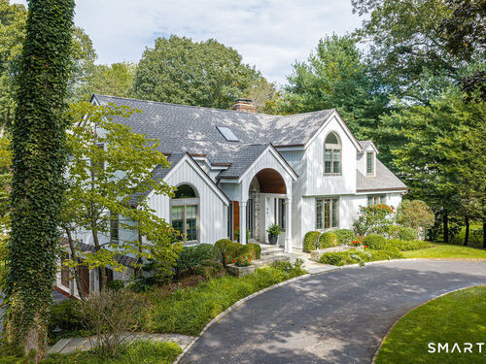
Luxury, Entertaining, and Multi-Generational Living in North Stamford. Welcome to your private resort oasis in highly sought-after North Stamford. Tucked away on a quiet cul-de-sac, this spectacular 5,000+ square foot Contemporary Colonial seamlessly blends sophisticated architecture with effortless everyday living and world-class entertaining. The heart of the home features a flexible, sun-drenched floor plan anchored by a gourmet eat-in kitchen designed for the culinary enthusiast. Work from home in the dedicated private office, or unwind in the magnificent first-floor primary suite, complete with a cozy fireplace. Upstairs, you will find three additional generously sized bedrooms. One serves as a secondary suite featuring its own private en-suite bathroom and an expansive walk-in closet. Step outside into your own professionally landscaped resort-style backyard paradise. The outdoor living spaces feature a brand-new upper patio and lower deck, an expansive flagstone patio, a fully equipped outdoor kitchen, and a custom stone fire pit. Spend your summers lounging by the heated in-ground pool and integrated spa. The versatile pool level walk-out basement adds an incredible 1,200 square feet of functional living space. This level is fully equipped as a legal in-law apartment, a vibrant playroom, a private home gym, and a wine cellar. While private and peaceful and abutting a 6.6 acre park, you are just minutes from the Merritt Parkway, premier shopping, and dining.

Rooms & Interior

5 bedrooms beds
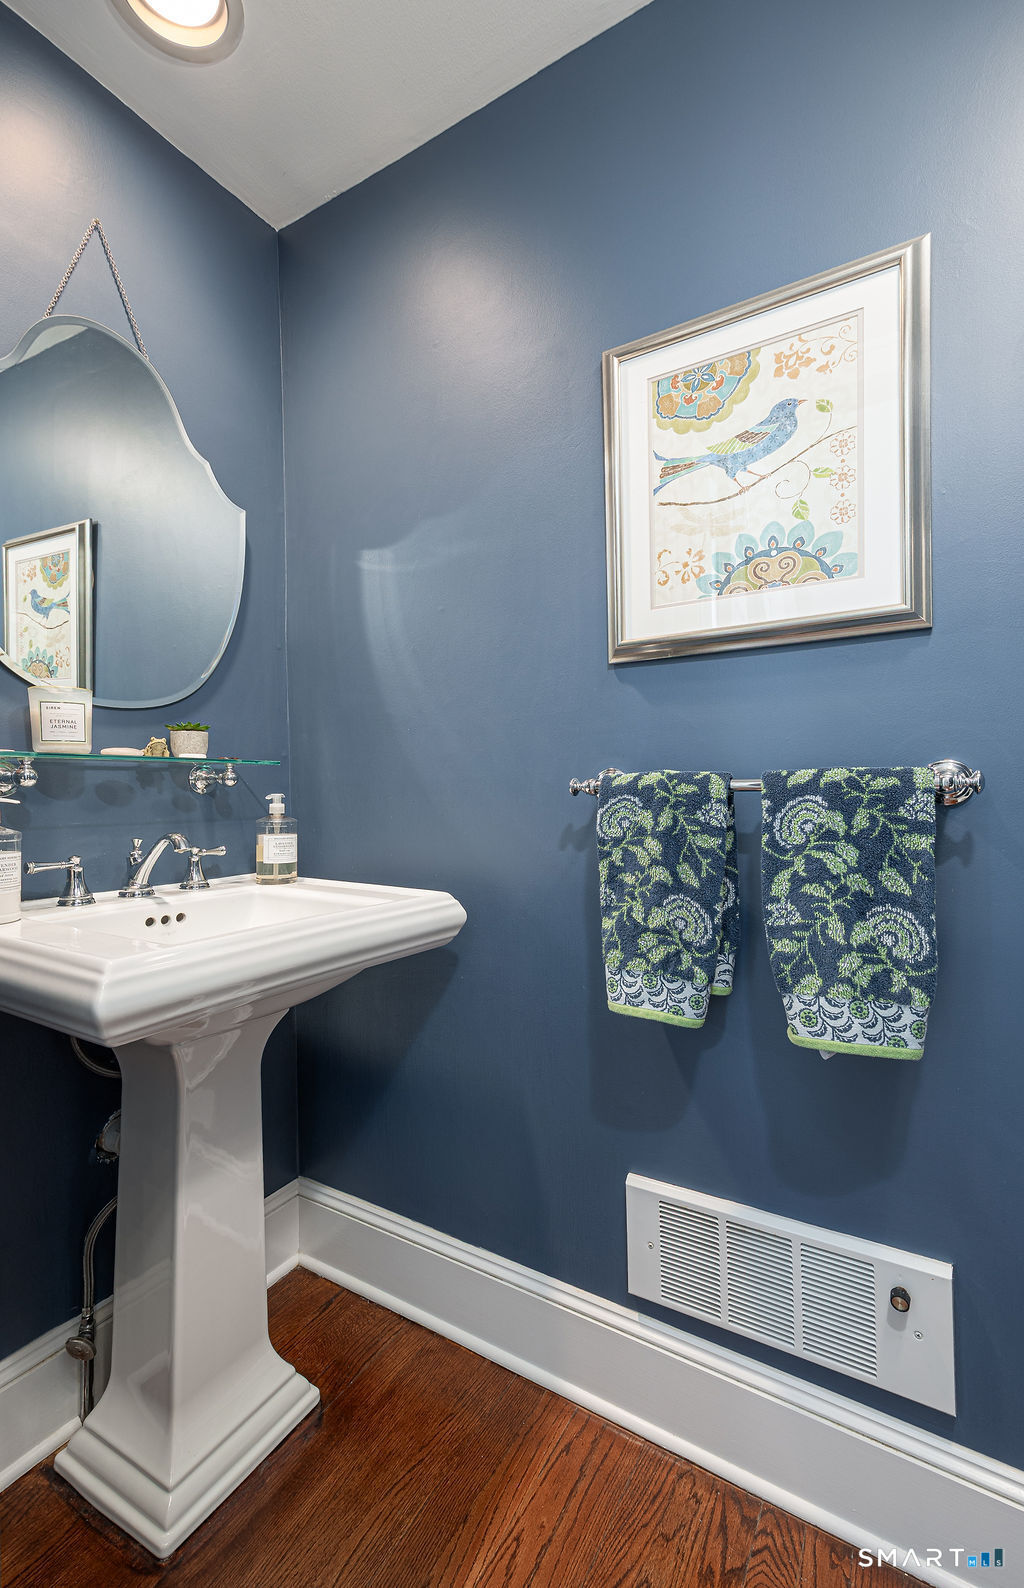
4 full + 1 half baths
6,440 square feet sq ft

Room Details

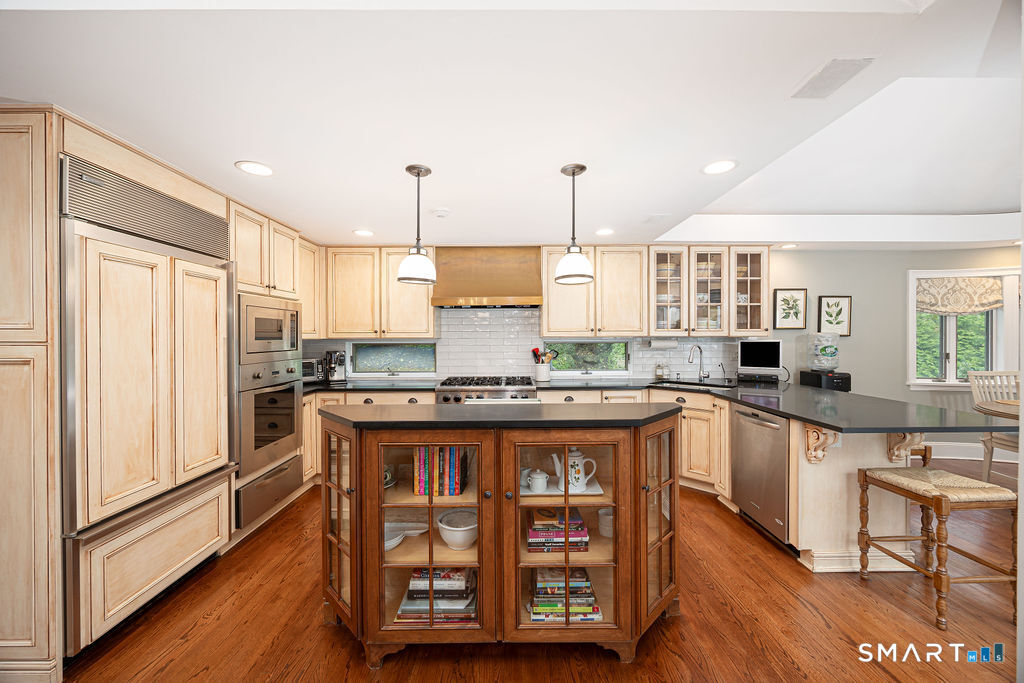
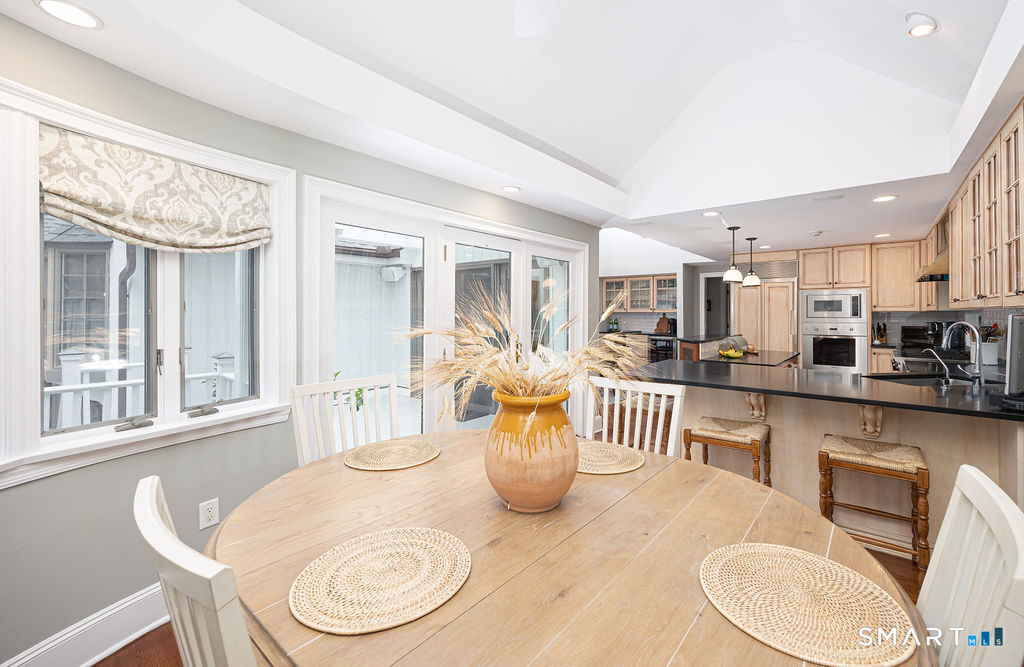
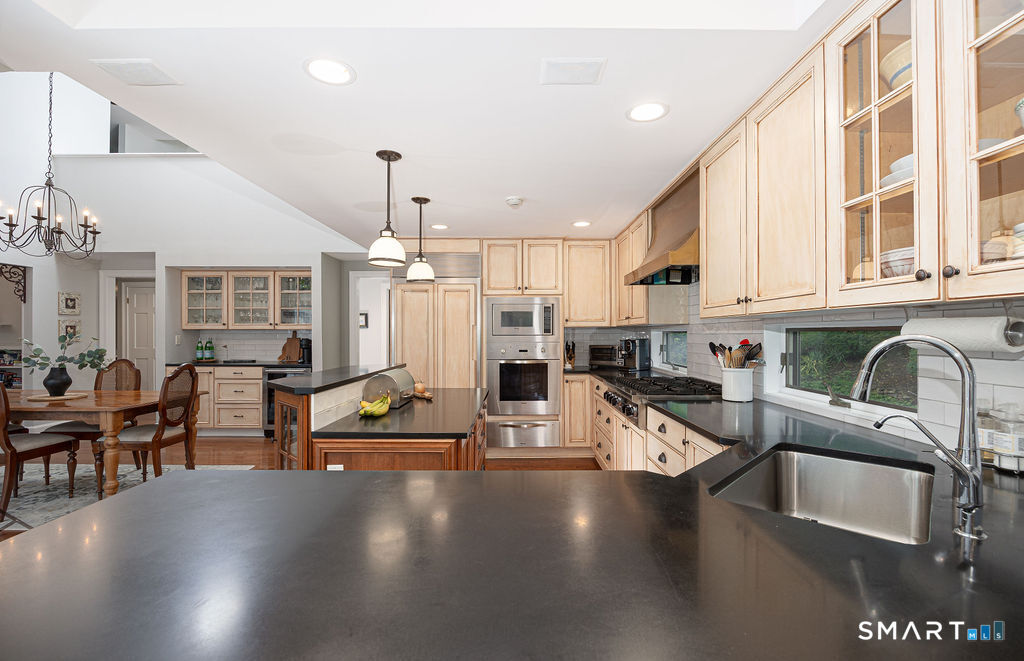
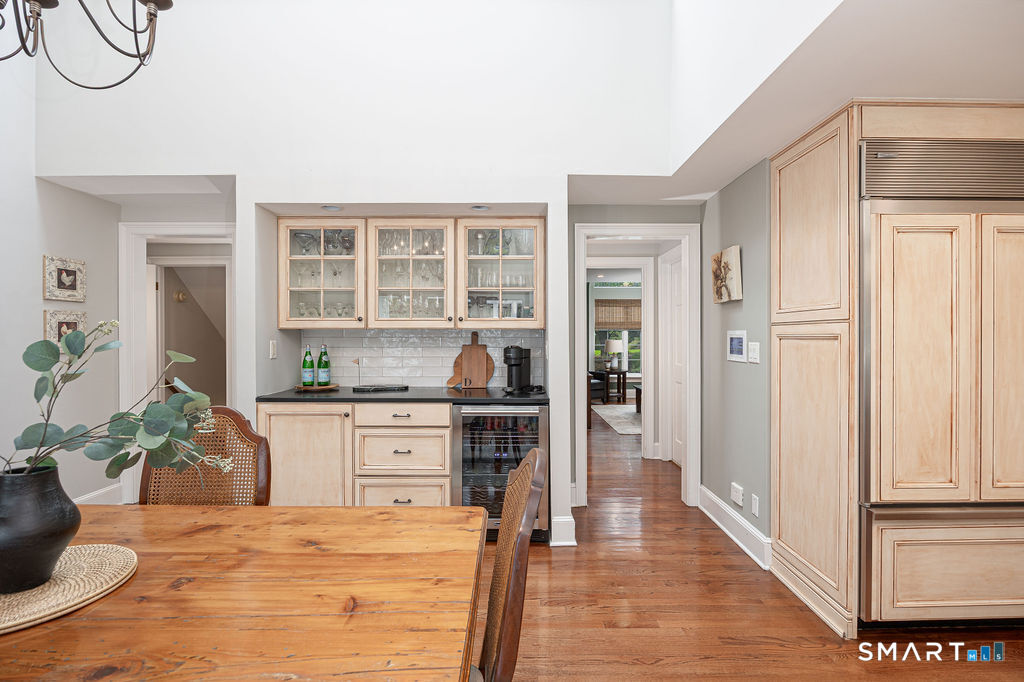
  • Eat In Kitchen (Main Level) Balcony/Deck, Breakfast Bar, Granite Counters, Dining Area, Wet Bar, Hardwood Floor
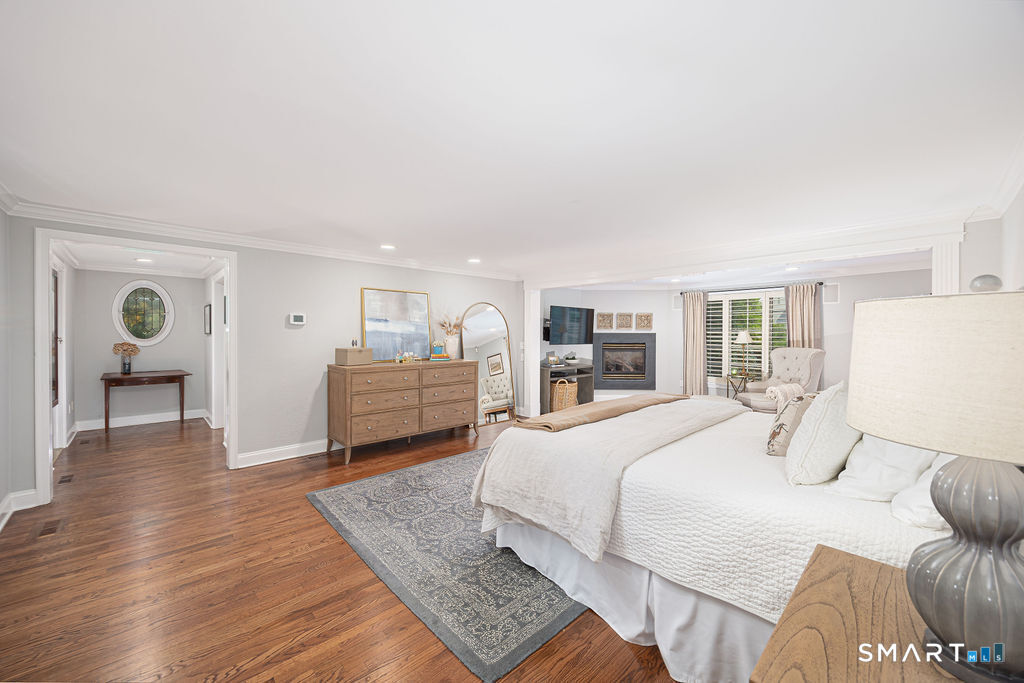
  • Primary Br Suite (Main Level) Gas Log Fireplace, Full Bath, Walk-In Closet, Hardwood Floor
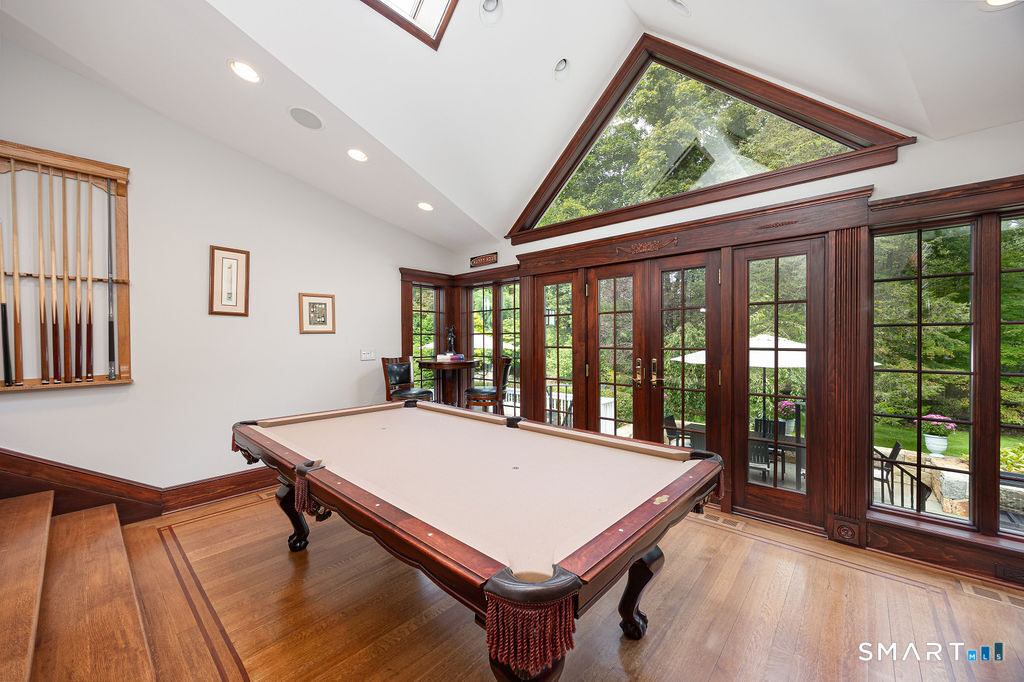
  • Other (Main Level) Skylight, 9 ft+ Ceilings, French Doors, Hardwood Floor
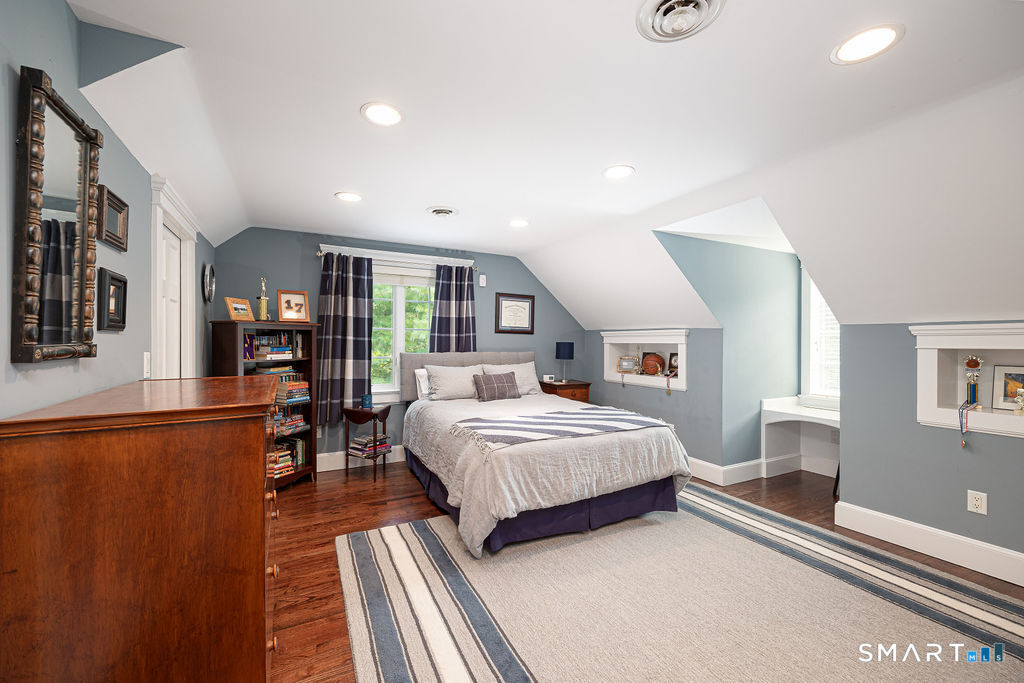
  • Bedroom (Upper Level) Palladian Window(s), 9 ft+ Ceilings, Built-Ins, Hardwood Floor
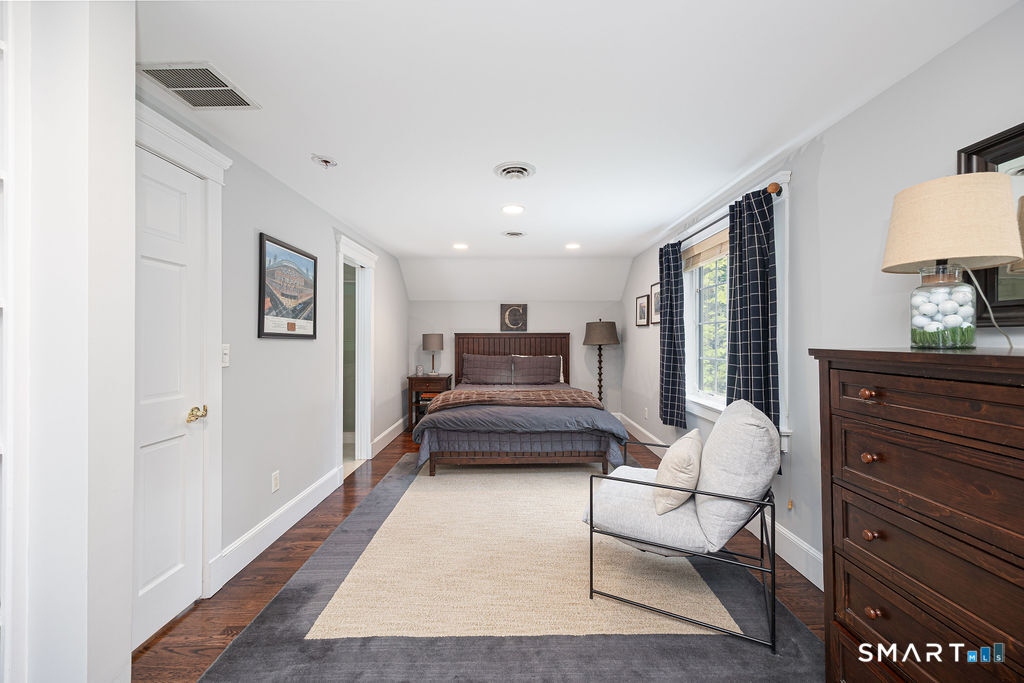
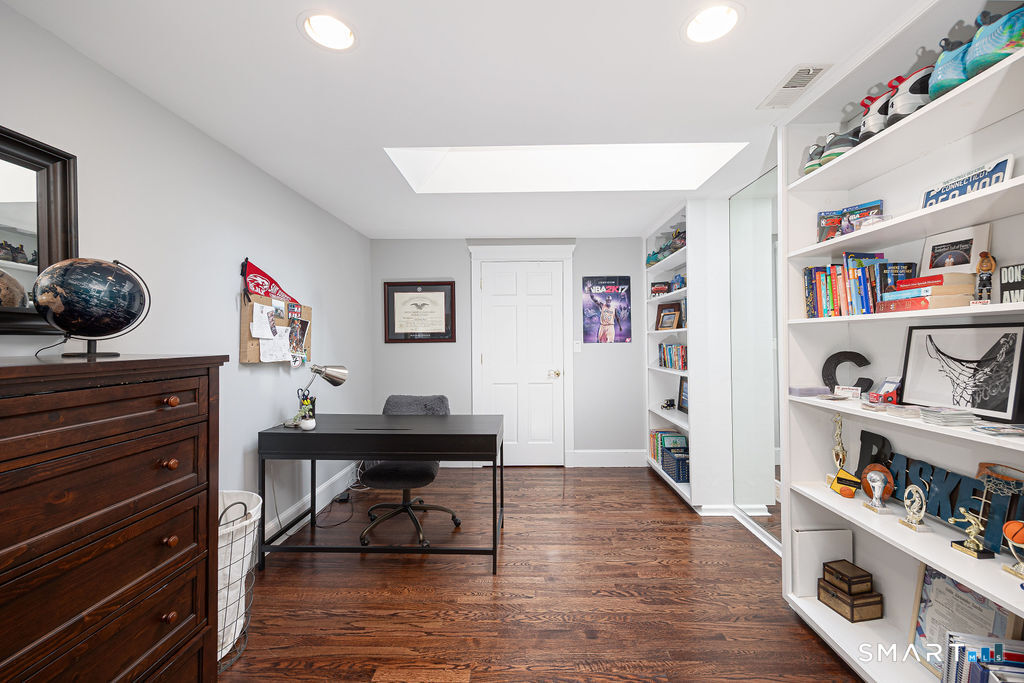
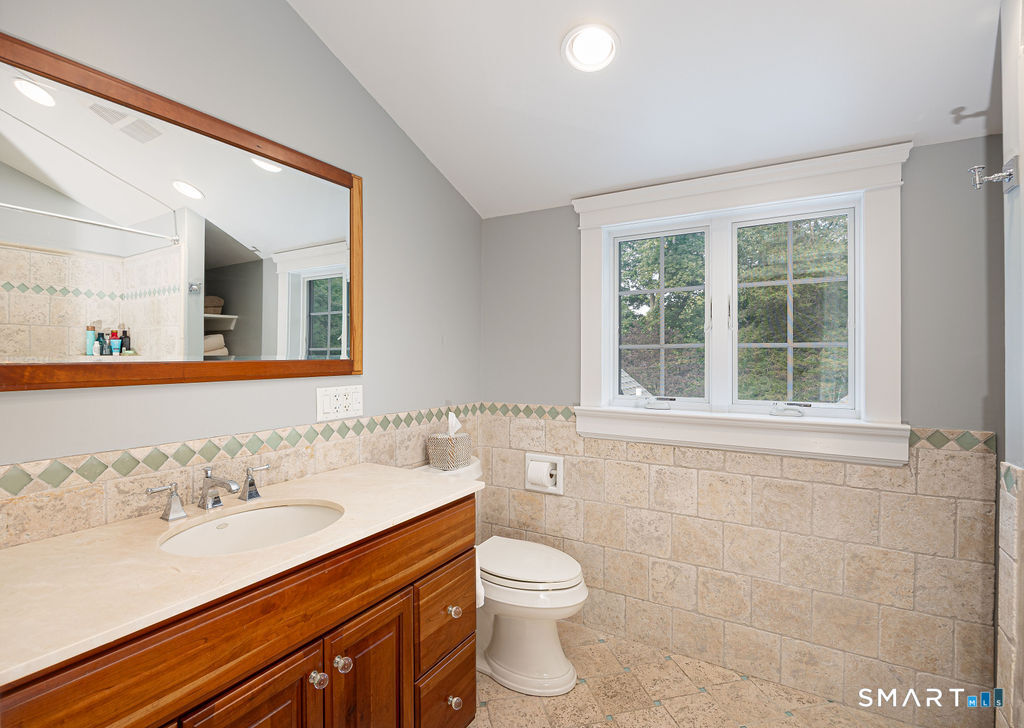
  • Bedroom (Upper Level) Skylight, Full Bath, Walk-In Closet, Hardwood Floor
  • Kitchen (Lower Level) Dining Area, French Doors, Patio/Terrace, Tile Floor
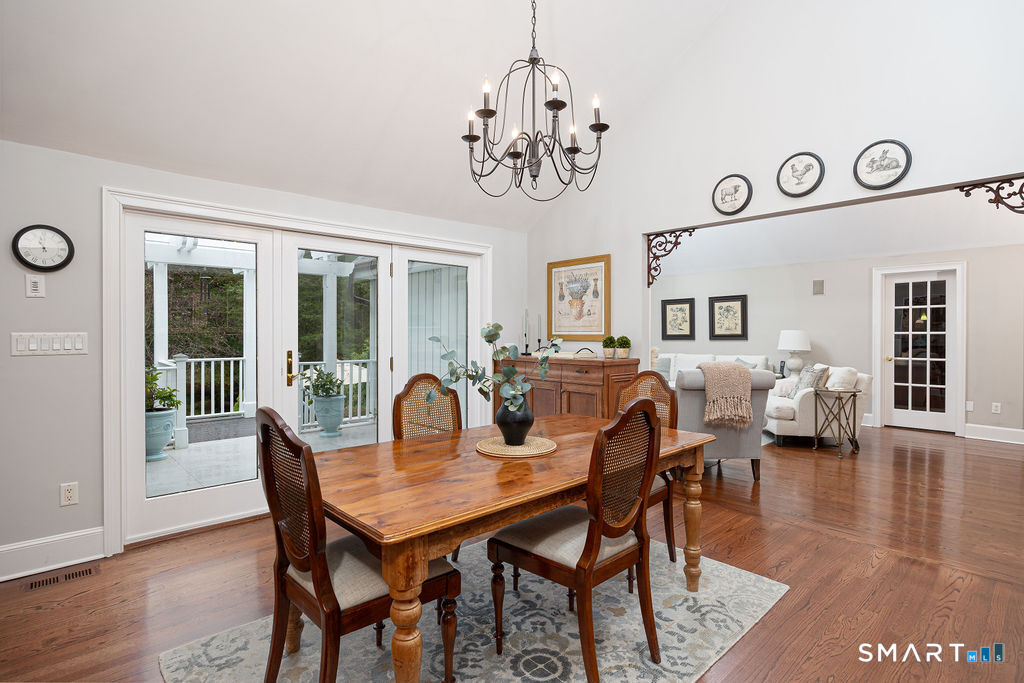
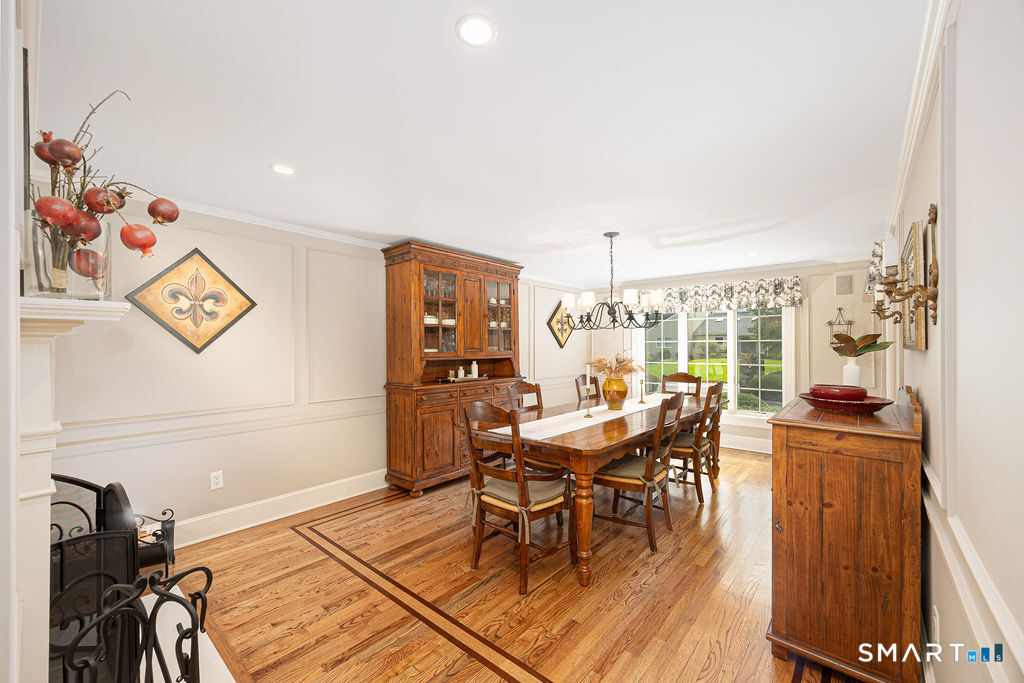
  • Dining Room (Main Level) Fireplace, Hardwood Floor
  • Bedroom (Upper Level) Built-Ins, Full Bath, Hardwood Floor
  • Rec/Play Room (Lower Level) Wall/Wall Carpet
  • Bedroom (Lower Level) Full Bath, Wall/Wall Carpet
  • Den (Main Level) Hardwood Floor
  • Office (Main Level) Wall/Wall Carpet
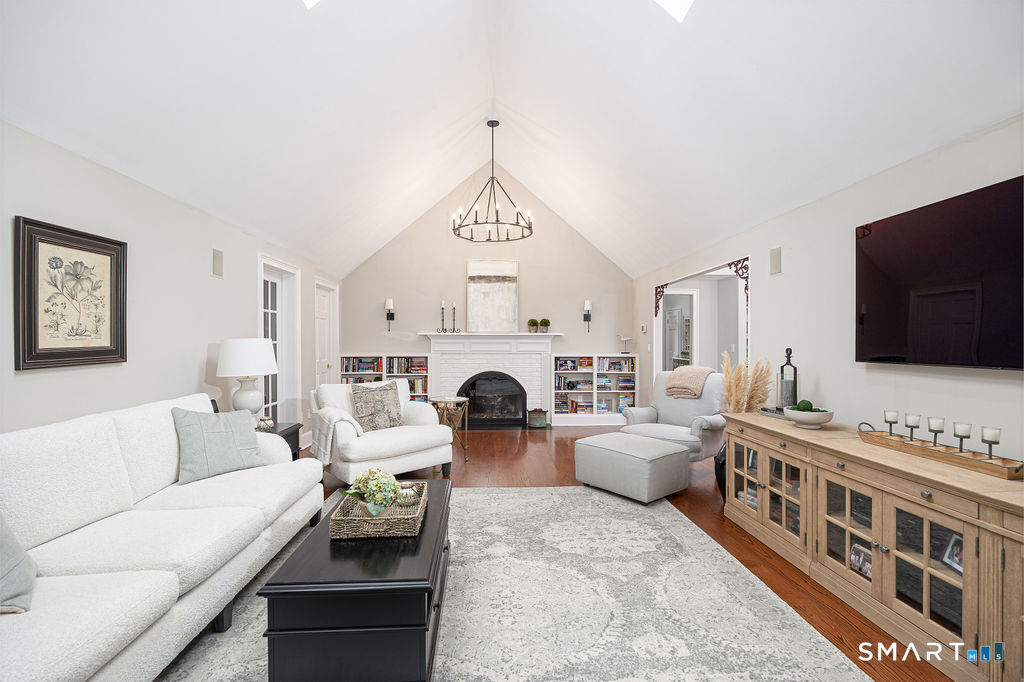
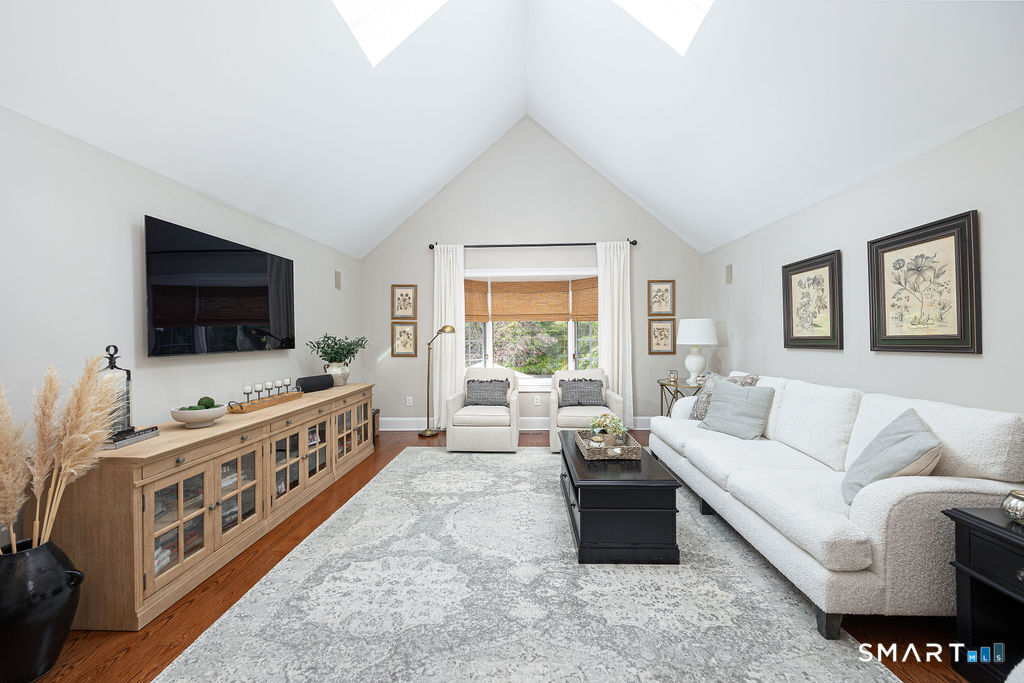
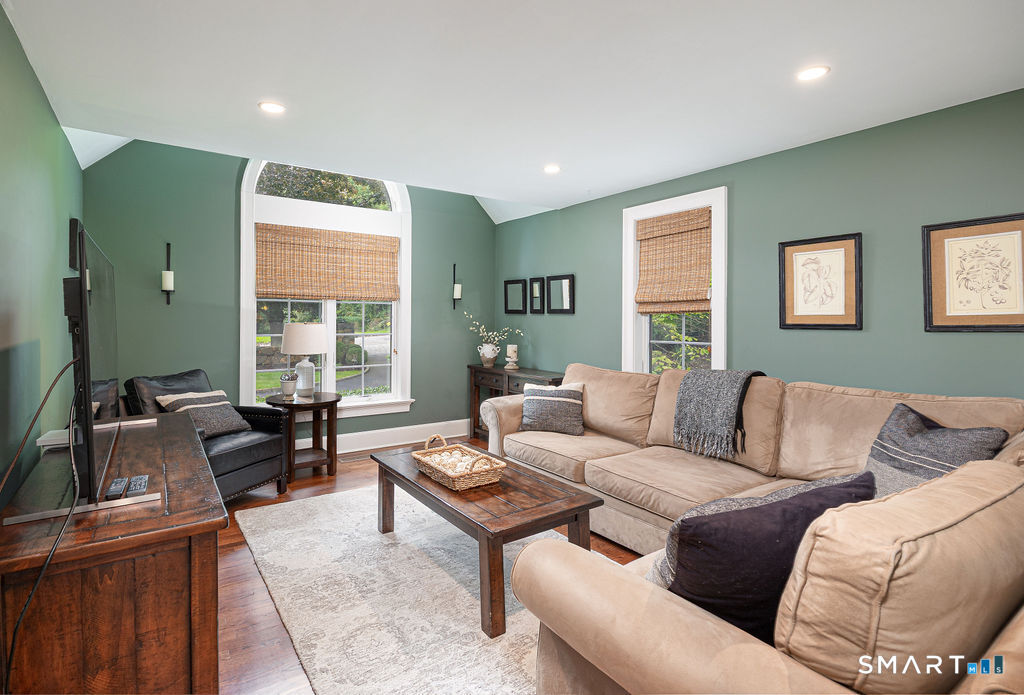
  • Family Room (Main Level) Bay/Bow Window, 9 ft+ Ceilings, Fireplace, Hardwood Floor
  • Sun Room (Main Level) Balcony/Deck, French Doors, Hardwood Floor
  • Other Rooms Bonus room, Exercise room, Wine cellar

Home Features

Heating

  • Fireplaces: 3
  • Heating: hot air
  • Heat fuel type: oil
  • Fuel tank: in basement

Cooling

  • Central air

Interior Features

  • Audio system
  • Central vacuum
  • Security system

Appliances

  • Gas cooktop
  • Wall oven
  • Microwave
  • Range hood
  • Refrigerator
  • Dishwasher
  • Washer
  • Dryer
  • Wine chiller

Attic

  • Storage space
  • Pull-down stairs

Basement

  • Full
  • Heated
  • Fully finished
  • Apartment
  • Full with walk-out

Laundry

  • Main level

Exterior Features

  • Balcony
  • Grill
  • Deck
  • Lighting
  • Underground sprinkler
  • Patio

Property Details

Parking

  • Garage spaces: 3
  • Attached garage

Swimming Pool

  • Heated
  • Spa
  • In ground pool

Lot Details

  • Lot surface: 1 acres
  • On cul-de-sac
  • Professionally landscaped

Utilities

  • Water: private well
  • Sewage: septic

Near-by Amenities

  • Park
  • Playground/tot lot

Construction Details

Style
colonial, contemporary

Construction year
1984

Exterior Siding
clapboard, cedar

Foundation
block

Roof
asphalt shingle


Area & Town

This home is located in North Stamford neighborhood, in the town of Stamford.

Finance & Listing Info

Status Active
Listing date October 07, 2026
List price $ 2,395,000
Current price $ 2,395,000
Tax amount $ 22,446
Tax year july 2025-june 2026
MLS ID #24211850
List Agent Jordan Dolger
Co-List Agent Wendy Dardis
List Office Higgins Group Real Estate
Co-List Office higgins group real estate

64 Huckleberry Hollow Home Photos

Because we love Fairfield County!

© Copyright 1999 - 2026 Dagny's LLC. - 20 Windy Ridge Place Wilton, CT 06897 - Terms & Conditions