631 West Rd New Canaan, CT, 06840

single family home
$ 6,200,000 For Sale Active Oct 1, 2026
  • 6 beds
  • 5 baths
  • 5,657 sq ft
  • 4.82 acres
  • 1966 year built
  • in ground pool

About the Home

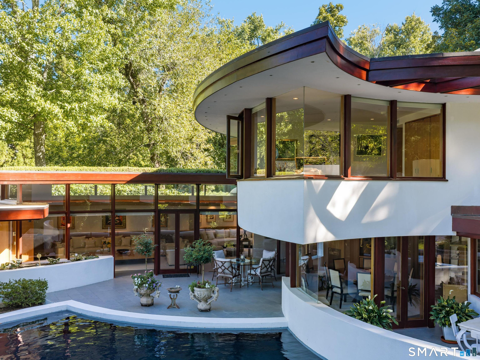
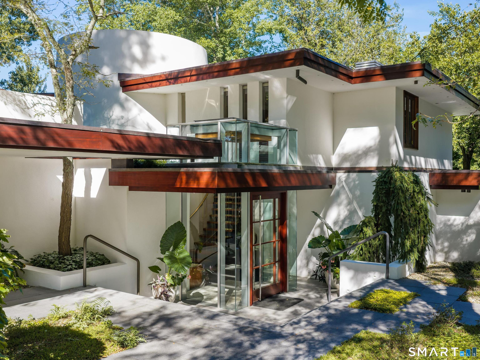
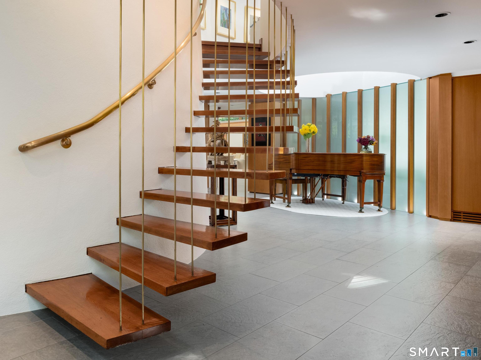
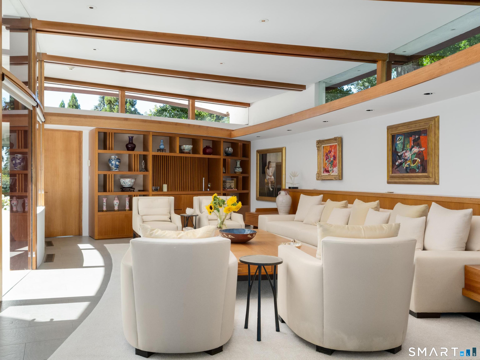
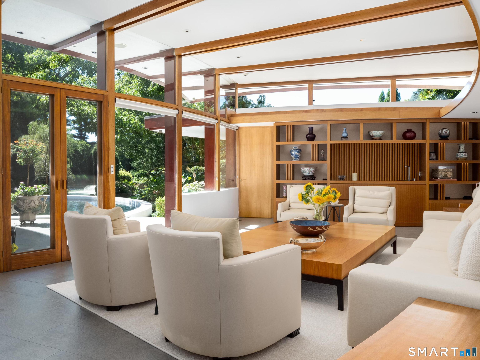
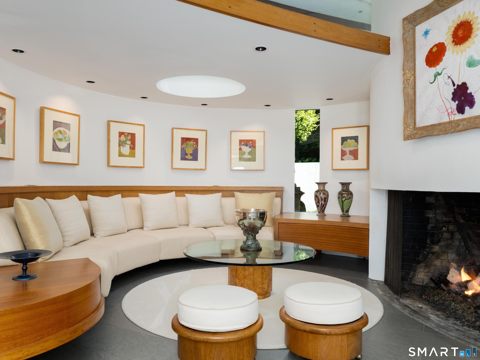
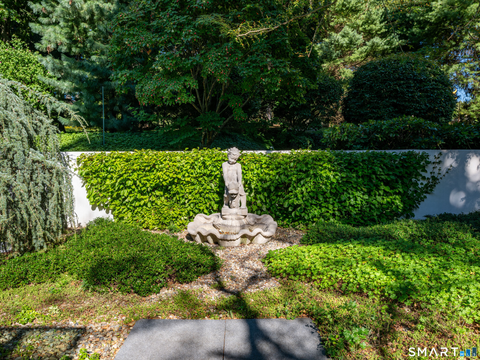
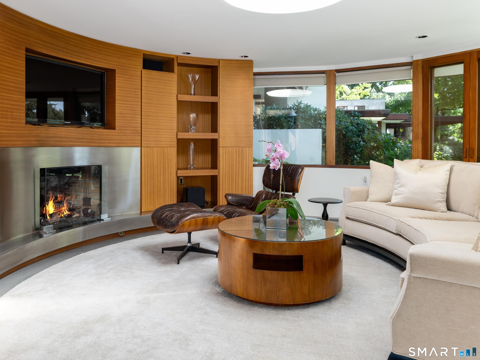
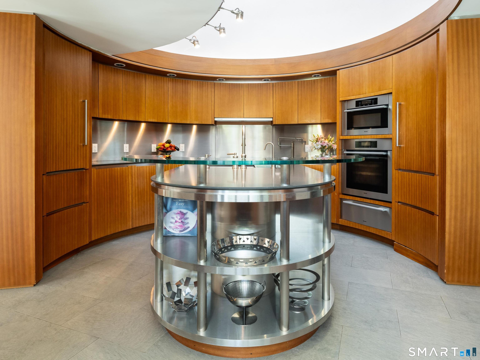
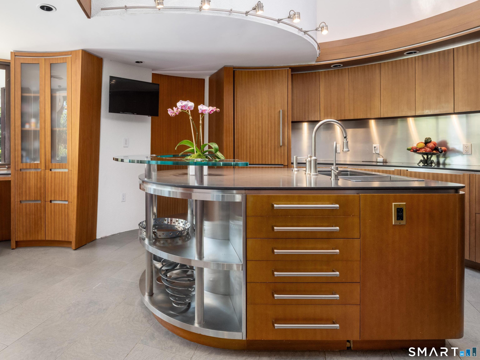
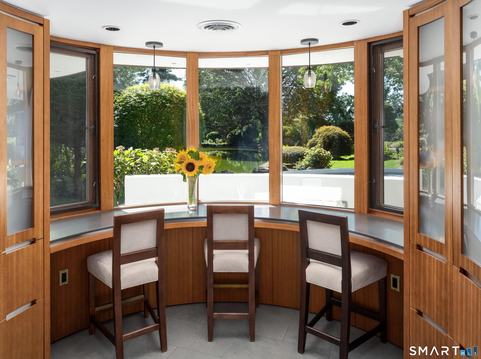
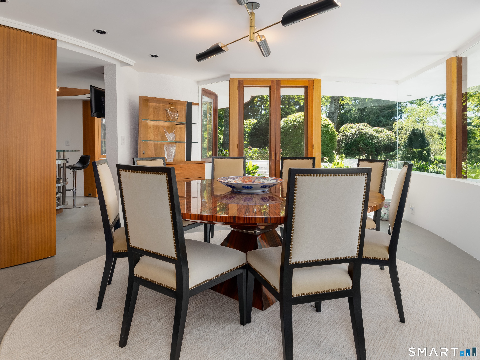
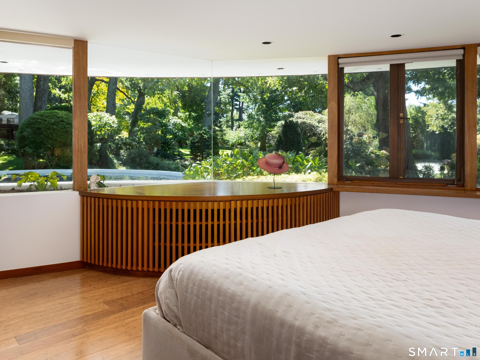
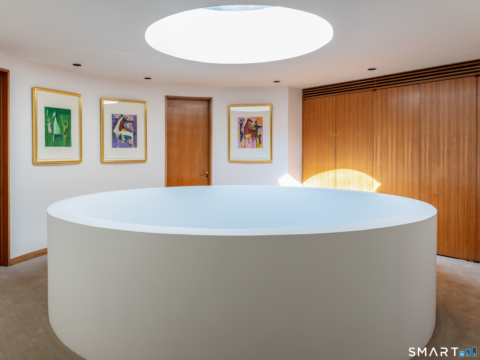
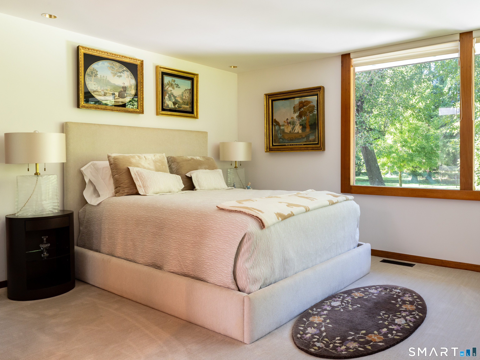
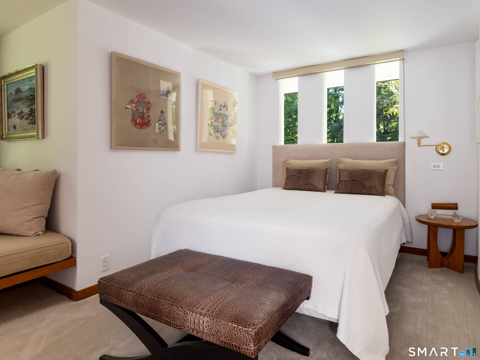
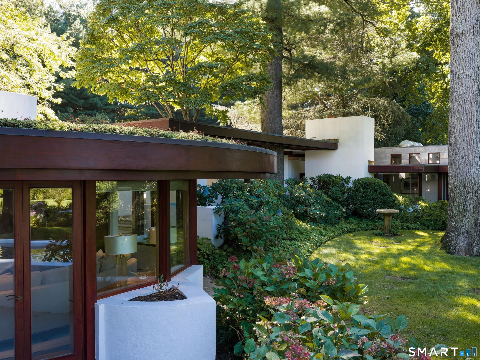
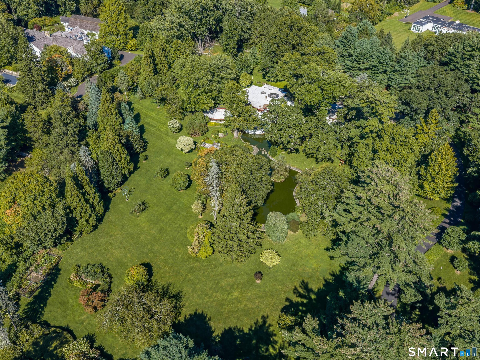
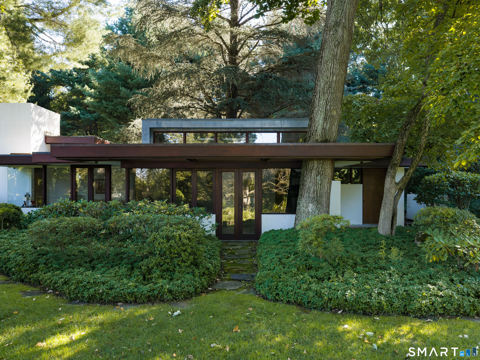
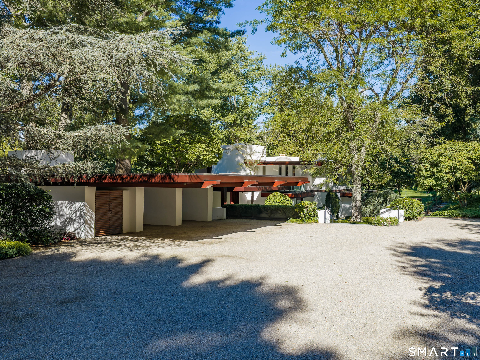
Set high above West Road on nearly five sunlit acres, the Leuthold House embraces south and west light and looks out over its own spring-fed pond from every room. Allan Gelbin, the Frank Lloyd Wright apprentice who supervised the building of Tirranna, designed it in 1966 with an unlimited budget and considered it his finest work. Offered for the first time in 29 years. A long curve of glass, white plaster and mahogany follows the land beneath deep overhangs and two planted green roofs. Life flows easily inside and out. The generous living room, with clerestory windows, fireplace and wet bar, opens through walls of glass to the terrace and a pool that traces the curve of the house. The dining room opens to the kitchen and its curved breakfast nook, or closes off for formal evenings. The first-floor primary suite spans its own wing with dressing room, two mahogany closets, spa bath and a private terrace with the best view in the house. Upstairs, four bedrooms and three baths open to a roof terrace. The office hides its files behind a disappearing mahogany wall and steps out to a private garden. Gelbin's teak and mahogany millwork runs throughout. A covered carport connects the guest house with bedroom, bath, kitchenette and living area. 150 specimen trees, gardens and landscape lighting. Restored by Hobbs Inc. and JMK Architects with geothermal radiant heat and cooling. Cover of Connecticut Cottages & Gardens. Architecturally important and completely livable.

Rooms & Interior

6 bedrooms beds
4 full + 1 half baths
5,657 square feet sq ft

Room Details

  • Living Room (Main Level) 2 Story Window(s), 9 ft+ Ceilings, Built-Ins, Wet Bar, Fireplace, Patio/Terrace
  • Family Room (Main Level) Bay/Bow Window, 9 ft+ Ceilings, Built-Ins, Fireplace, Hardwood Floor
  • Bedroom (Other Level) 9 ft+ Ceilings, French Doors, Full Bath
  • Bedroom (Upper Level) Bay/Bow Window, 9 ft+ Ceilings, Balcony/Deck
  • Bedroom (Upper Level) 9 ft+ Ceilings, Built-Ins
  • Bedroom (Upper Level) 9 ft+ Ceilings, Full Bath, Wall/Wall Carpet, Tub w/Shower
  • Bedroom (Upper Level) 9 ft+ Ceilings, Built-Ins, Full Bath, Wall/Wall Carpet
  • Dining Room (Main Level) Bay/Bow Window, 9 ft+ Ceilings, Built-Ins, Hardwood Floor
  • Primary Bedroom (Main Level) Bedroom Suite, Built-Ins, Dressing Room, Full Bath, Hardwood Floor
  • Office (Main Level) 9 ft+ Ceilings, Built-Ins, Entertainment Center, French Doors, Patio/Terrace, Hardwood Floor
  • Study (Upper Level)

Home Features

Heating

  • Fireplaces: 1
  • Heating: hot air
  • Heat fuel type: geothermal

Cooling

  • Central air

Interior Features

  • Cable - pre-wired
  • Open floor plan
  • Security system

Appliances

  • Cook top
  • Wall oven
  • Microwave
  • Range hood
  • Refrigerator
  • Freezer
  • Dishwasher
  • Washer
  • Dryer

Basement

  • None

Exterior Features

  • Balcony
  • Terrace
  • Breezeway
  • Guest house

Property Details

Parking

  • Driveway

Swimming Pool

  • Heated
  • Concrete
  • Infinity edge
  • In ground pool

Waterfront

  • View

Lot Details

  • Lot surface: 4.82 acres
  • Treed
  • Professionally landscaped
  • Rolling
  • Water view

Driveway

  • Private
  • Paved
  • Crushed stone

Utilities

  • Water: private well
  • Sewage: septic

Near-by Amenities

  • Health club
  • Lake
  • Library
  • Park
  • Private school(s)
  • Public pool
  • Private rec facilities
  • Public transportation

Construction Details

Style
contemporary

Construction year
1966

Exterior Siding
stucco

Foundation
concrete

Roof
flat


Area & Town

This home is located in Oenoke Ridge neighborhood, in the town of New Canaan.

Finance & Listing Info

Status Active
Listing date October 01, 2026
List price $ 6,200,000
Current price $ 6,200,000
Tax amount $ 34,581
Tax year july 2026-june 2027
MLS ID #24209323
List Agent Melissa Engel
Co-List Agent John Engel
List Office Douglas Elliman of Connecticut
Co-List Office douglas elliman of connecticut

631 West Road Home Photos

Because we love Fairfield County!

© Copyright 1999 - 2026 Dagny's LLC. - 20 Windy Ridge Place Wilton, CT 06897 - Terms & Conditions