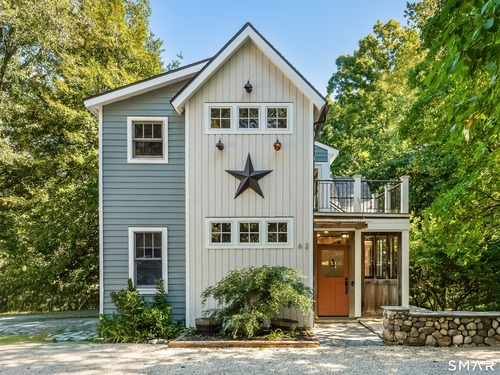
62 West Norwalk Rd Norwalk, CT, 06850

single family home
$ 995,000 For Sale Coming Soon Sep 30, 2026
  • 3 beds
  • 3 baths
  • 2,451 sq ft
  • 2004 year built

About the Home

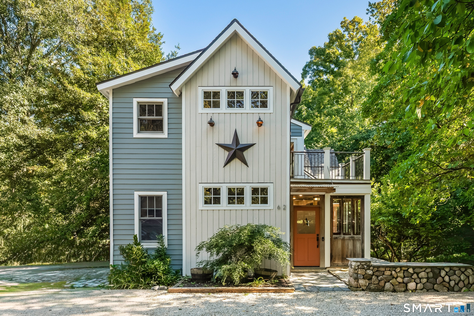
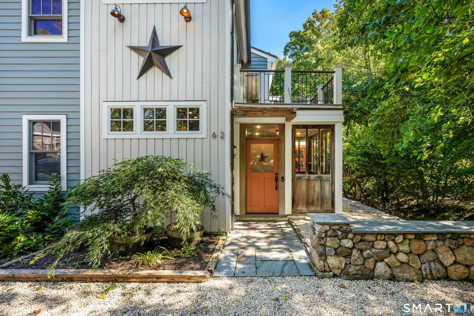
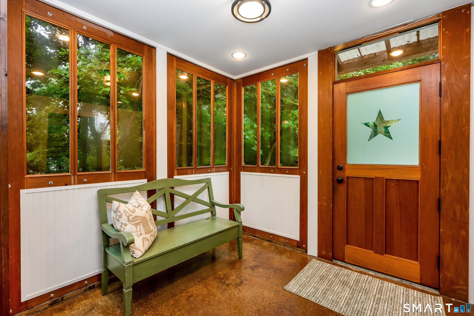
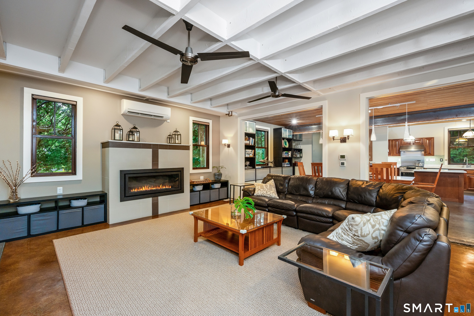
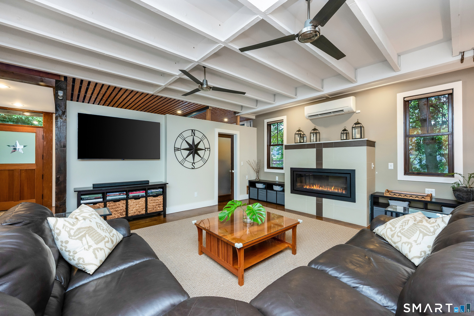
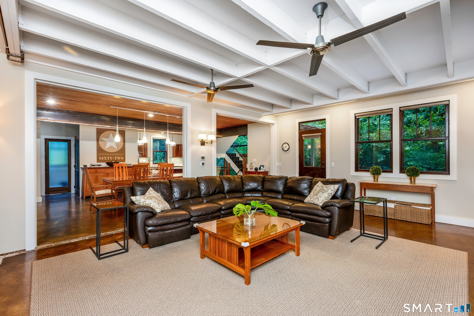
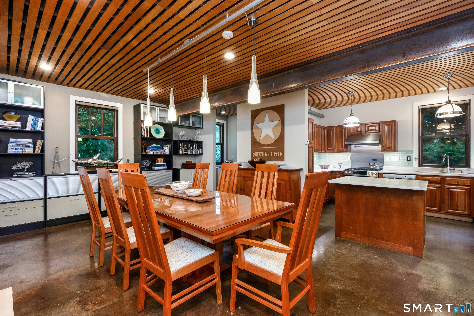
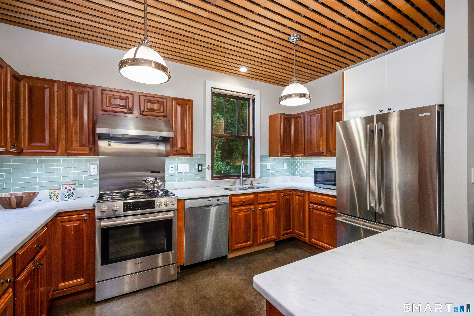
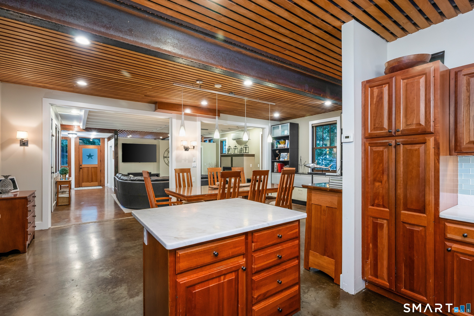
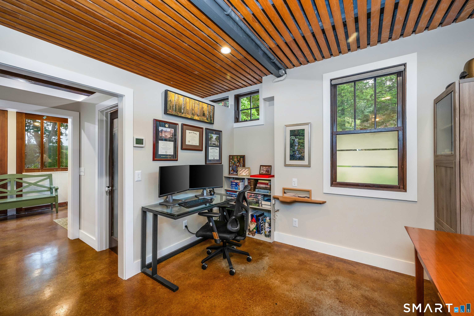
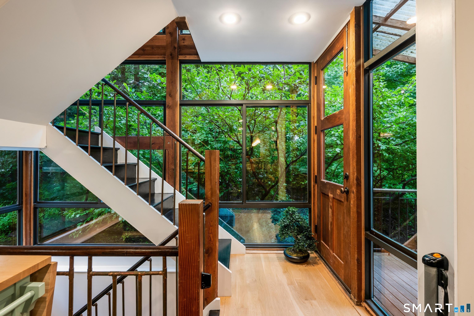
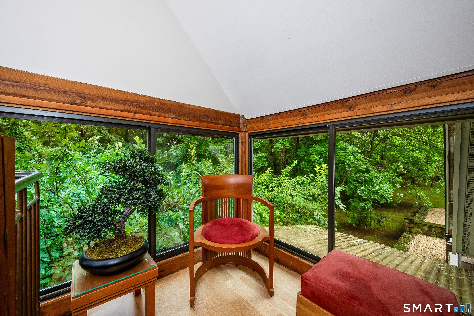
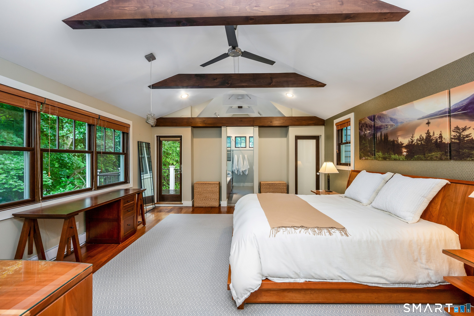
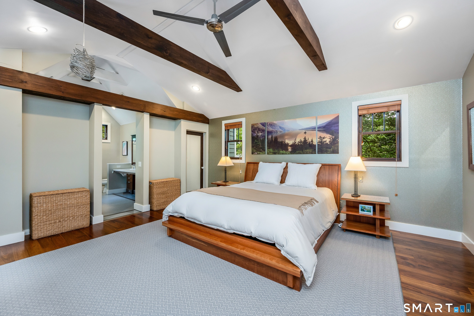
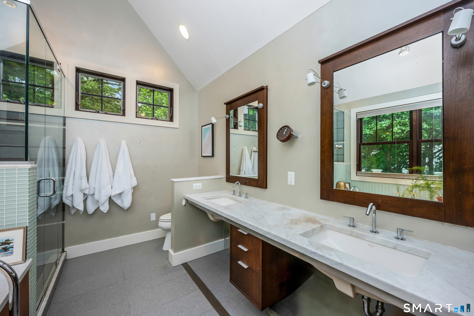
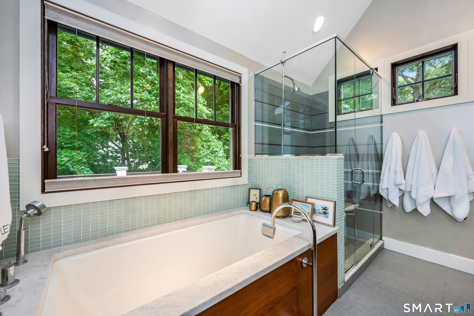
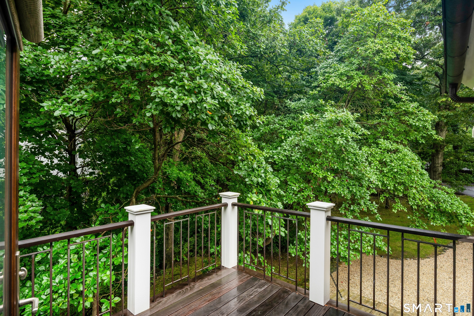
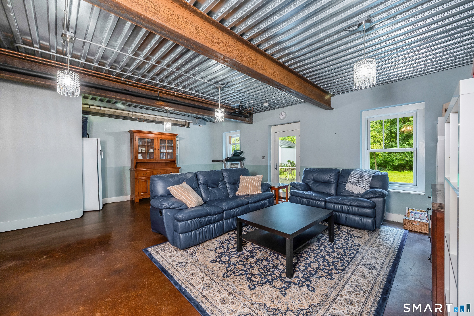
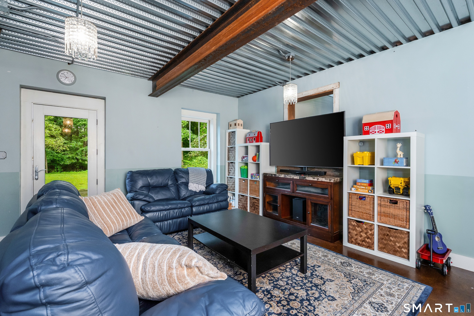
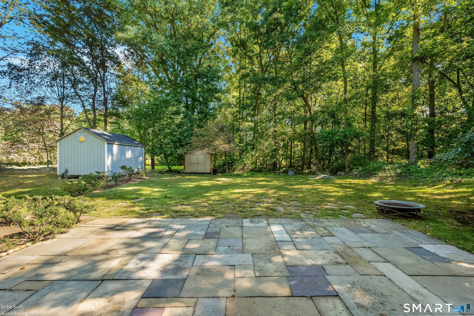
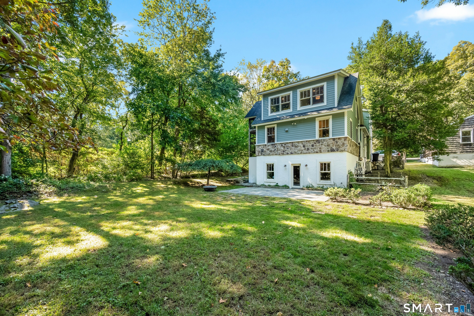
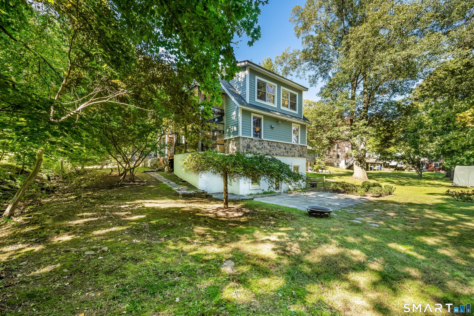
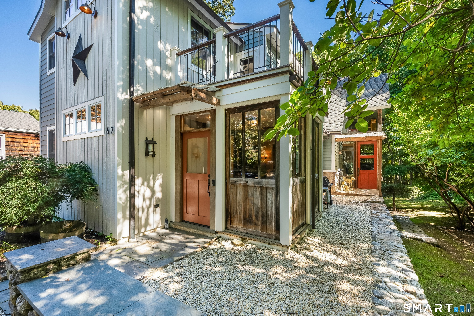
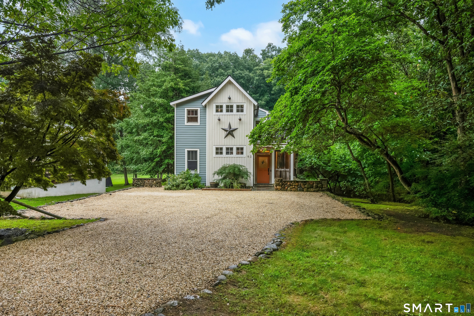
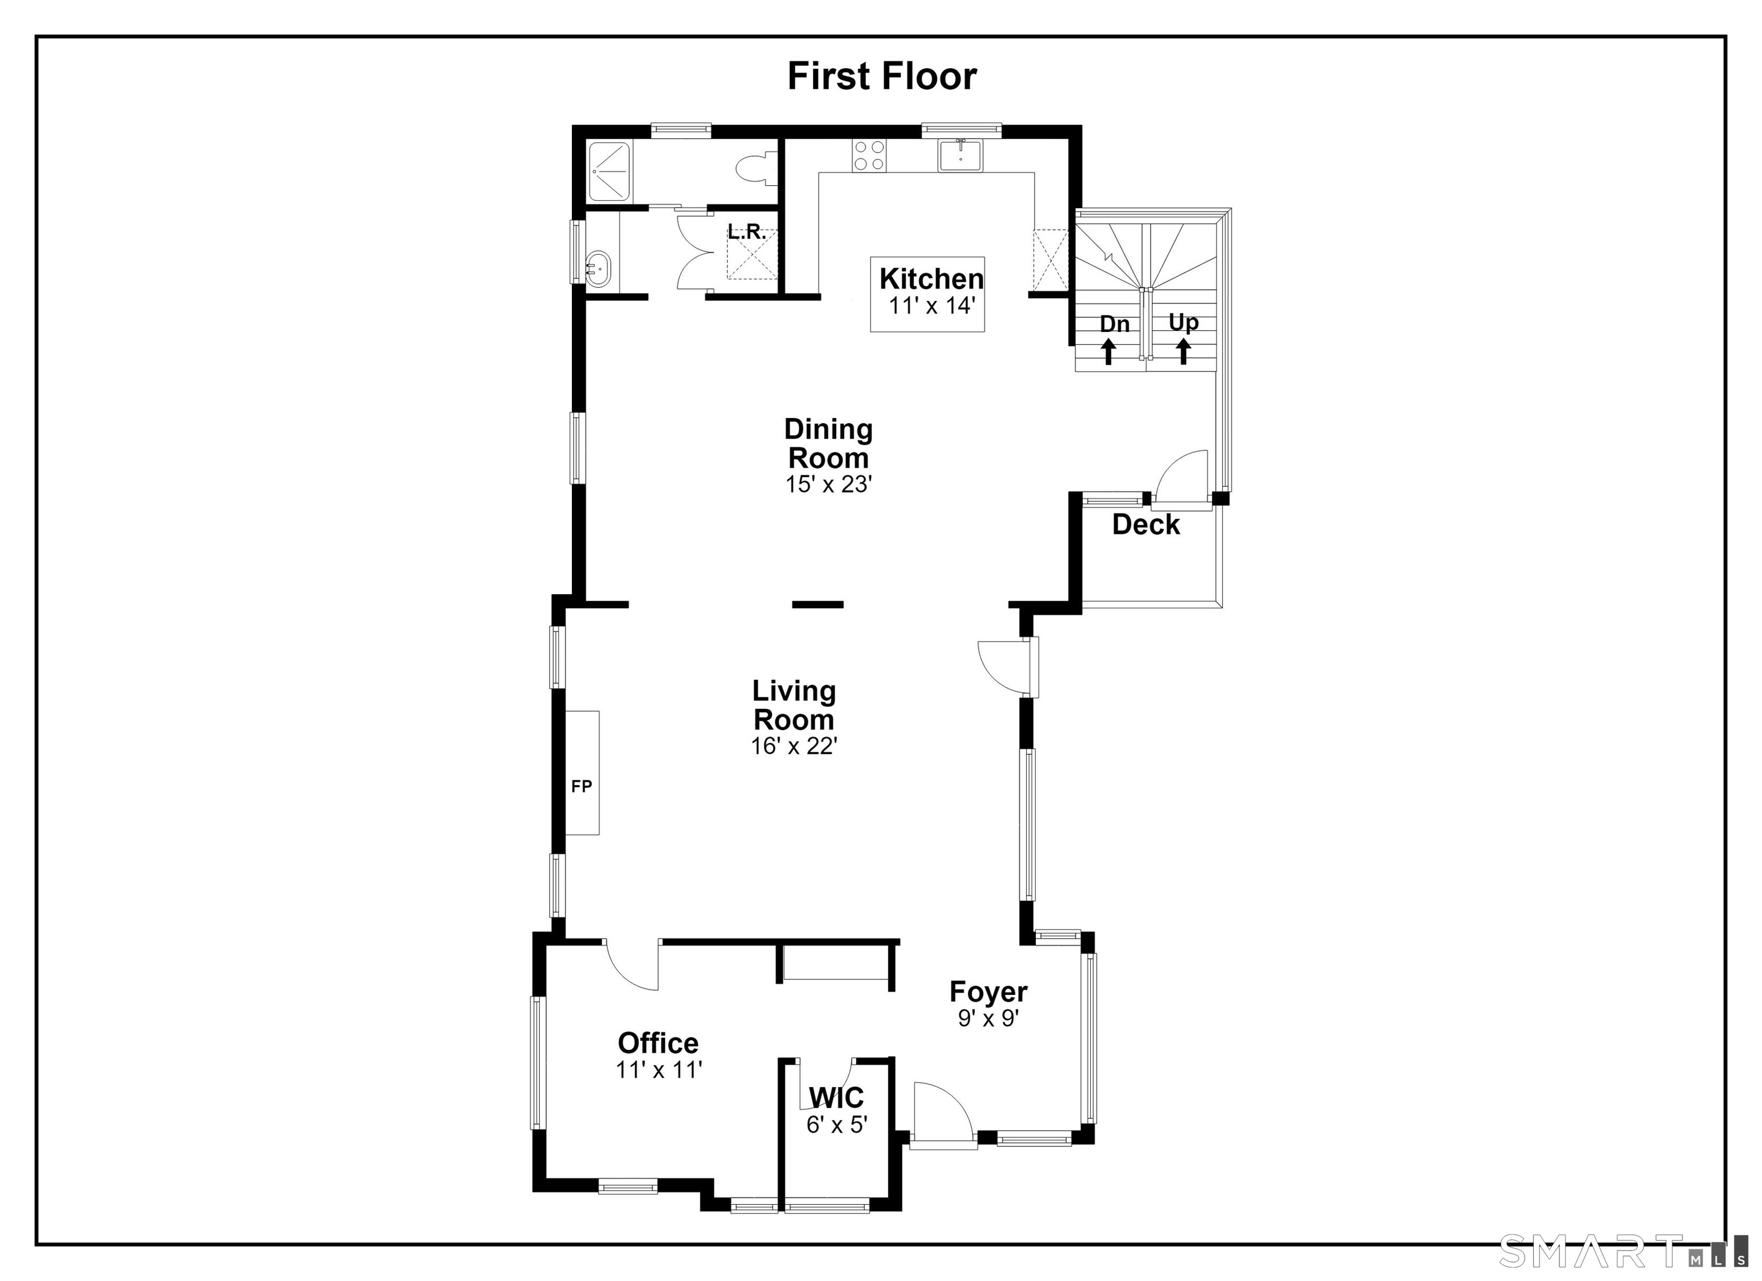
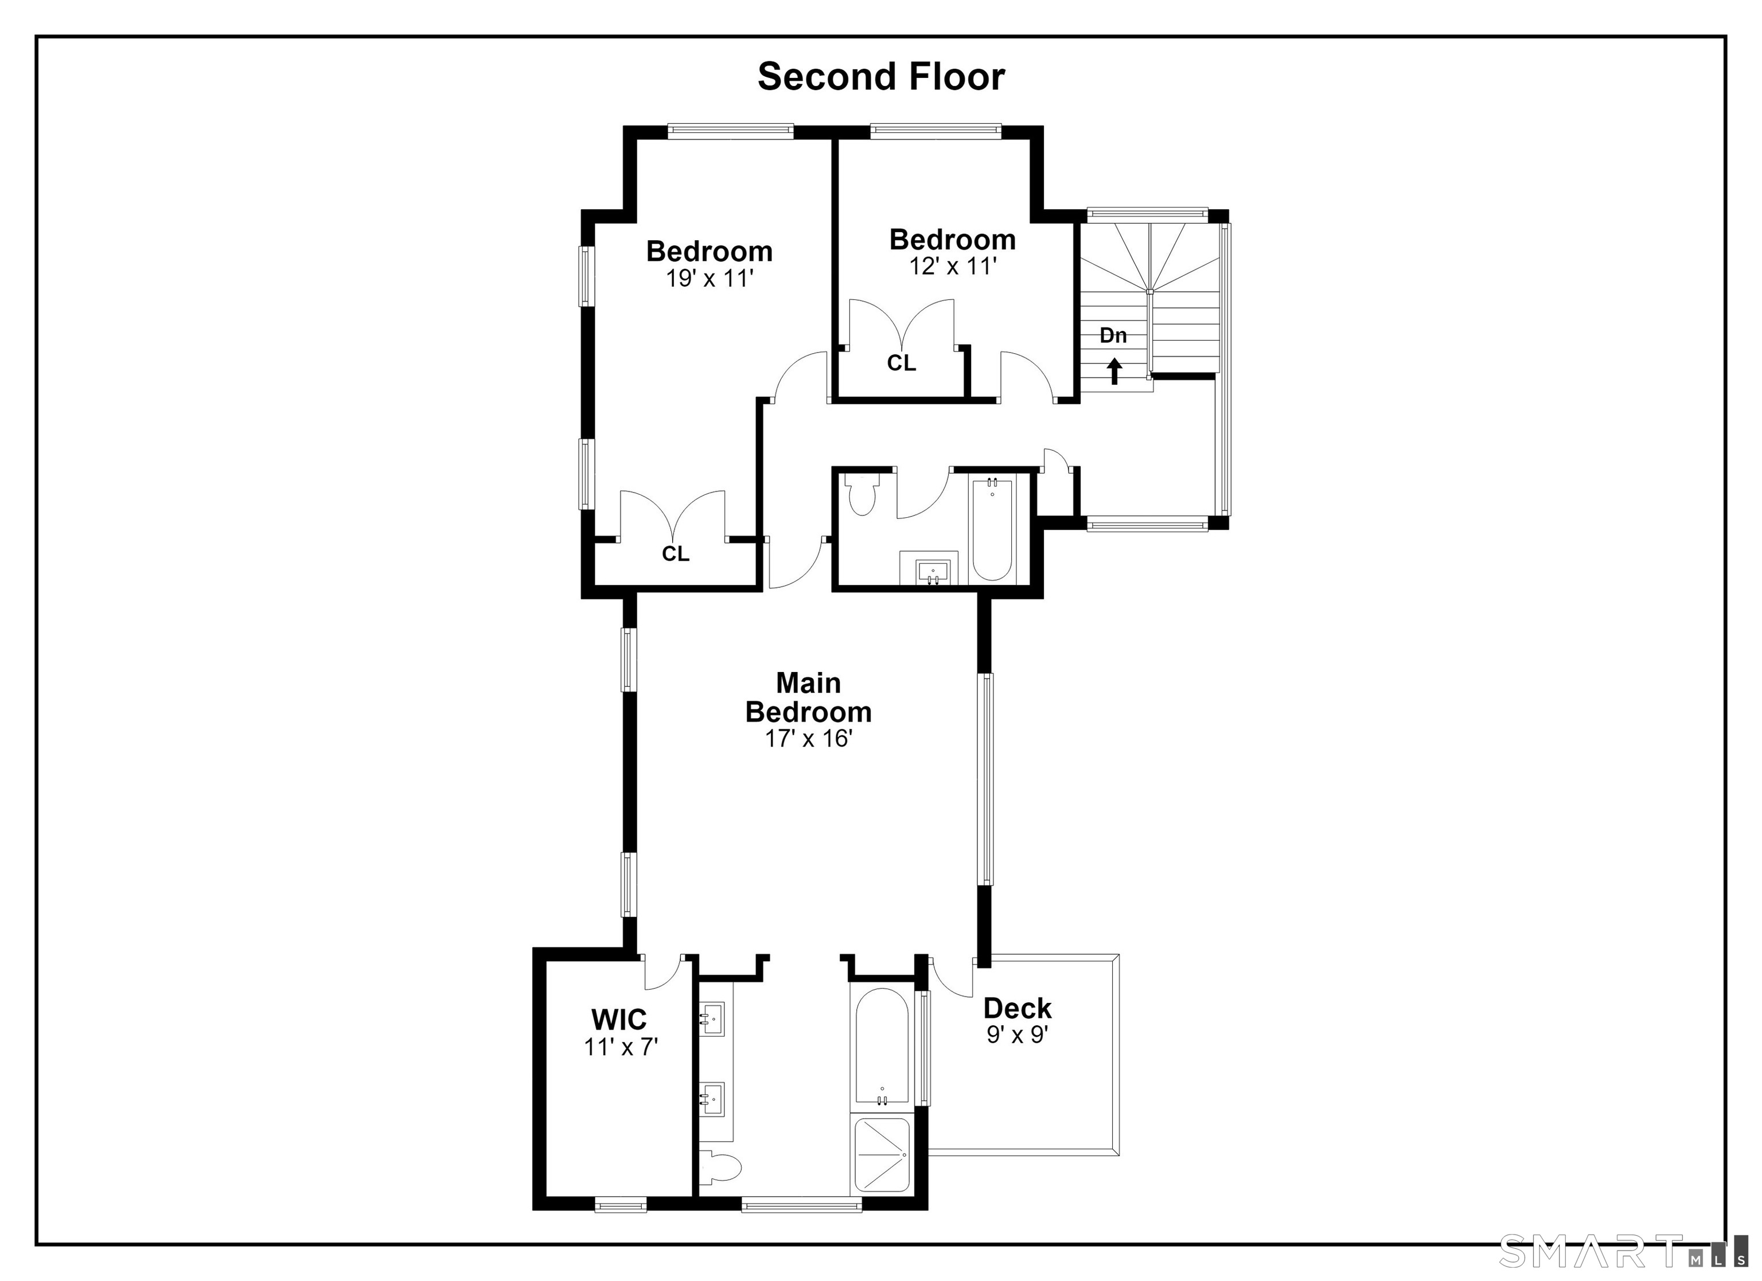
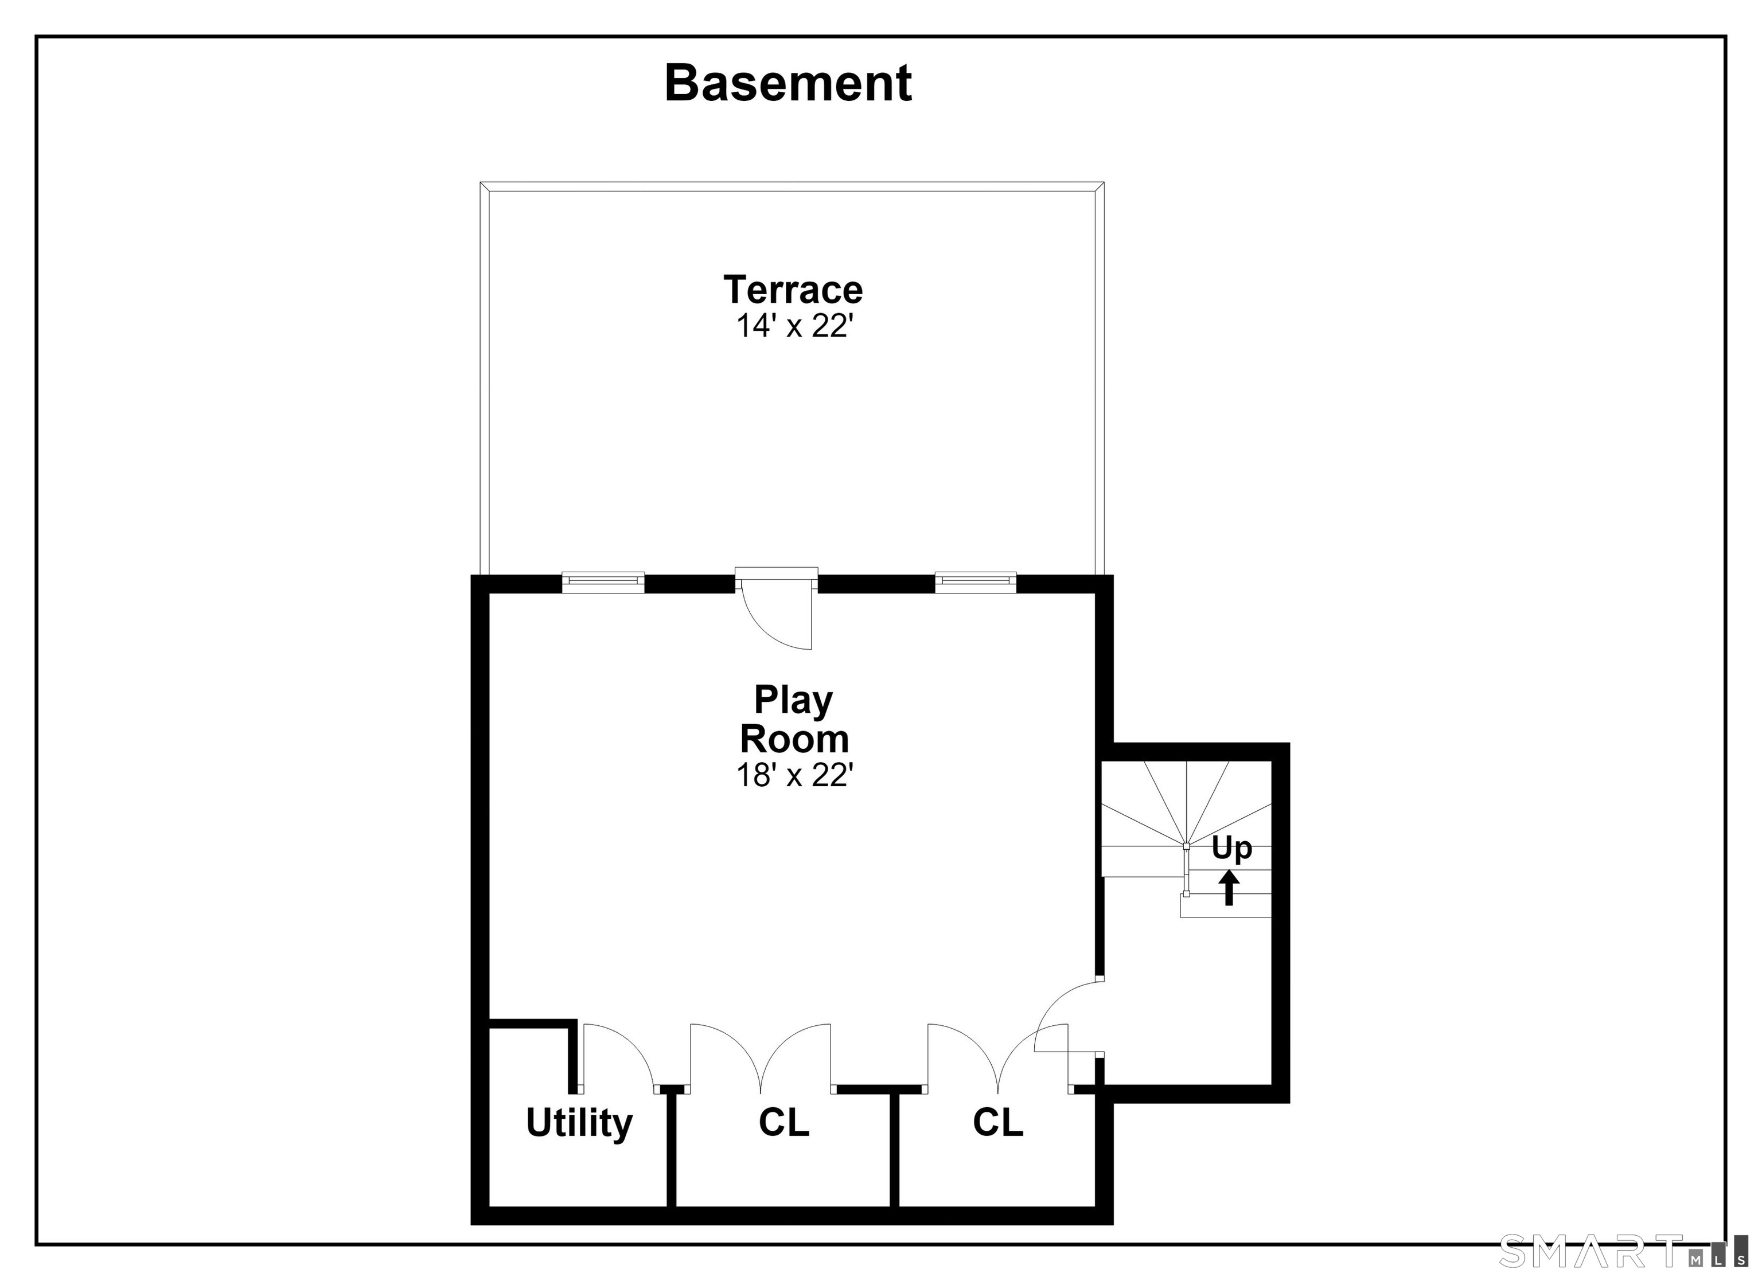
This neo-colonial home brings together timeless architectural style suitable for modern living. Situated on nearly one-acre, 62 West Norwalk Road offers both privacy and convenience, located minutes from town, transportation, and every day amenities. The open concept first floor offers nine-foot ceilings adorned with wood slats and exposed ceiling joists, polished concrete floors equipped with radiant heat, steel beams, and Anderson windows throughout. Kitchen is furnished with Carrara marble counters and flows into the dining area, living room with gas fireplace, and separate office. A unique three-story stair floats within a timber frame structure, wrapped in floor to ceiling windows on all three sides. The primary suite is a true retreat with cathedral ceilings, private deck, large walk-in closet, and a light filled bathroom outfitted with Kohler fixtures, double sinks, soaking tub, and glass shower. Need a playroom, gym or just more space? This walk-out basement is an original featuring corrugated steel ceiling and full height storage areas with a work bench. A glass door leads you to a large back patio and level backyard, which is buffered by serene woodland. Newer mechanicals with targeted zoning allow for more control and higher energy efficiency. Underground power, town water and sewer provide reliability. A designed and distinctive property.

Rooms & Interior

3 bedrooms beds
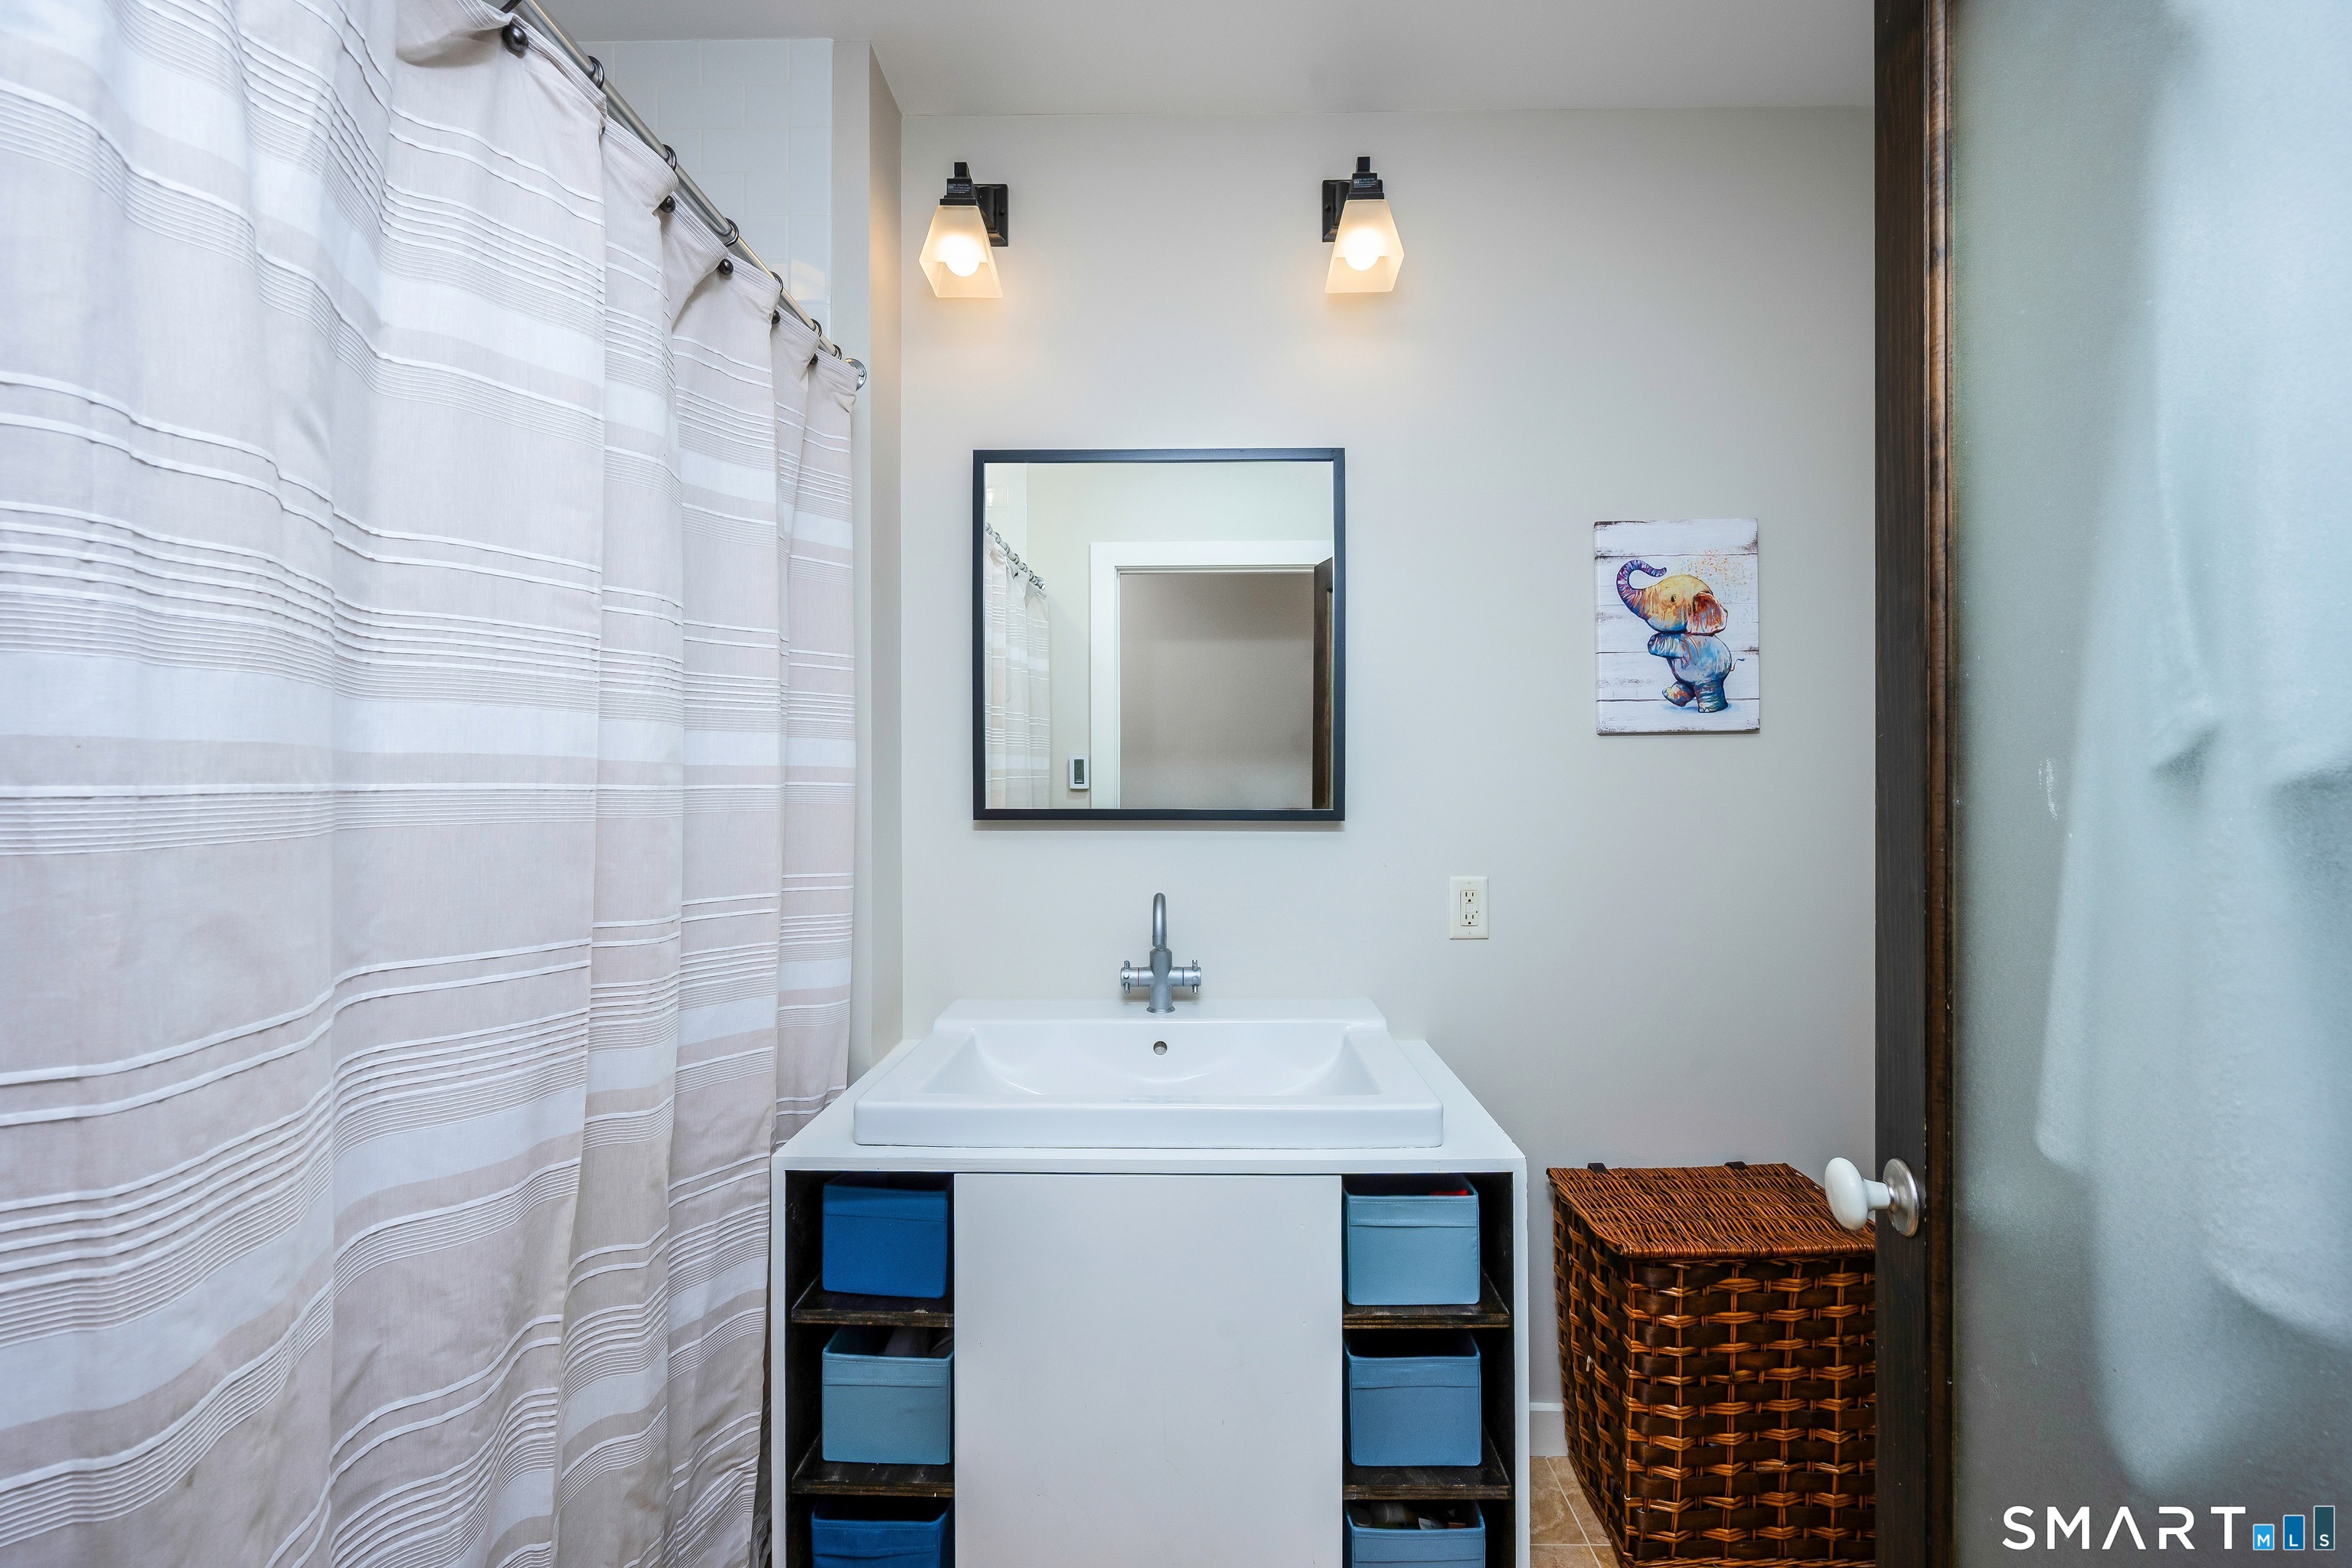
3 full baths
2,451 square feet sq ft

Room Details

  • Dining Room (Main Level) 9 ft+ Ceilings, Beams, Book Shelves, Concrete Floor
  • Office (Main Level) 9 ft+ Ceilings, Book Shelves, Concrete Floor
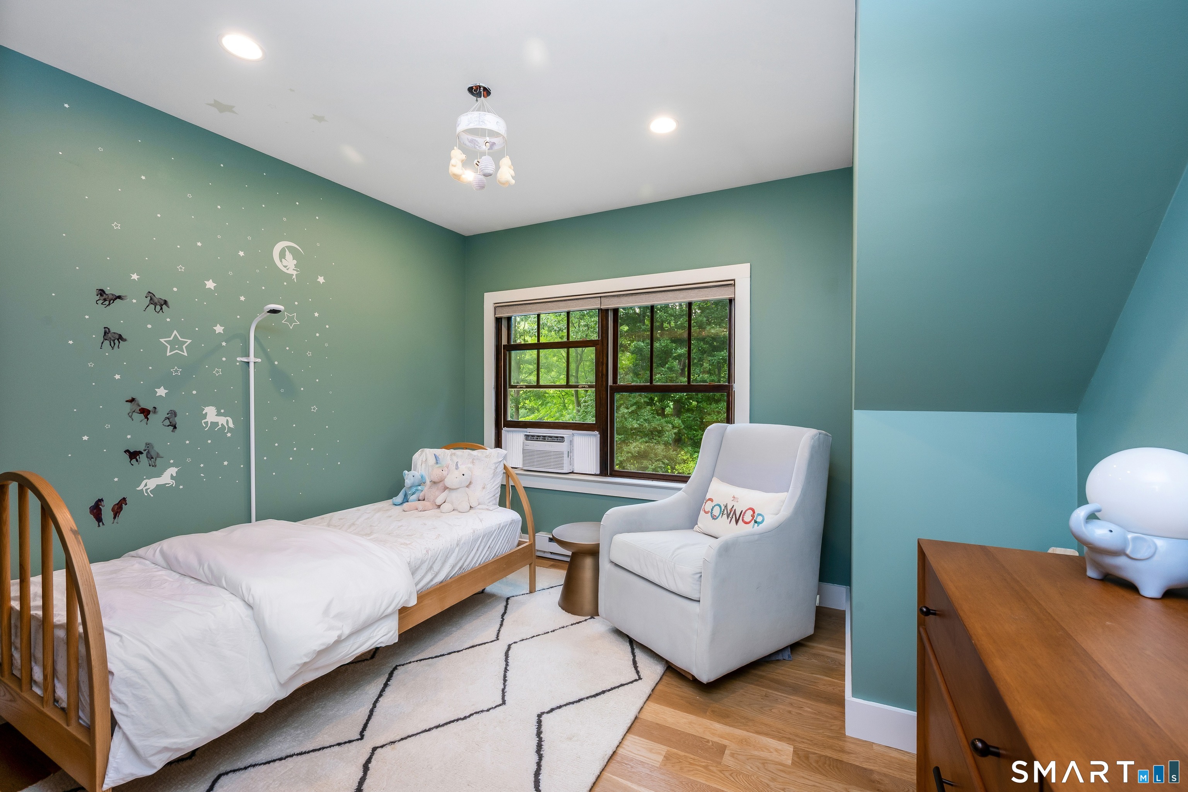
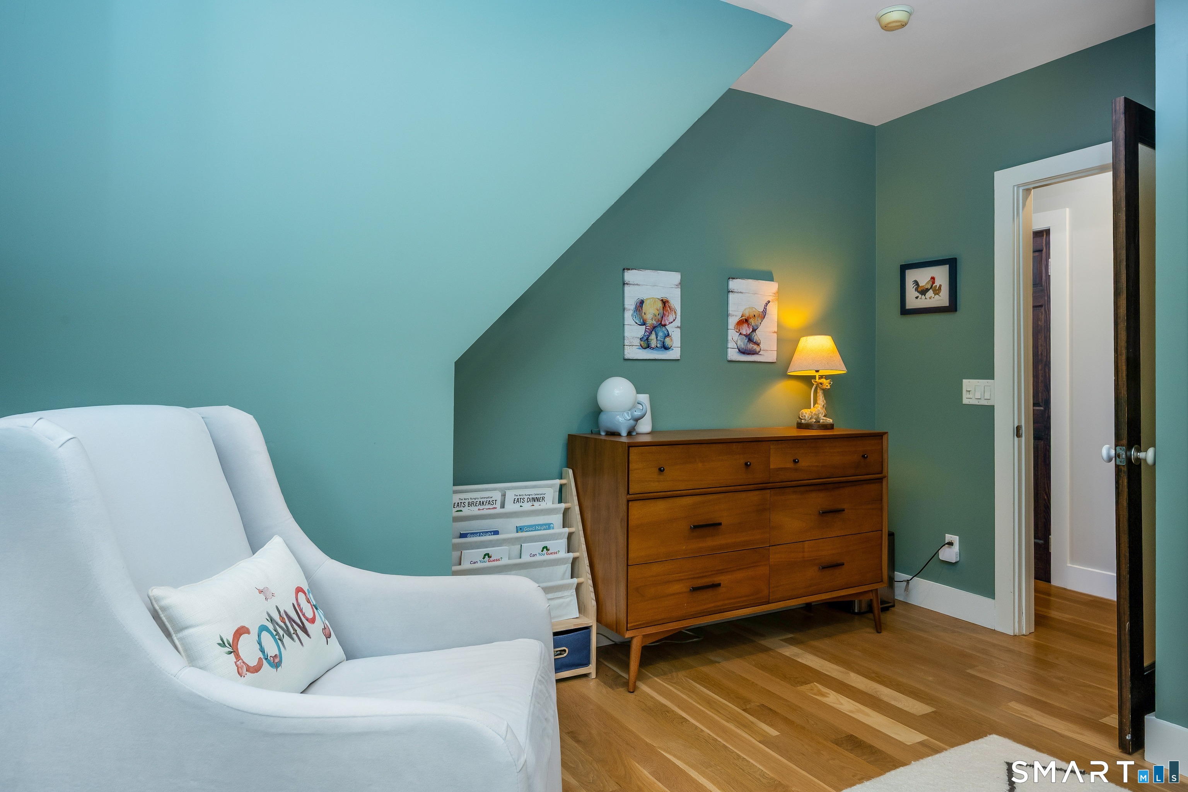
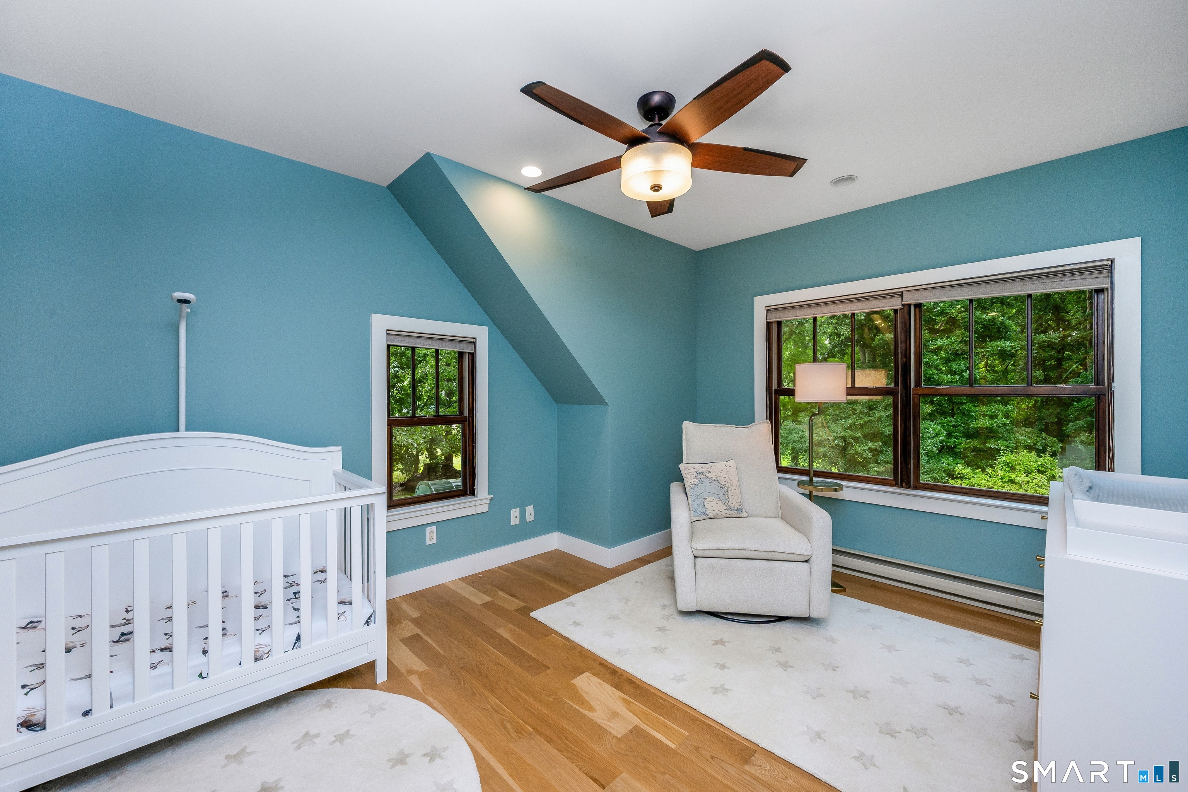
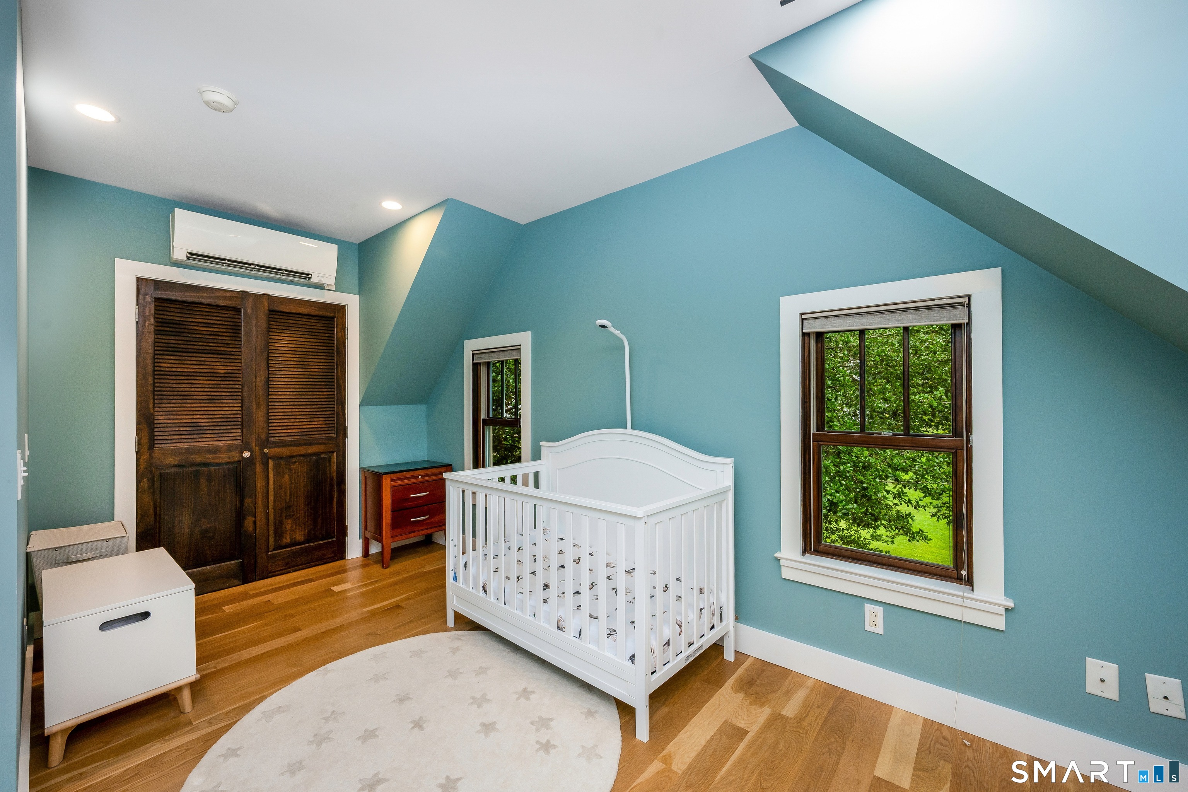
  • Bedroom (Upper Level) Hardwood Floor
  • Primary Br Suite (Upper Level) Vaulted Ceiling, Balcony/Deck, Beams, Whirlpool Tub, Walk-In Closet, Hardwood Floor
  • Living Room (Main Level) 9 ft+ Ceilings, Beams, Ceiling Fan, Gas Log Fireplace, Concrete Floor
  • Kitchen (Main Level) 9 ft+ Ceilings, Granite Counters, Double-Sink, Island, Concrete Floor
  • Bedroom (Upper Level) Hardwood Floor
  • Rec/Play Room (Lower Level) 9 ft+ Ceilings, Patio/Terrace, Concrete Floor
  • Other Rooms Foyer, Workshop

Home Features

Heating

  • Fireplaces: 1
  • Heating: baseboard, radiant
  • Heat fuel type: electric, propane
  • Fuel tank: in ground

Cooling

  • Split system
  • Window unit

Interior Features

  • Open floor plan

Appliances

  • Gas range
  • Refrigerator
  • Freezer
  • Dishwasher
  • Disposal
  • Washer
  • Dryer

Home Automation

  • Thermostat(s)

Basement

  • Full
  • Heated
  • Storage
  • Fully finished
  • Concrete floor
  • Full with walk-out

Laundry

  • Main level

Exterior Features

  • Balcony
  • Shed
  • Gutters
  • Covered deck
  • Stone wall
  • Patio

Property Details

Waterfront

  • Beach rights
  • Water community
Waterfront Homes in Norwalk

Lot Details

  • Lot surface: 0.95 acres
  • Treed
  • Level lot
  • Flood zone: Yes

Utilities

  • Water: public water connected
  • Sewage: pub. sewer connected

Near-by Amenities

  • Golf course
  • Medical facilities
  • Public transportation
  • Shopping/mall

Construction Details

Style
colonial, modern

Construction year
2004

Exterior Siding
clapboard

Foundation
concrete

Roof
asphalt shingle


Open Houses

There are 3 scheduled open houses for 62 West Norwalk Road, Norwalk, CT.
October 8, 2026 Oct 8, 2026 10:00 - 12:30 (broker)
October 11, 2026 Oct 11, 2026 12:00 - 14:00 (public)
October 10, 2026 Oct 10, 2026 12:00 - 14:00 (public)

Area & Town

This home is located in West Norwalk neighborhood, in the town of Norwalk.

Finance & Listing Info

Status Coming soon
Listing date September 30, 2026
List price $ 995,000
Current price $ 995,000
Tax amount $ 14,175
Tax year july 2025-june 2026
MLS ID #24204315
List Agent Sara Hesli
List Office Houlihan Lawrence

62 West Norwalk Road Home Photos

Because we love Fairfield County!

© Copyright 1999 - 2026 Dagny's LLC. - 20 Windy Ridge Place Wilton, CT 06897 - Terms & Conditions