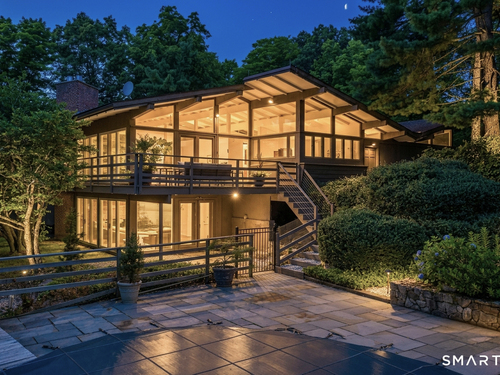
62 Wells Hill Rd Weston, CT, 06883

single family home
$ 1,880,000 For Sale Active Aug 25, 2026
  • 5 beds
  • 3 baths
  • 3,965 sq ft
  • 2.04 acres
  • 1959 year built
  • in ground pool
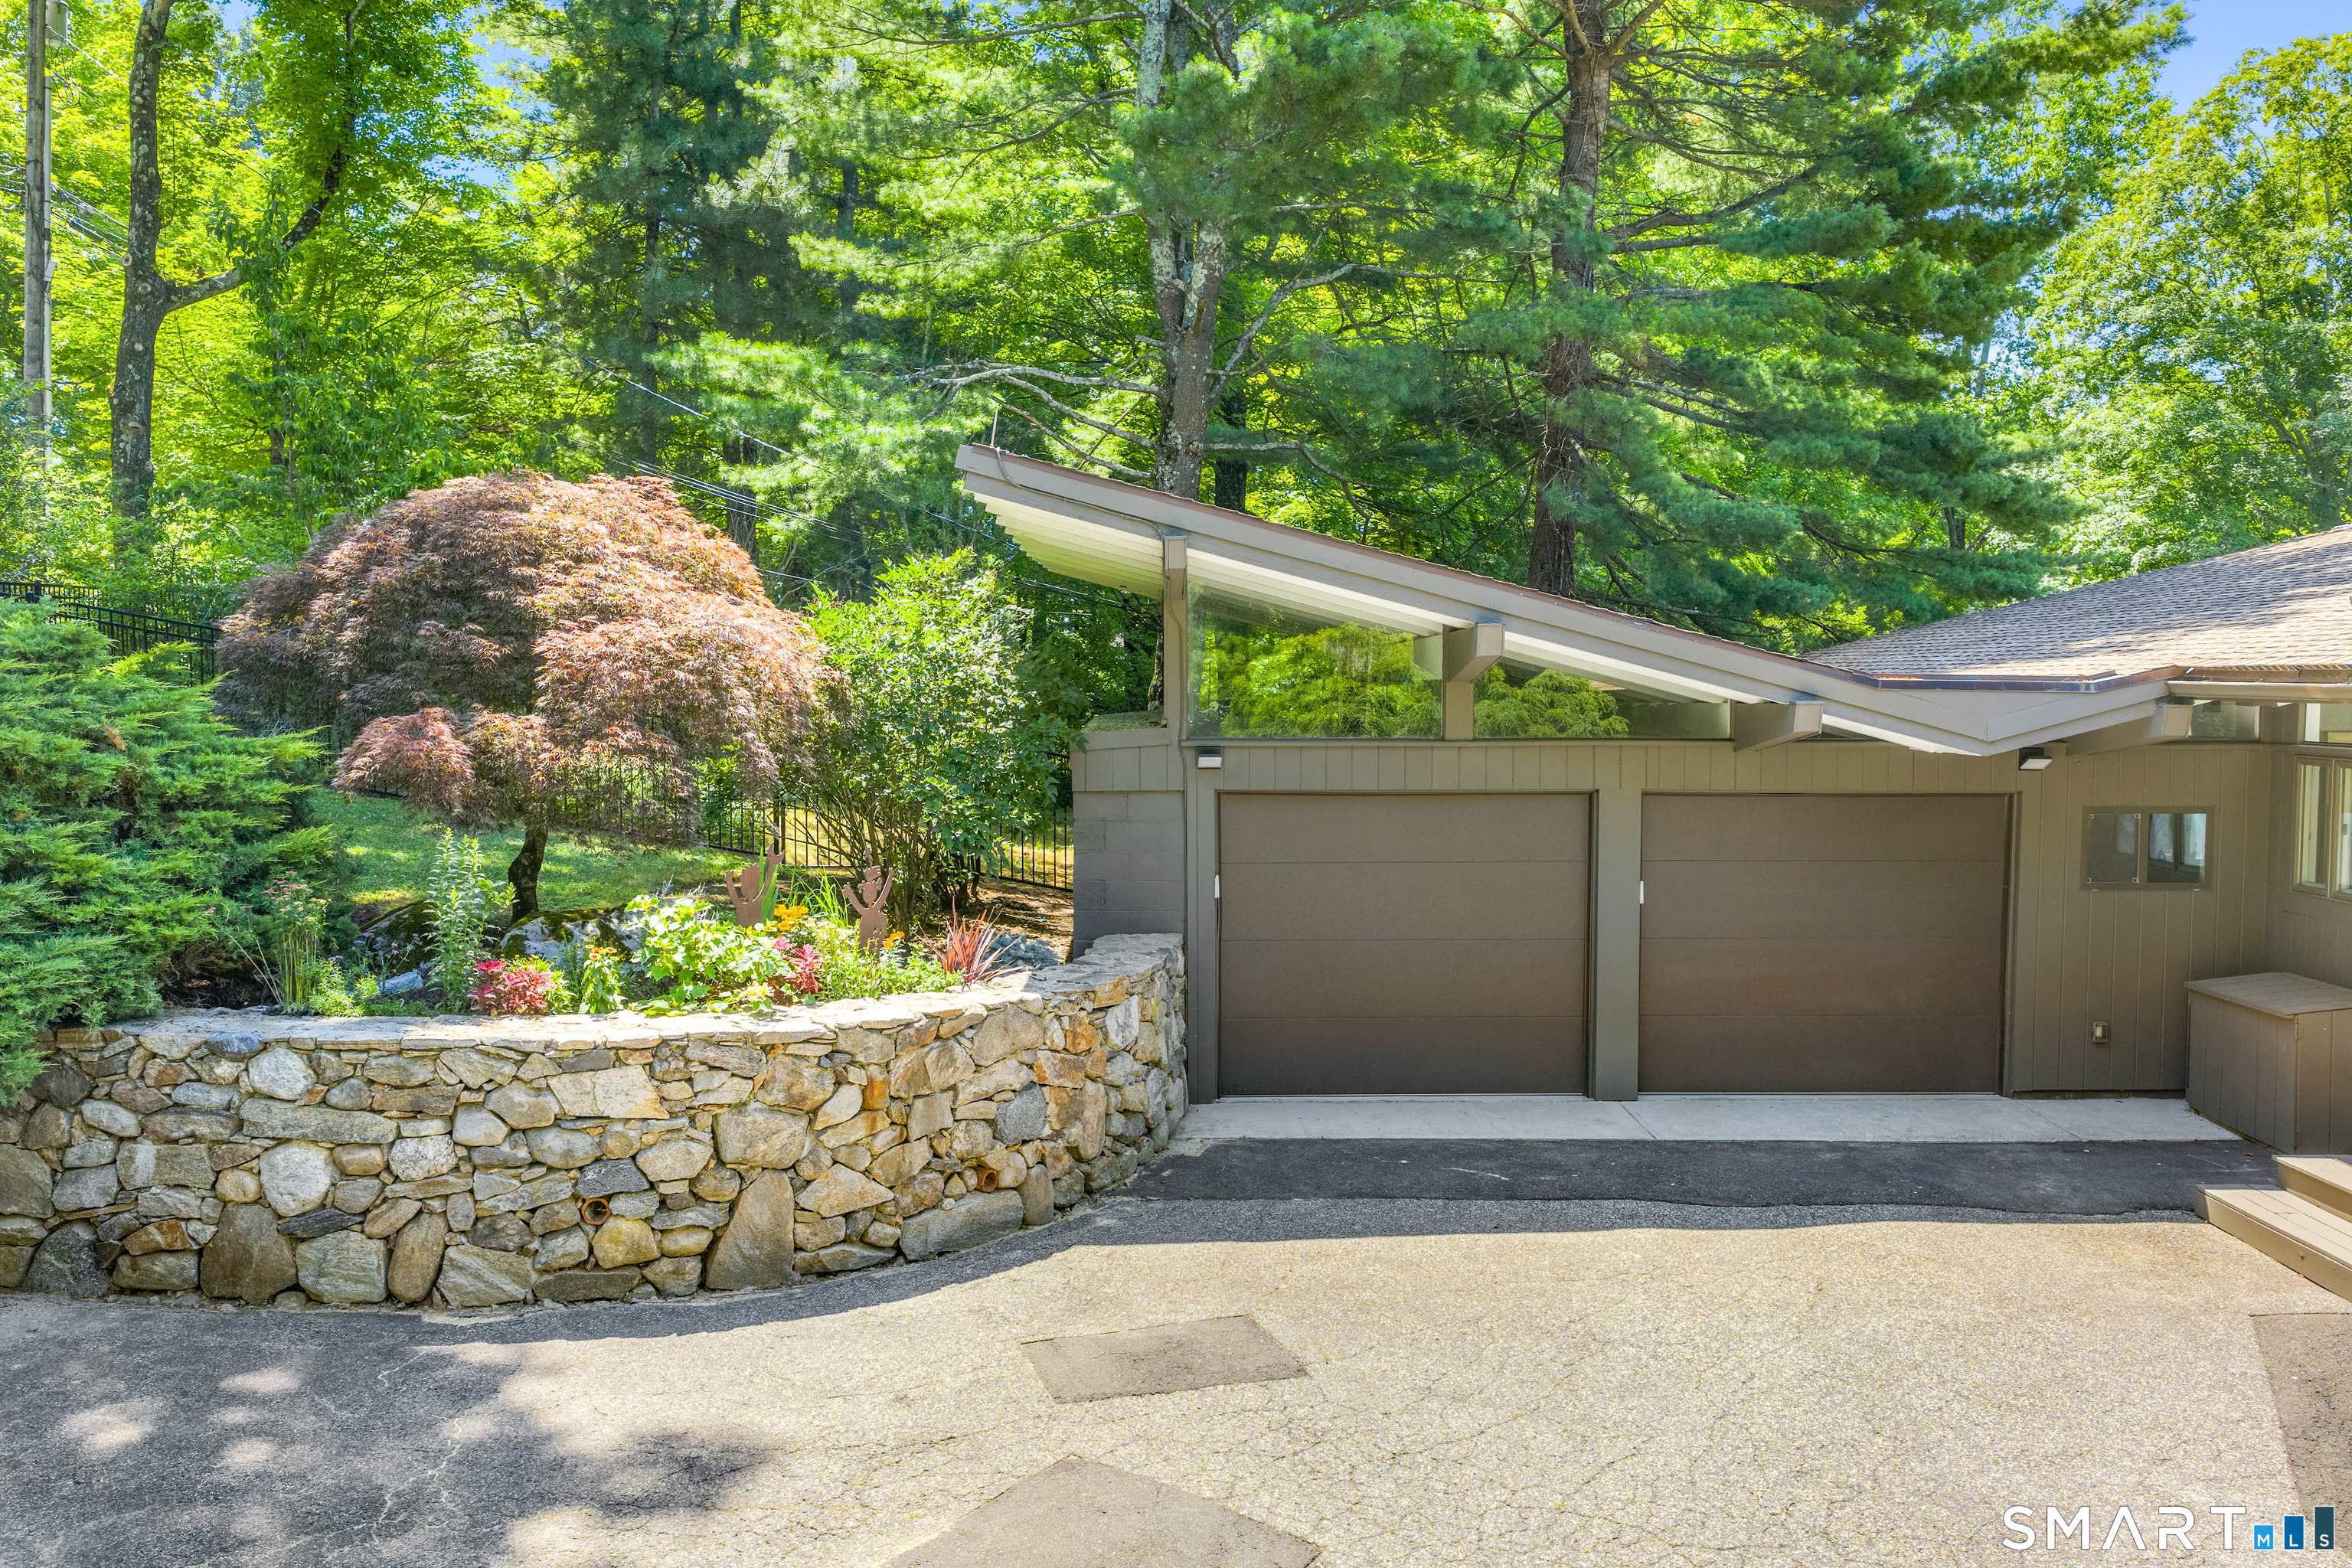
  • 2 cars garage
Open House

About the Home

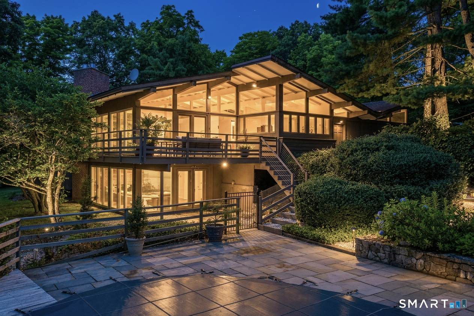
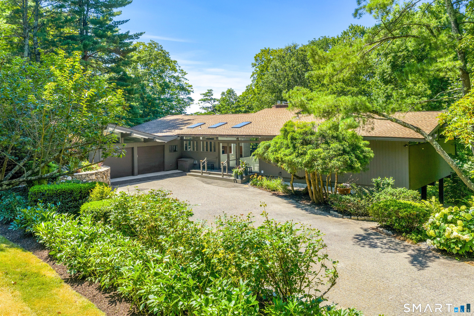
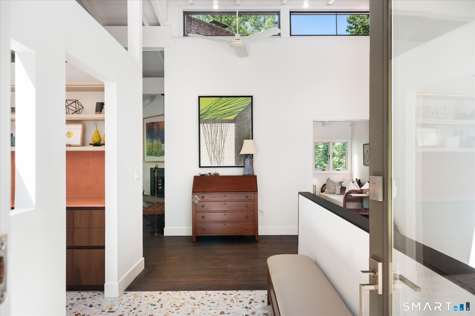
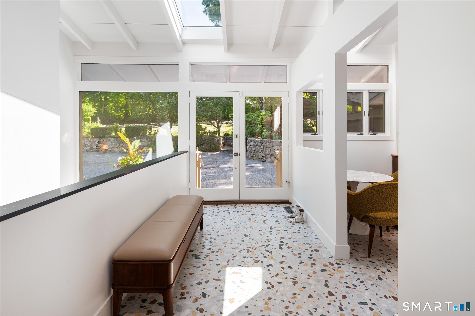
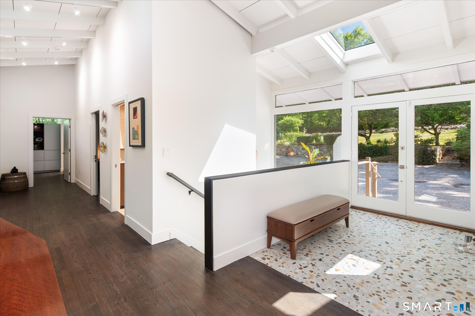
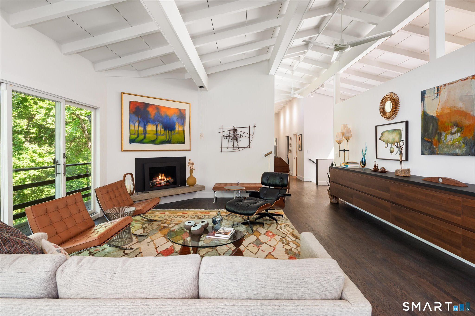
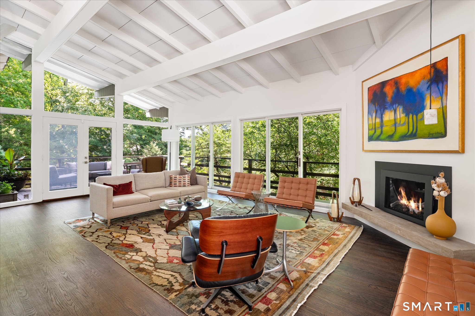
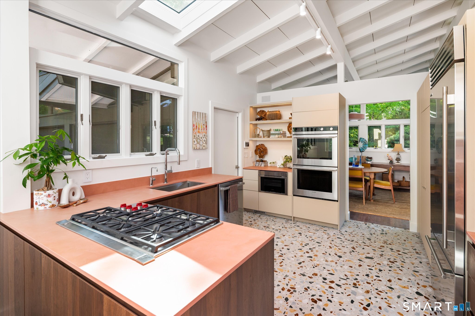
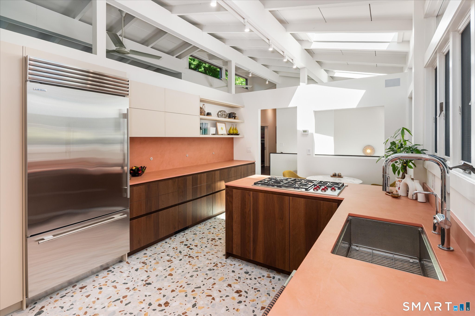
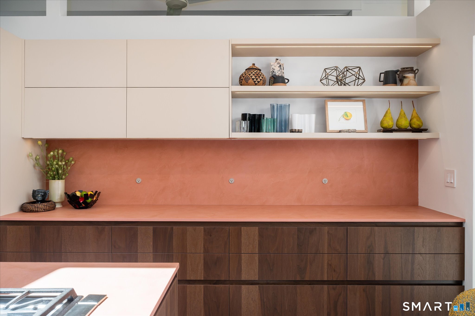
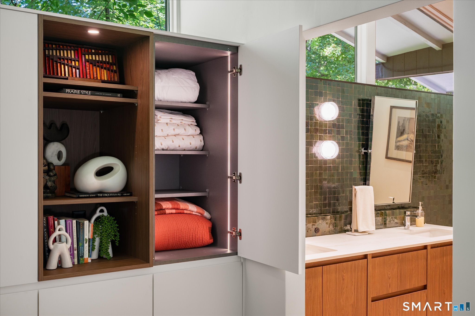
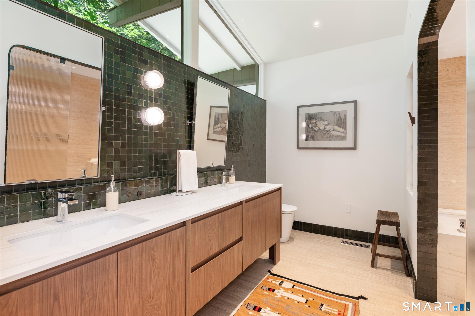
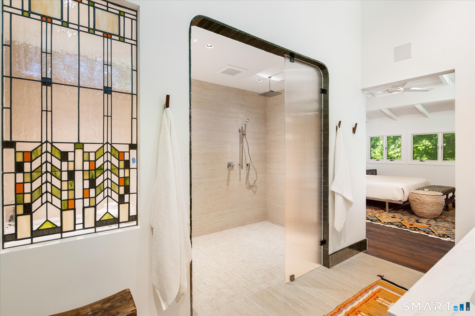
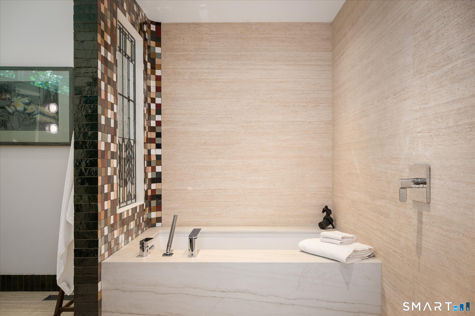
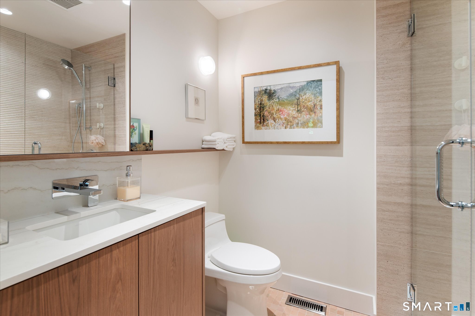
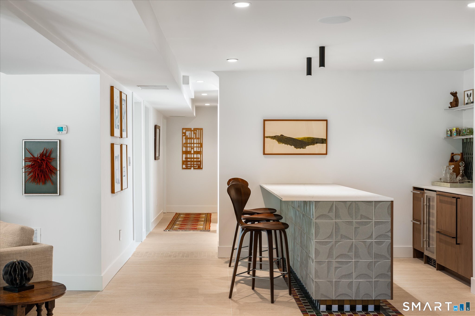
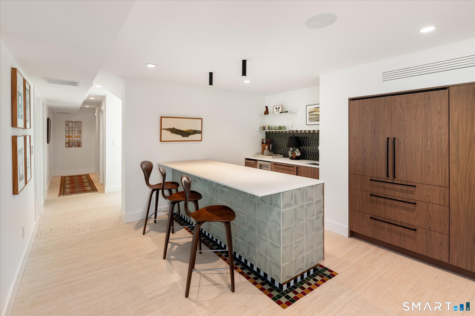
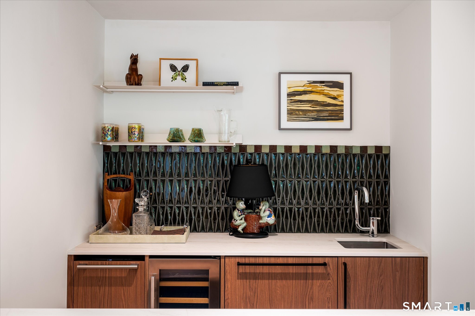
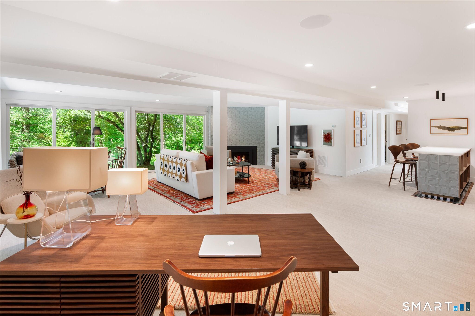
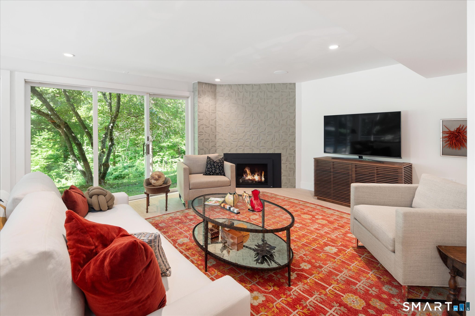
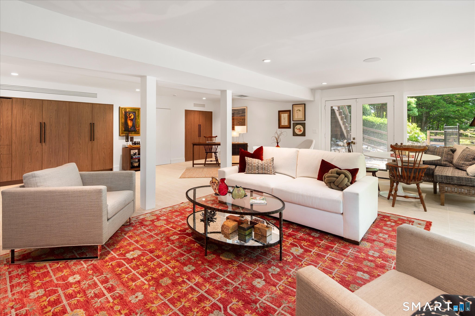
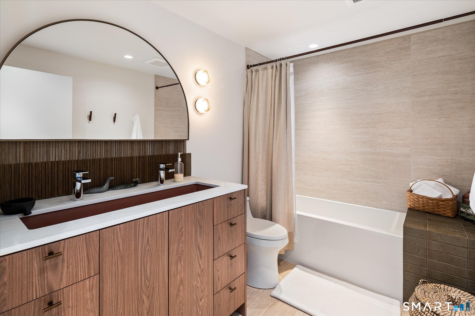
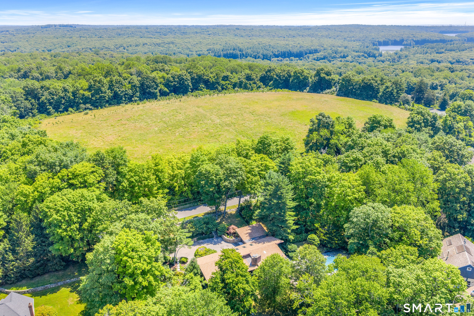
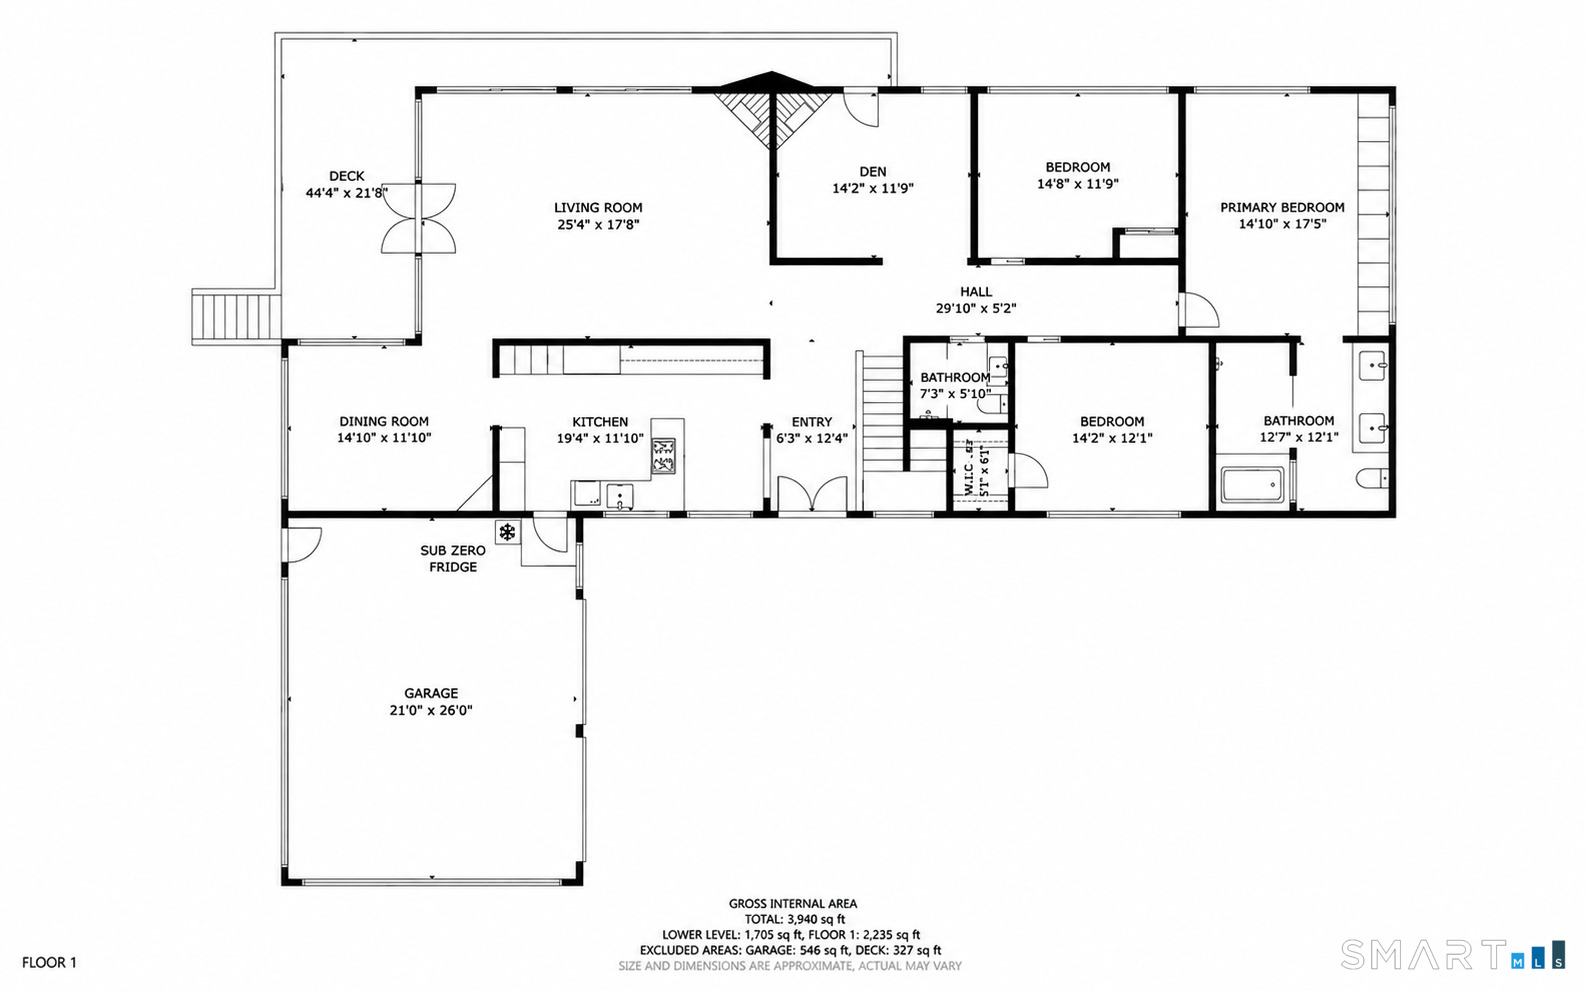
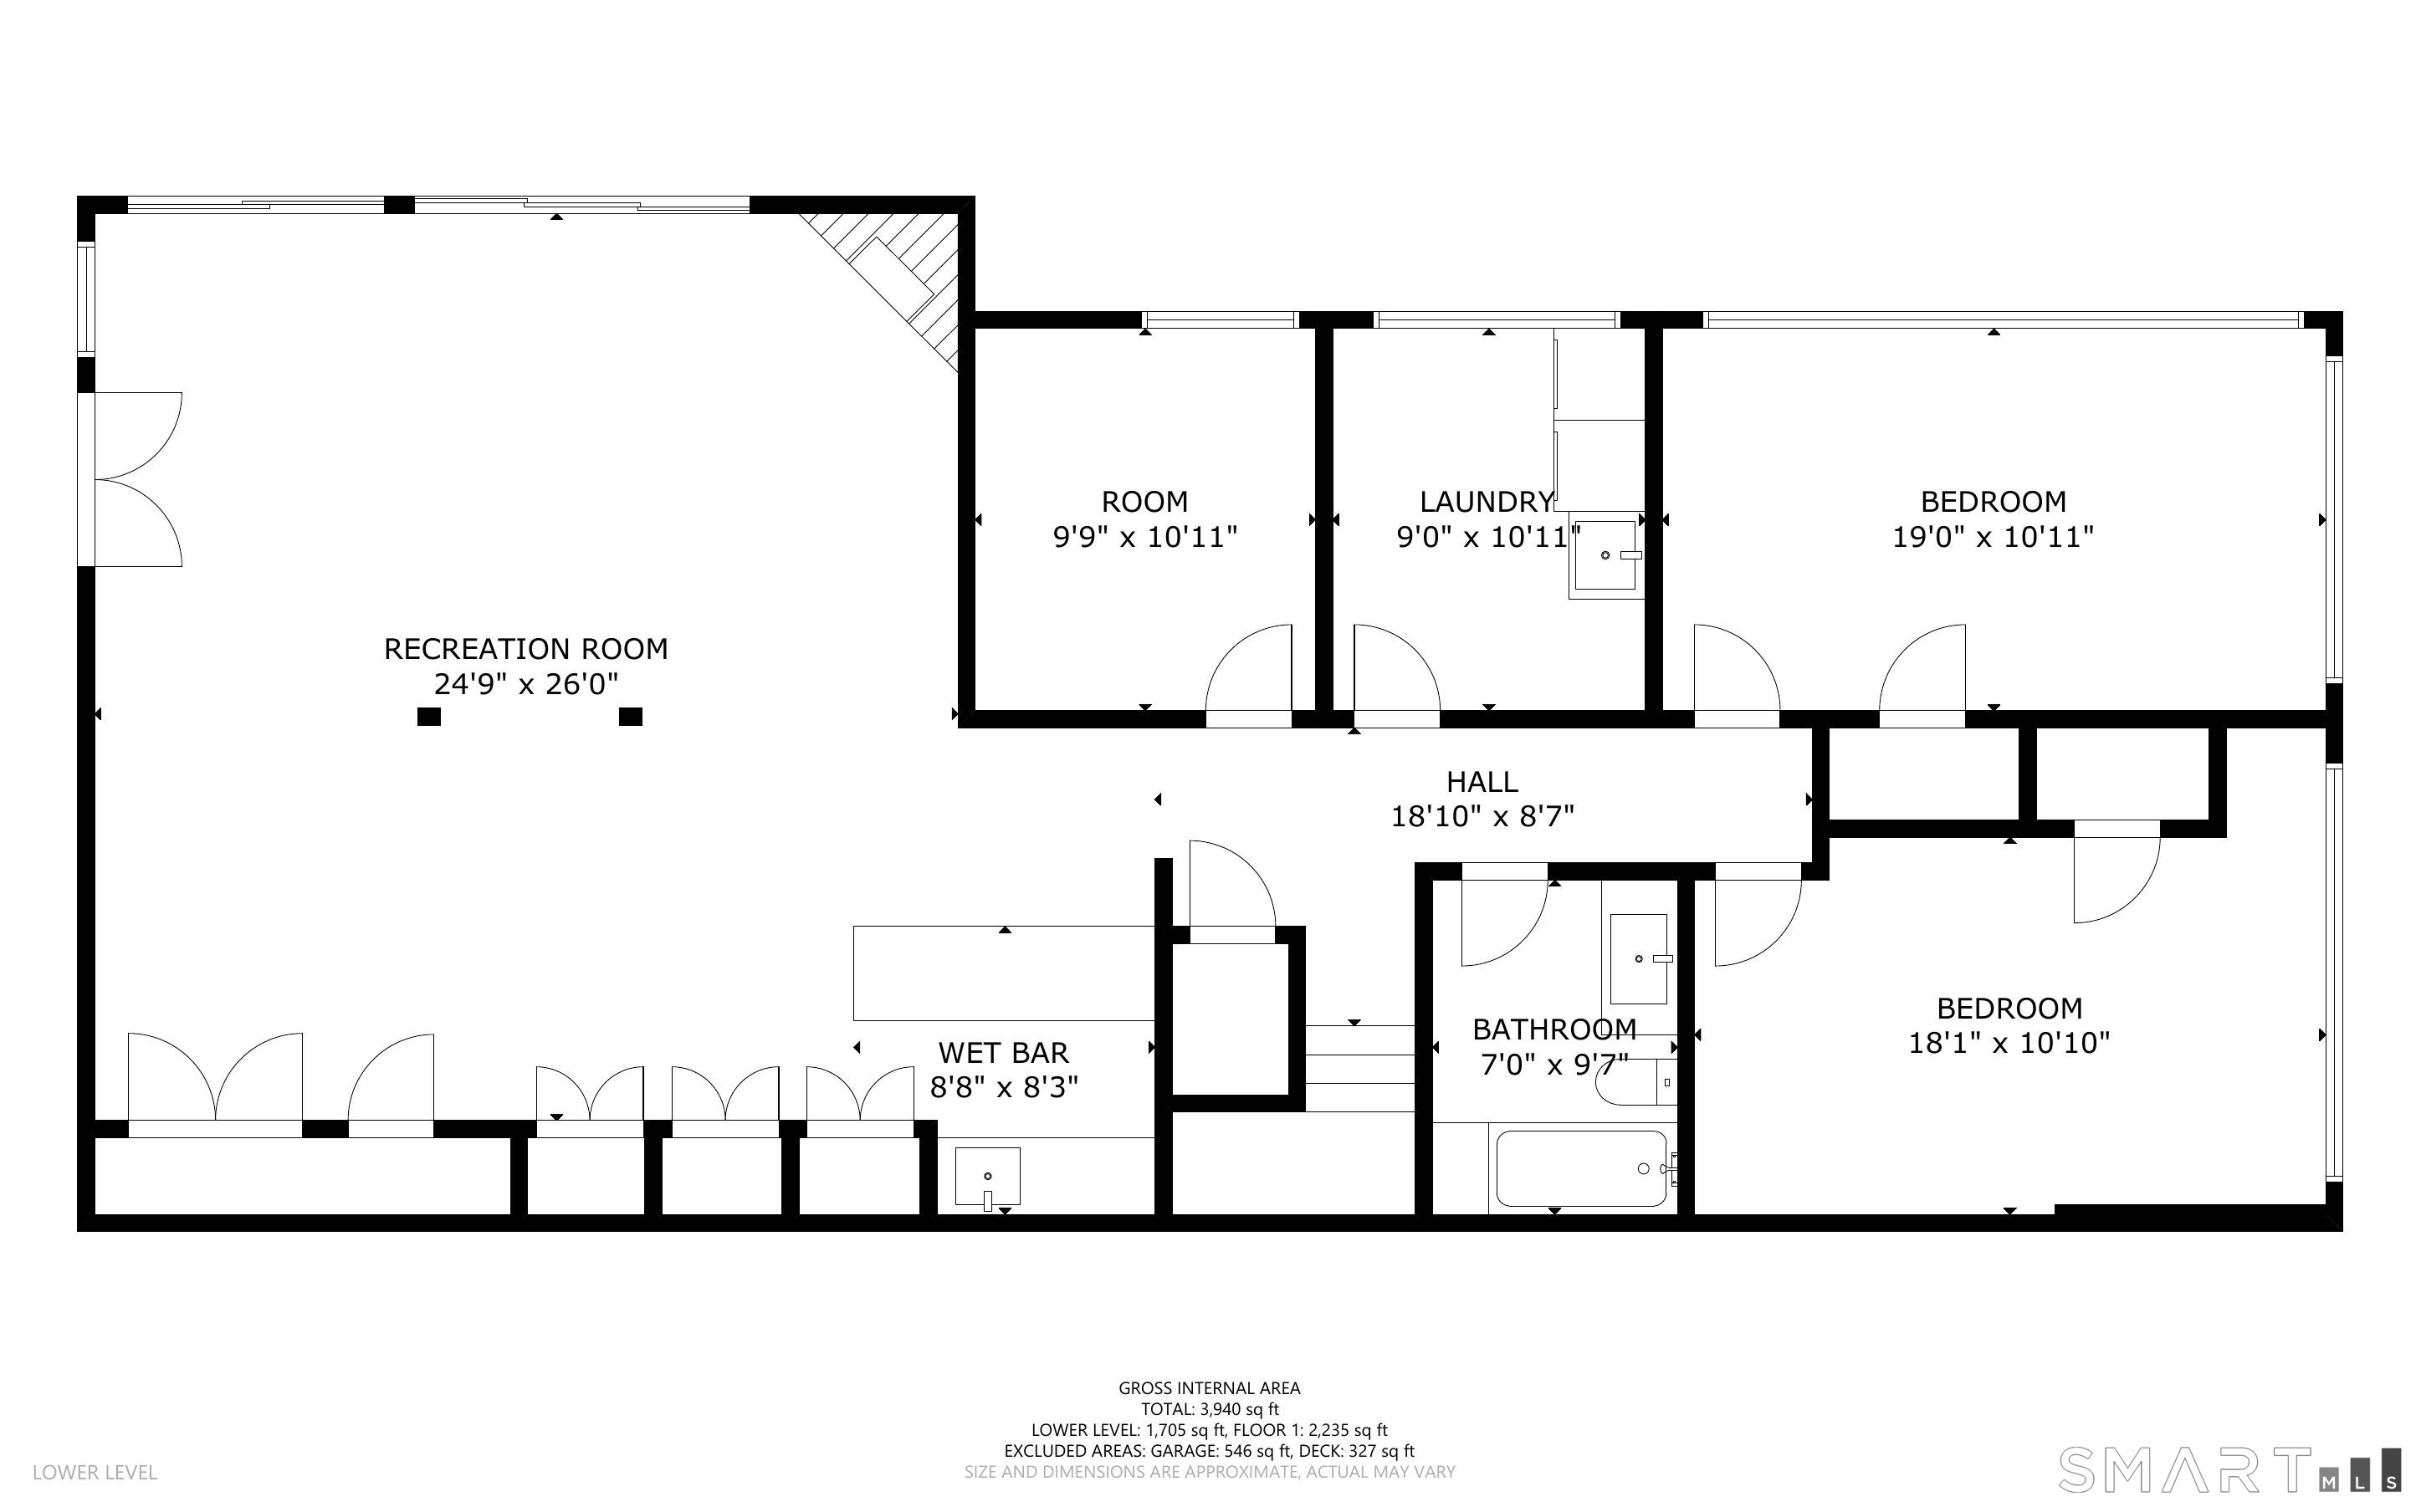
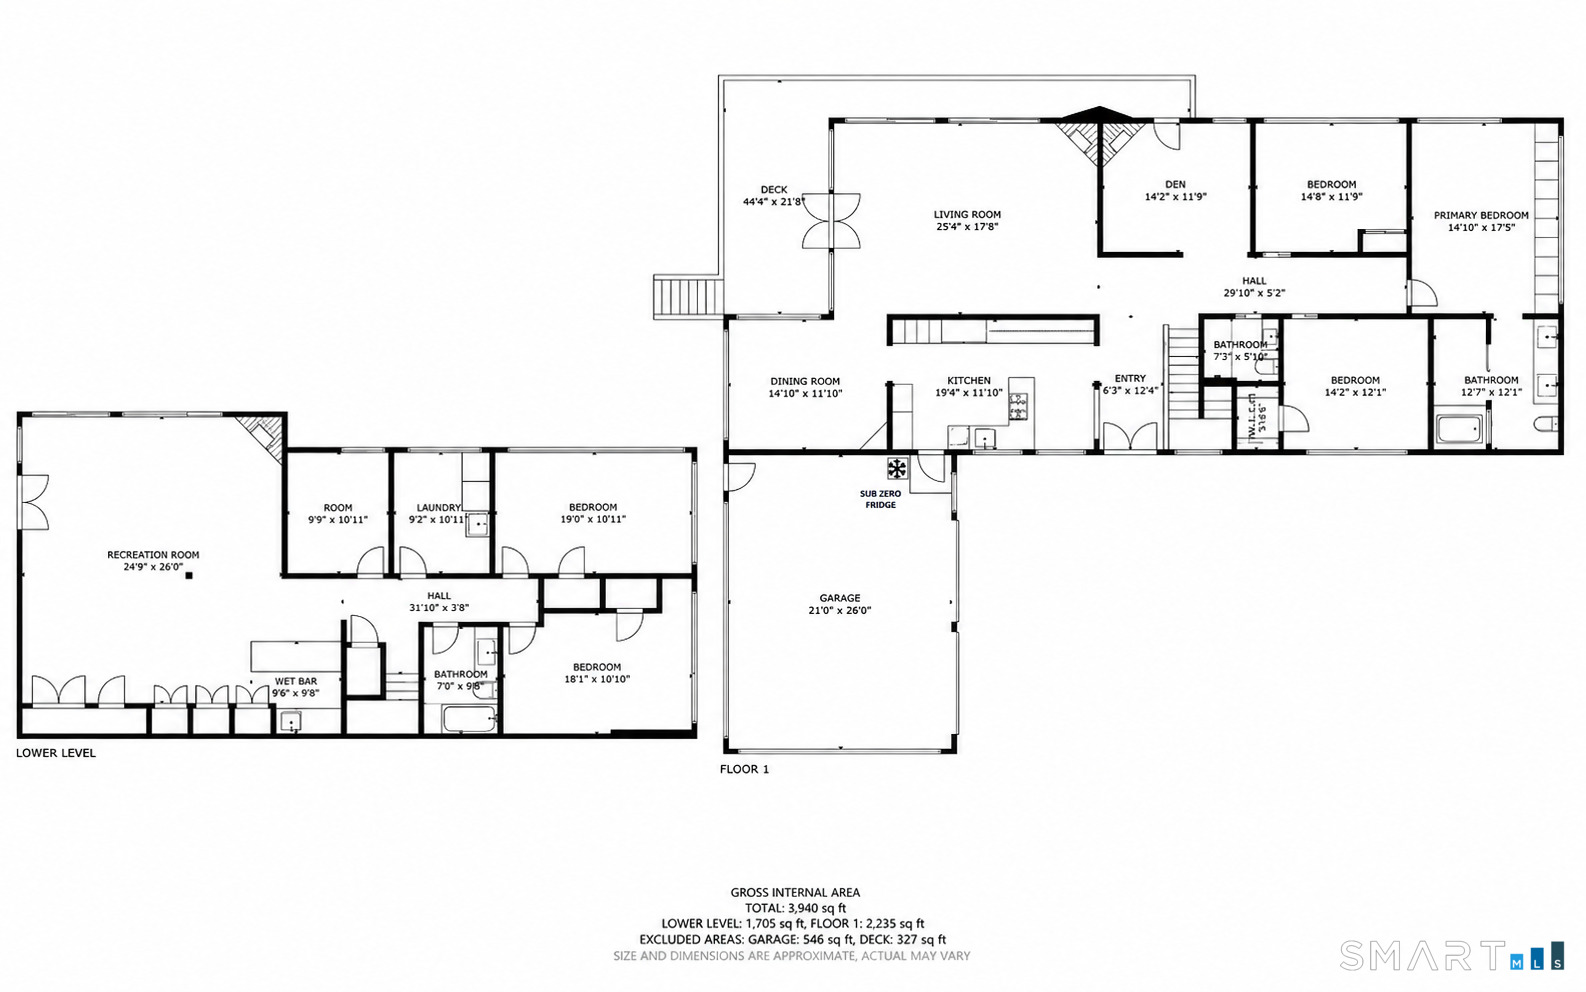
Mid-century modern, completely reimagined and taken down to the studs. Set on a private Lower Weston cul-de-sac near the Westport/Fairfield border, this striking 5-bedroom home pairs architectural character with a comprehensive, design-driven renovation. The custom walnut-and-Fenix kitchen features Dekton counters, integrated lighting, and Wolf/Sub-Zero appliances, radiant heat, custom lit cabinetry and abundant natural light. The three fully renovated baths include a spectacular spa-like primary with a soaking tub, waterfall shower, smart toilet and radiant heat. All new electrical, gas conversion, three gas fireplaces, refinished hardwoods and an exceptional walk-out lower level with custom bar bring serious luxury credentials. Outside, enjoy the deck, new pool cover, newly fenced grounds with distant views, and exceptional privacy. Sophisticated, turnkey and refreshingly unexpected, this is mid-century Weston living without the renovation project. See the Addendum and Documents for the full detailed list of completed work. It was done as a "forever home" for the current owner, who has great sensitivity for the mid-century modern vernacular.

Rooms & Interior

5 bedrooms beds
3 full baths
3,965 square feet sq ft

Room Details

  • Bedroom (Main Level) Hardwood Floor
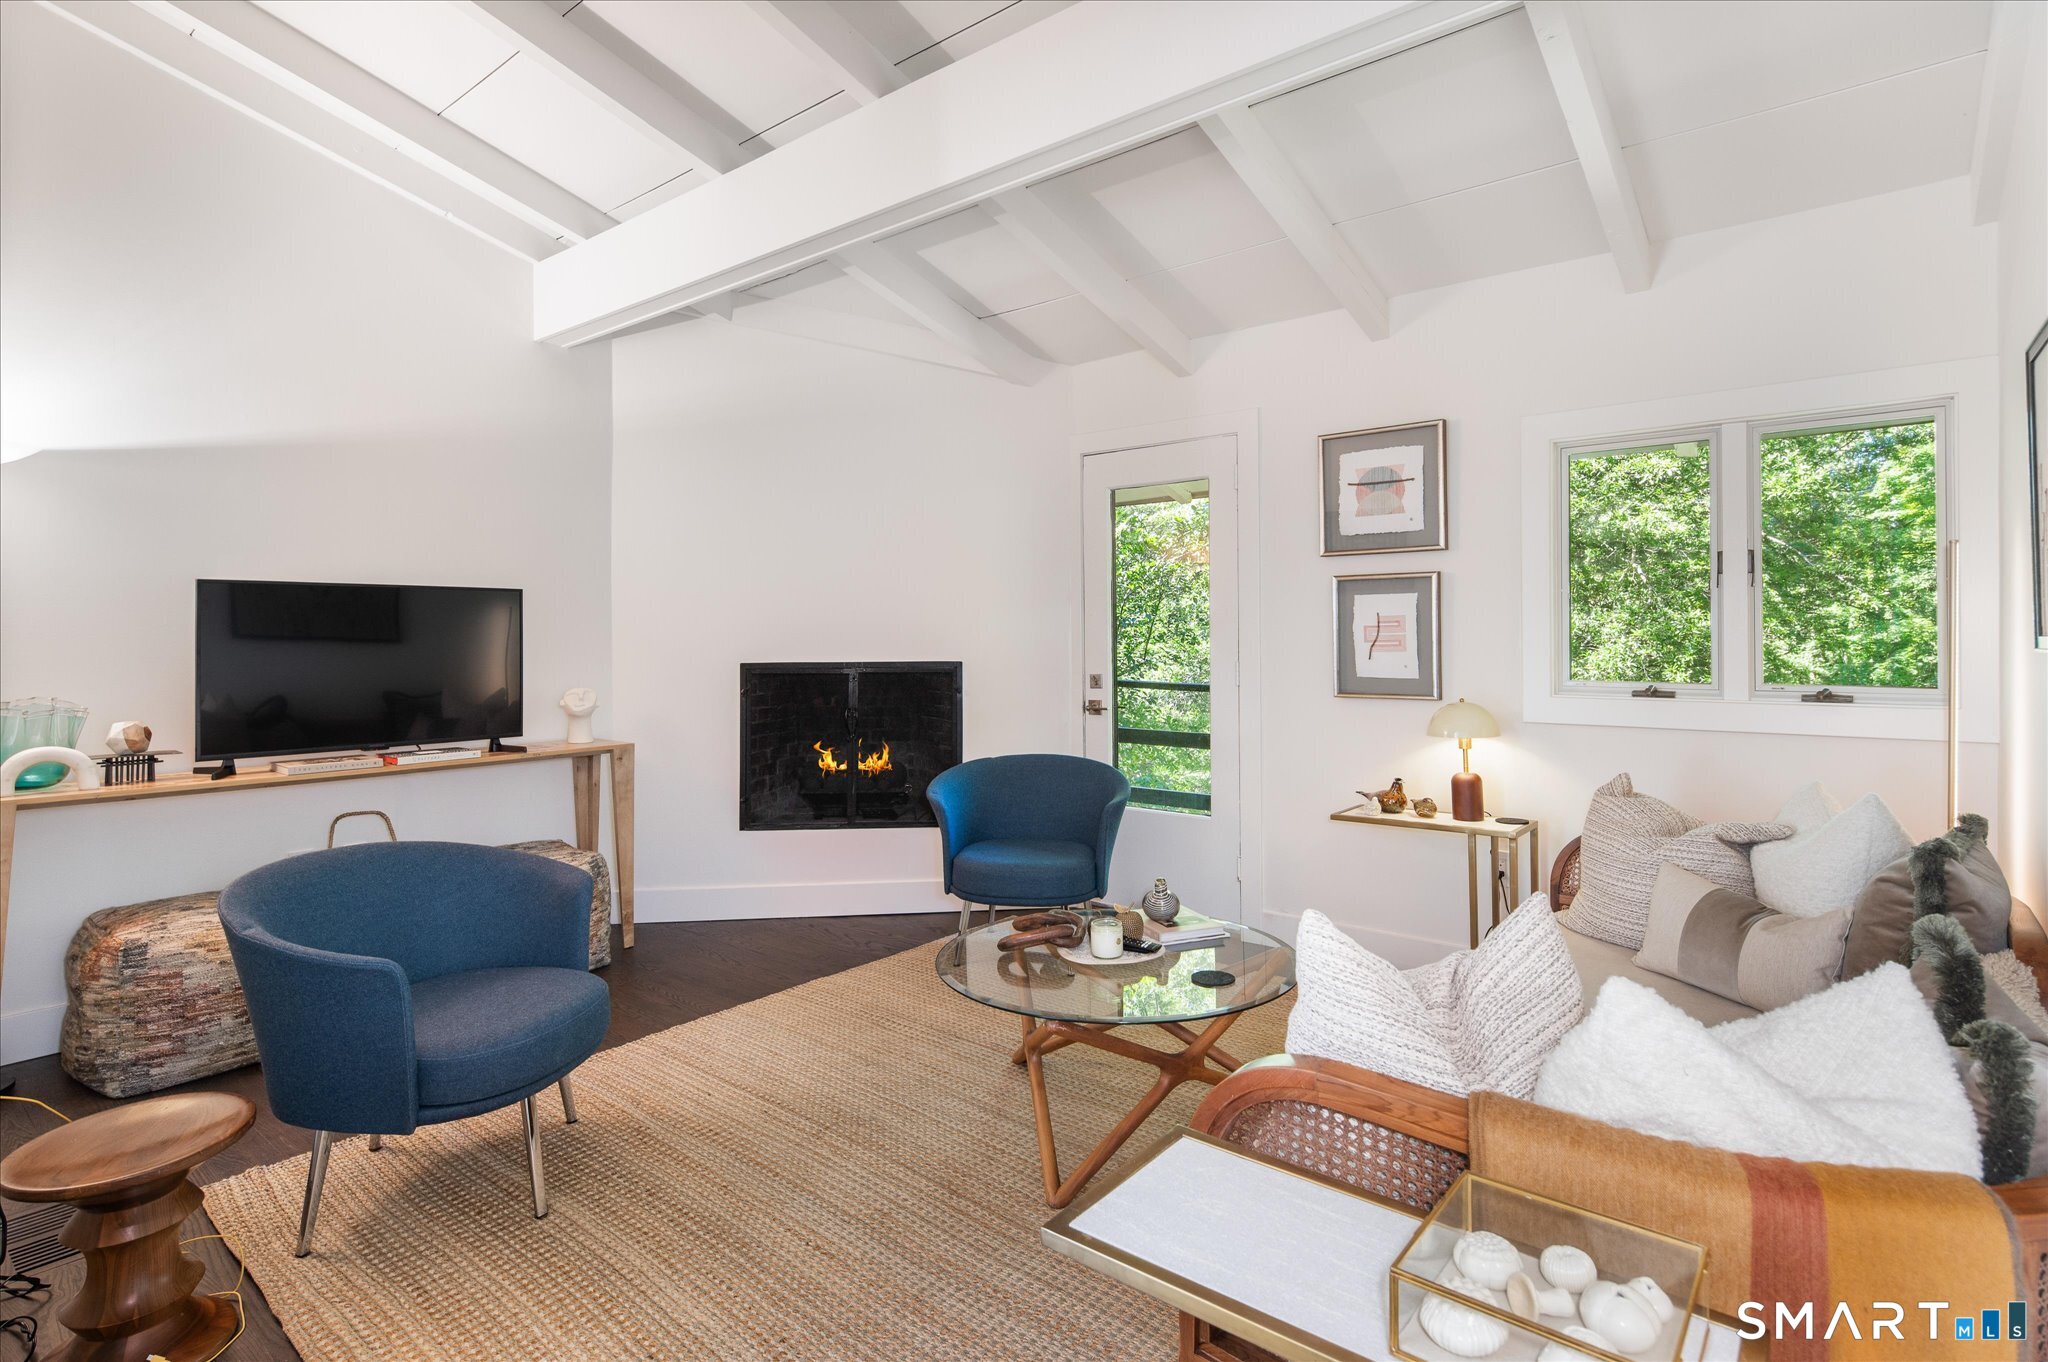
  • Living Room (Main Level) Vaulted Ceiling, Balcony/Deck, Gas Log Fireplace, French Doors, Sliders, Hardwood Floor
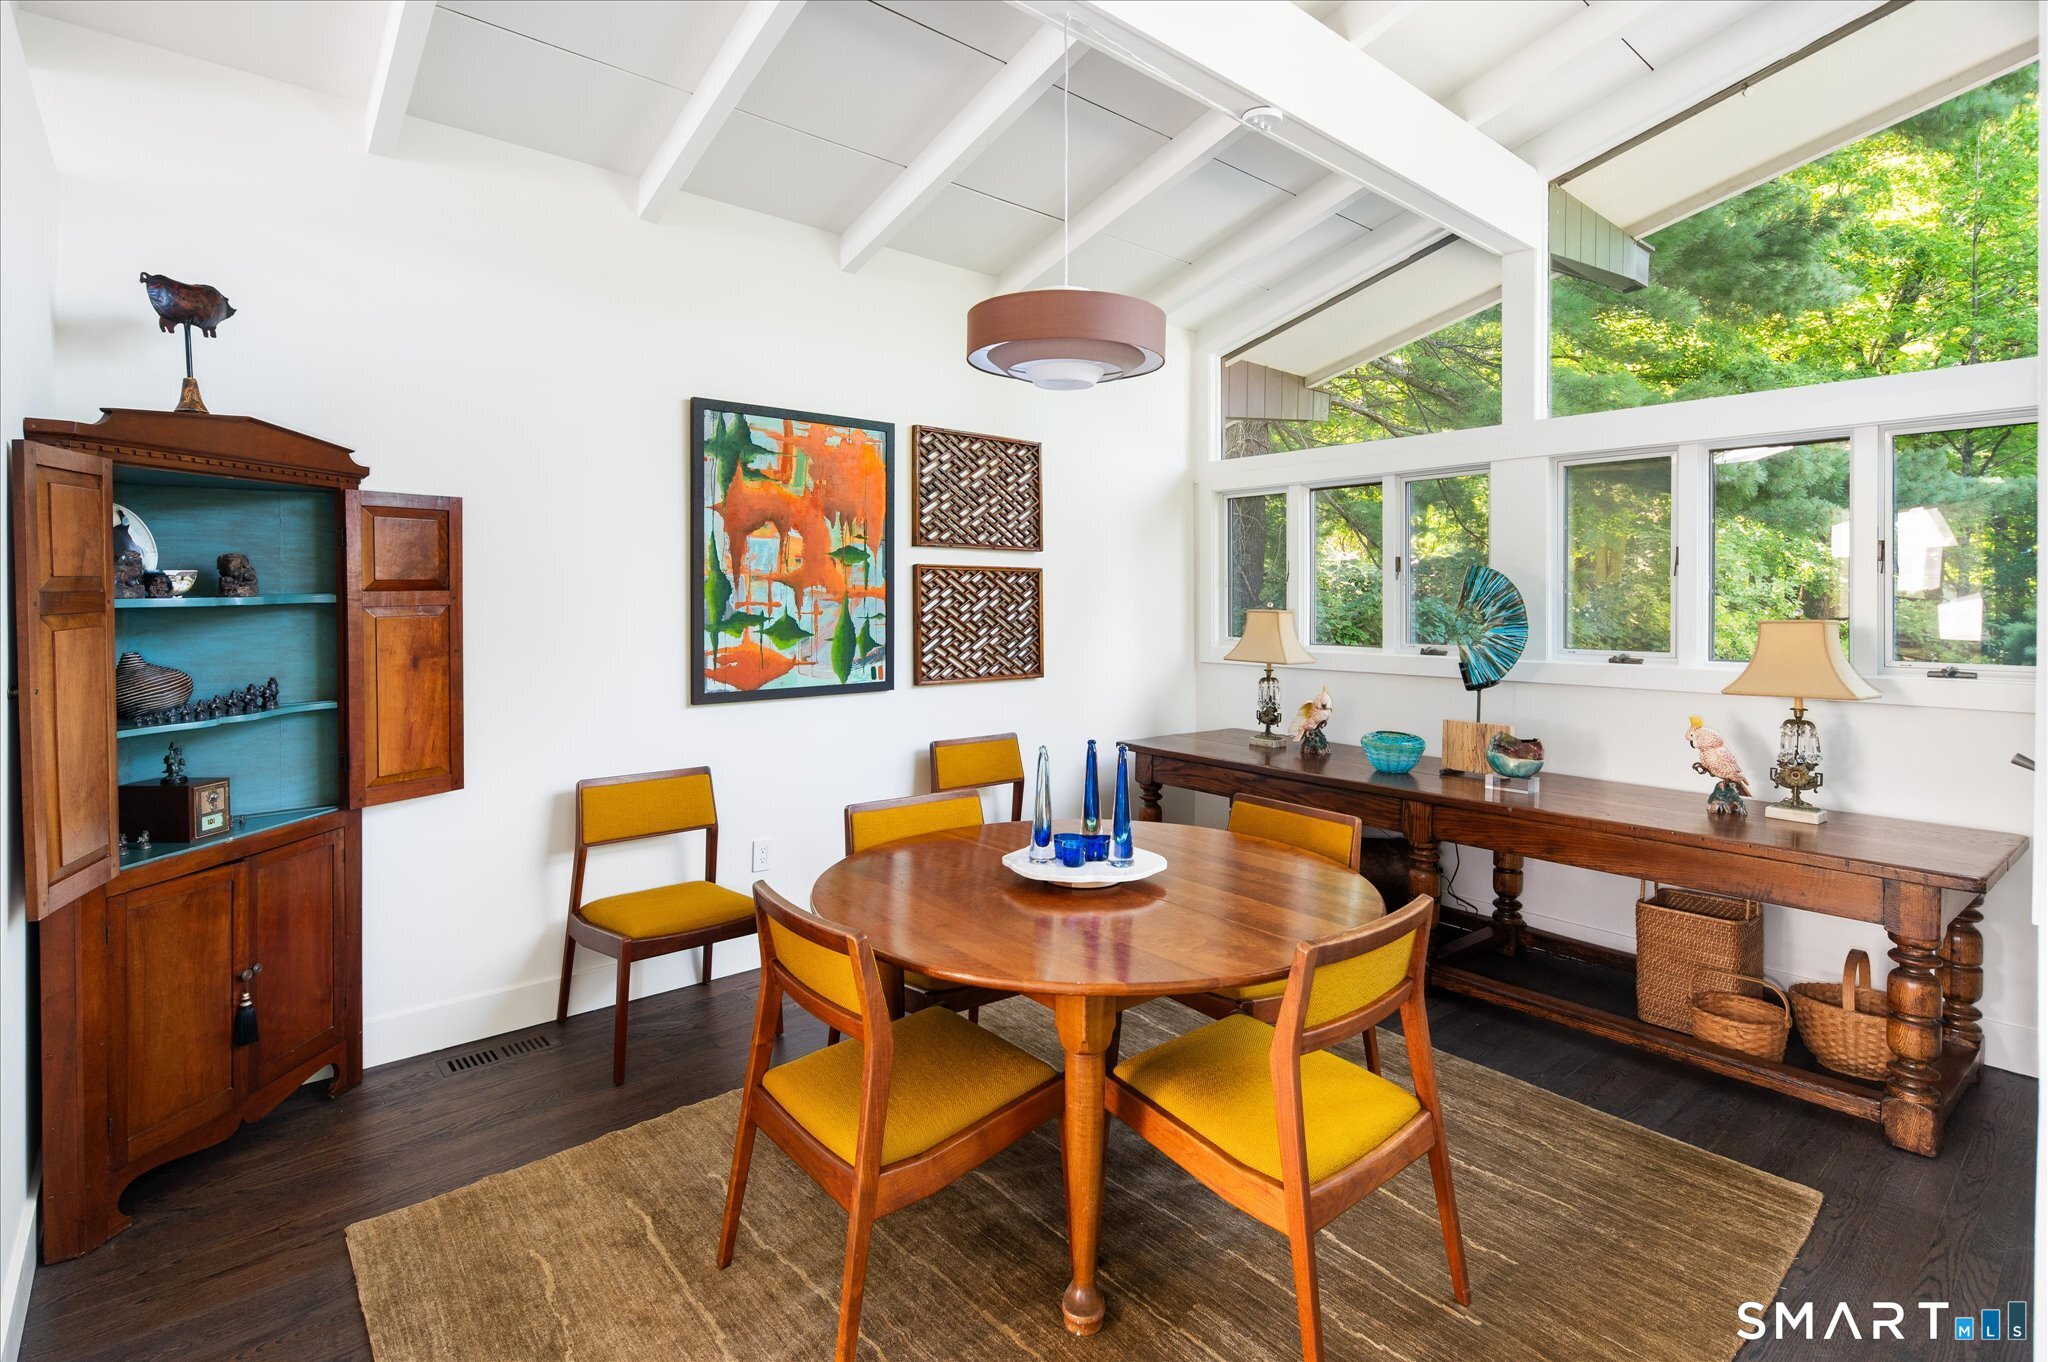
  • Dining Room (Main Level) Hardwood Floor
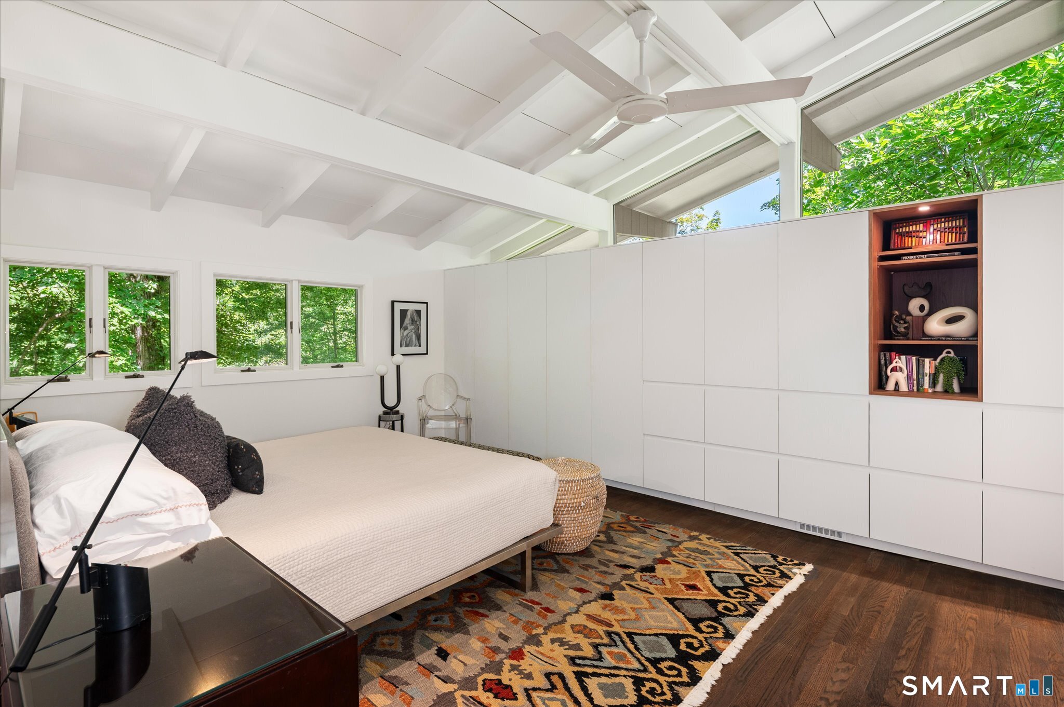
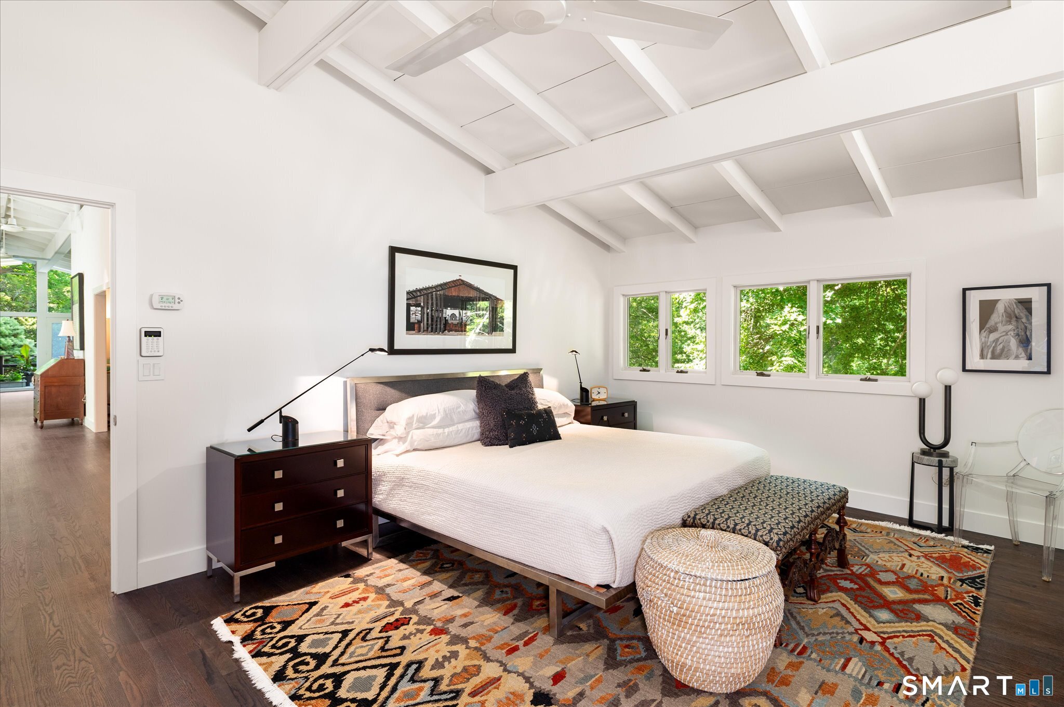
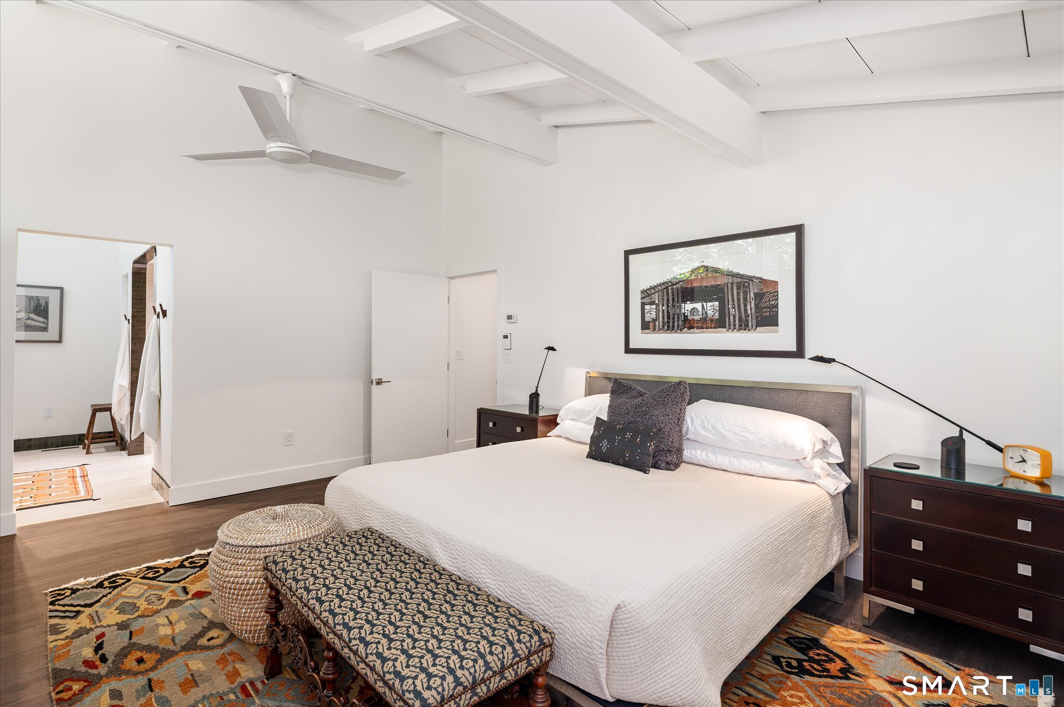
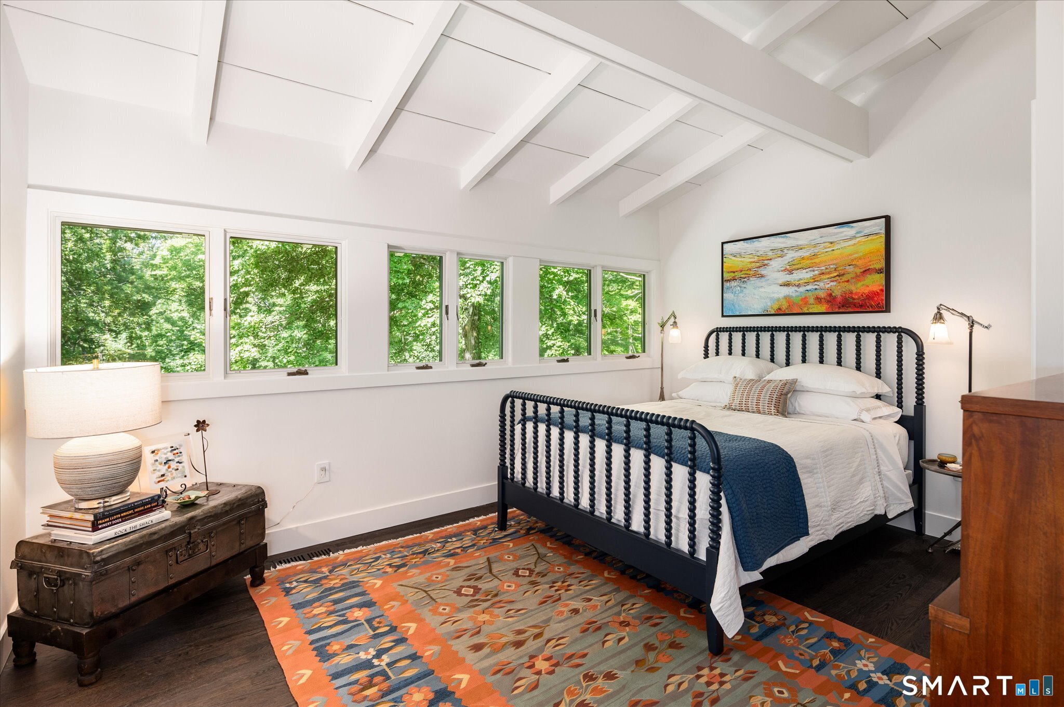
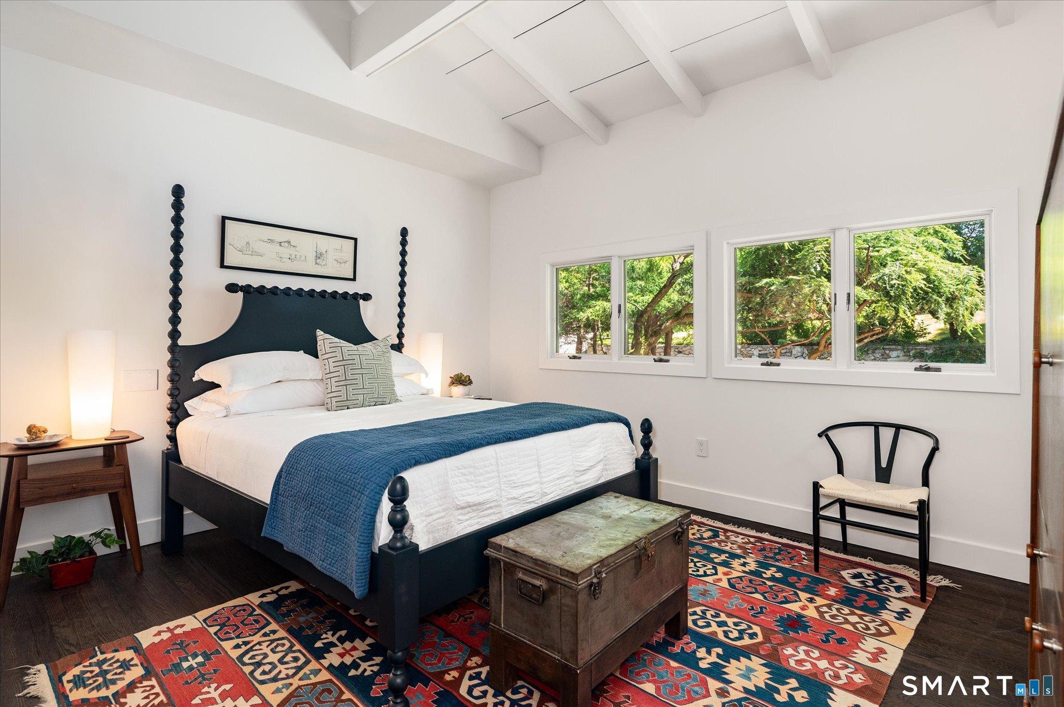
  • Primary Bedroom (Main Level) Remodeled, Vaulted Ceiling, Built-Ins, Full Bath, Hardwood Floor
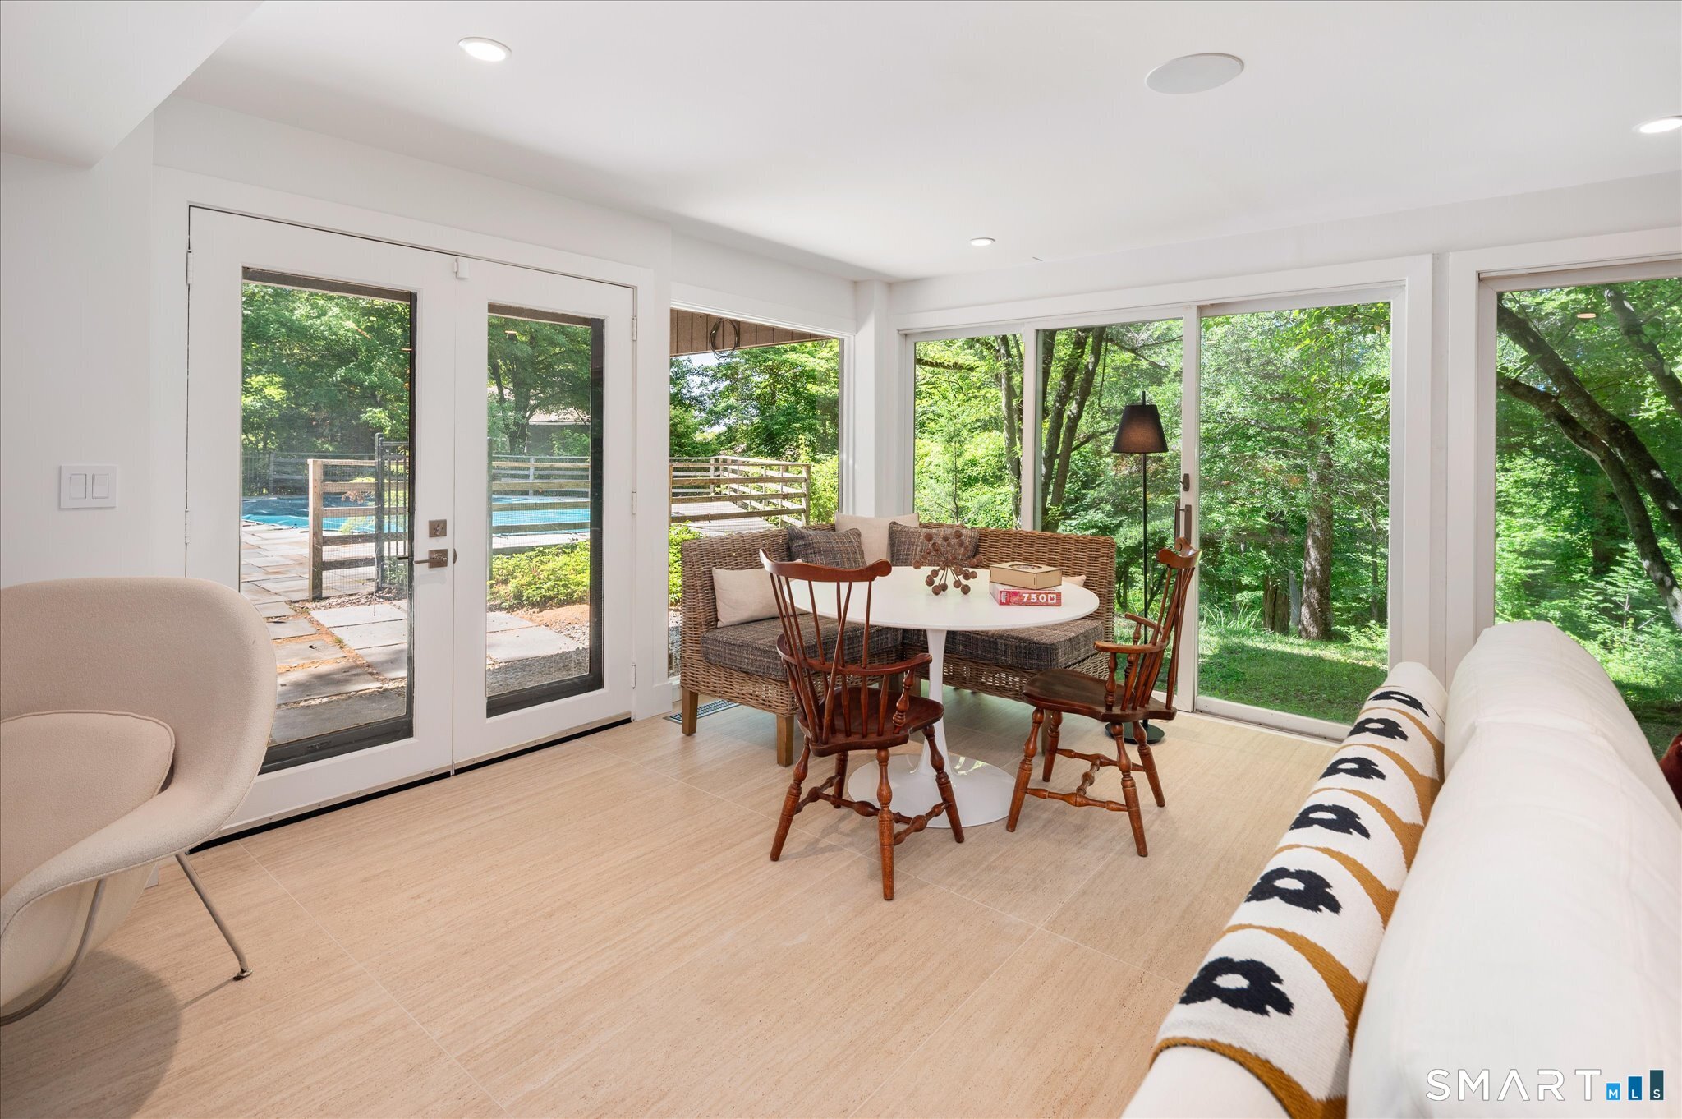
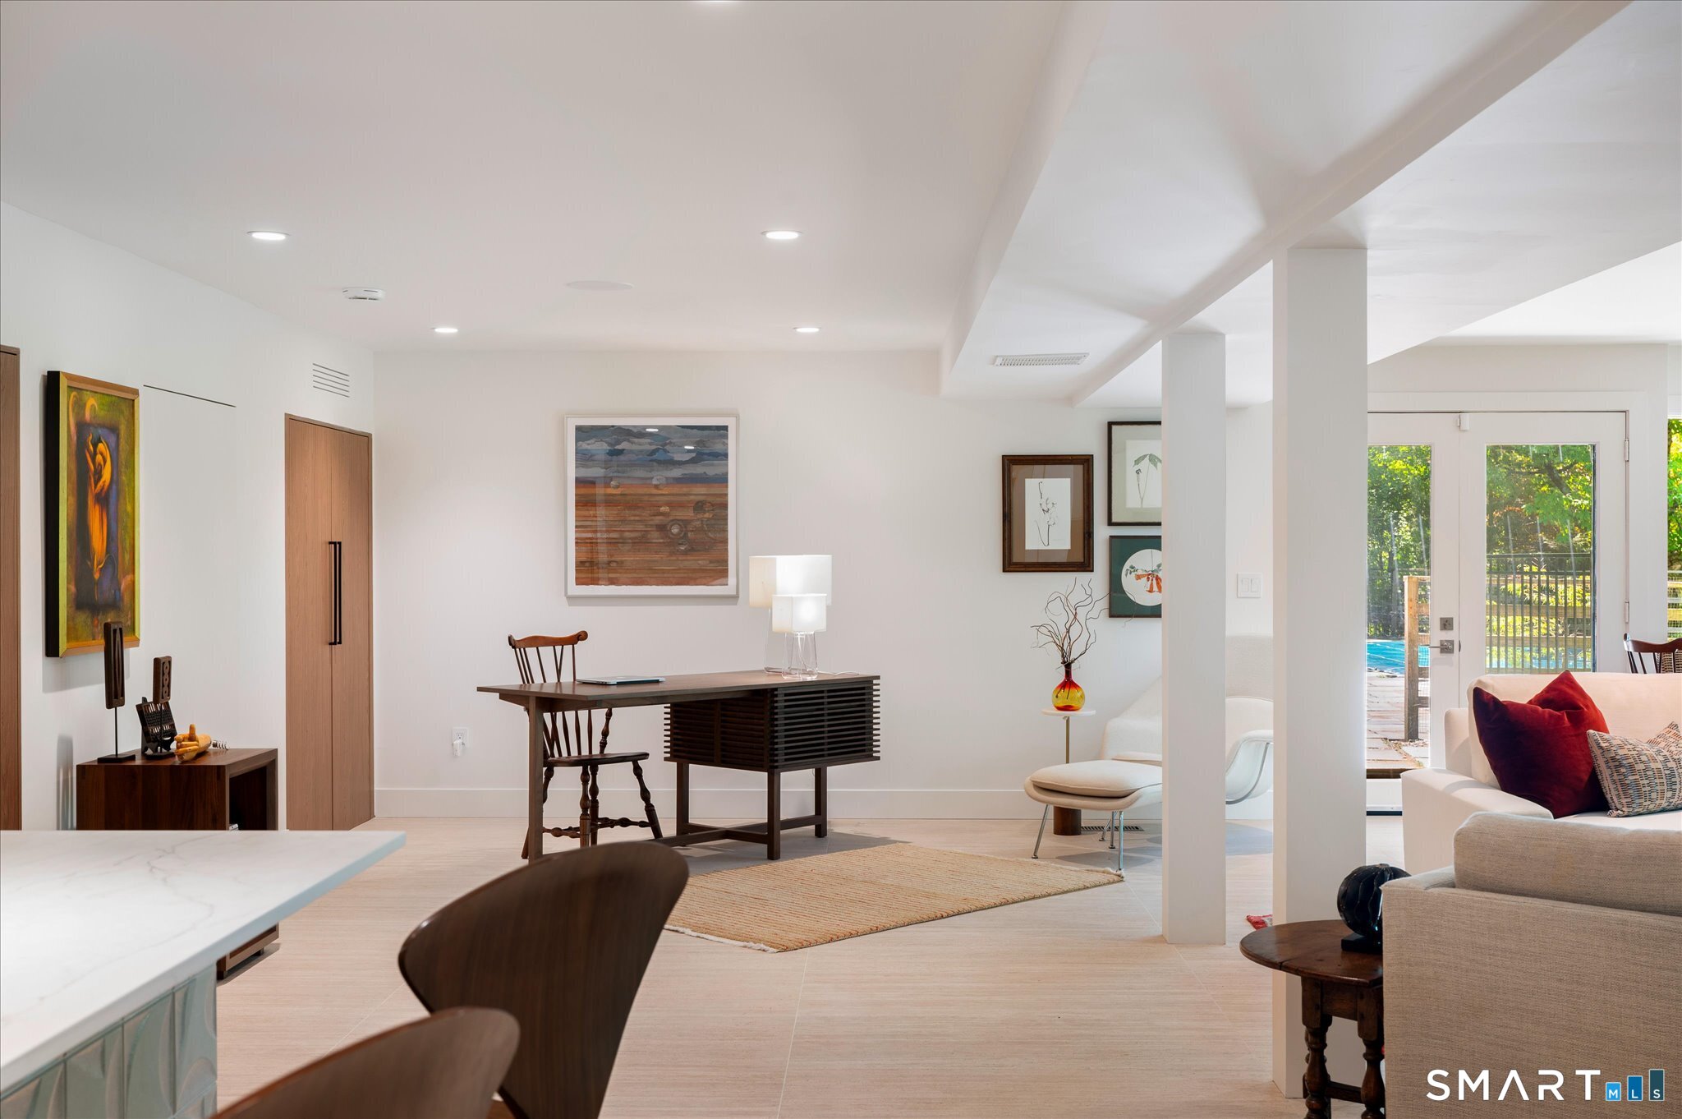
  • Family Room (Lower Level) Remodeled, Wet Bar, Gas Log Fireplace, French Doors, Sliders, Tile Floor
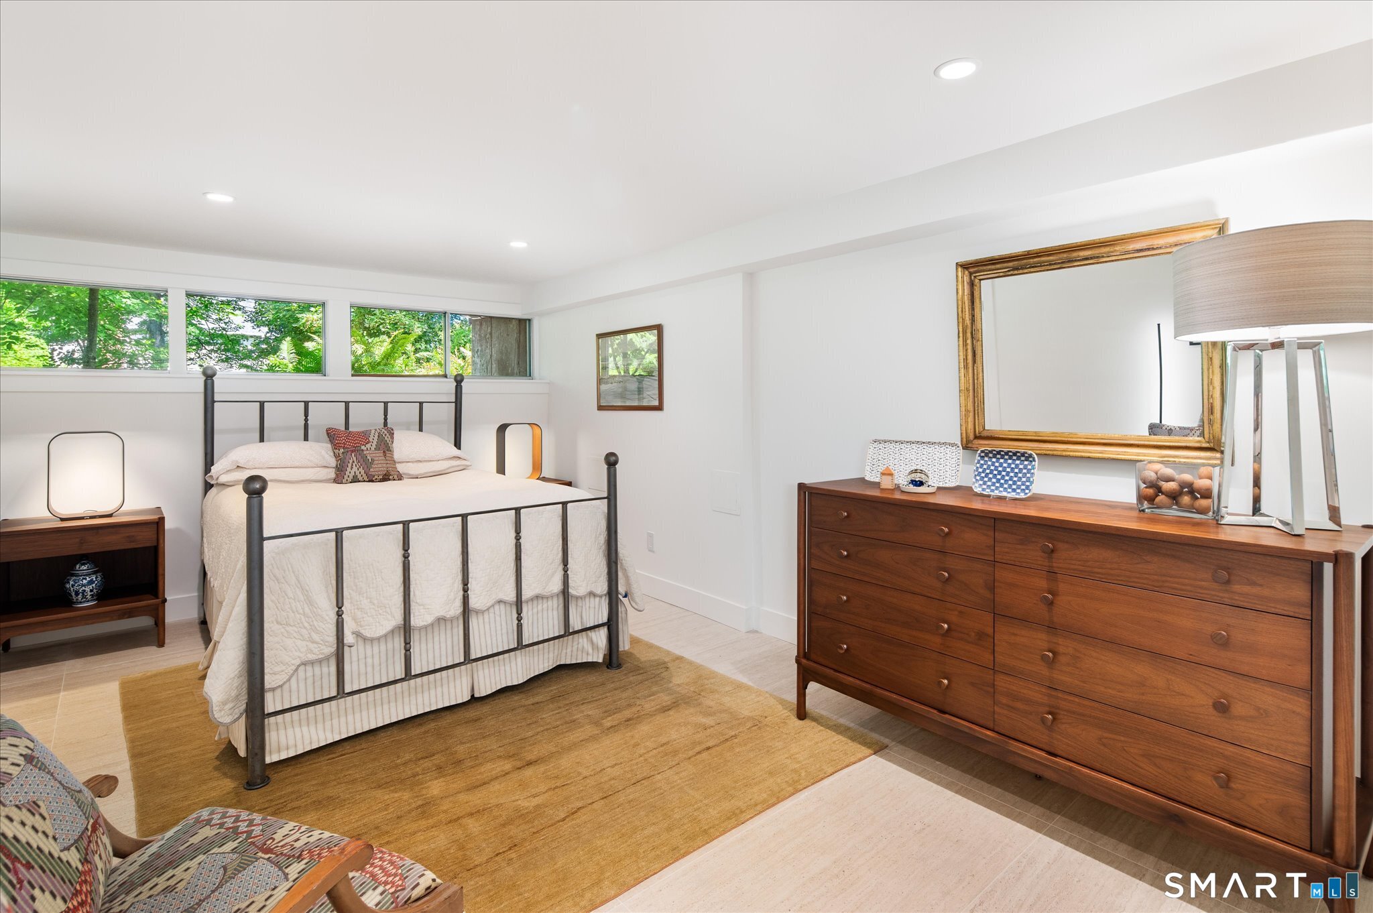
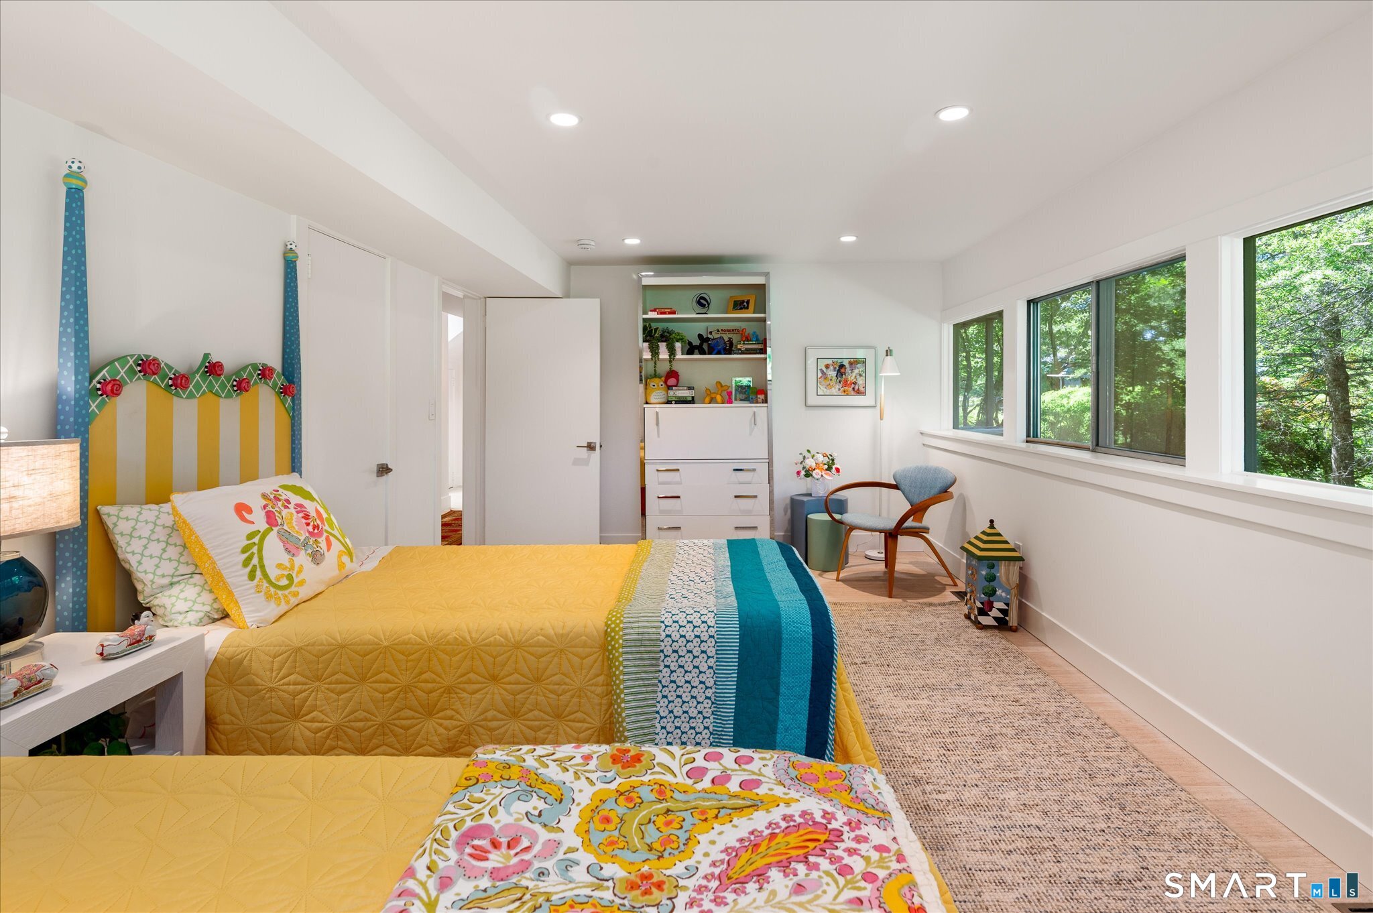
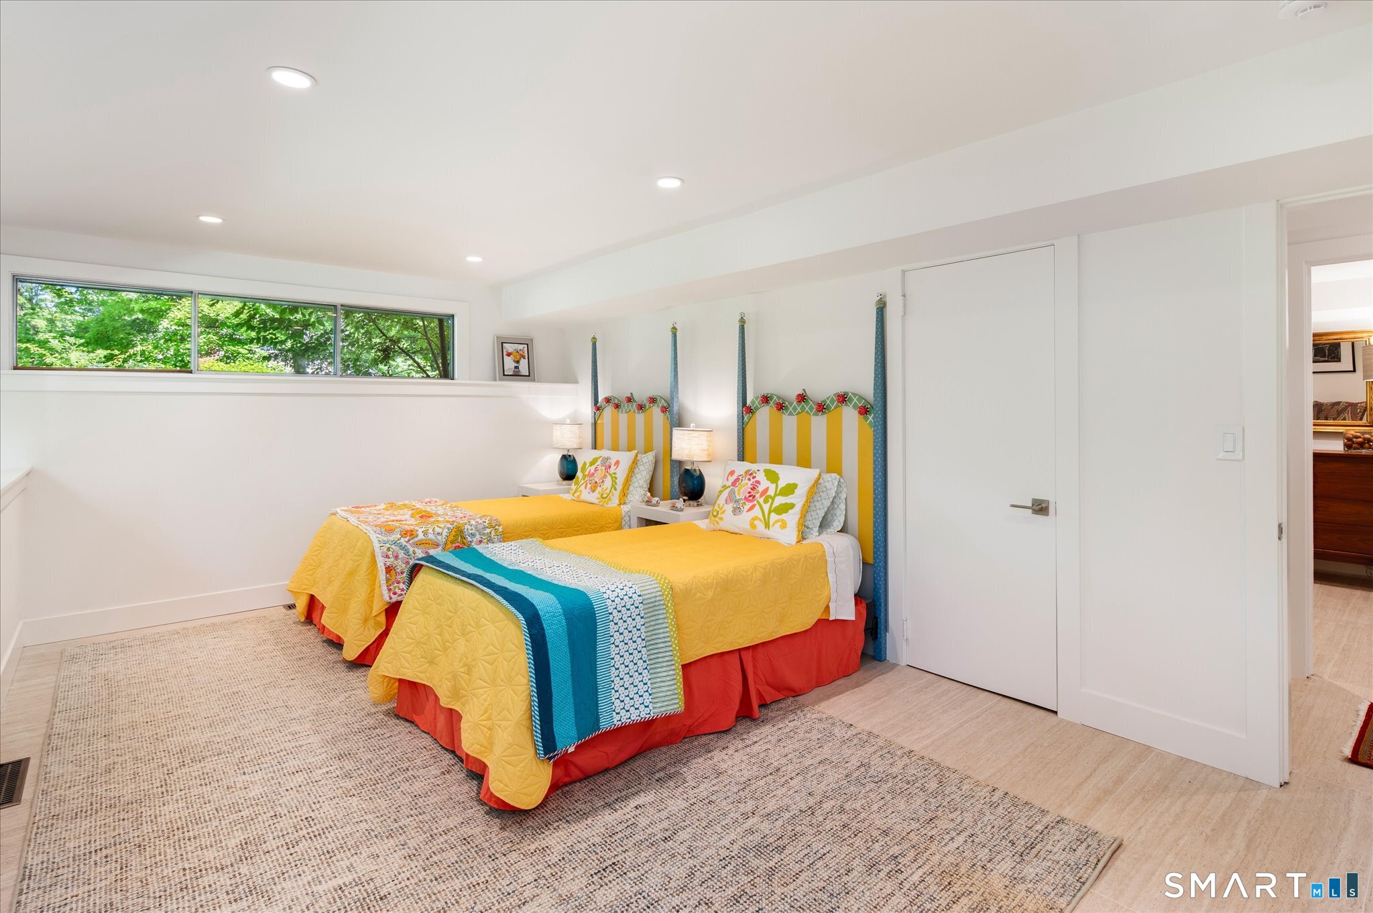
  • Bedroom (Lower Level) Tile Floor
  • Bedroom (Main Level) Hardwood Floor
  • Bedroom (Lower Level) Tile Floor
  • Full Bath (Main Level) Remodeled, Built-Ins, Tile Floor
  • Kitchen (Main Level) Remodeled, Skylight, Vaulted Ceiling, Built-Ins, Dining Area, Eating Space
  • Den (Main Level) Vaulted Ceiling, Balcony/Deck, Gas Log Fireplace, Hardwood Floor
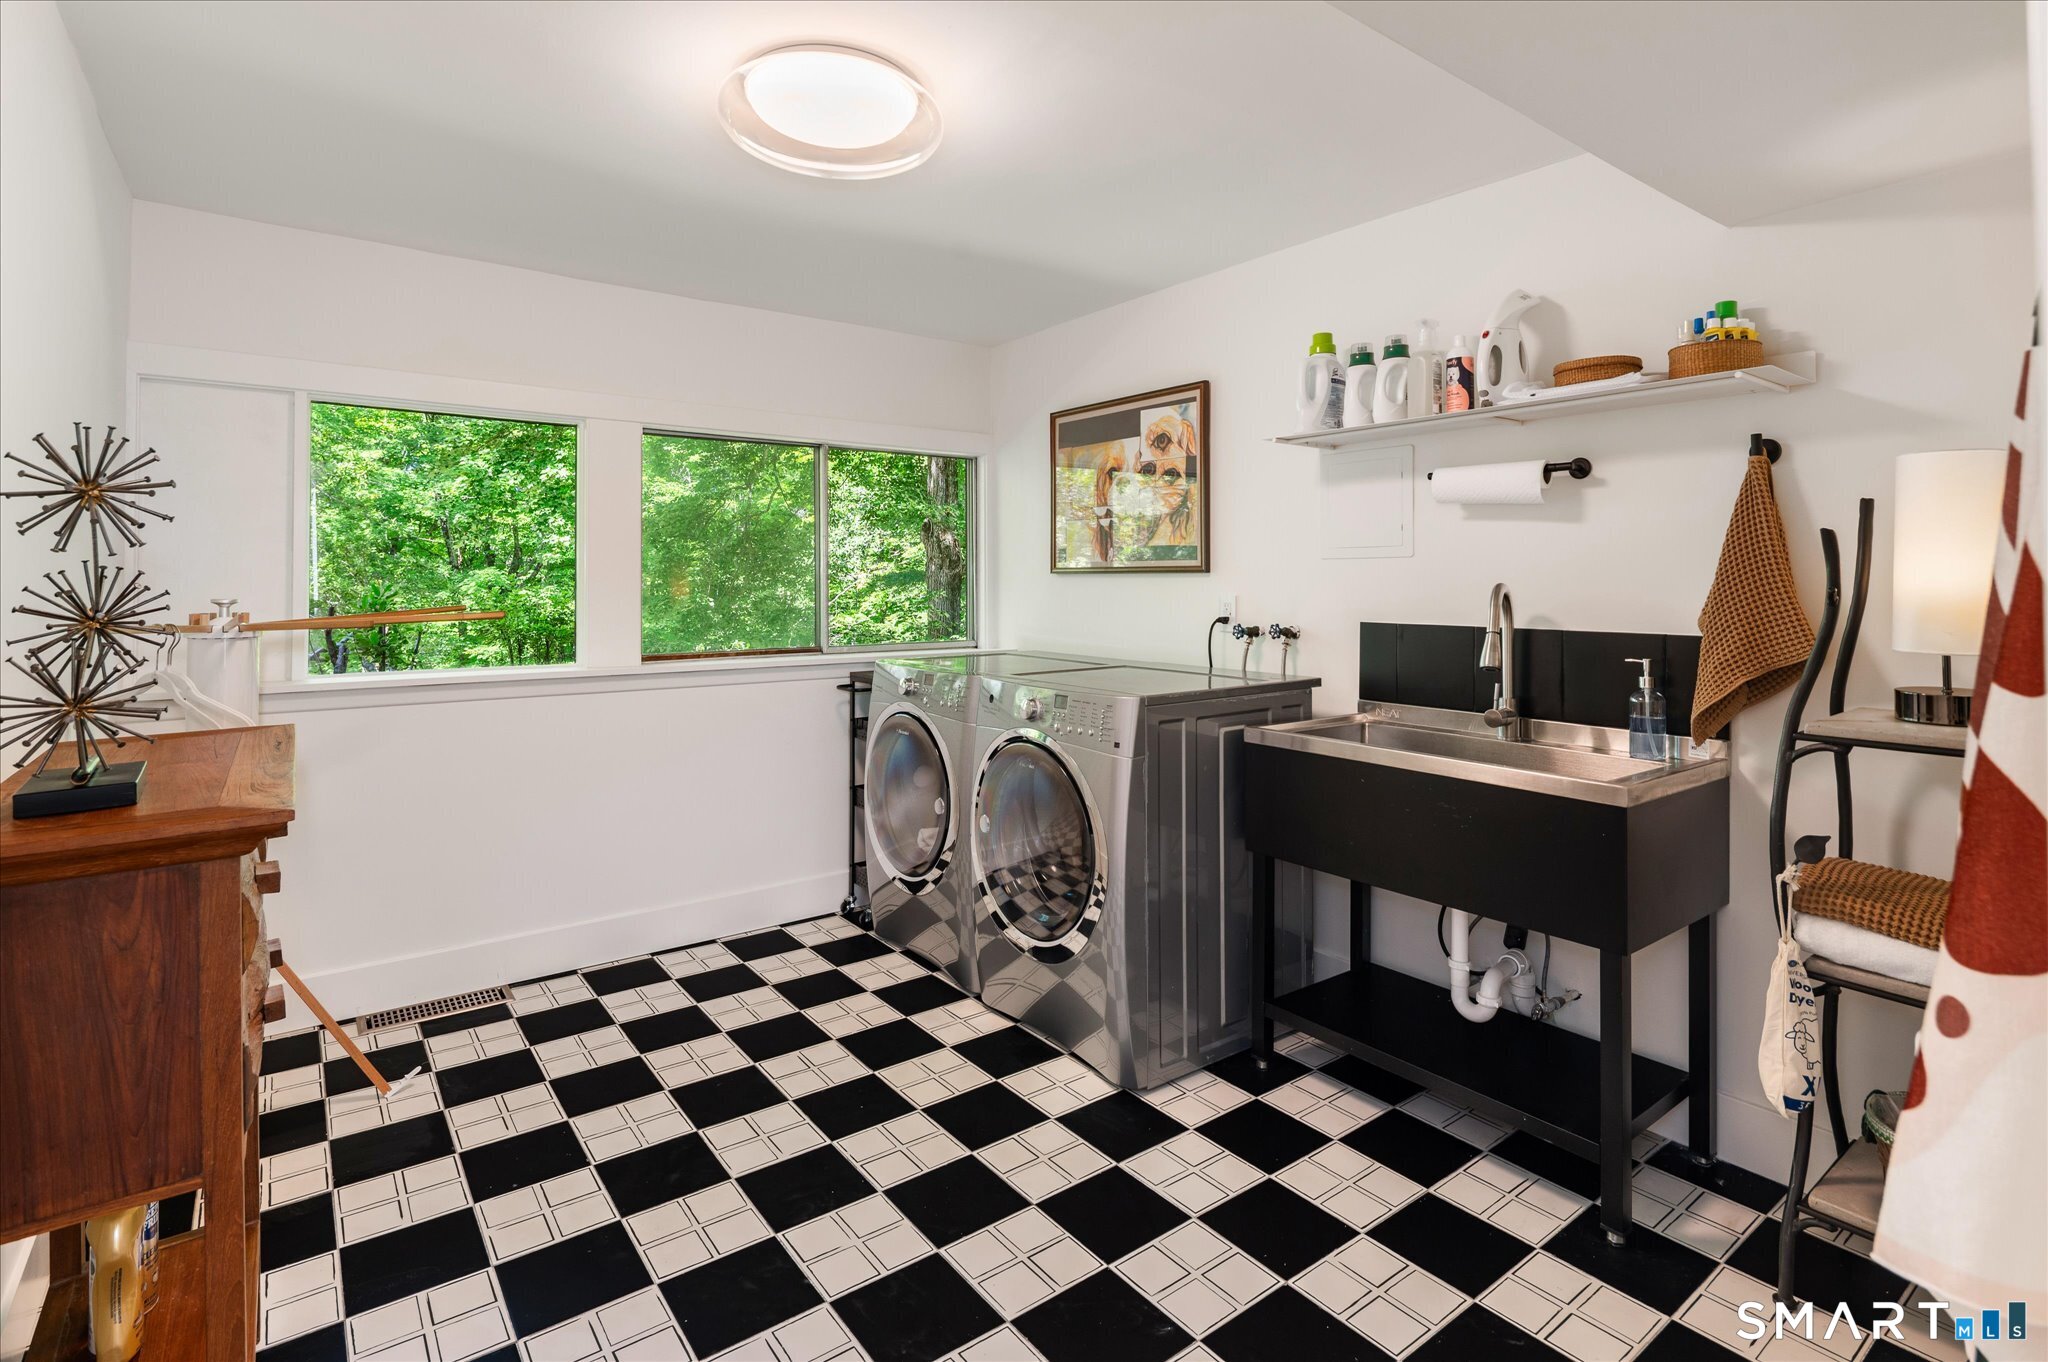
  • Other Rooms Foyer, Laundry room

Home Features

Heating

  • Fireplaces: 3
  • Heating: hot air
  • Heat fuel type: electric, propane
  • Fuel tank: above ground

Cooling

  • Central air
  • Zoned

Interior Features

  • Auto garage door opener
  • Cable - available
  • Cable - pre-wired
  • Security system

Appliances

  • Gas cooktop
  • Wall oven
  • Microwave
  • Subzero
  • Dishwasher
  • Washer
  • Electric dryer
  • Wine chiller

Home Automation

  • Lighting
  • Wired for audio

Basement

  • Full
  • Heated
  • Storage
  • Fully finished
  • Cooled
  • Interior access
  • Full with walk-out

Laundry

  • Lower level

Energy Features

  • Fireplace insert
  • Generator
  • Programmable thermostat
  • Thermopane windows

Handicap Access

  • 32" minimum door widths
  • Accessible bath
  • Roll-in shower

Property Details

Parking

  • Garage spaces: 2
  • Attached garage

Swimming Pool

  • Concrete
  • Safety fence
  • In ground pool

Lot Details

  • Lot surface: 2.04 acres
  • Fence - partial
  • Fence - stone
  • Lightly wooded
  • Dry
  • On cul-de-sac
  • Rolling

Utilities

  • Water: private well
  • Sewage: septic

Near-by Amenities

  • Golf course
  • Park
  • Playground/tot lot
  • Tennis courts

Construction Details

Style
contemporary, modern

Construction year
1959

Exterior Siding
vertical siding, wood

Foundation
concrete

Roof
asphalt shingle


Open Houses

There are 3 scheduled open houses for 62 Wells Hill Road, Weston, CT.
September 13, 2026 Sep 13, 2026 13:00 - 16:00 (public)
September 10, 2026 Sep 10, 2026 12:00 - 14:00 (public)
September 10, 2026 Sep 10, 2026 12:00 - 14:00 (broker)

Area & Town

This home is located in Aspetuck neighborhood, in the town of Weston.

Finance & Listing Info

Status Active
Listing date August 25, 2026
List price $ 1,880,000
Current price $ 1,880,000
Tax amount $ 14,599
Tax year july 2025-june 2026
MLS ID #24200916
List Agent Marion Filley
List Office Compass Connecticut, LLC

62 Wells Hill Road Home Photos

Because we love Fairfield County!

© Copyright 1999 - 2026 Dagny's LLC. - 20 Windy Ridge Place Wilton, CT 06897 - Terms & Conditions