5 Bayne St Norwalk, CT, 06851

single family home
$ 1,150,000 For Sale Active Sep 24, 2026
  • 4 beds
  • 4 baths
  • 2,955 sq ft
  • 1.72 acres
  • 1964 year built
  • in ground pool
  • 2 cars garage
Open House

About the Home

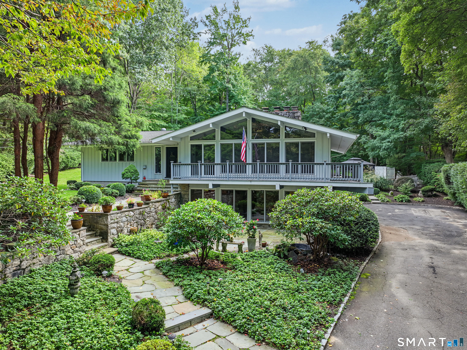
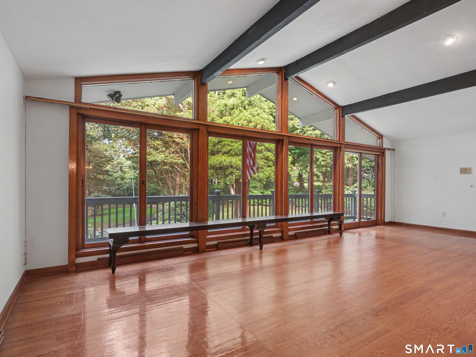
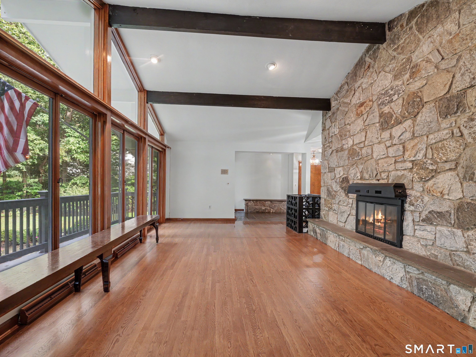
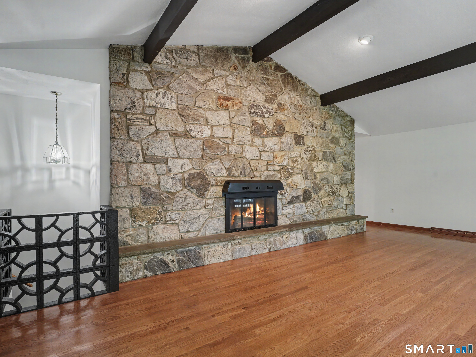
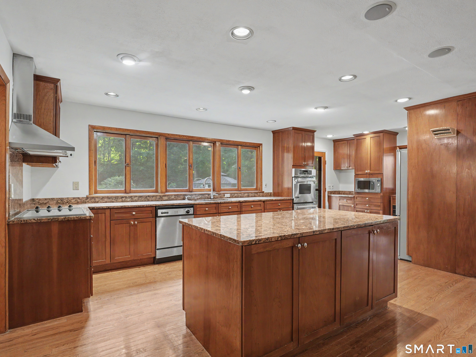
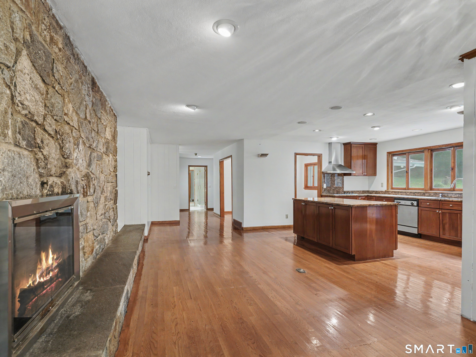
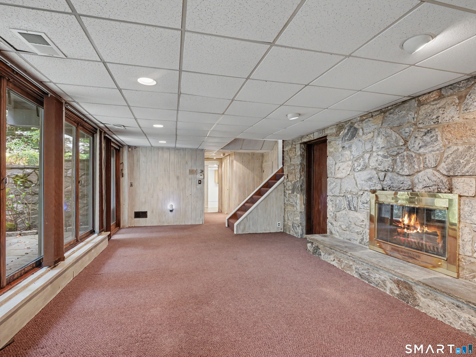
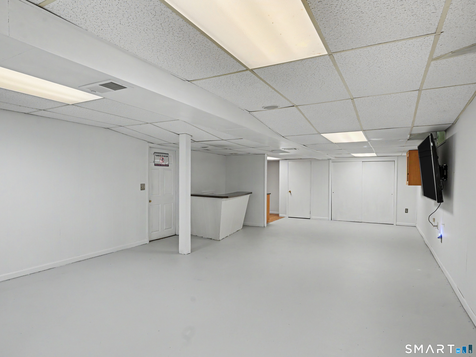
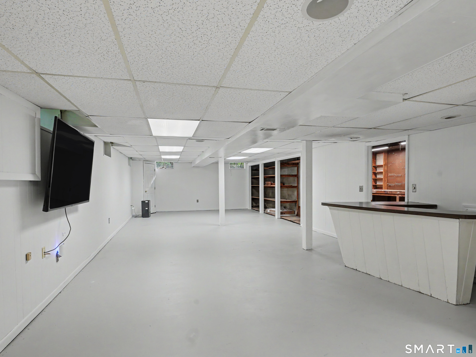
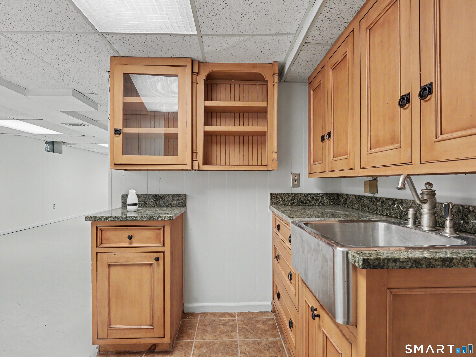
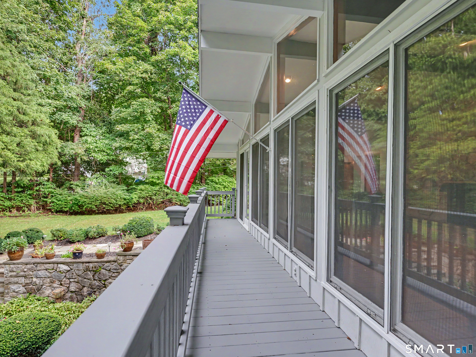
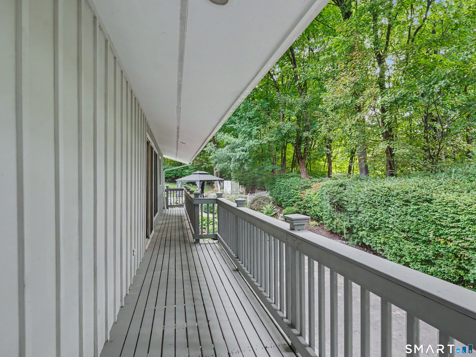
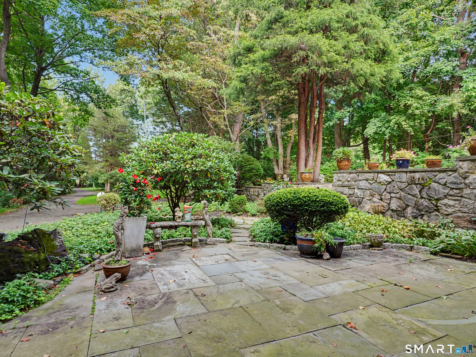
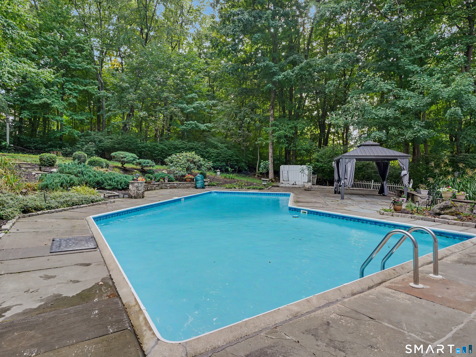
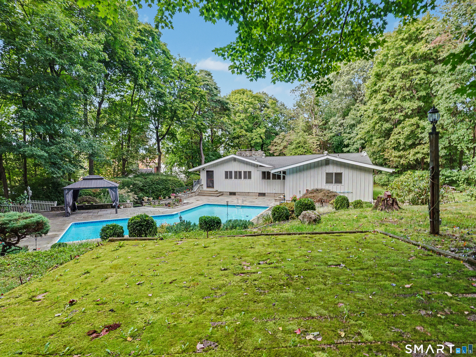
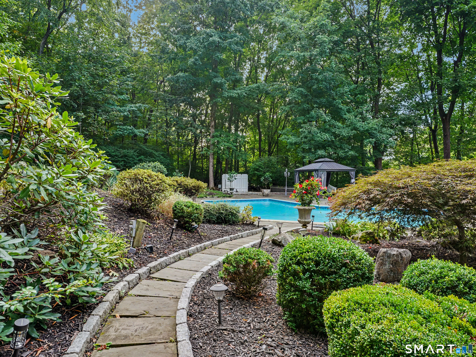
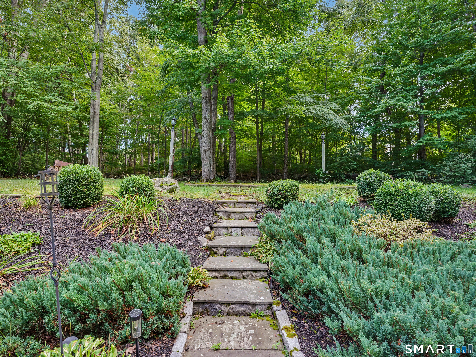
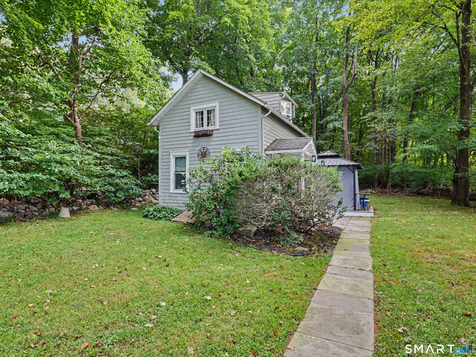
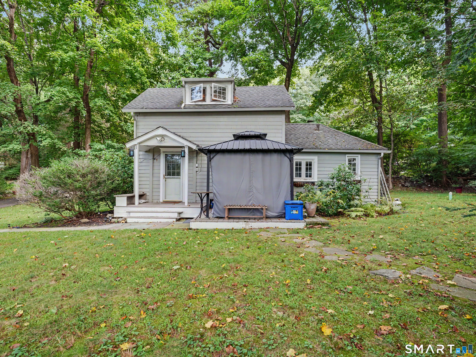
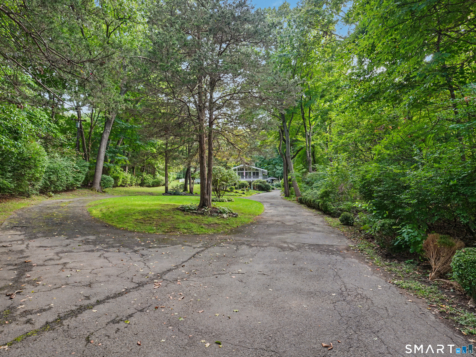
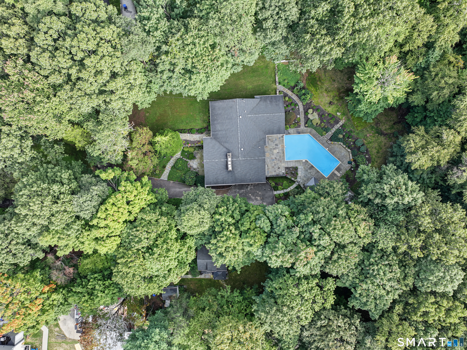
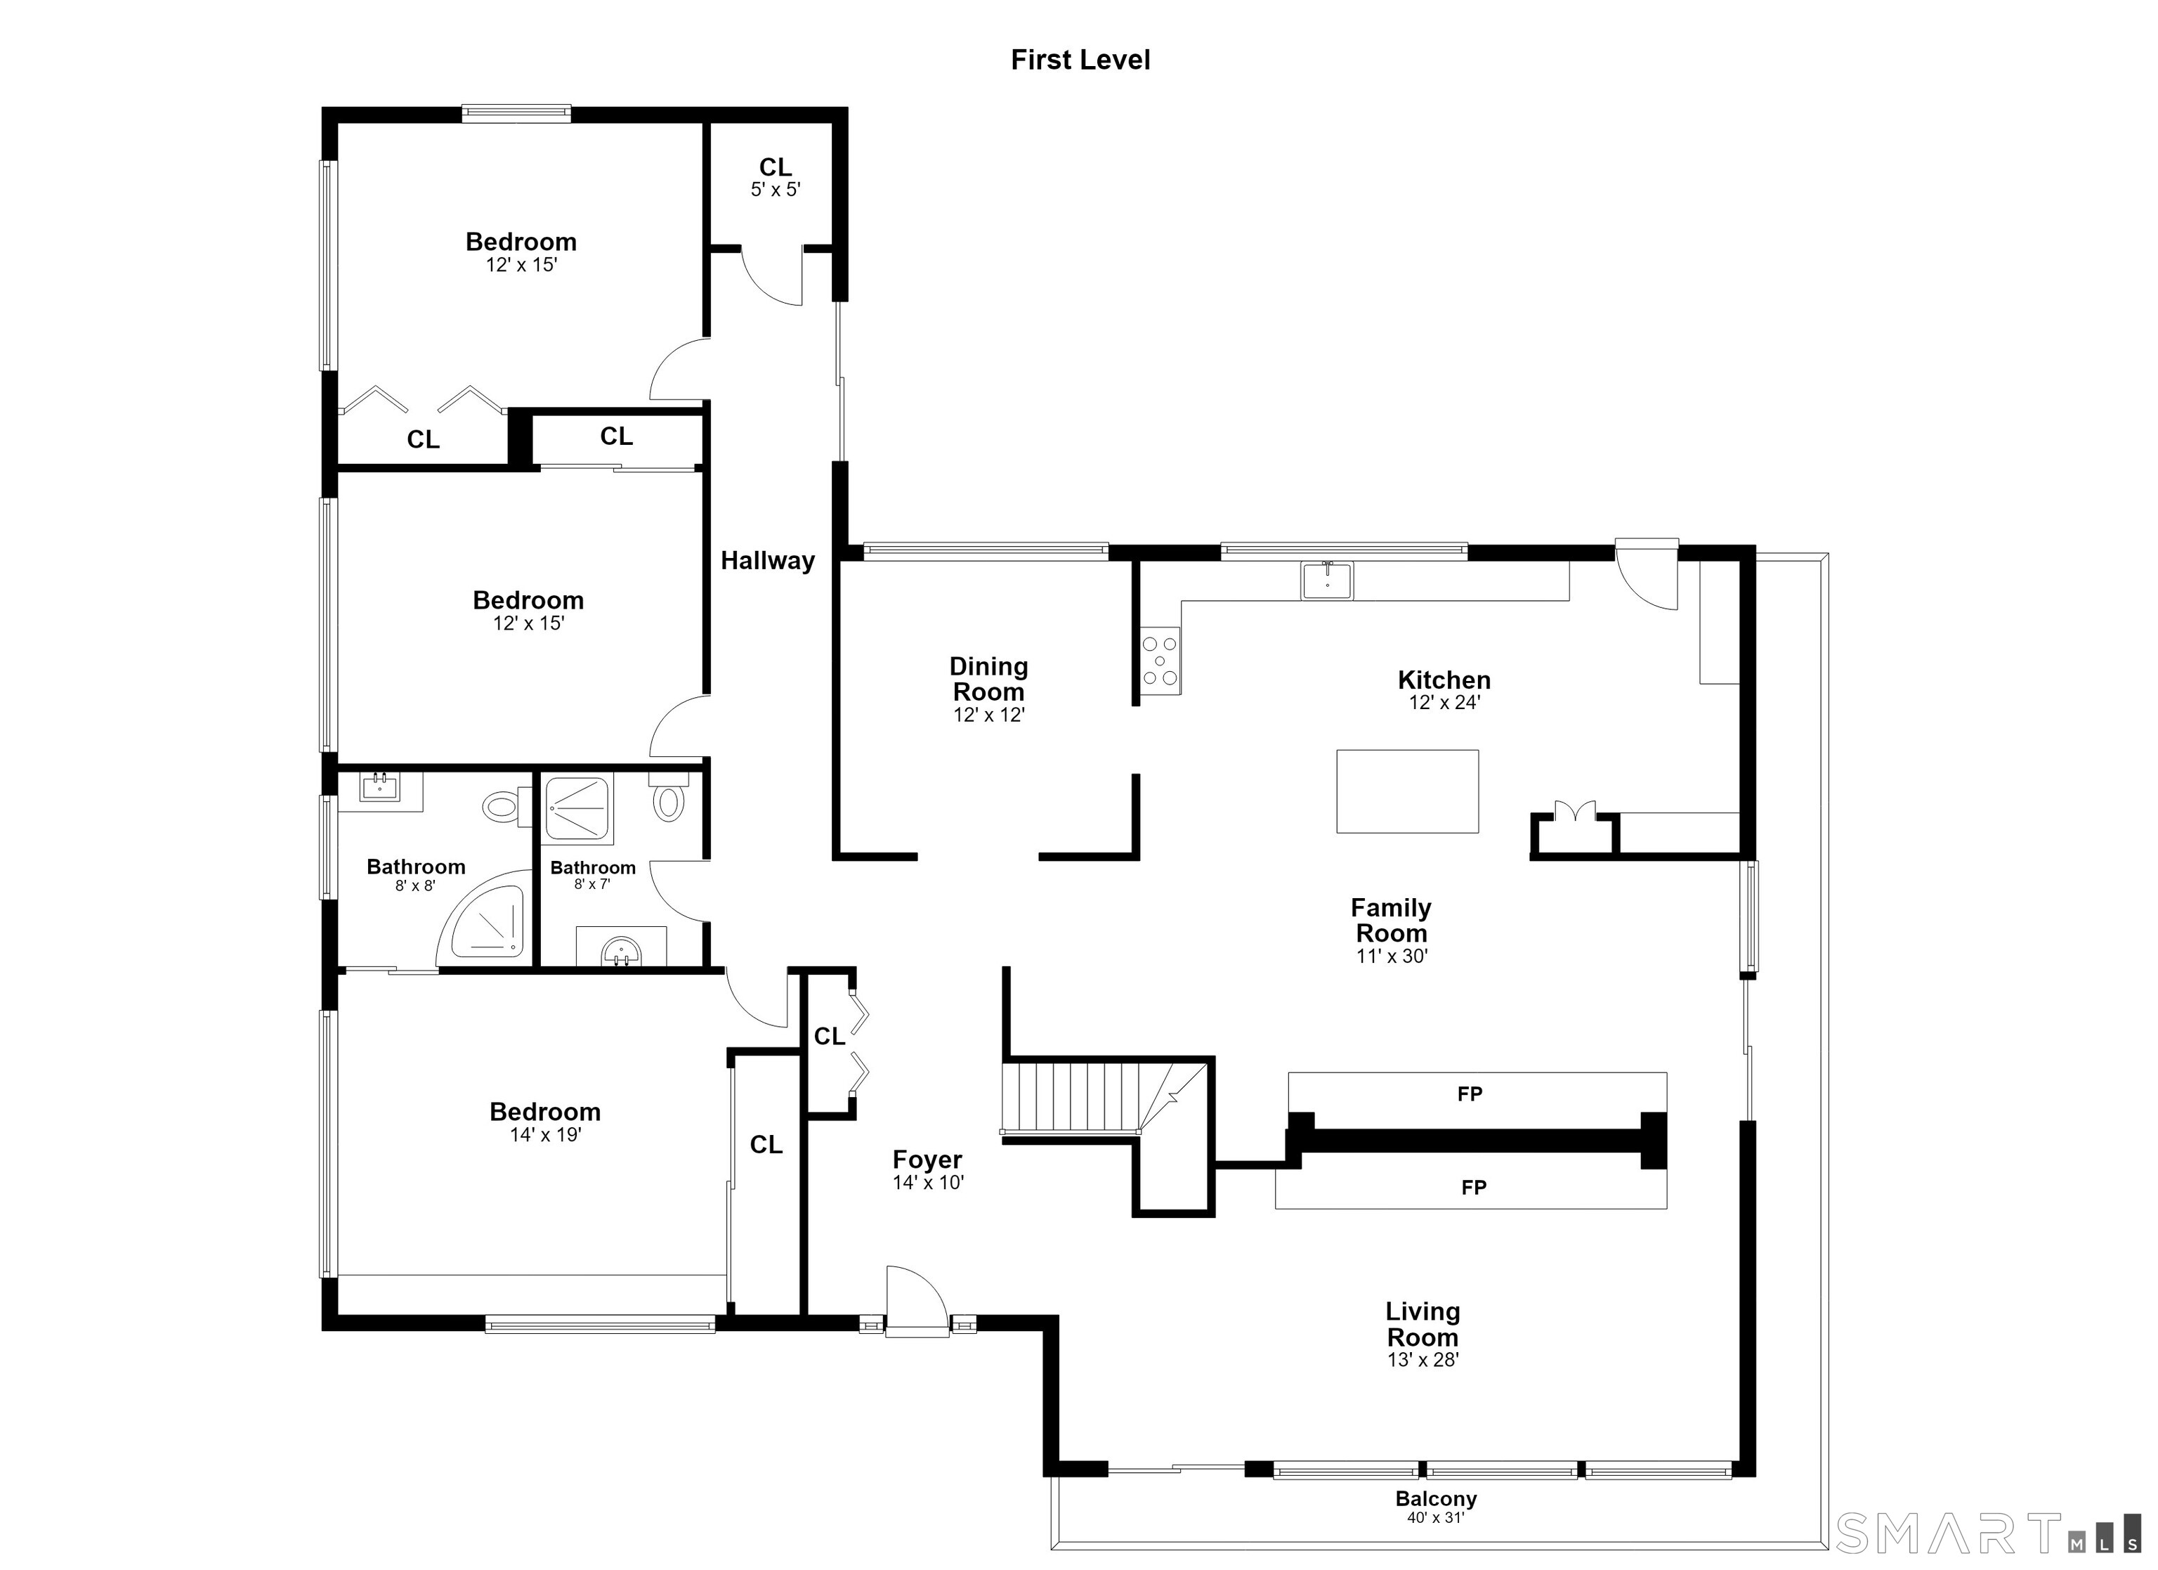
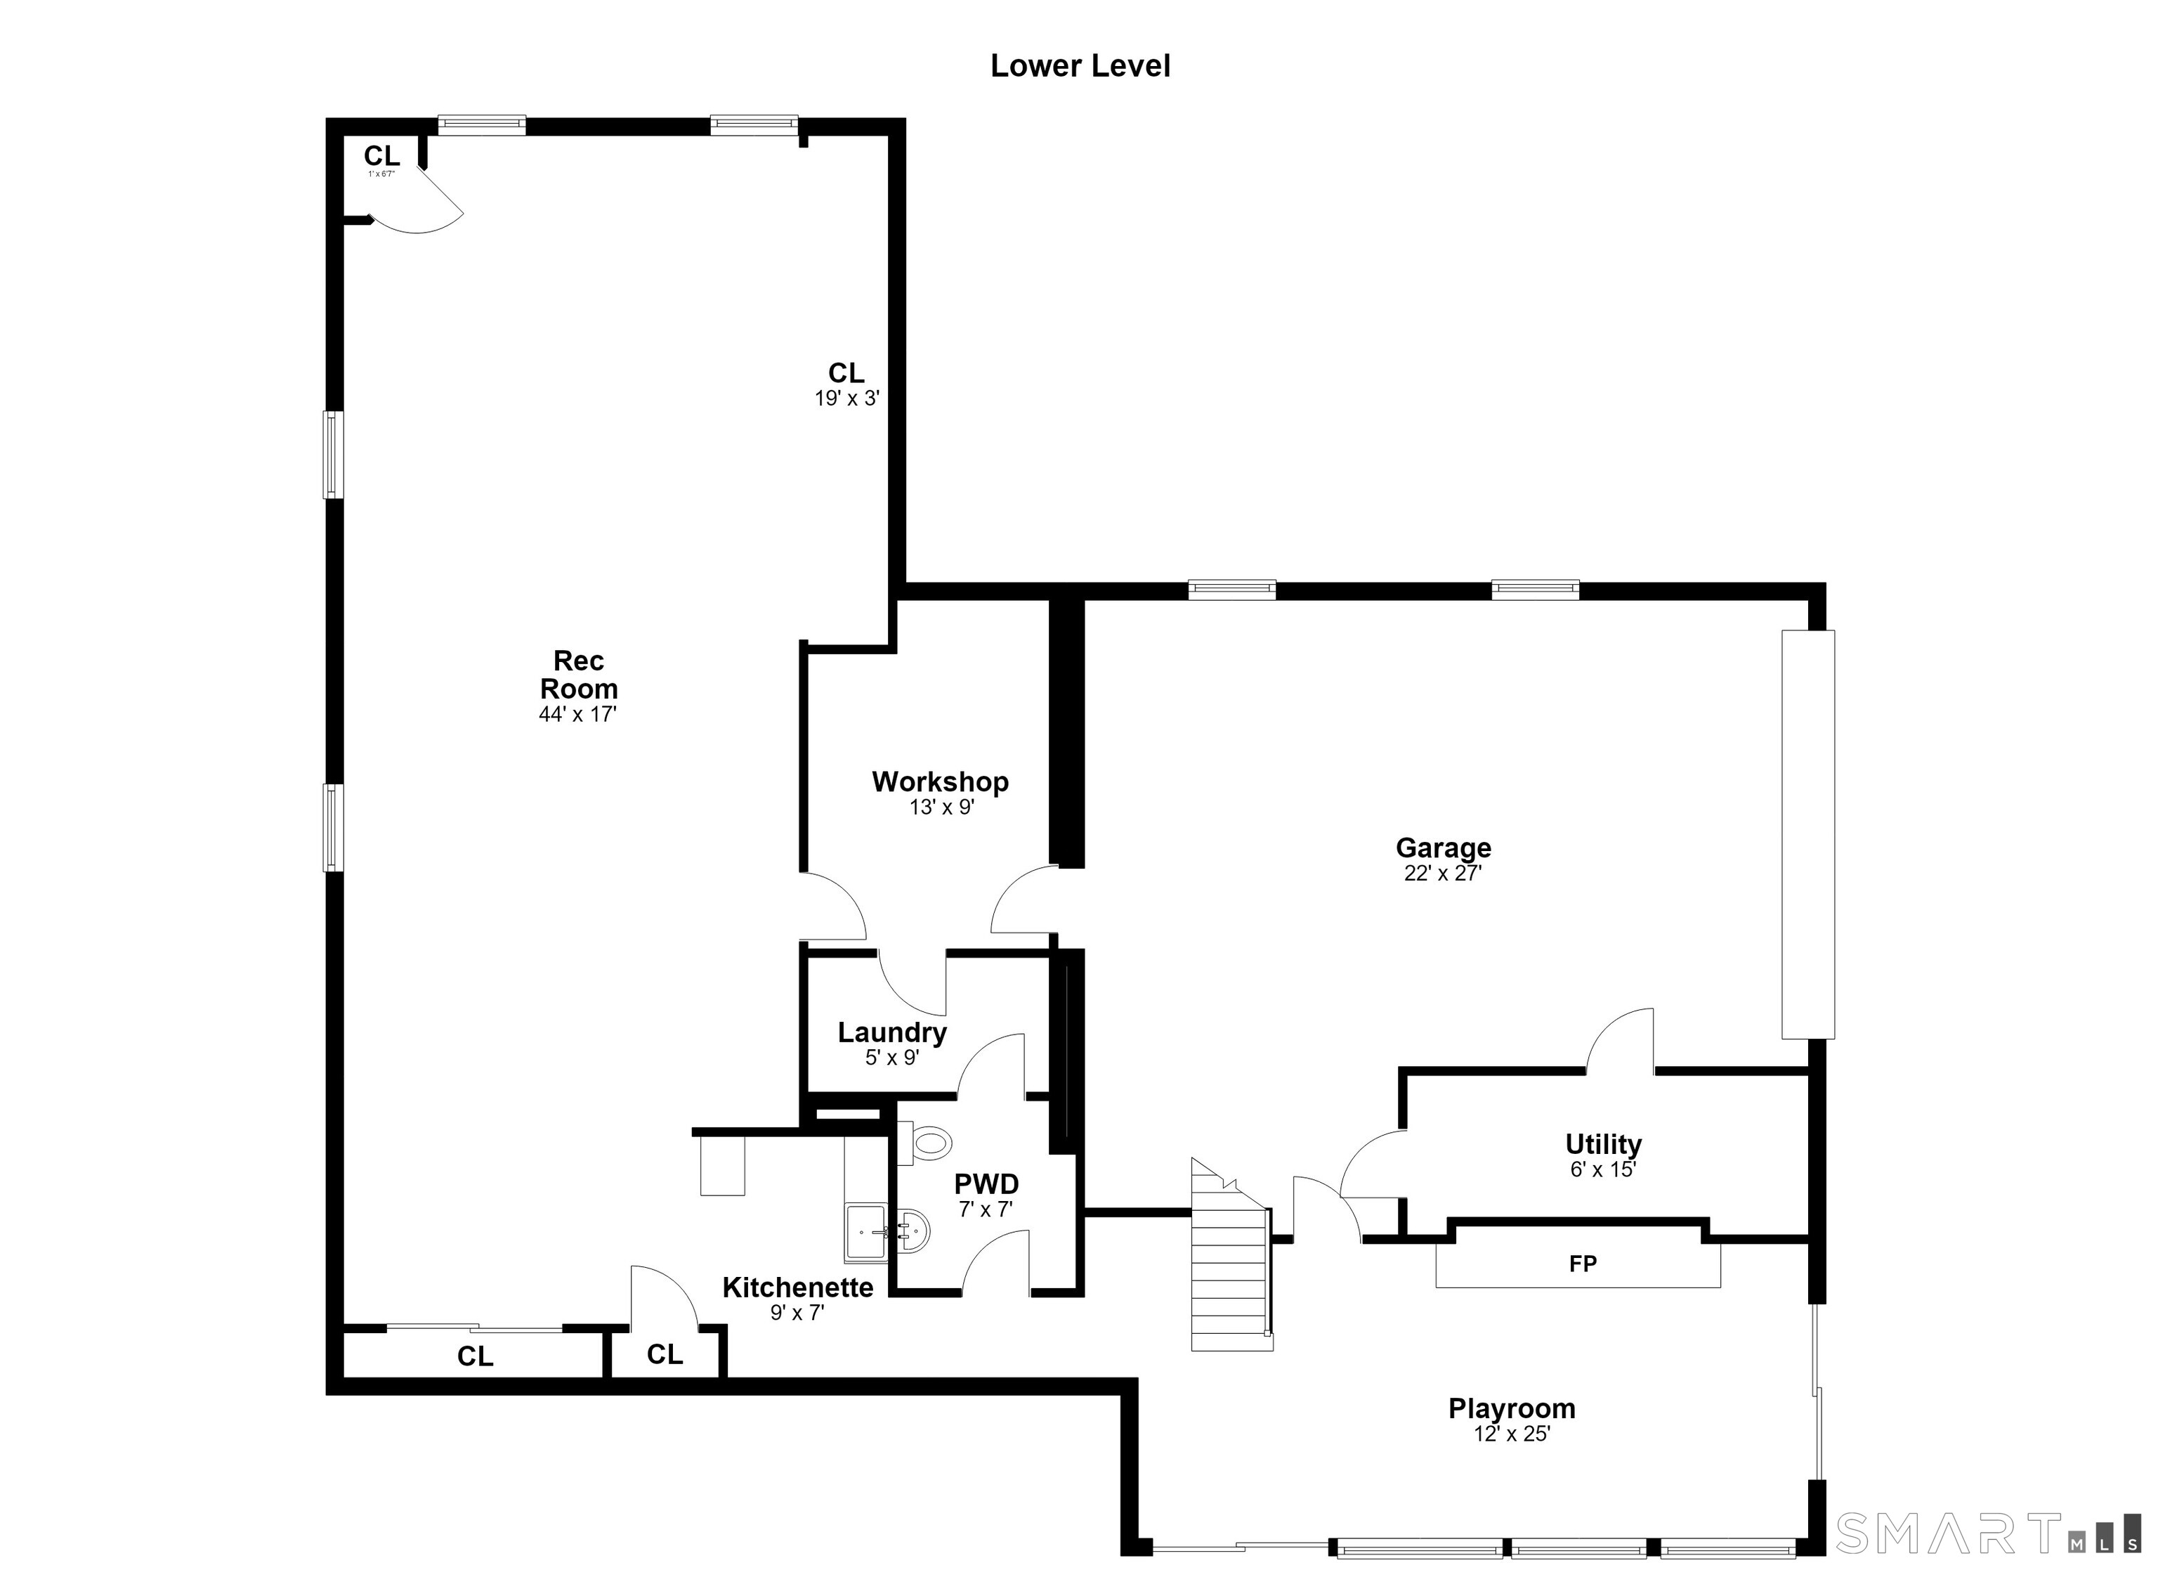
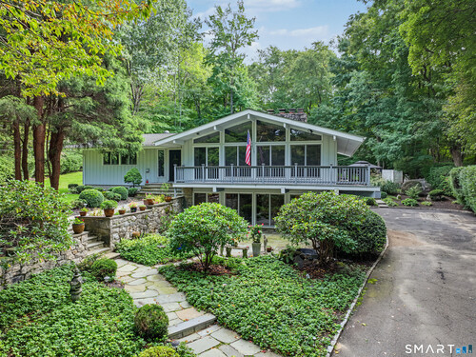
Contemporary-designed and truly one-of-a-kind, this single-family home sits on nearly two acres at the end of a private cul-de-sac in the sought-after Cranbury neighborhood of Norwalk. The main residence features three wood-burning fireplaces, an in-ground pool, patio, walkways, courtyard, and a separate cottage. The three-bedroom main house includes a master bedroom with a private bath. The living room is distinguished by a striking fireplace, soaring vaulted ceiling, and expansive window with direct walkout access to the wraparound balcony. The spacious open-concept kitchen features granite countertops, island, wood cabinetry, a breakfast nook, and its own fireplace. The lower level is designed for entertaining, with a family room featuring a fireplace and walk-out access to the courtyard, along with the adjoining entertainment room with bar area. Outside, the pool area creates a private oasis surrounded by a tile and stone patio, offering a tranquil setting for relaxing, entertaining, and enjoying the beauty of the surrounding grounds. The one-bedroom cottage with fireplace offers flexible options for guests, in-law living, or potential income. Tucked away in a private setting, yet close to all that Cranbury has to offer, 5 Bayne Street is a distinctive retreat offering tranquility, privacy, and exceptional character. Conveniently located with easy access to major highways for travel northbound or south to NYC. Come experience this unique oasis and make it your own.

Rooms & Interior

4 bedrooms beds
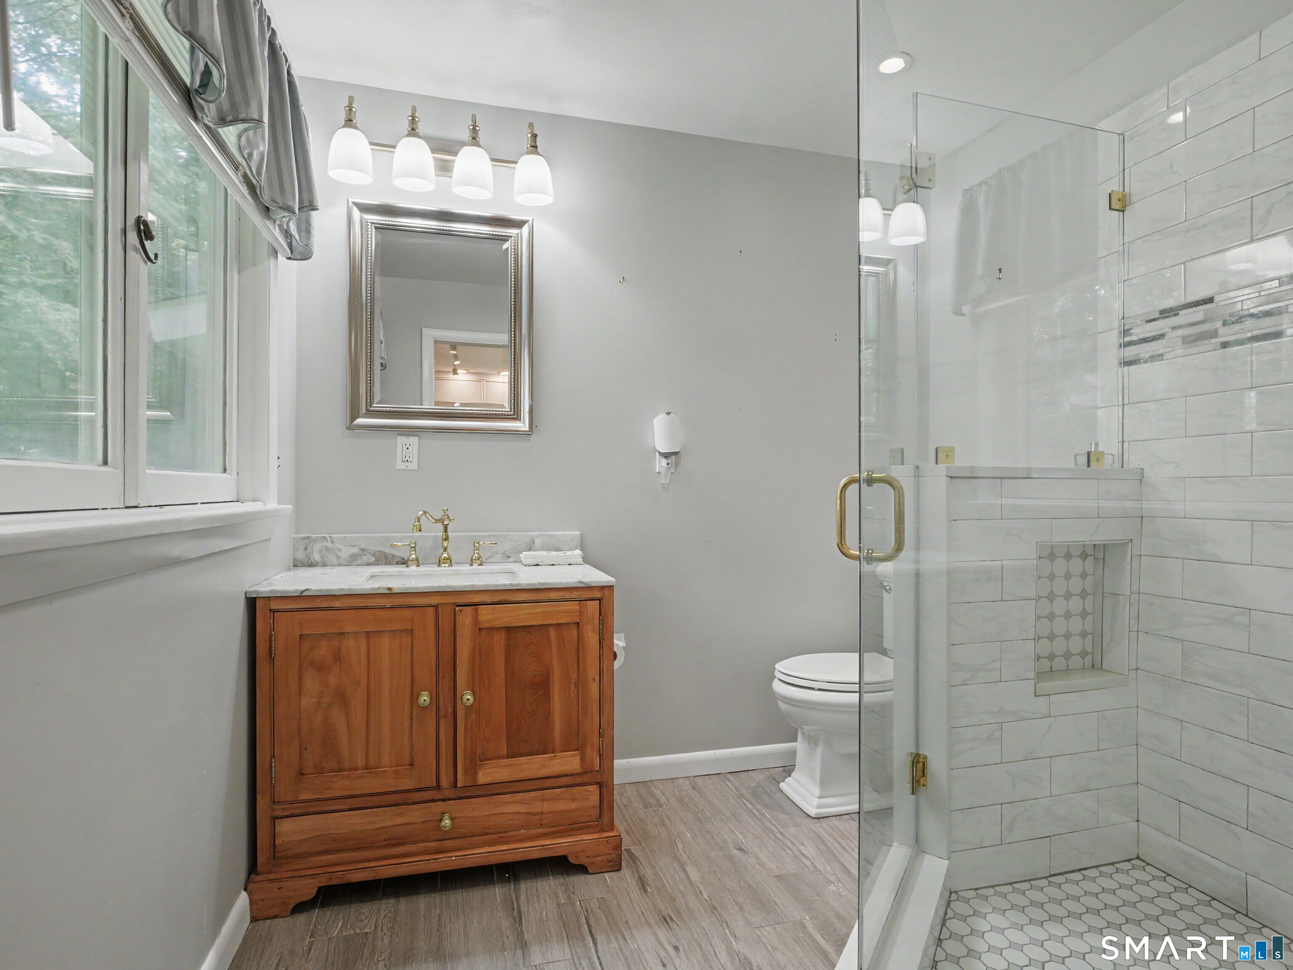
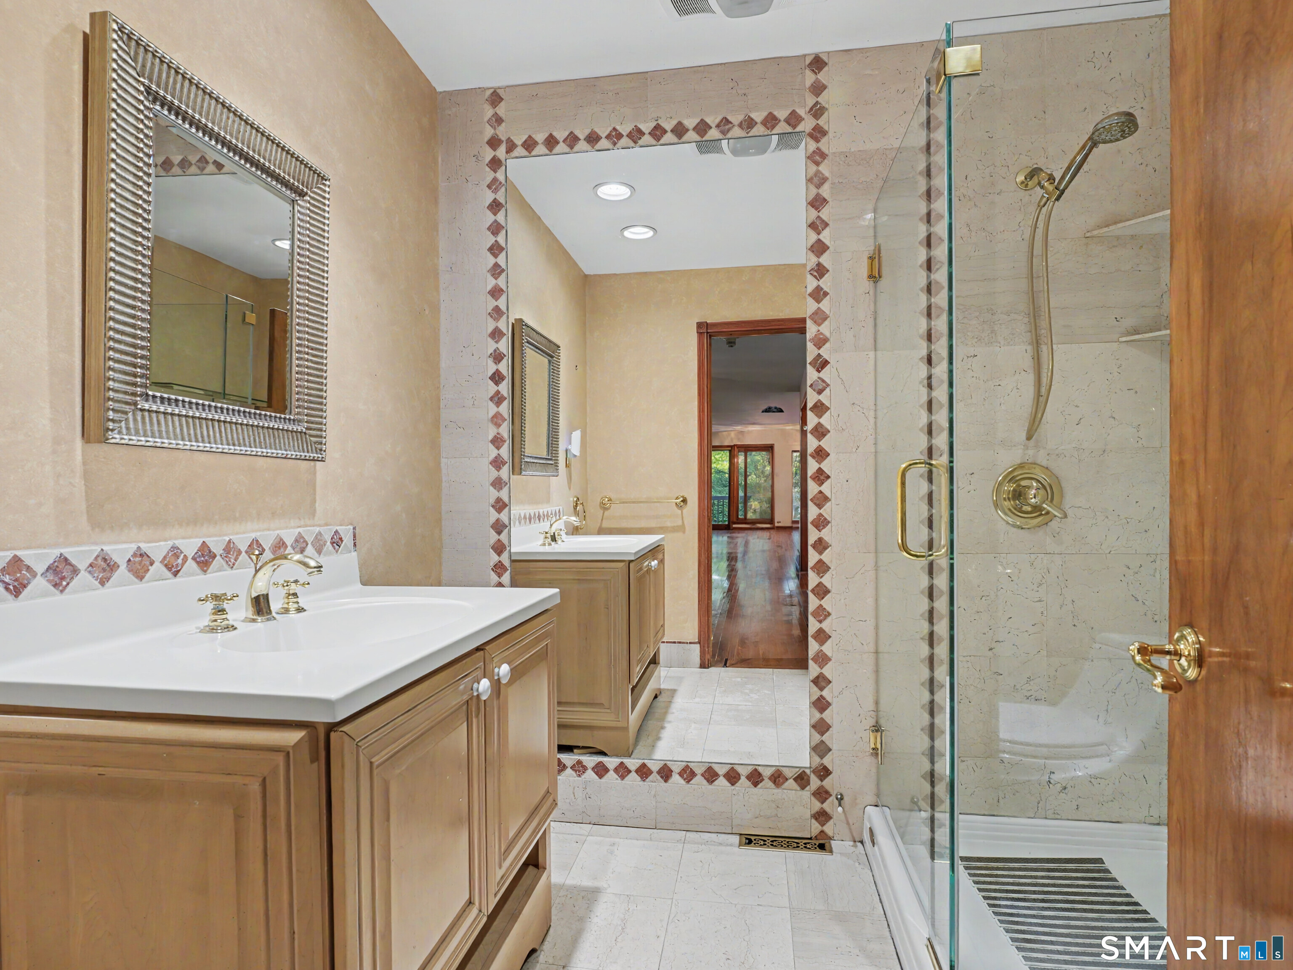
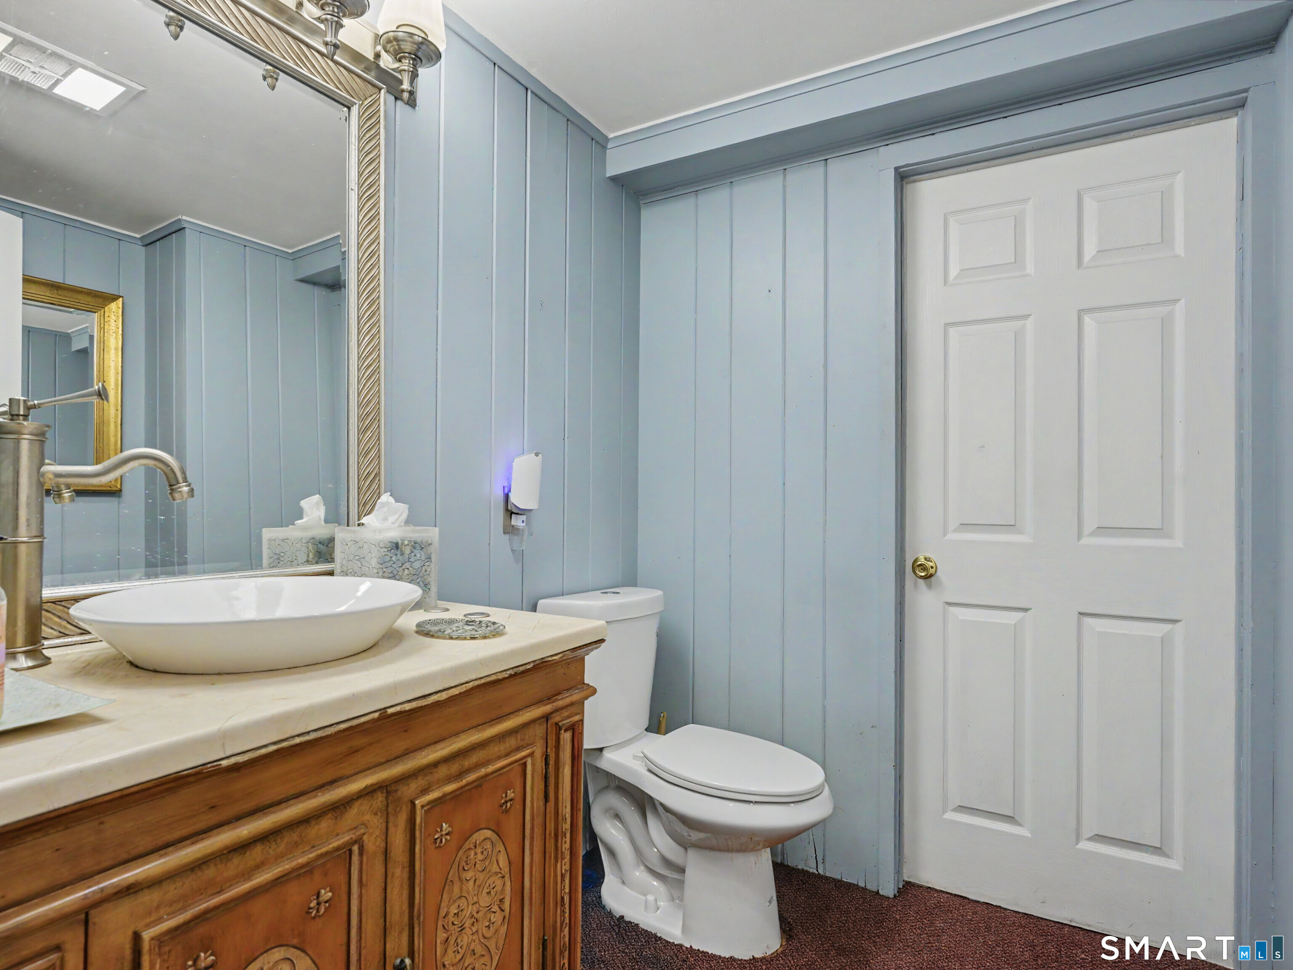
3 full + 1 half baths
2,955 square feet sq ft

Room Details

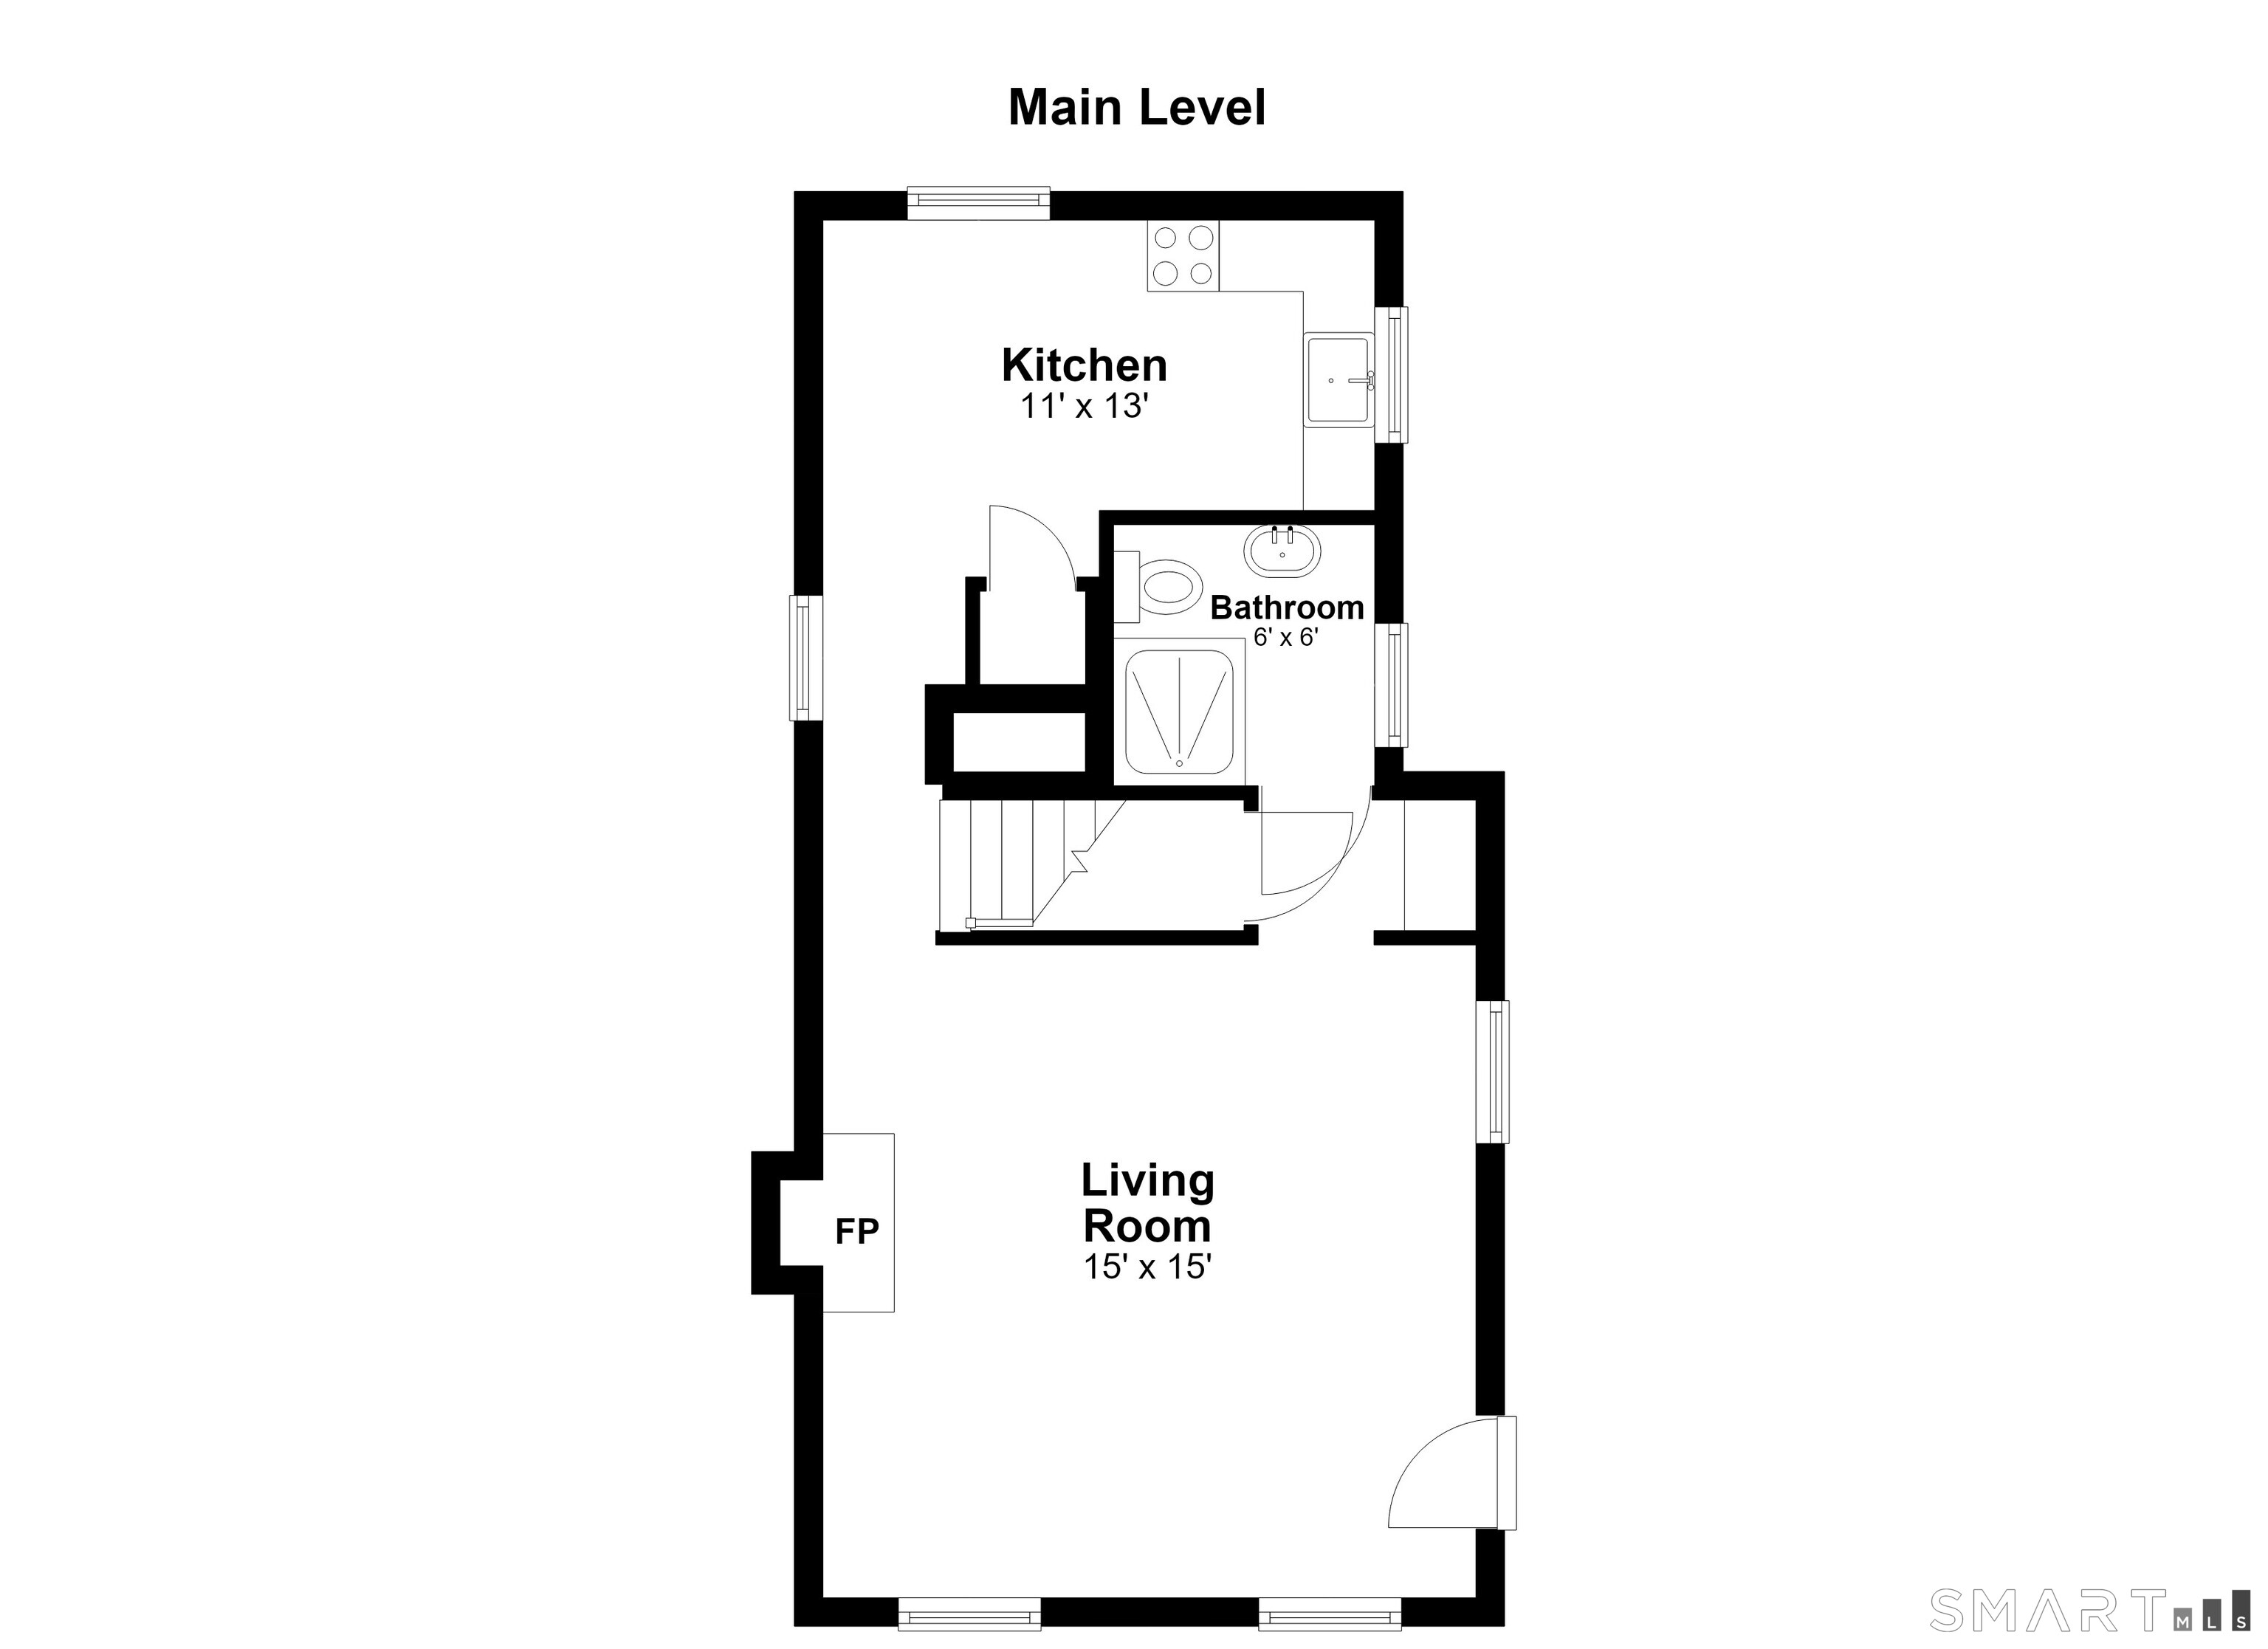
  • Living Room (Main Level) Cathedral Ceiling, Balcony/Deck, Beams, Fireplace, Sliders, Hardwood Floor
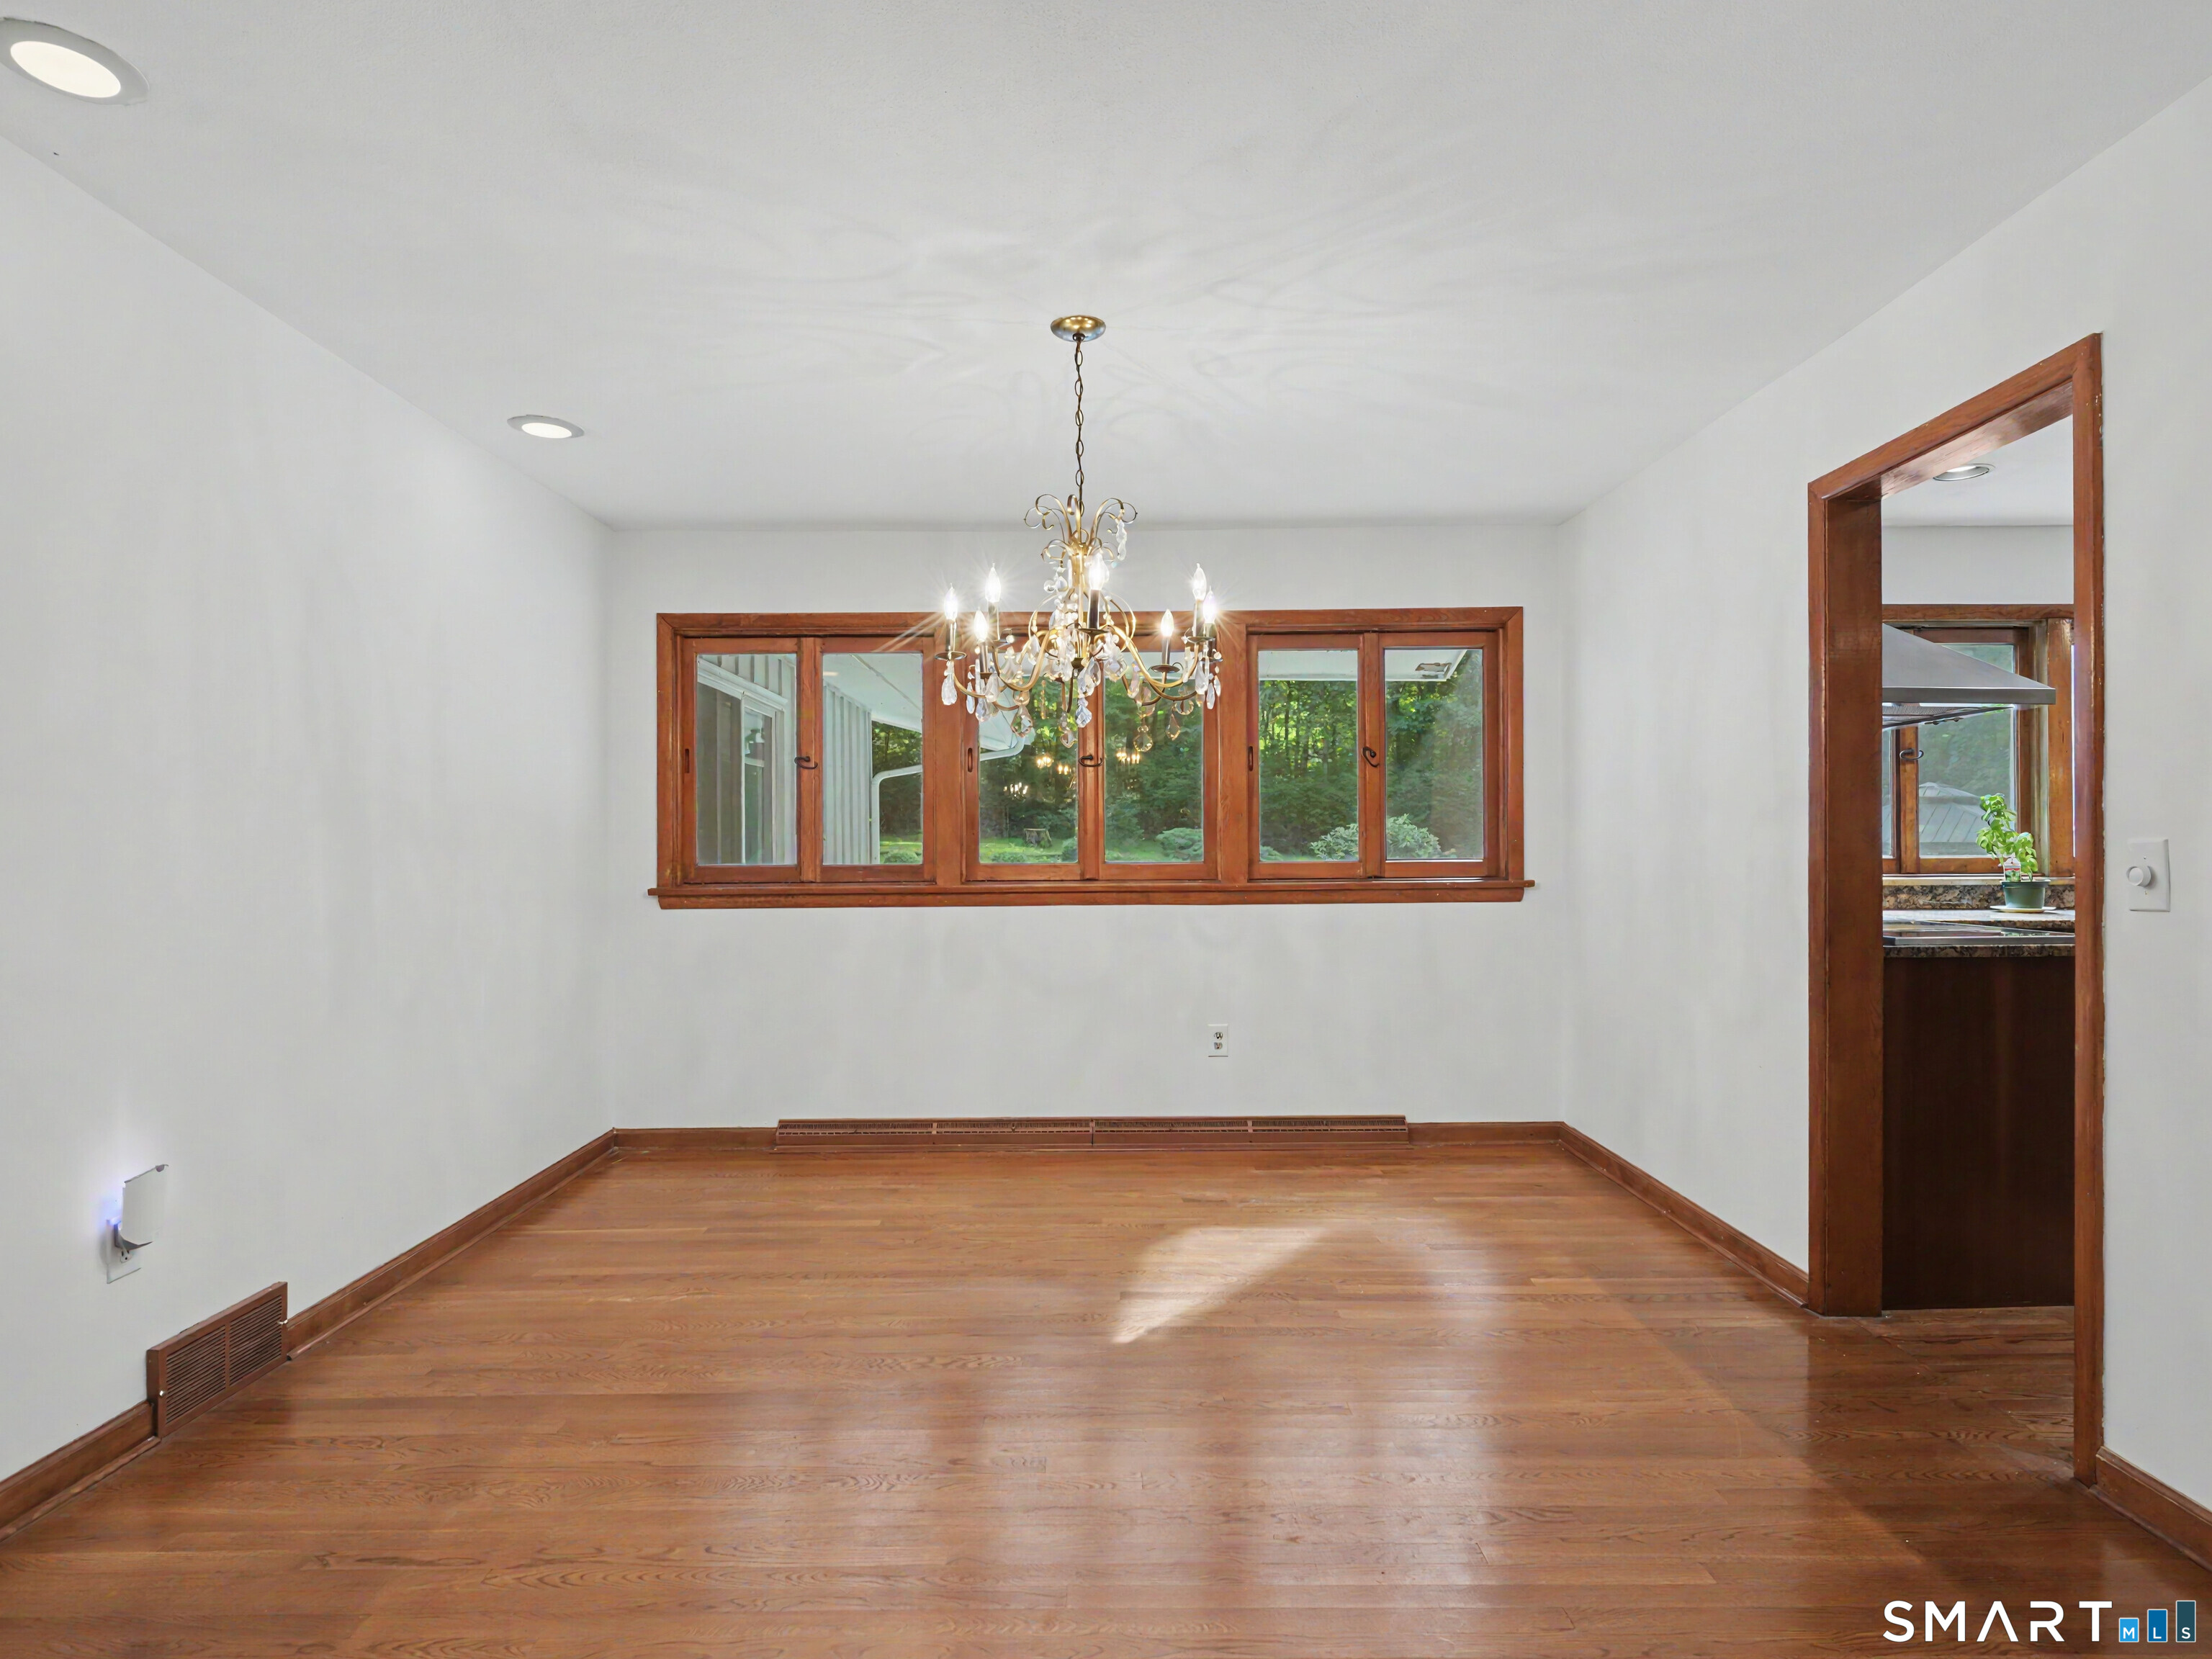
  • Dining Room (Main Level) Hardwood Floor
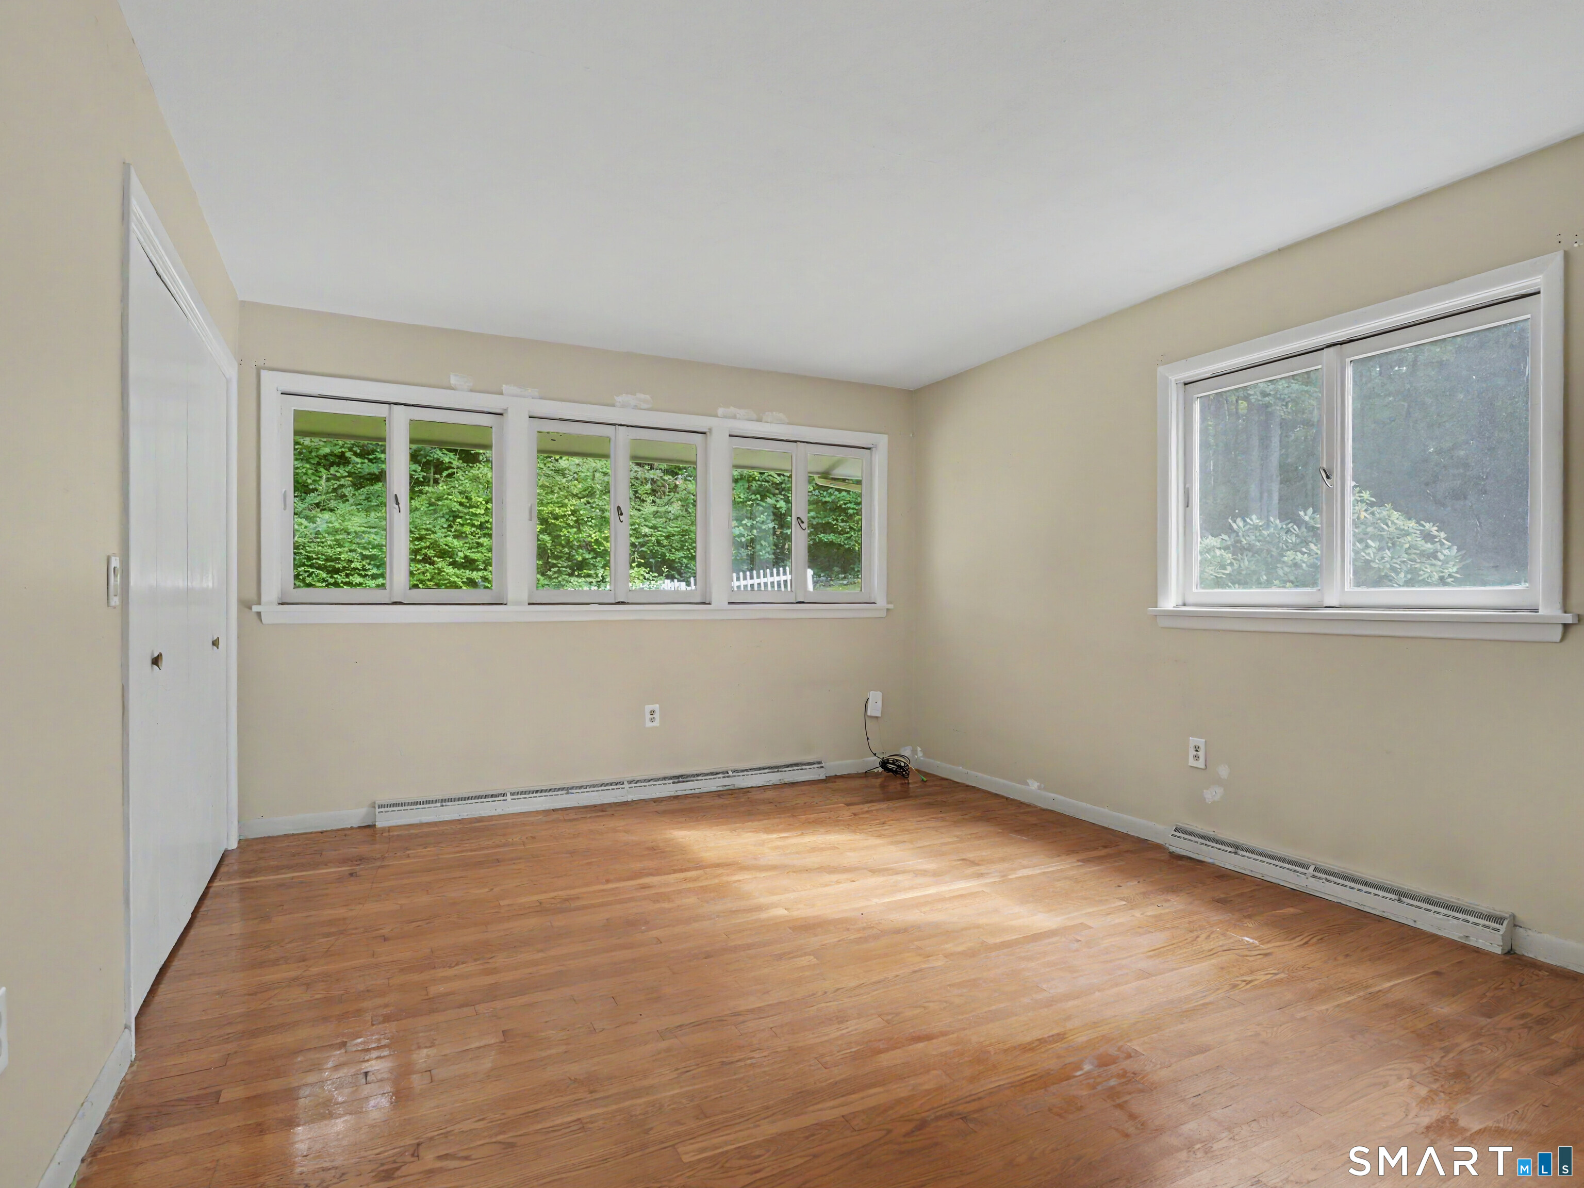
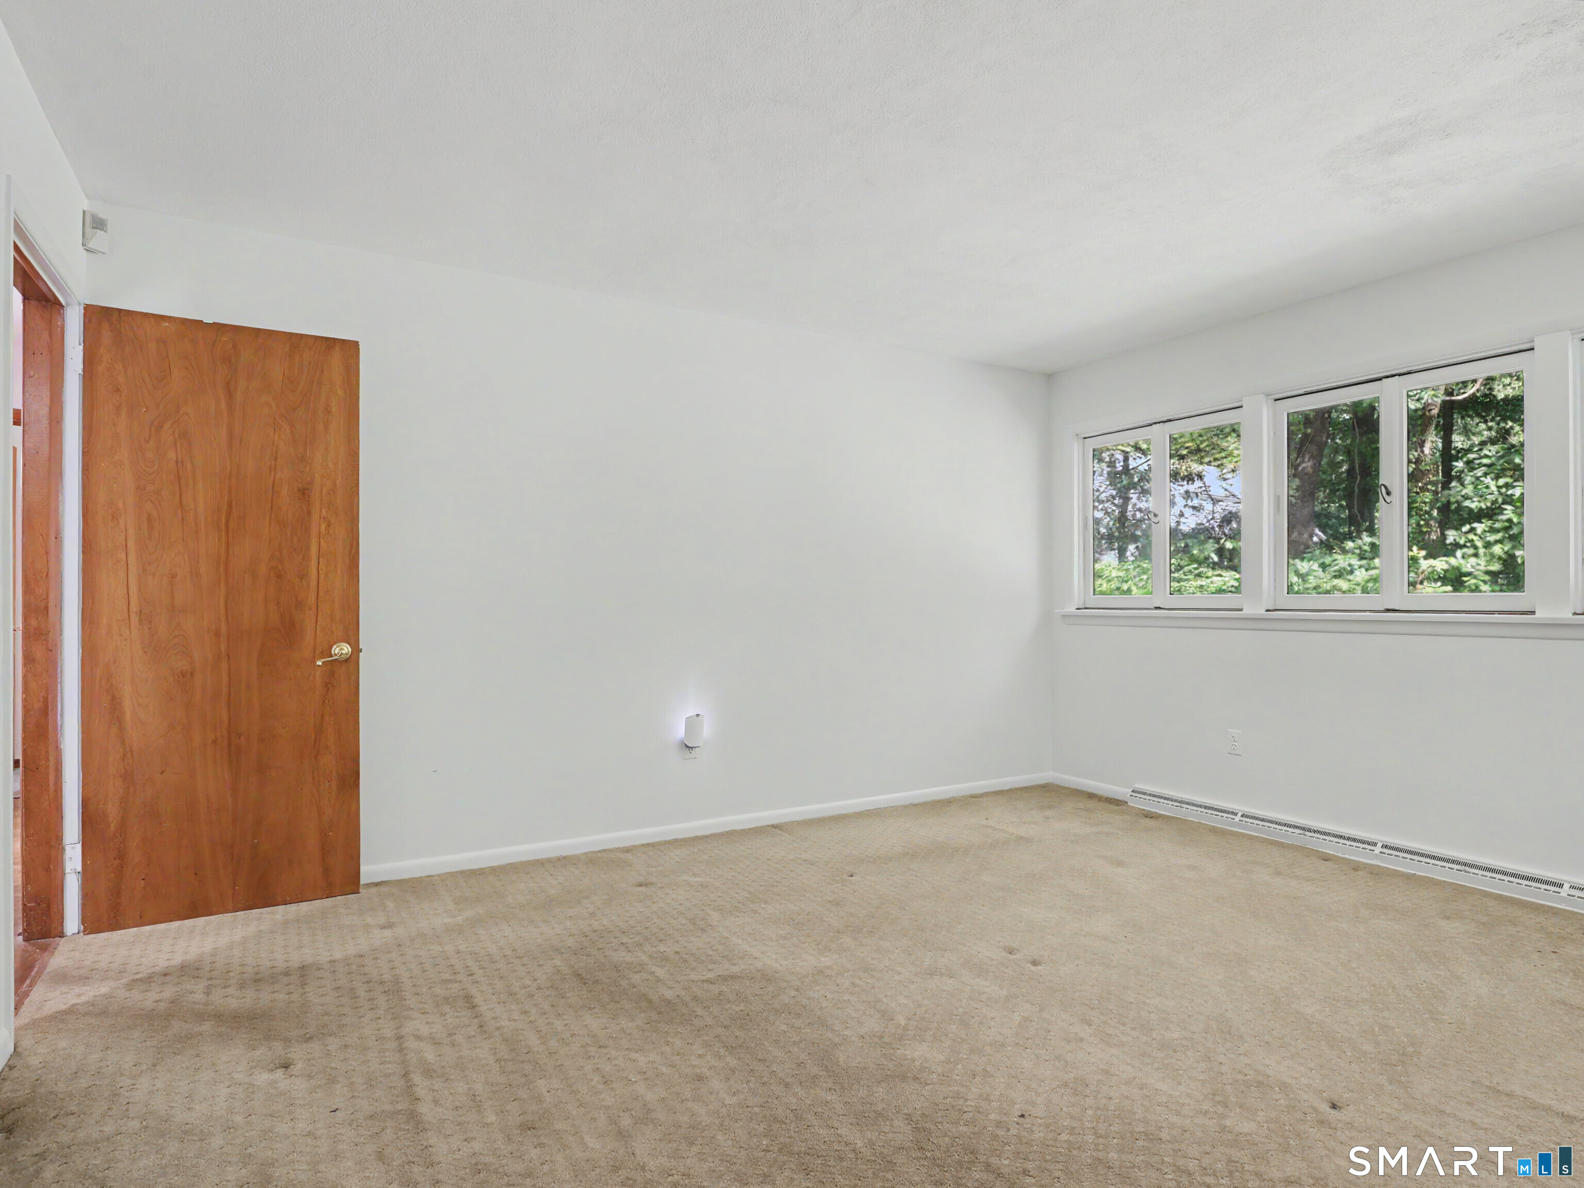
  • Bedroom (Main Level) Wall/Wall Carpet
  • Rec/Play Room (Lower Level) Concrete Floor
  • Living Room (Other Level) Fireplace, Hardwood Floor
  • Kitchen (Main Level) Book Shelves, Breakfast Nook, Granite Counters, Fireplace, Island, Hardwood Floor
  • Primary Bedroom (Main Level) Built-Ins, Full Bath, Wall/Wall Carpet
  • Kitchen (Other Level)
  • Family Room (Lower Level) Fireplace, Half Bath, Patio/Terrace, Sliders, Wall/Wall Carpet
  • Bedroom (Lower Level) Wall/Wall Carpet
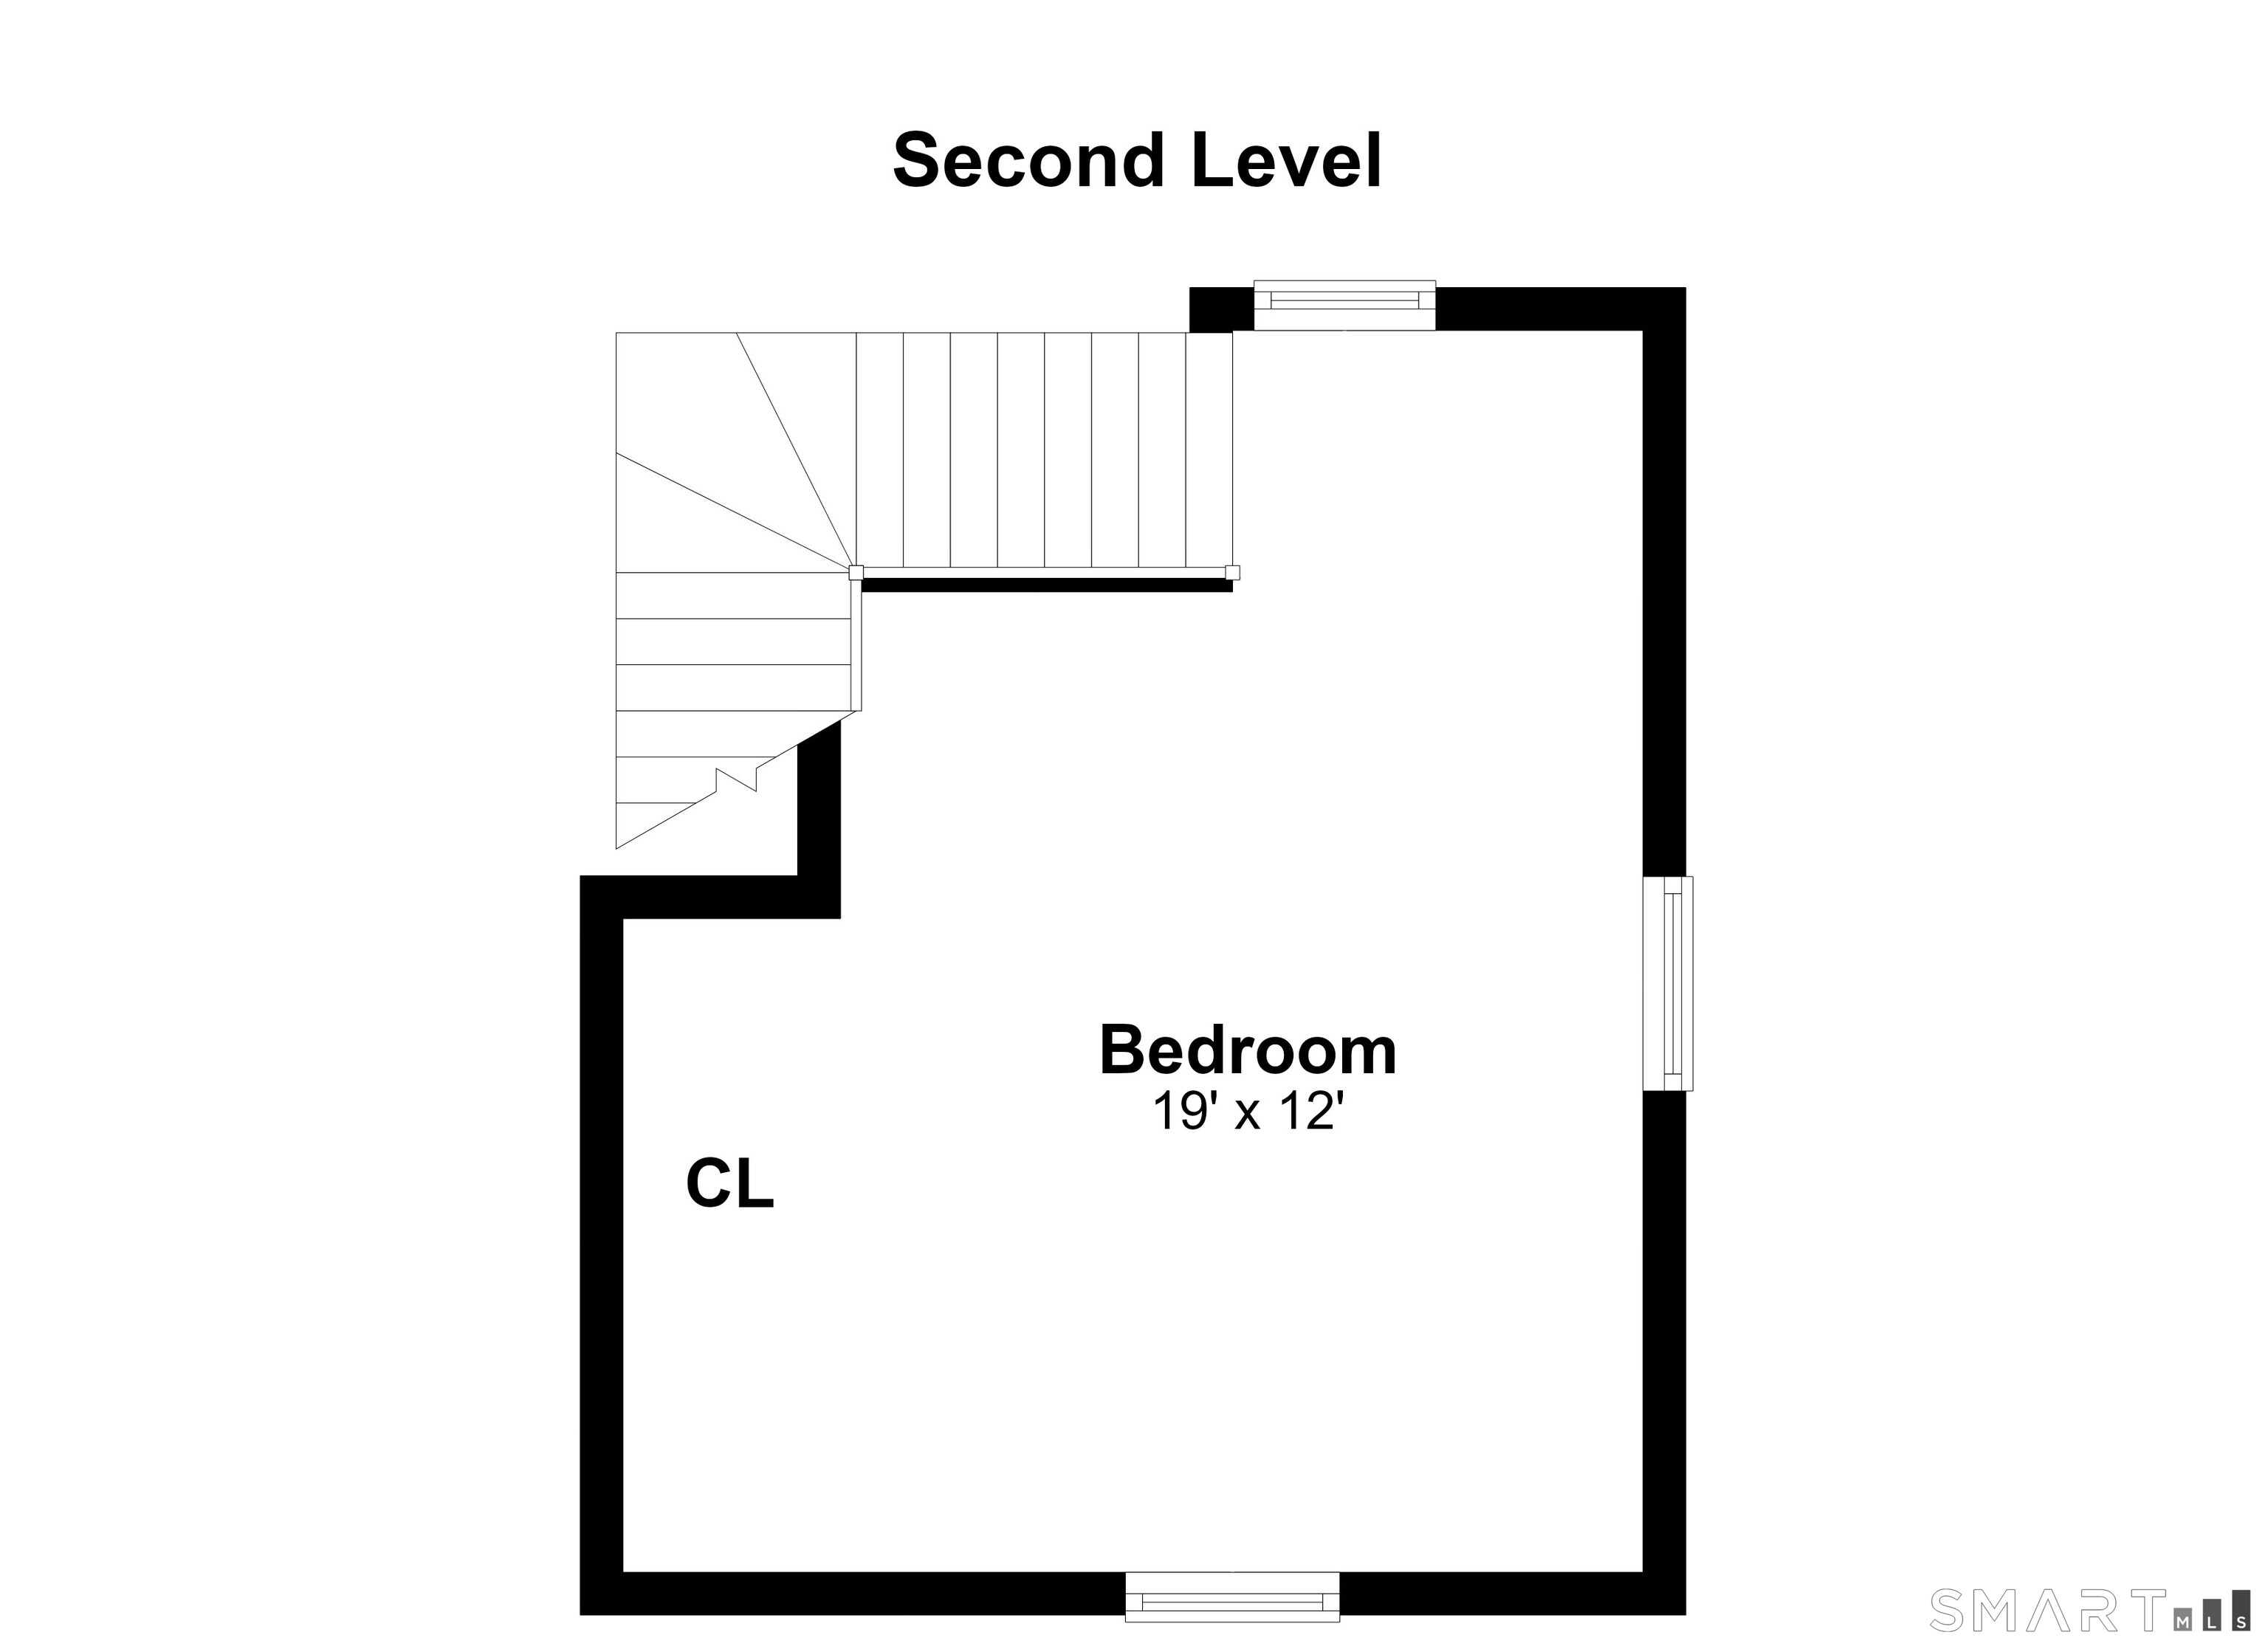
  • Bedroom (Other Level) Wall/Wall Carpet
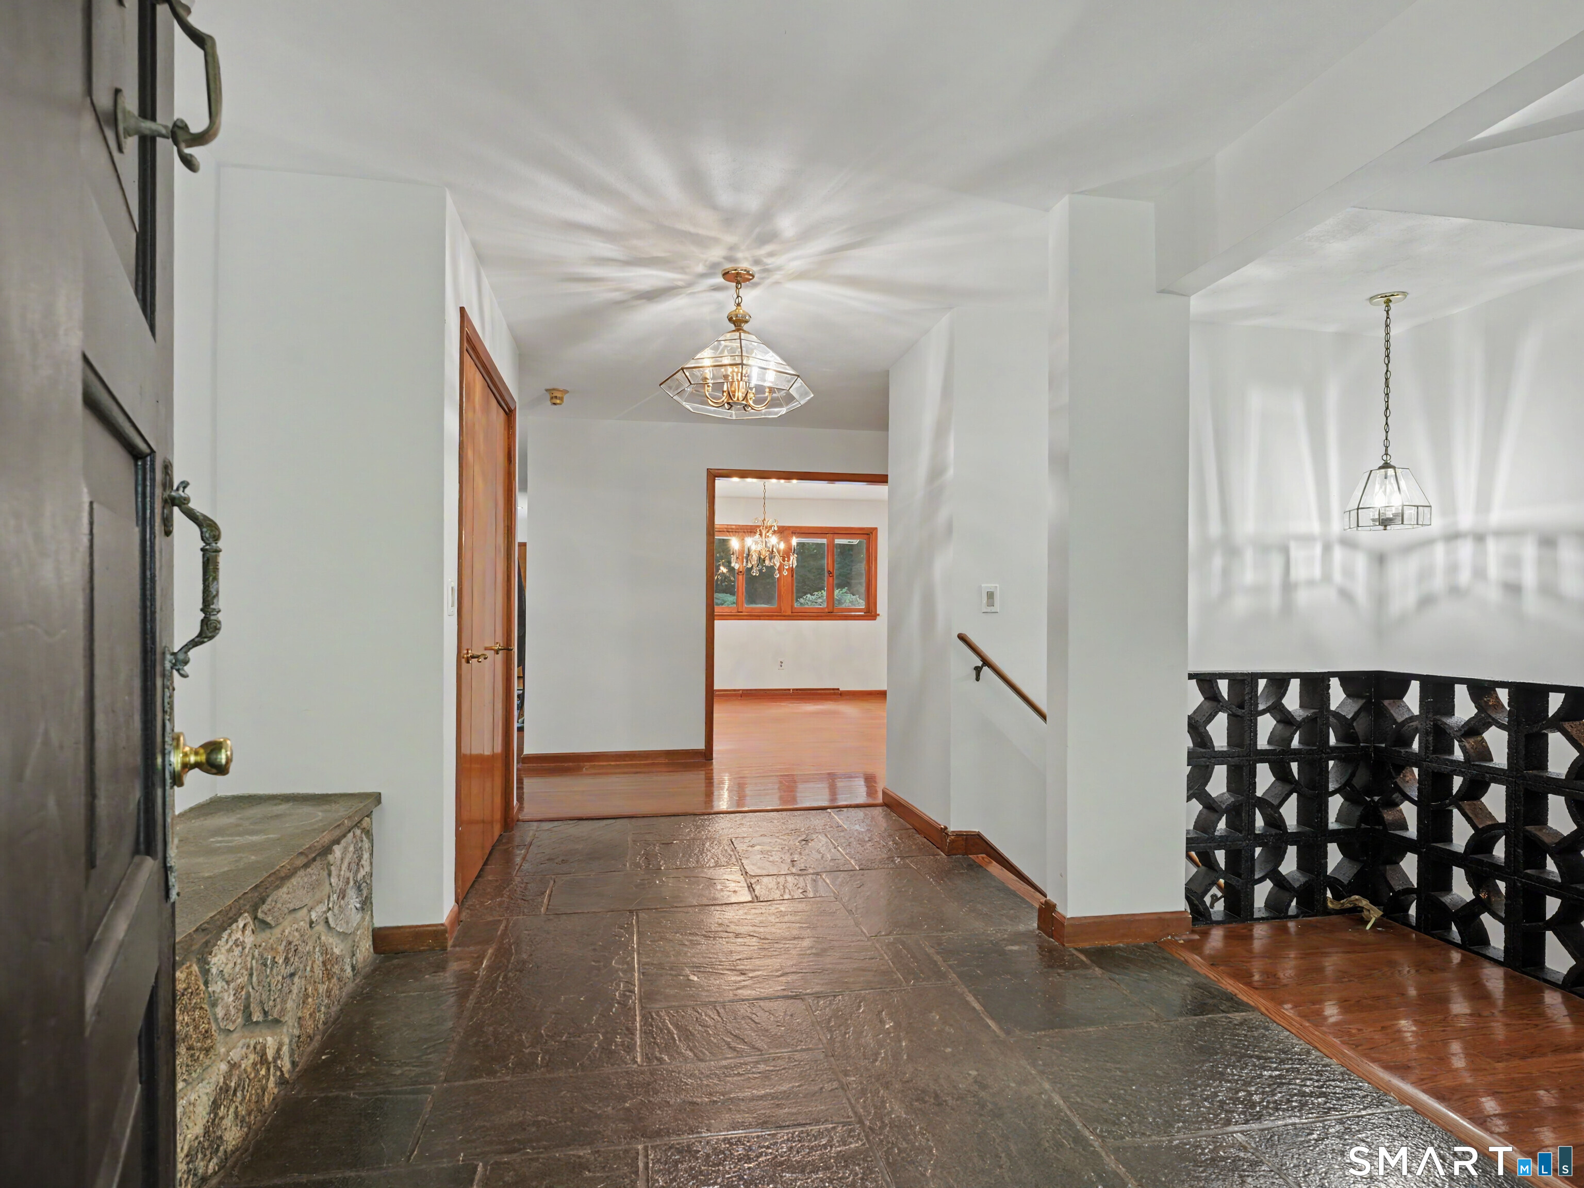
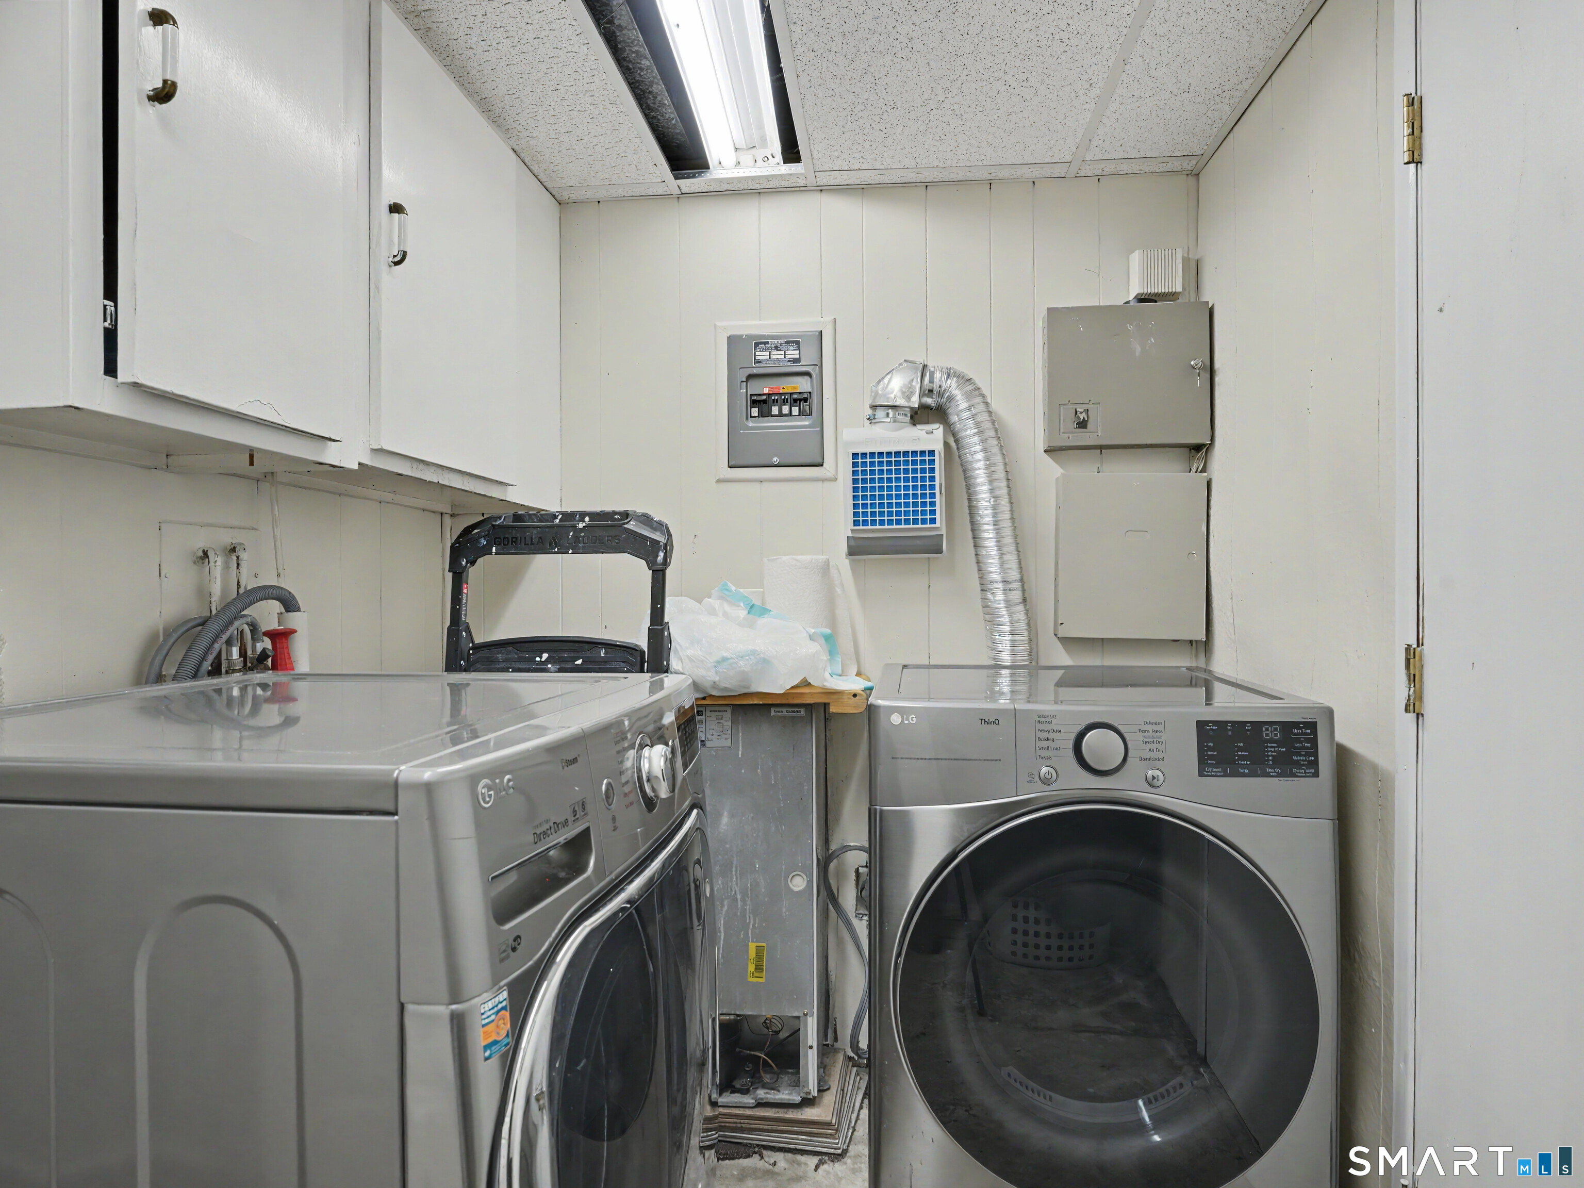
  • Other Rooms Foyer, Laundry room, Workshop

Home Features

Heating

  • Fireplaces: 4
  • Heating: hot air
  • Heat fuel type: oil
  • Fuel tank: above ground

Cooling

  • Central air

Interior Features

  • Auto garage door opener

Appliances

  • Electric cooktop
  • Wall oven
  • Microwave
  • Refrigerator
  • Dishwasher
  • Washer
  • Dryer

Basement

  • Full
  • Heated
  • Fully finished
  • Concrete floor
  • Full with walk-out

Laundry

  • Location: lower level
  • Lower level

Exterior Features

  • Balcony
  • Terrace
  • Gazebo
  • Wrap around deck
  • Guest house
  • Patio

Property Details

Parking

  • Garage spaces: 2
  • Attached garage
  • Driveway

Swimming Pool

  • In ground pool

Waterfront

  • Beach rights
Waterfront Homes in Norwalk

Lot Details

  • Lot surface: 1.72 acres
  • Secluded
  • Rear lot
  • Lightly wooded
  • Level lot
  • On cul-de-sac
  • Rolling

Driveway

  • Shared
  • Circular

Utilities

  • Water: private well
  • Sewage: septic, cesspool

Near-by Amenities

  • Shopping/mall

Construction Details

Style
contemporary

Construction year
1964

Exterior Siding
stone, wood

Foundation
concrete

Roof
asphalt shingle, gable


Open Houses

There are 2 scheduled open houses for 5 Bayne Street, Norwalk, CT.
October 3, 2026 Oct 3, 2026 12:00 - 14:00 (public)
October 4, 2026 Oct 4, 2026 12:00 - 14:00 (public)

Area & Town

This home is located in West Rocks neighborhood, in the town of Norwalk.

Finance & Listing Info

Status Active
Listing date September 24, 2026
List price $ 1,150,000
Current price $ 1,150,000
Tax amount $ 16,992
Tax year july 2025-june 2026
MLS ID #24209707
List Agent Maria Roman
List Office Keller Williams Realty

5 Bayne Street Home Photos

Because we love Fairfield County!

© Copyright 1999 - 2026 Dagny's LLC. - 20 Windy Ridge Place Wilton, CT 06897 - Terms & Conditions