About the Home
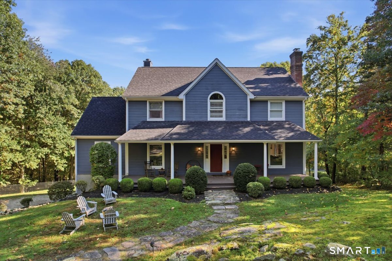
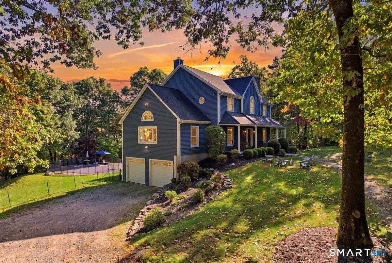
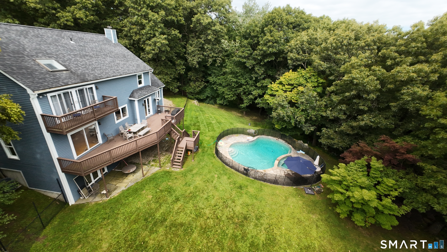
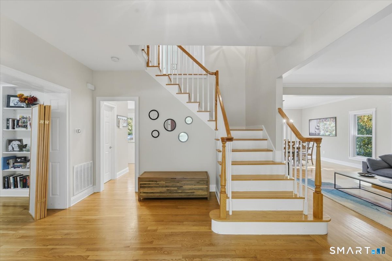
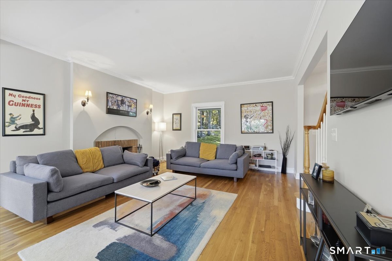
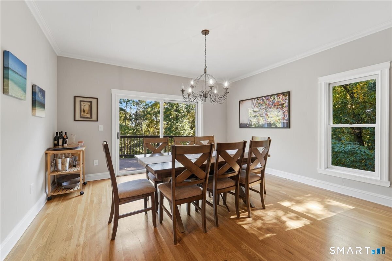
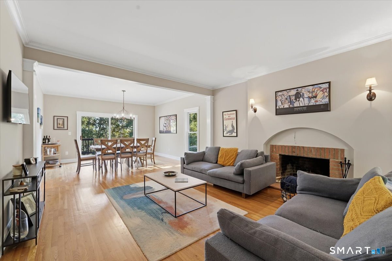
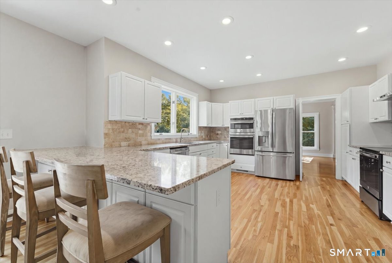
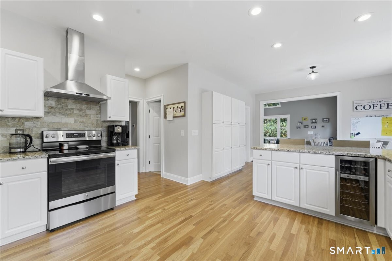
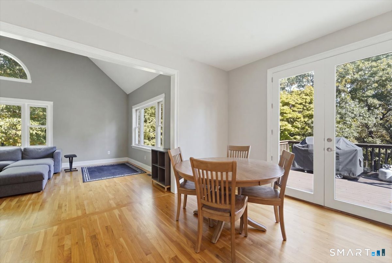
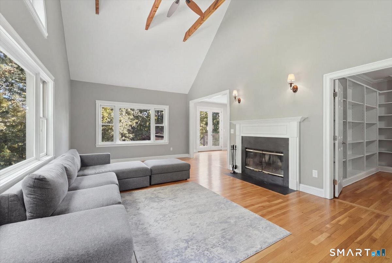
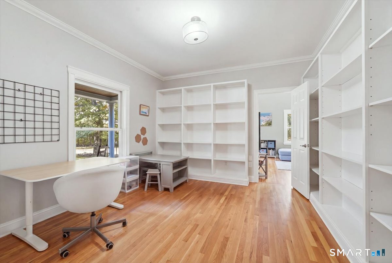
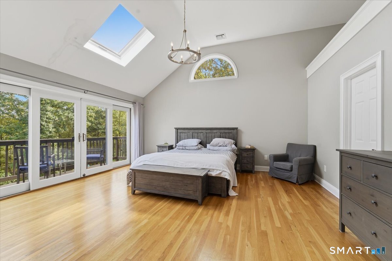
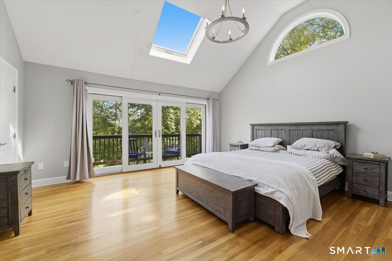
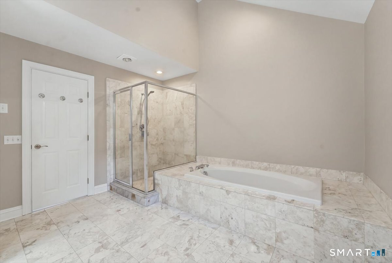
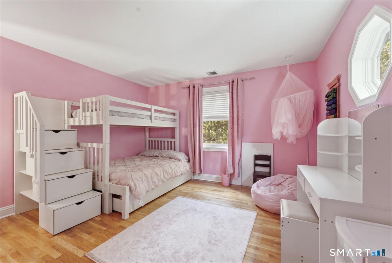
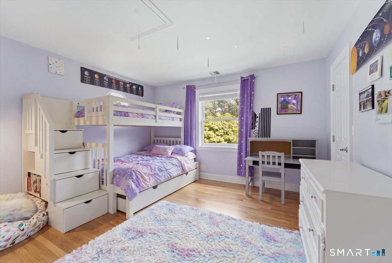
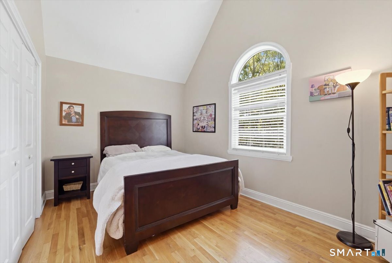
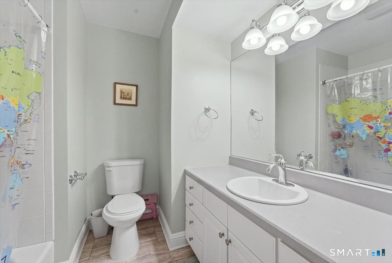
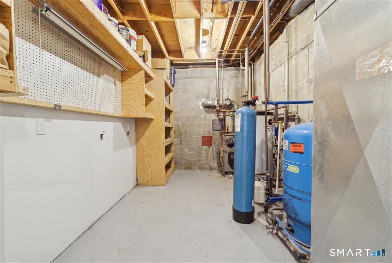
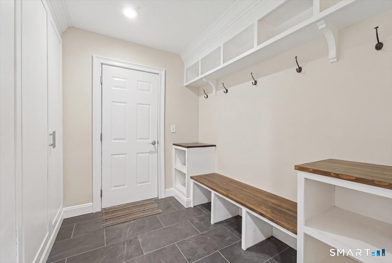
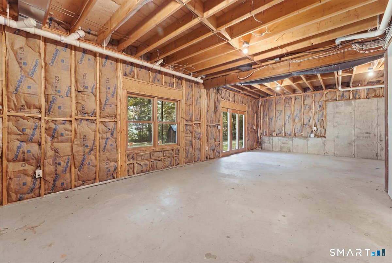
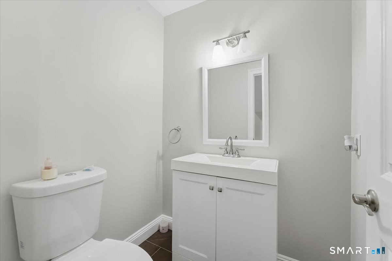
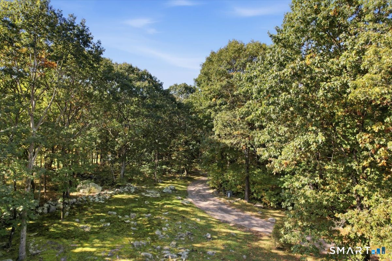
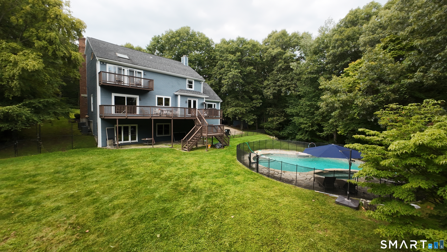
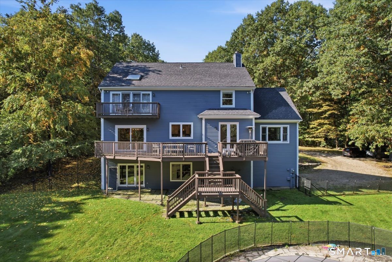
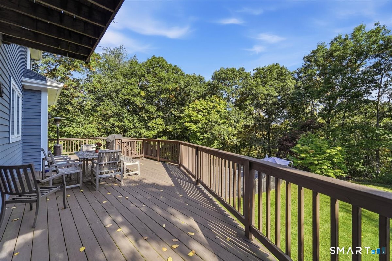
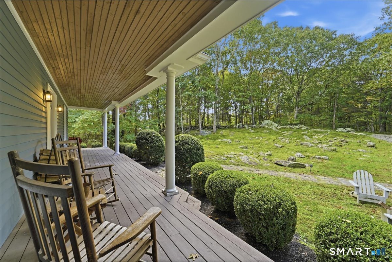
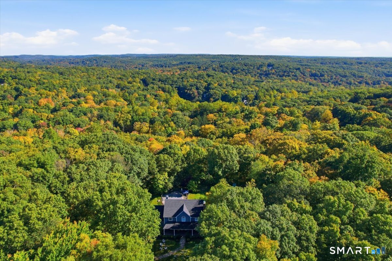
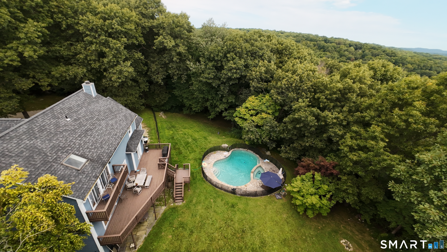
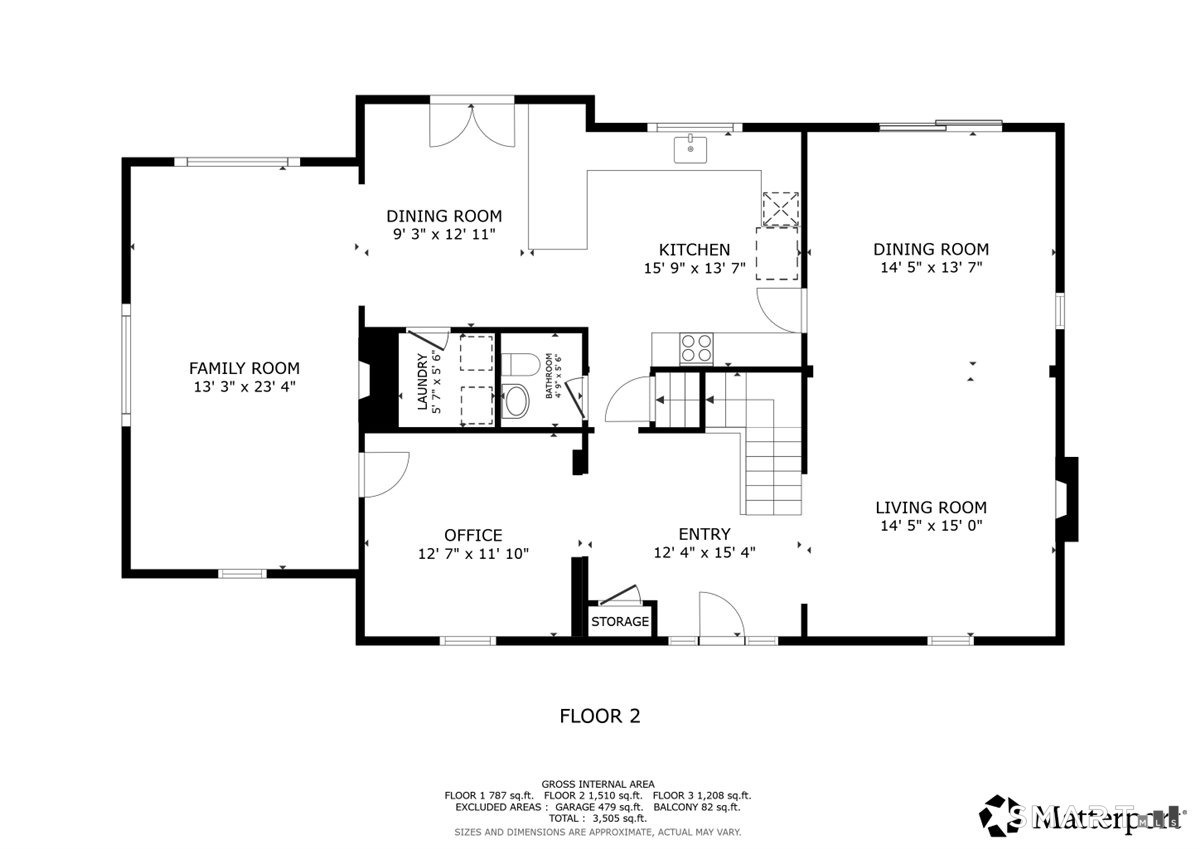
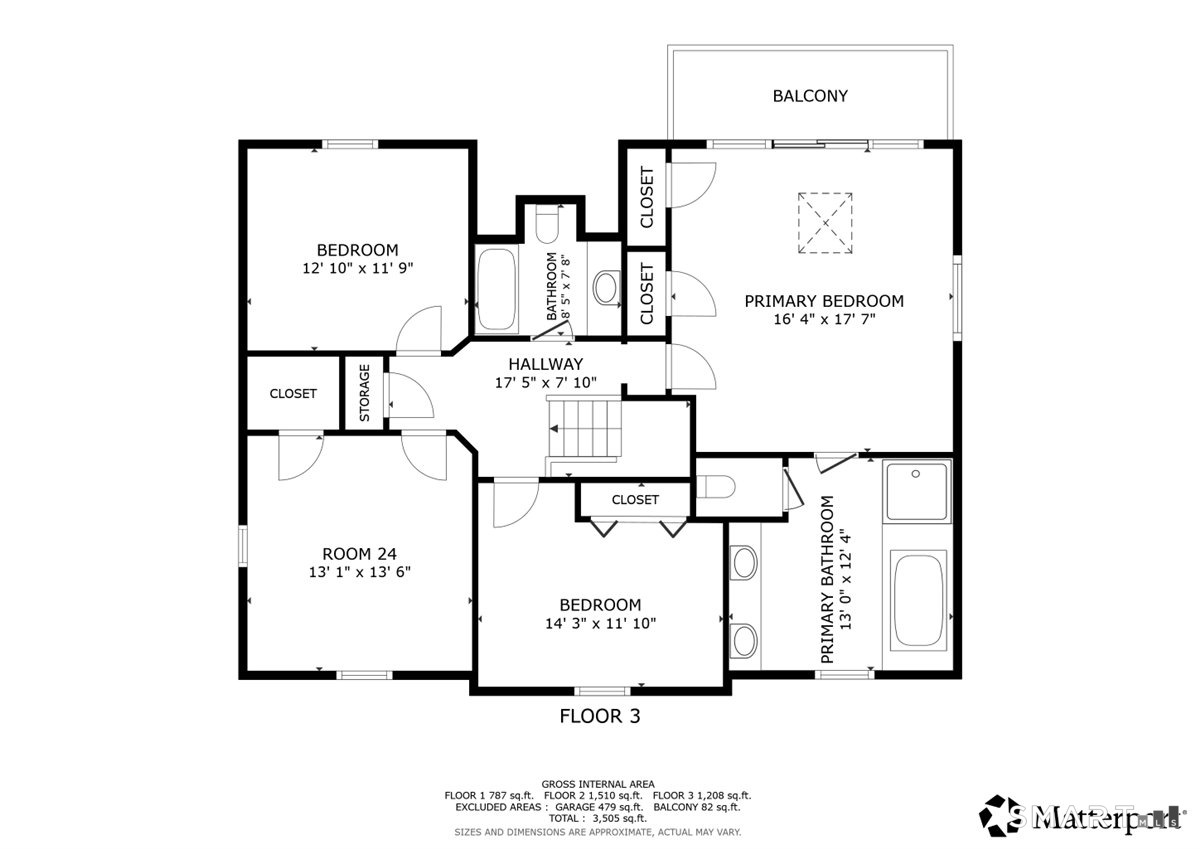
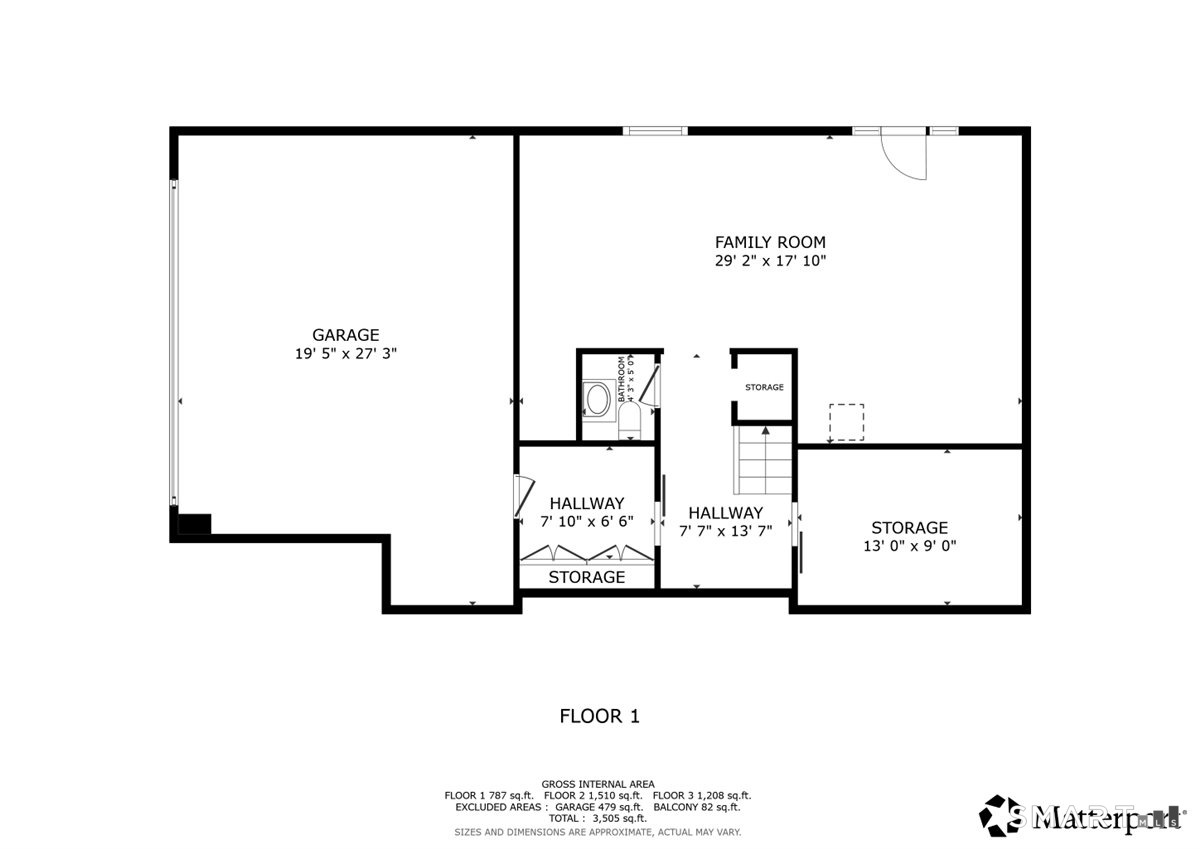
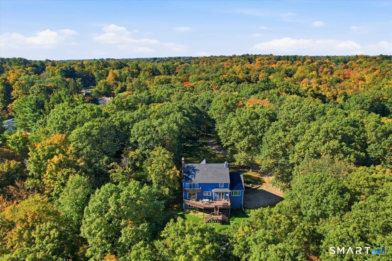
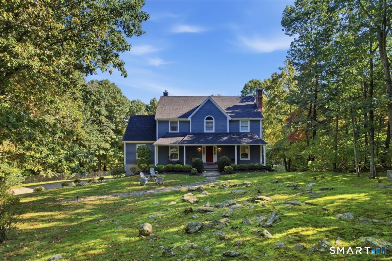
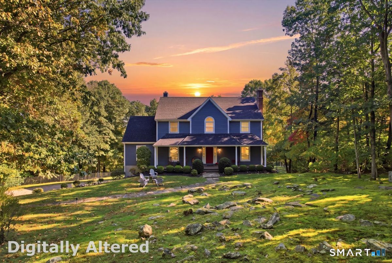
Ideally located in desirable South Ridgefield, 46 Bloomer Road is tucked away on 3.67 private acres, offering exceptional privacy, space and timeless style. A long, level driveway welcomes you to this custom-built Colonial featuring soaring ceilings, oversized windows, hardwood floors and beautiful millwork. The gracious two-story foyer opens to spacious living and dining rooms, while a handsome library with built-ins makes the perfect home office. The dramatic front-to-back great room features a fireplace, cathedral ceiling with exposed beams and walls of glass overlooking the backyard and pool. The updated eat-in kitchen offers granite counters, breakfast bar, stone backsplash, white cabinetry and stainless appliances. Upstairs, the private primary suite features a vaulted ceiling, two walk-in closets and spacious marble bath, plus three additional bedrooms. Outside, an expansive deck overlooks the heated Gunite pool and spa, level backyard and wooded surroundings. The walk-out lower level offers approximately 900 SF of unfinished space with high ceilings, full bath and French doors to the yard-wonderful potential for additional living space. A custom mudroom, central air and attached garage add everyday convenience. Private yet convenient to Ridgefield's vibrant town center, shopping, dining and recreation. Your private Ridgefield oasis awaits!
Rooms & Interior
Room Details
-
Bedroom (Upper Level)
Walk-In Closet, Hardwood Floor
-
Bedroom (Upper Level)
9 ft+ Ceilings
-
Eat In Kitchen (Main Level)
9 ft+ Ceilings, Breakfast Bar, Granite Counters, Dining Area, Hardwood Floor
-
Great Room (Main Level)
Skylight, 9 ft+ Ceilings, Cathedral Ceiling, Fireplace, Hardwood Floor
-
Office (Main Level)
9 ft+ Ceilings, Built-Ins, Hardwood Floor
-
Living Room (Main Level)
9 ft+ Ceilings, Fireplace, Hardwood Floor
-
Dining Room (Main Level)
9 ft+ Ceilings, Hardwood Floor
-
Primary Bedroom (Upper Level)
Skylight, 9 ft+ Ceilings, Balcony/Deck, Full Bath, Walk-In Closet, Hardwood Floor
-
Bedroom (Upper Level)
Walk-In Closet, Hardwood Floor
-
Office (Main Level)
9 ft+ Ceilings, Built-Ins, Hardwood Floor
-
Living Room (Main Level)
9 ft+ Ceilings, Fireplace, Hardwood Floor
-
Dining Room (Main Level)
9 ft+ Ceilings, Hardwood Floor
-
Primary Bedroom (Upper Level)
Skylight, 9 ft+ Ceilings, Balcony/Deck, Full Bath, Walk-In Closet, Hardwood Floor
-
Bedroom (Upper Level)
Walk-In Closet, Hardwood Floor
Home Features
Heating
- Fireplaces: 2
- Heating: hot water
- Heat fuel type: oil
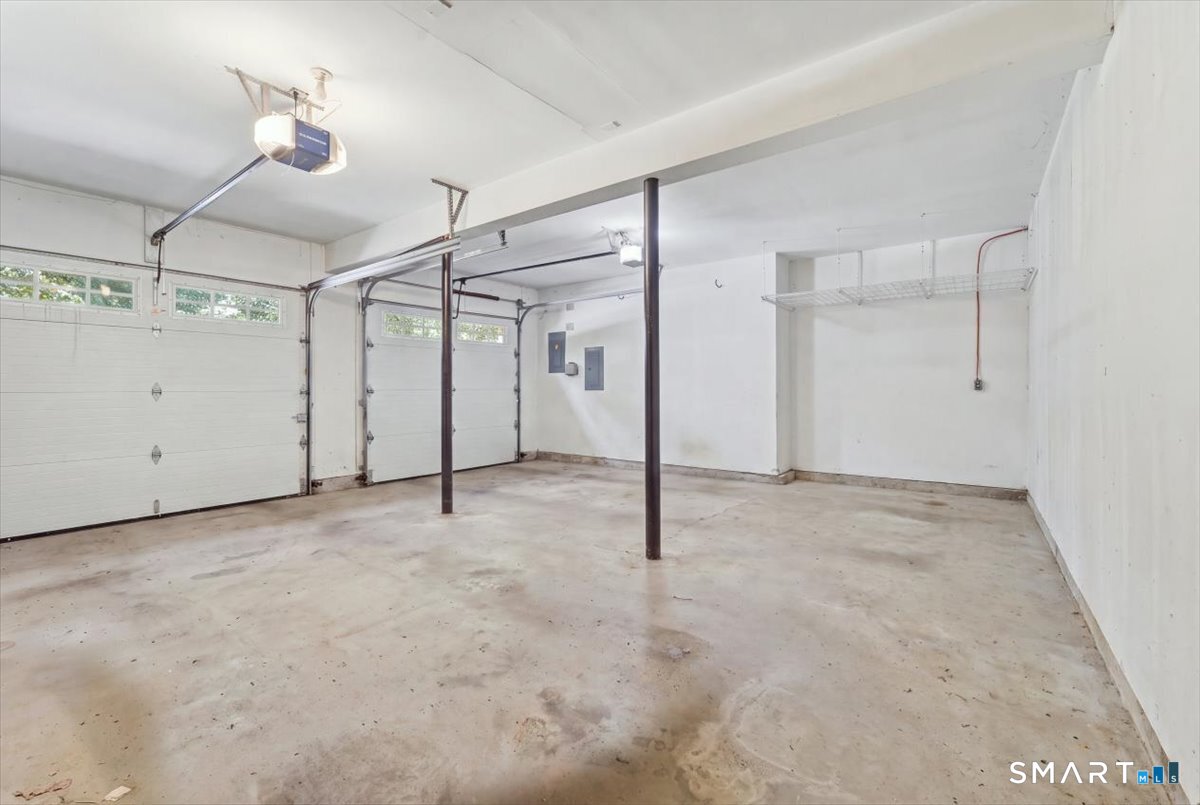
- Fuel tank: in garage
Appliances
- Electric range
- Wall oven
- Microwave
- Range hood
- Refrigerator
- Dishwasher
- Wine chiller
Attic
- Unfinished
- Floored
- Pull-down stairs
Basement
- Full
- Heated
- Storage
- Garage access
- Interior access
- Partially finished
- Full with walk-out
Laundry
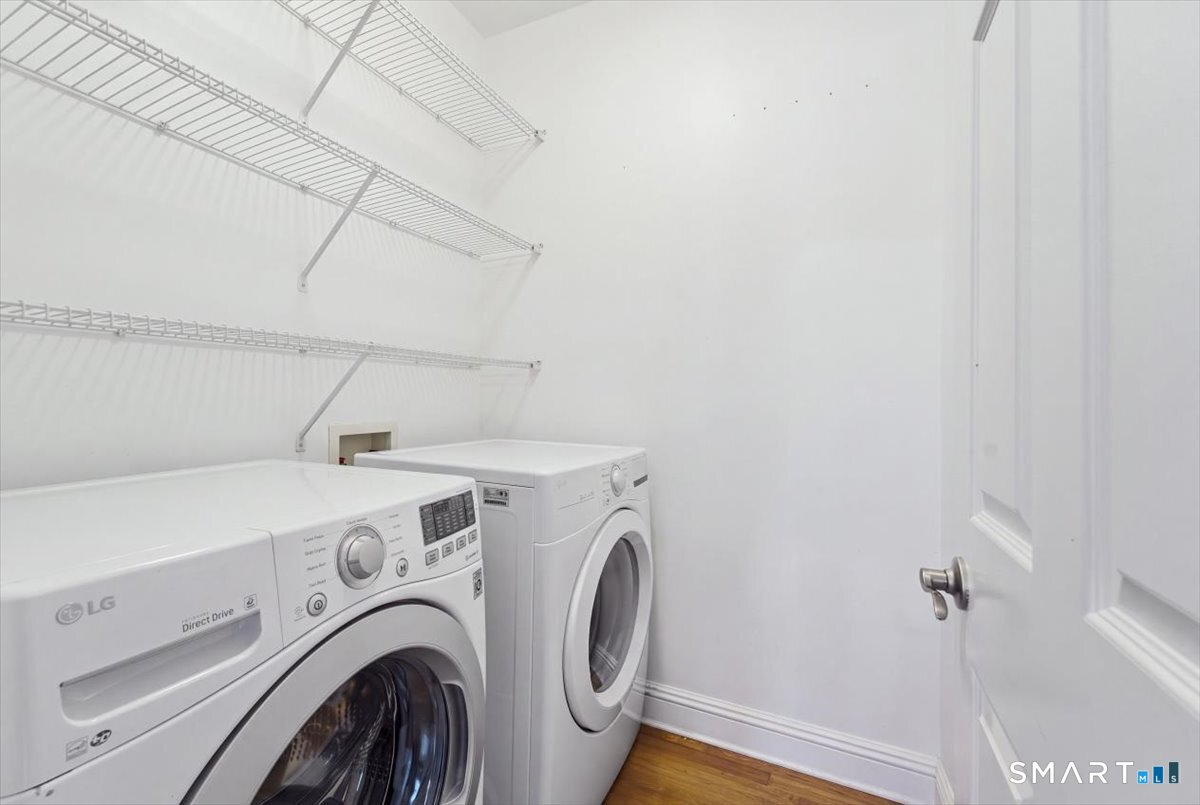
- Location: off kitchen
- Main level
Property Details
Parking
- Garage spaces: 2
- Attached garage
- Under house garage
Swimming Pool
- Gunite
- Safety fence
- In ground pool
Lot Details
- Lot surface: 3.67 acres
- Fence - partial
- Lightly wooded
- Level lot
Utilities
- Water: private well
- Sewage: septic
Near-by Amenities
- Library
- Park
- Playground/tot lot
- Private rec facilities
- Tennis courts
Construction Details
- Style
- colonial, contemporary
- Construction year
- 1995
- Exterior Siding
- clapboard, wood
- Foundation
- concrete
- Roof
- asphalt shingle
Area & Town
This home is located at the intersection of two neighborhoods,
Branchville and South Ridgefield, in the town of Ridgefield.
- $925K med. price
- 4 homes for sale
- $1.13M med. price
- 34 homes for sale
- $1.03M med. price
- 74 homes for sale
Finance & Listing Info
| Status |
Cont. to show |
| Listing date |
October 07, 2026 |
| List price |
$ 1,200,000 |
| Current price |
$ 1,200,000 |
| Tax amount |
$ 18,719 |
| Tax year |
july 2025-june 2026 |
| MLS ID |
#24212874 |
| List Agent |
Nina Collins |
| List Office |
Howard Hanna Rand Realty |
(c) 2026 Based on information provided to and compiled by the Smart MLS, Inc.
46 Bloomer Road
Home Photos