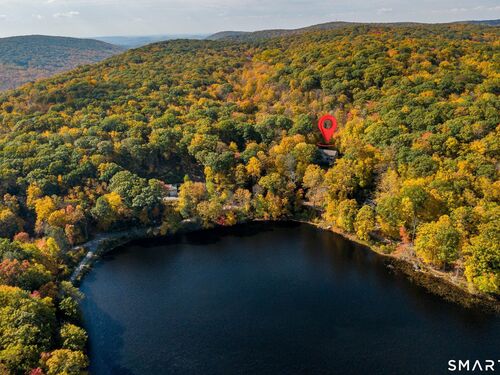
45 Timber Lake Rd Sherman, CT, 06784

single family home
$ 1,098,000 For Sale Active Oct 23, 2026
  • 3 beds
  • 5 baths
  • 4,100 sq ft
  • 1 acre
  • 1989 year built
  • 3 cars garage
Open House

About the Home

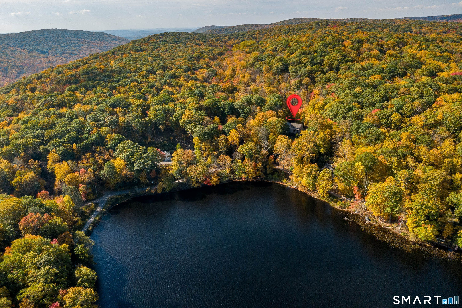
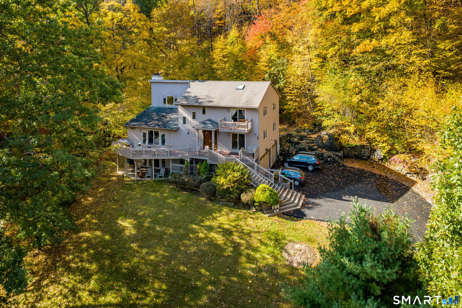
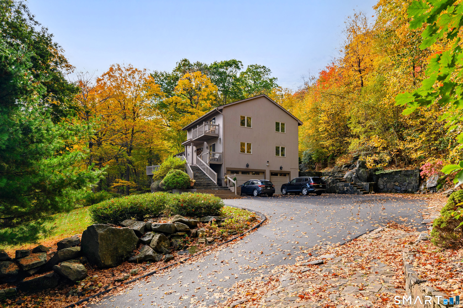
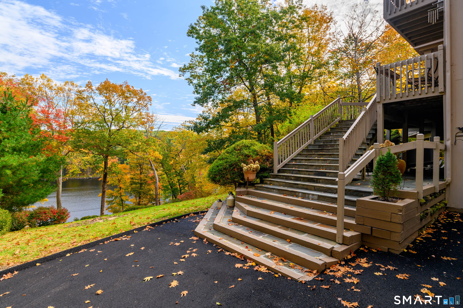
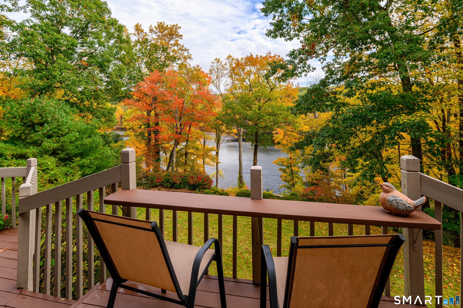
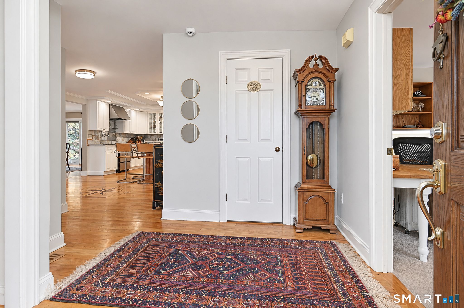
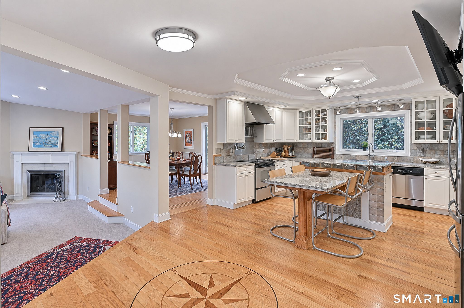
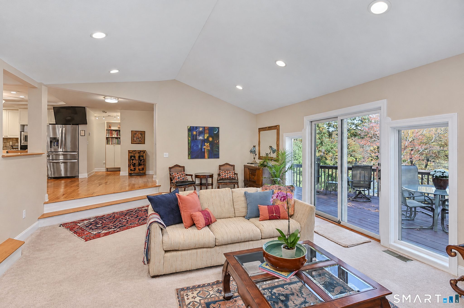
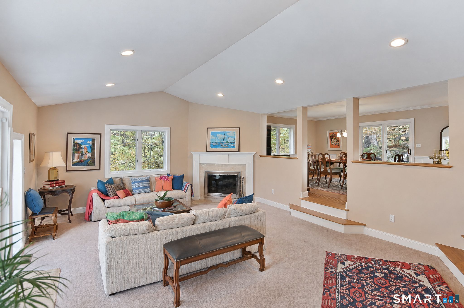
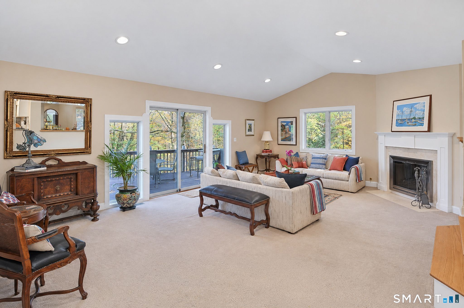
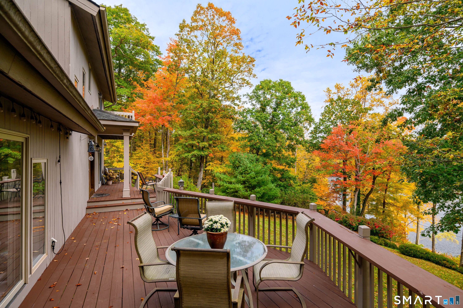
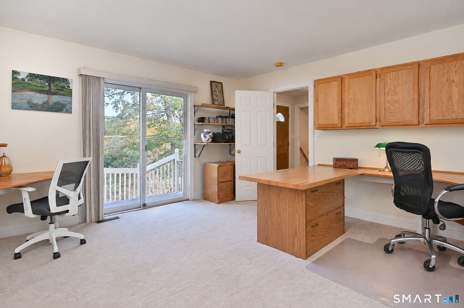
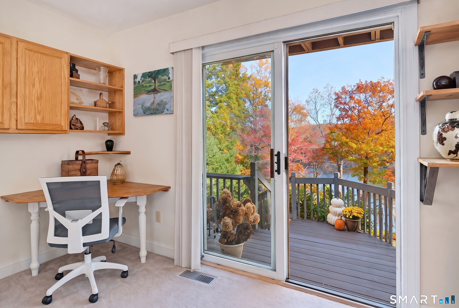
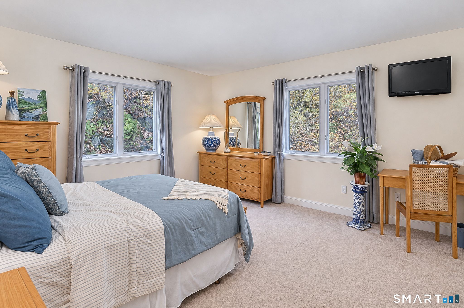
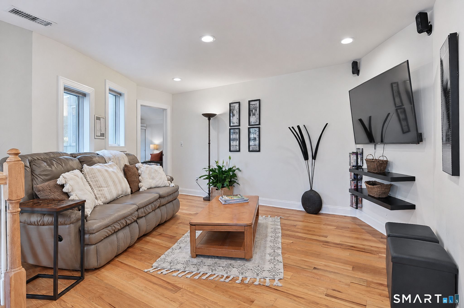
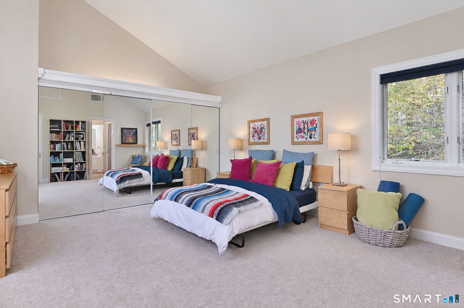
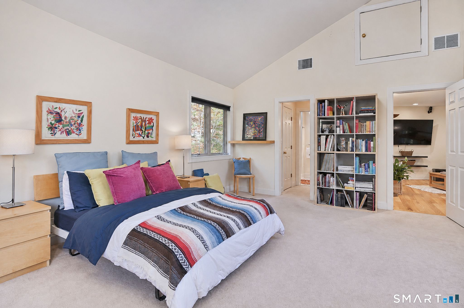
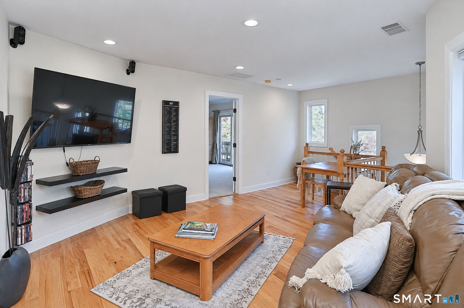
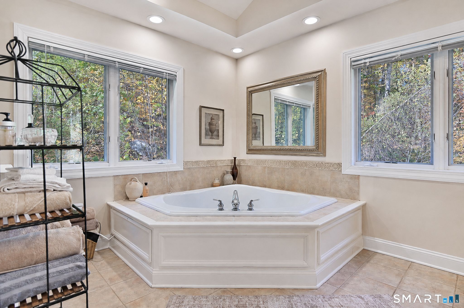
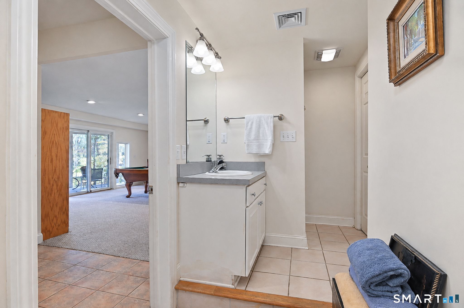
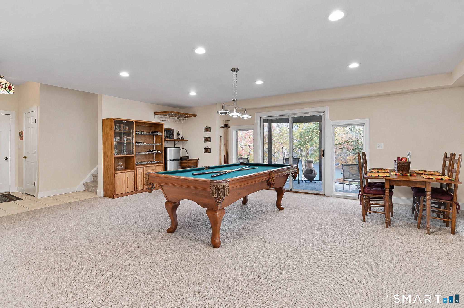
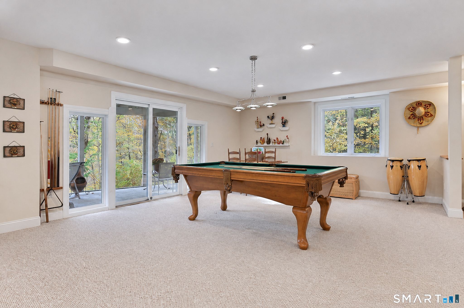
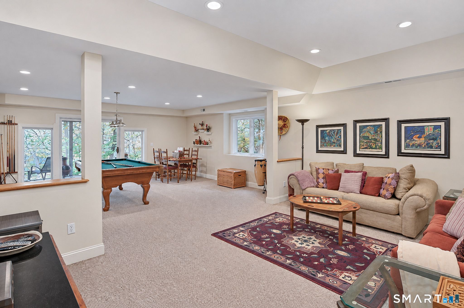
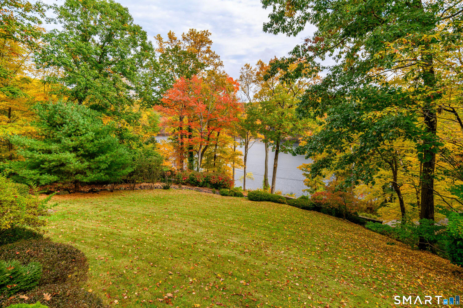
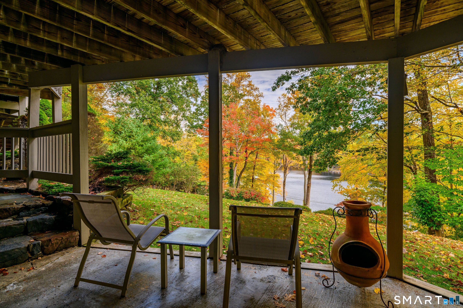
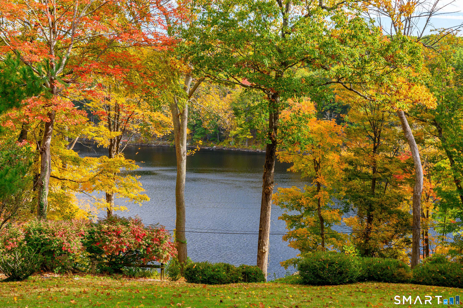
One-of-a-Kind Contemporary with Spectacular Timber Lake Views! Wake up to shimmering lake views, enjoy sun-drenched afternoons on multiple decks, and unwind surrounded by nature. Embrace the Timber Lake lifestyle while enjoying Sherman's notably low property taxes, approximately 90 minutes from NYC with convenient access to Metro-North rail service. Tucked along a serene country lane, this distinctive contemporary offers exceptional privacy, striking rock formations, a new driveway, and a three-car garage. Inside, three bedrooms and four and 1/2 full bathrooms provide flexibility for family and guests, including a main-level bedroom and full bath. Beautiful hardwood floors and a distinctive compass inlay in the welcoming foyer add character, while an open, flowing floor plan, expansive windows, and four sets of sliders bring abundant natural light and captivating lake views indoors. The main level office has large closets and can be used as a bedroom. The finished walk-out lower level expands the possibilities with a separate entrance, sliding glass doors, a full bathroom, and beautiful lake views. Ideal for extended family, guests, recreation, or a potential in-law arrangement, this versatile space offers excellent flexibility. Whether envisioned as a peaceful weekend escape or a year-round residence, this exceptional property combines distinctive architecture, spectacular views, privacy, and the best of lake and country living.

Rooms & Interior

3 bedrooms beds
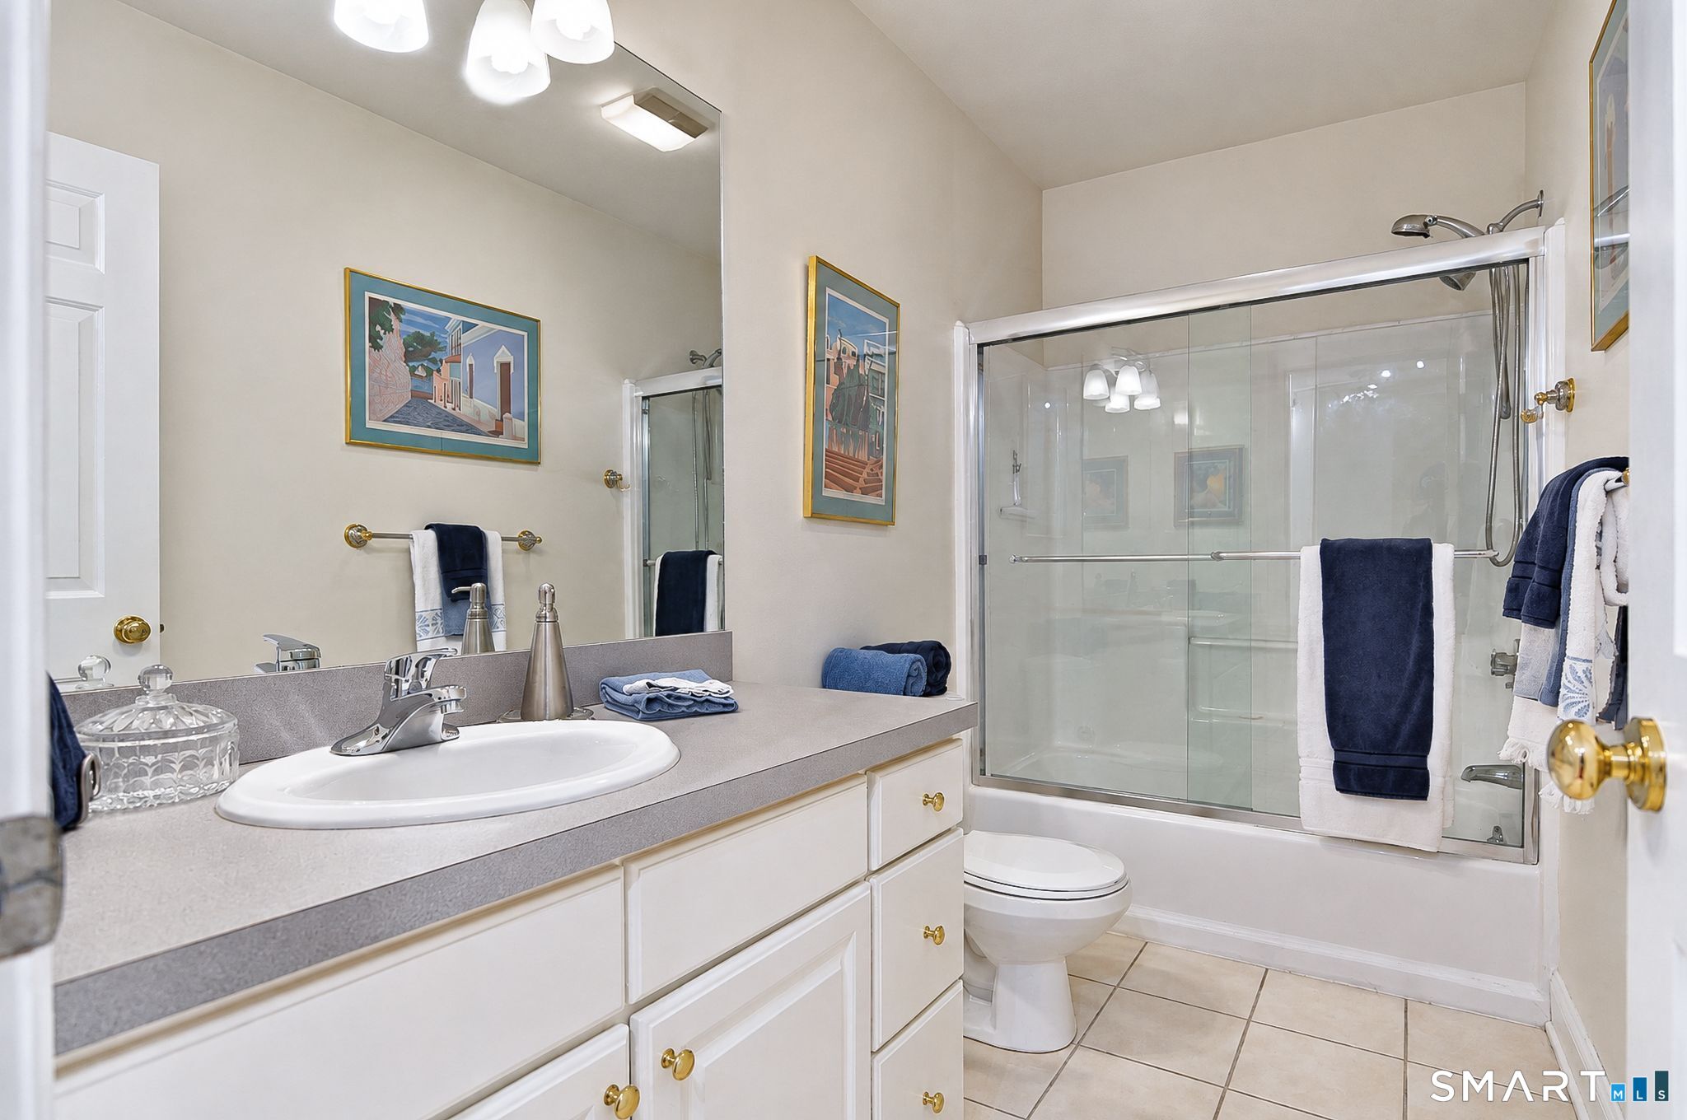
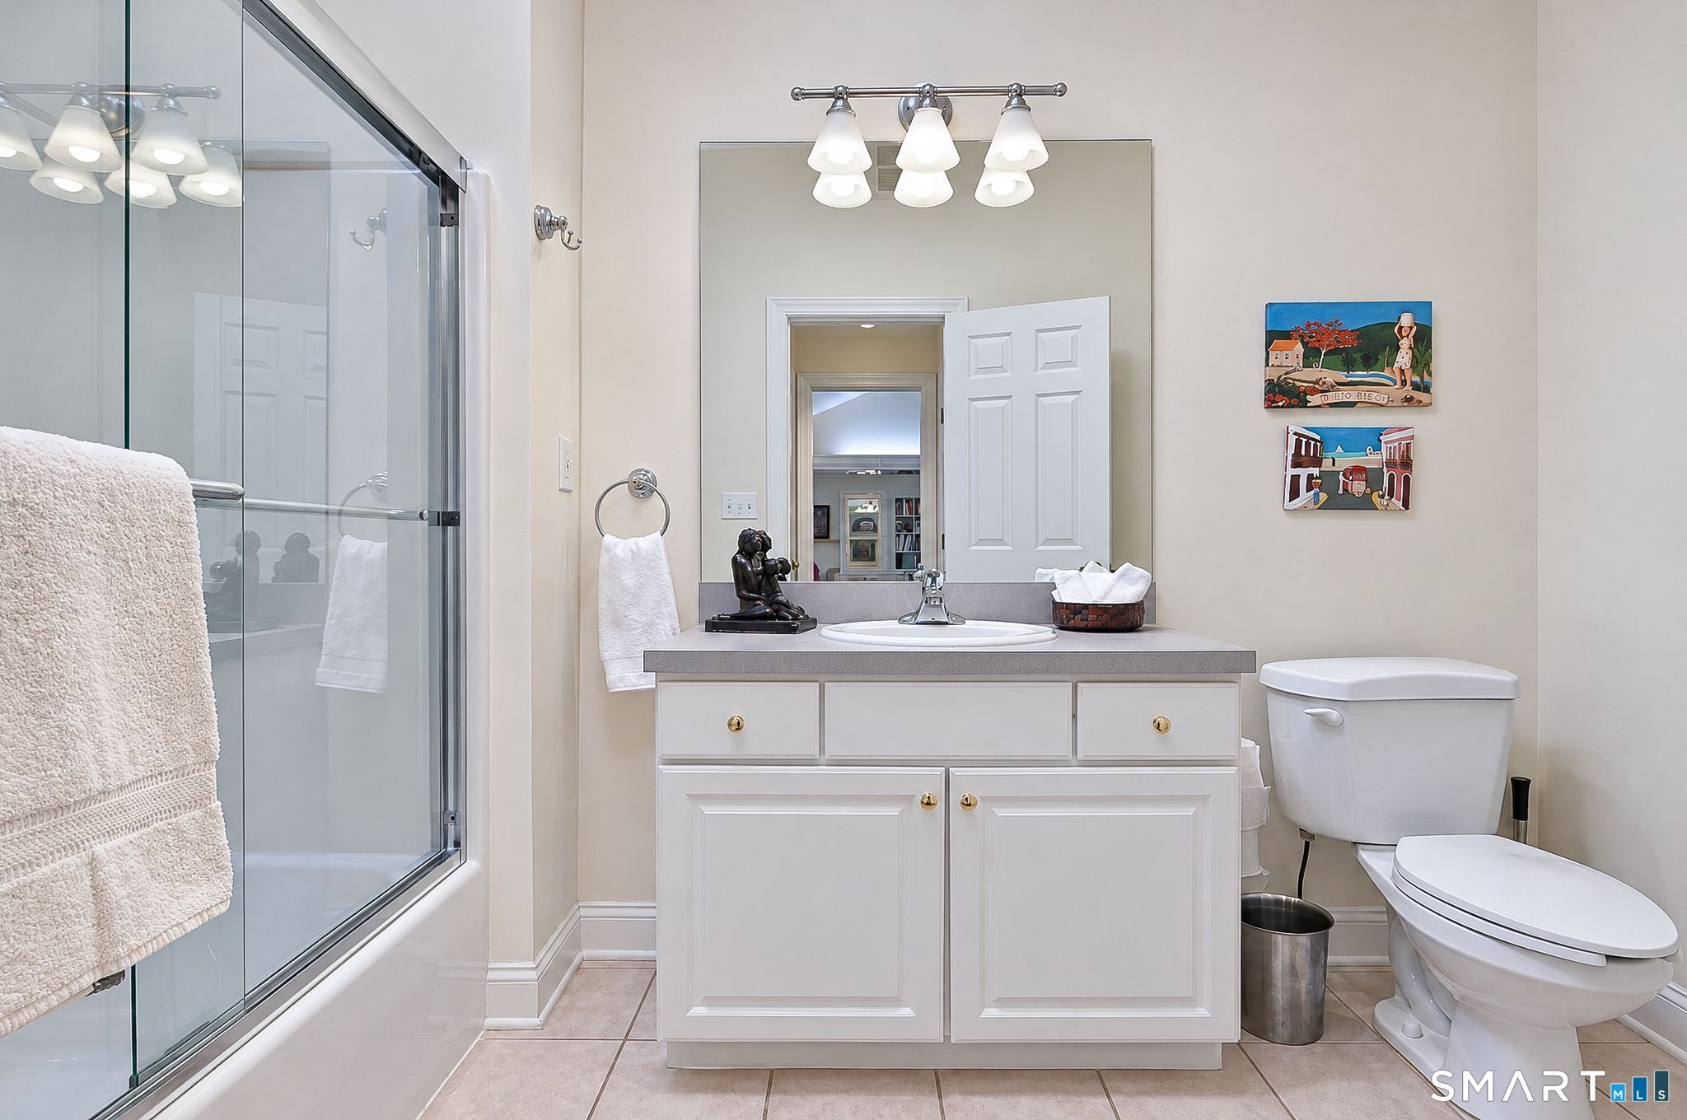
4 full + 1 half baths
4,100 square feet sq ft

Room Details

  • Living Room (Main Level) Vaulted Ceiling, Balcony/Deck, Fireplace, French Doors
  • Full Bath (Main Level)
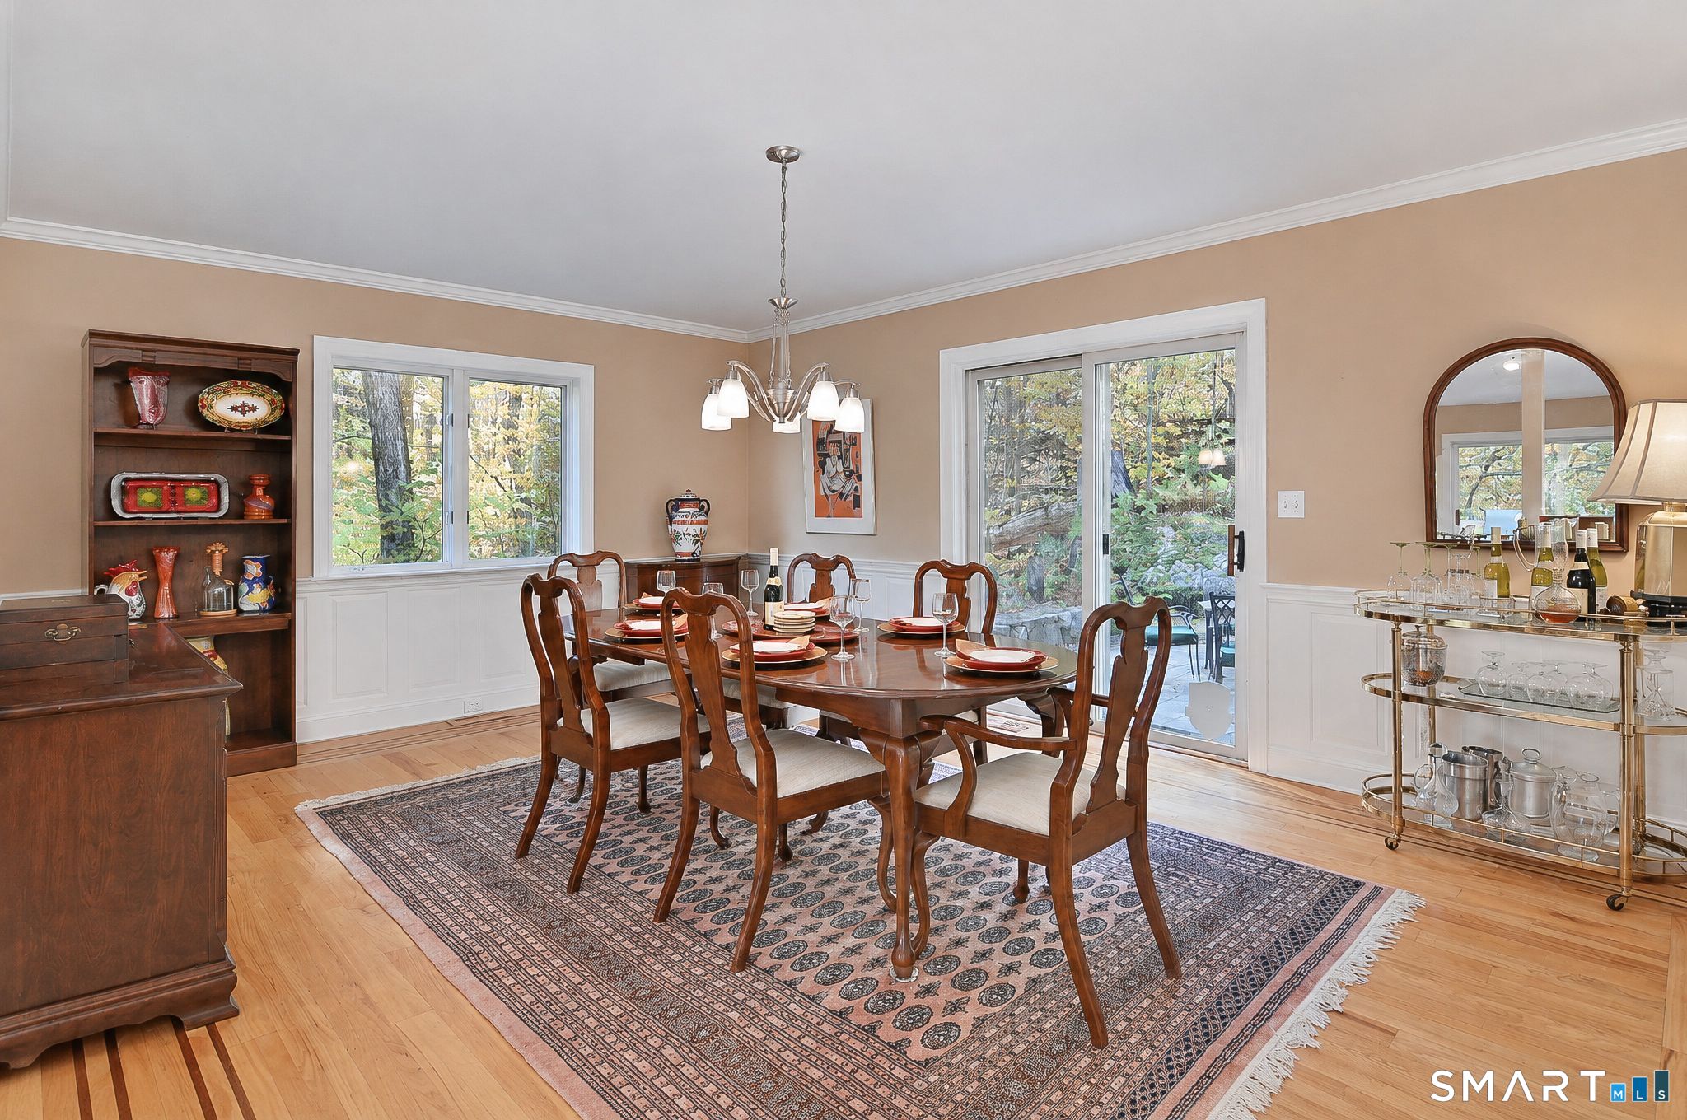
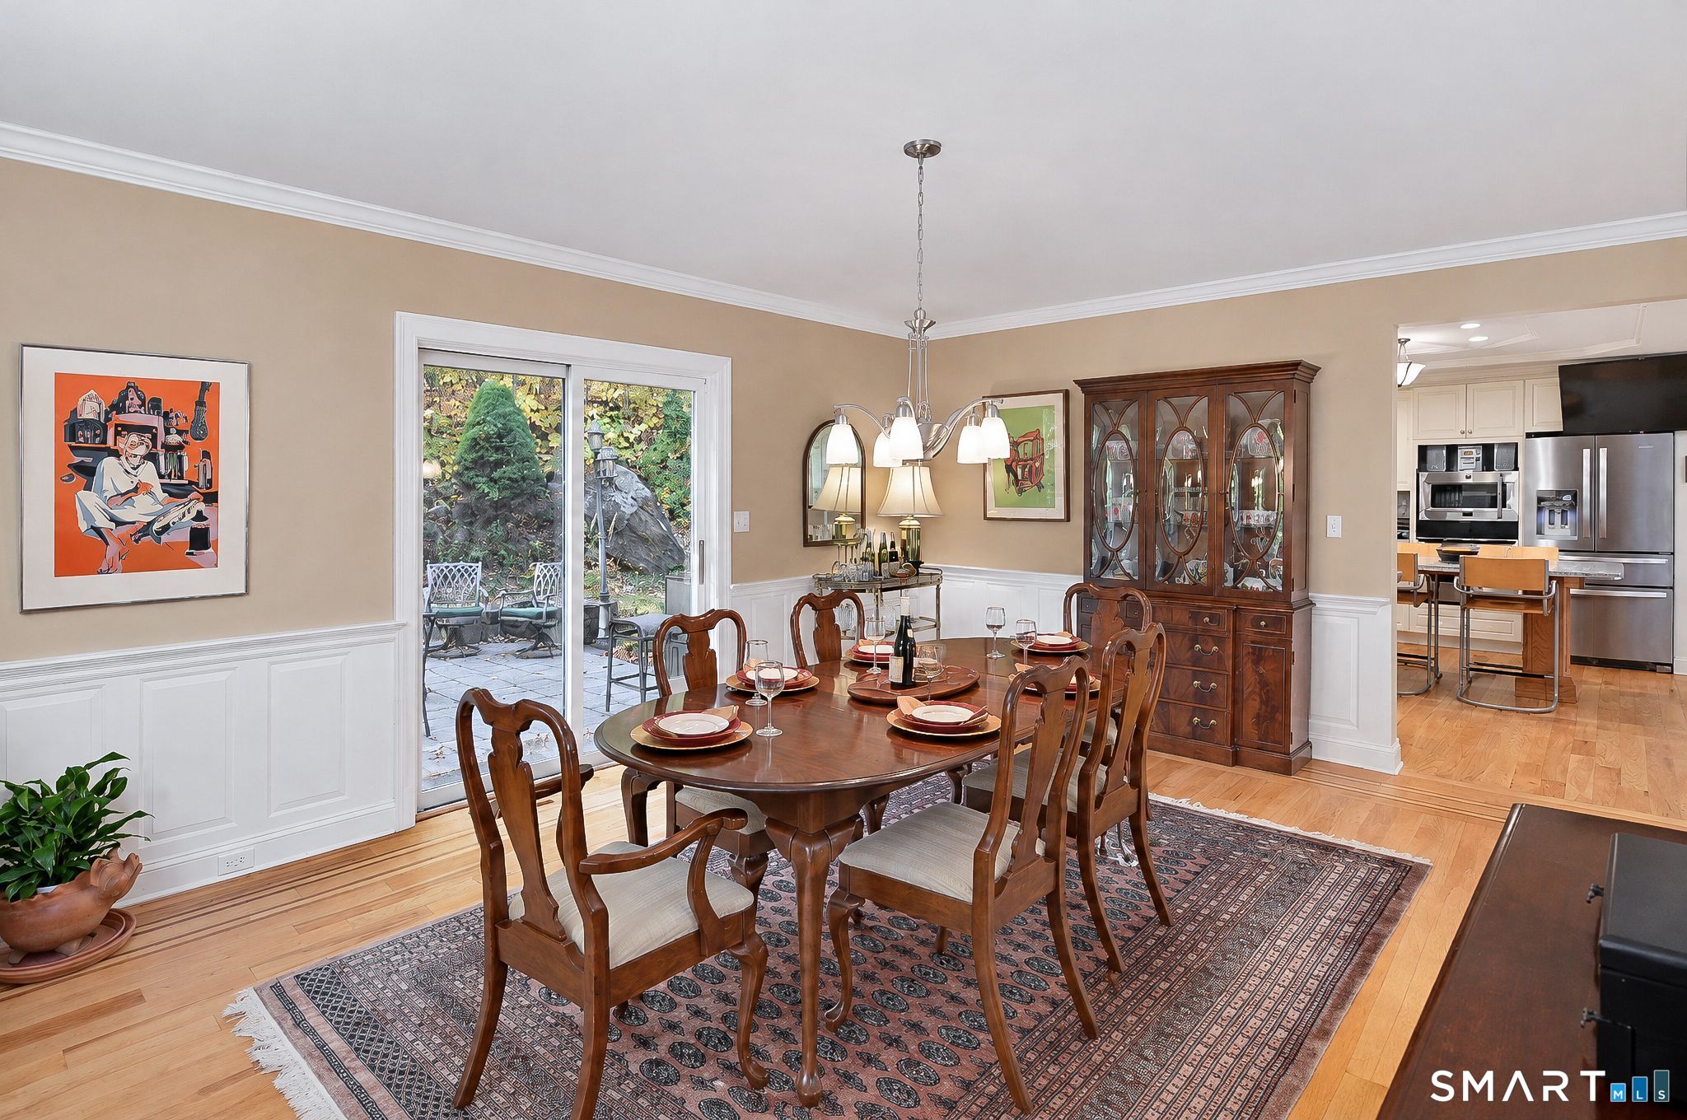
  • Dining Room (Main Level) Patio/Terrace, Sliders, Hardwood Floor
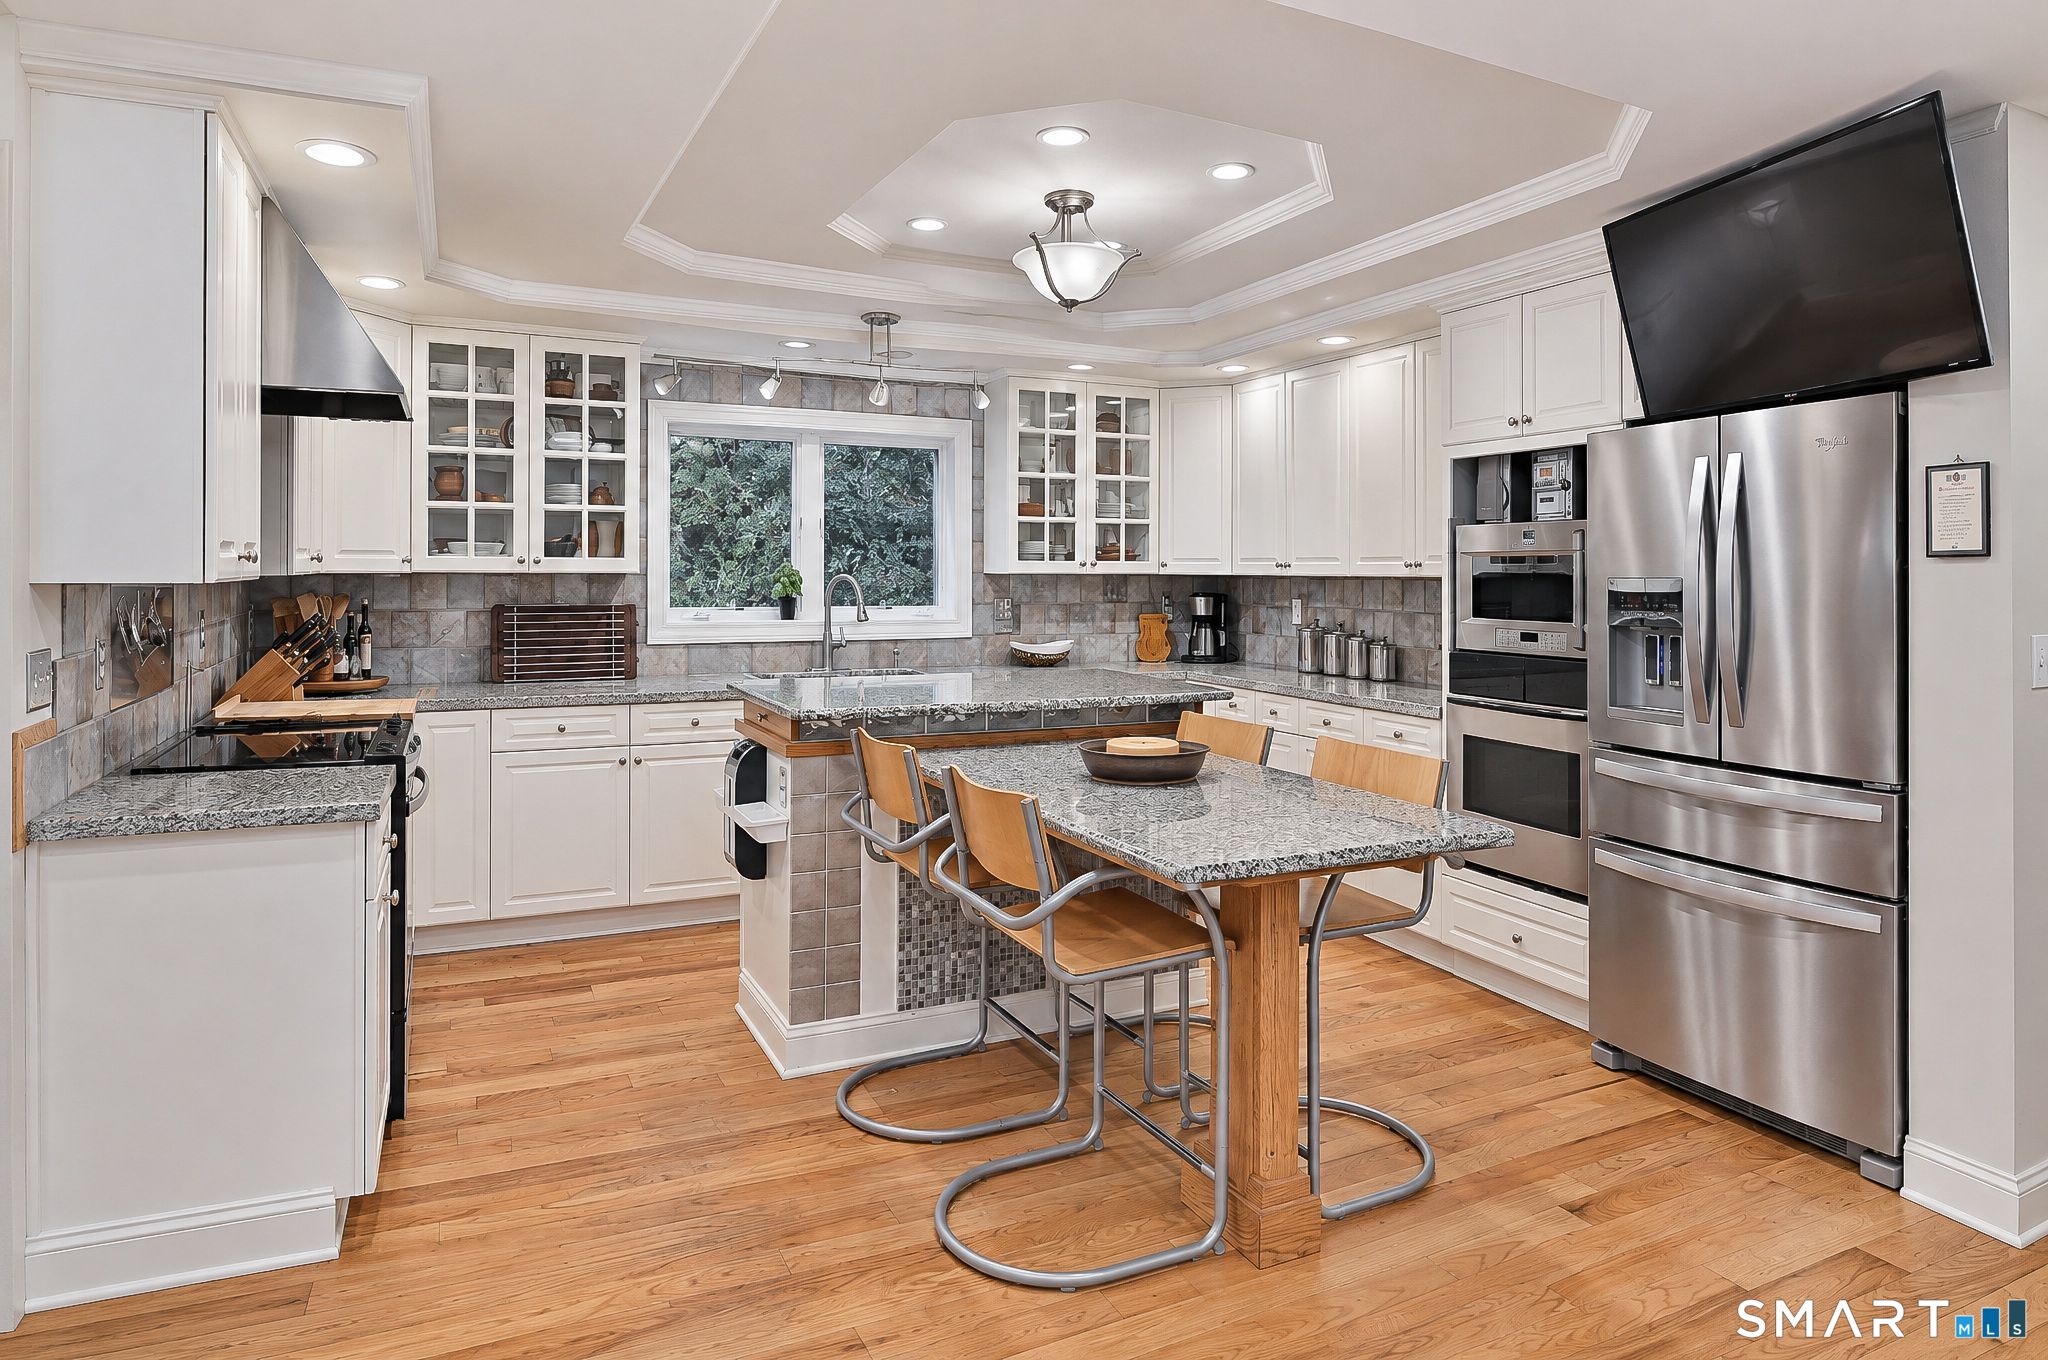
  • Kitchen (Main Level) Breakfast Bar, Granite Counters, Eating Space, Pantry, Hardwood Floor
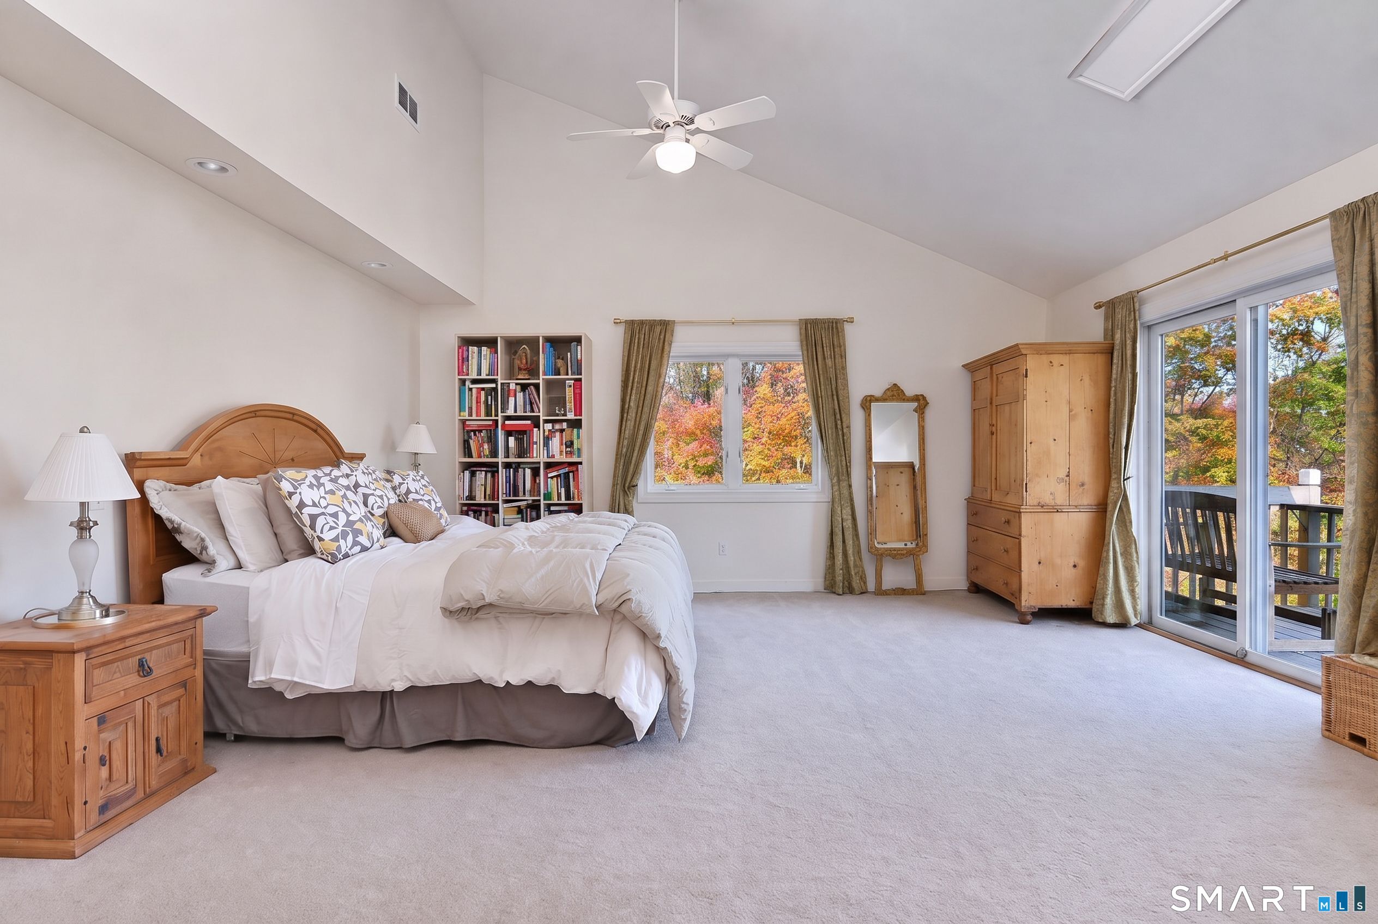
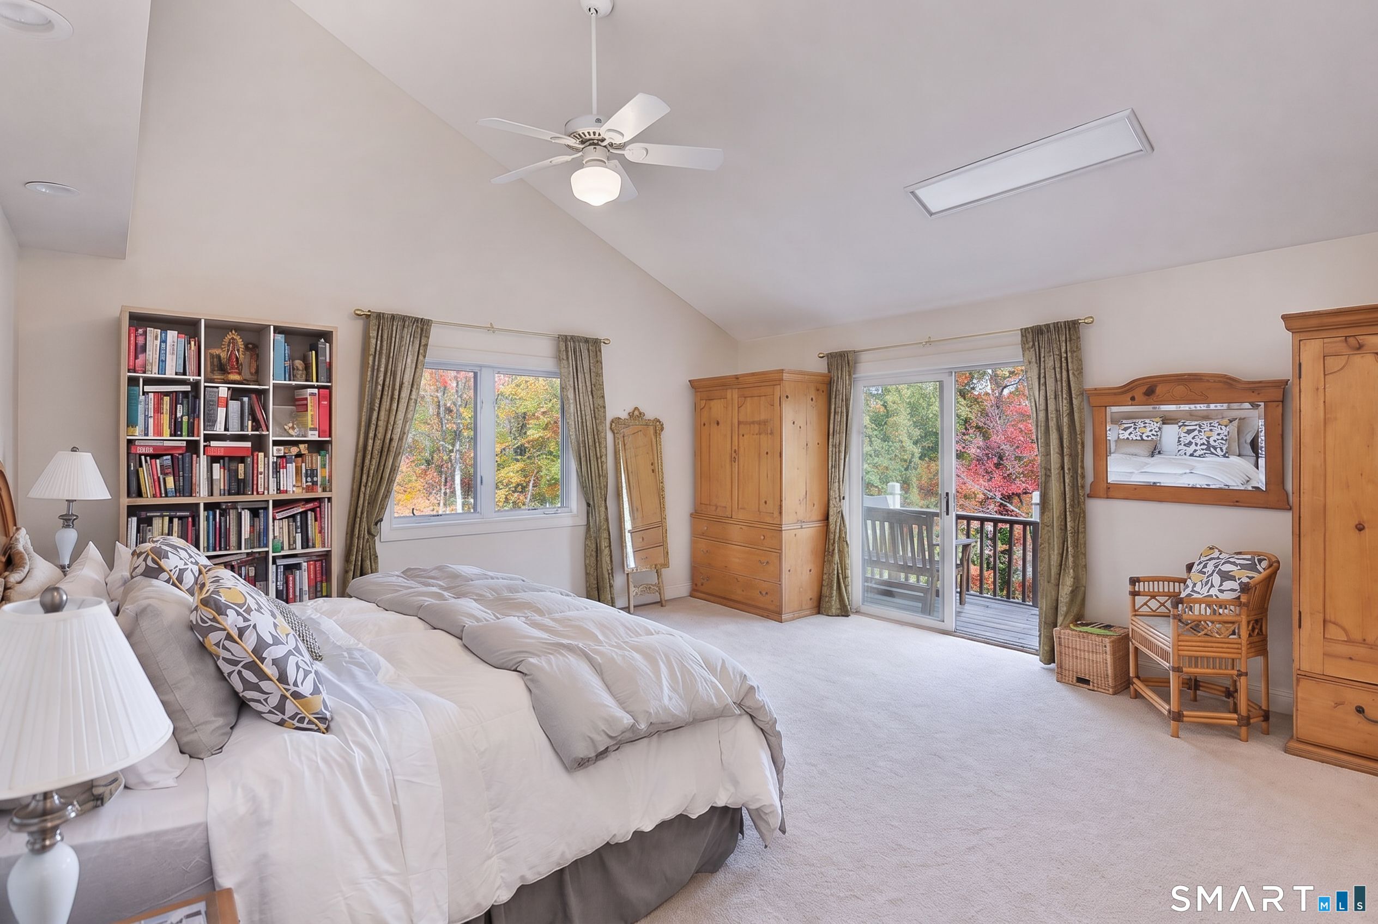
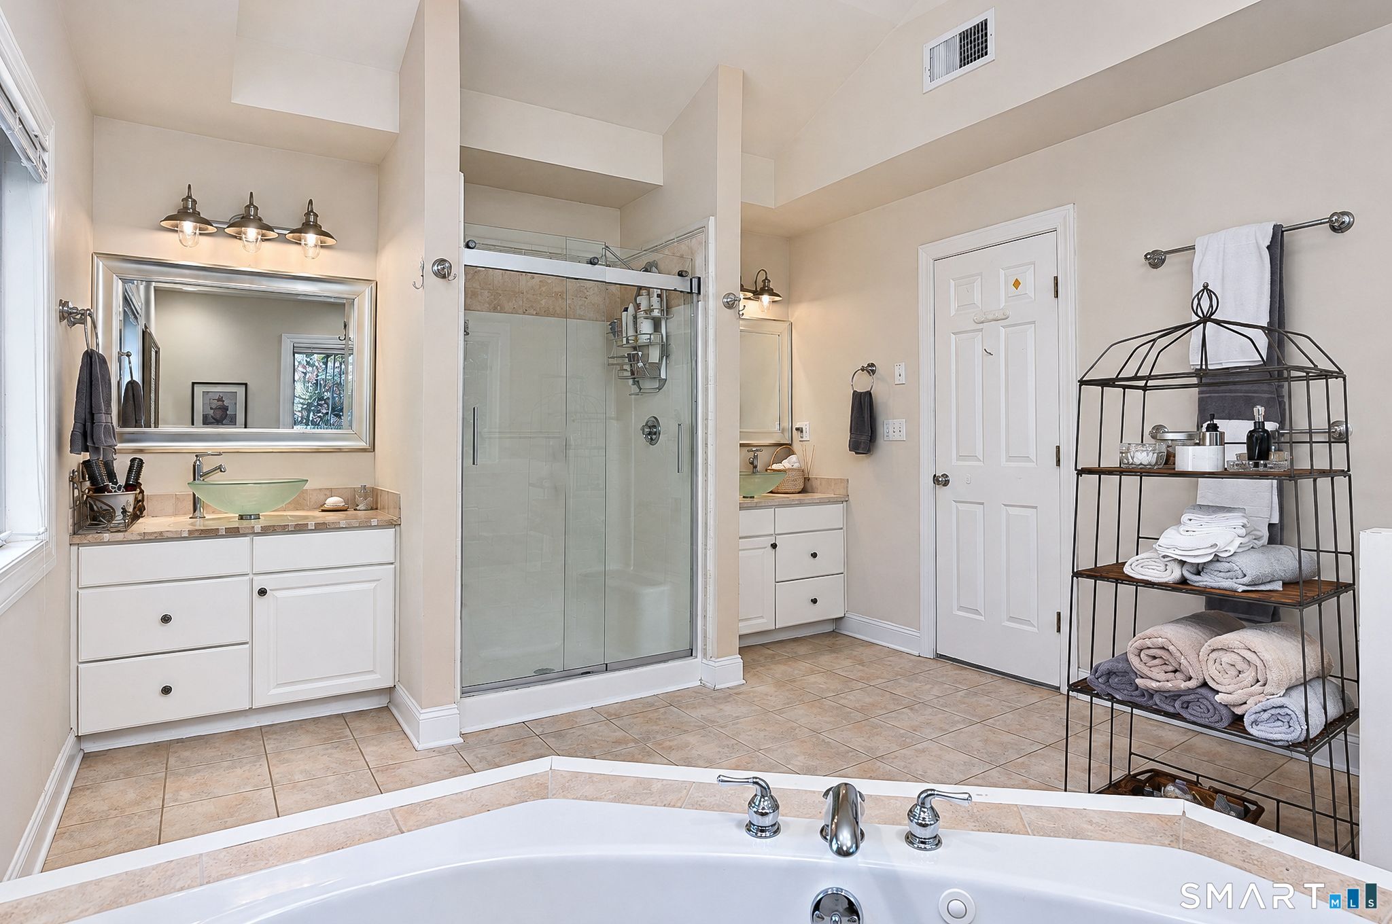
  • Primary Br Suite (Upper Level) Vaulted Ceiling, Balcony/Deck, Full Bath, Sliders, Walk-In Closet, Wall/Wall Carpet
  • Primary Br Suite (Upper Level) Vaulted Ceiling, Bedroom Suite, Built-Ins, Full Bath
  • Full Bath (Lower Level)
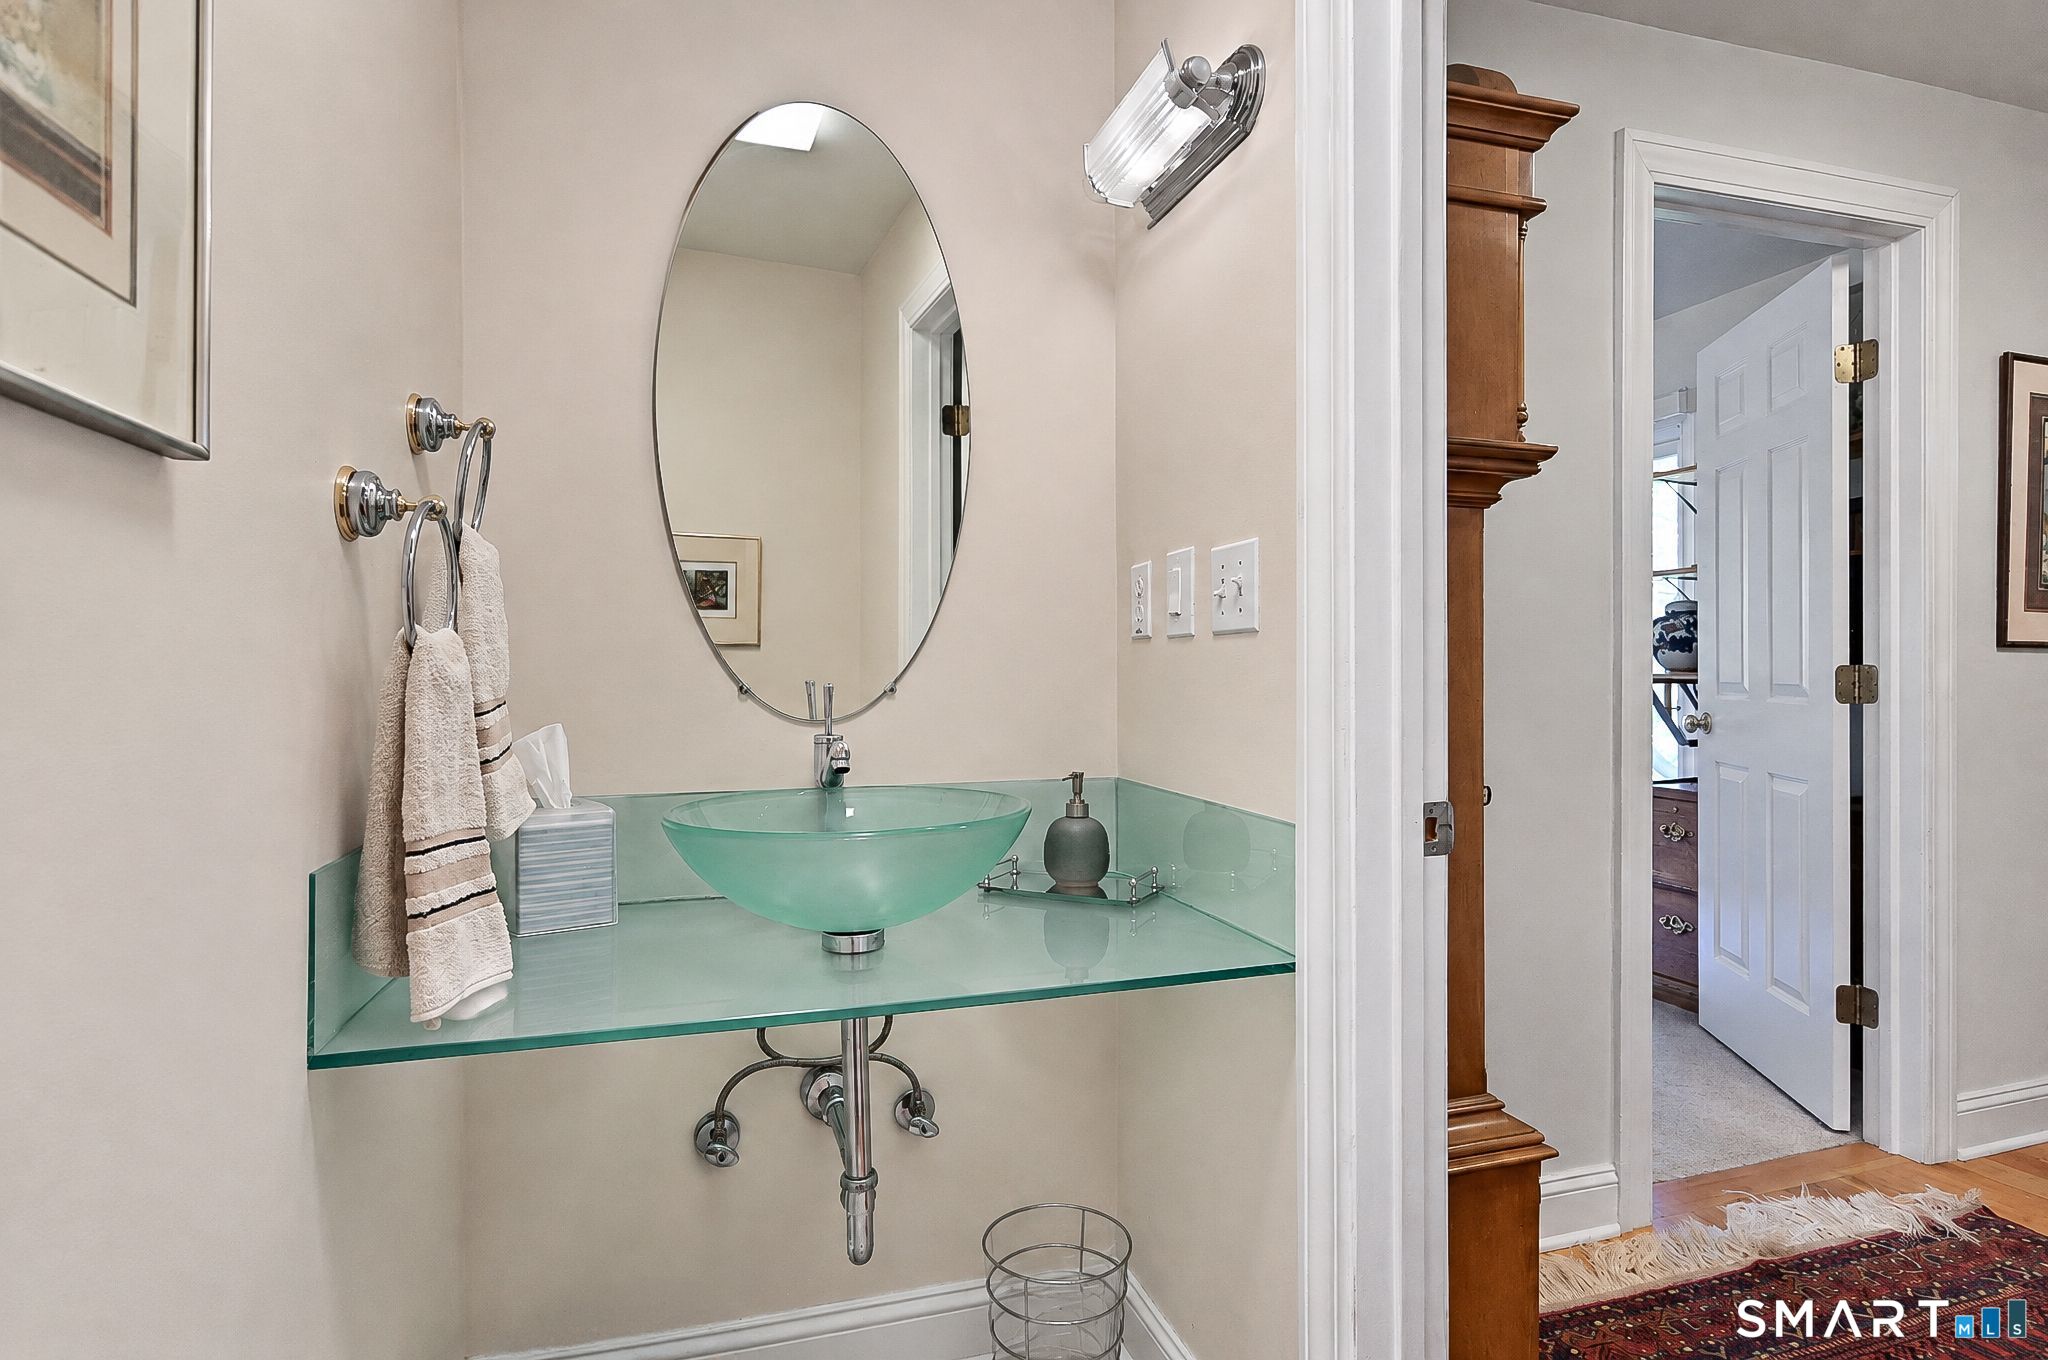
  • Half Bath (Main Level)
  • Family Room (Lower Level) Patio/Terrace, Sliders
  • Den (Upper Level) Hardwood Floor
  • Bedroom (Main Level) Wall/Wall Carpet
  • Office (Main Level) Balcony/Deck, Sliders
  • Other Rooms Bonus room, Mud room

Home Features

Heating

  • Fireplaces: 1
  • Heating: hot air
  • Heat fuel type: oil
  • Fuel tank: in basement

Cooling

  • Ceiling fans
  • Central air

Interior Features

  • Auto garage door opener
  • Cable - pre-wired
  • Central vacuum

Appliances

  • Electric cooktop
  • Electric range
  • Microwave
  • Refrigerator
  • Freezer
  • Dishwasher

Attic

  • Access via hatch

Basement

  • Full
  • Heated
  • Fully finished
  • Garage access
  • Cooled
  • Interior access
  • Full with walk-out

Laundry

  • Location: in lower level bathroom
  • Lower level

Exterior Features

  • Balcony
  • Deck
  • Lighting
  • French doors
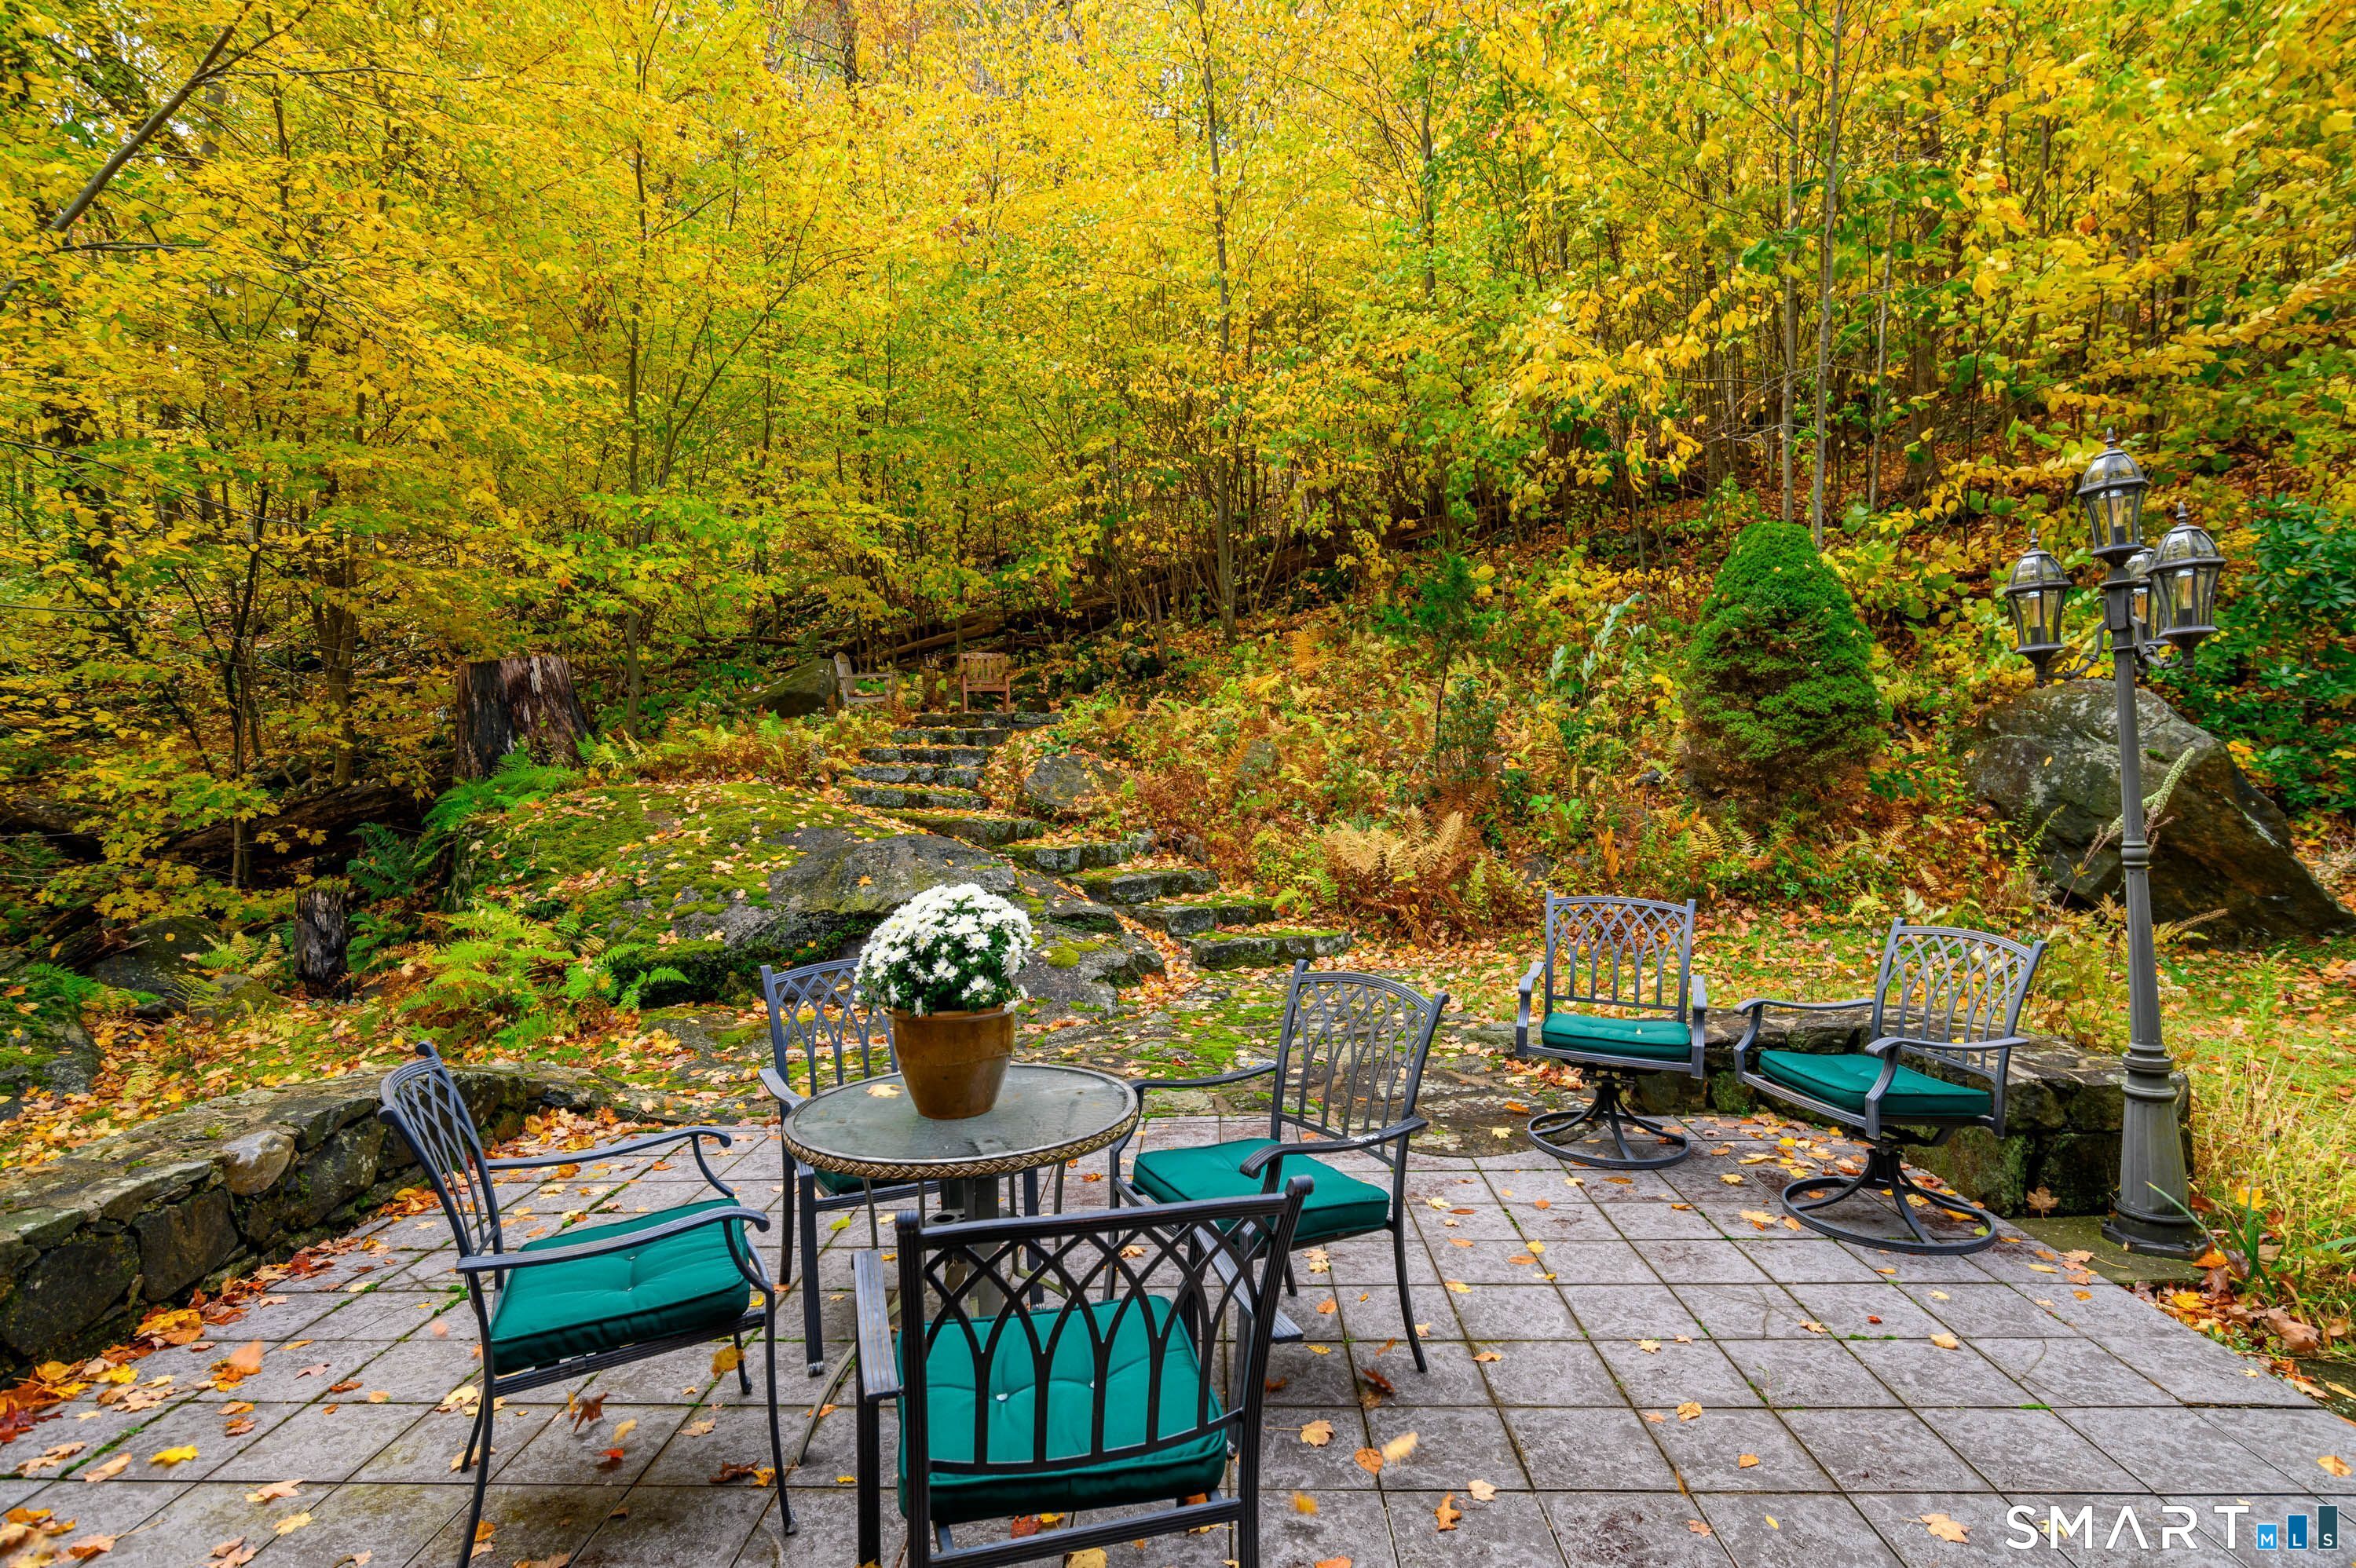
  • Patio

Property Details

Parking

  • Garage spaces: 3
  • Attached garage
  • Under house garage

Waterfront

  • Walk to water
  • View
  • Access

Lot Details

  • Lot surface: 1 acres
  • Secluded
  • Lightly wooded
  • Rocky
  • Sloping lot
  • Cleared
  • Water view

Utilities

  • Water: private well
  • Sewage: septic

Construction Details

Style
contemporary

Construction year
1989

Exterior Siding
vertical siding, wood

Foundation
block

Roof
asphalt shingle


Open Houses

There is 1 scheduled open house for 45 Timber Lake Road, Sherman, CT.
October 25, 2026 Oct 25, 2026 12:00 - 14:00 (public)

Area & Town

This home is located in South Sherman neighborhood, in the town of Sherman.

Finance & Listing Info

Status Active
Listing date October 23, 2026
List price $ 1,098,000
Current price $ 1,098,000
Tax amount $ 6,006
Tax year july 2026-june 2027
MLS ID #24216220
List Agent Ginny Gordon-O’Neill
List Office William Raveis Real Estate

45 Timber Lake Road Home Photos

Because we love Fairfield County!

© Copyright 1999 - 2026 Dagny's LLC. - 20 Windy Ridge Place Wilton, CT 06897 - Terms & Conditions