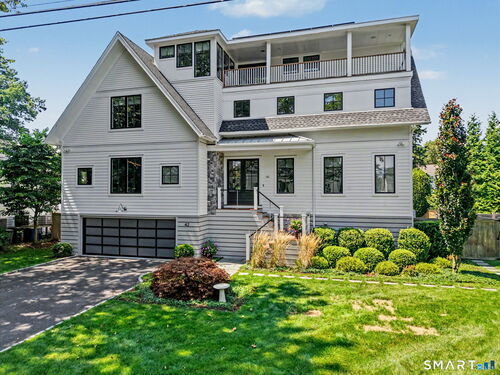
42 Puritan Rd Fairfield, CT, 06824

single family home
$ 4,100,000 For Sale Active Sep 18, 2026
  • 5 beds
  • 5 baths
  • 4,512 sq ft
  • 2018 year built
  • in ground pool
  • 4 cars garage

About the Home

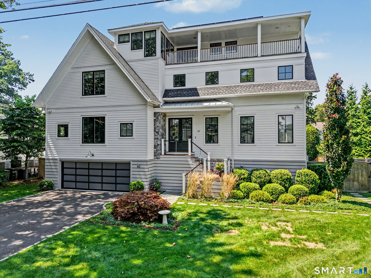
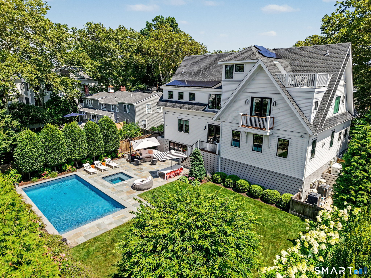
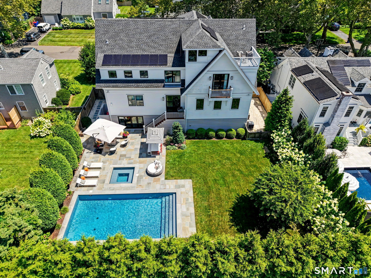
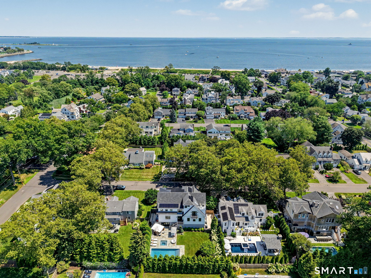
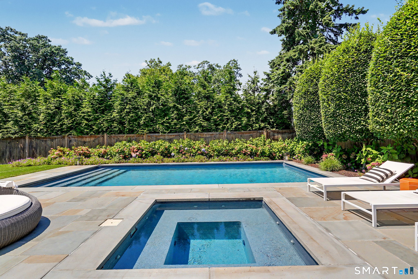
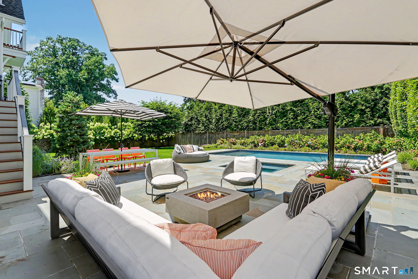
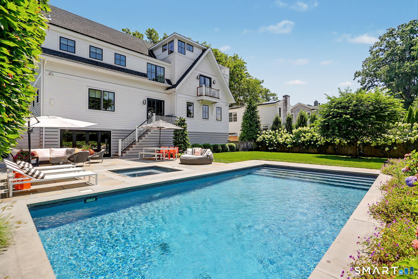
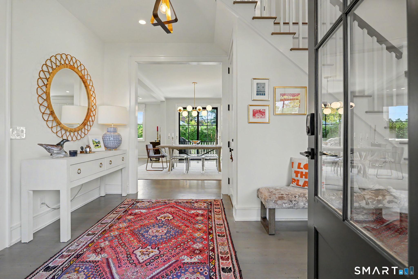
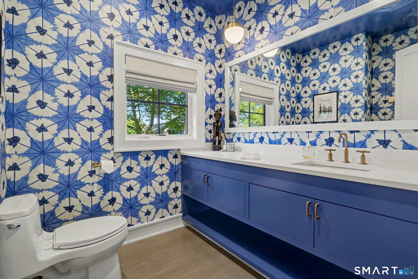
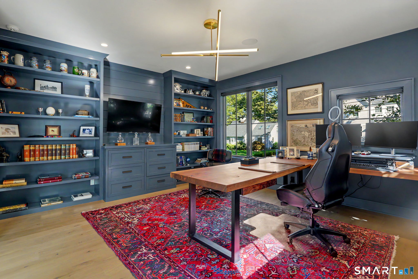
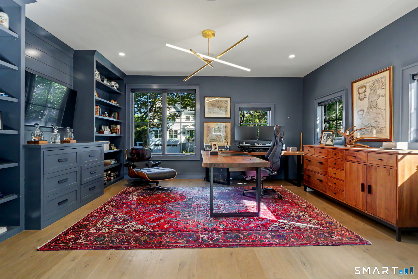
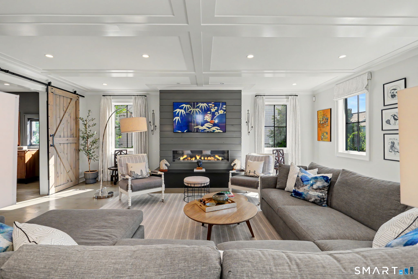
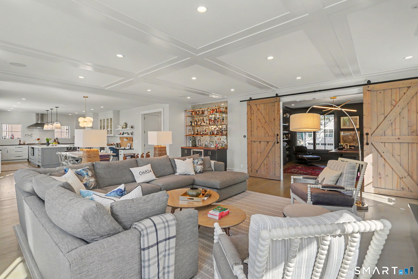
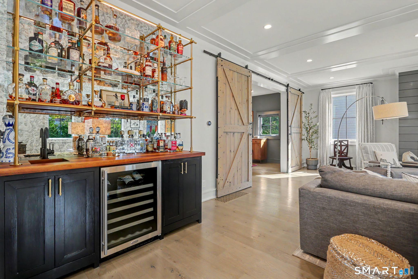
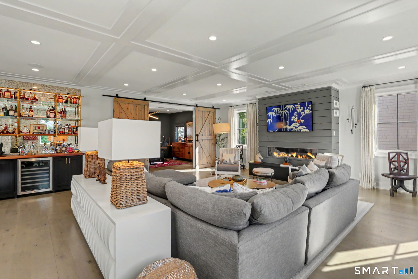
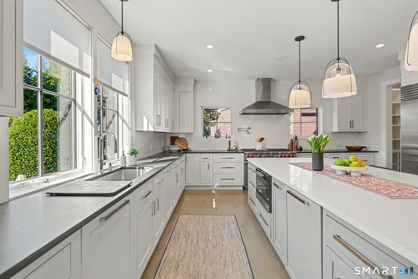
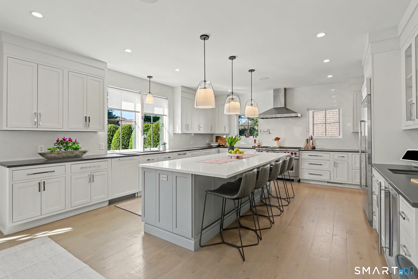
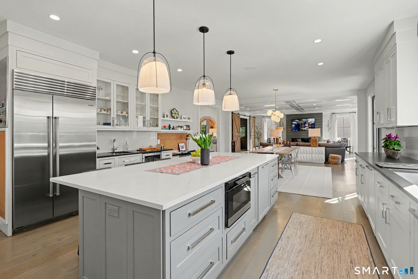
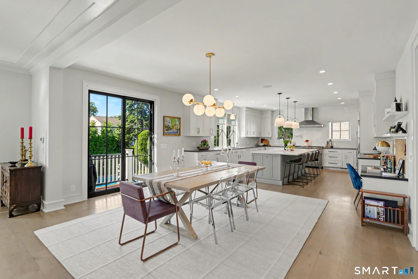
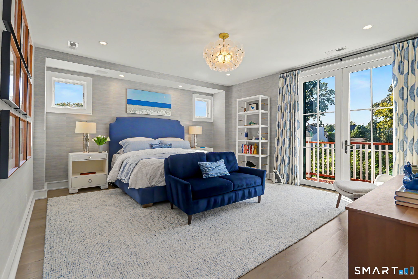
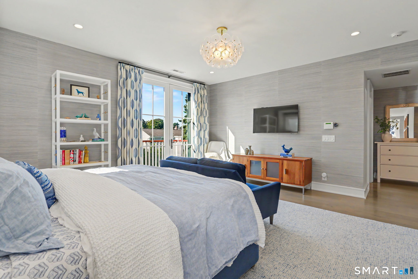
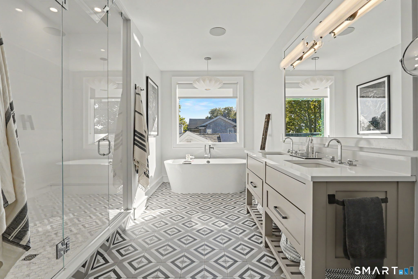
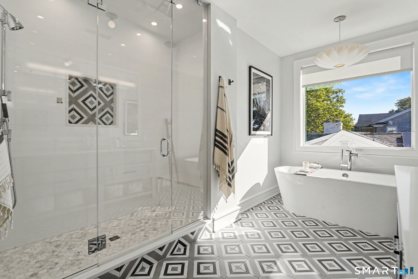
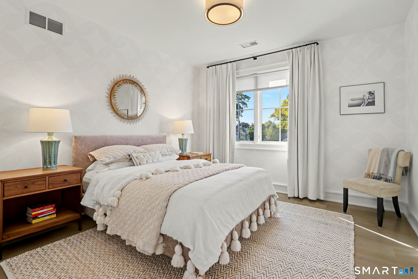
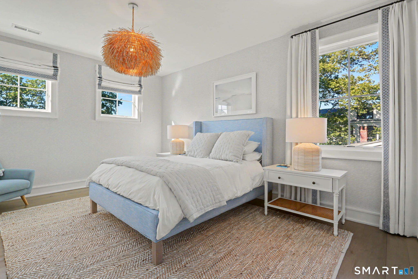
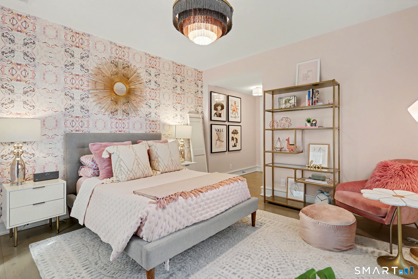
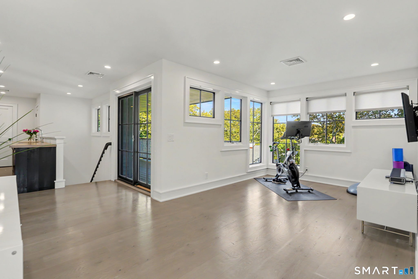
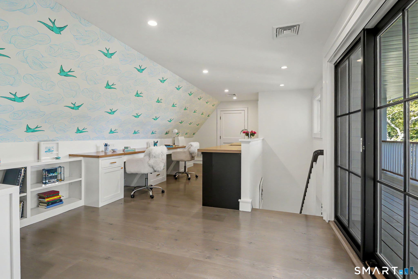
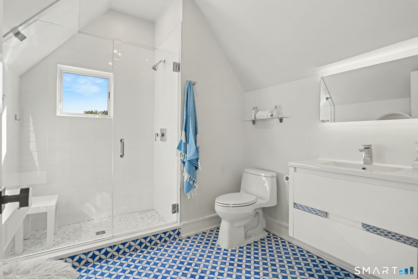
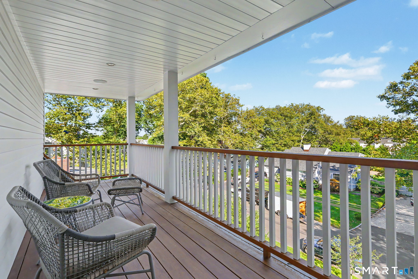
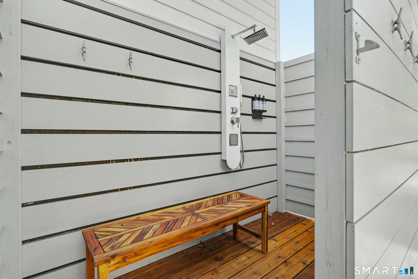
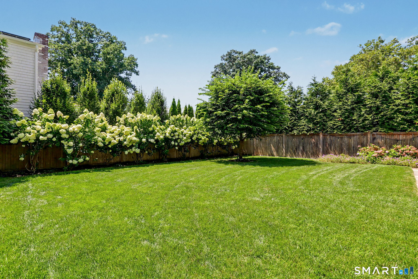
Welcome to this next-level Fairfield Beach residence where bespoke luxury meets a fun coastal lifestyle. Just 2 blocks from the sand, this sun-drenched 5 bedroom, 4.5 bath beach haven is masterfully designed space. Every room tells a story through oversized windows, gorgeous textiles, designer wall coverings and unique lighting. The main living spaces are open, airy and filled with coastal light, featuring multiple entertaining areas for unforgettable gatherings and relaxation. From the culinary lover's dream Kitchen with Wolf, Bosch, SubZero appliances and walk-in pantry, to the Living Room anchored by a magnificent fireplace to a one-of-a-kind Bar with brass and smoked mirror accents, to the refined Study with incredible space and cabinetry. The Upper Two Levels delight with all 5 bedrooms being generously-sized and en-suite, offering ultimate privacy and luxury. The Primary Suite is so inviting with a private deck, luxurious bath with steam shower, radiant heat flooring and 2 walk-in closets. The Third Floor is a special and versatile private retreat featuring the 5th Bedroom, a lounge/exercise area, deck and dedicated workspace with built-in desks and wet bar. The interior flows effortlessly to a private resort-style backyard with mature evergreens and walls of hydrangea, Pool, Spa and Shower. Dedicated elevator space on 4 floors, EV charger, Sonos, Generator all ensure easy living AND Sherman Elementary, Beach, Restaurants are a leisurely walk or bike ride away.

Rooms & Interior

5 bedrooms beds
4 full + 1 half baths
4,512 square feet sq ft

Room Details

  • Primary Br Suite (Upper Level) 9 ft+ Ceilings, Balcony/Deck, Full Bath, Steam/Sauna, Walk-In Closet, Hardwood Floor
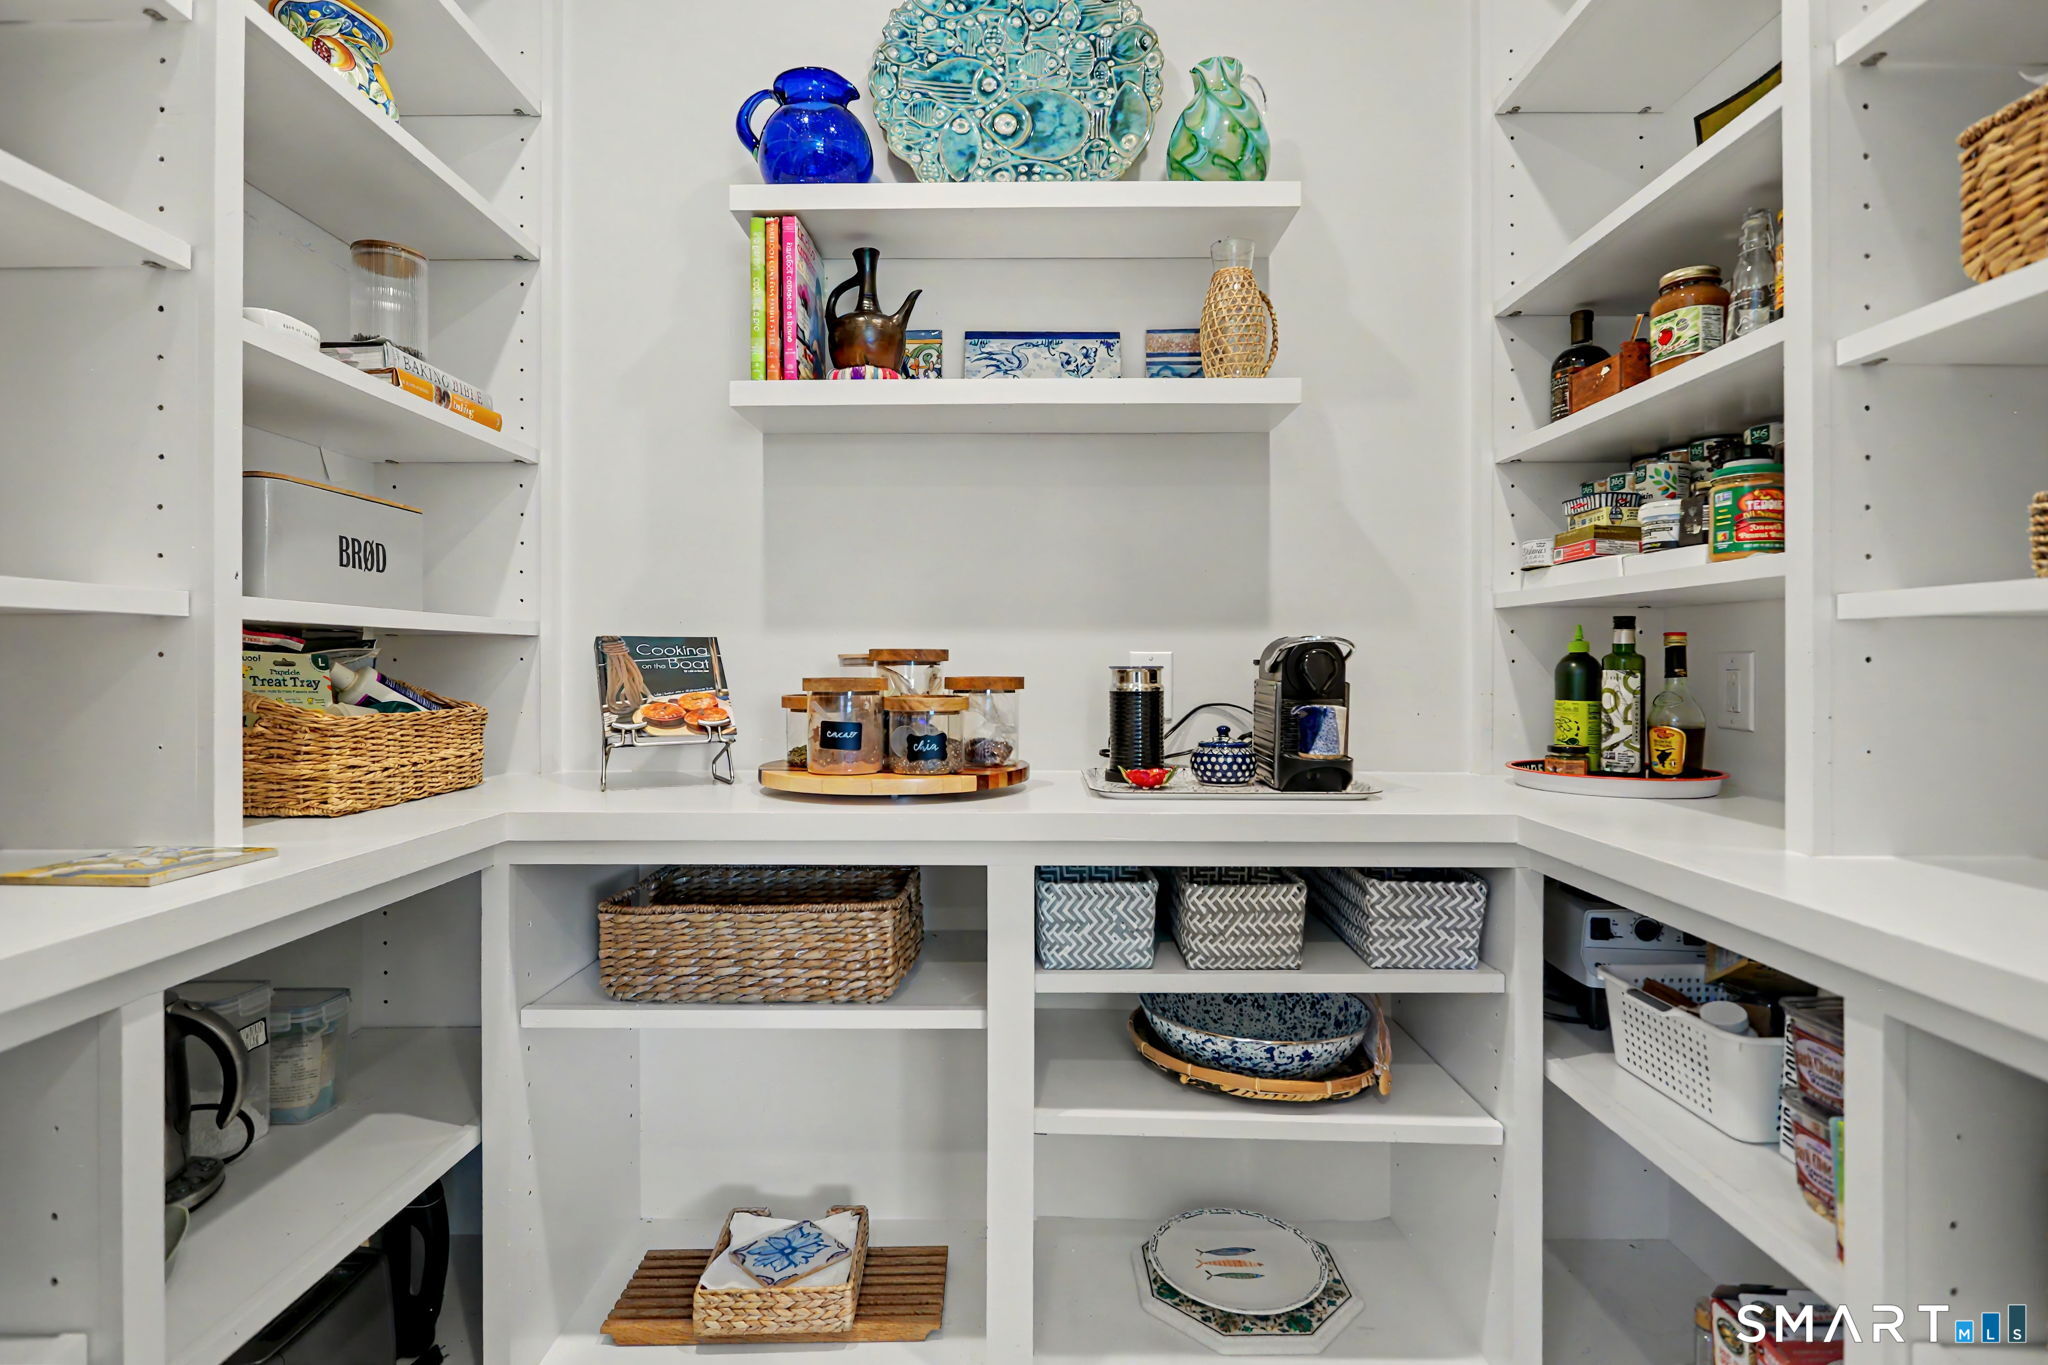
  • Kitchen (Main Level) 9 ft+ Ceilings, Quartz Counters, Island, Pantry, Hardwood Floor
  • Study (Main Level) 9 ft+ Ceilings, Book Shelves, Built-Ins, Sliders, Hardwood Floor
  • Living Room (Main Level) 9 ft+ Ceilings, Built-Ins, Wet Bar, Gas Log Fireplace, Hardwood Floor
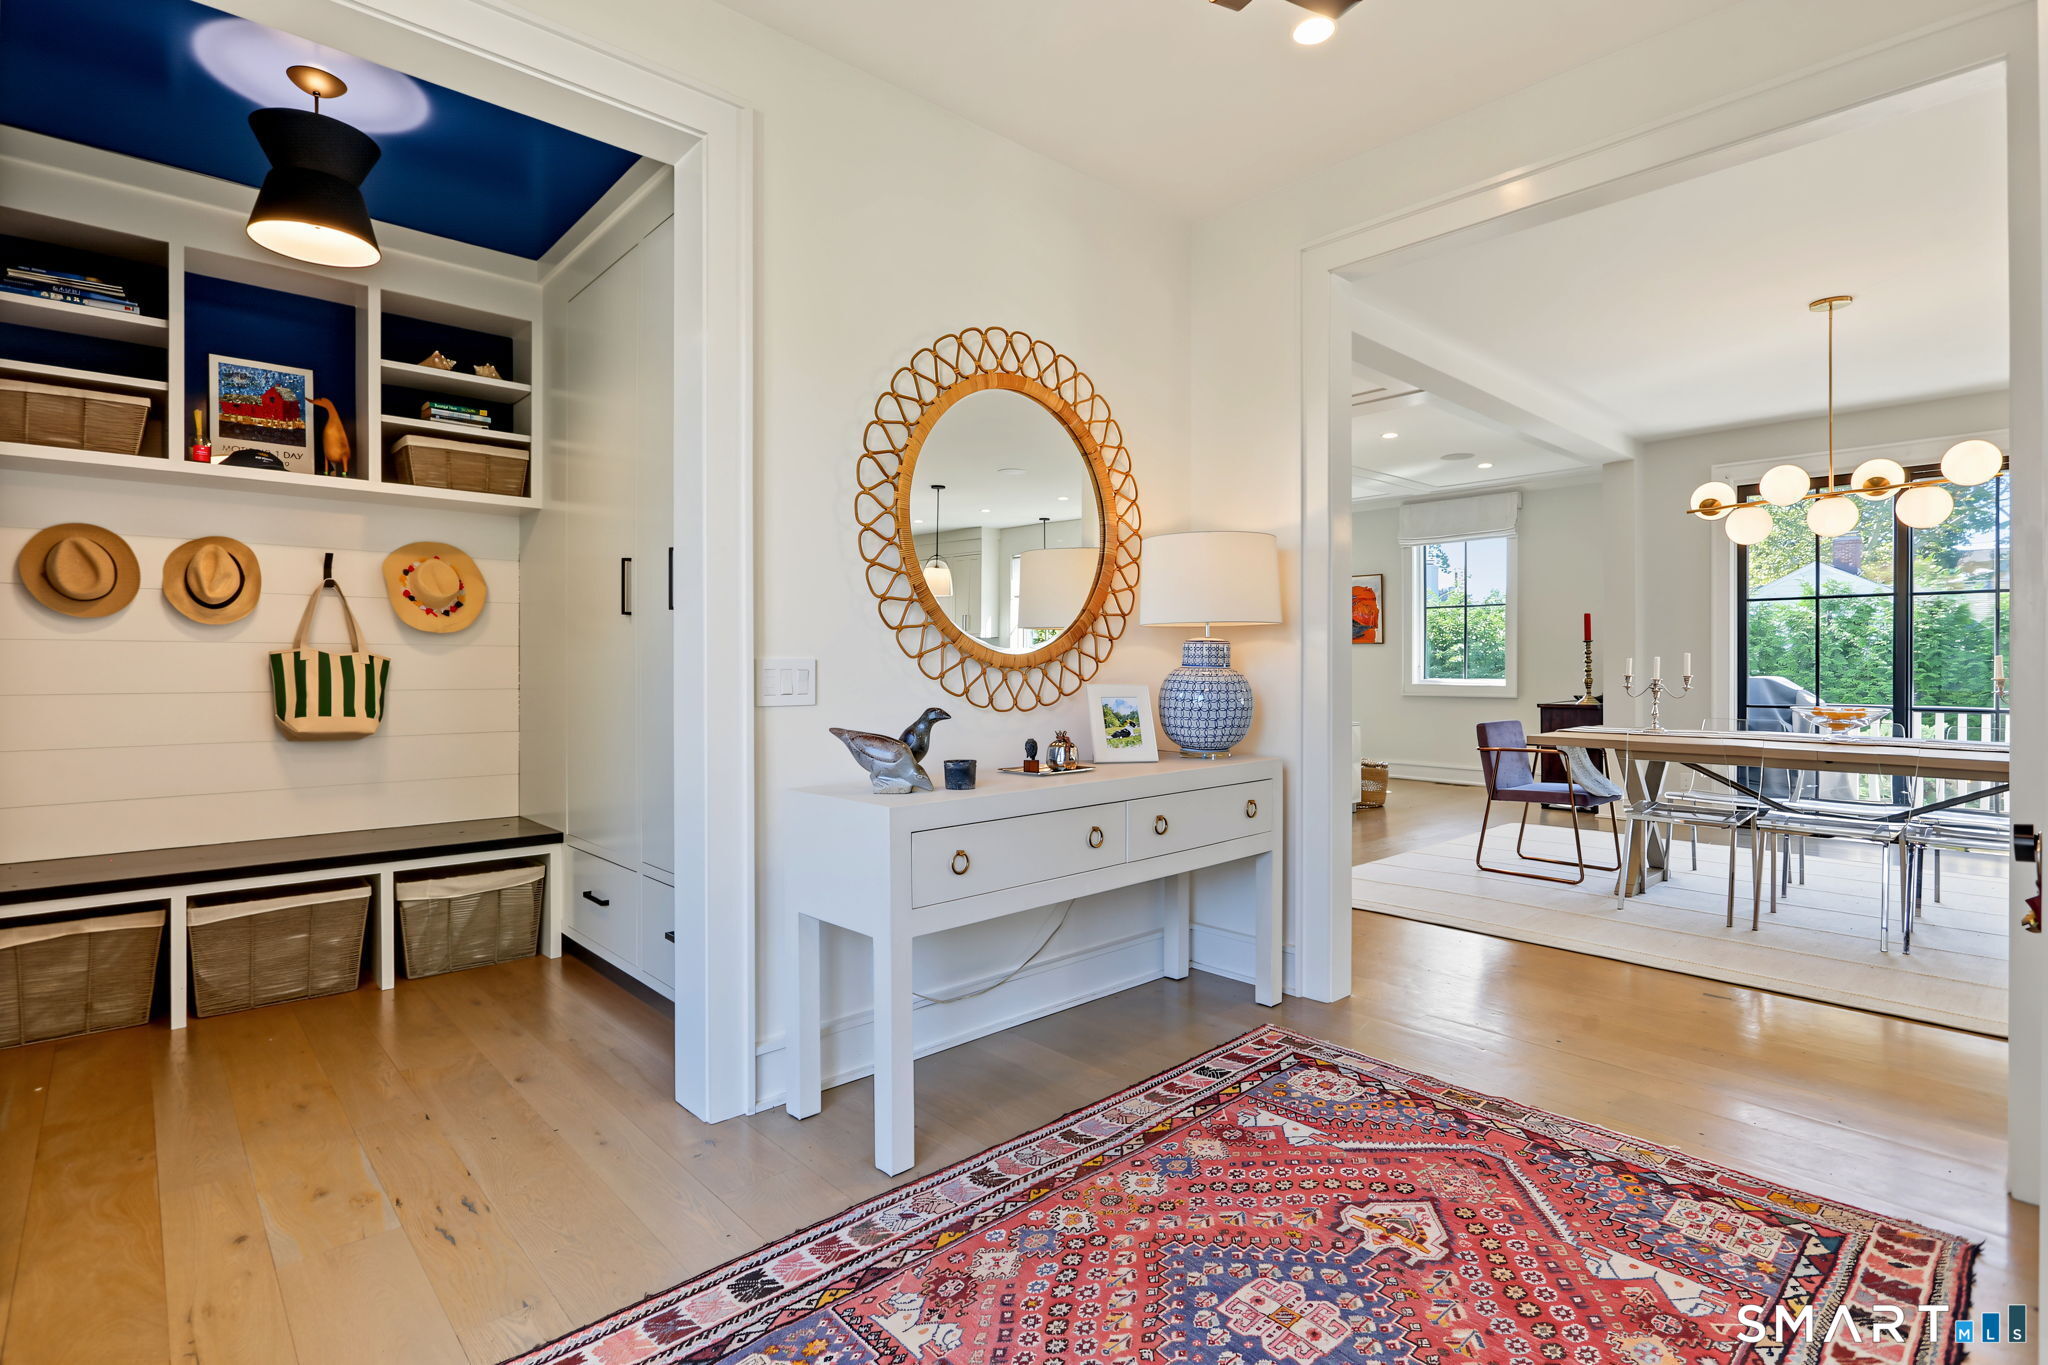
  • Dining Room (Main Level) 9 ft+ Ceilings, French Doors, Hardwood Floor
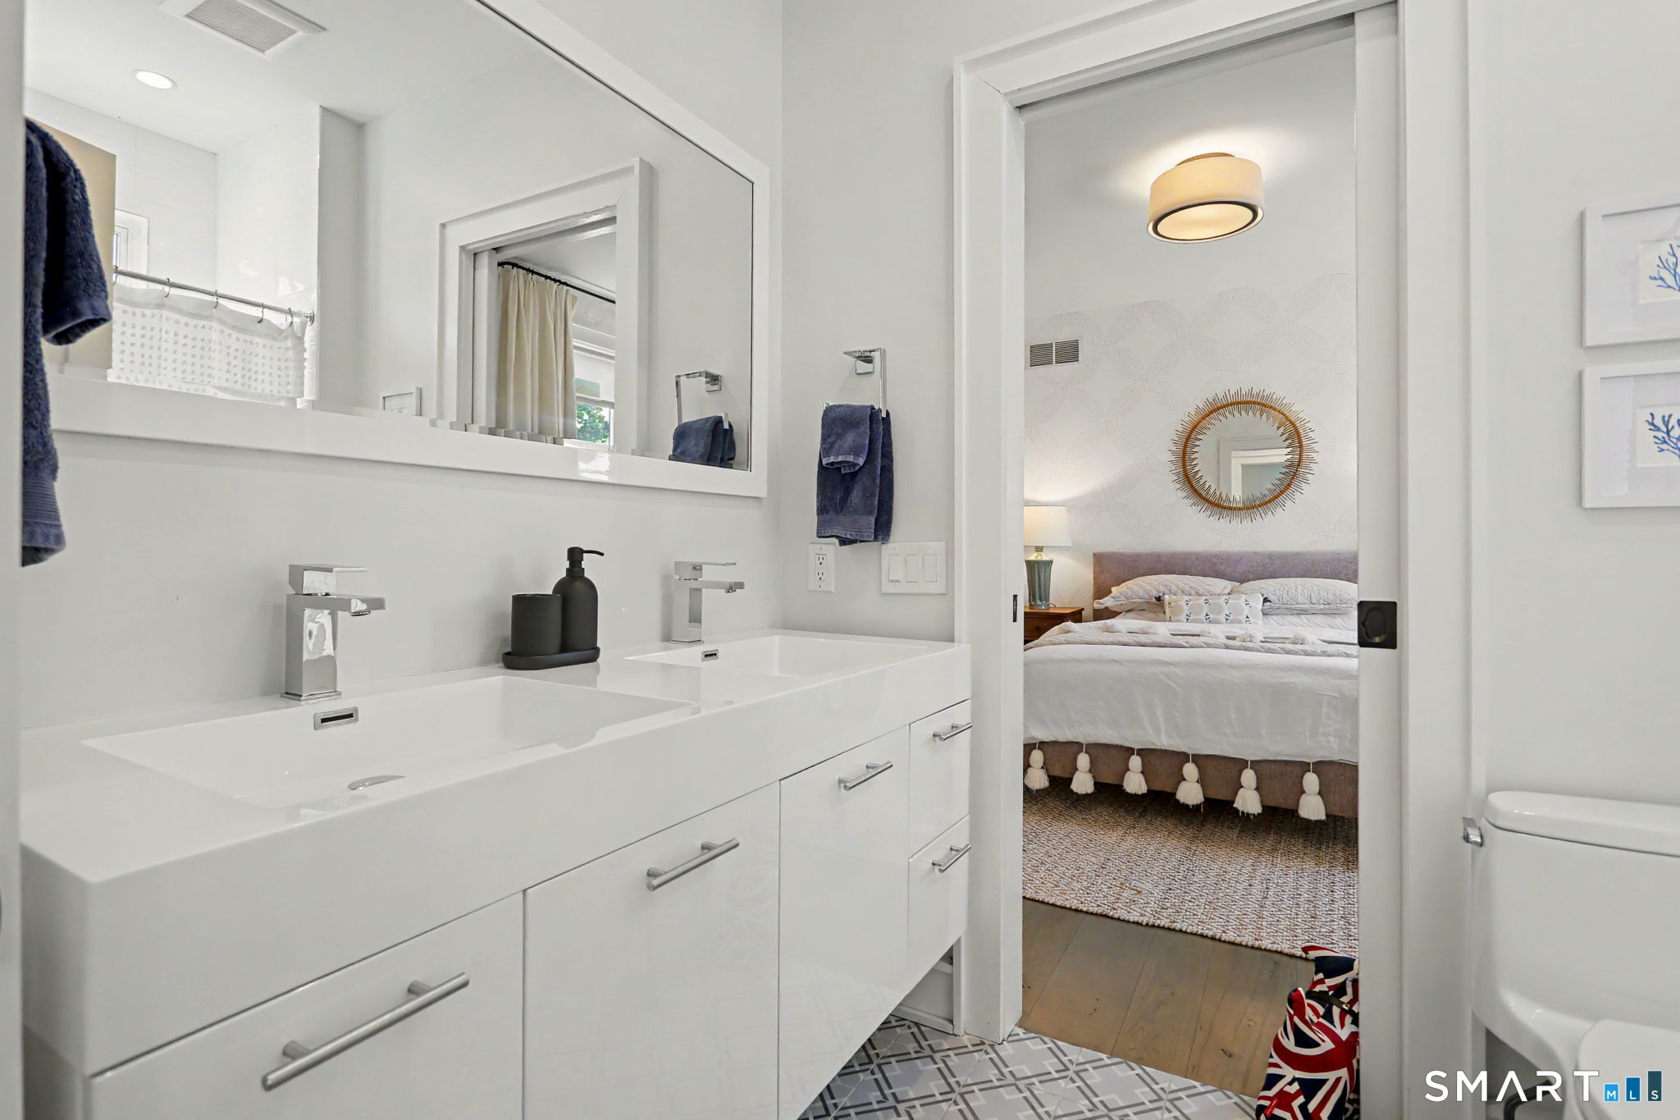
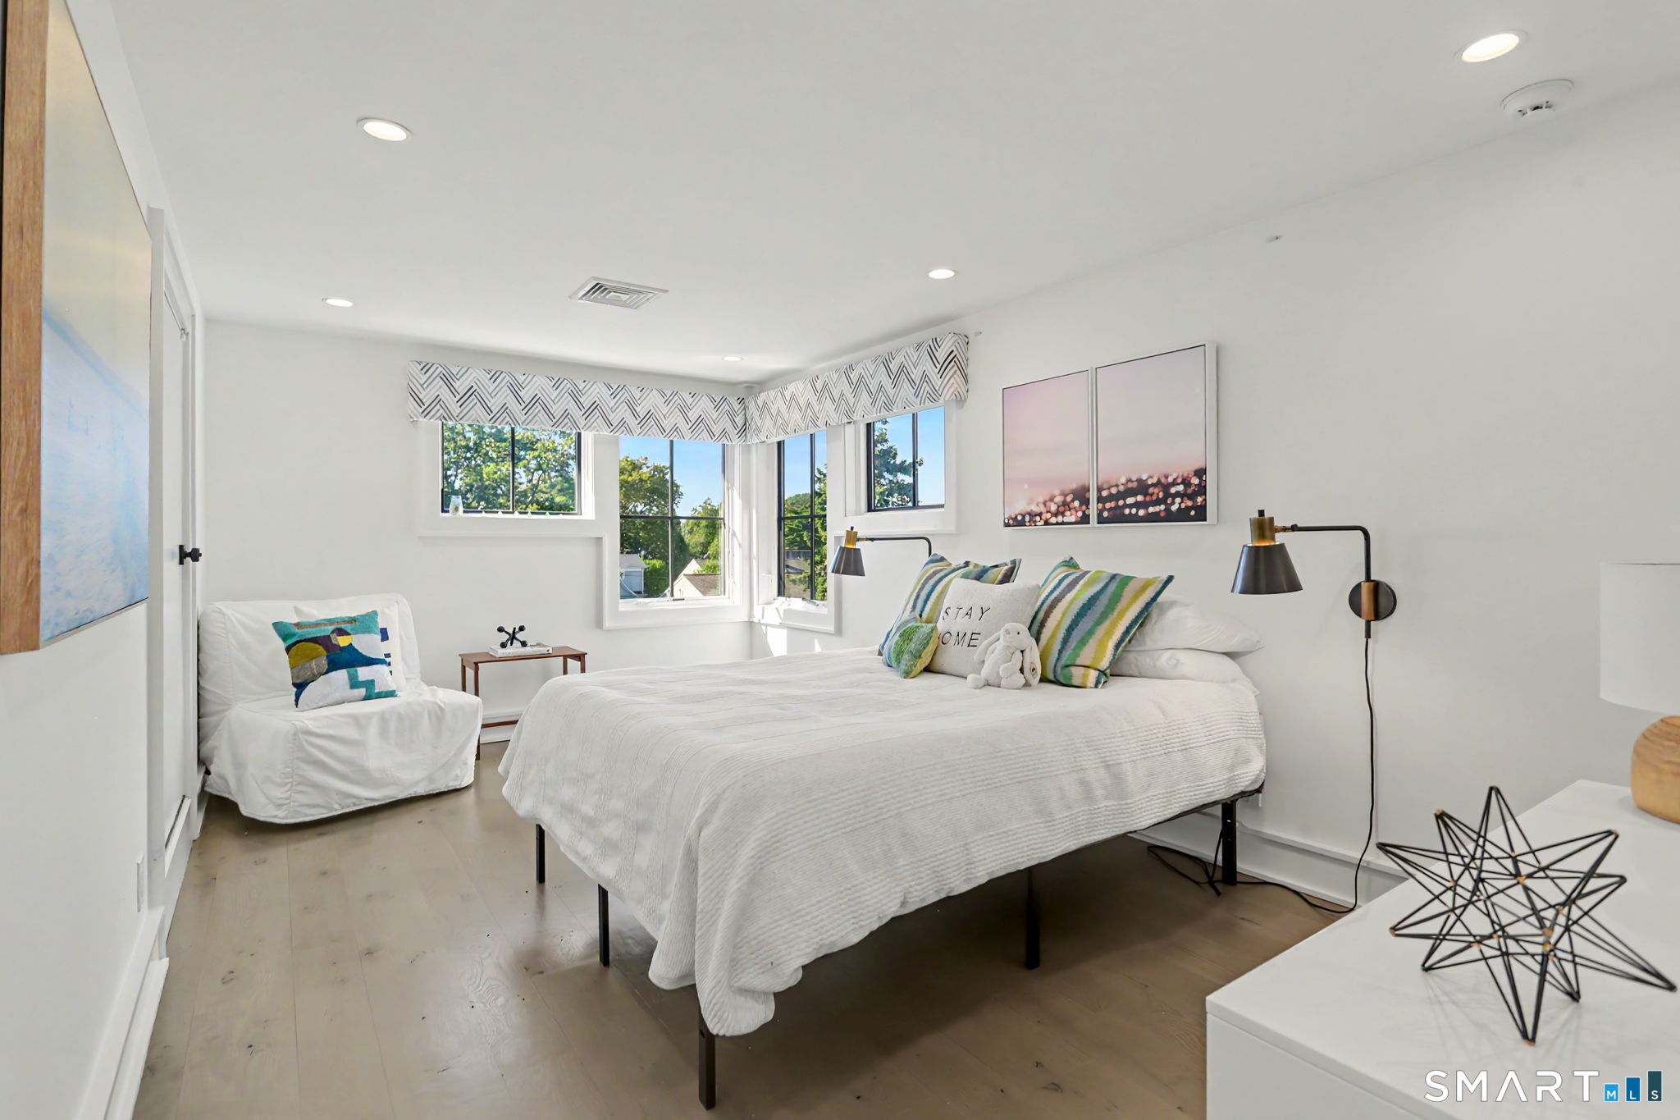
  • Bedroom (Upper Level) 9 ft+ Ceilings, Bedroom Suite, Jack & Jill Bath, Hardwood Floor
  • Rec/Play Room (Other Level) Balcony/Deck, Built-Ins, Wet Bar, Walk-In Closet, Hardwood Floor, On 3rd Floor
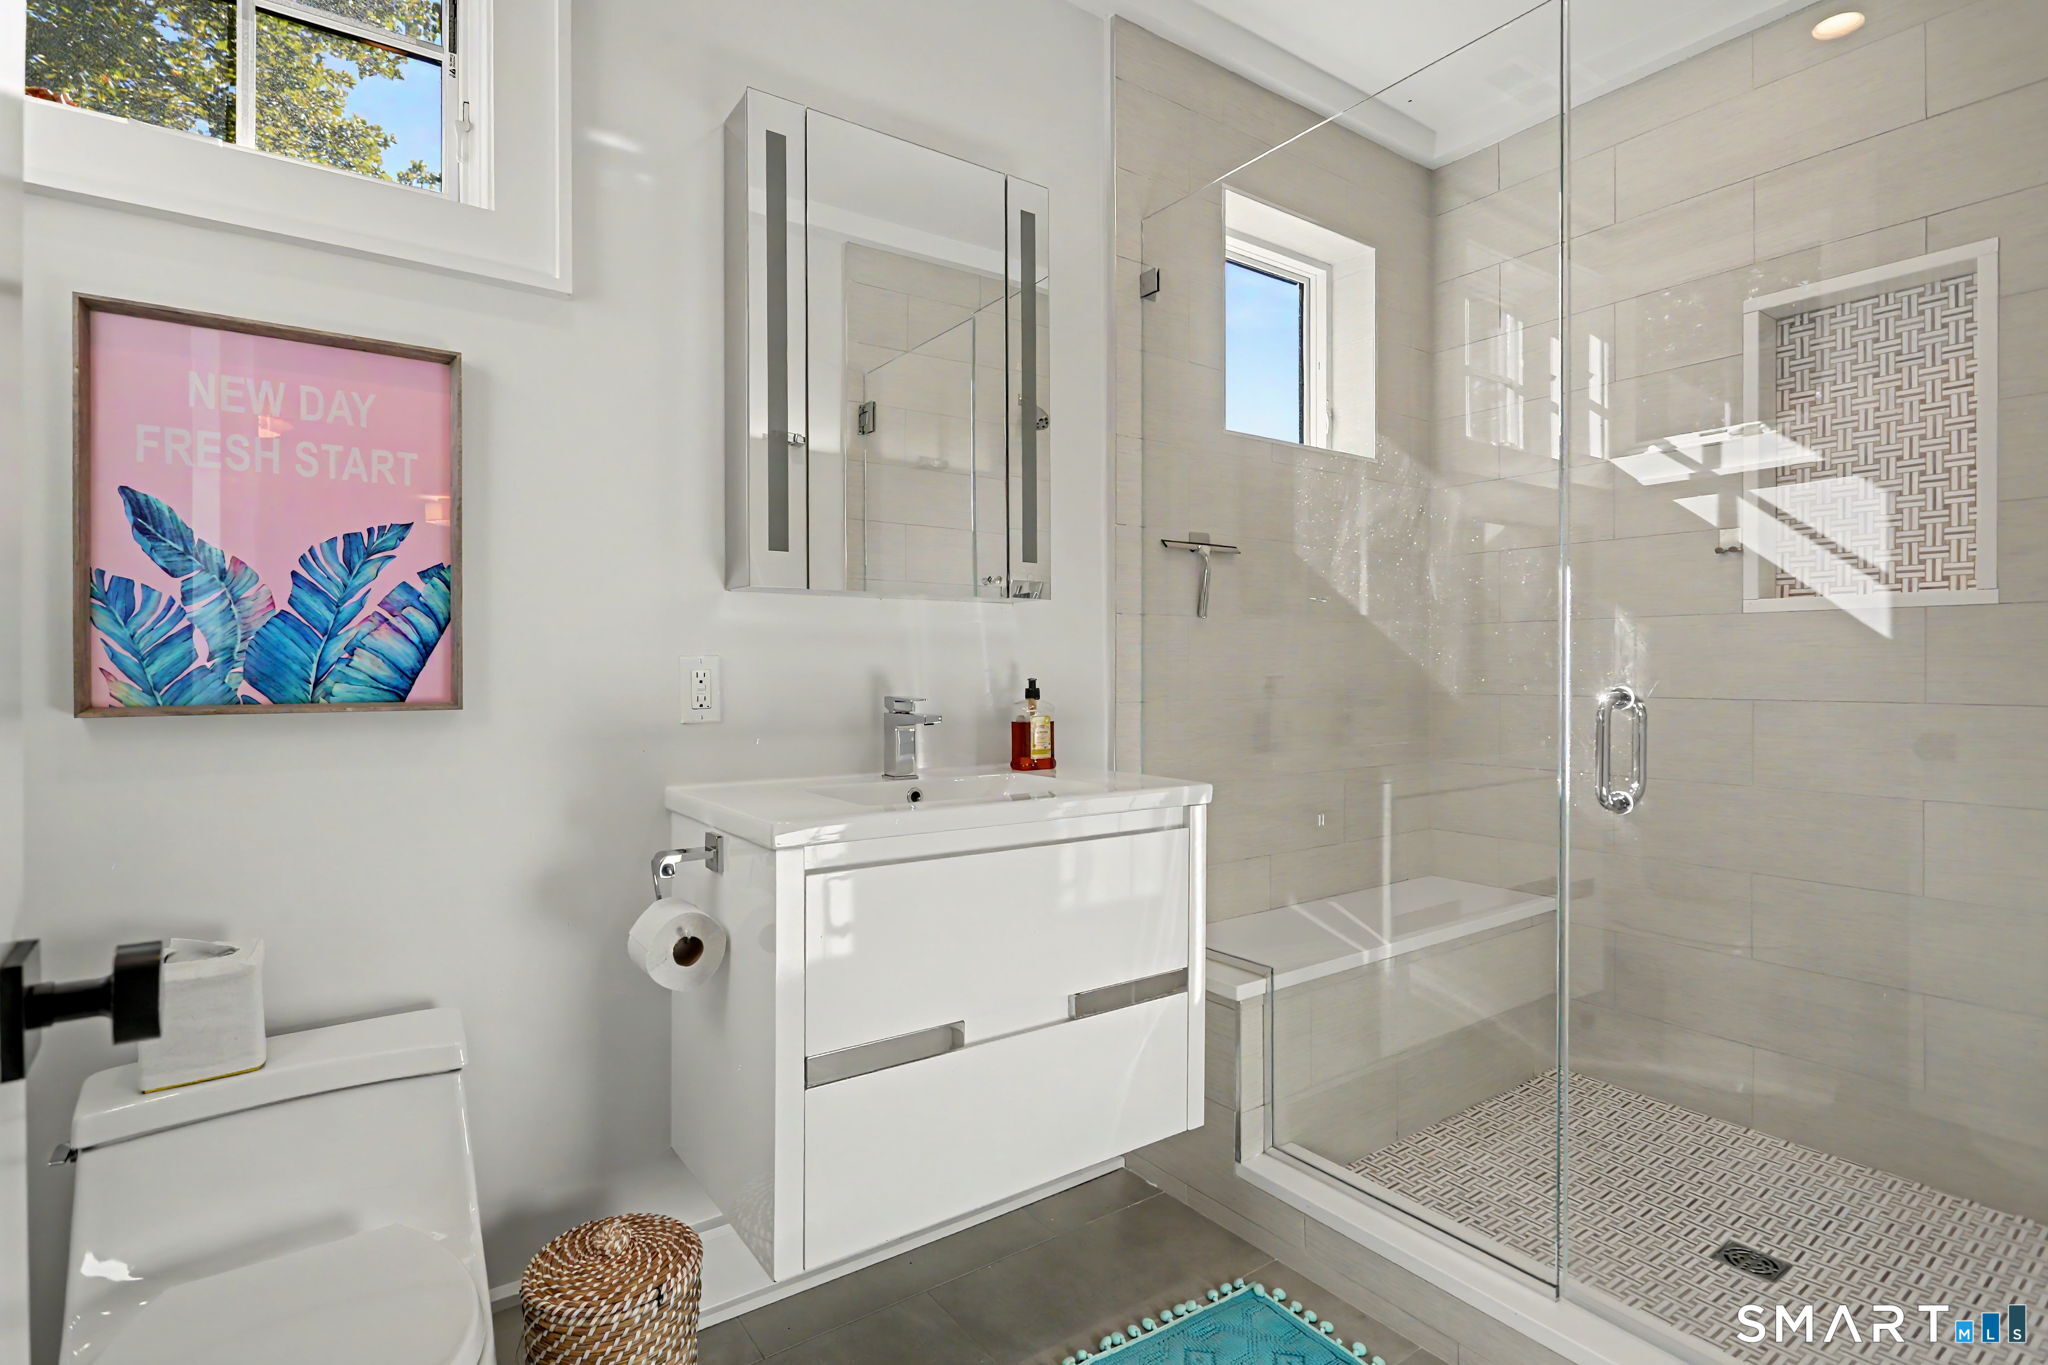
  • Bedroom (Upper Level) 9 ft+ Ceilings, Bedroom Suite, Full Bath, Walk-In Closet, Hardwood Floor
  • Bedroom (Upper Level) 9 ft+ Ceilings, Bedroom Suite, Jack & Jill Bath, Walk-In Closet, Hardwood Floor
  • Bedroom (Other Level) Full Bath, Walk-In Closet, Hardwood Floor, On 3rd Floor
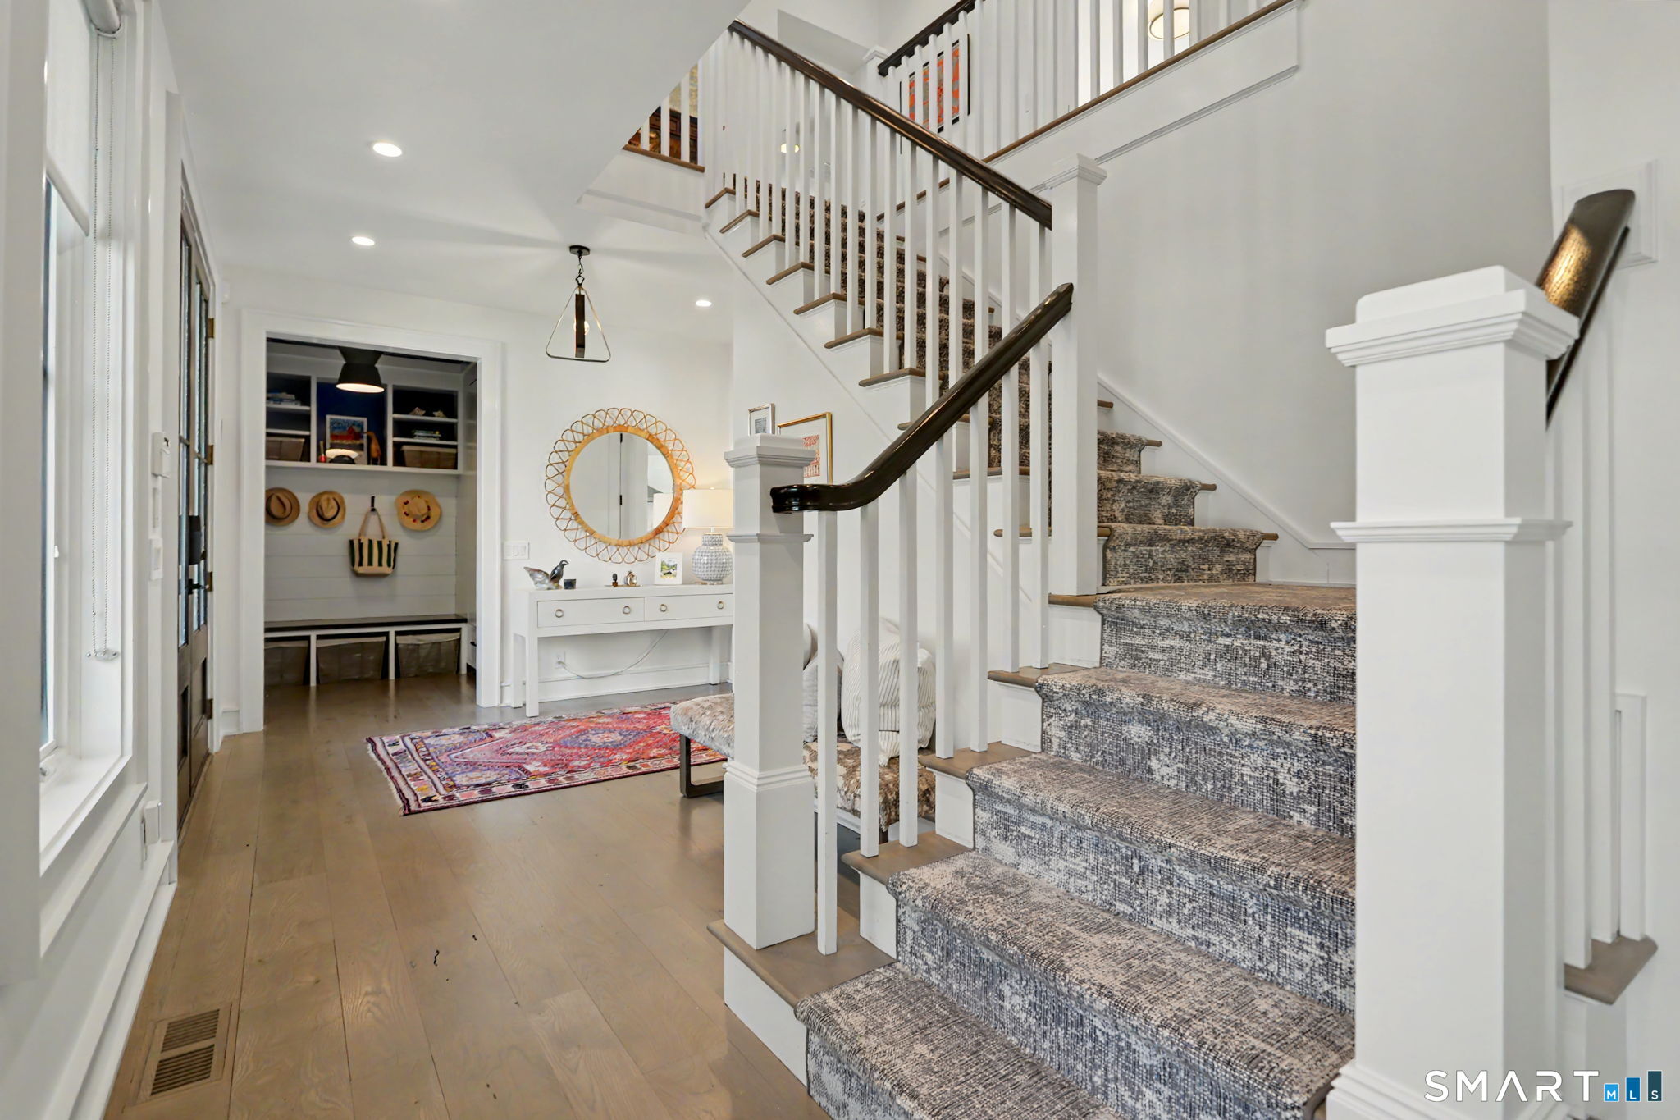
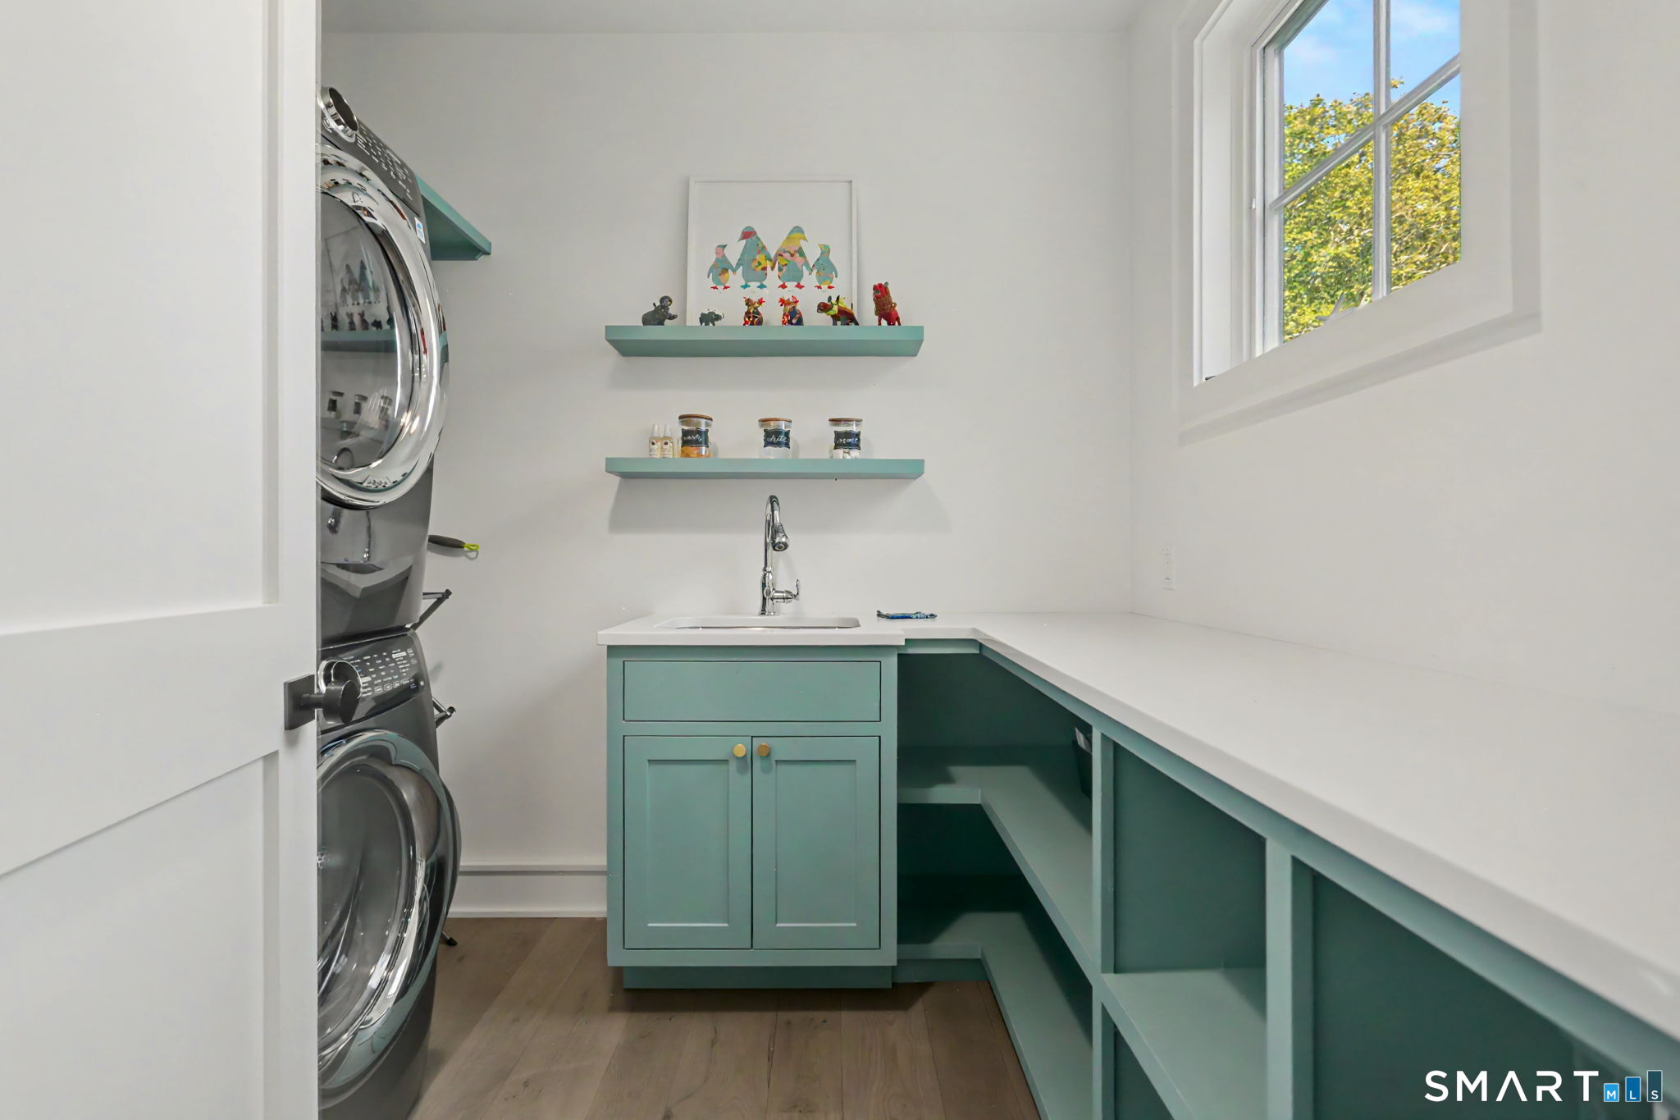
  • Other Rooms Exercise room, Foyer, Laundry room, Mud room

Home Features

Heating

  • Fireplaces: 1
  • Heating: hot air
  • Heat fuel type: natural gas

Cooling

  • Central air
  • Zoned

Interior Features

  • Audio system
  • Auto garage door opener
  • Security system

Appliances

  • Oven/range
  • Microwave
  • Range hood
  • Subzero
  • Dishwasher
  • Disposal
  • Washer
  • Dryer
  • Wine chiller

Home Automation

  • Built in audio
  • Security system
  • Thermostat(s)

Attic

  • Heated
  • Storage space
  • Finished
  • Walk-up

Basement

  • Full
  • Storage
  • Garage access
  • Interior access
  • Full with walk-out

Laundry

  • Upper level

Energy Features

  • Active solar
  • Generator
  • Programmable thermostat
  • Thermopane windows

Exterior Features

  • Gutters
  • French doors
  • Patio
  • Balcony
  • Underground utilities
  • Deck
  • Garden area
  • Covered deck
  • Underground sprinkler

Property Details

Parking

  • Garage spaces: 4
  • Tandem
  • Under house garage

Swimming Pool

  • Heated
  • Spa
  • Safety fence
  • Vinyl
  • Salt water
  • In ground pool

Waterfront

  • Walk to water
  • Beach rights
  • Water community

Lot Details

  • Lot surface: 0.24 acres
  • Fence - wood
  • Fence - partial
  • Fence - privacy
  • Level lot
  • Professionally landscaped
  • Flood zone: Yes

Utilities

  • Water: public water connected
  • Sewage: pub. sewer connected

Near-by Amenities

  • Golf course
  • Health club
  • Library
  • Playground/tot lot
  • Private rec facilities
  • Shopping/mall

Construction Details

Style
colonial, modern

Construction year
2018

Exterior Siding
clapboard, stone, wood

Foundation
concrete

Roof
asphalt shingle


Area & Town

This home is located in Fairfield Beach neighborhood, in the town of Fairfield.

Finance & Listing Info

Status Active
Listing date September 18, 2026
List price $ 4,100,000
Current price $ 4,100,000
Tax amount $ 41,259
Tax year july 2026-june 2027
MLS ID #24206950
List Agent Ellen Fusco
List Office Compass Connecticut, LLC

42 Puritan Road Home Photos

Because we love Fairfield County!

© Copyright 1999 - 2026 Dagny's LLC. - 20 Windy Ridge Place Wilton, CT 06897 - Terms & Conditions