About the Home
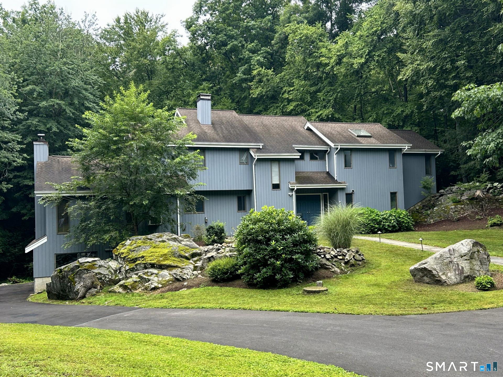
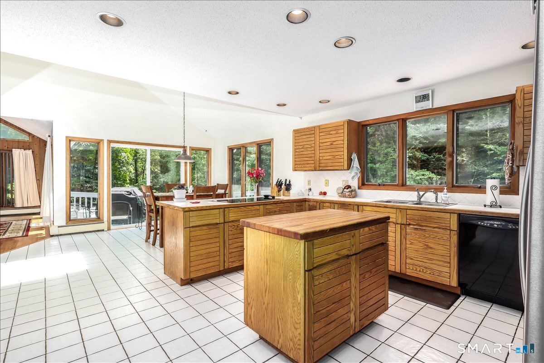
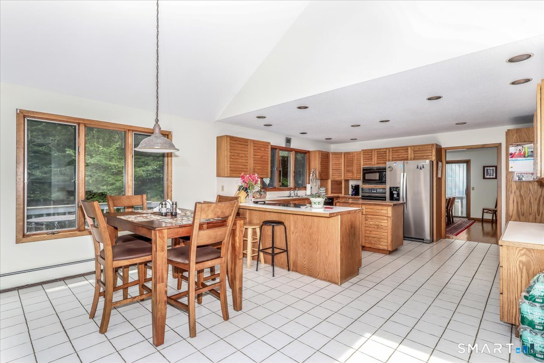
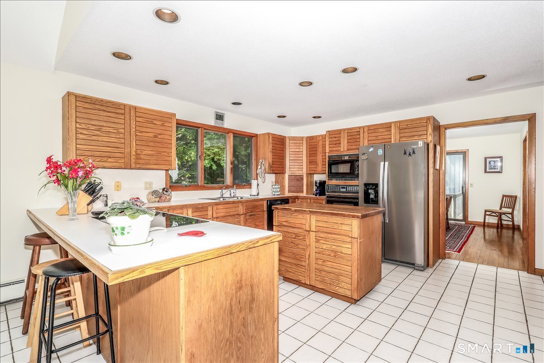
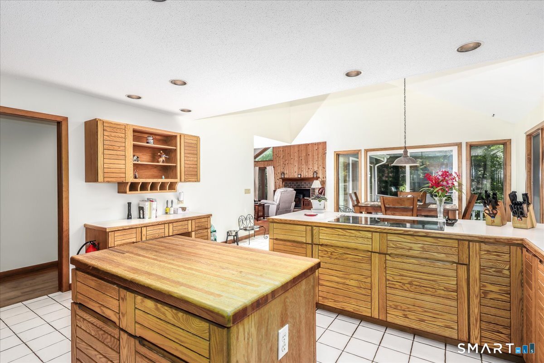
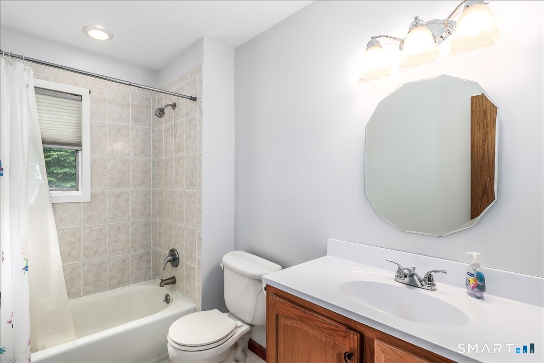
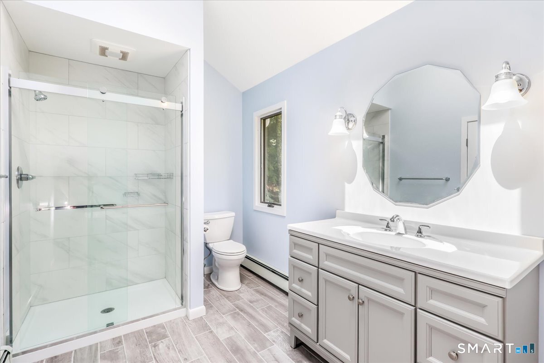
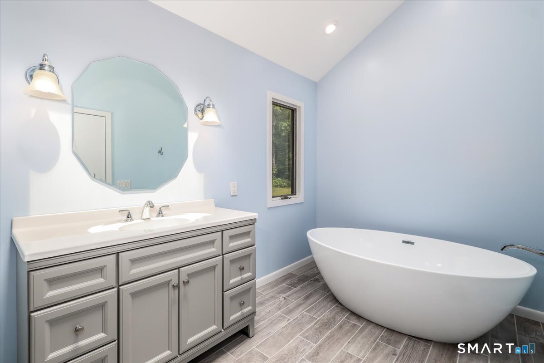
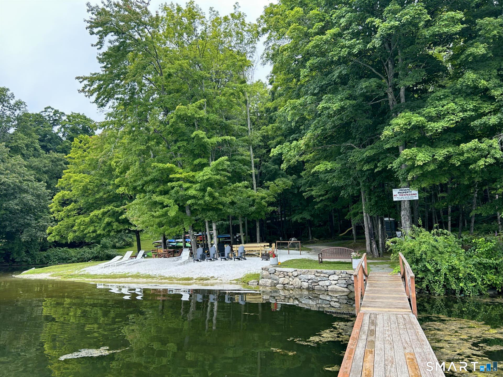
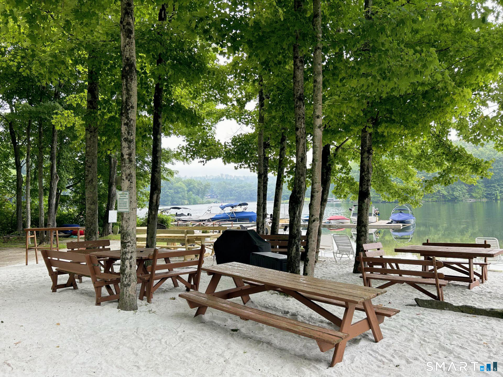
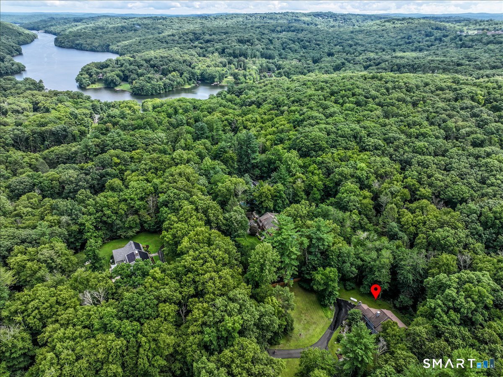
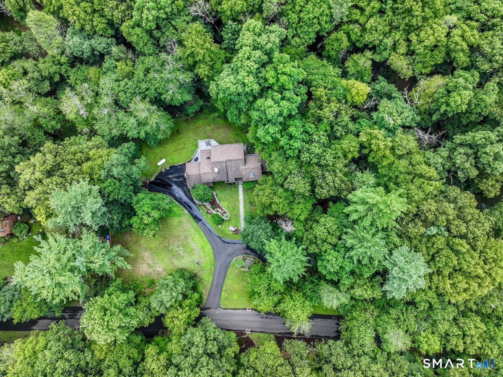
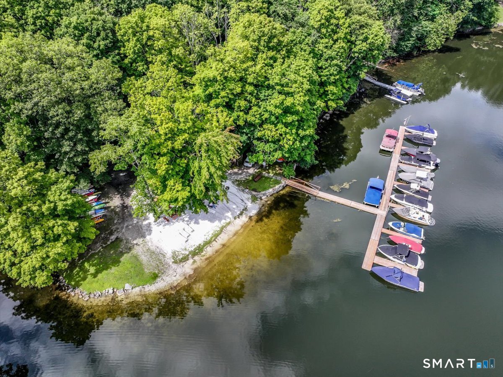
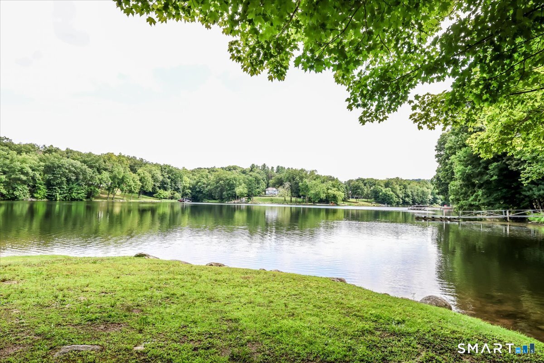
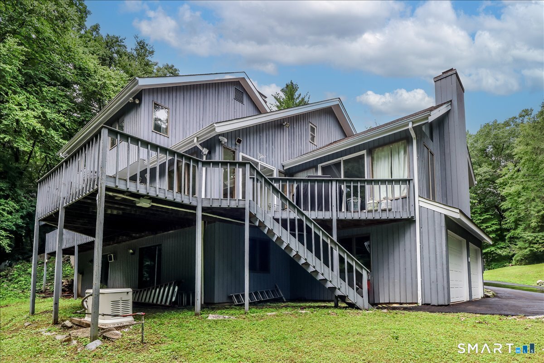
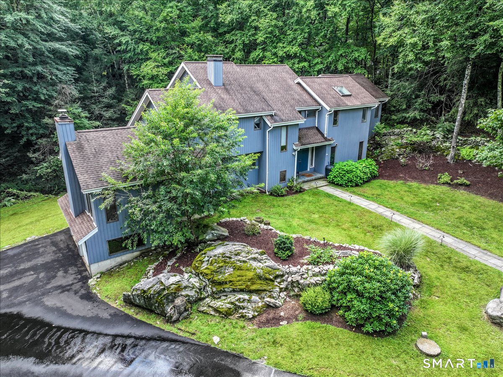
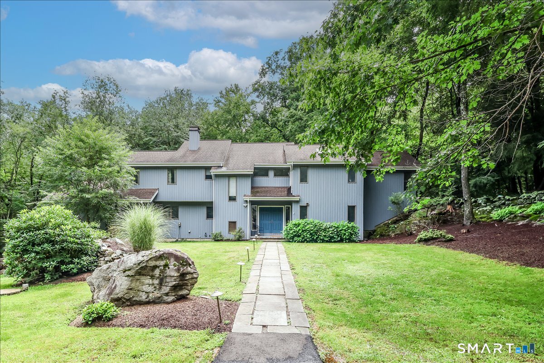
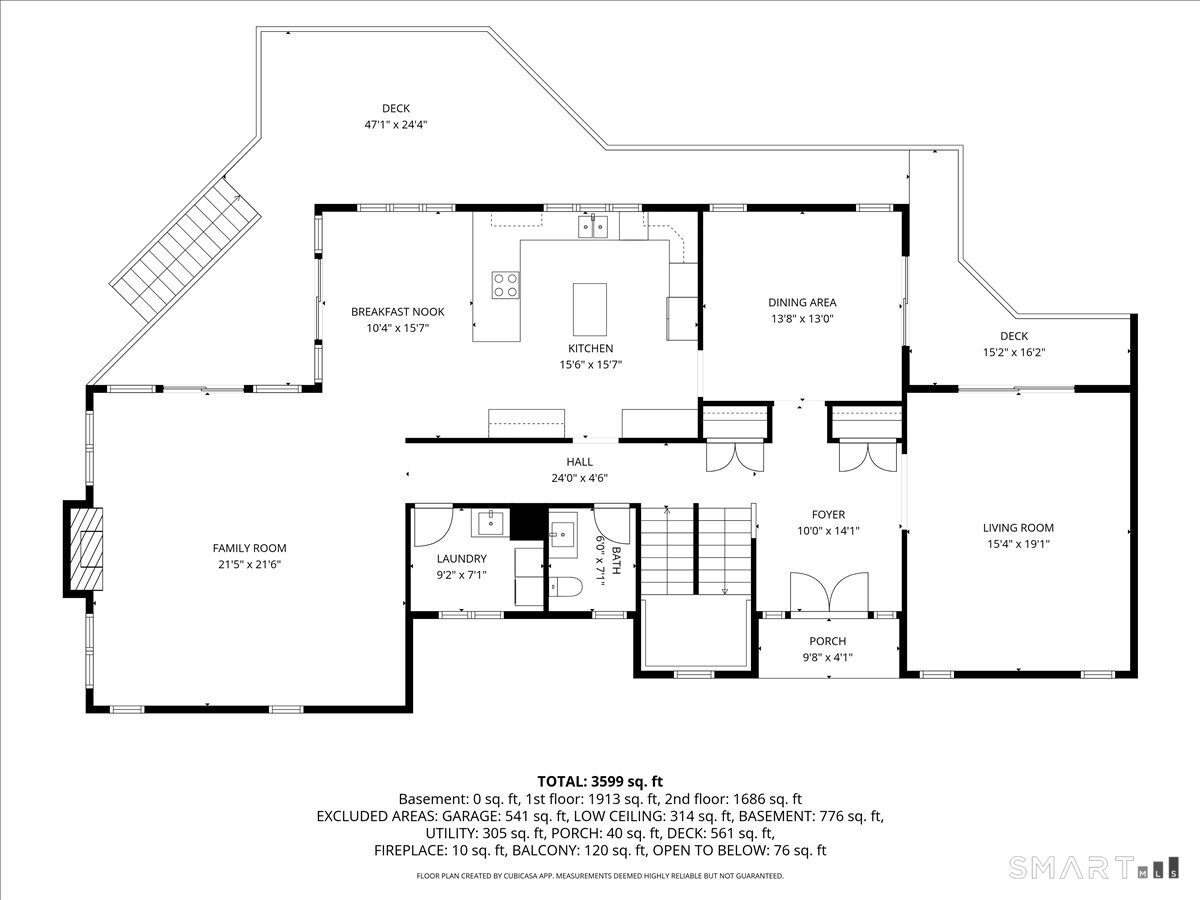
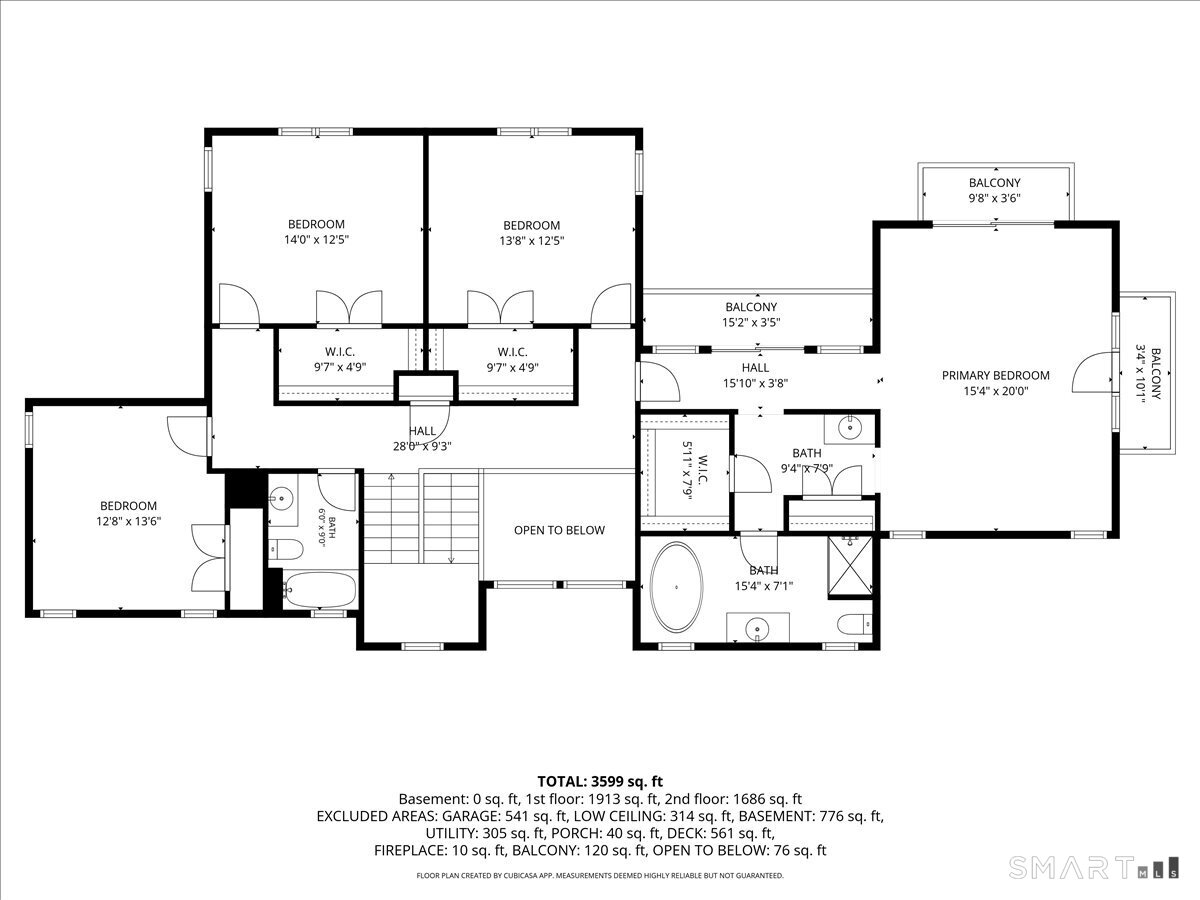
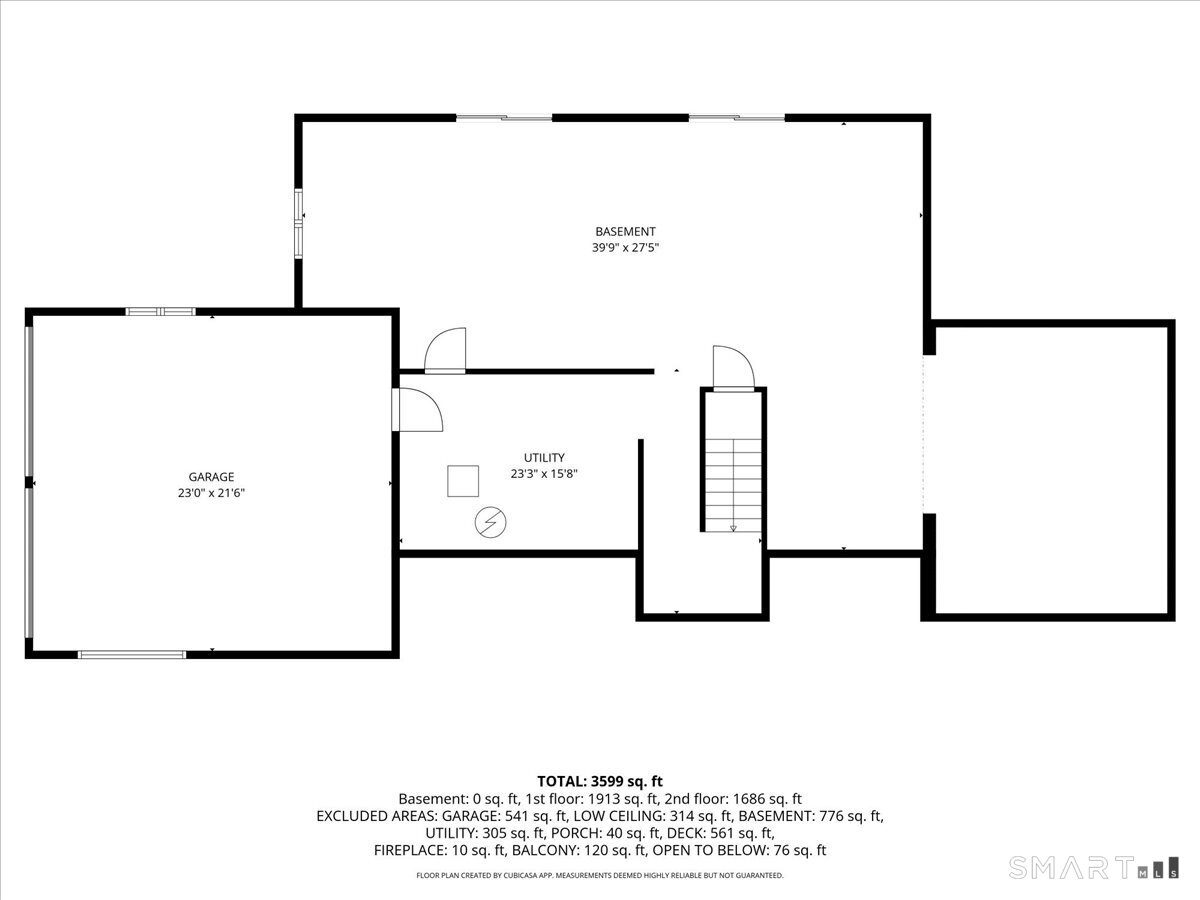
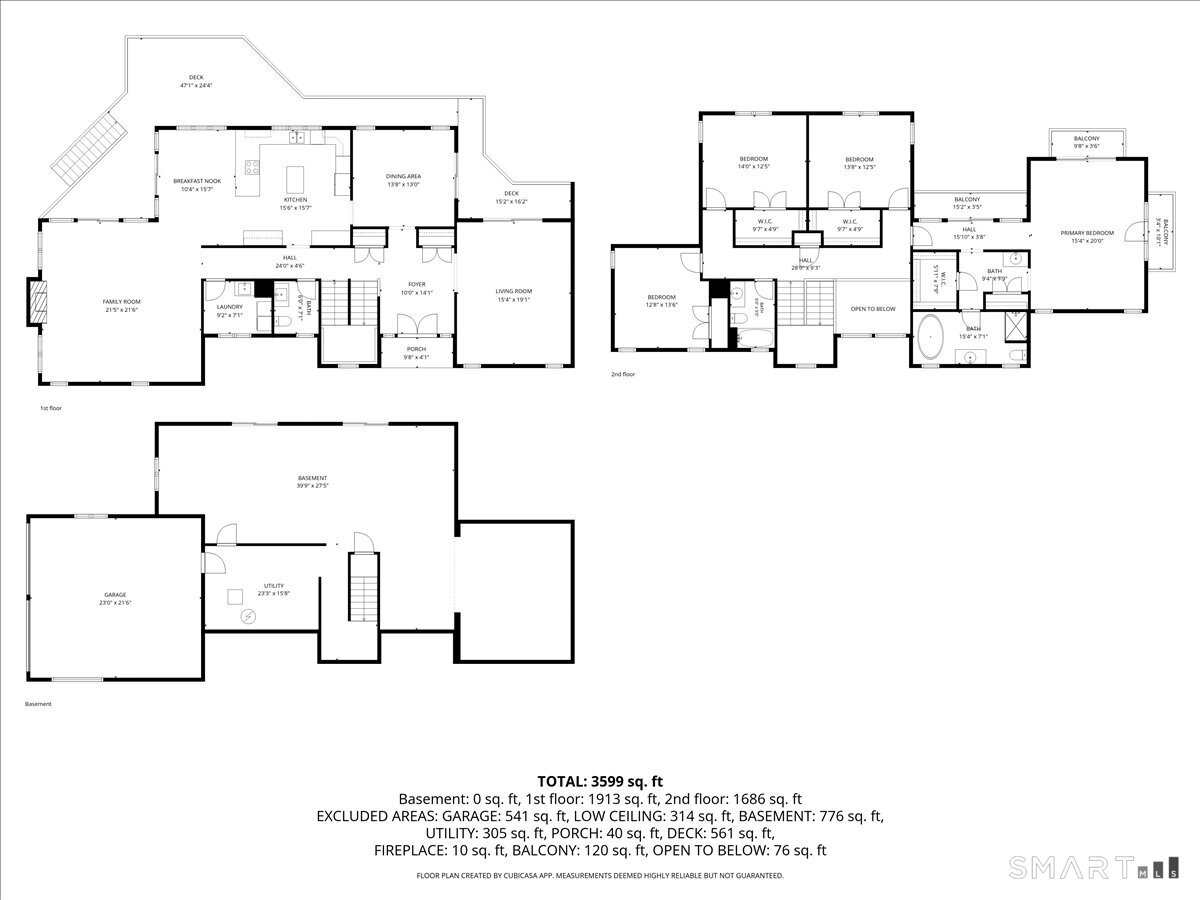
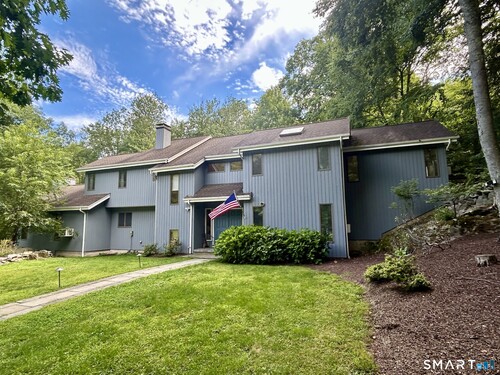
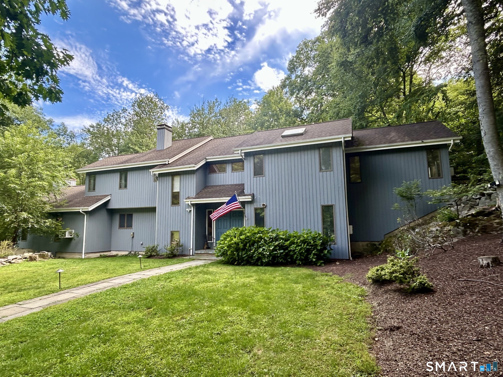
Barkwood Falls at Lake Lillinonah! 3488 square foot contemporized colonial in one of Brookfield's premier communities. This 4 bedroom home features formal living areas as well as an open concept eat in kitchen and adjoining family room . Many of the recent upgrades and improvements include the Primary bath, hot water boiler, hot water storage tank, Generac generator, induction cooktop, water softener and pellet stove. The ideal floor plan, good size rooms, plenty of closet space, and full unfinished walkout lower level make this custom built house the perfect place to be your next home.
Rooms & Interior
Room Details
-
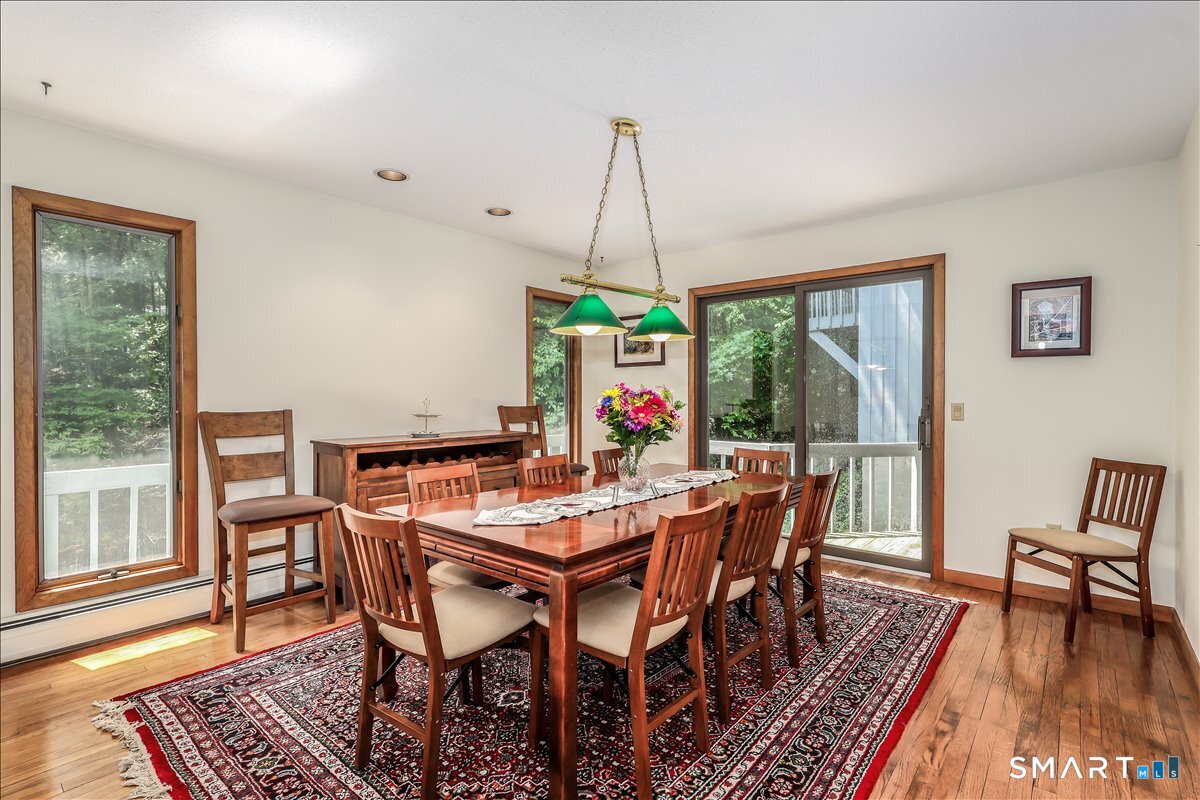
Dining Room (Main Level)
Sliders, Hardwood Floor
-
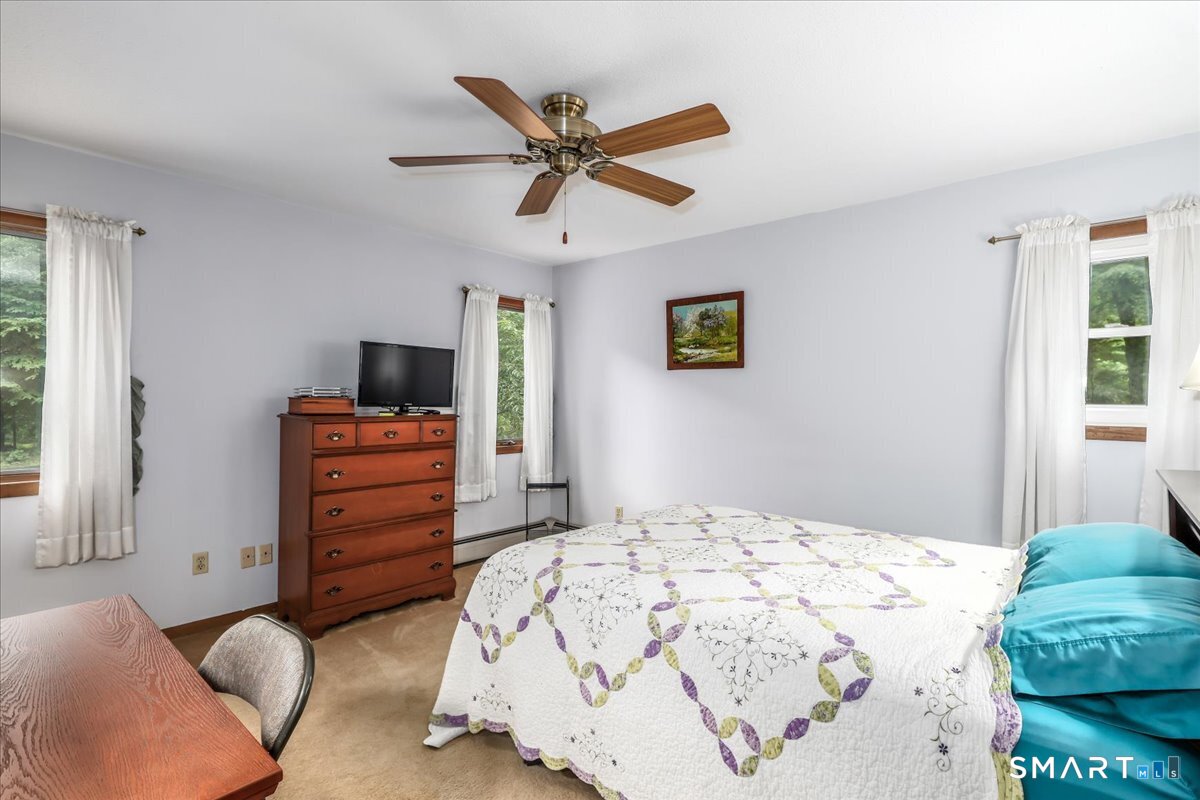
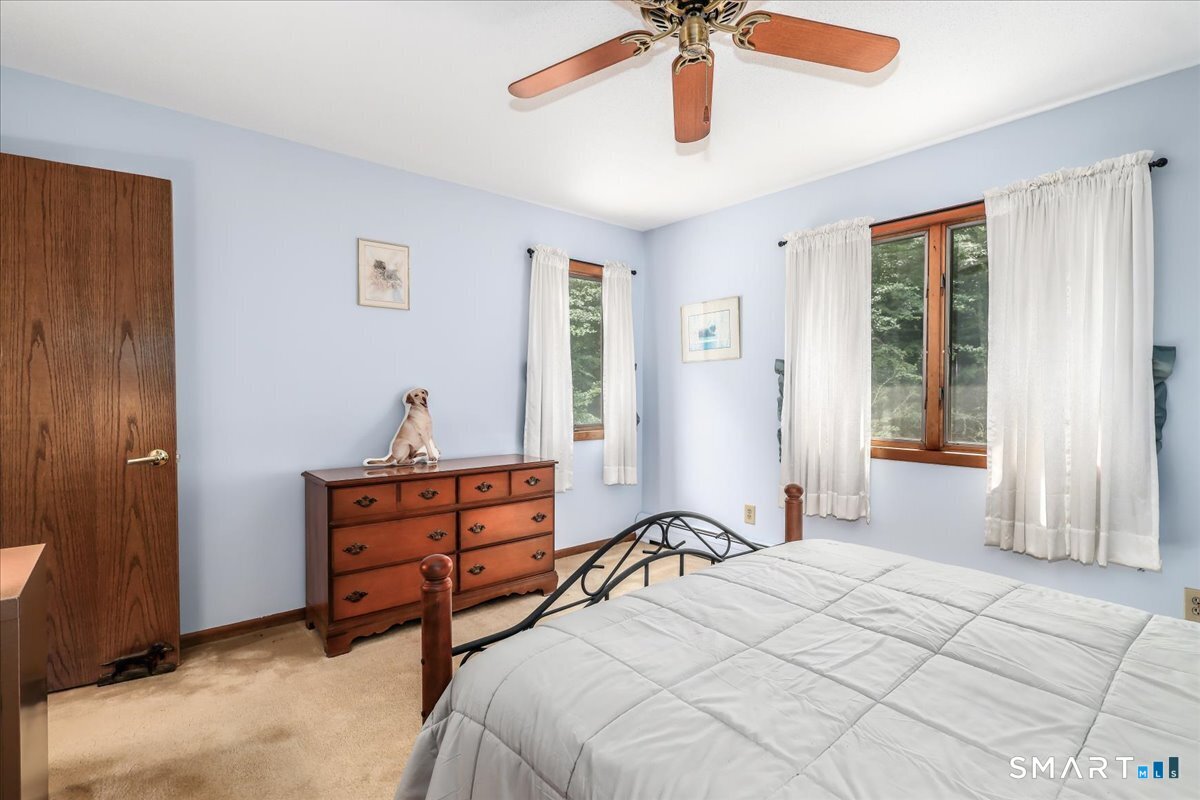
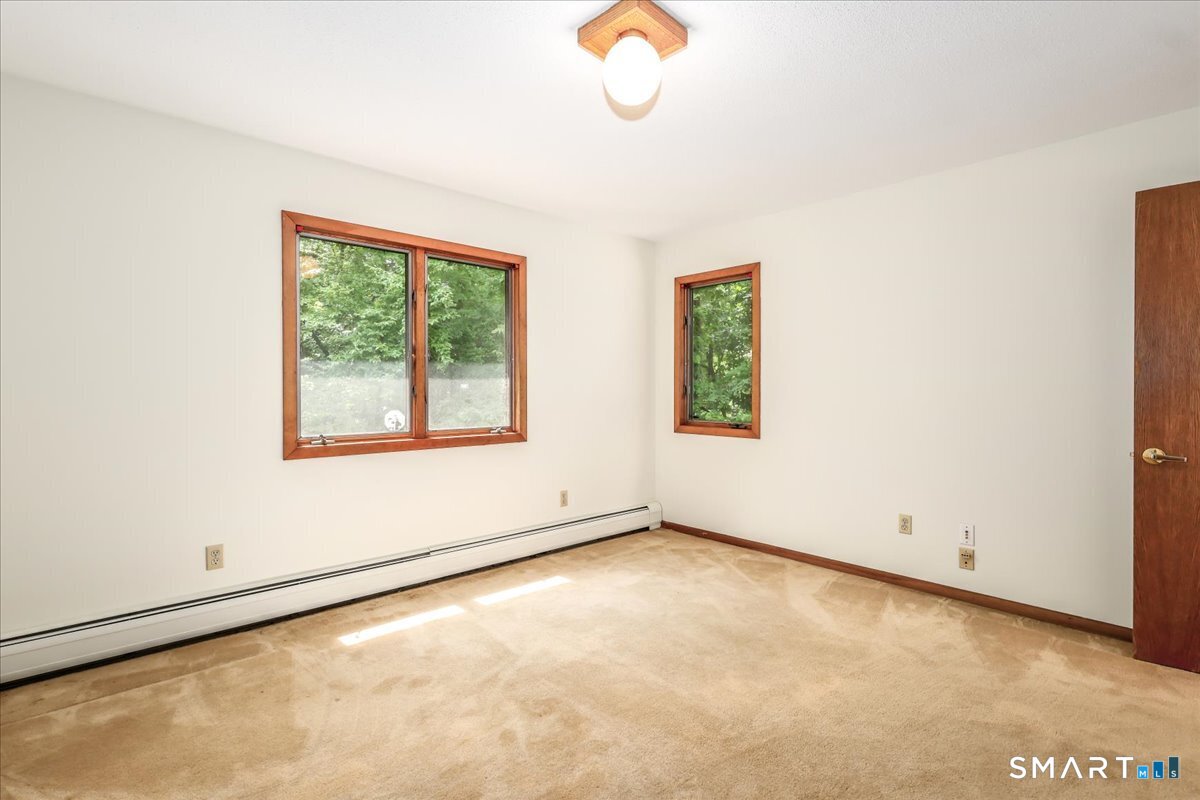
Bedroom (Upper Level)
Ceiling Fan, Wall/Wall Carpet
-
Bedroom (Upper Level)
Ceiling Fan, Walk-In Closet, Wall/Wall Carpet
-
Living Room (Main Level)
Sliders, Hardwood Floor
-
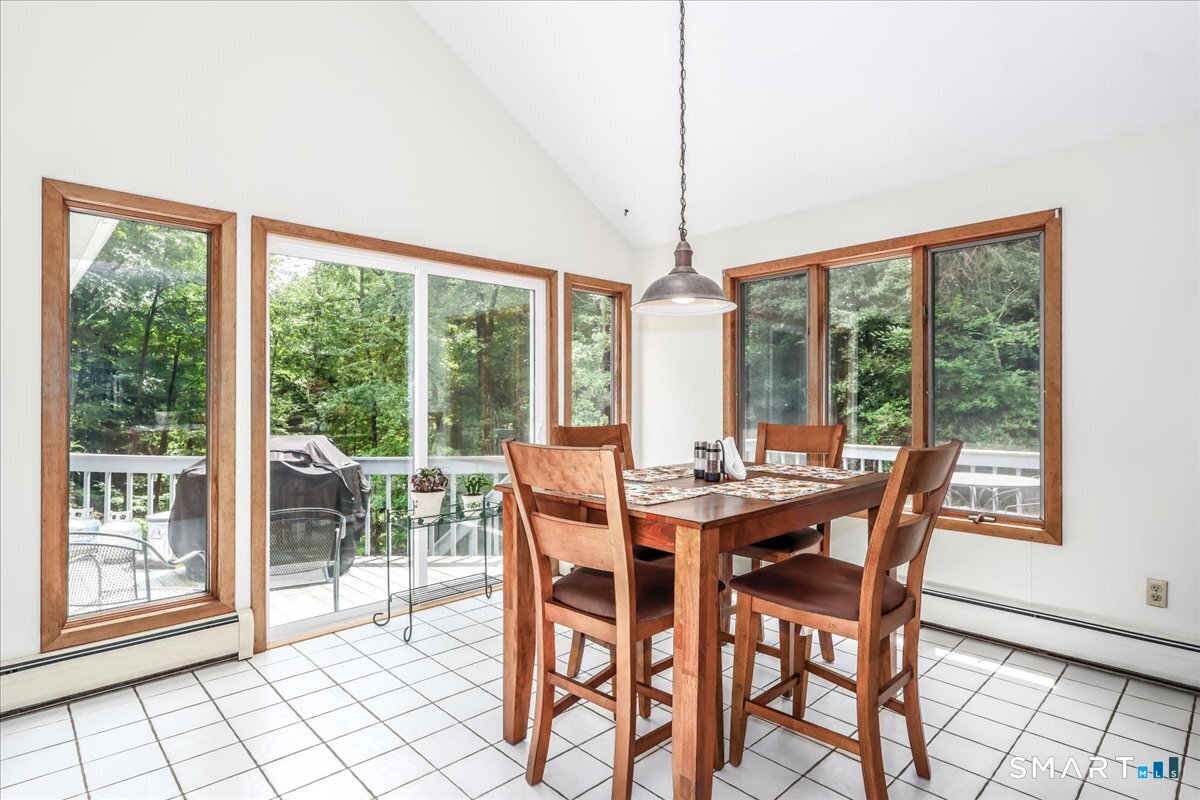
Eat In Kitchen (Main Level)
Vaulted Ceiling, Balcony/Deck, Breakfast Nook, Island, Sliders, Tile Floor
-
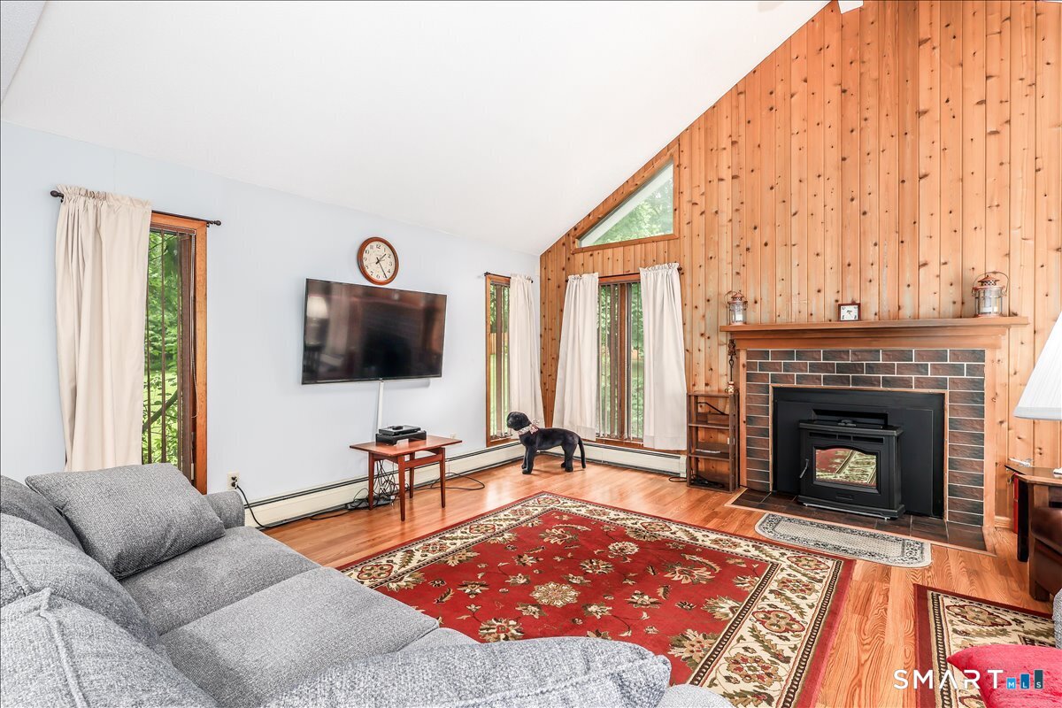
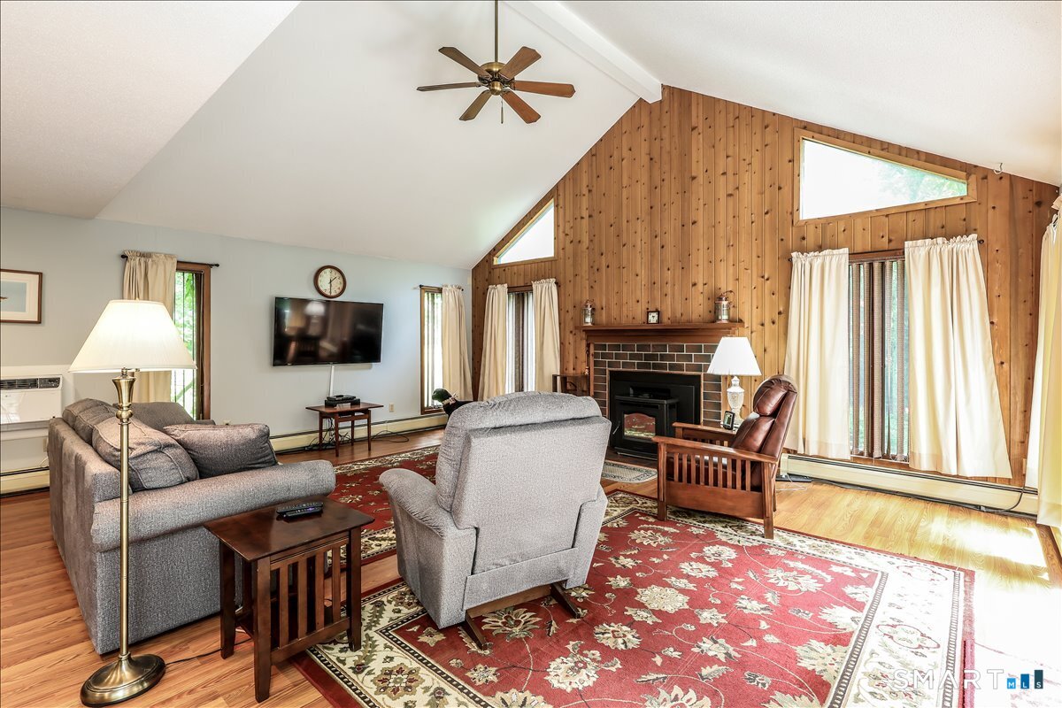
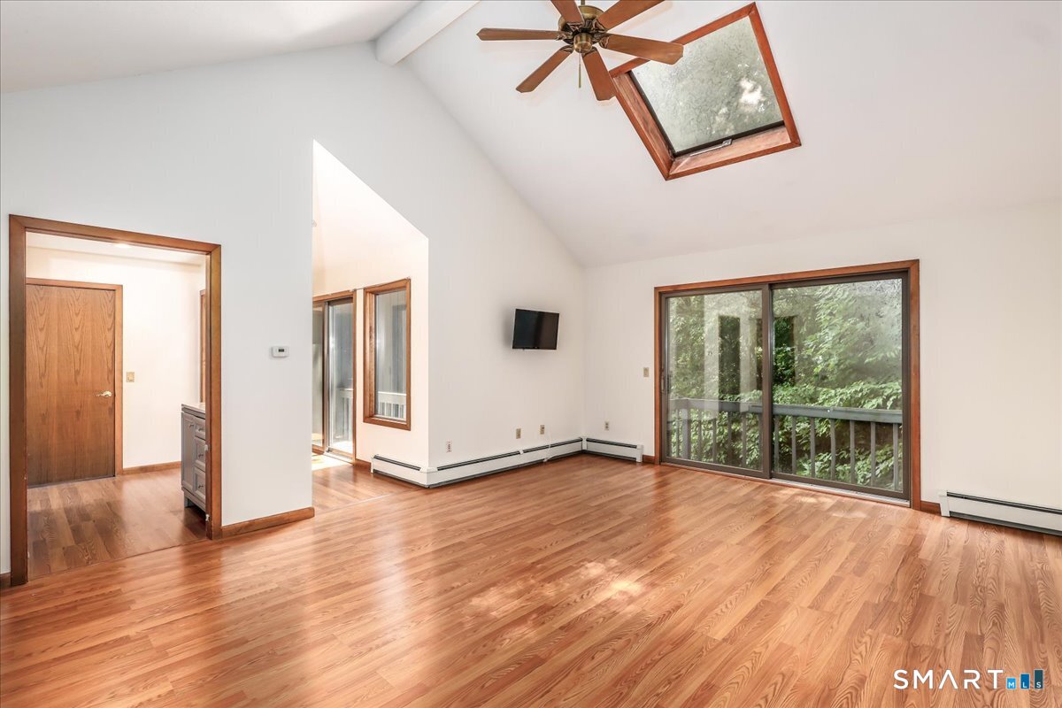
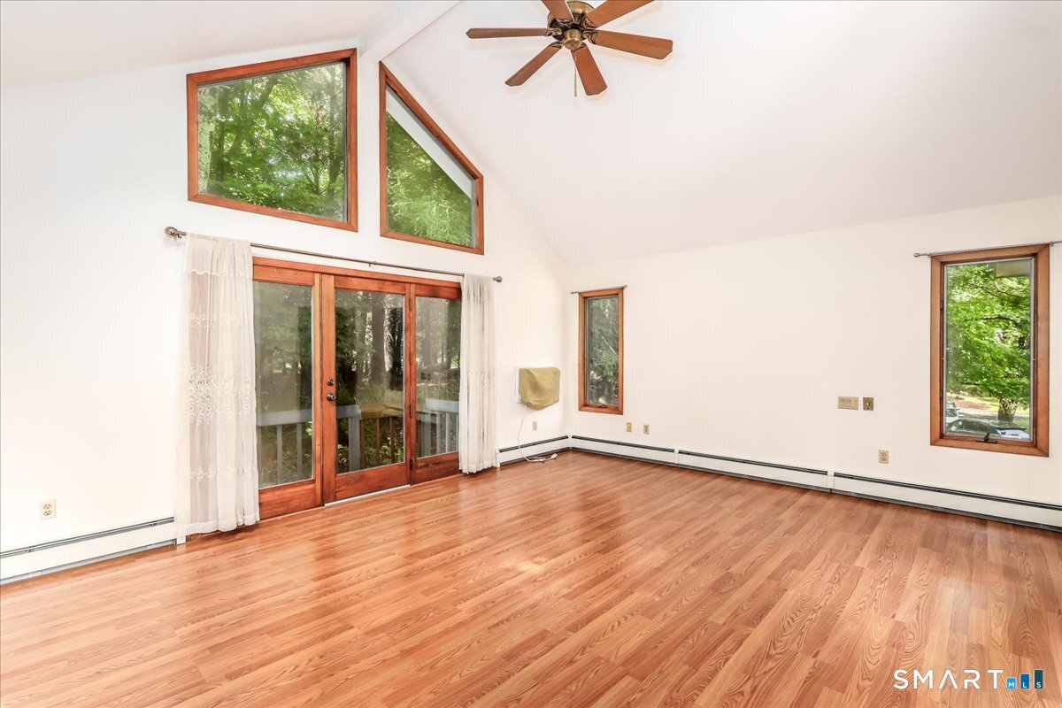
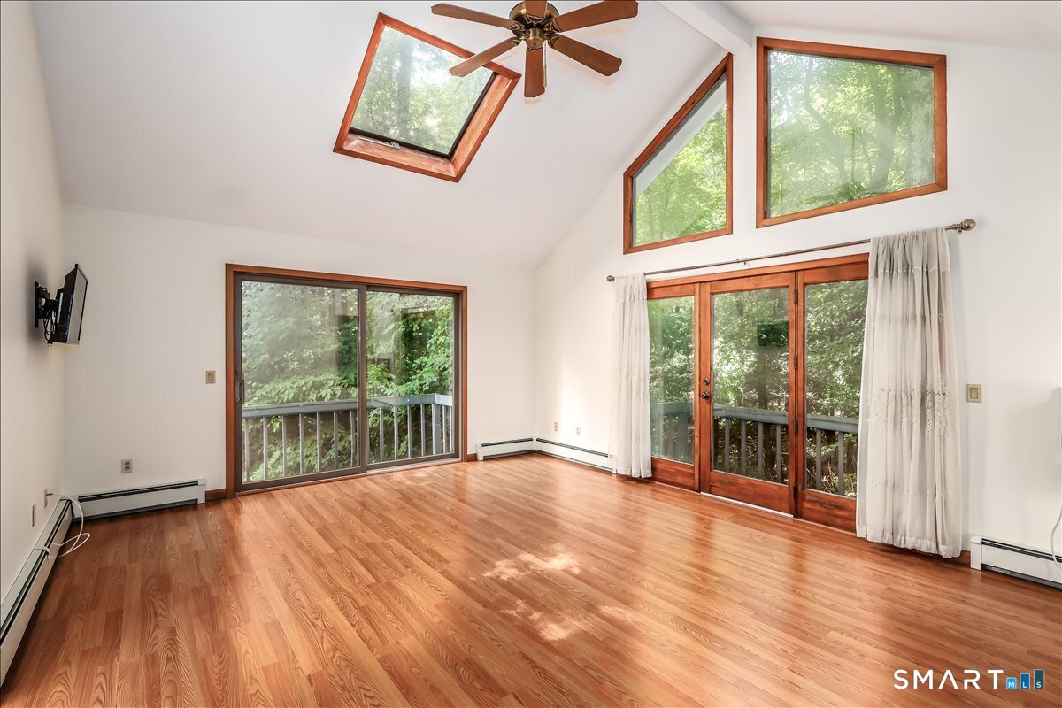
Family Room (Main Level)
Cathedral Ceiling, Ceiling Fan, Pellet Stove, Laminate Floor
-
Primary Br Suite (Upper Level)
Cathedral Ceiling, Balcony/Deck, Ceiling Fan, Full Bath, Walk-In Closet, Laminate Floor
-
Bedroom (Upper Level)
Ceiling Fan, Wall/Wall Carpet
-
Dining Room (Main Level)
Sliders, Hardwood Floor
-
Bedroom (Upper Level)
Ceiling Fan, Wall/Wall Carpet
-
Bedroom (Upper Level)
Ceiling Fan, Walk-In Closet, Wall/Wall Carpet
-
Living Room (Main Level)
Sliders, Hardwood Floor
-
Eat In Kitchen (Main Level)
Vaulted Ceiling, Balcony/Deck, Breakfast Nook, Island, Sliders, Tile Floor
-
Family Room (Main Level)
Cathedral Ceiling, Ceiling Fan, Pellet Stove, Laminate Floor
-
Primary Br Suite (Upper Level)
Cathedral Ceiling, Balcony/Deck, Ceiling Fan, Full Bath, Walk-In Closet, Laminate Floor
-
Bedroom (Upper Level)
Ceiling Fan, Wall/Wall Carpet
-
Other Rooms
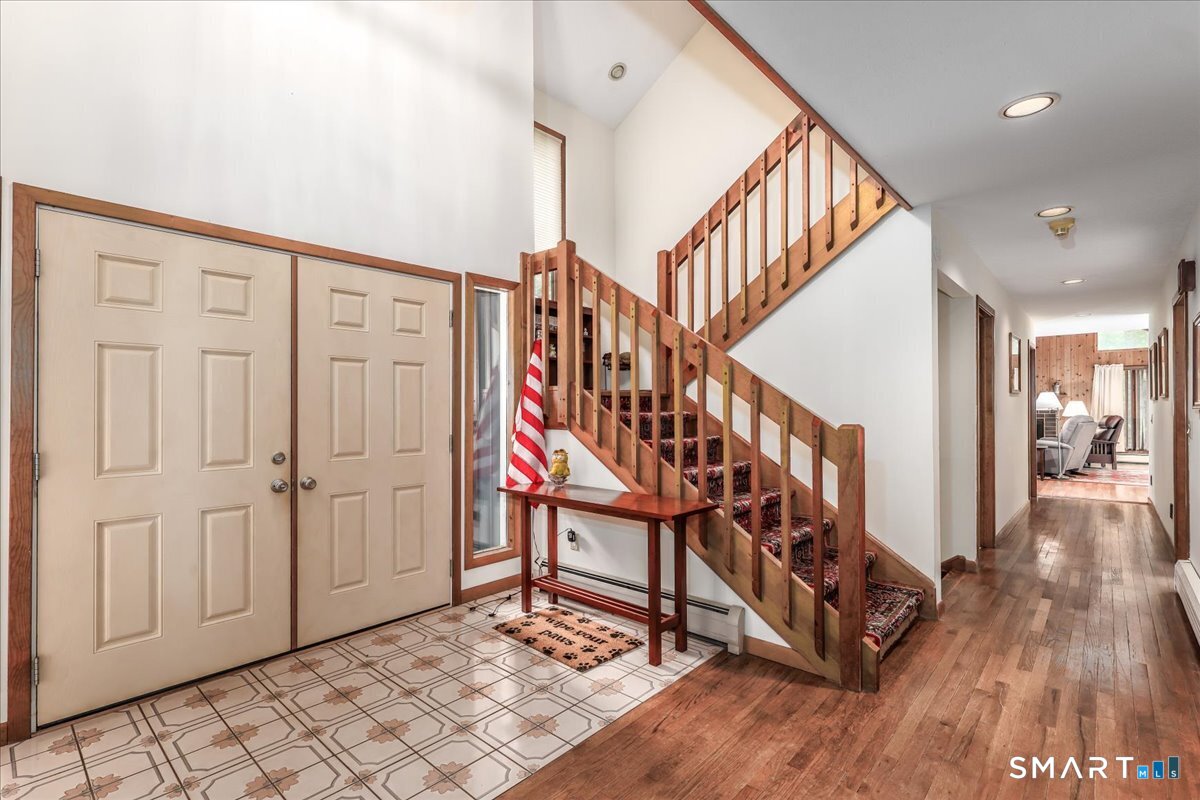
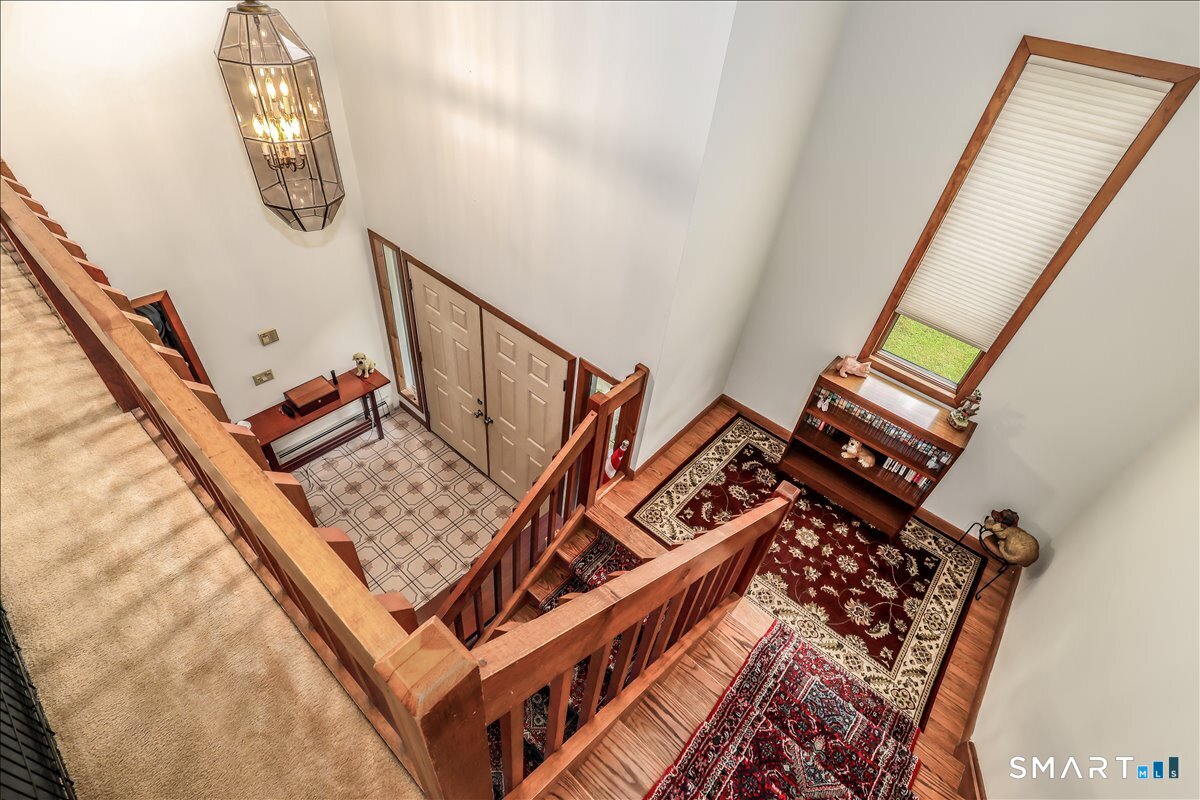
Foyer
Home Features
Heating
- Fireplaces: 1
- Heating: hot water
- Heat fuel type: oil
- Fuel tank: in basement
Cooling
- Attic fan
- Wall unit
- Whole house fan
- Window unit
Interior Features
- Auto garage door opener
- Cable - pre-wired
Appliances
- Electric cooktop
- Wall oven
- Dishwasher
- Washer
- Electric dryer
Basement
- Full
- Heated
- Storage
- Garage access
- Cooled
- Interior access
- Full with walk-out
Laundry
- Location: seperate room off kitchen
- Main level
Energy Features
- Generator
- Thermopane windows
Property Details
Parking
- Garage spaces: 2
- Under house garage
- Driveway
Lot Details
- Lot surface: 1.95 acres
- Some wetlands
- In subdivision
- Treed
- Rocky
Utilities
- Water: private well
- Sewage: septic
Construction Details
- Style
- colonial, contemporary
- Construction year
- 1985
- Exterior Siding
- vertical siding
- Foundation
- concrete
- Roof
- asphalt shingle
Area & Town
This home is located in Long Meadow Hill neighborhood, in the town of Brookfield.
- $692K med. price
- 5 homes for sale
- $592K med. price
- 73 homes for sale
Finance & Listing Info
| Status |
Active |
| Listing date |
July 30, 2026 |
| List price |
$ 750,000 |
| Current price |
$ 750,000 |
| Tax amount |
$ 10,694 |
| Tax year |
july 2026-june 2027 |
| MLS ID |
#24194073 |
| List Agent |
John F Hegarty |
| Co-List Agent |
Tara Hegarty |
| List Office |
Hegarty & Co Real Estate |
| Co-List Office |
hegarty & co real estate |
(c) 2026 Based on information provided to and compiled by the Smart MLS, Inc.
4 Deerfield Road
Home Photos