36 Old Orchard Dr Weston, CT, 06883

single family home
$ 2,189,000 For Sale Active Sep 10, 2026
  • 5 beds
  • 5 baths
  • 5,912 sq ft
  • 2 acres
  • 1974 year built
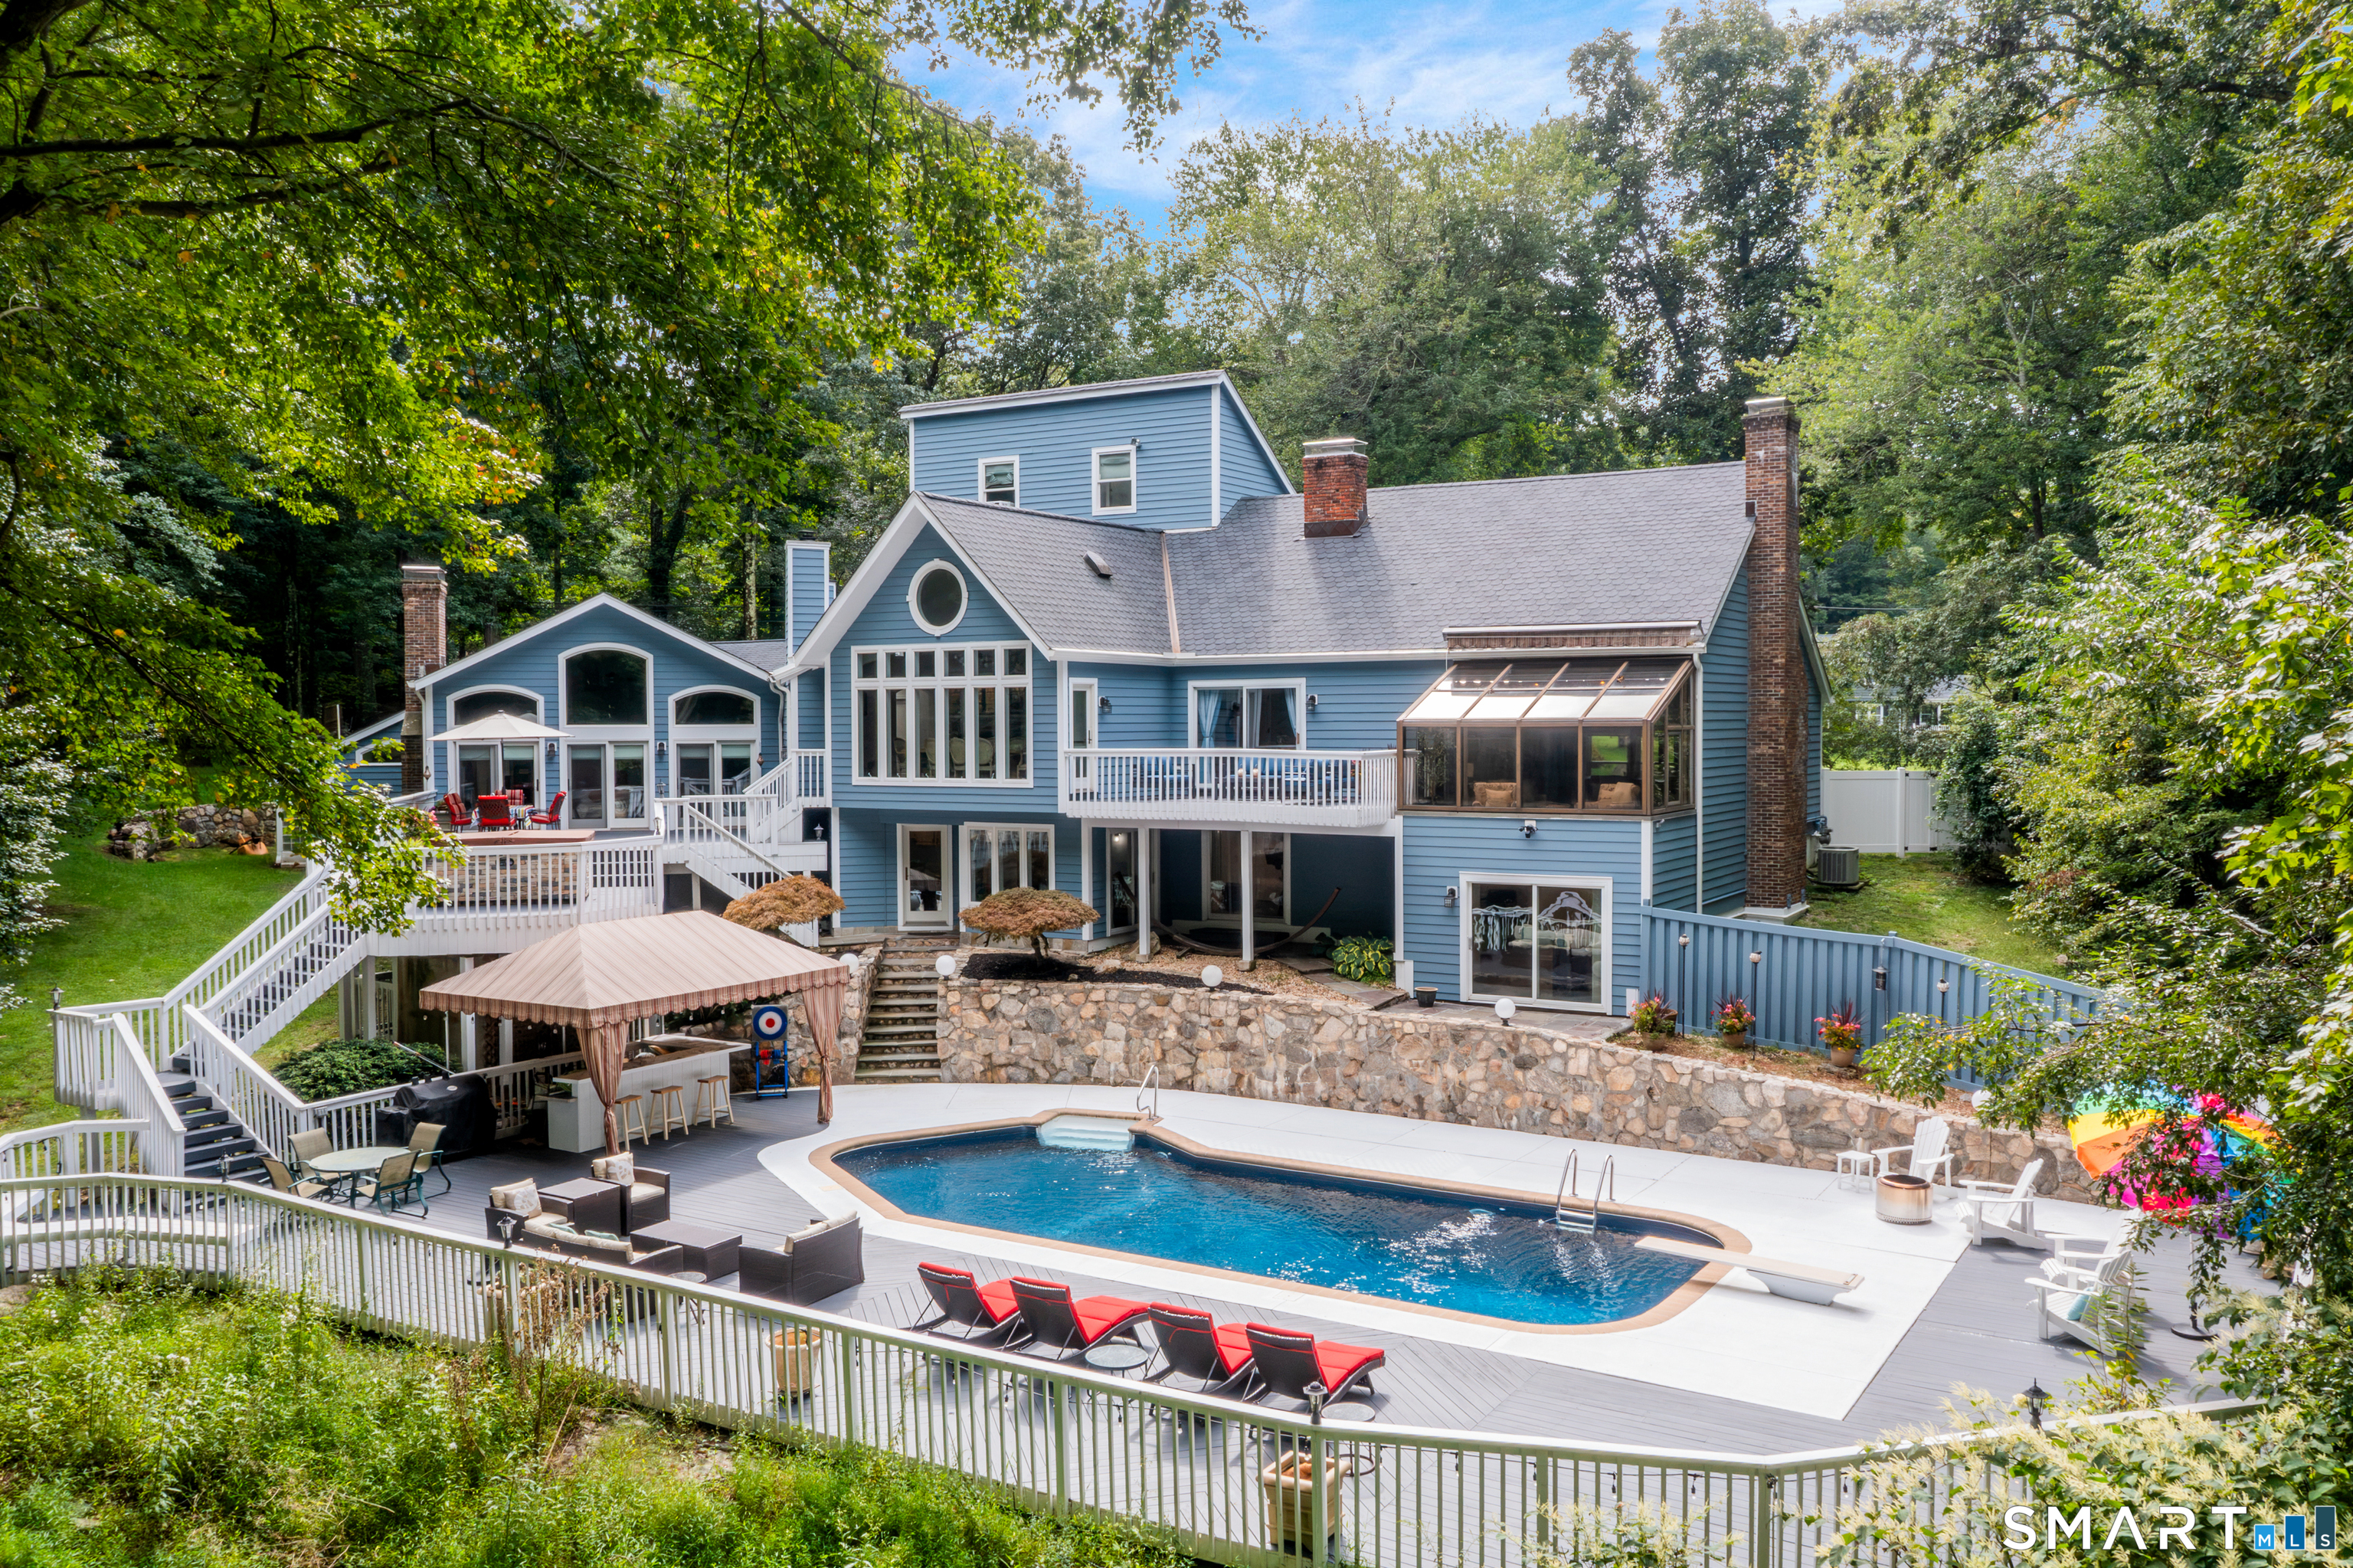
  • in ground pool
  • 4 cars garage
Open House

About the Home

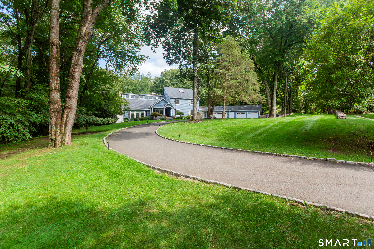
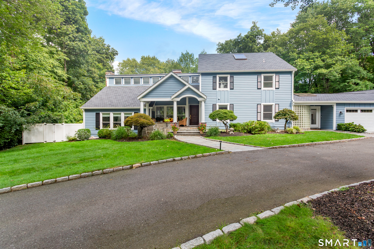
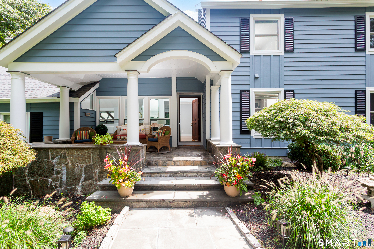
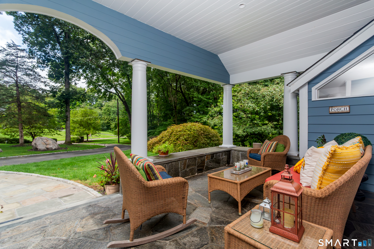
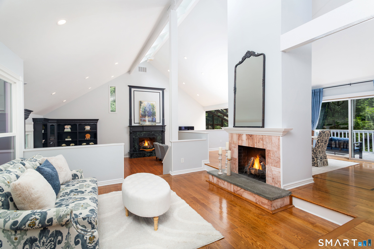
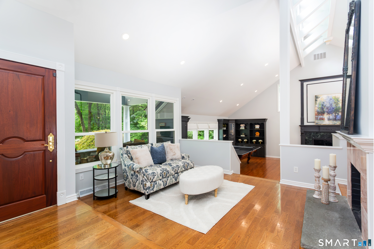
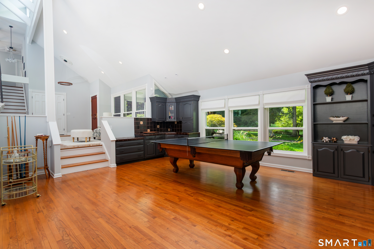
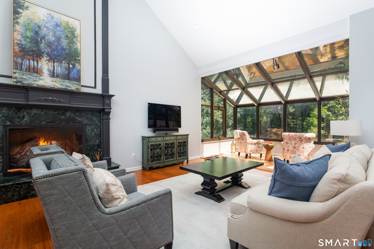
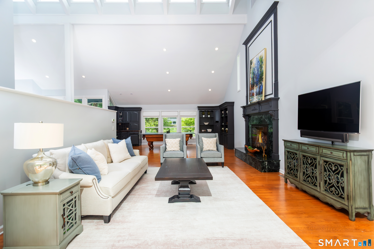
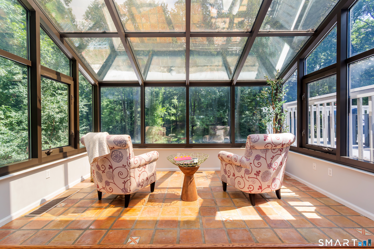
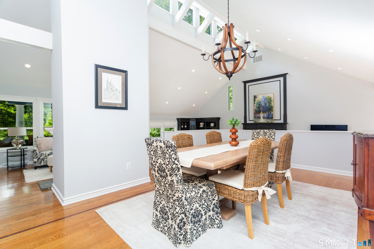
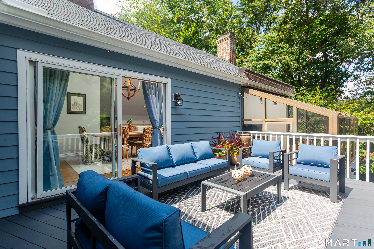
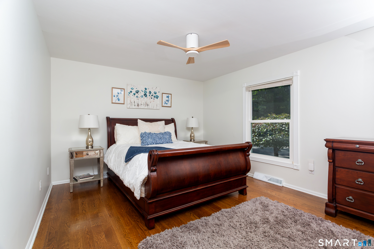
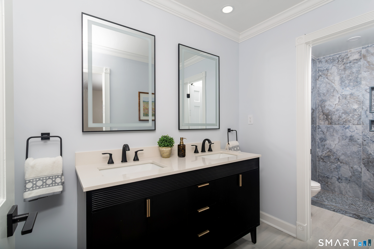
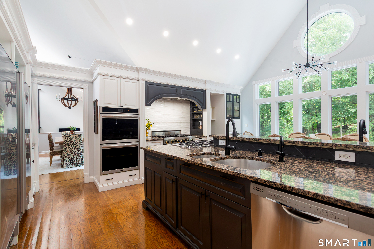
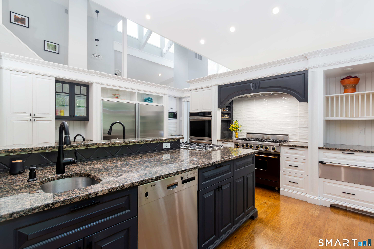
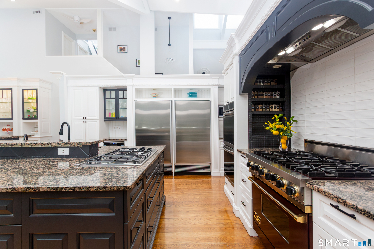
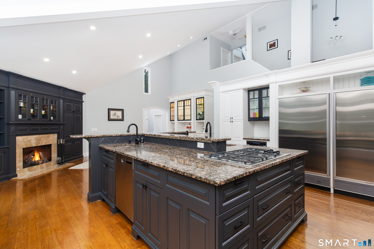
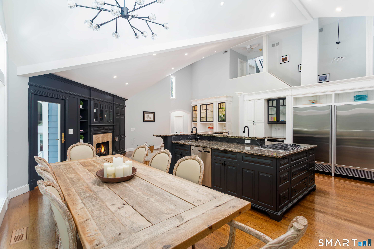
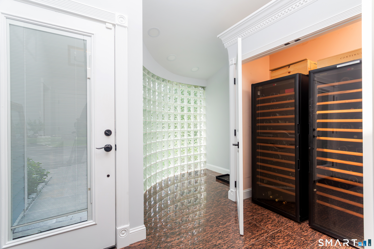
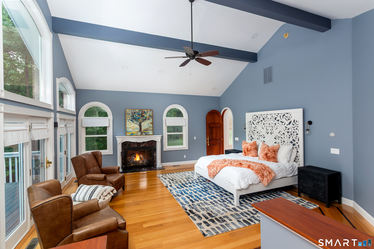
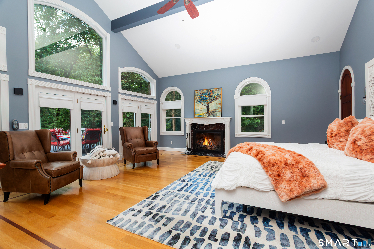
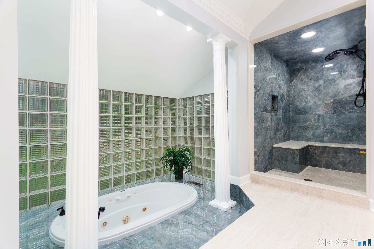
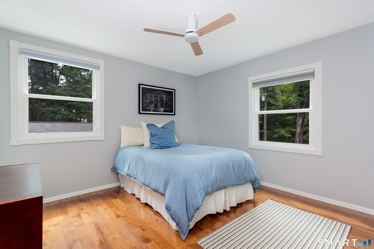
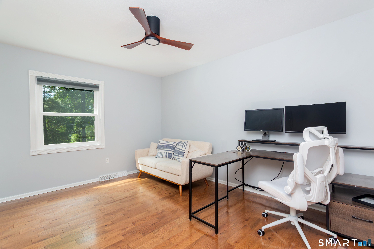
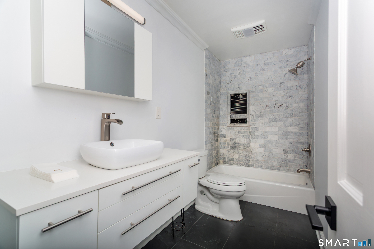
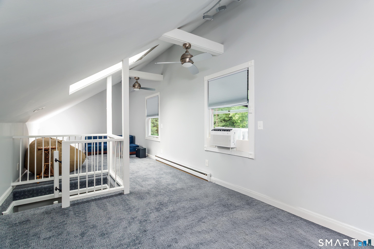
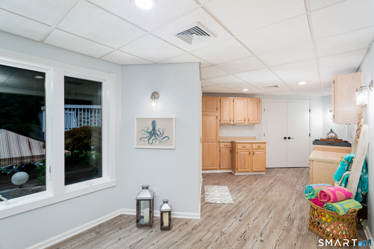
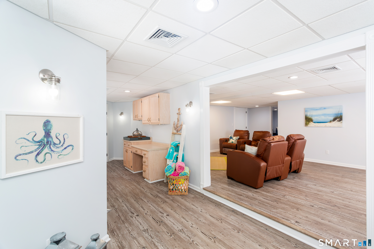
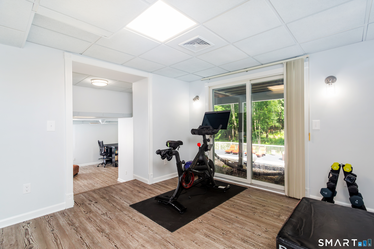
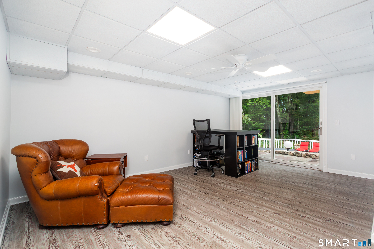
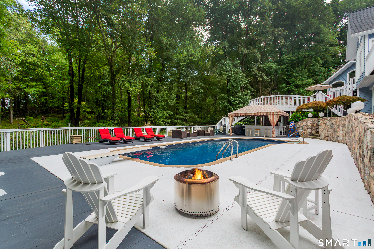
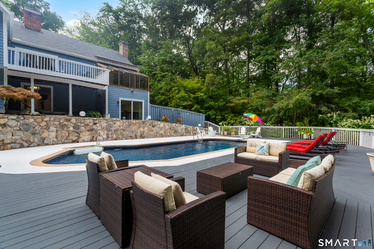
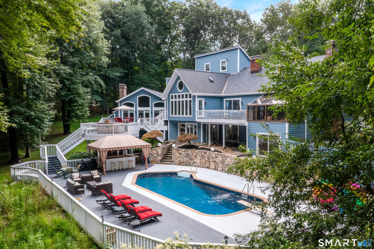
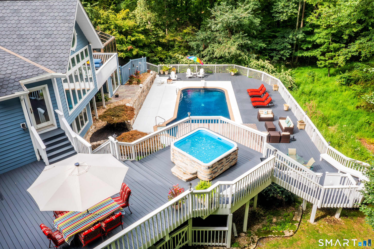
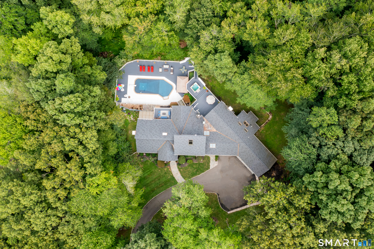
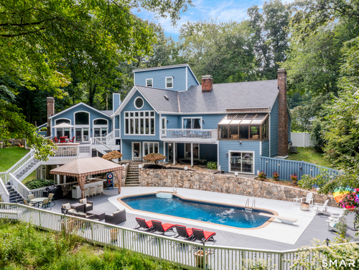
The New Sensation! Don't miss the opportunity to see this sun drenched 4-5 bedroom Contemporary home w/ a flexible floorplan to suit a variety of lifestyles! An entertainer's dream, this home offers something for everyone. The charming entry greets you as you step into the front parlor w/ a marble surround fireplace. A stepdown into the large family/living room w/ wetbar, built-ins, fireplace & sun solarium overlooking beautiful pool & grounds. The light & bright dining room w/ sliders to a private deck also flows into the spectacular kitchen. Your friends & family will love being entertained in this fabulous space w/ huge center island w/ five burner cook top & 2 sinks, 6 burner Viking range as well as two additional wall ovens (one w/ a pizza stone), 2 dishwashers, huge side by side Subzero, walk-in pantry, fireplace, built-ins & eat-in dining area leading to multi-tiered decking & heated in ground pool and pavilion. The main level of the home also includes lovely guest quarters w/ensuite bath & large closet. The light filled sunken Primary bedroom has fireplace, walls of glass for viewing spectacular sunrises, dual walk in closets & large bath w/spa tub & walk-in shower. The 2nd floor offers 2 bedrooms w/ bath & a bonus room (playroom, music room etc).The full walkout lower level boasts pool cabana, media room,full bath, office, workout space, large cedar closet & flexible spaces for 5th BR. All of this & so much more just minutes to Weston school campus & town center!

Rooms & Interior

5 bedrooms beds
4 full + 1 half baths
5,912 square feet sq ft

Room Details

  • Primary Bedroom (Main Level) Palladian Window(s), Vaulted Ceiling, Dressing Room, Fireplace, Full Bath, Walk-In Closet
  • Bedroom (Lower Level)
  • Rec/Play Room (Lower Level) Dry Bar, Patio/Terrace, Sliders
  • Eat In Kitchen (Main Level) 9 ft+ Ceilings, Balcony/Deck, Granite Counters, Fireplace, Island, Hardwood Floor
  • Bedroom (Upper Level)
  • Sun Room (Main Level) Atrium, Tile Floor
  • Living Room (Main Level) 9 ft+ Ceilings, Vaulted Ceiling, Balcony/Deck, Wet Bar, Fireplace, Hardwood Floor
  • Bedroom (Main Level) Full Bath, Walk-In Closet, Hardwood Floor
  • Dining Room (Main Level) Vaulted Ceiling, Balcony/Deck, Sliders, Hardwood Floor
  • Bedroom (Upper Level)
  • Office (Lower Level)
  • Loft (Upper Level)
  • Other (Main Level) Fireplace, Hardwood Floor

Home Features

Heating

  • Fireplaces: 4
  • Heating: hot air, zoned
  • Heat fuel type: natural gas

Cooling

  • Central air

Interior Features

  • Audio system
  • Central vacuum
  • Security system

Appliances

  • Cook top
  • Gas range
  • Wall oven
  • Refrigerator
  • Freezer
  • Subzero
  • Dishwasher
  • Washer
  • Dryer

Basement

  • Full
  • Heated
  • Cooled
  • Interior access
  • Partially finished
  • Liveable space
  • Full with walk-out

Exterior Features

  • Balcony
  • Awnings
  • Cabana
  • Deck
  • Gutters
  • Lighting
  • Underground sprinkler

Property Details

Parking

  • Garage spaces: 4
  • Attached garage

Swimming Pool

  • Heated
  • Vinyl
  • In ground pool

Waterfront

  • Beach rights

Lot Details

  • Lot surface: 2 acres
  • Some wetlands
  • Treed
  • Level lot
  • Sloping lot
  • Professionally landscaped

Utilities

  • Water: private well
  • Sewage: septic

Near-by Amenities

  • Golf course
  • Library
  • Park
  • Public pool
  • Private rec facilities
  • Tennis courts

Construction Details

Style
colonial, contemporary

Construction year
1974

Exterior Siding
shingle, wood

Foundation
concrete

Roof
asphalt shingle


Open Houses

There is 1 scheduled open house for 36 Old Orchard Drive, Weston, CT.
September 13, 2026 Sep 13, 2026 13:00 - 16:00 (public)

Area & Town

This home is located in Upper Weston neighborhood, in the town of Weston.

Finance & Listing Info

Status Active
Listing date September 10, 2026
List price $ 2,189,000
Current price $ 2,189,000
Tax amount $ 24,143
Tax year july 2025-june 2026
MLS ID #24202562
List Agent Carrie Shea
List Office Camelot Real Estate

36 Old Orchard Drive Home Photos

Because we love Fairfield County!

© Copyright 1999 - 2026 Dagny's LLC. - 20 Windy Ridge Place Wilton, CT 06897 - Terms & Conditions