- $1.05M med. price
- 35 homes for sale

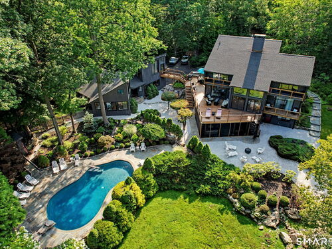
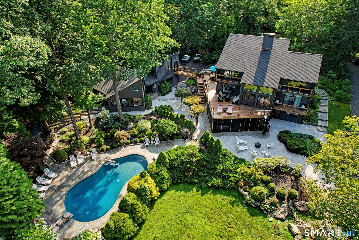
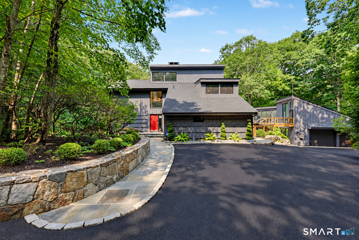
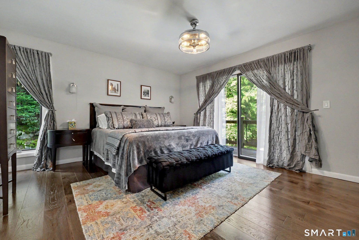
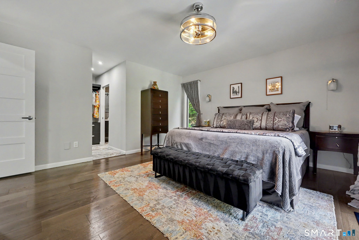
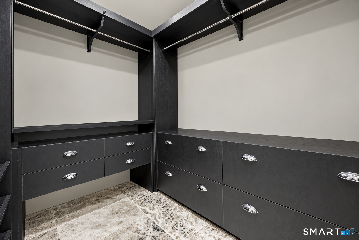
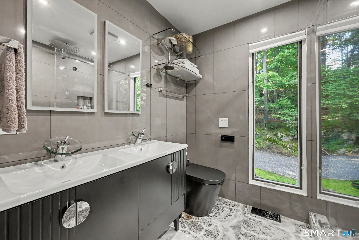
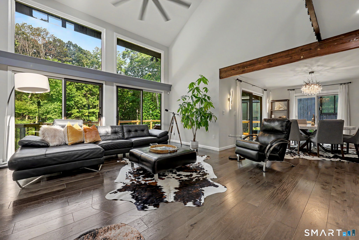
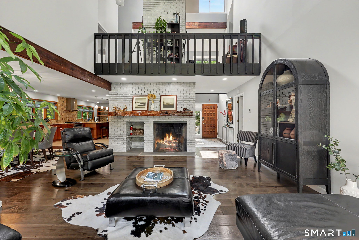
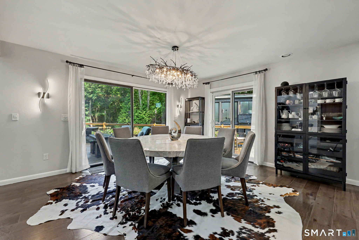
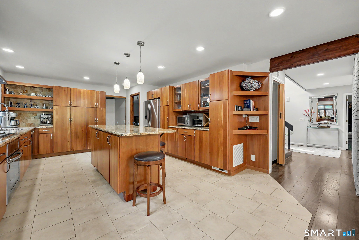
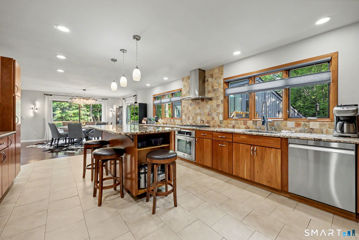
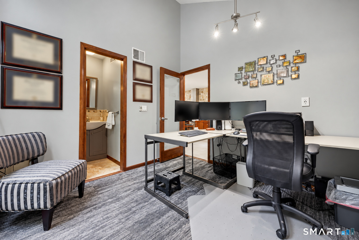
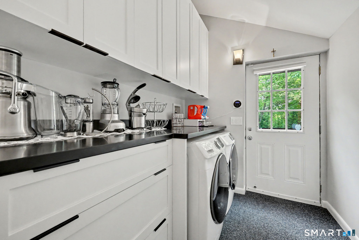
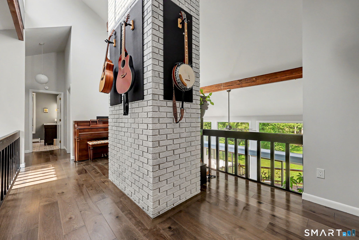
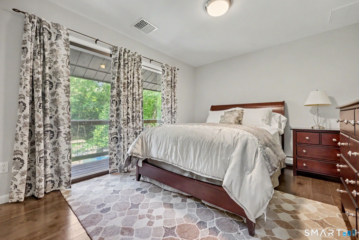
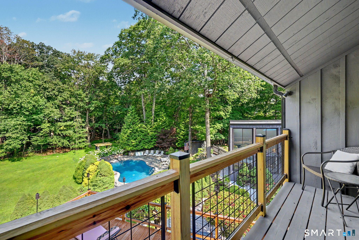
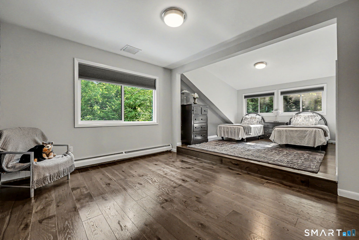
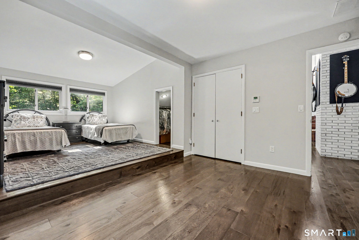
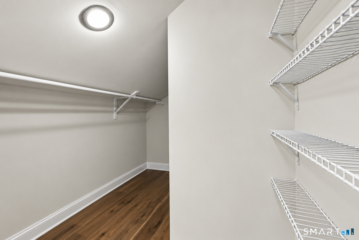
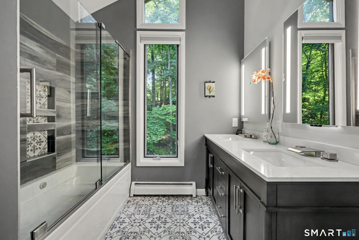
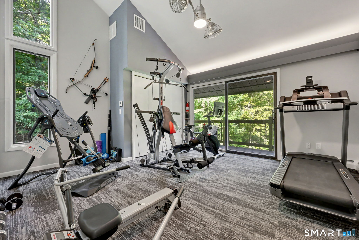
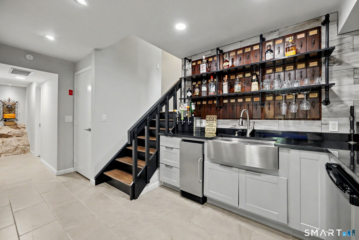
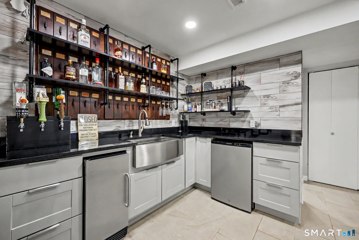
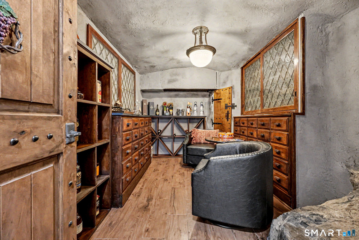
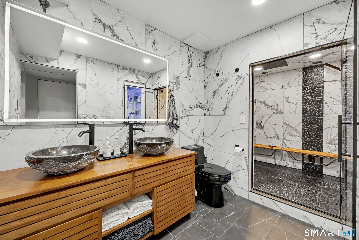
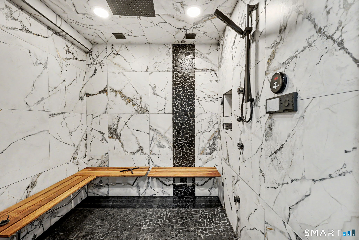
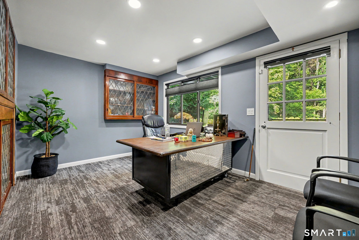
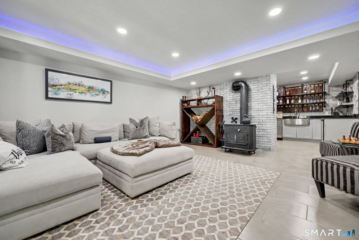
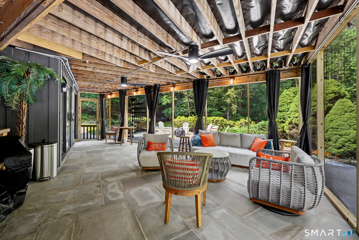
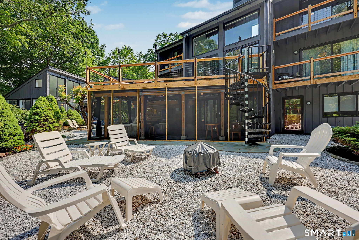
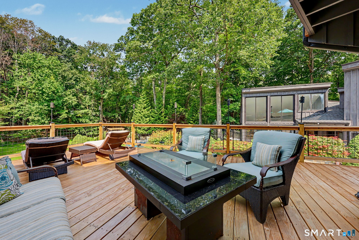
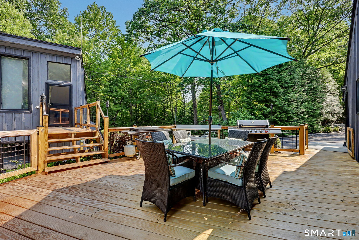
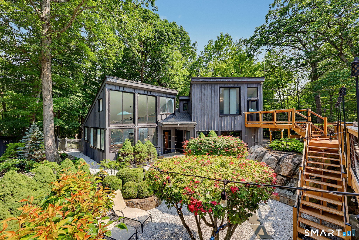
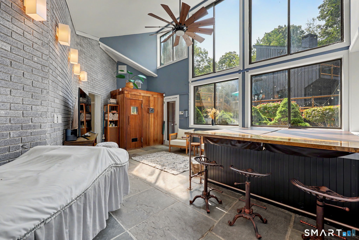
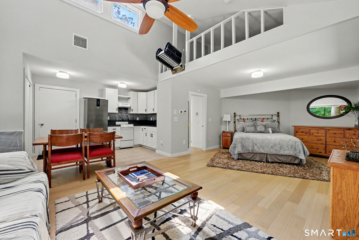
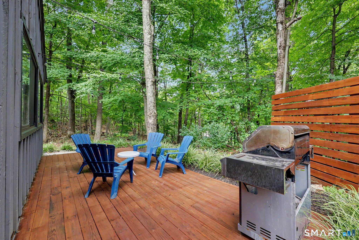
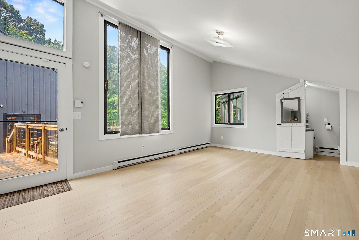
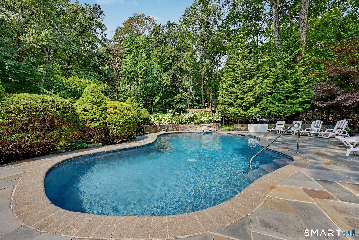
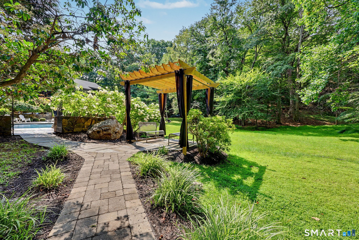
Nestled amid 4.39 acres of beautifully landscaped, wooded grounds, The Retreat is an exceptional Ridgefield estate where refined living, privacy, and resort-inspired amenities come together. Designed for both grand entertaining and effortless everyday living, the property unfolds through lush gardens, impressive stonework, expansive terraces and patios, and a spectacular gunite pool, creating a serene setting reminiscent of a private luxury resort. The beautifully appointed main residence features a first-floor primary suite, two private offices, three additional bedrooms, a striking brick fireplace, and an elegant kitchen with butler's pantry and laundry. An expansive wraparound deck creates a seamless connection between the interior and surrounding landscape, offering an extraordinary backdrop for entertaining or quiet relaxation. The finished walk-out lower level is an entertainer's dreamscape, complete with a sophisticated full bar, wine cellar, cigar room with dedicated smoke-extraction HVAC, spacious family room, and a luxurious spa bath with steam room and wall jets. A separate cottage adds a legal studio apartment with a private entrance and outdoor sitting area, plus an additional bonus room and half bath above-ideal for guests, extended stays, or a private retreat. A dedicated indoor wellness spa with a hot tub, sauna, and massage area further elevates the experience. Secluded and tranquil, yet moments from Ridgefield's celebrated Main Street
Artistic town, lakes & beautiful nature
| Status | Active |
|---|---|
| Listing date | September 09, 2026 |
| List price | $ 2,295,000 |
| Current price | $ 2,295,000 |
| Tax amount | $ 21,092 |
| Tax year | july 2026-june 2027 |
| MLS ID | #24205321 |
| List Agent | Debra Tricarico |
| List Office | Houlihan Lawrence |

Because we love Fairfield County!
© Copyright 1999 - 2026 Dagny's LLC. - 20 Windy Ridge Place Wilton, CT 06897 - Terms & Conditions
