35 Katrina Cir Bethel, CT, 06801

single family home
$ 860,000 For Sale Active Aug 9, 2026
  • 4 beds
  • 3 baths
  • 2,552 sq ft
  • 1976 year built
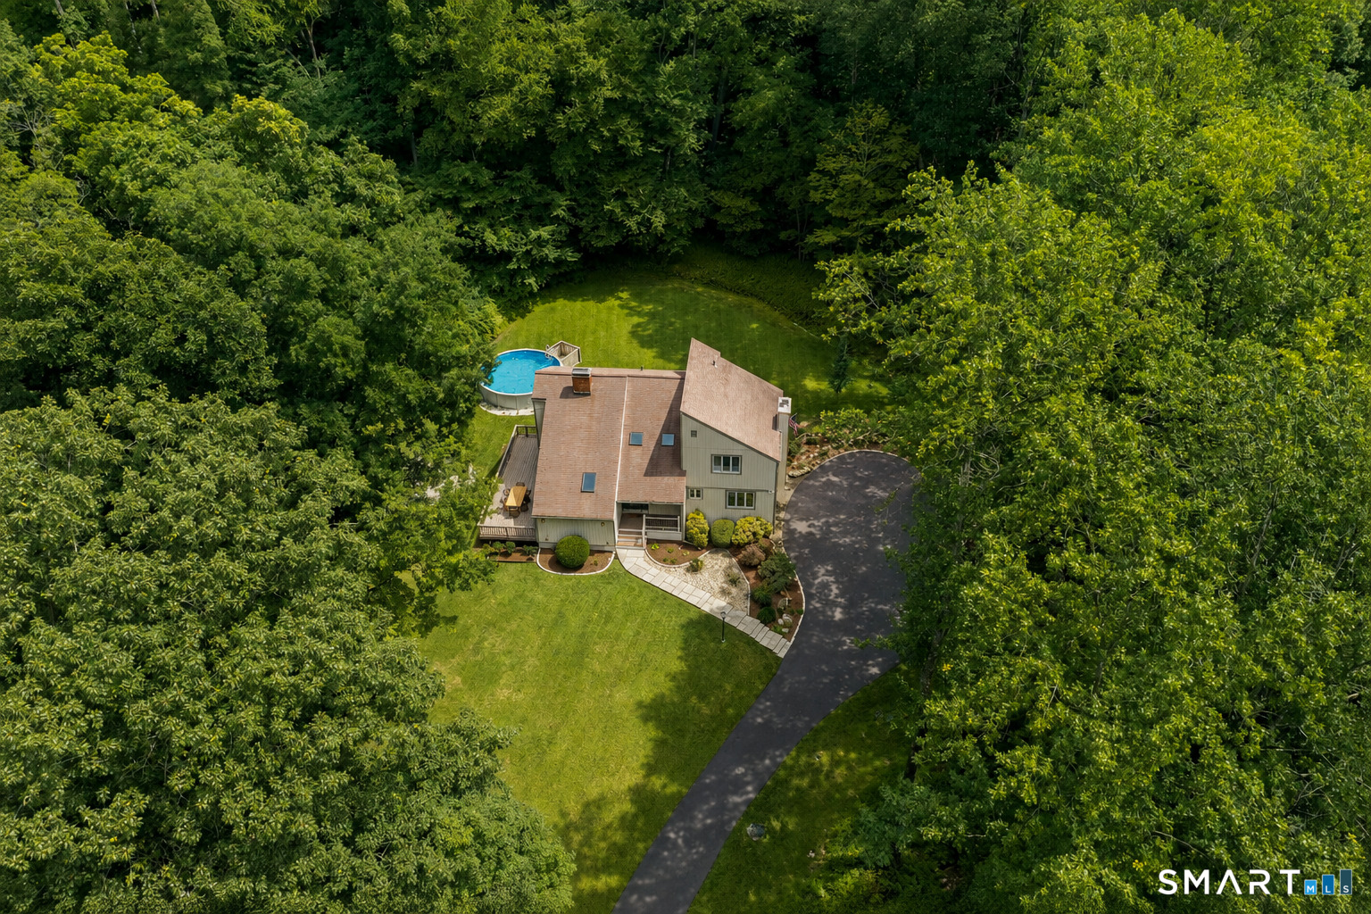
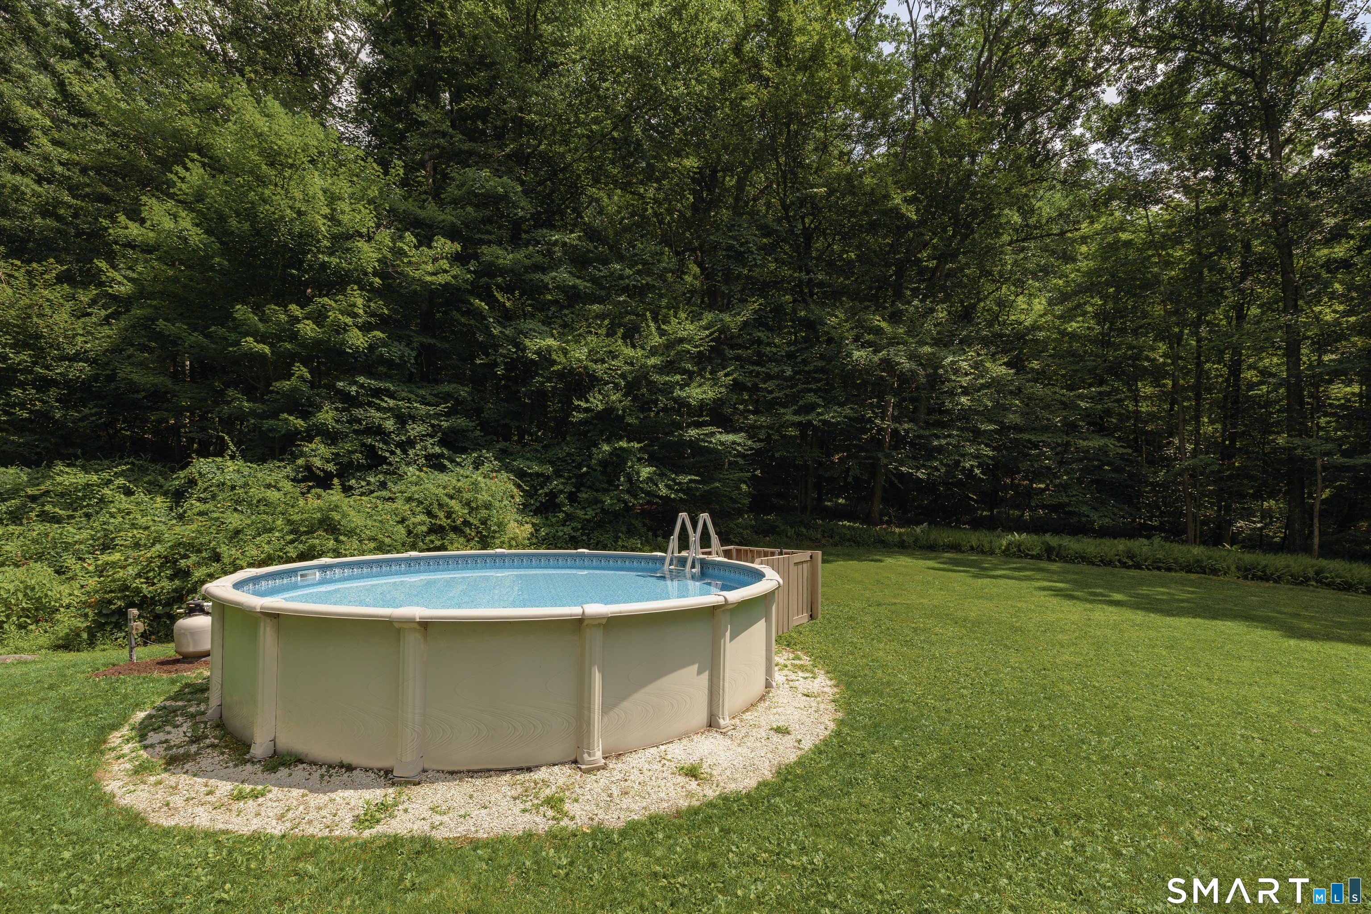
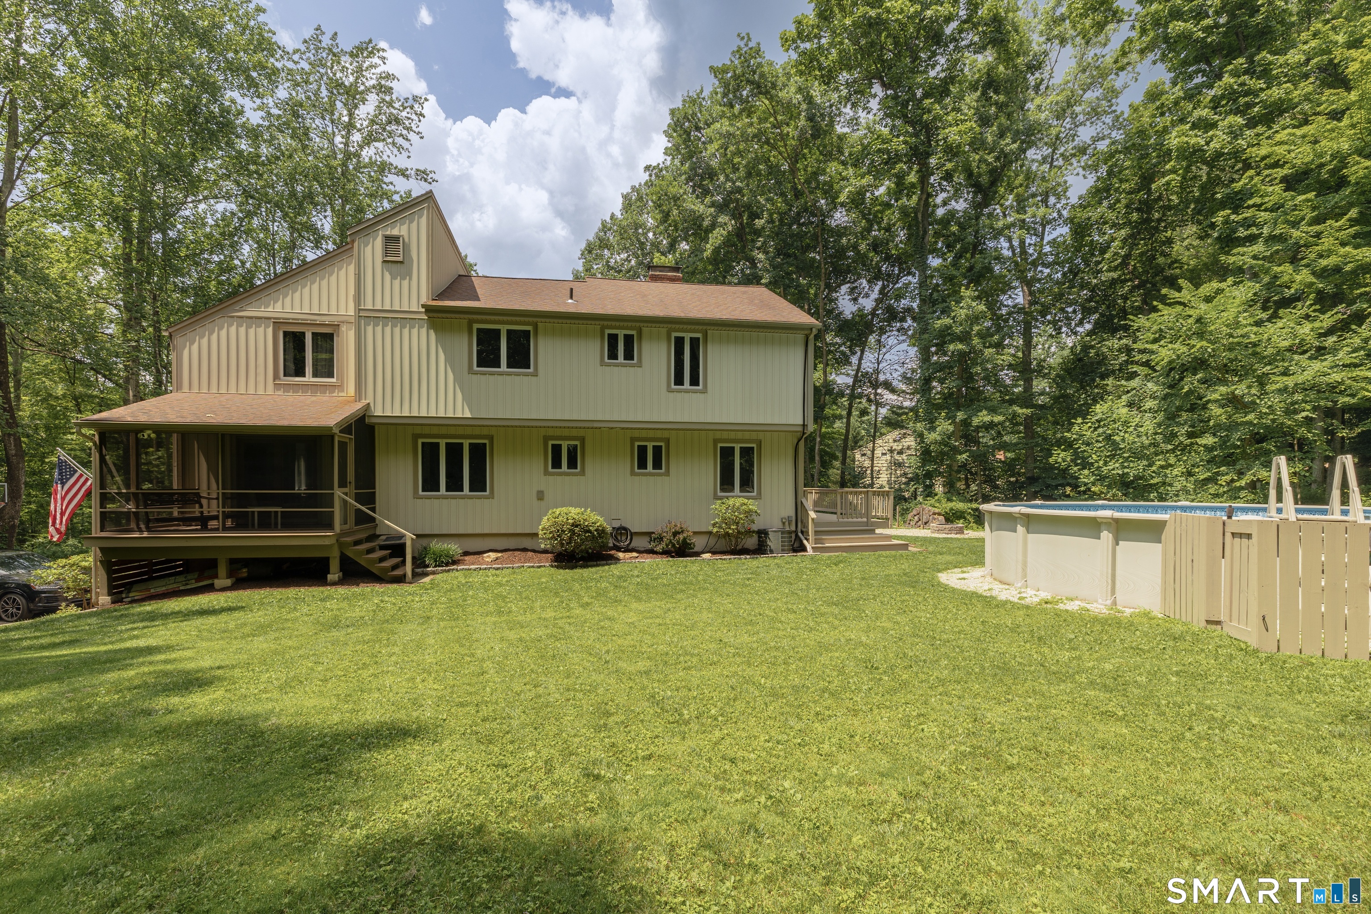
  • above ground pool
  • 2 cars garage

About the Home

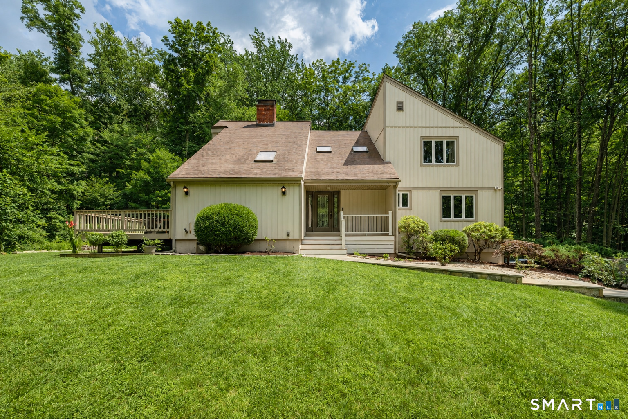
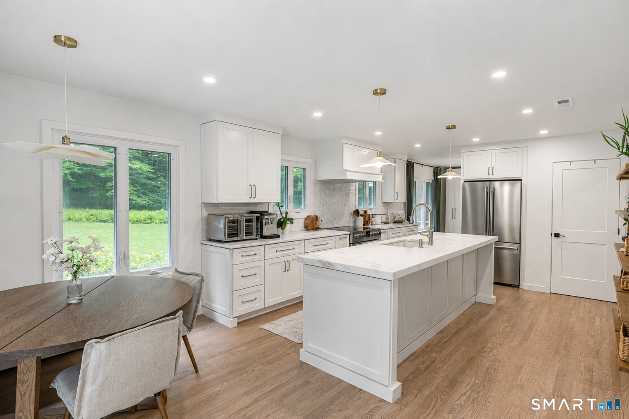
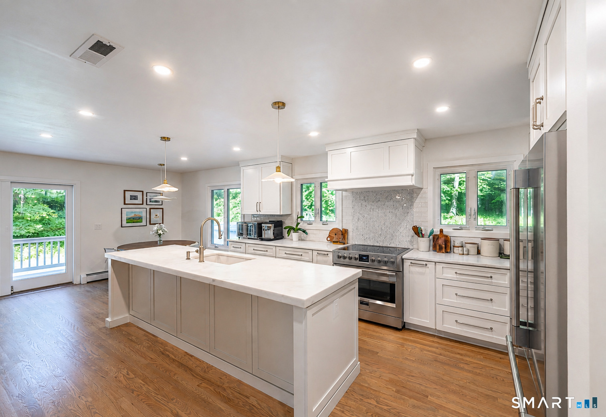
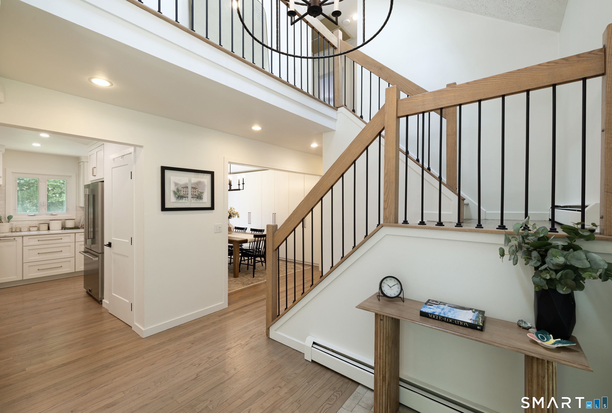
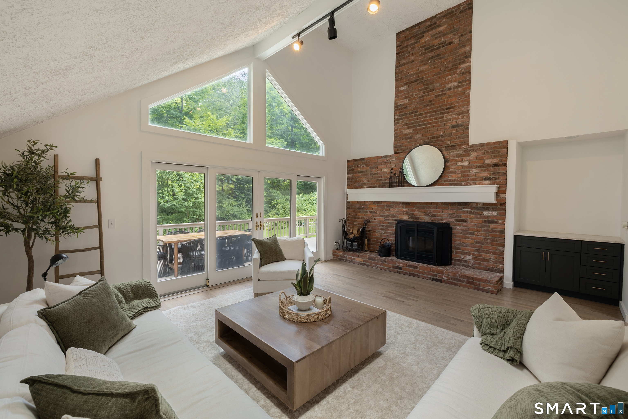
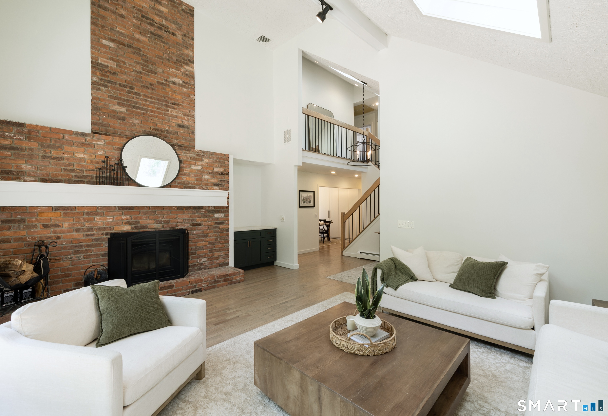
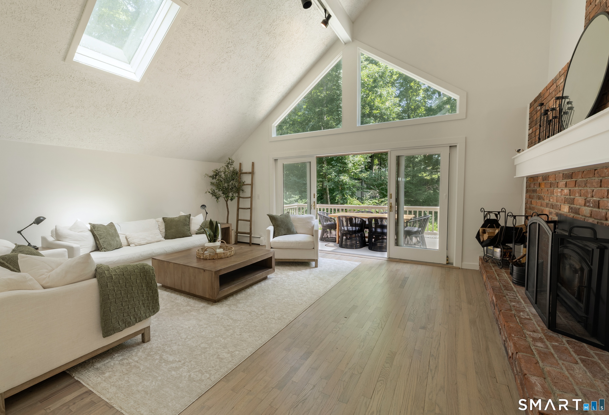
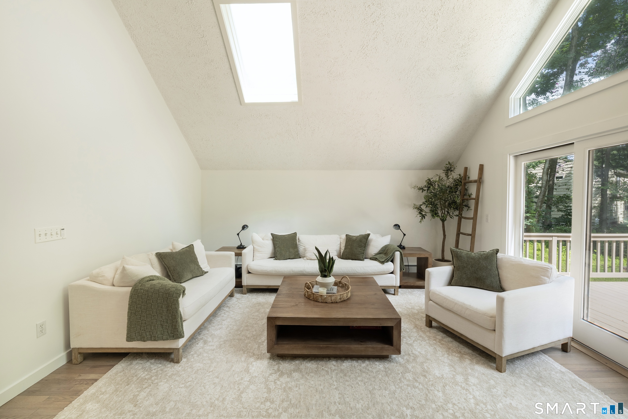
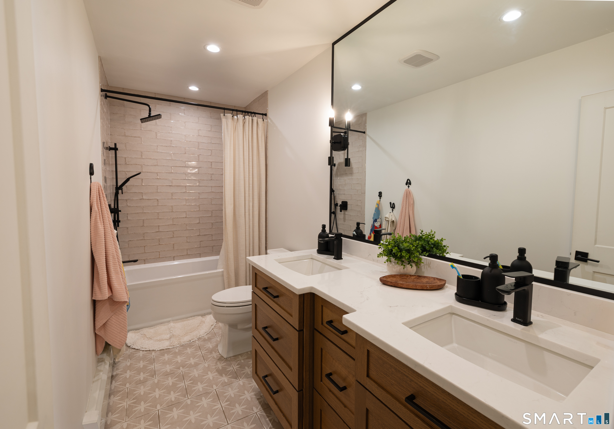
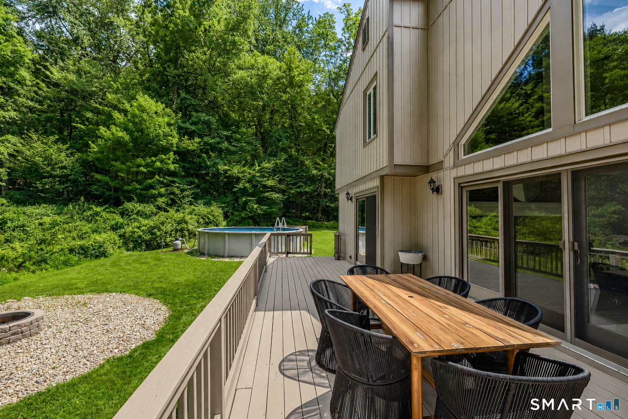
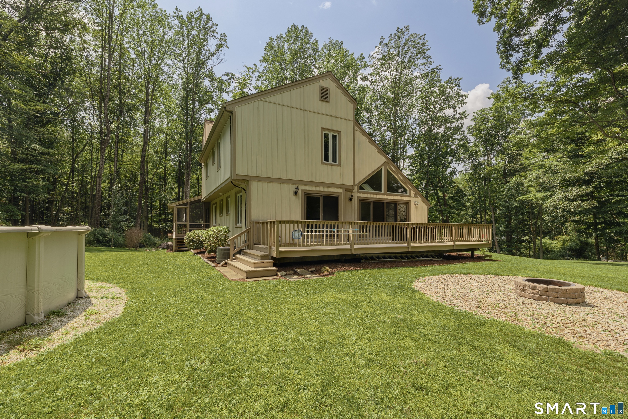
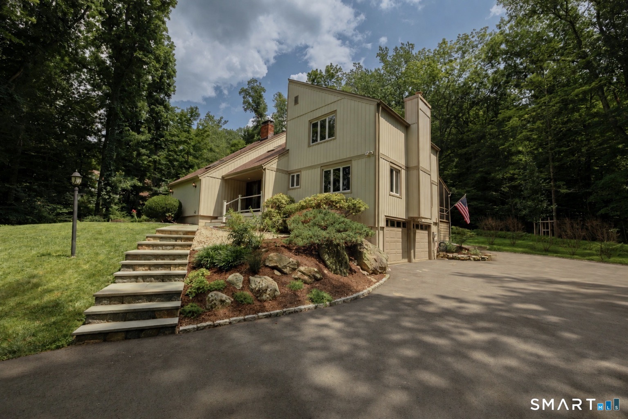
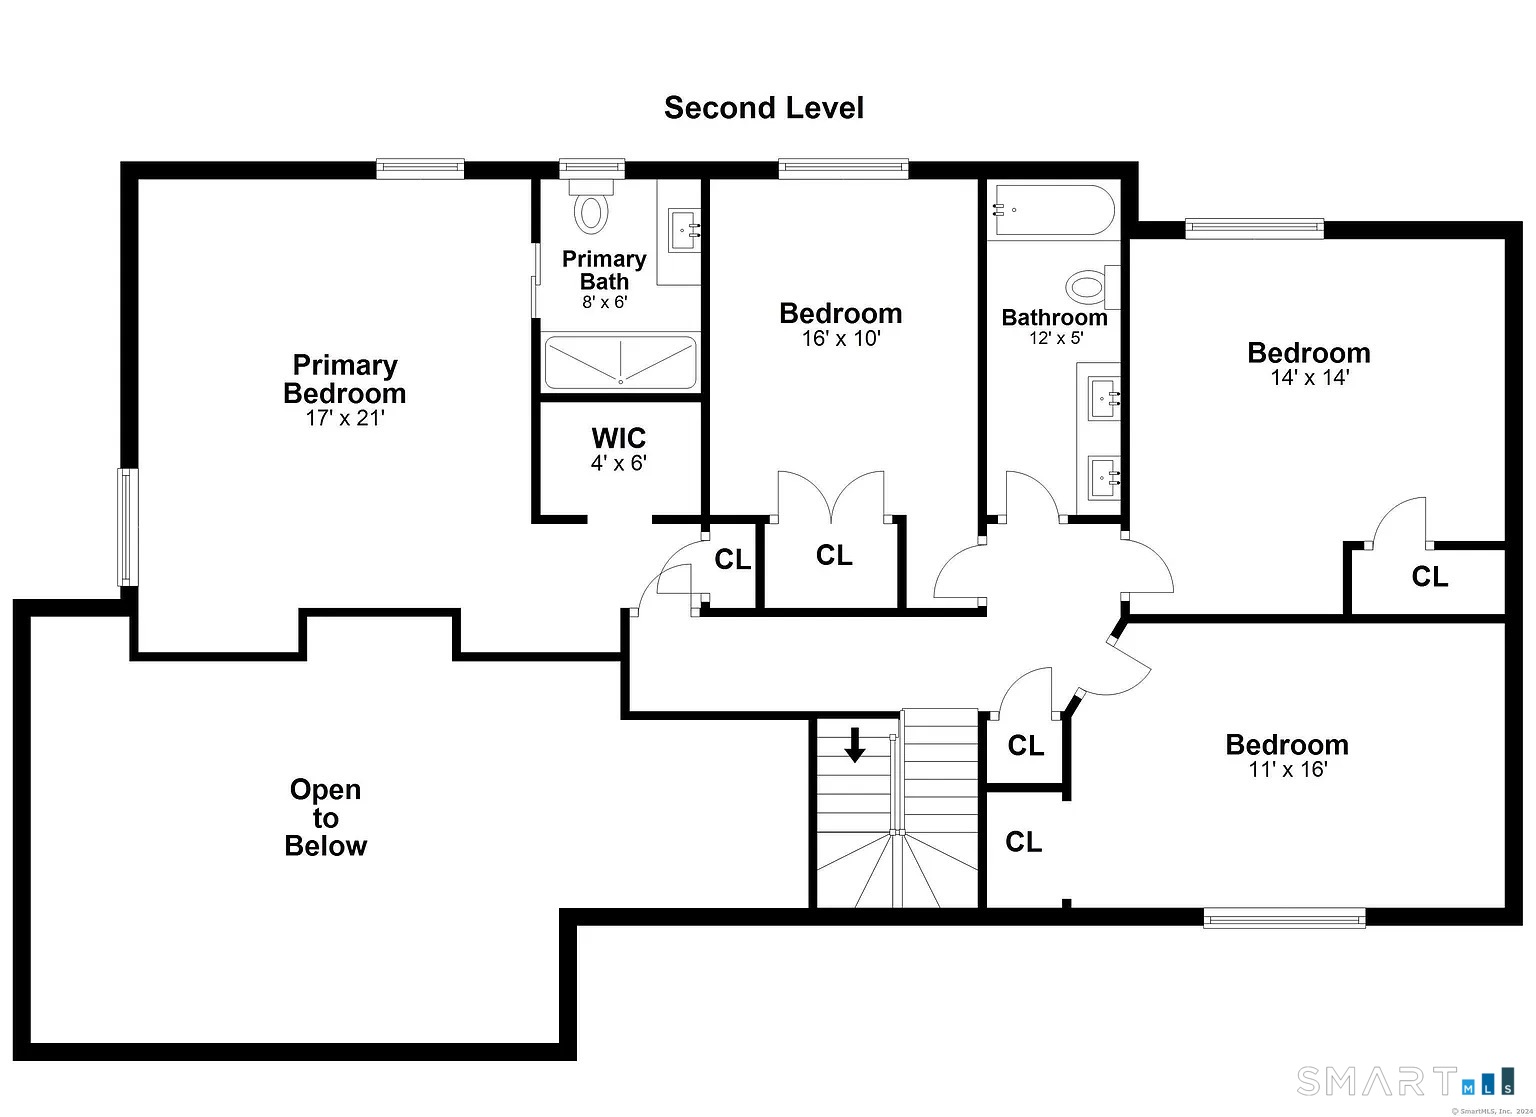
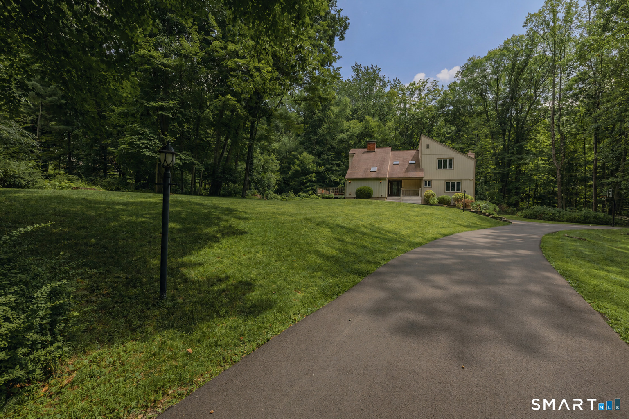
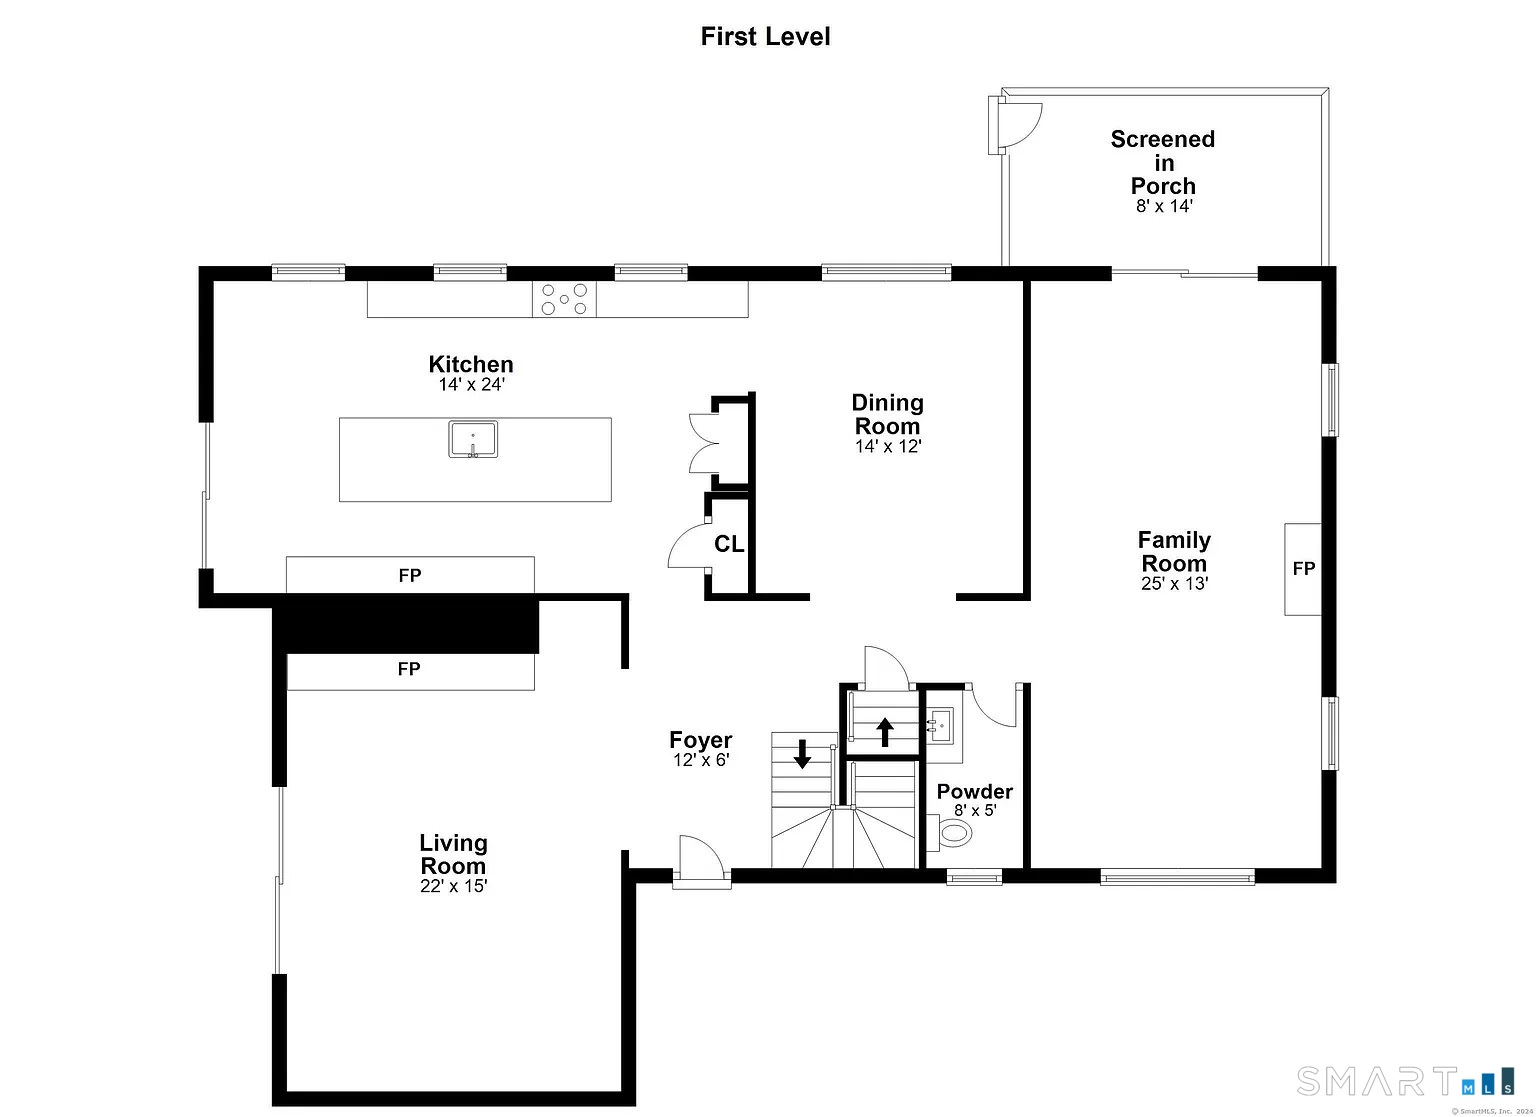
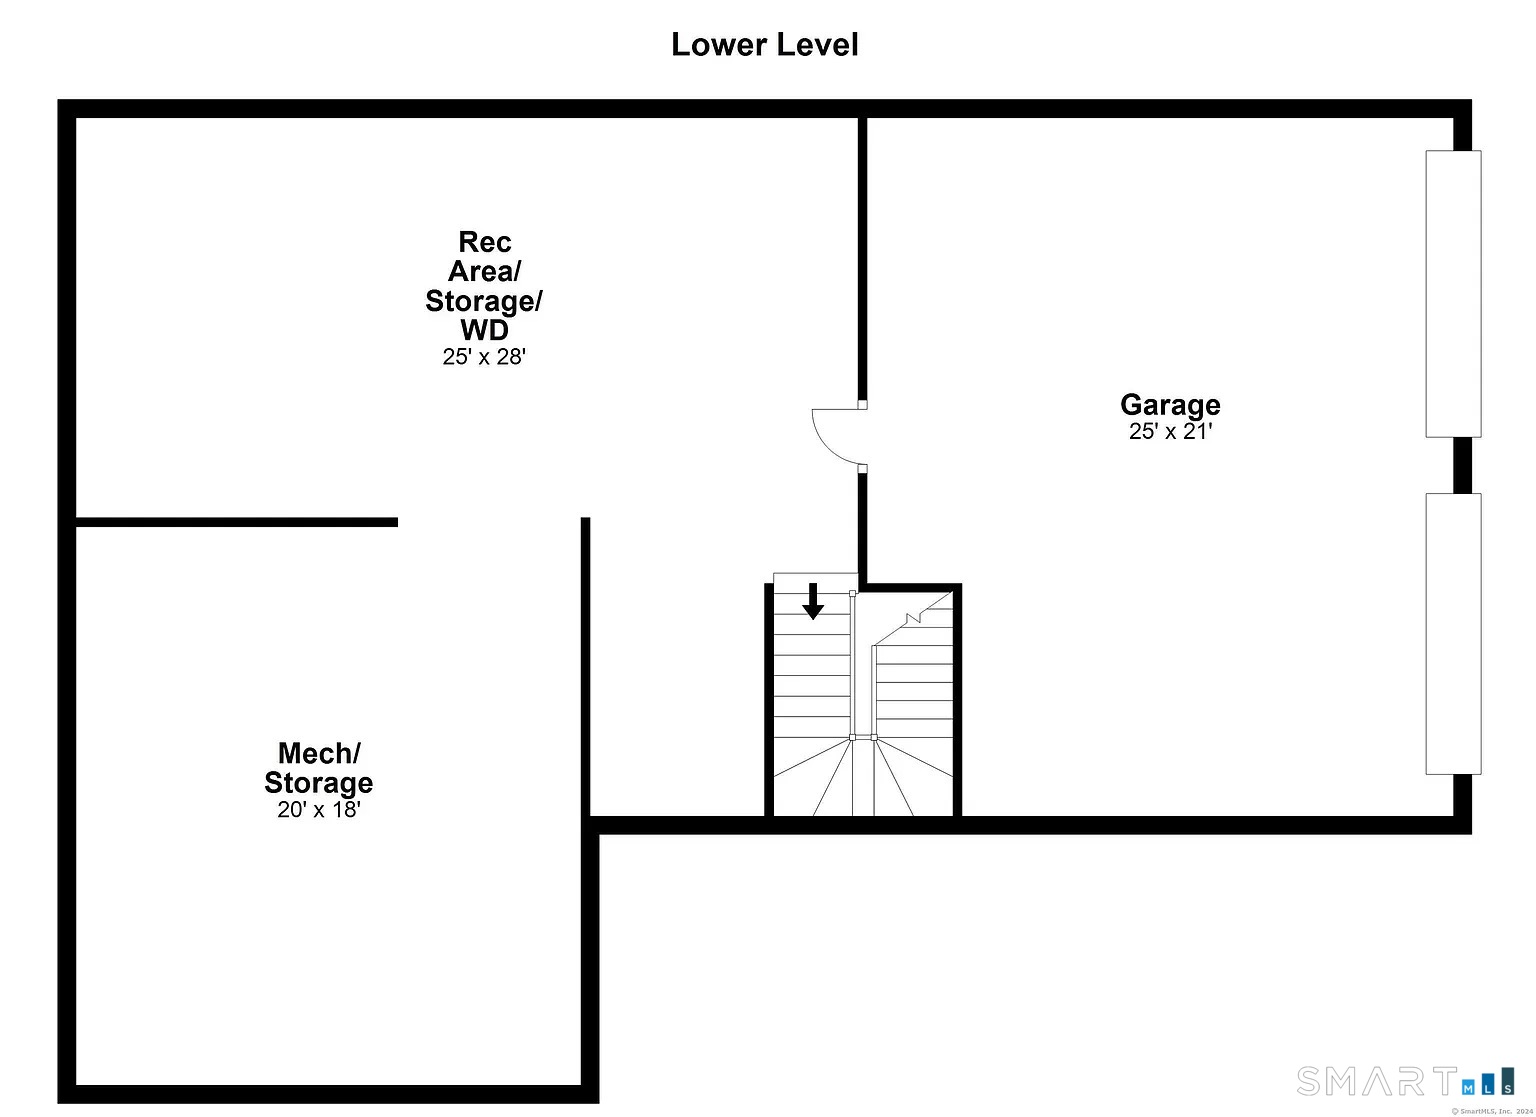
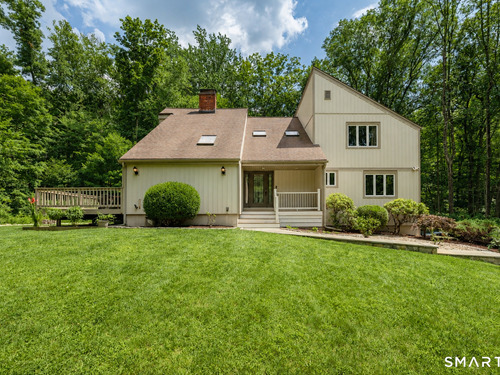
Set back on a beautiful, level lot in the desirable Sleepy Hollow Estates, 35 Katrina Circle is a stunning, light-filled 4 bedroom Contemporary offering exceptional space, privacy and a warm, welcoming feel throughout. Thoughtfully updated and beautifully maintained, this is a home where the work has already been done, simply unpack and enjoy. Soaring ceilings, skylights and expansive windows fill the interior with natural light, while 3 fireplaces add warmth, character and inviting gathering spaces. The gorgeous remodeled kitchen features Kingswood cabinetry, center island with bar seating, breakfast nook, recessed lighting and an easy connection to the surrounding living and entertaining areas. Recently remodeled baths further enhance the home's fresh, move-in-ready appeal. All 4 bedrooms are conveniently located on the same level, including a spacious primary suite that offers a comfortable private retreat, along with 3 additional bedrooms and a full bath. Outdoor spaces are thoughtfully connected to the home, with 3 sets of sliding doors leading to the deck, screened-in porch, pool and backyard, offering multiple areas to gather, unwind and enjoy the property. Additional highlights: front porch, 2 car garage, large unfinished basement, ample storage, walkway and paved driveway. All beautifully situated within one of Bethel's most established residential neighborhoods.

Rooms & Interior

4 bedrooms beds
2 full + 1 half baths
2,552 square feet sq ft

Room Details

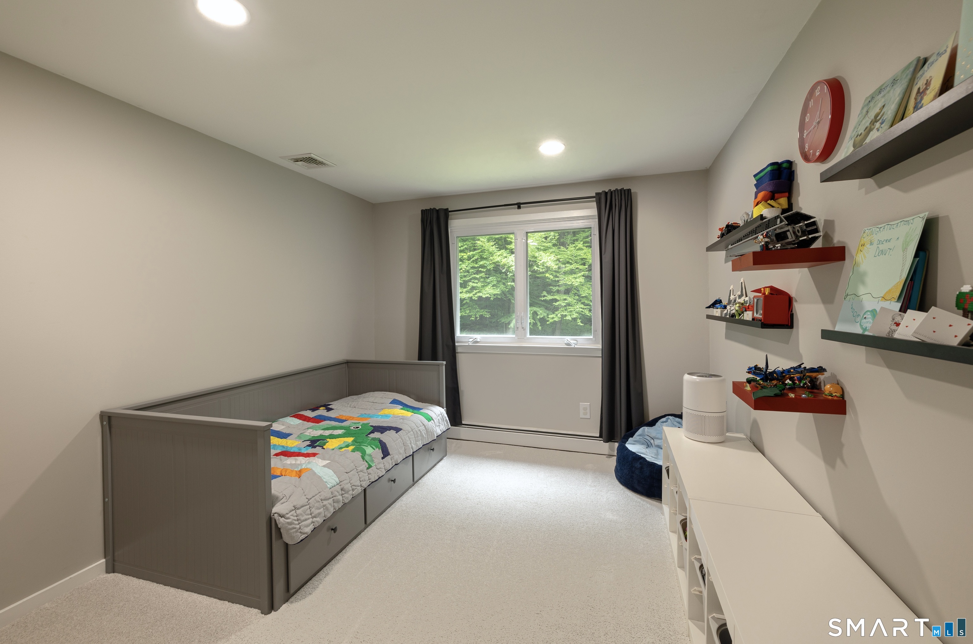
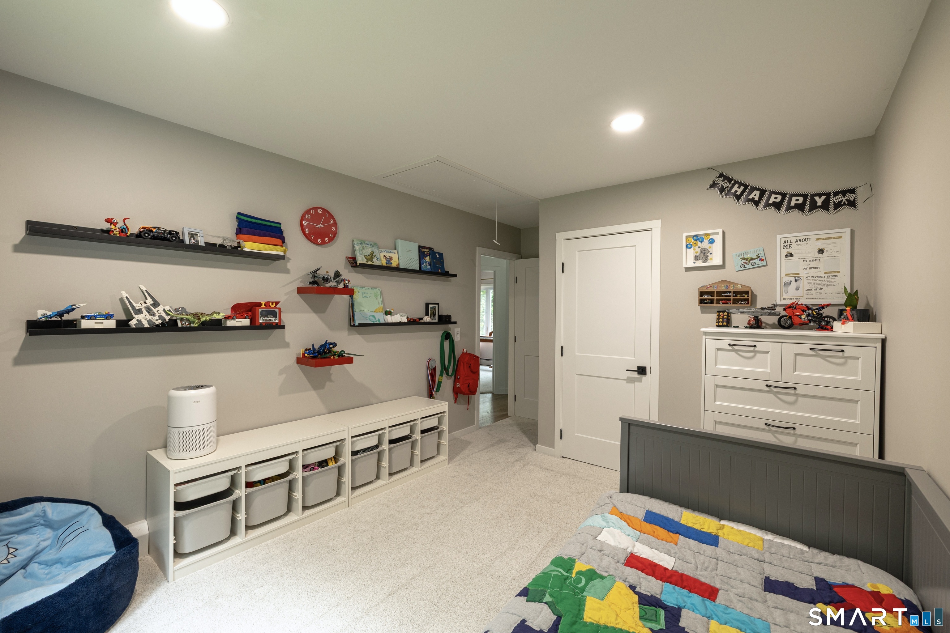
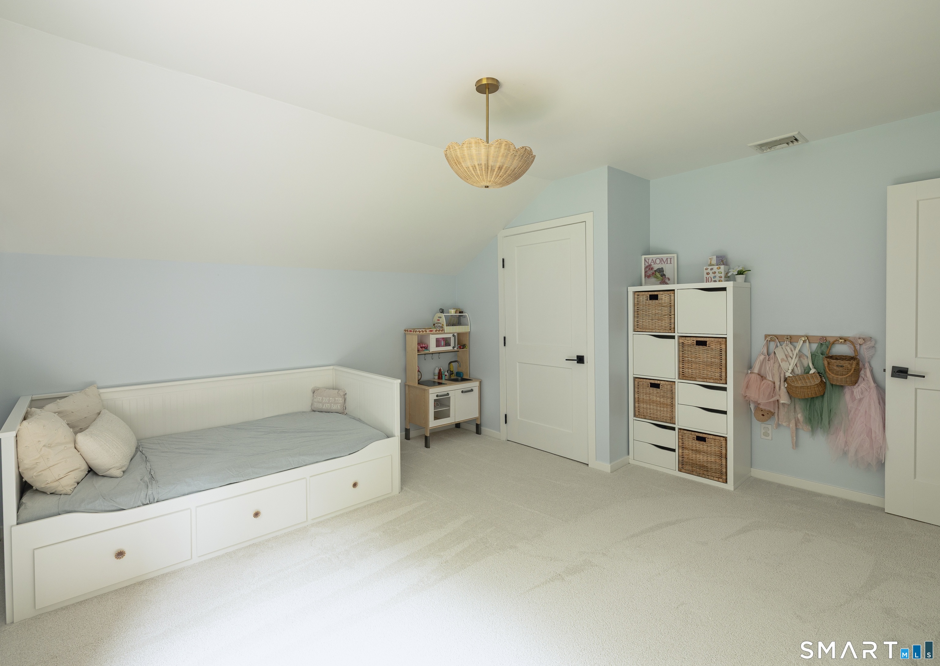
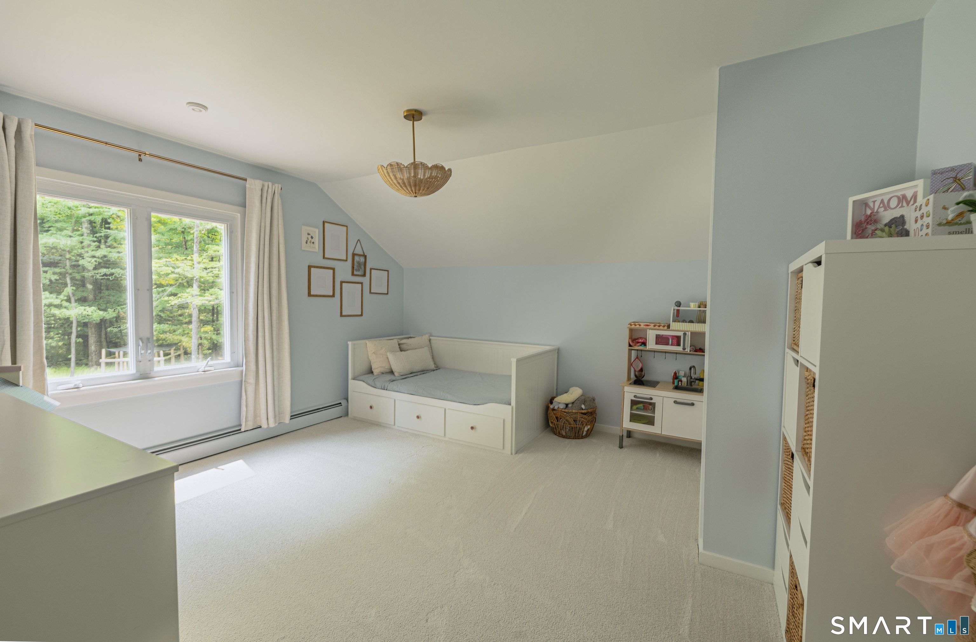
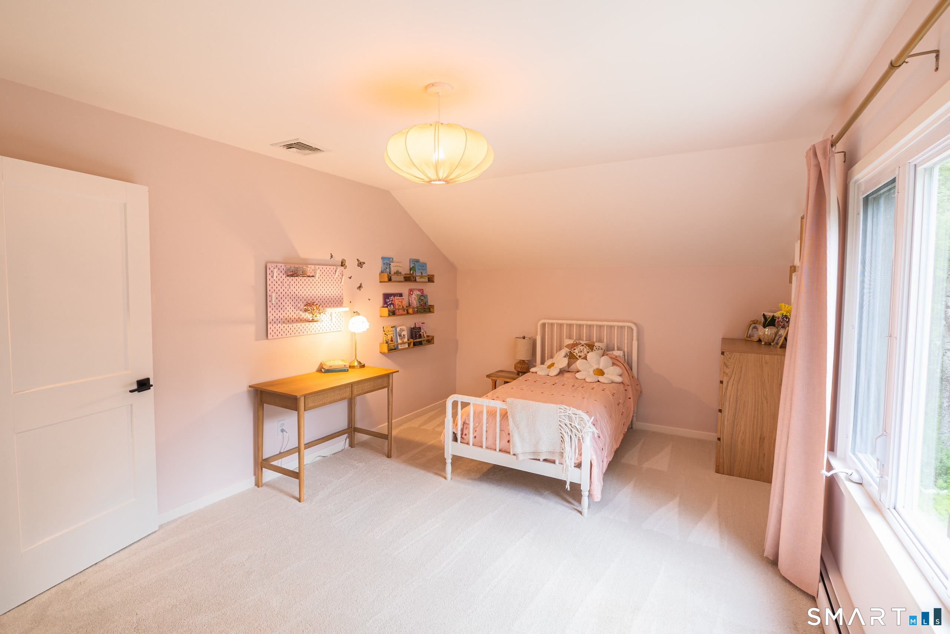
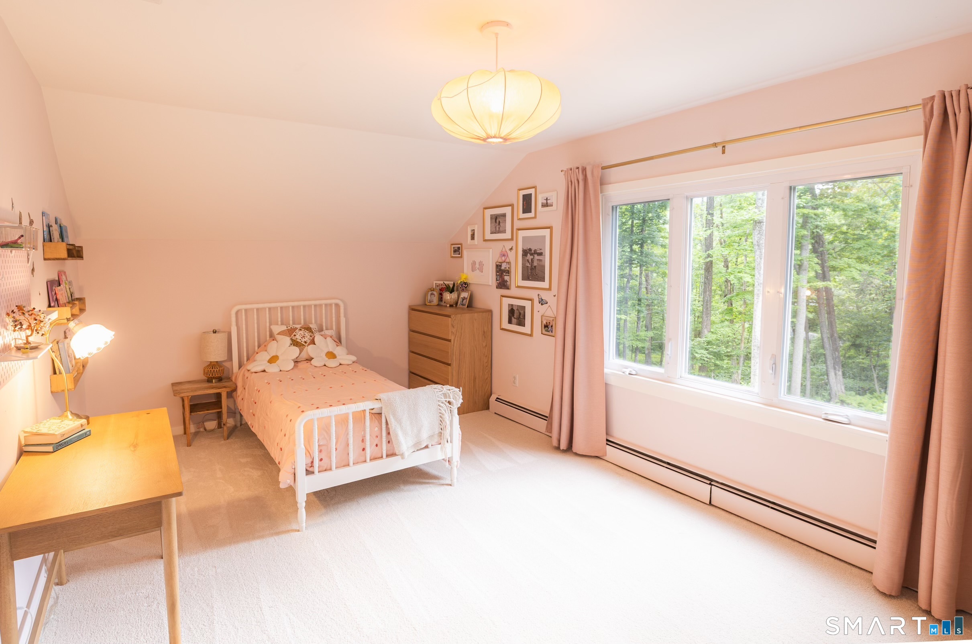
  • Bedroom (Upper Level) Wall/Wall Carpet, Hardwood Floor
  • Bedroom (Upper Level) Wall/Wall Carpet, Hardwood Floor
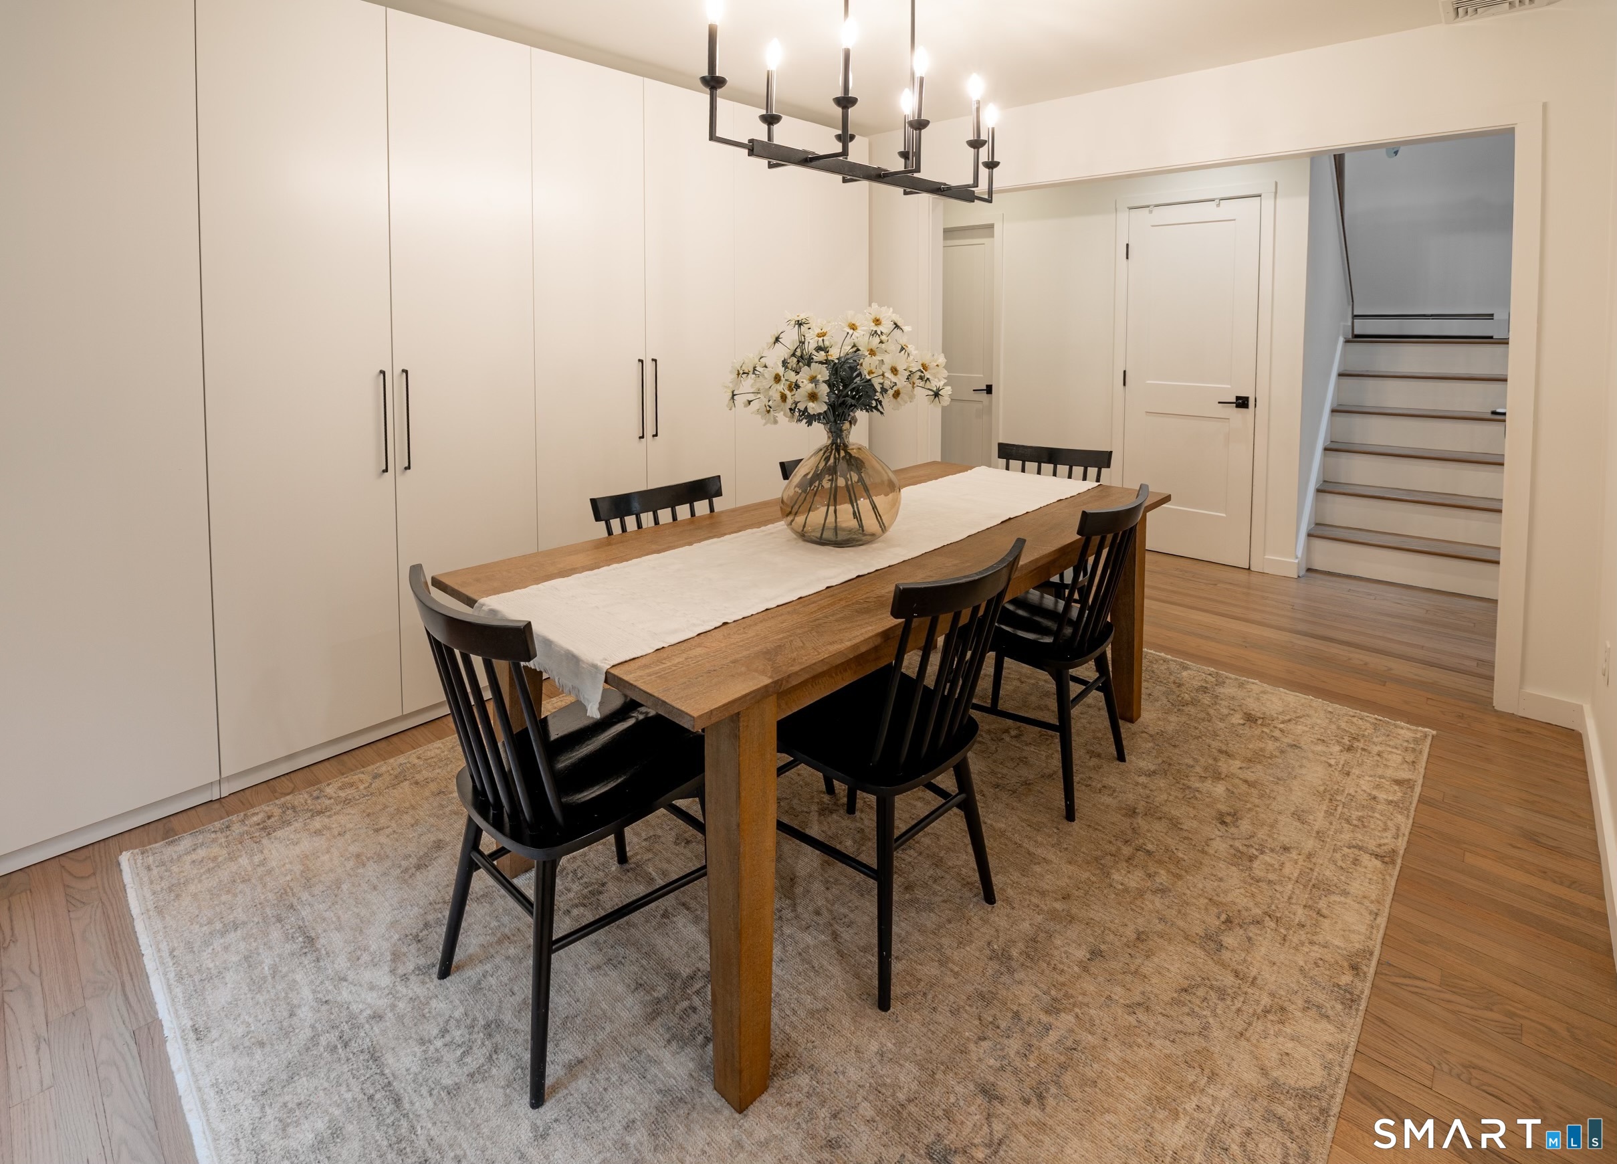
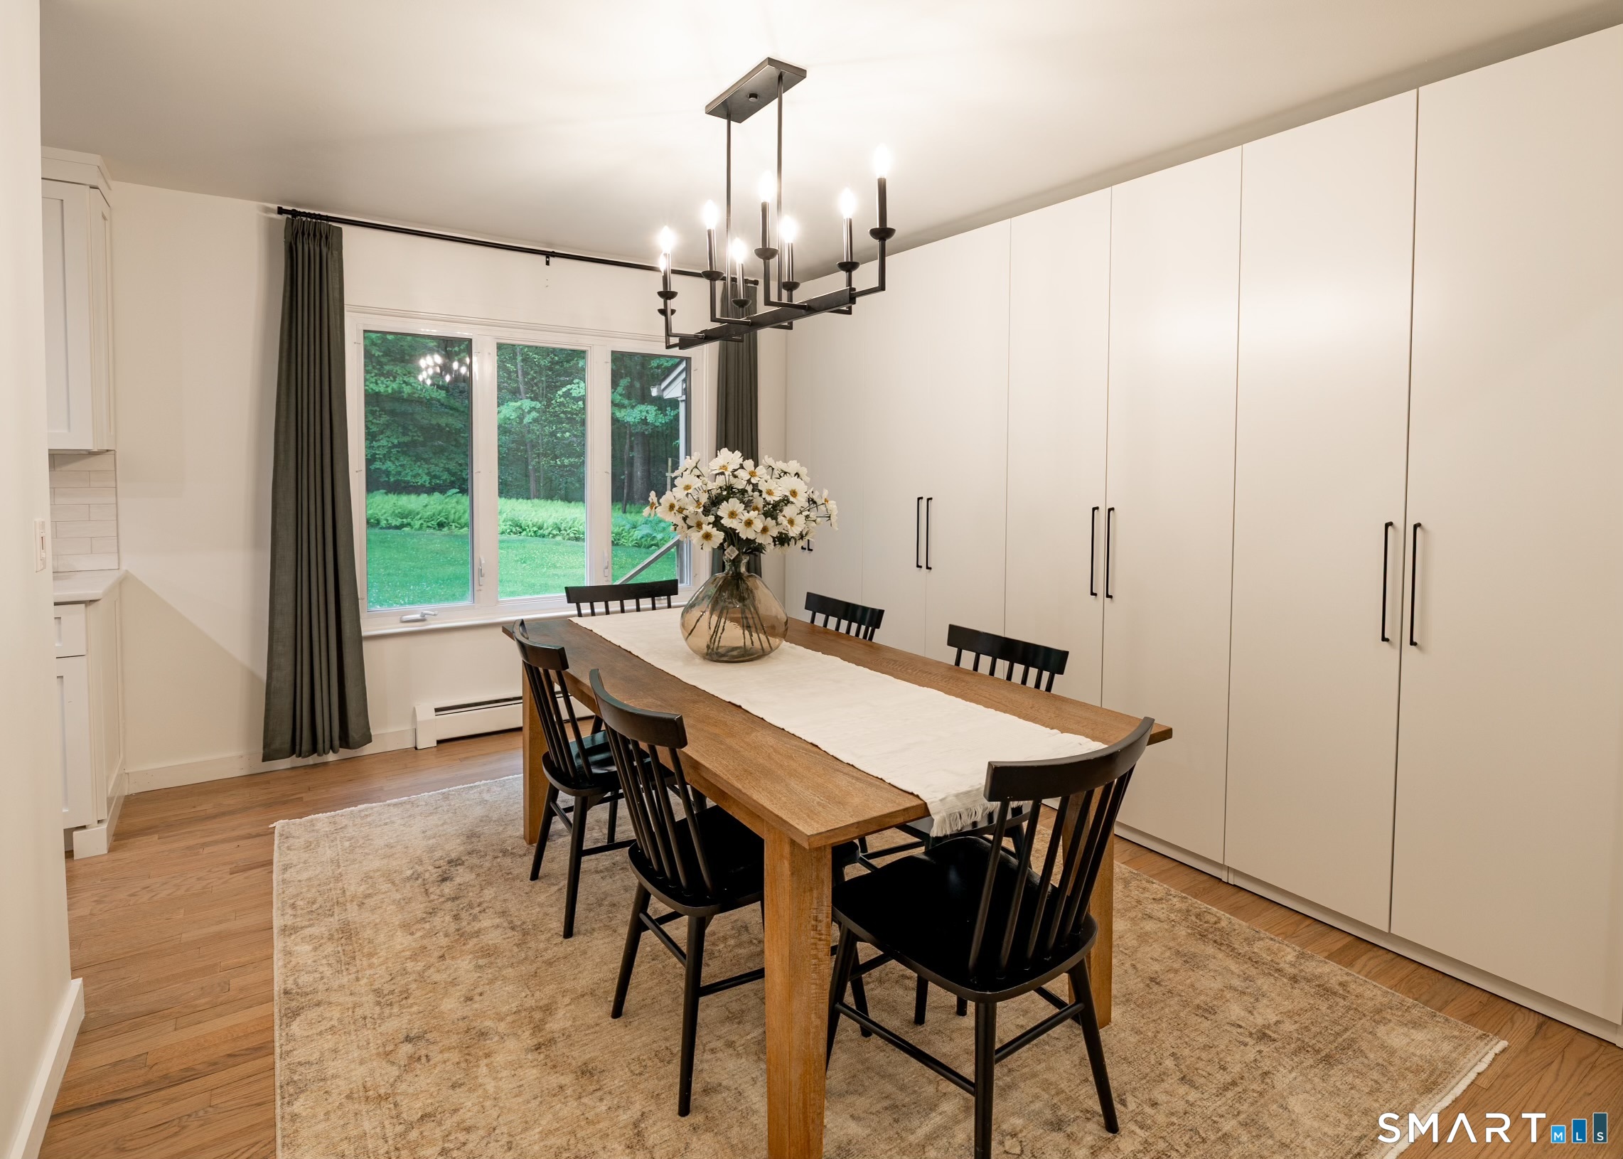
  • Dining Room (Main Level) Hardwood Floor
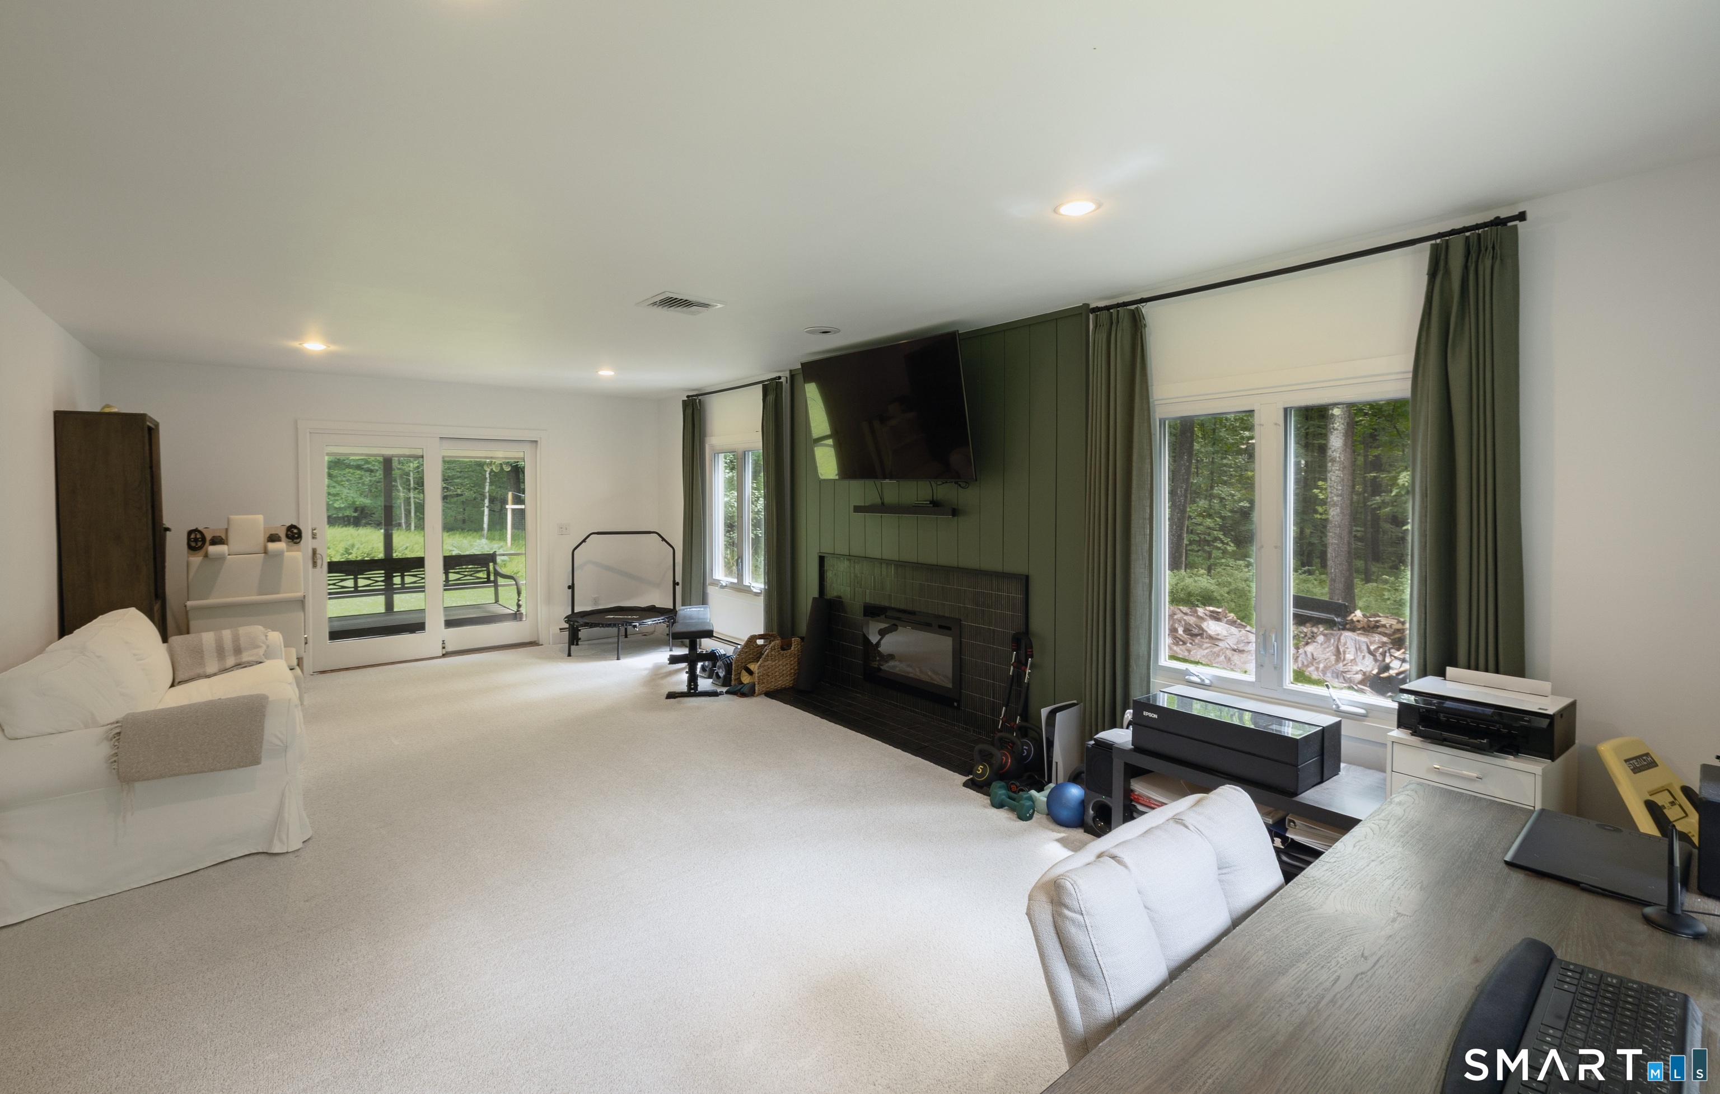
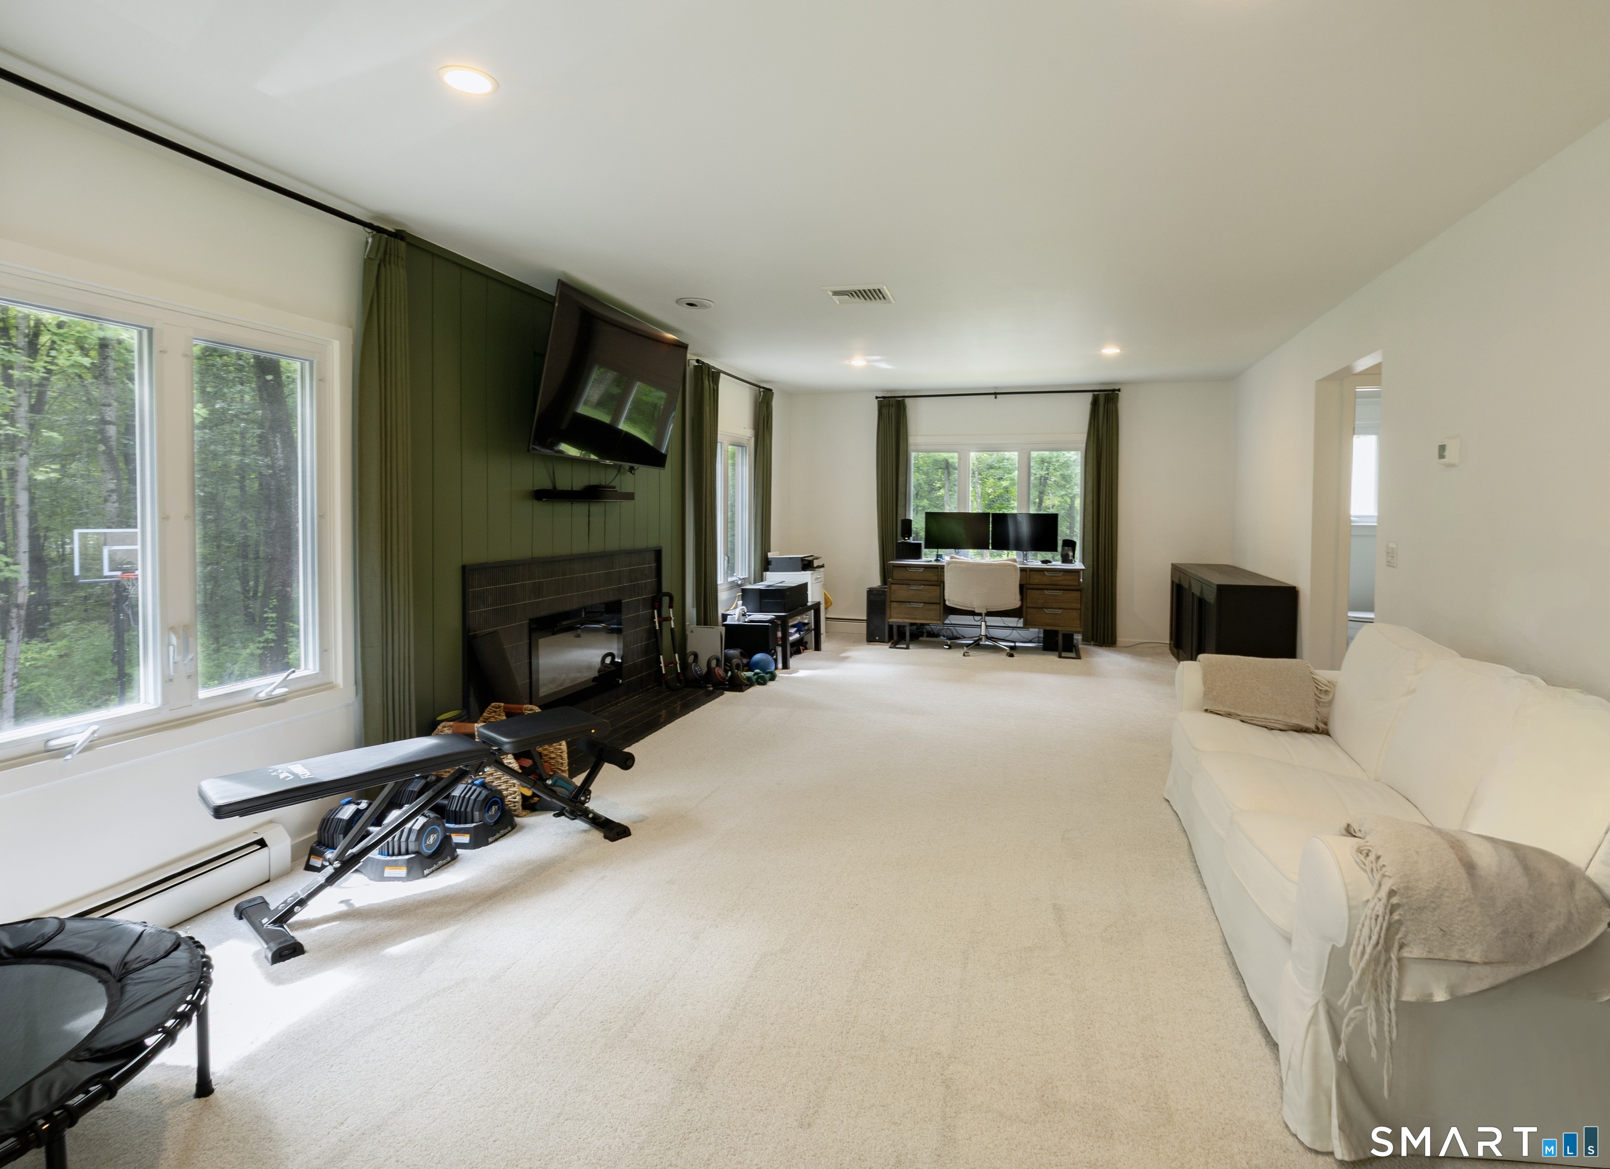
  • Family Room (Main Level) Balcony/Deck, Fireplace, Sliders, Wall/Wall Carpet, Hardwood Floor
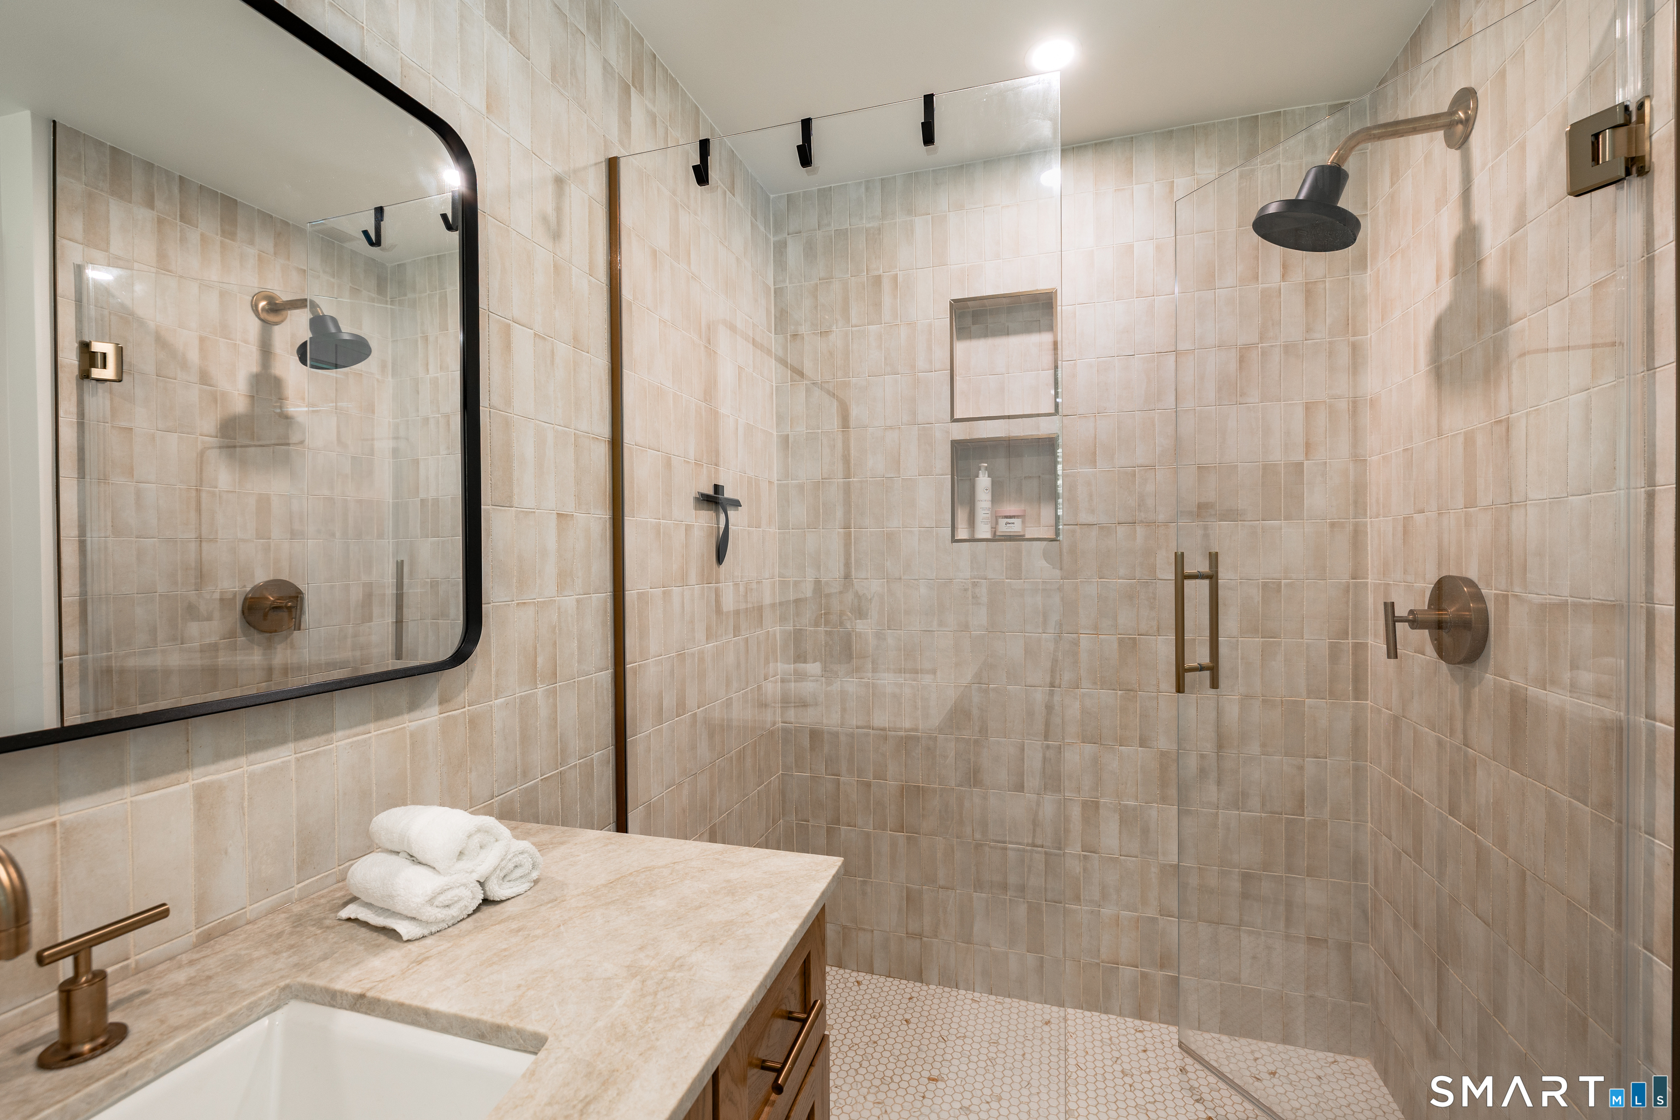
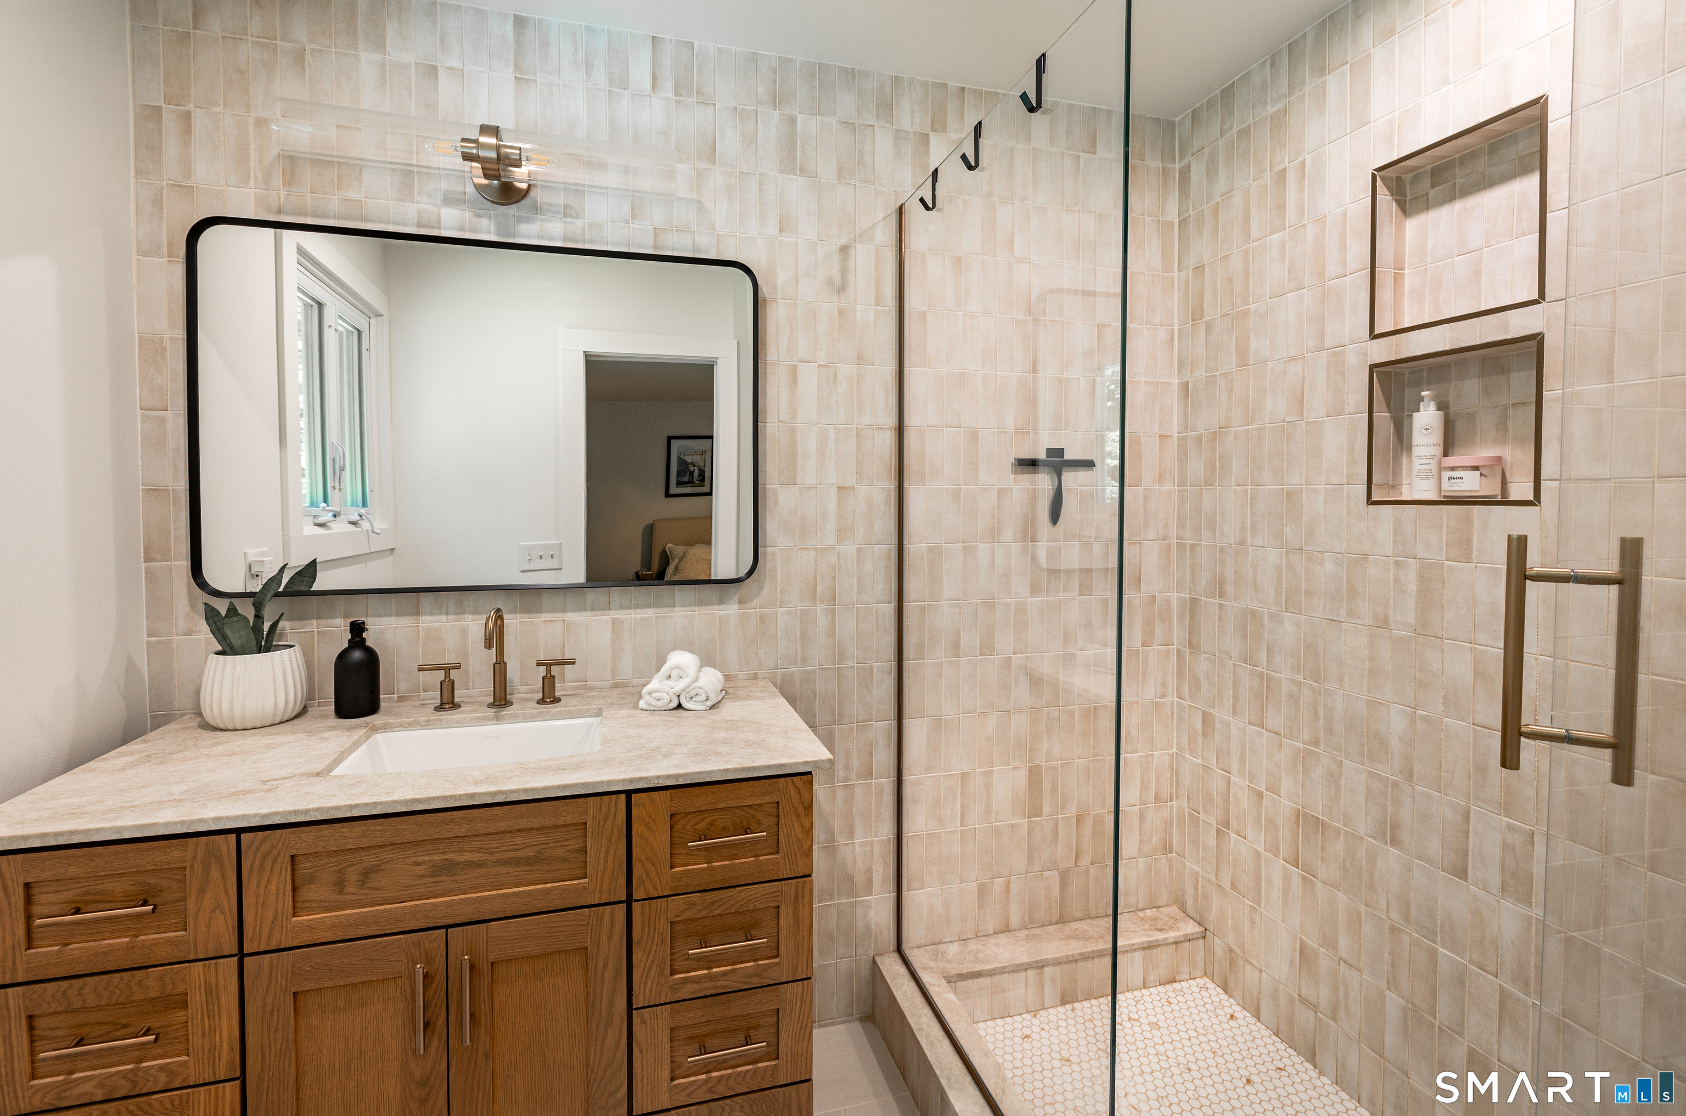
  • Primary Bath (Upper Level) Remodeled, Stall Shower, Tile Floor
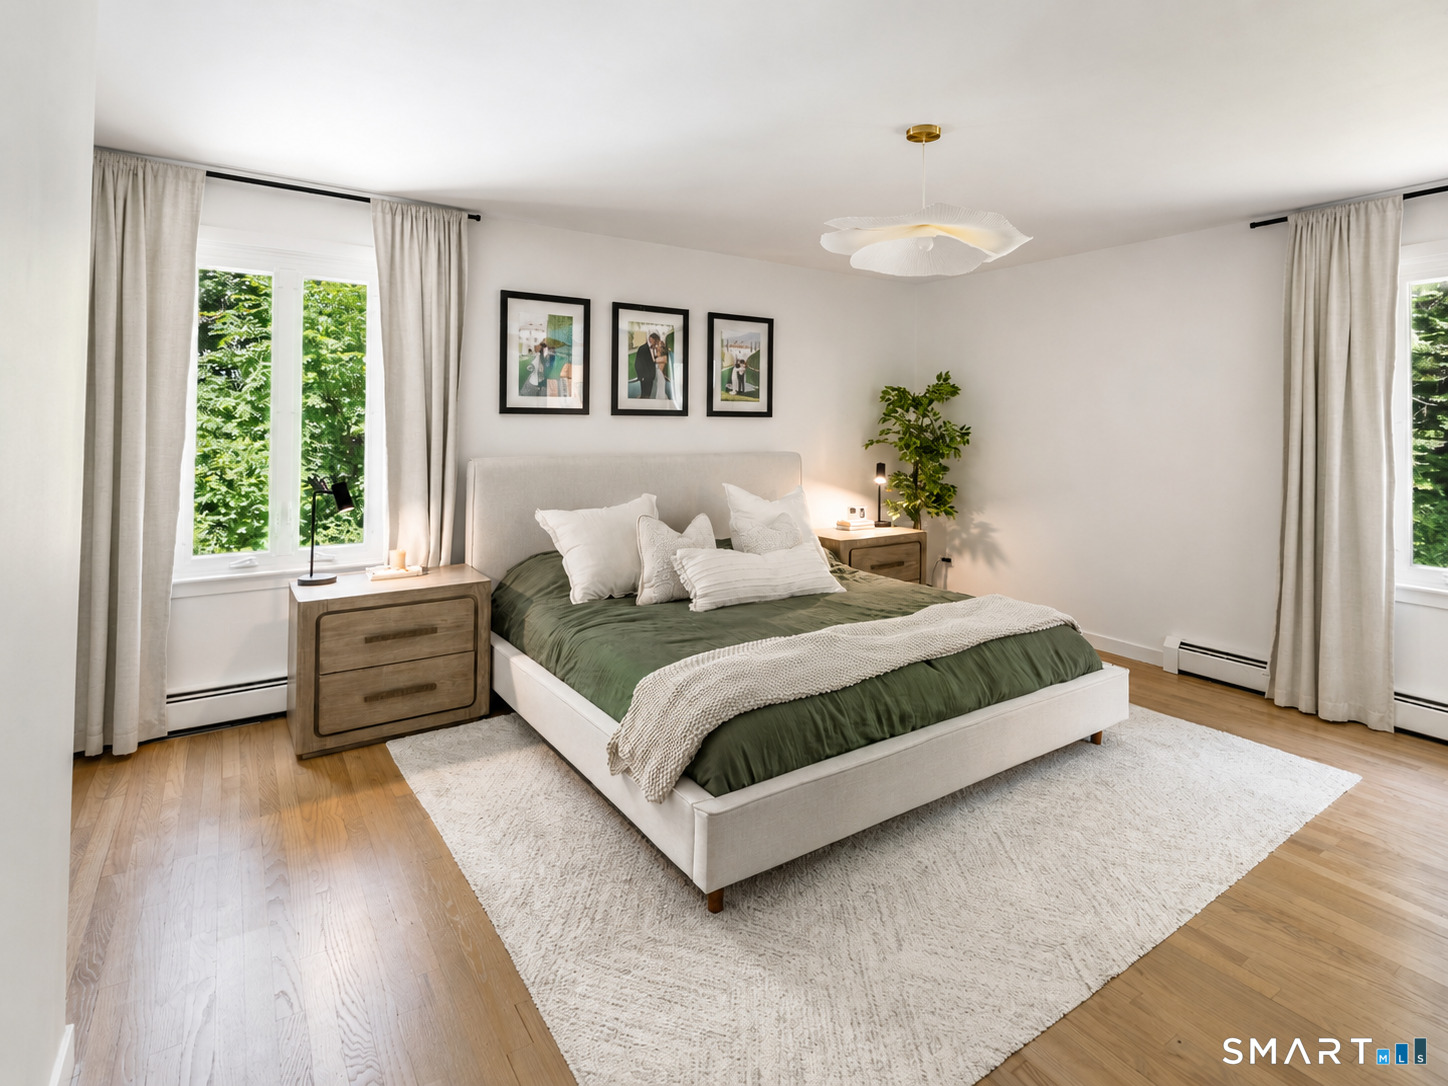
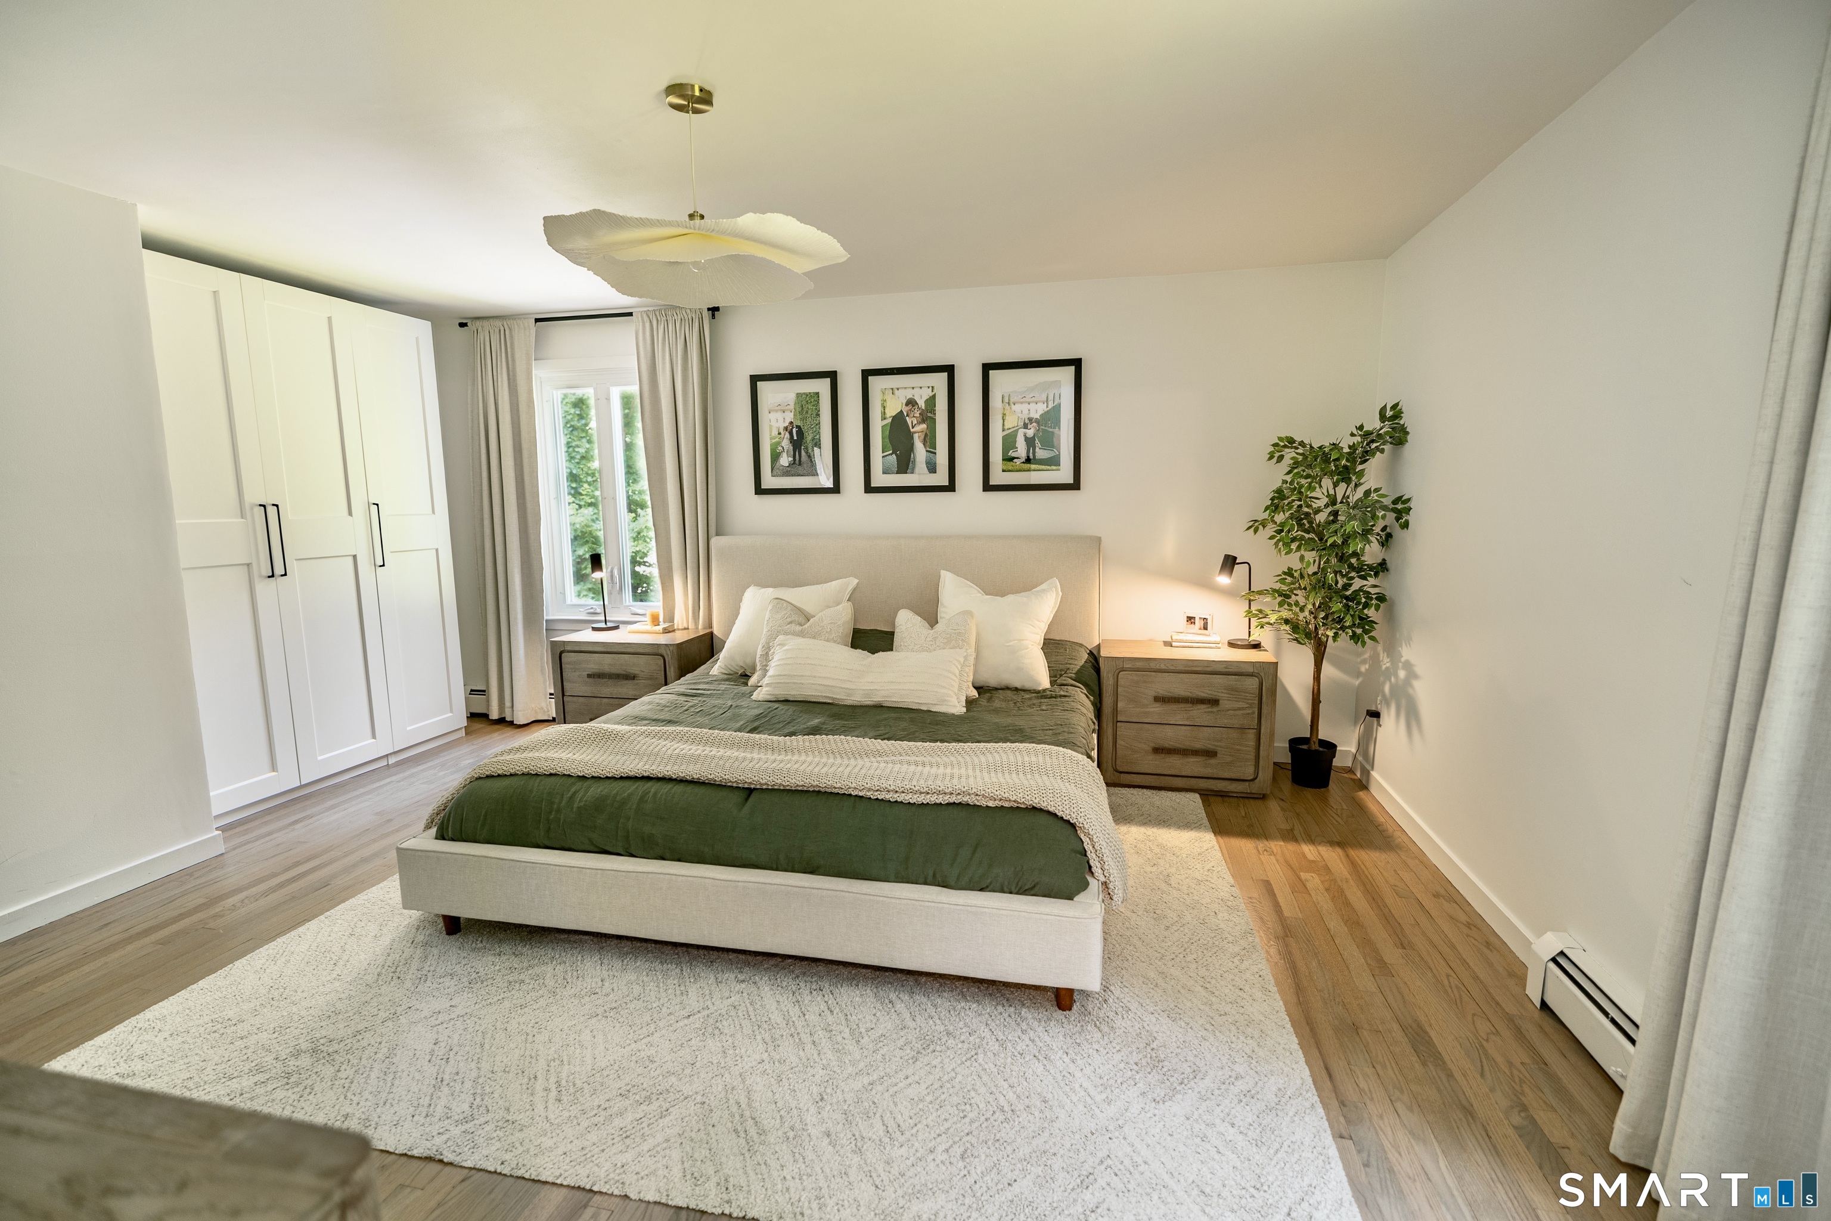
  • Primary Bedroom (Upper Level) Remodeled, Full Bath, Walk-In Closet, Hardwood Floor
  • Bedroom (Upper Level) Wall/Wall Carpet, Hardwood Floor
  • Full Bath (Upper Level) Remodeled, Double-Sink, Tub w/Shower, Tile Floor
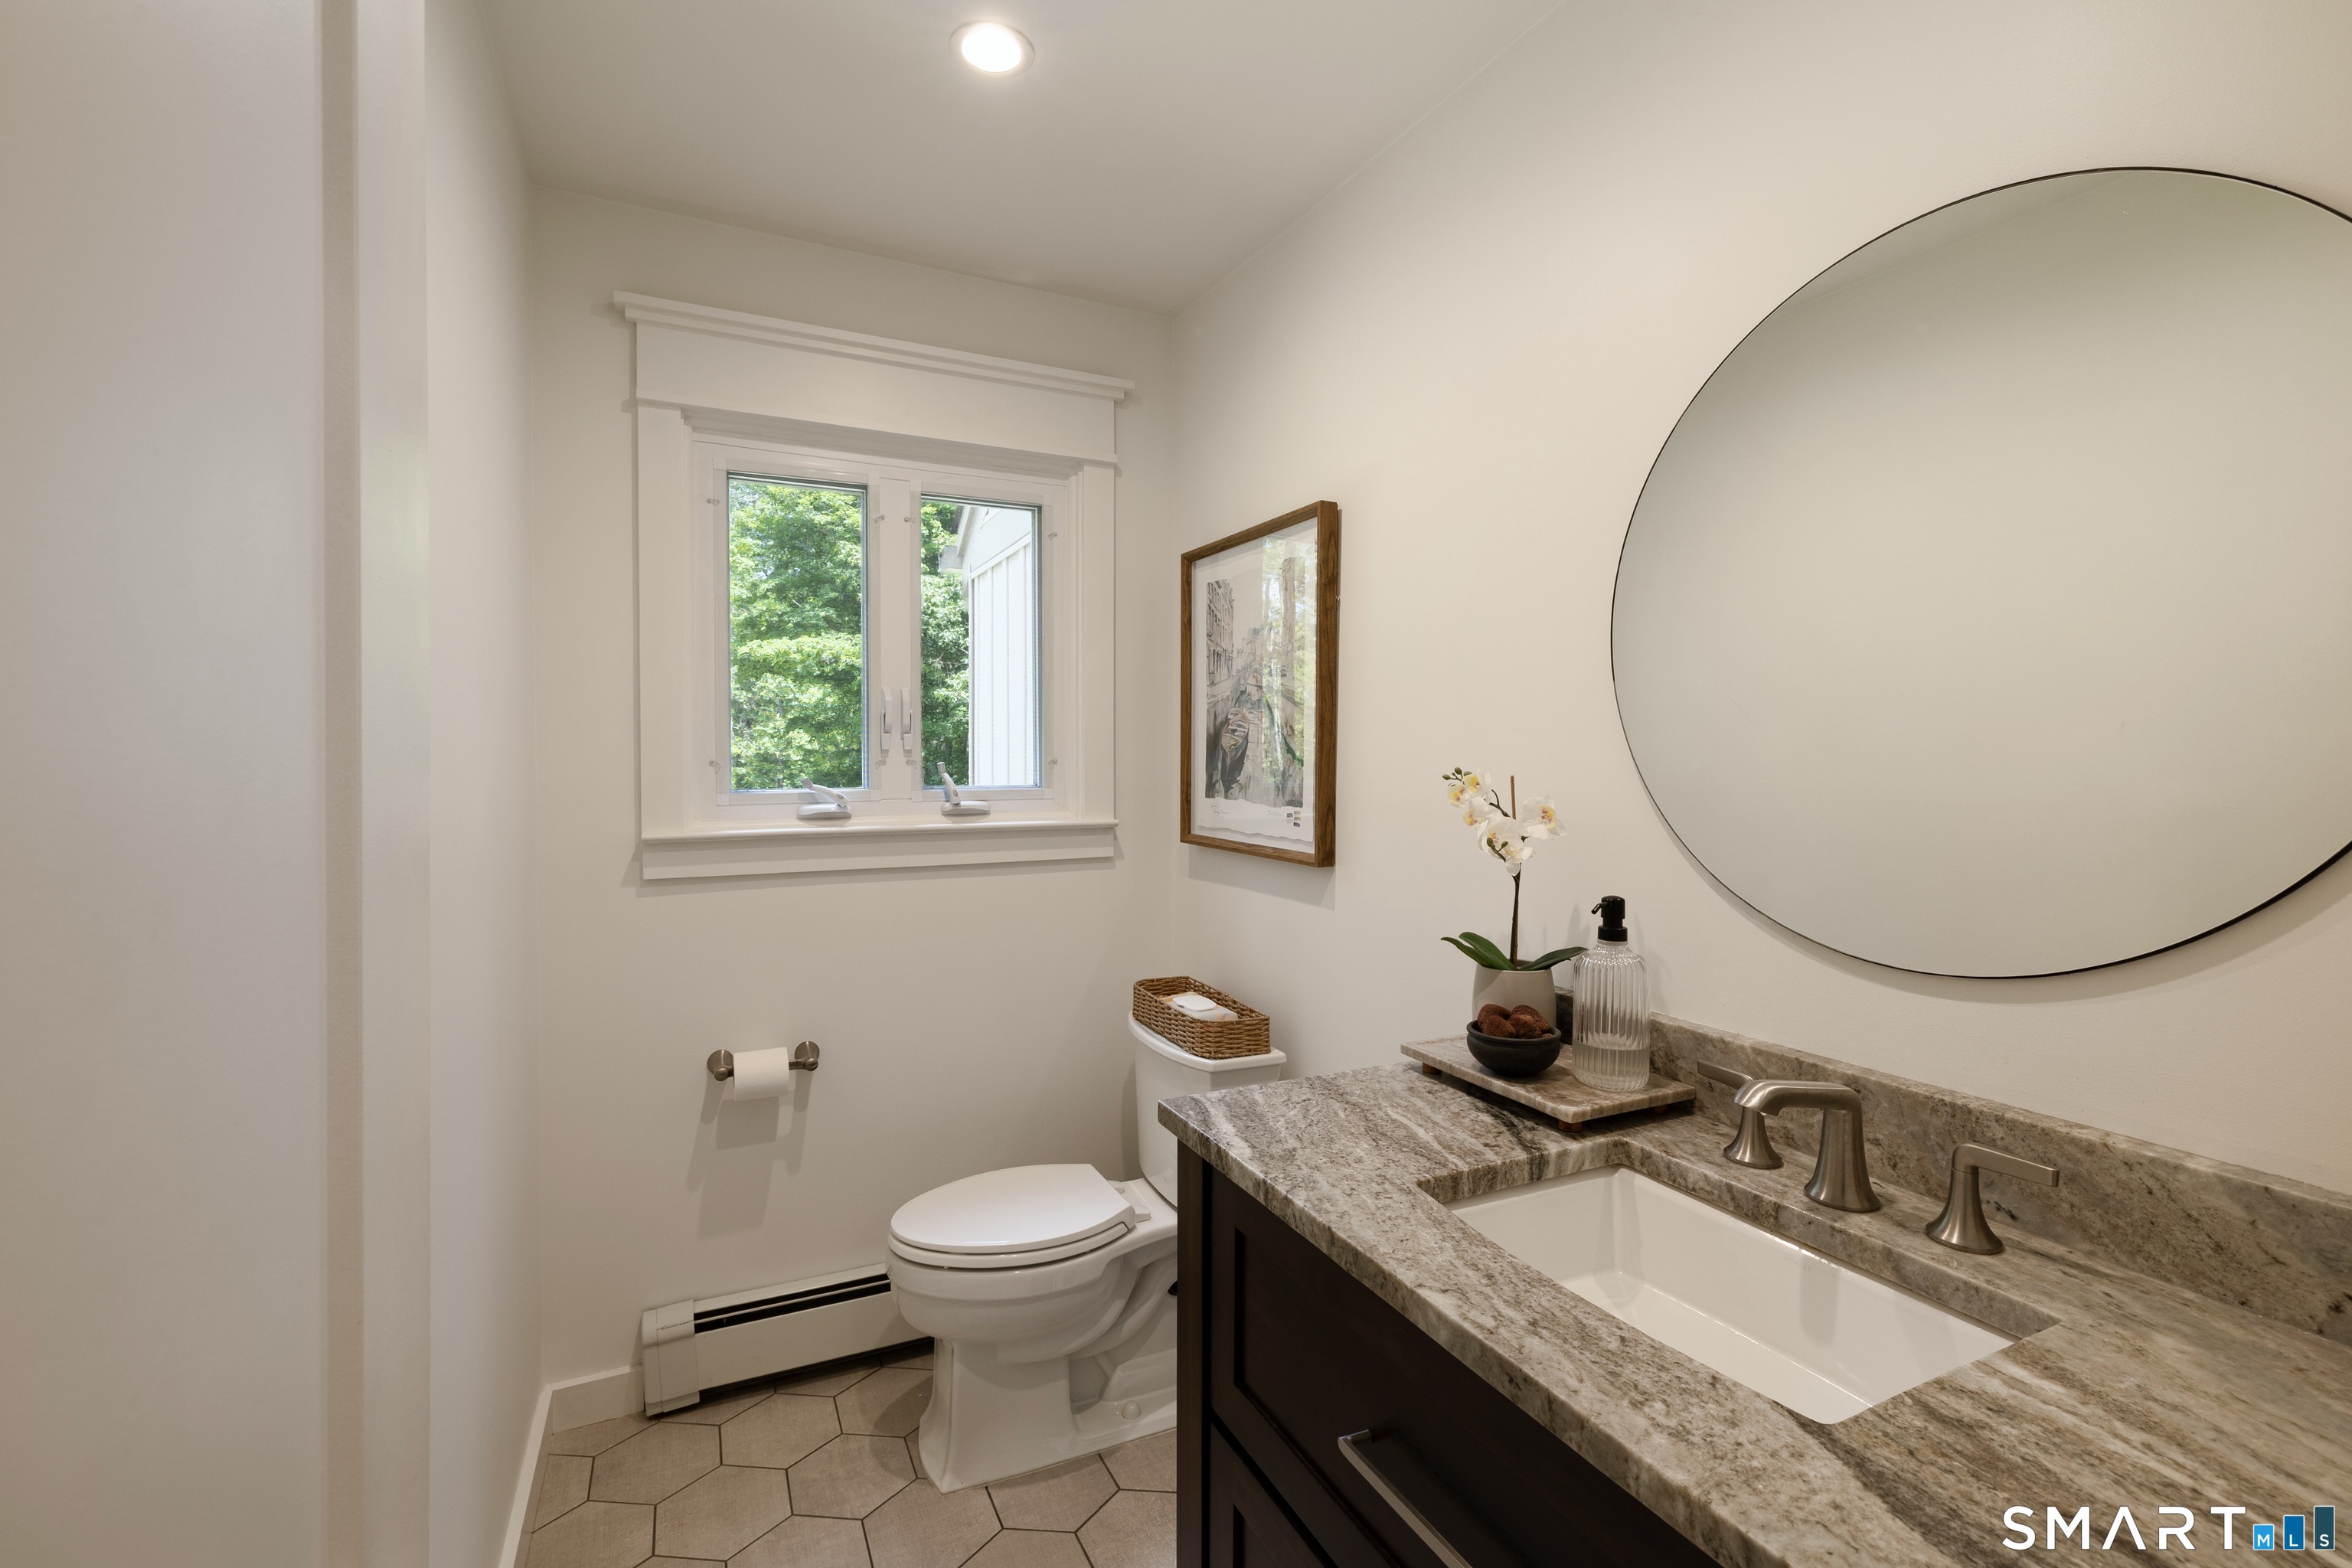
  • Full Bath (Main Level) Remodeled
  • Eat In Kitchen (Main Level) Remodeled, Quartz Counters, Fireplace, Pantry, Sliders, Hardwood Floor
  • Living Room (Main Level) 2 Story Window(s), Cathedral Ceiling, Built-Ins, Dry Bar, Fireplace, Sliders

Home Features

Heating

  • Fireplaces: 3
  • Heating: hot water
  • Heat fuel type: oil
  • Fuel tank: in basement

Cooling

  • Central air

Interior Features

  • Auto garage door opener
  • Cable - pre-wired
  • Security system

Appliances

  • Electric range
  • Microwave
  • Refrigerator
  • Dishwasher
  • Washer
  • Dryer

Attic

  • Pull-down stairs

Basement

  • Full
  • Unfinished
  • Storage
  • Garage access

Laundry

  • Lower level

Exterior Features

  • Deck

Property Details

Parking

  • Garage spaces: 2
  • Under house garage

Swimming Pool

  • Above ground pool

Lot Details

  • Lot surface: 0.92 acres
  • In subdivision
  • Lightly wooded
  • Level lot

Utilities

  • Water: private well
  • Sewage: septic

Near-by Amenities

  • Golf course
  • Park
  • Playground/tot lot
  • Shopping/mall
  • Stables/riding
  • Tennis courts

HOA Fee

  • $ 300 annually

Construction Details

Style
contemporary

Construction year
1976

Exterior Siding
vinyl siding

Foundation
concrete

Roof
asphalt shingle


Area & Town

This home is located in Codfish Hill neighborhood, in the town of Bethel.

Finance & Listing Info

Status Active
Listing date August 09, 2026
List price $ 860,000
Current price $ 860,000
Tax amount $ 11,197
Tax year july 2025-june 2026
Financing used Assumed conventional
MLS ID #24197879
List Agent Lisa McDonald
List Office The Brokerage of New England

35 Katrina Circle Home Photos

Because we love Fairfield County!

© Copyright 1999 - 2026 Dagny's LLC. - 20 Windy Ridge Place Wilton, CT 06897 - Terms & Conditions