About the Home
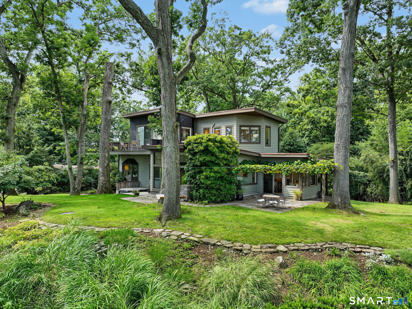
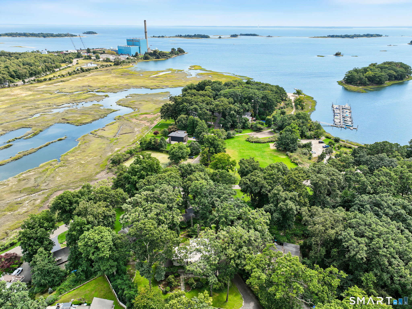
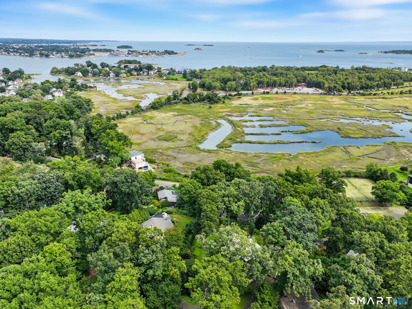
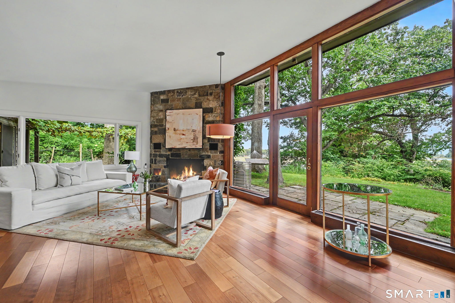
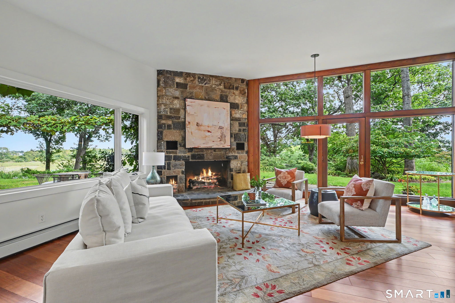
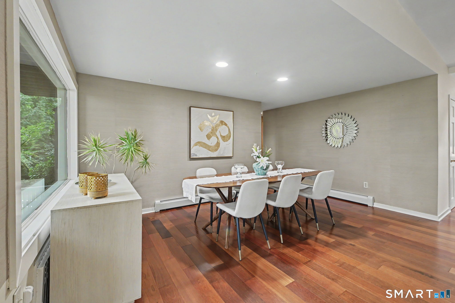
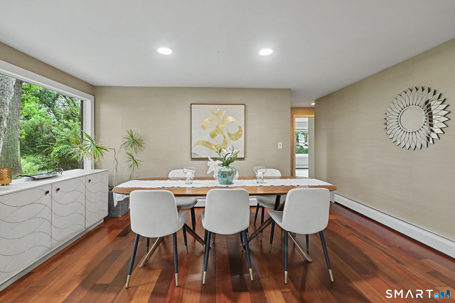
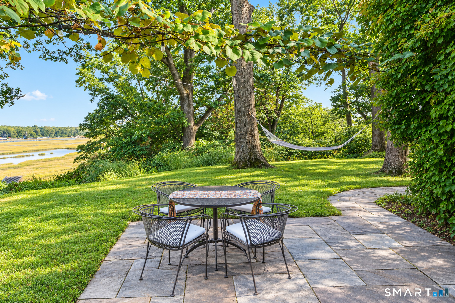
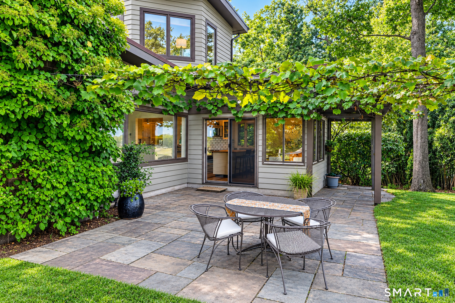
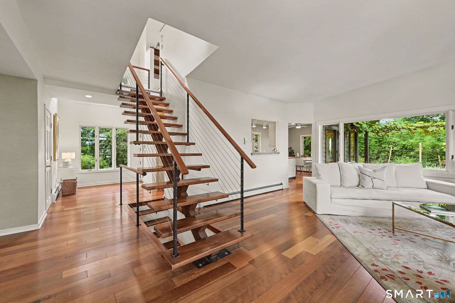
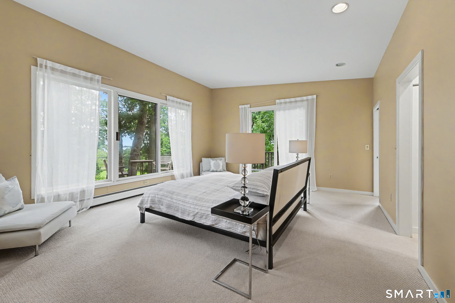
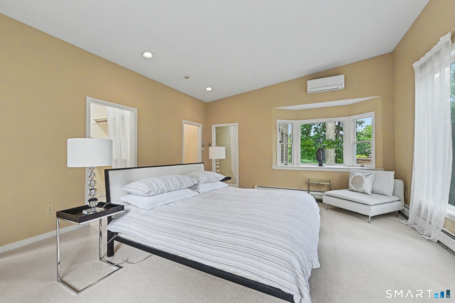
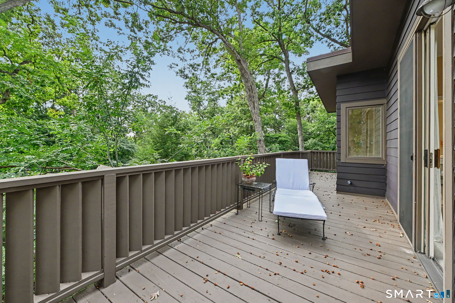
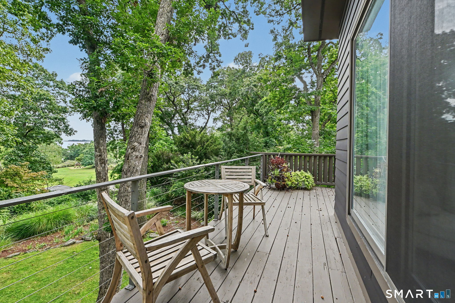
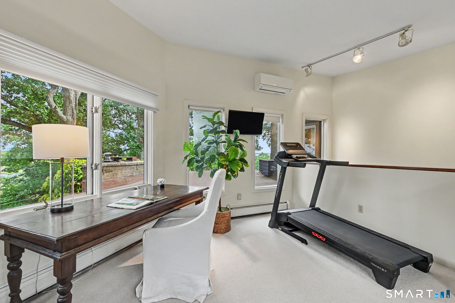
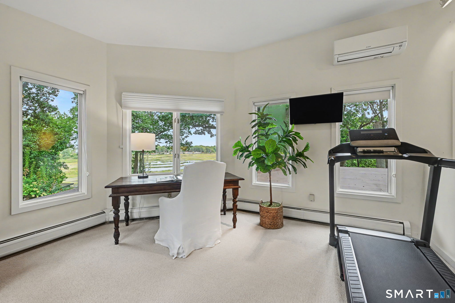
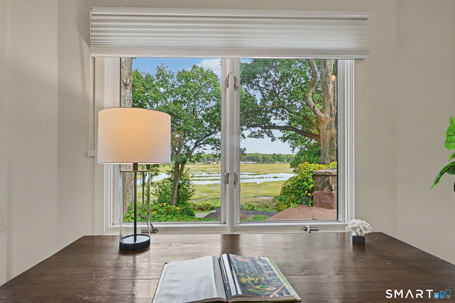
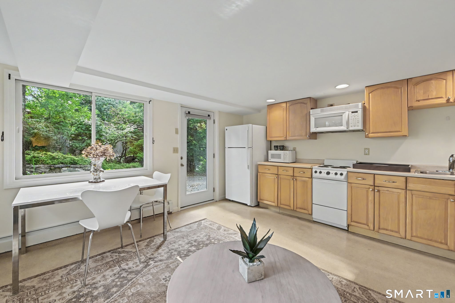
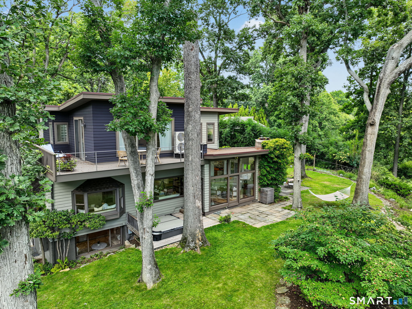
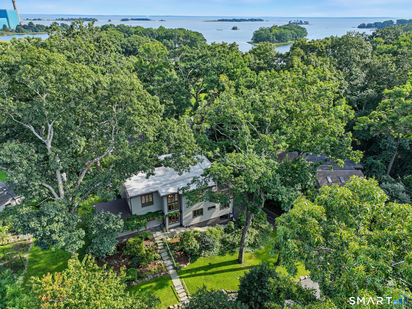
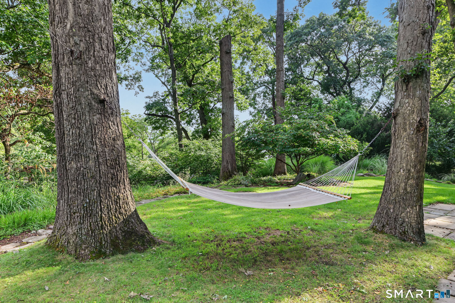
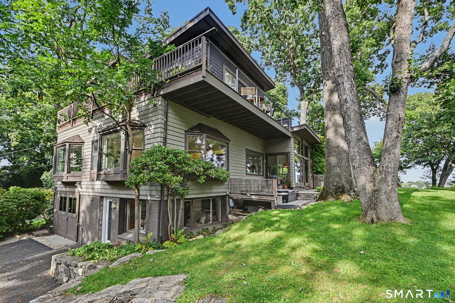
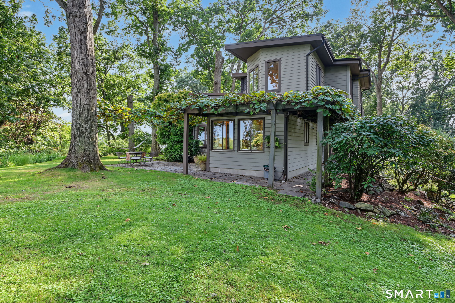
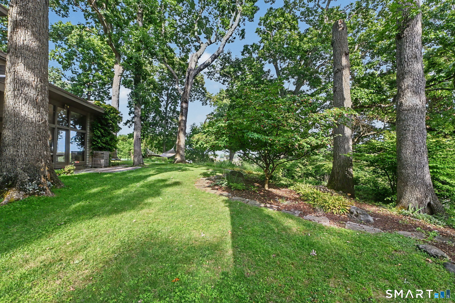
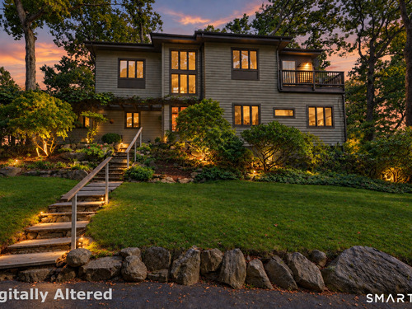
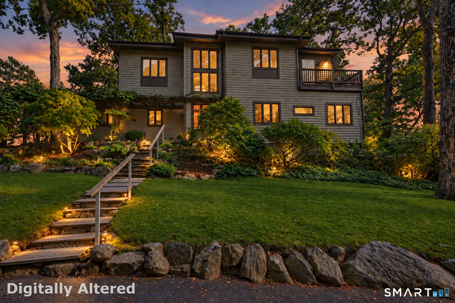
Absolutely amazing mid century modern waterfront home. Located in the historic Village Creek community, this renovated home offers lovely and serene water views from every room. Perched higher in the neighborhood, there is no flood insurance required. So many special features highlight this home including a dramatic sun drenched open floor plan encased in floor to ceiling windows and stone fireplace; wrap around upper level balcony/deck off the huge master bedroom suite; his and hers offices; legal in-law apartment with separate entrance; patio and deck with sunken hot tub. Many recent improvements including brand new carpet on upper level, roof (5 years old), new water line from street (2025). Village Creek offers residents exclusive access to a private beach, tennis courts, deep water marina, paddle craft racks, dog park, playground, athletic field and more. This home offers the perfect feel of vacation and everyday living. Only 1 hour from NYC.
Rooms & Interior
Room Details
-
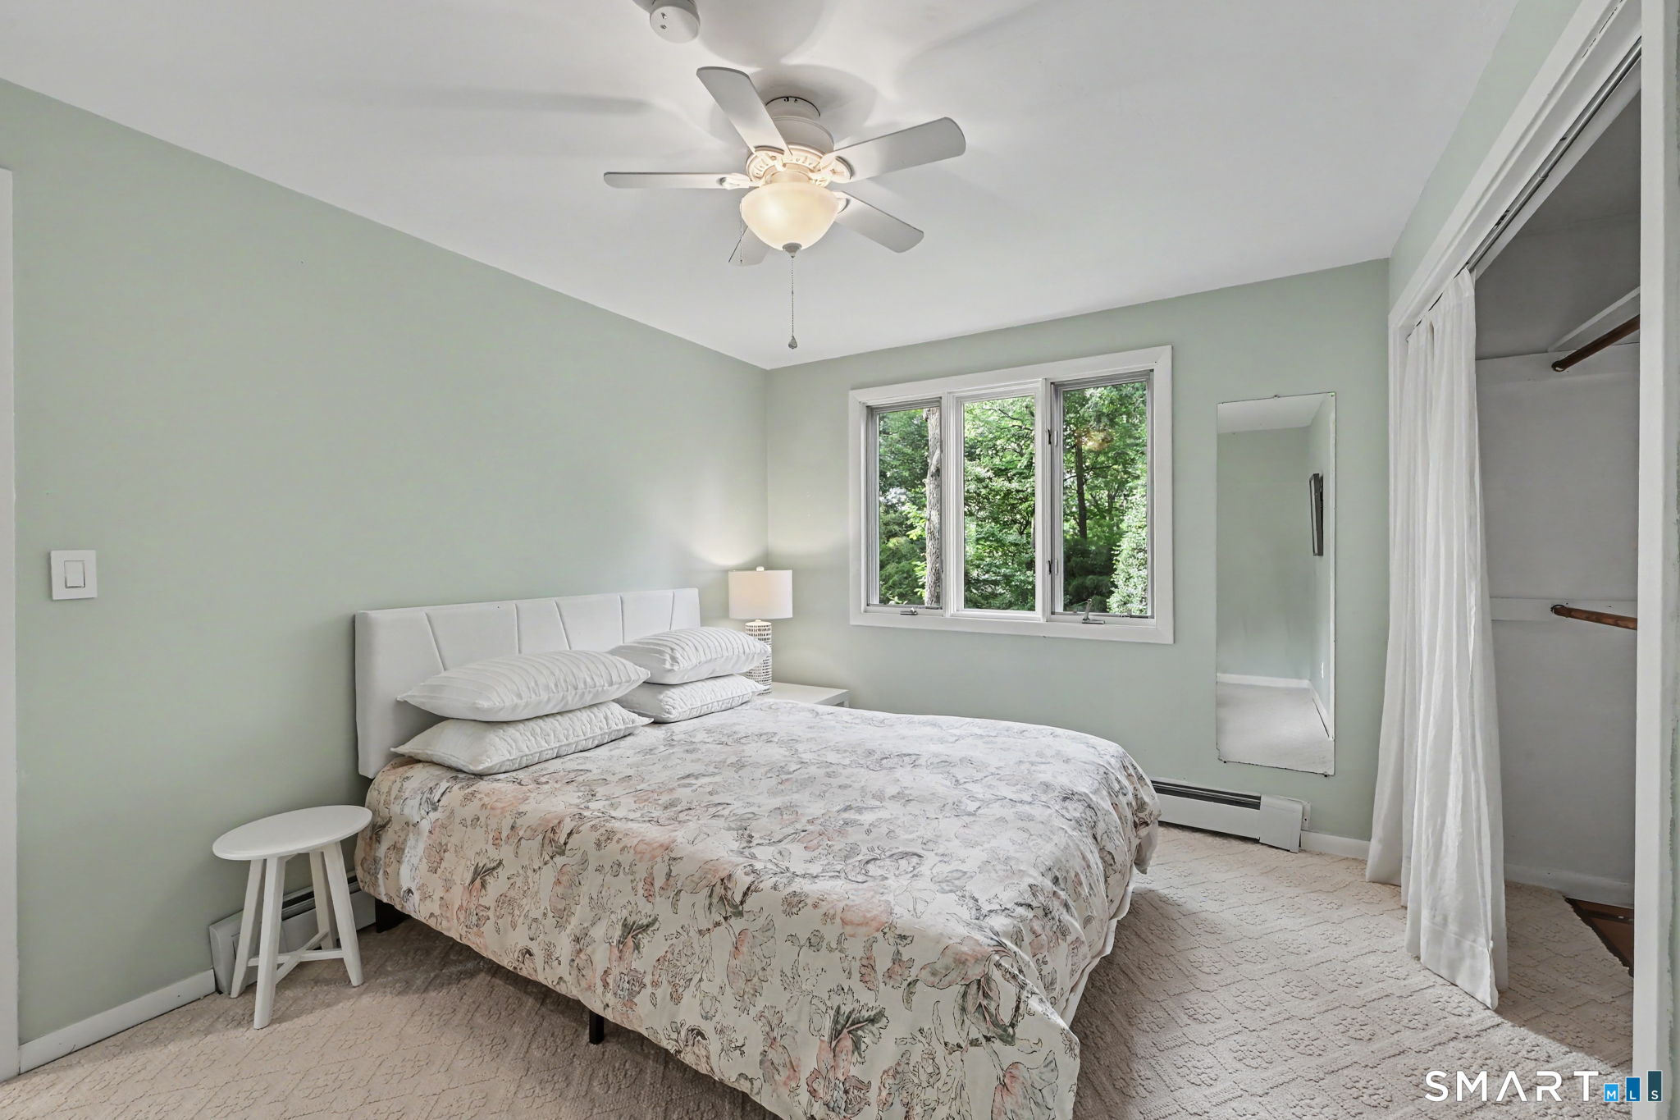
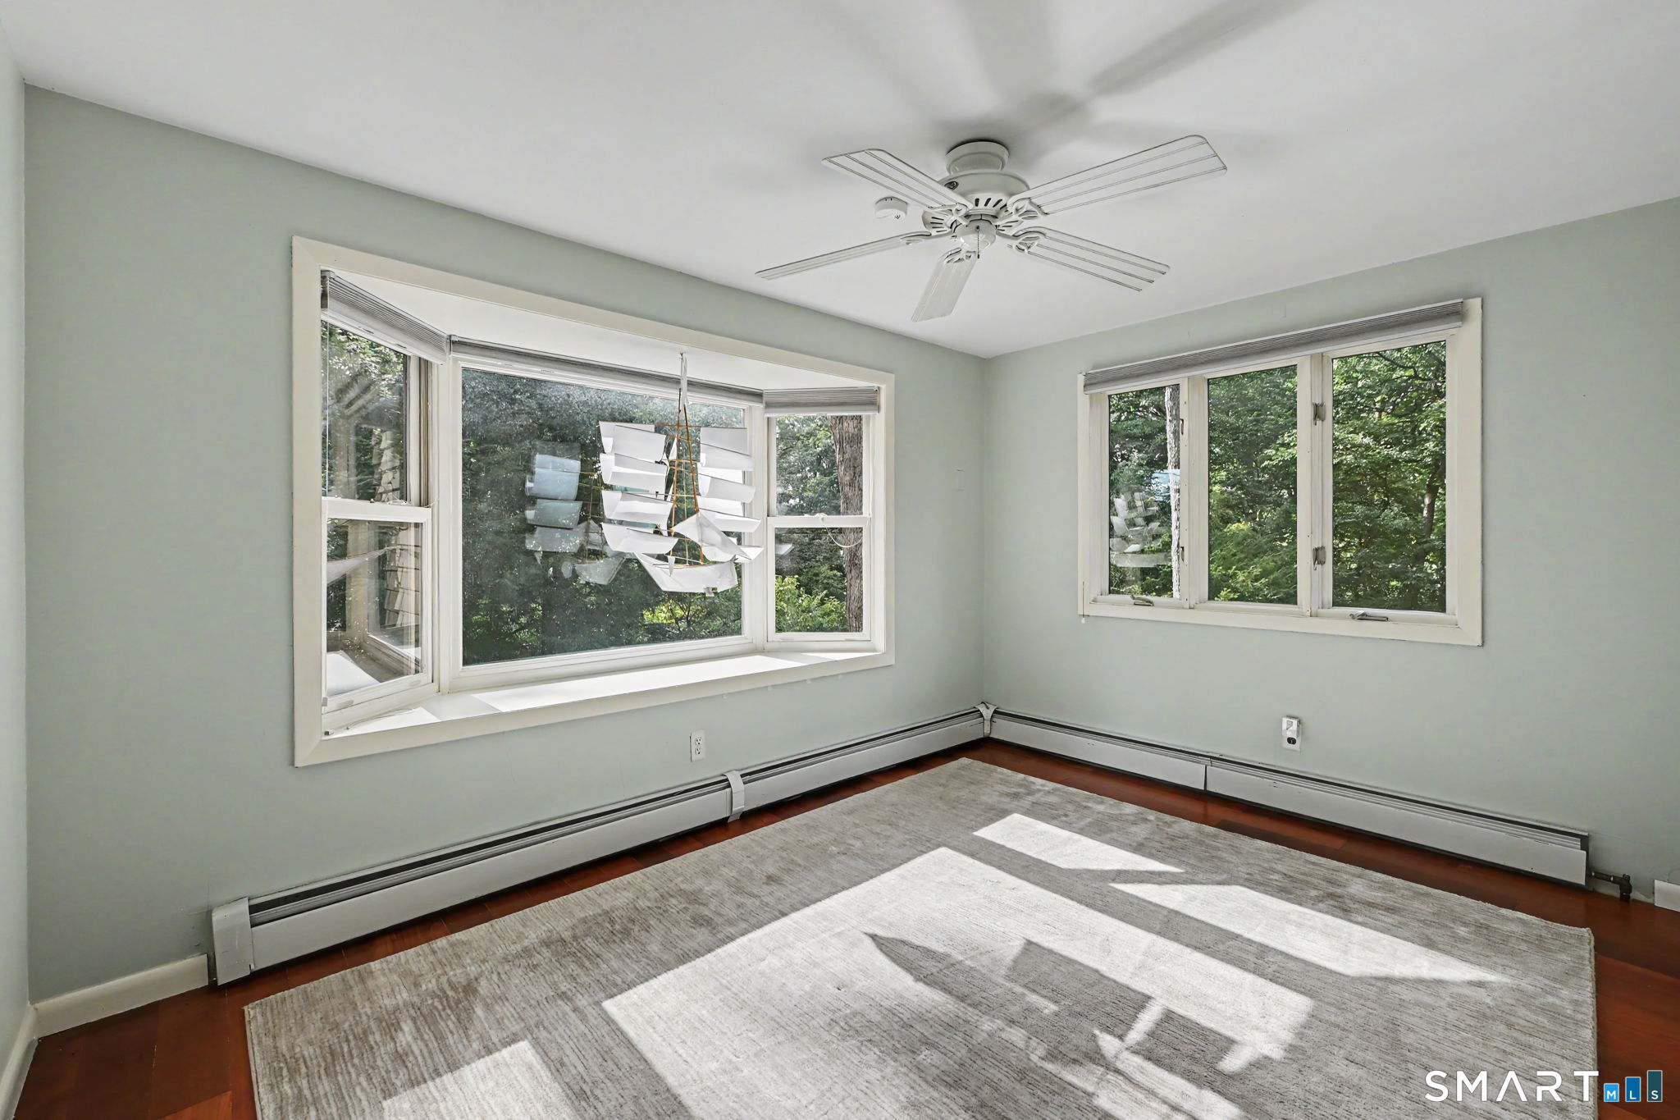
Bedroom (Main Level)
Bay/Bow Window, Ceiling Fan, Hardwood Floor
-
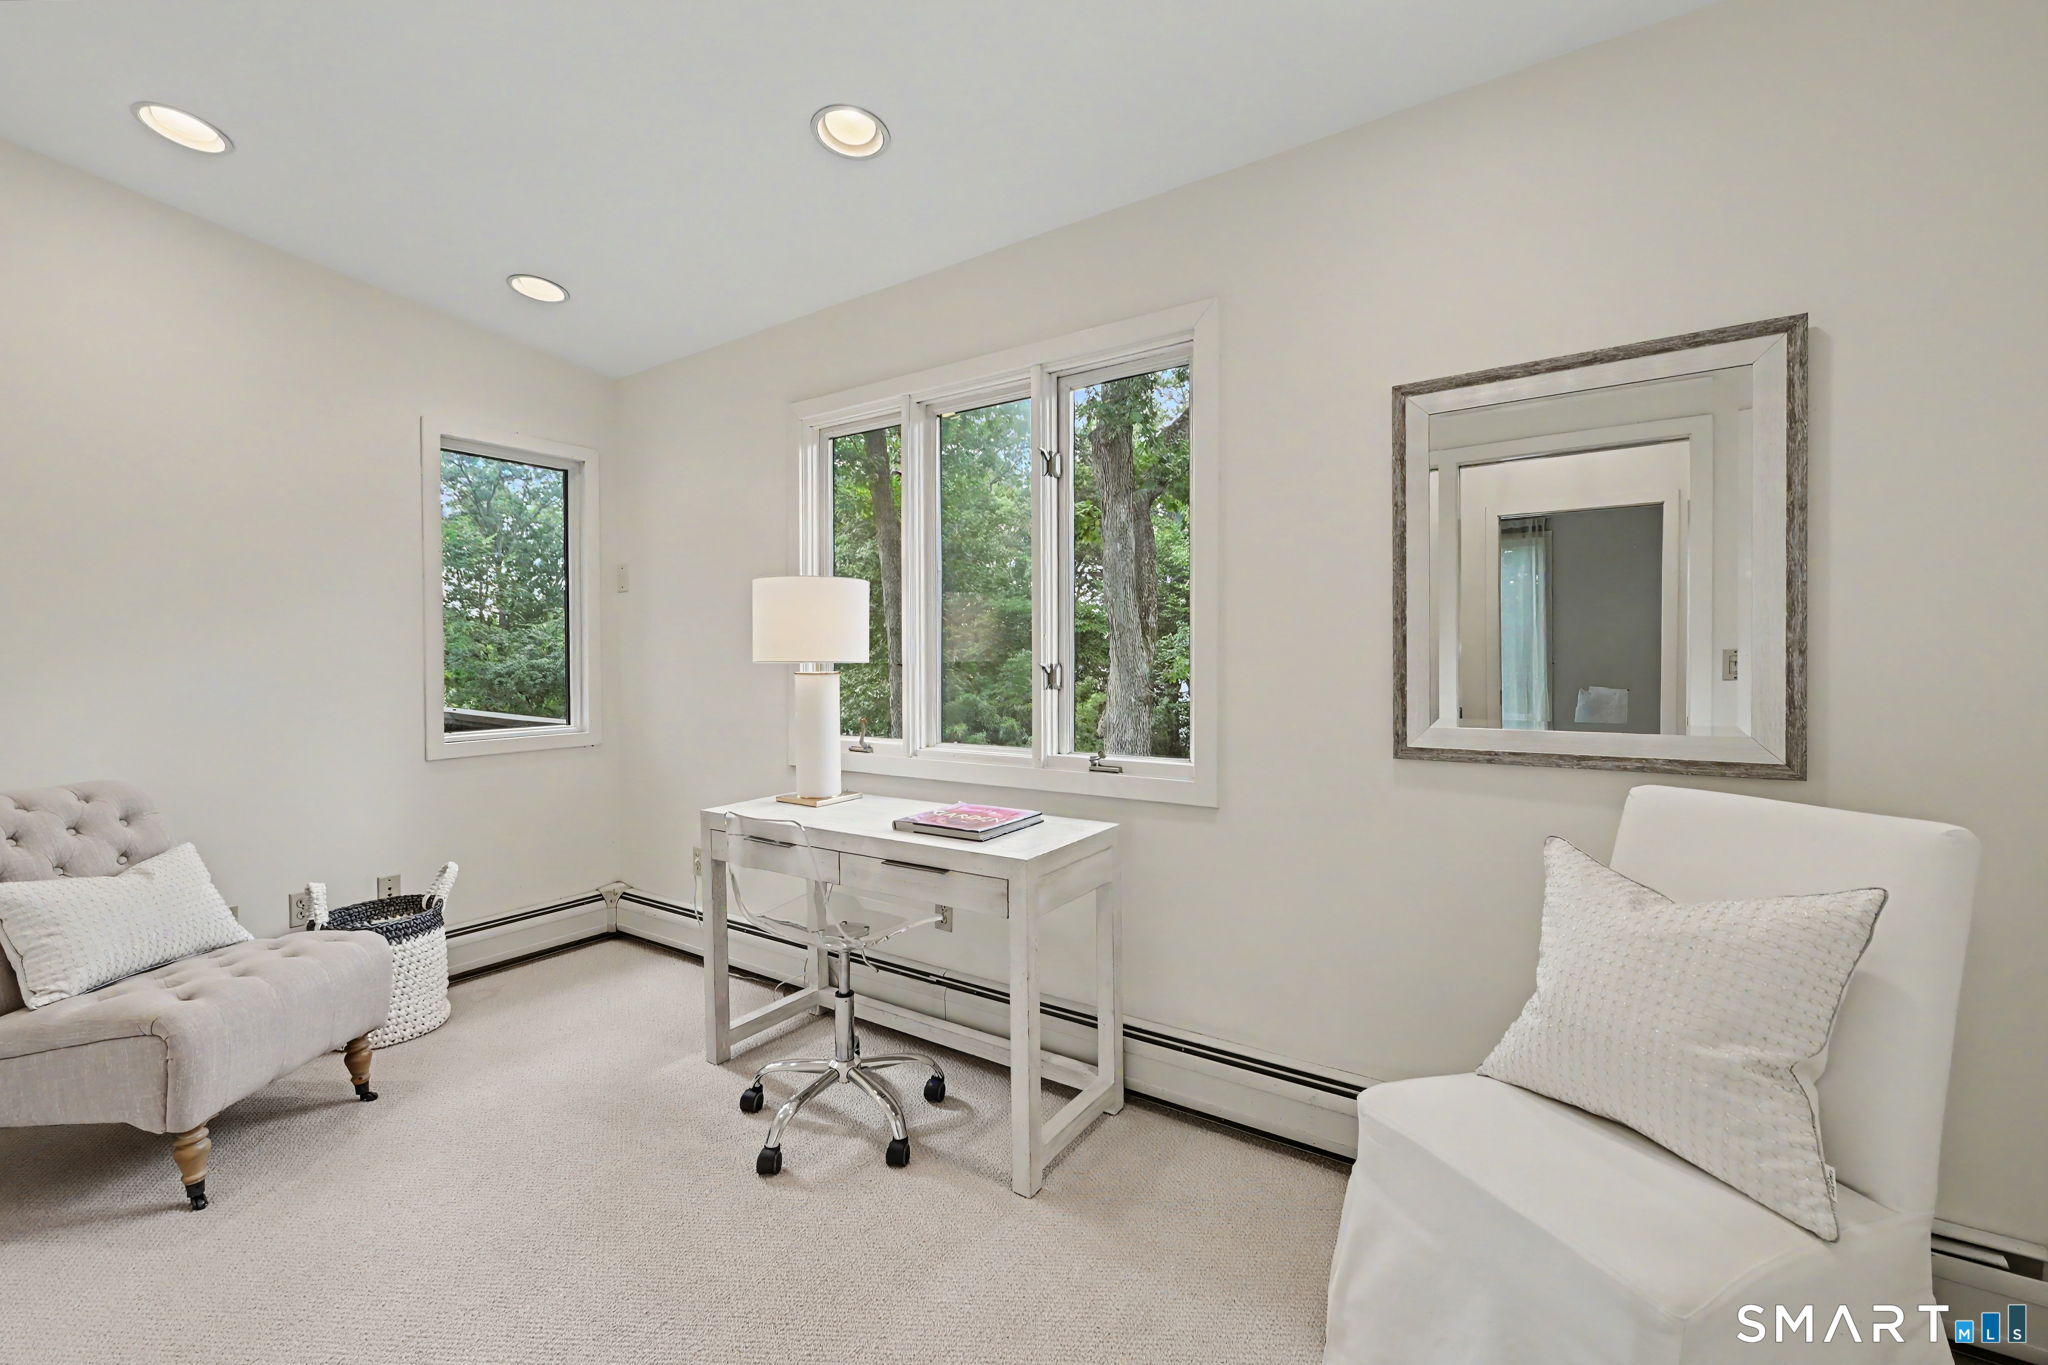
Office (Upper Level)
Wall/Wall Carpet
-
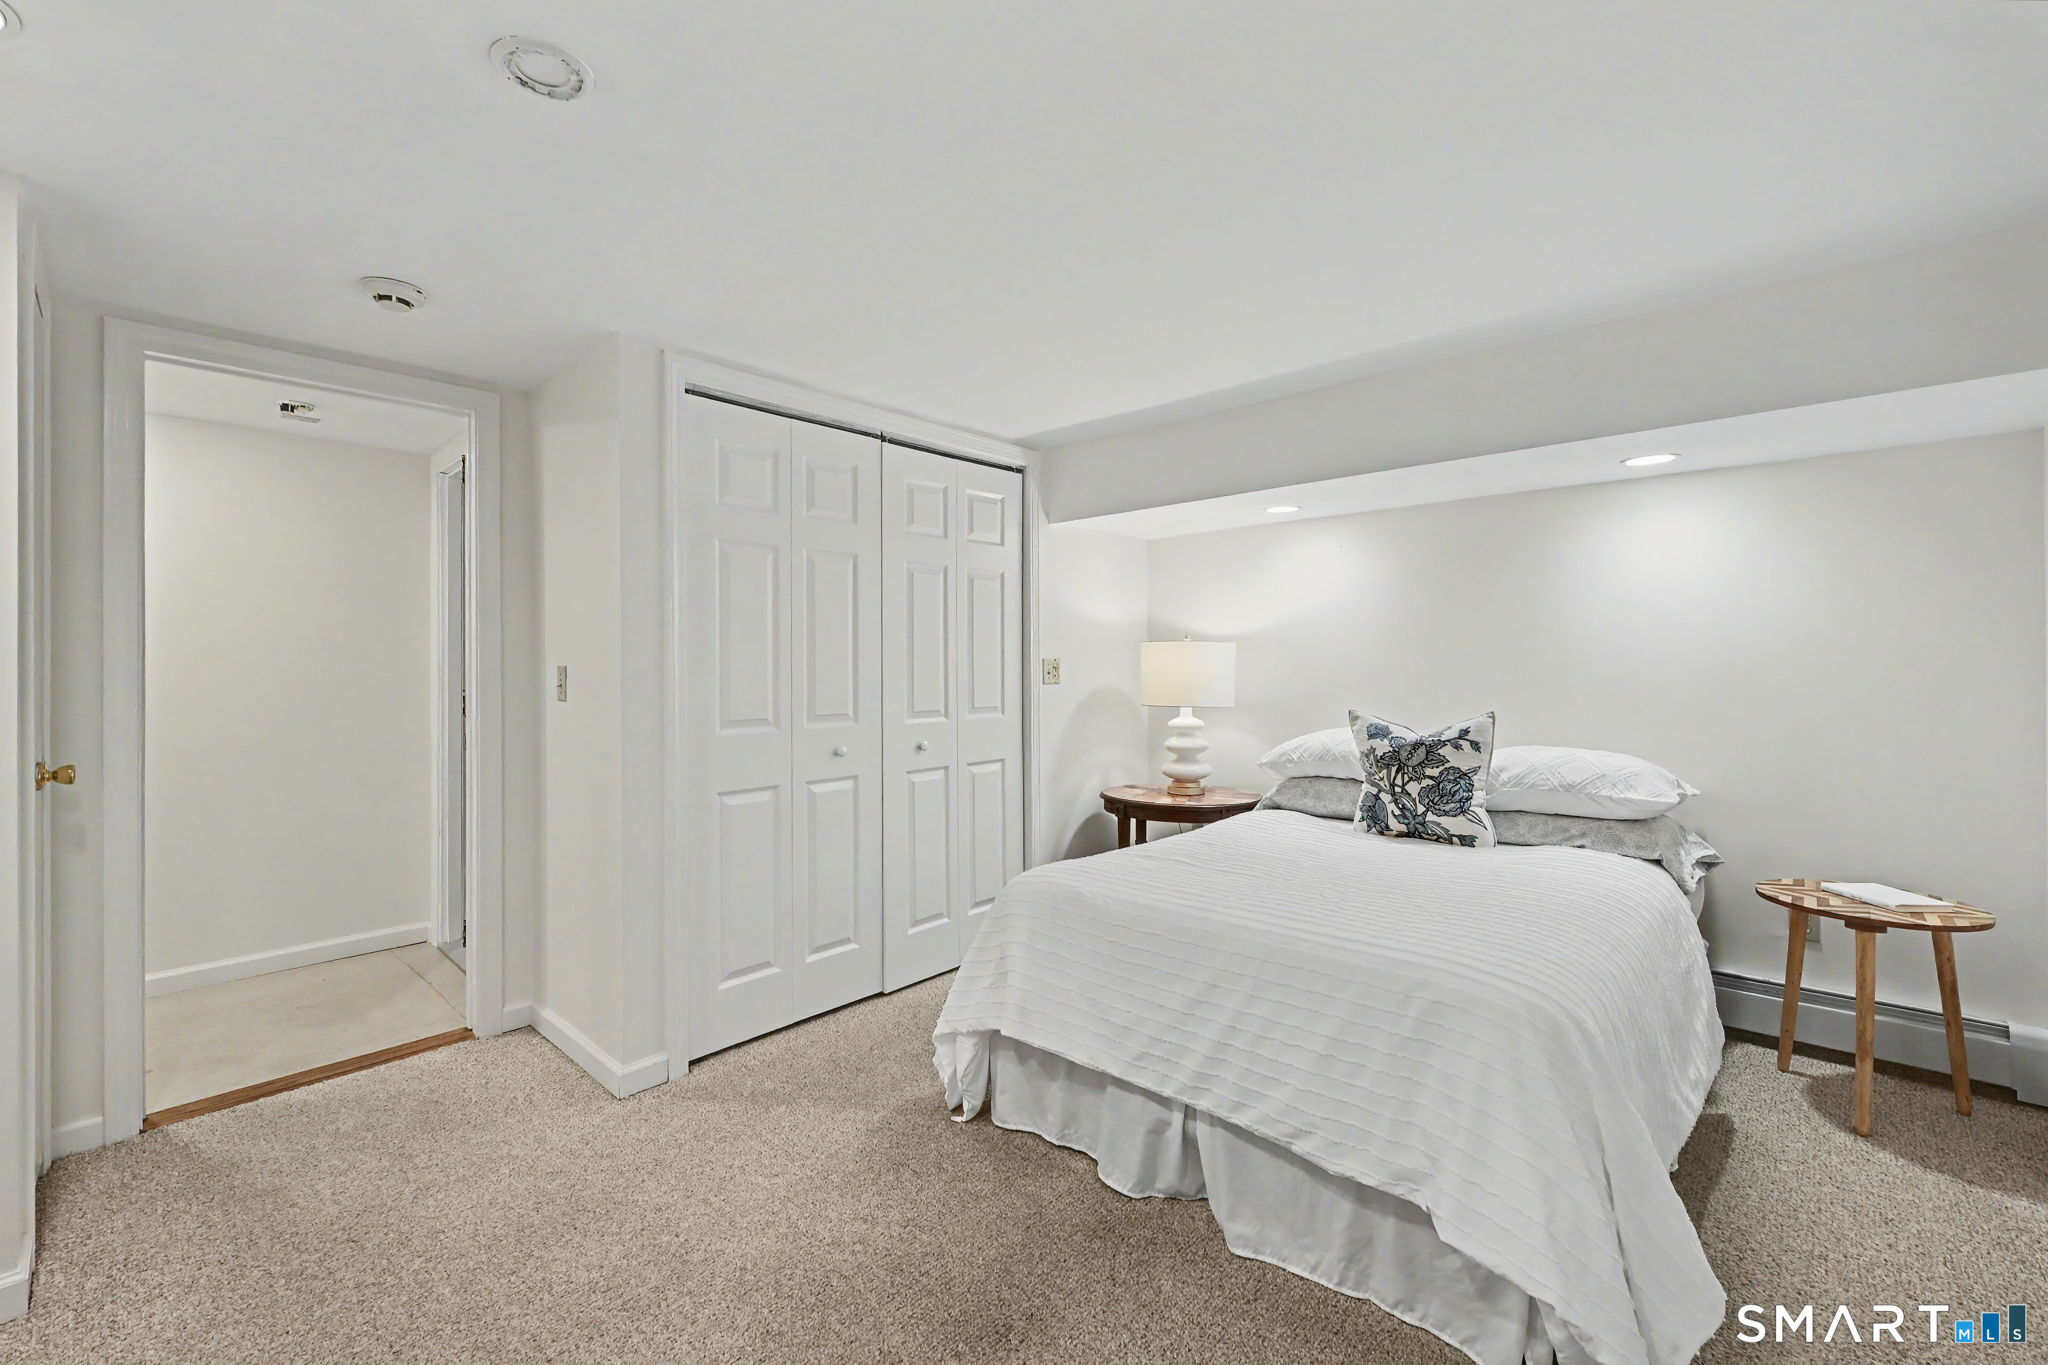
Bedroom (Lower Level)
Wall/Wall Carpet
-
Great Room (Main Level)
2 Story Window(s), 9 ft+ Ceilings, Balcony/Deck, Dining Area, Gas Log Fireplace, Hardwood Floor
-
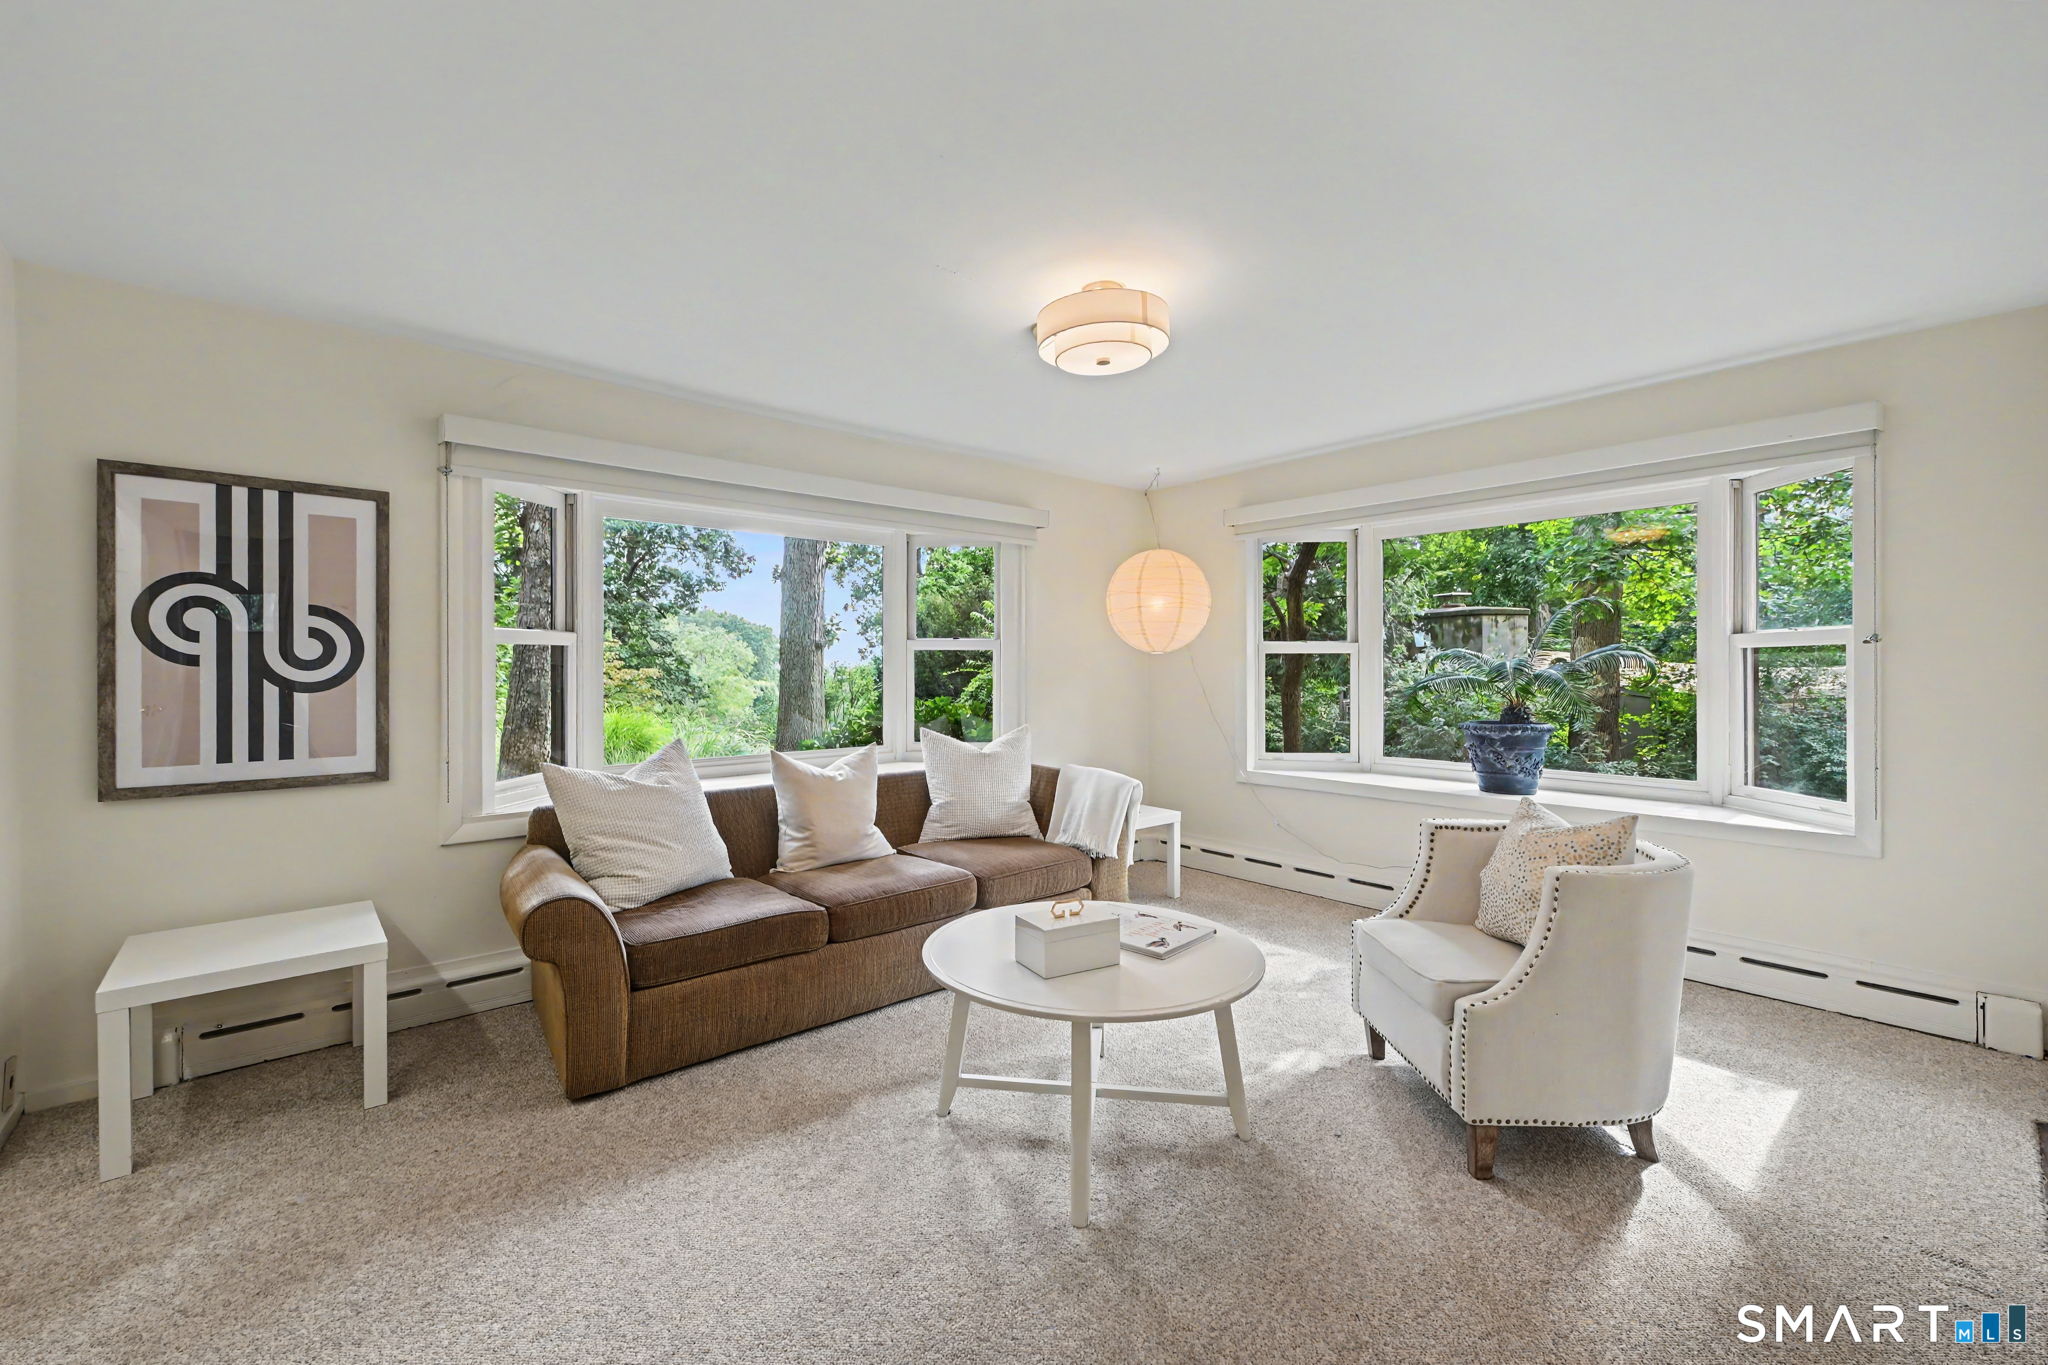
Den (Main Level)
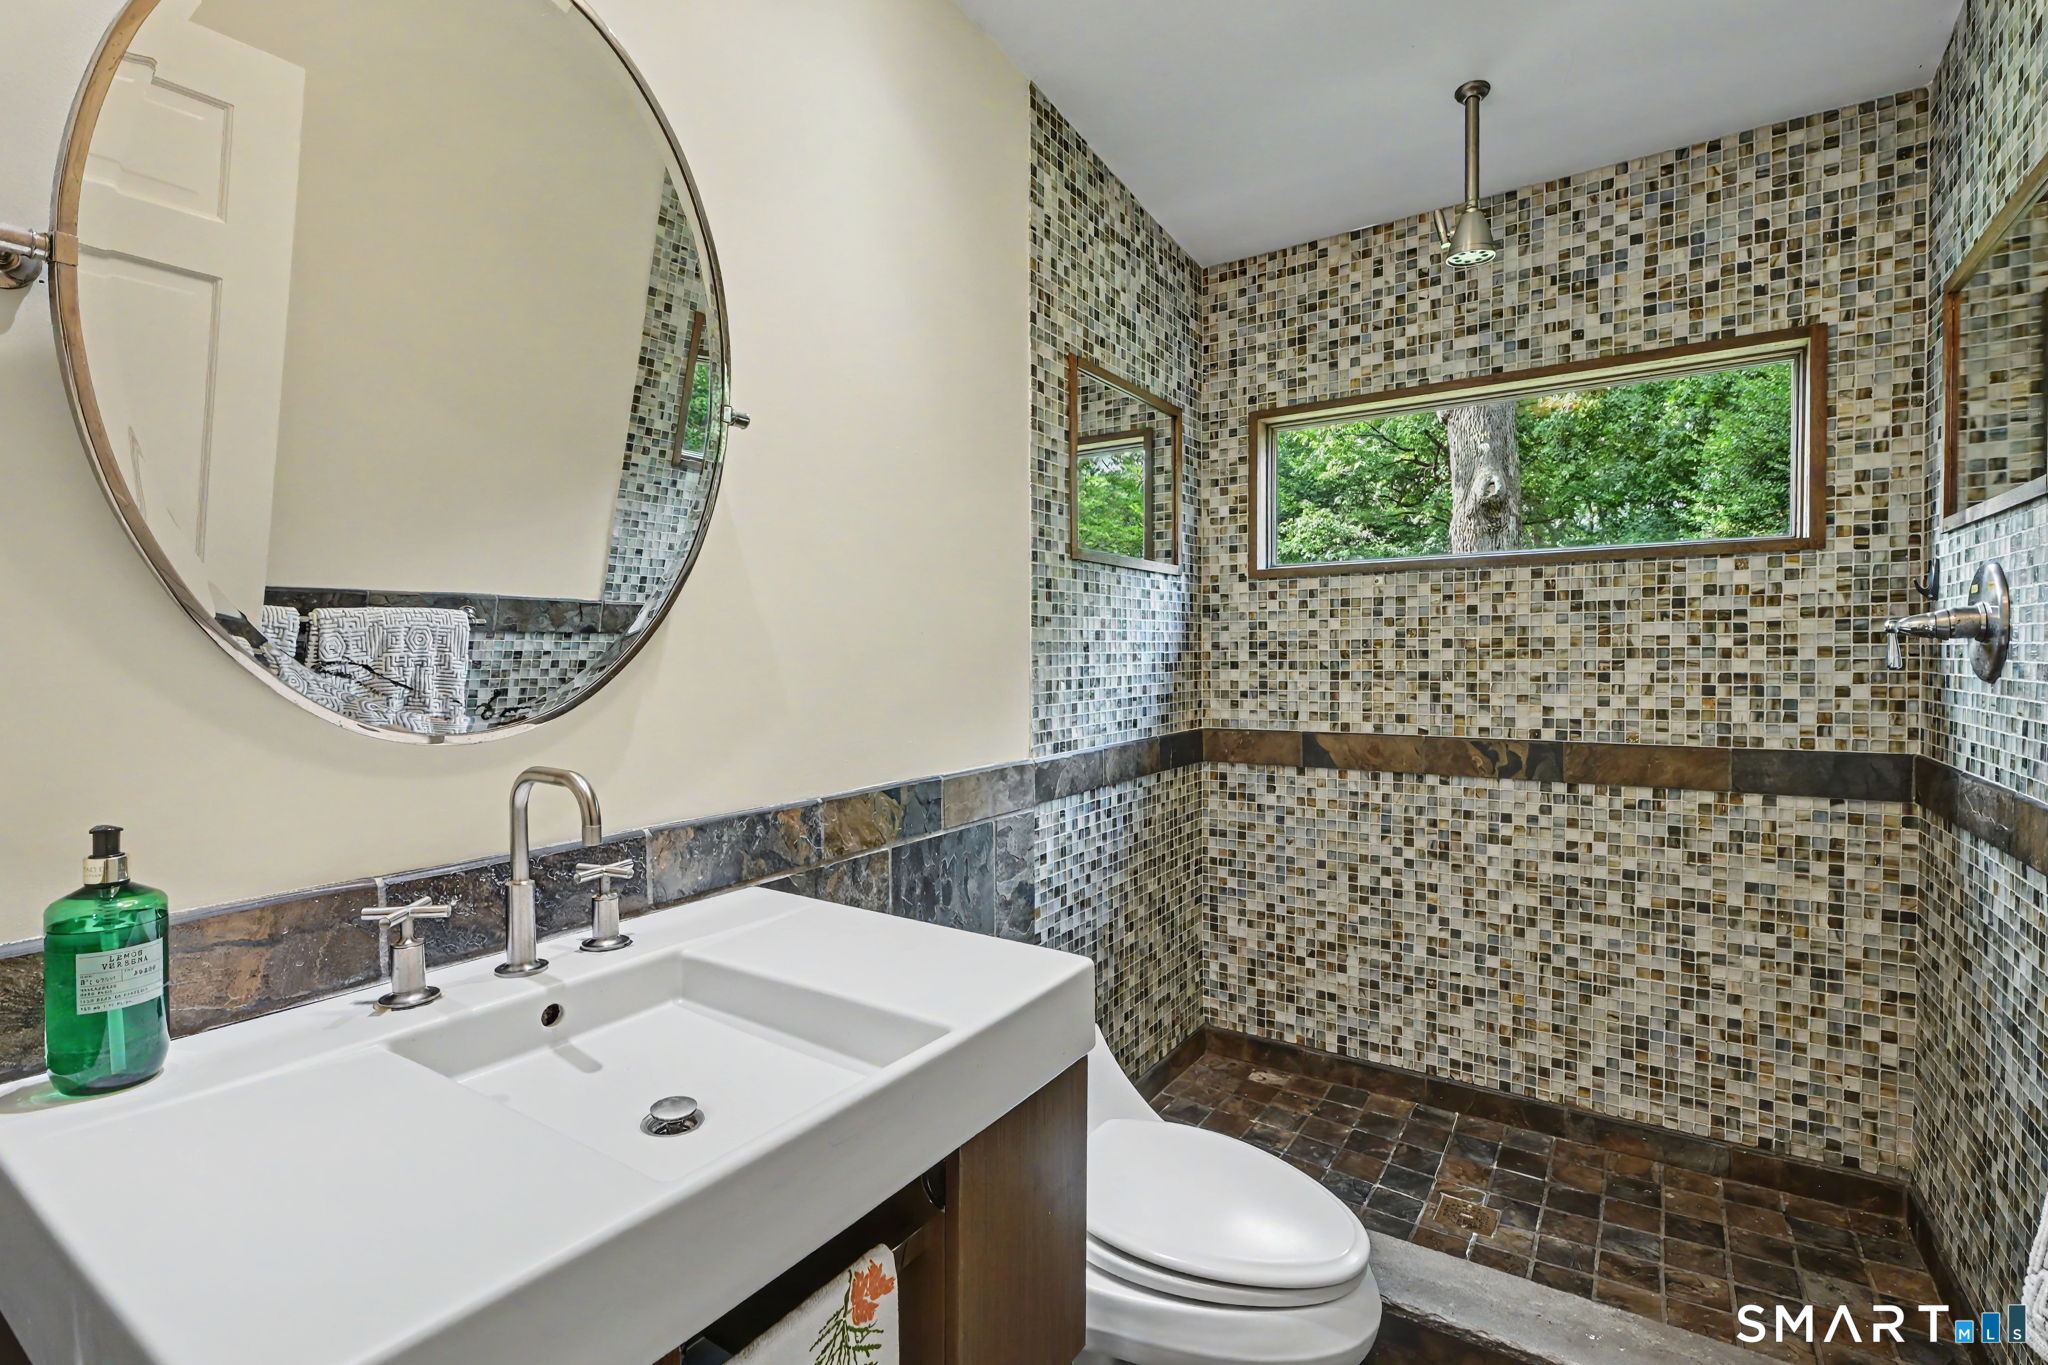
Bay/Bow Window, Partial Bath, Wall/Wall Carpet
-
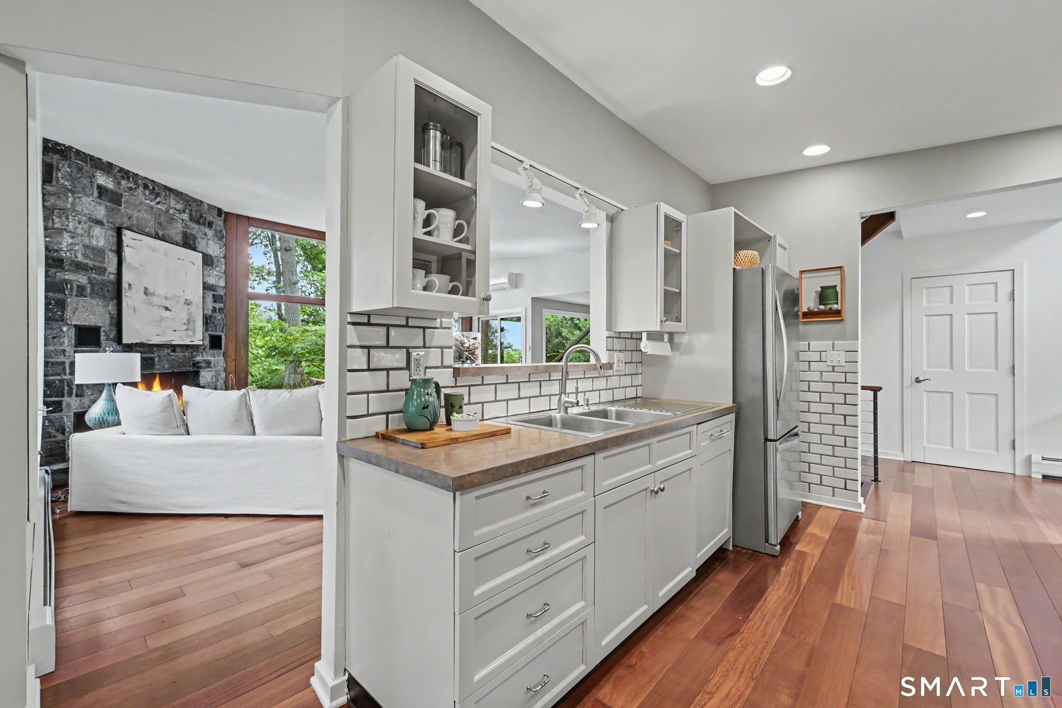
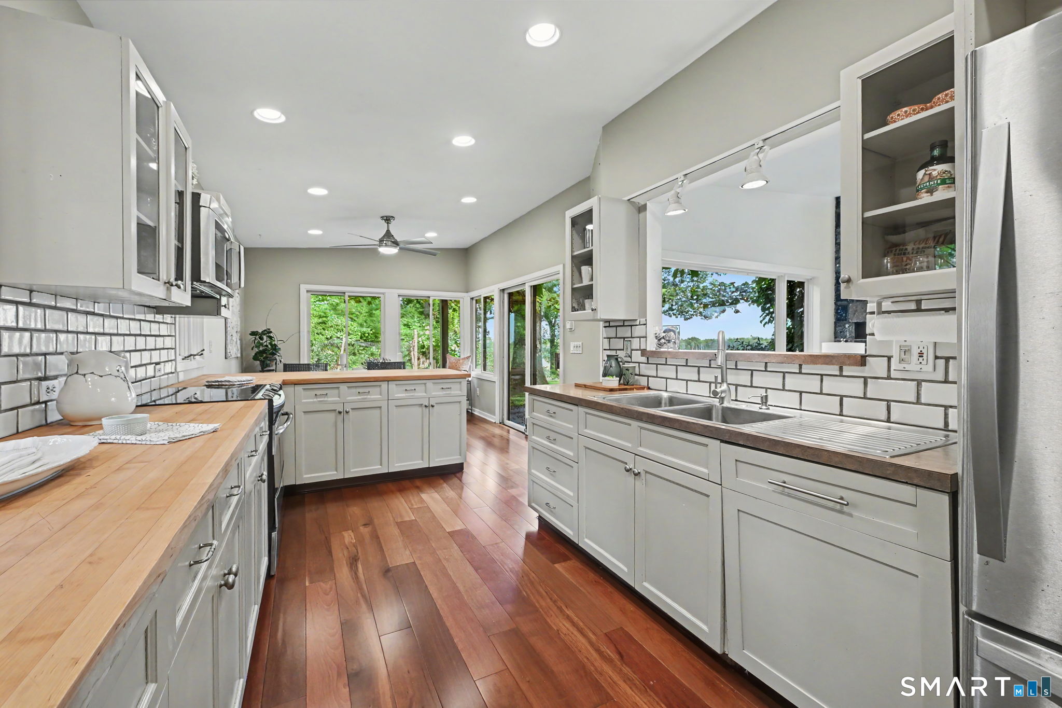
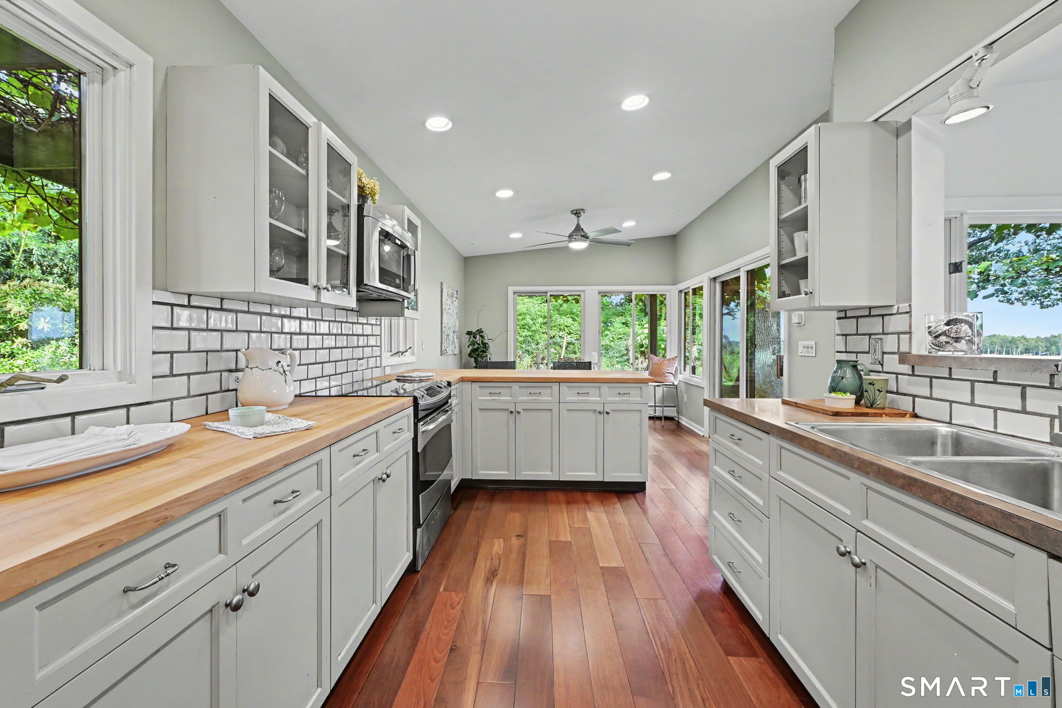
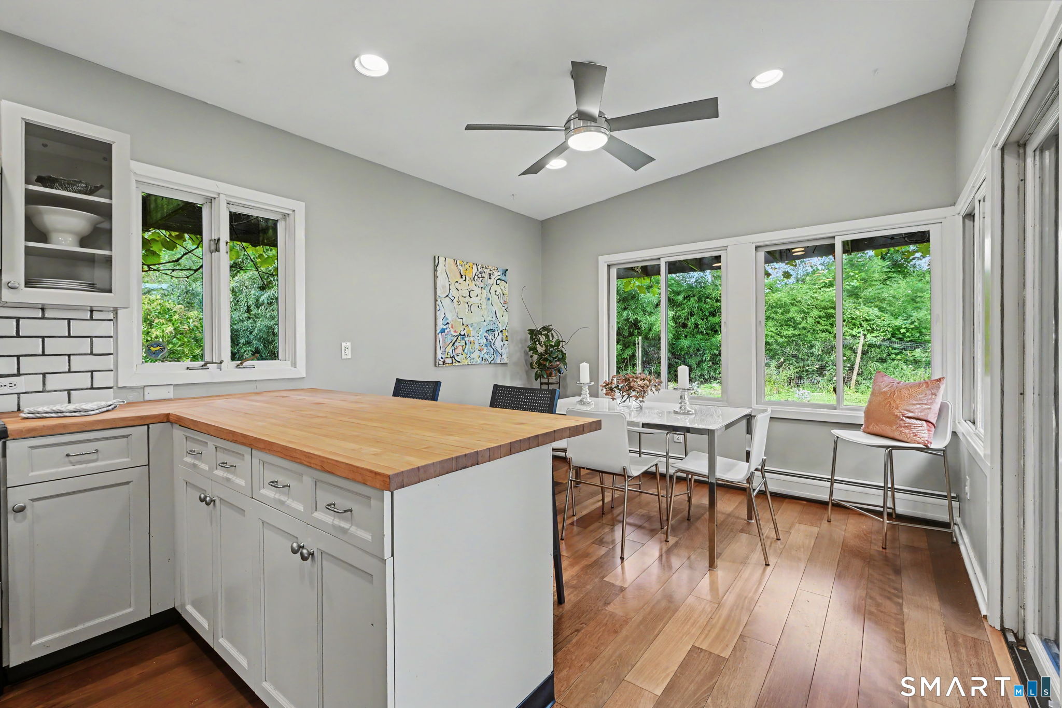
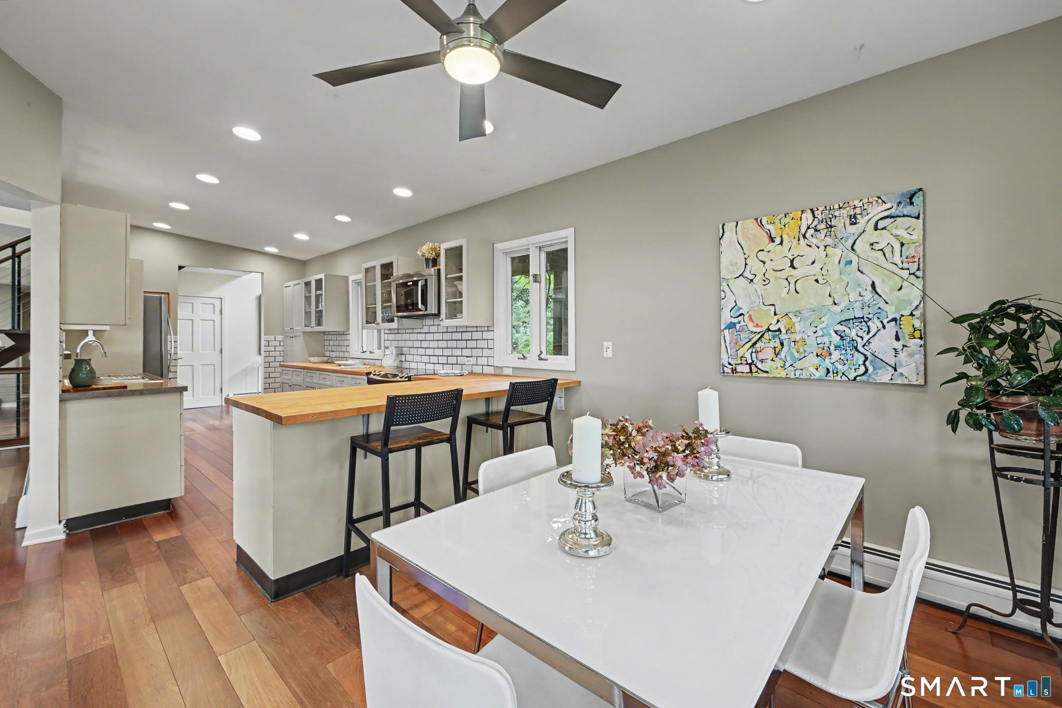
Kitchen (Main Level)
Dining Area, Island, Patio/Terrace, Sliders, Hardwood Floor
-
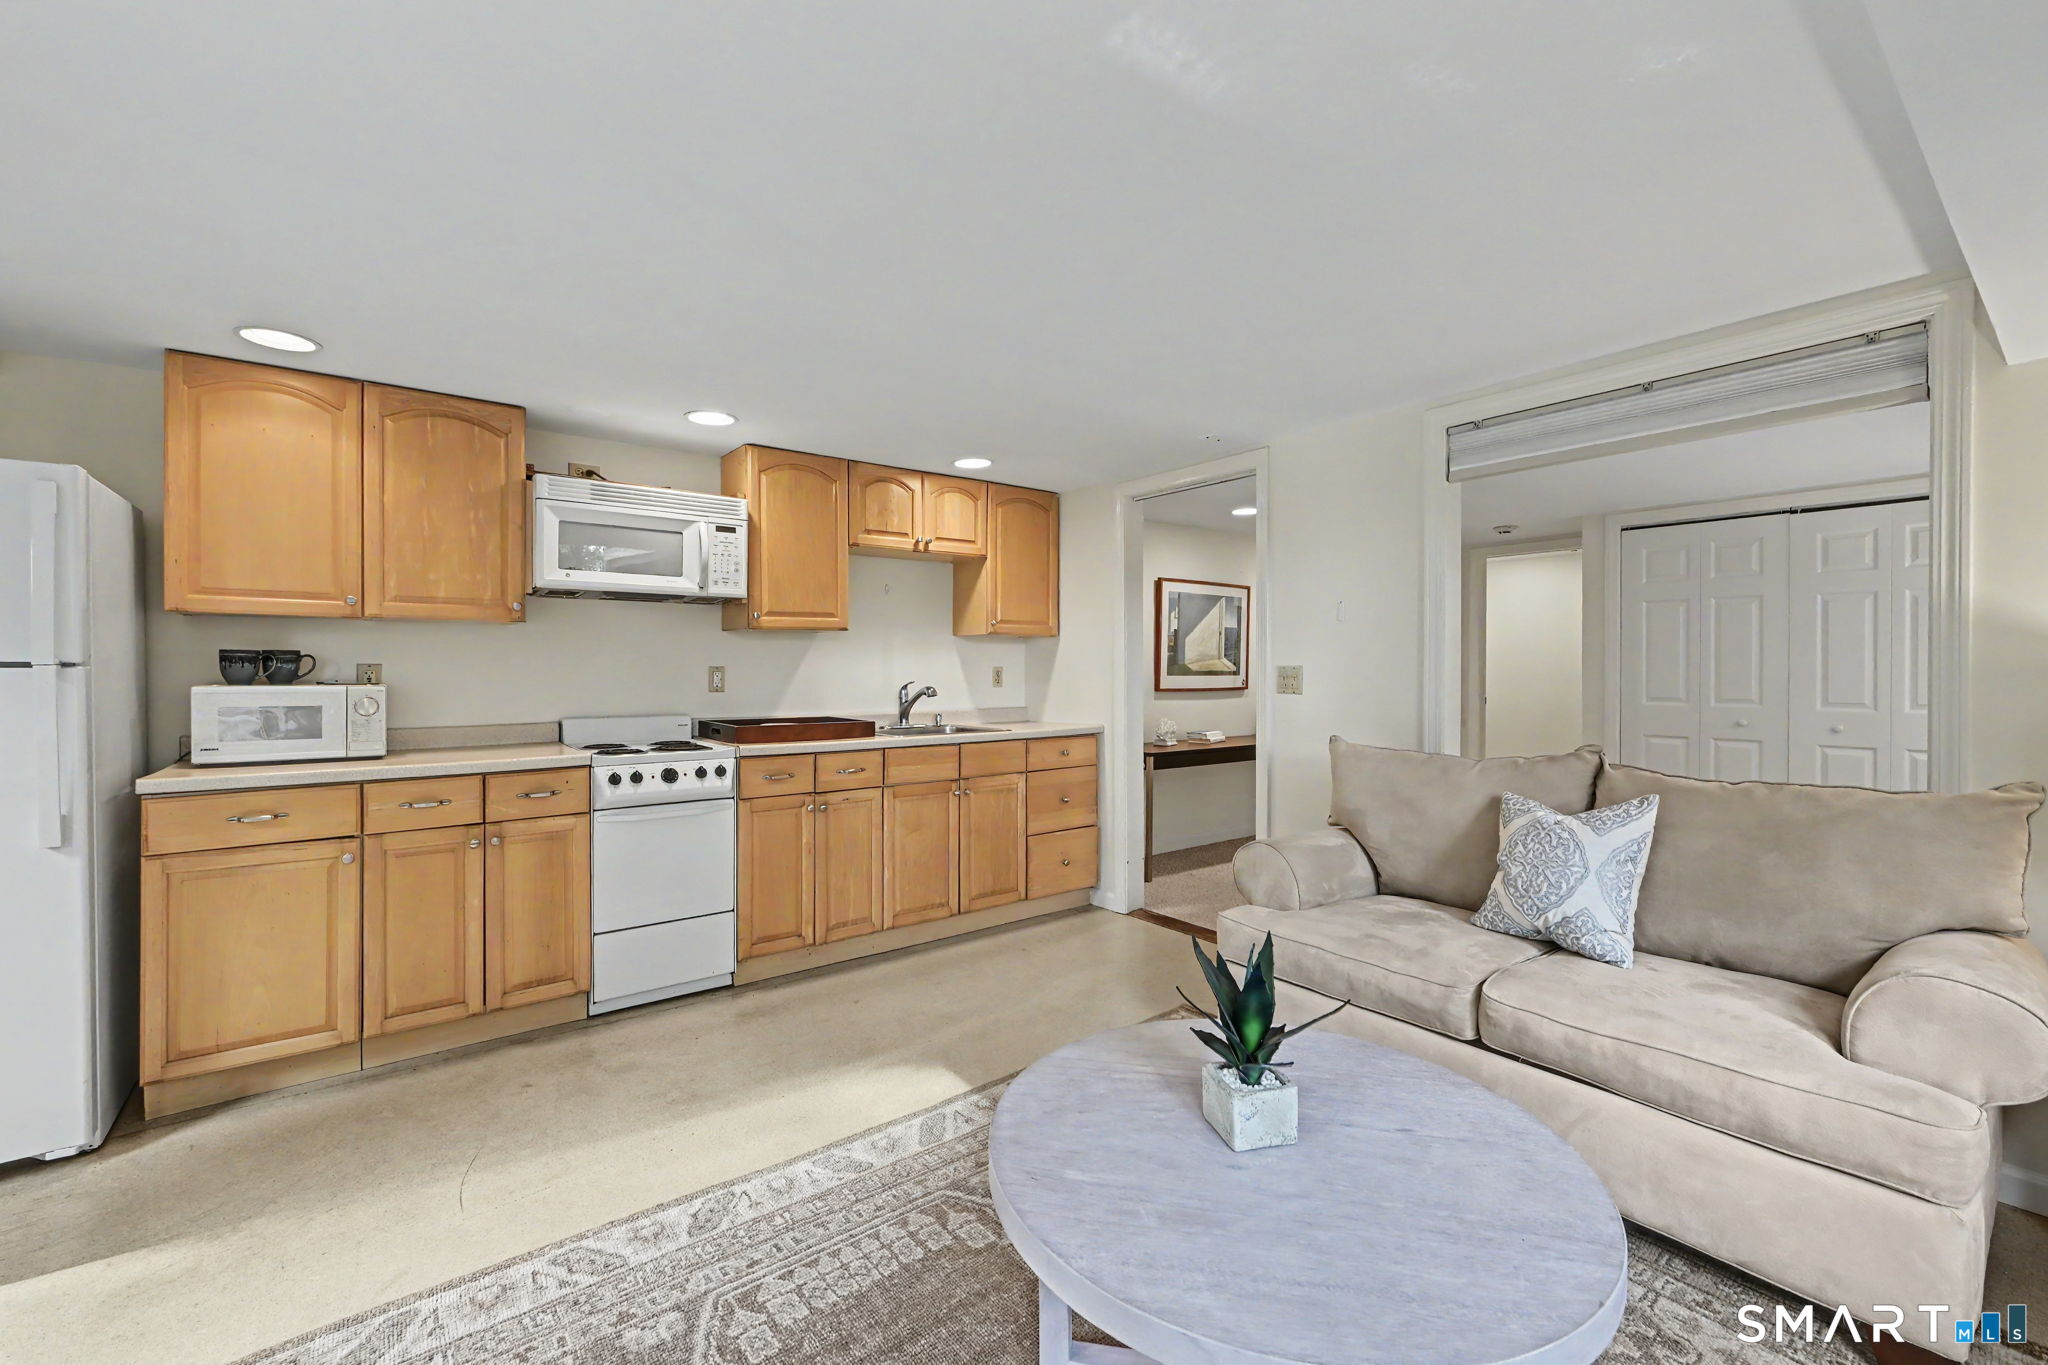
Kitchen (Lower Level)
Laminate Floor
-
Bedroom (Main Level)
Hardwood Floor
-
Office (Upper Level)
Wall/Wall Carpet
-
Primary Br Suite (Upper Level)
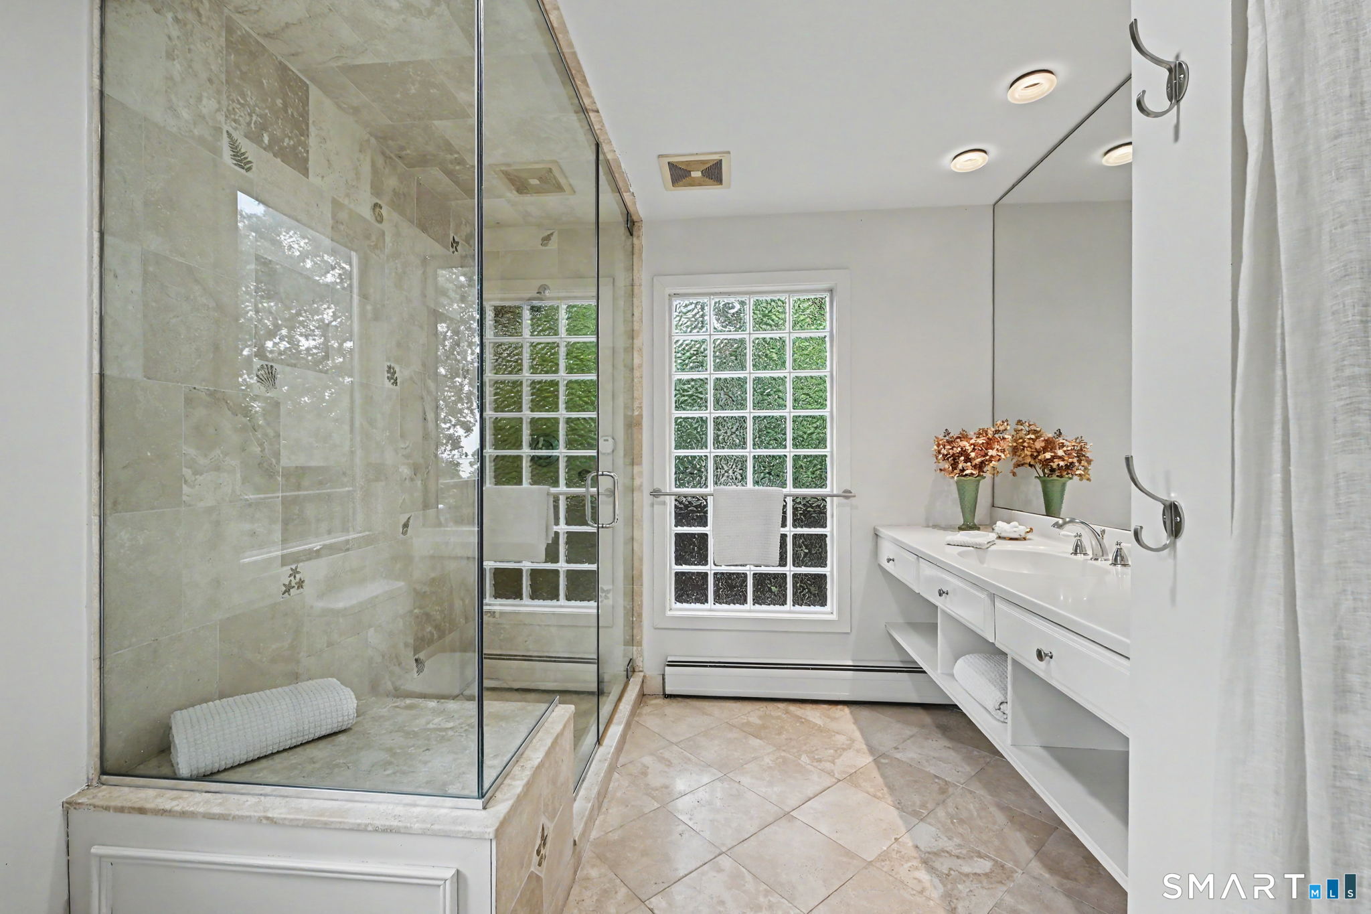
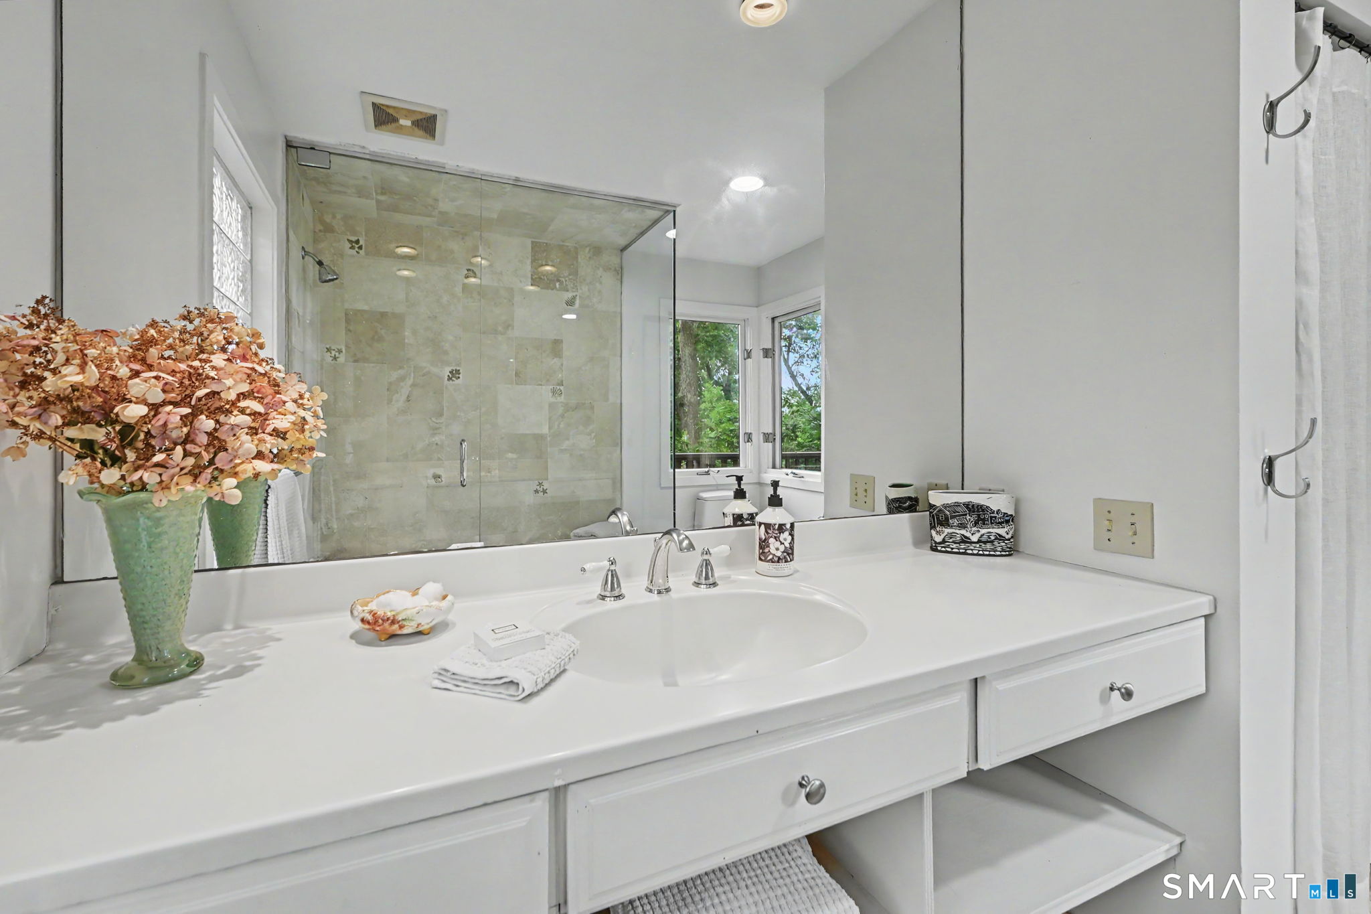
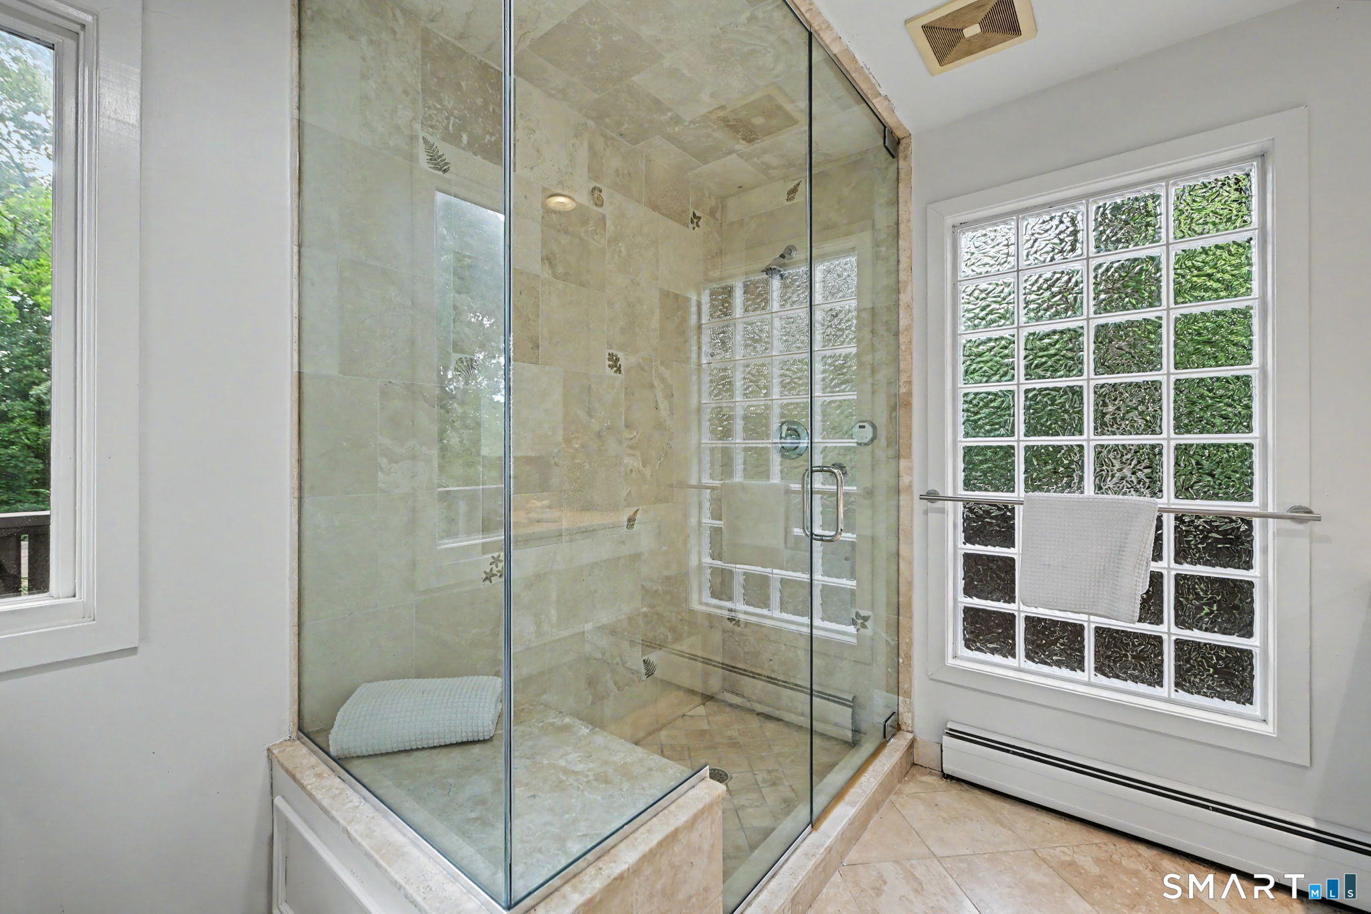
Balcony/Deck, Full Bath, Stall Shower, Walk-In Closet, Wall/Wall Carpet
-
Living Room (Lower Level)
Combination Liv/Din Rm, Laminate Floor
Home Features
Heating
- Fireplaces: 1
- Heating: hot water
- Heat fuel type: oil
- Fuel tank: in basement
Cooling
- Ceiling fans
- Ductless
- Heat pump
Appliances
- Electric range
- Microwave
- Refrigerator
- Dishwasher
- Washer
- Dryer
Laundry
- Location: 2 laundry sites.
- Lower level
- Upper level
Exterior Features
- Shed
- Wrap around deck
- Deck
- Hot tub
- Underground sprinkler
- Patio
Property Details
Parking
- Garage spaces: 1
- Attached garage
Lot Details
- Lot surface: 0.71 acres
- Sloping lot
Utilities
- Water: public water connected
- Sewage: septic
Near-by Amenities
- Playground/tot lot
- Tennis courts
Construction Details
- Style
- modern
- Construction year
- 1954
- Exterior Siding
- wood
- Foundation
- block
- Roof
- other
- Private Community -
Village Creek
Area & Town
This home is located in South Norwalk neighborhood, in the town of Norwalk.
- $523K med. price
- 26 homes for sale

- $700K med. price
- 188 homes for sale
Finance & Listing Info
| Status |
Active |
| Listing date |
September 18, 2026 |
| List price |
$ 1,900,000 |
| Current price |
$ 1,900,000 |
| Tax amount |
$ 19,654 |
| Tax year |
july 2025-june 2026 |
| MLS ID |
#24208184 |
| List Agent |
Nancy Manby |
| List Office |
William Raveis Real Estate |
(c) 2026 Based on information provided to and compiled by the Smart MLS, Inc.
31 Splitrock Road
Home Photos